.webp?size=346x80)
Property
Beds
4
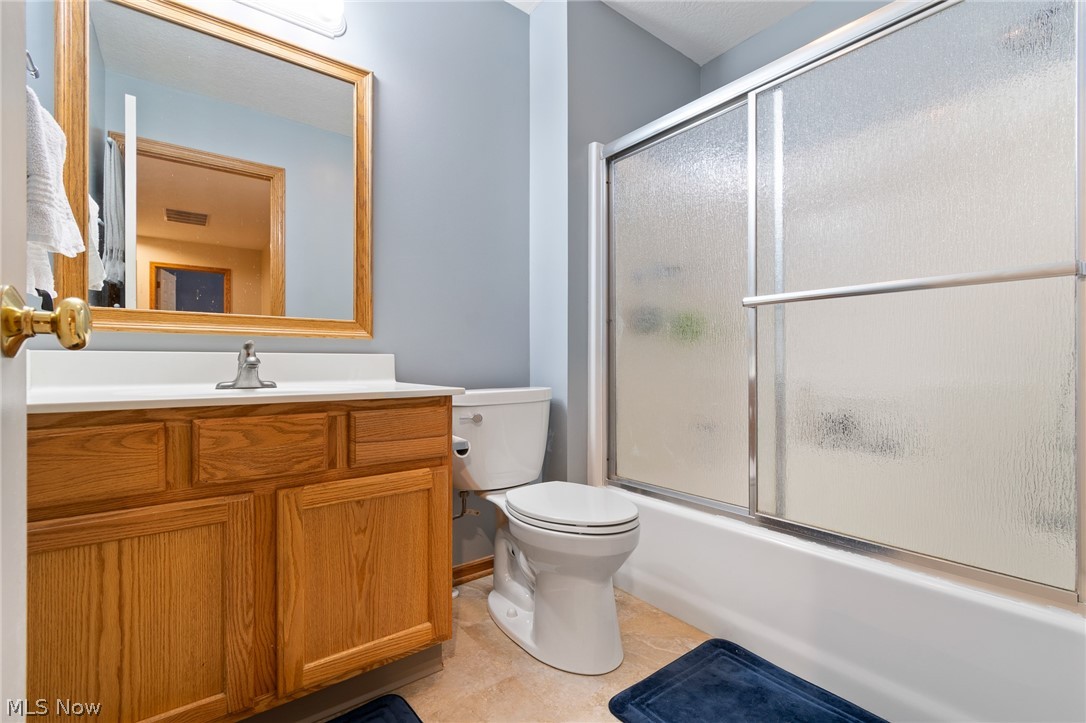
Full Baths
2
1/2 Baths
2
Year Built
2001
Sq.Footage
3,044
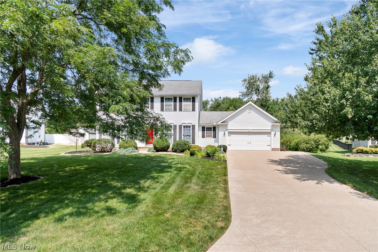
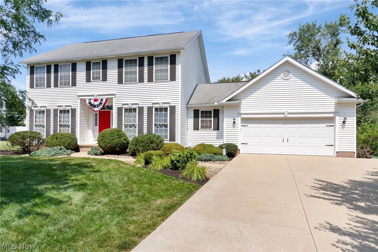
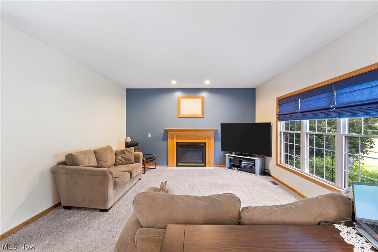
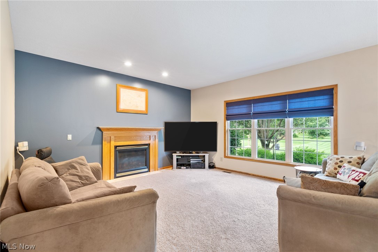
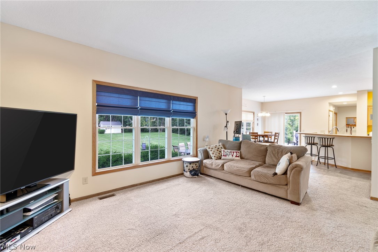
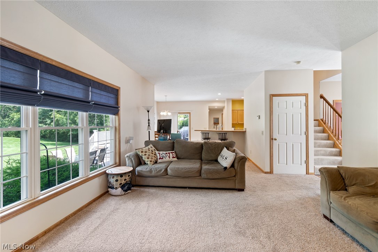
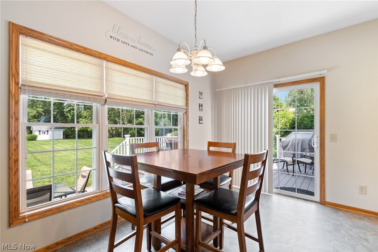
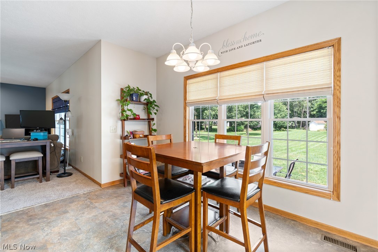
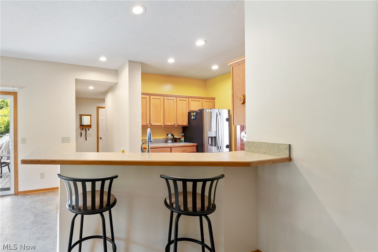
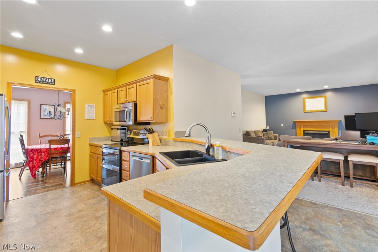
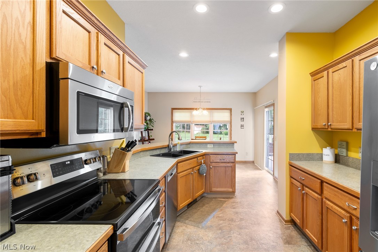
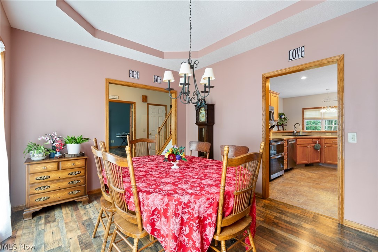
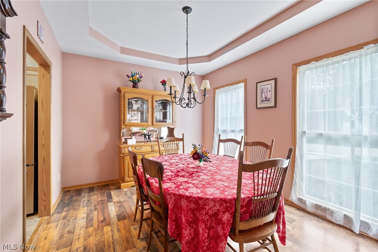
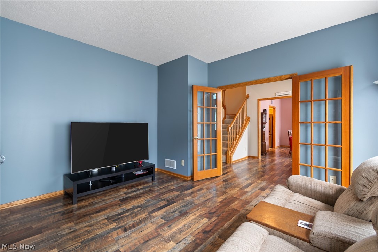
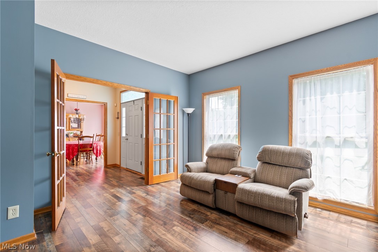
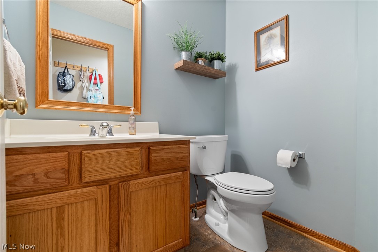
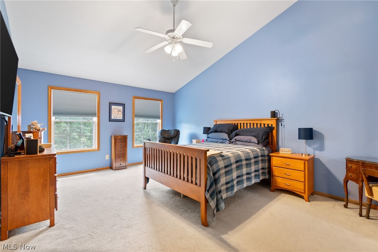
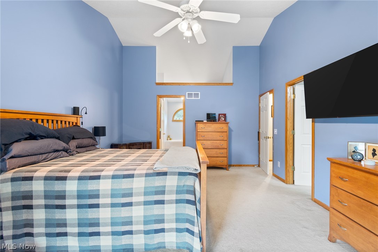
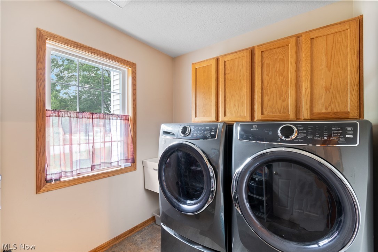
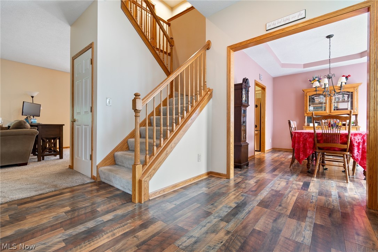
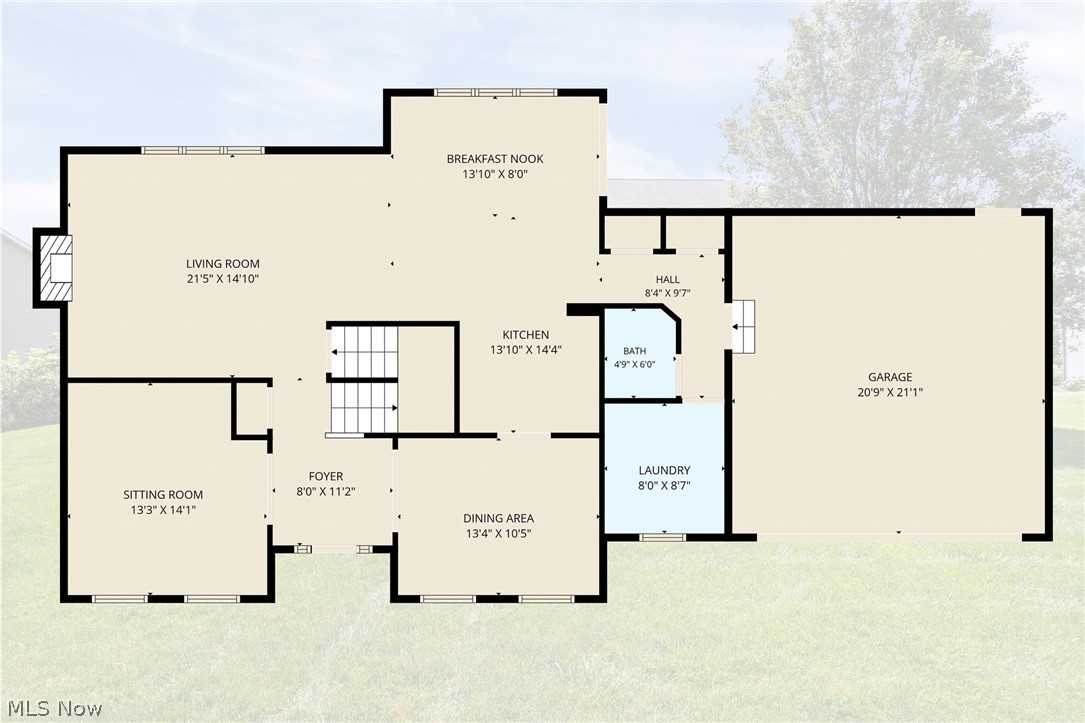
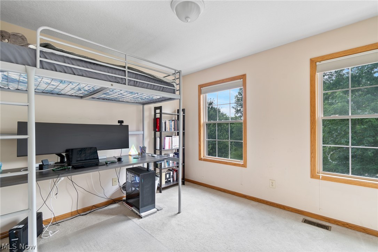
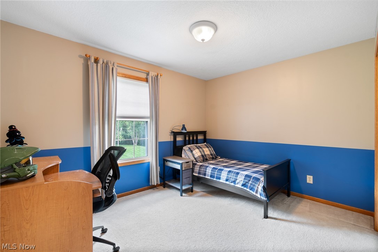
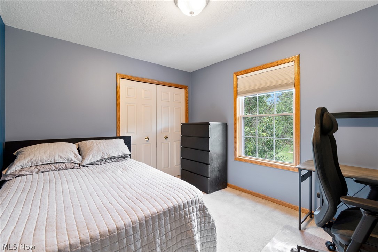
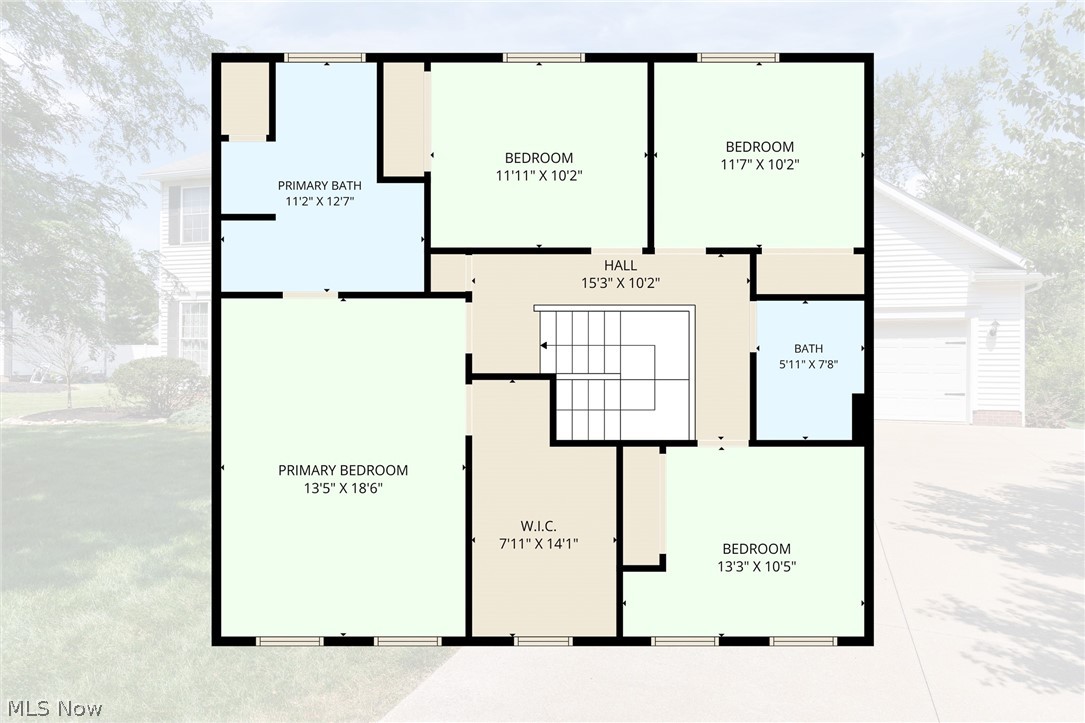
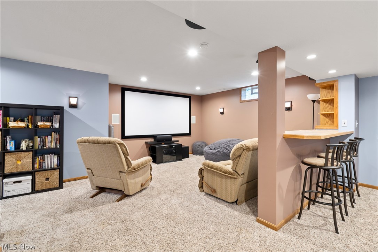
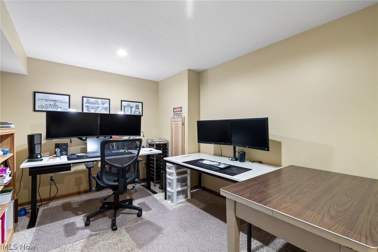
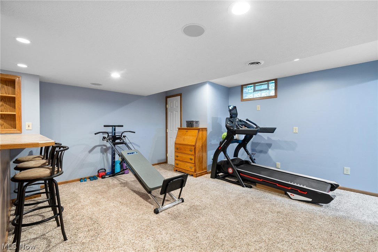
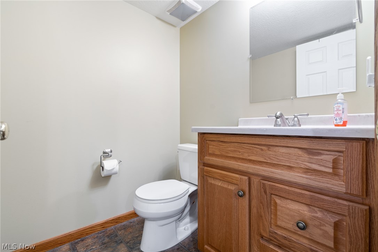
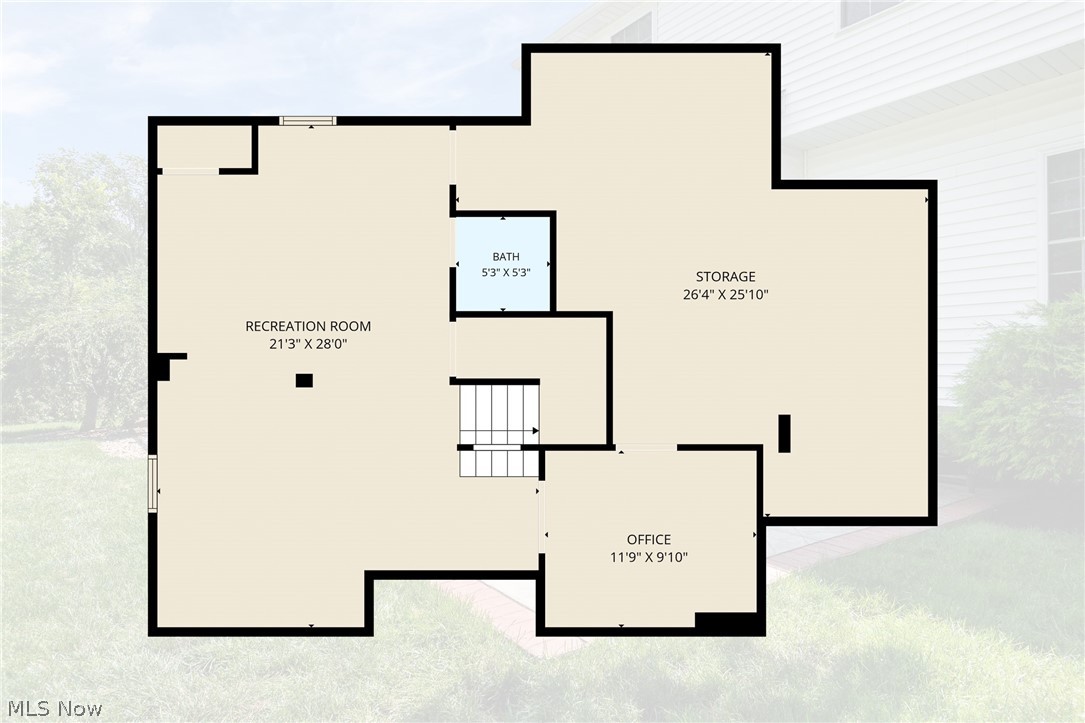
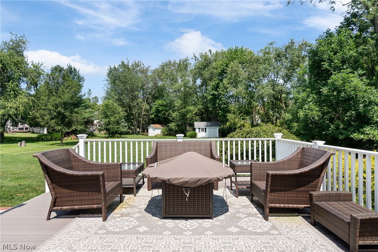
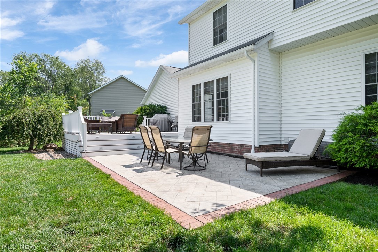
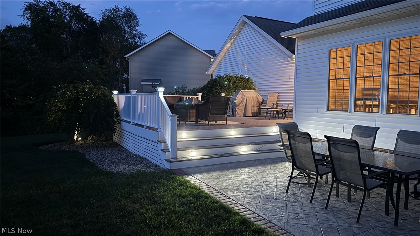
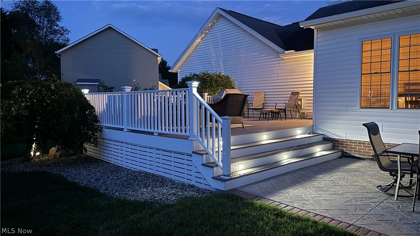
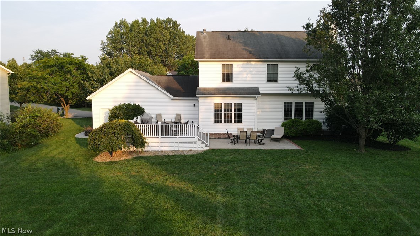
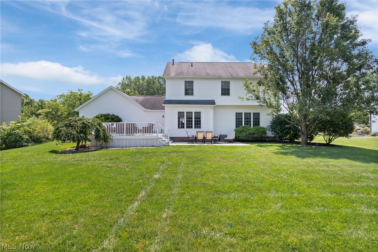
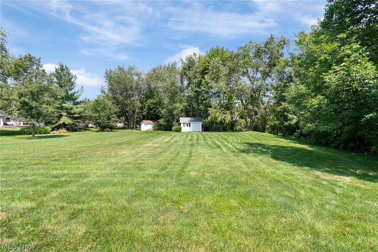
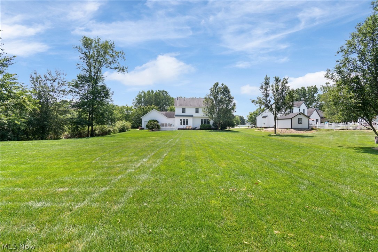
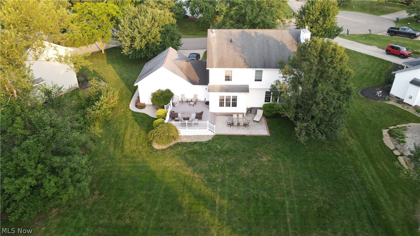
Welcome Home! This beautifully maintained 4-bedroom home is ready for you to move right in. From the moment you step inside, you'll love the open, light-filled floor plan designed for both everyday living and entertaining. The fully equipped kitchen flows seamlessly into the dinette and inviting family room, complete with a cozy fireplace - the perfect gathering space for family and friends. The main level also features a formal dining room, private den, and convenient first-floor laundry. Downstairs, you'll find even more living space with a finished recreation room, a dedicated home theatre (equipment included!), and a private office - ideal for working from home, movie nights, or hosting game day. Situated on a quiet cul-de-sac on a spacious 3/4-acre lot, the outdoor living is just as impressive. Enjoy summer evenings on the low-maintenance 16'x20' composite deck, relax on the private patio, and take advantage of the additional storage shed. This move-in ready home has been lovingly cared for and offers the perfect combination of space, comfort, and privacy. Homes like this don't last long - schedule your showing today before it's gone!
Features & Amenities
Interior
-
Other Interior Features
Breakfast Bar, Ceiling Fan(s), Cathedral Ceiling(s)
-
Total Bedrooms
4
-
Bathrooms
2
-
1/2 Bathrooms
2
-
Above Grade Finished Area
2496.0
-
Basement YN
YES
-
Cooling YN
YES
-
Cooling
Ceiling Fan(s), Central Air
-
Fireplace YN
YES
-
Heating YN
YES
-
Heating
Natural Gas, Forced Air
-
Pet friendly
N/A
Exterior
-
Garage
Yes
-
Garage spaces
2
-
Construction Materials
Vinyl Siding
-
Parking
Attached, Garage, Garage Door Opener
-
Patio and Porch Features
Deck, Patio
-
Pool
No
-
Waterfront YN
NO
Area & Lot
-
Lot Features
Cul-De-Sac
-
Lot Size(acres)
0.74
-
Property Type
Residential
-
Property Sub Type
Single Family Residence
-
Architectural Style
Traditional
Price
-
Sales Price
$439,900
-
Tax Amount
$6,143
-
Sq. Footage
3,044
-
Price/SqFt
$144
HOA
-
Association
No
School District
-
Elementary School
North Canton CSD - 7611
-
Middle School
North Canton CSD - 7611
-
High School
North Canton CSD - 7611
Property Features
-
Sewer
Public Sewer
-
Water Source
Public
Schedule a Showing
Showing scheduled successfully.
Mortgage calculator
Estimate your monthly mortgage payment, including the principal and interest, property taxes, and HOA. Adjust the values to generate a more accurate rate.
Your payment
Principal and Interest:
$
Property taxes:
$
HOA fees:
$
Total loan payment:
$
Total interest amount:
$
Location
County
Stark
Elementary School
North Canton CSD - 7611
Middle School
North Canton CSD - 7611
High School
North Canton CSD - 7611
Listing Courtesy of Marcy J Klee , Keller Williams Legacy Group Realty
RealHub Information is provided exclusively for consumers' personal, non-commercial use, and it may not be used for any purpose other than to identify prospective properties consumers may be interested in purchasing. All information deemed reliable but not guaranteed and should be independently verified. All properties are subject to prior sale, change or withdrawal. RealHub website owner shall not be responsible for any typographical errors, misinformation, misprints and shall be held totally harmless.

AGENT
Austin Lape
Call Austin today to schedule a private showing.

* Listings on this website come from the FMLS IDX Compilation and may be held by brokerage firms other than the owner of this website. The listing brokerage is identified in any listing details. Information is deemed reliable but is not guaranteed. If you believe any FMLS listing contains material that infringes your copyrighted work please click here to review our DMCA policy and learn how to submit a takedown request.© 2024 FMLS.
Related Properties
Uniontown
2693 Ledgestone Drive NW
4 Beds
4 Baths
3,401 Sq.Ft.
$484,900
MLS#: 5168416
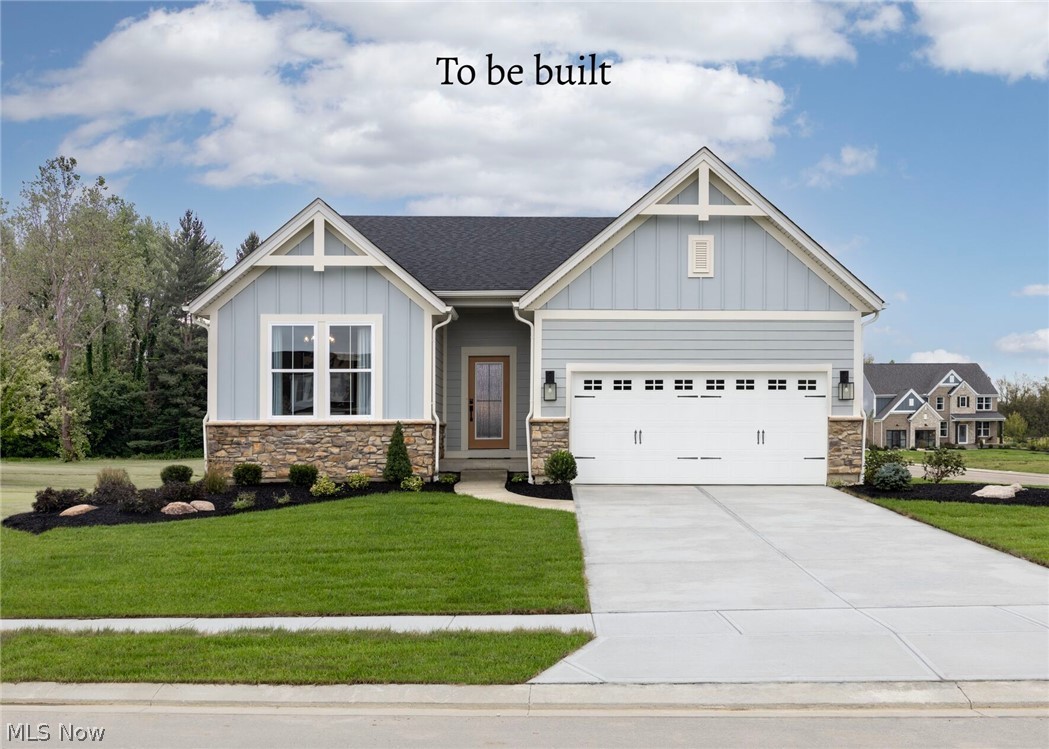
Uniontown
800 Colesbourne Circle
3 Beds
2 Baths
N/A
$479,900
MLS#: 5207215
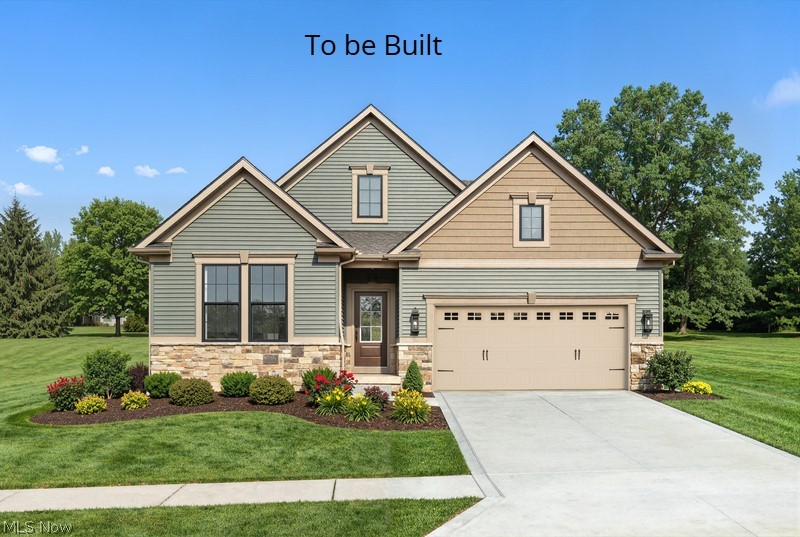
Uniontown
821 Colesbourne Circle
3 Beds
2 Baths
1,776 Sq.Ft.
$494,900
MLS#: 5182882
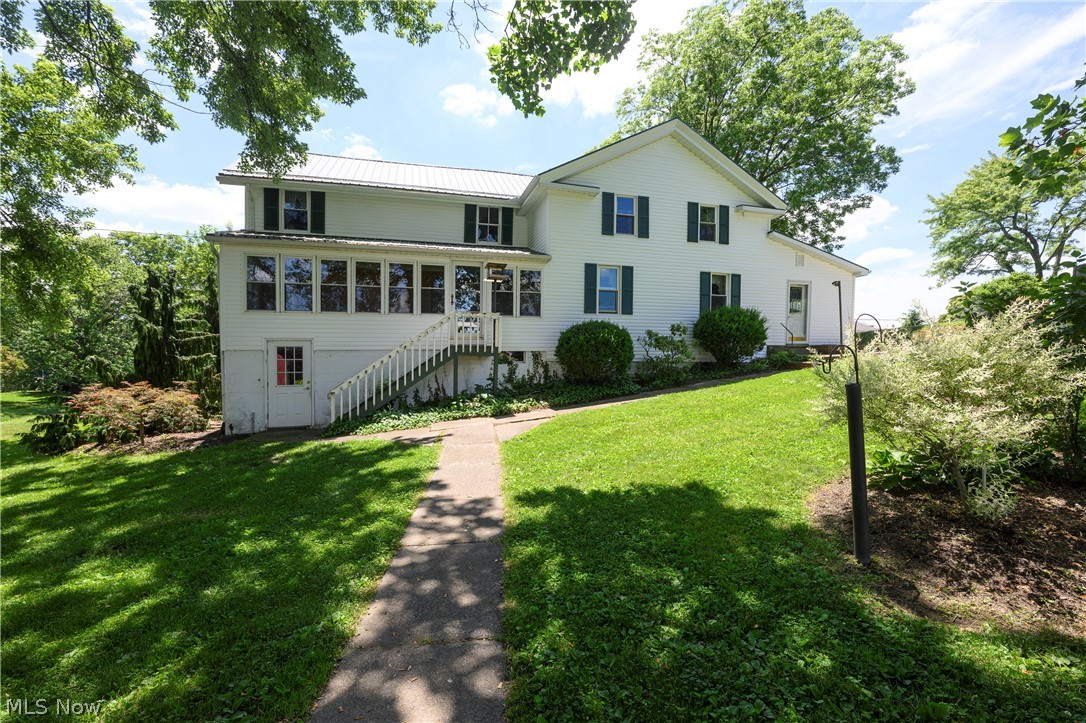
Uniontown
12201 King Church Avenue NW
5 Beds
2 Baths
2,430 Sq.Ft.
$399,900
MLS#: 5218938
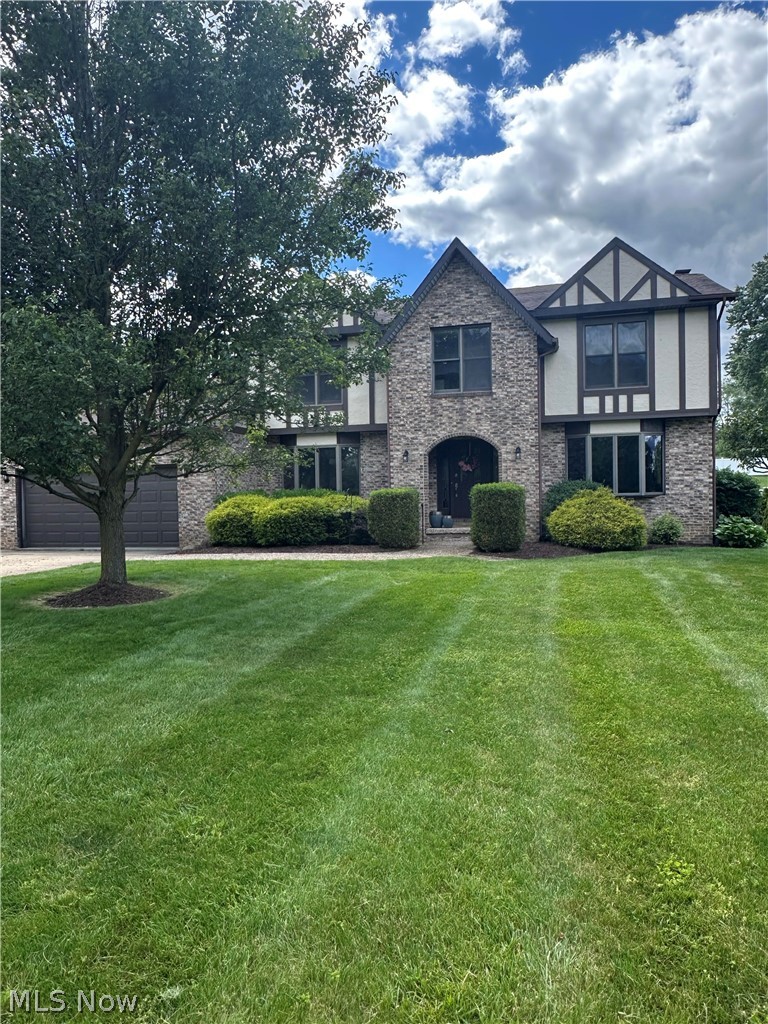
Uniontown
3874 April Drive
5 Beds
3 Baths
2,774 Sq.Ft.
$449,900
MLS#: 5226287
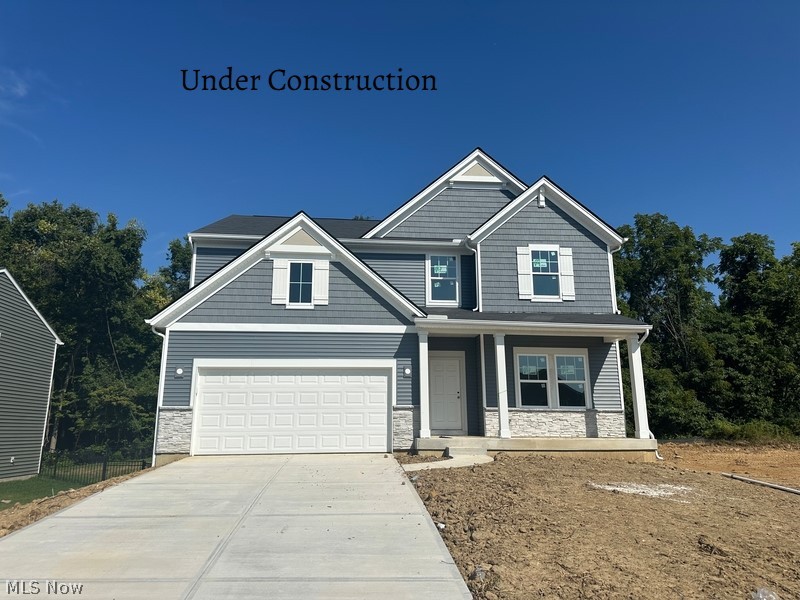
Uniontown
3639 Great Windsor Lane
4 Beds
2 Baths
2,518 Sq.Ft.
$487,900
MLS#: 5183122
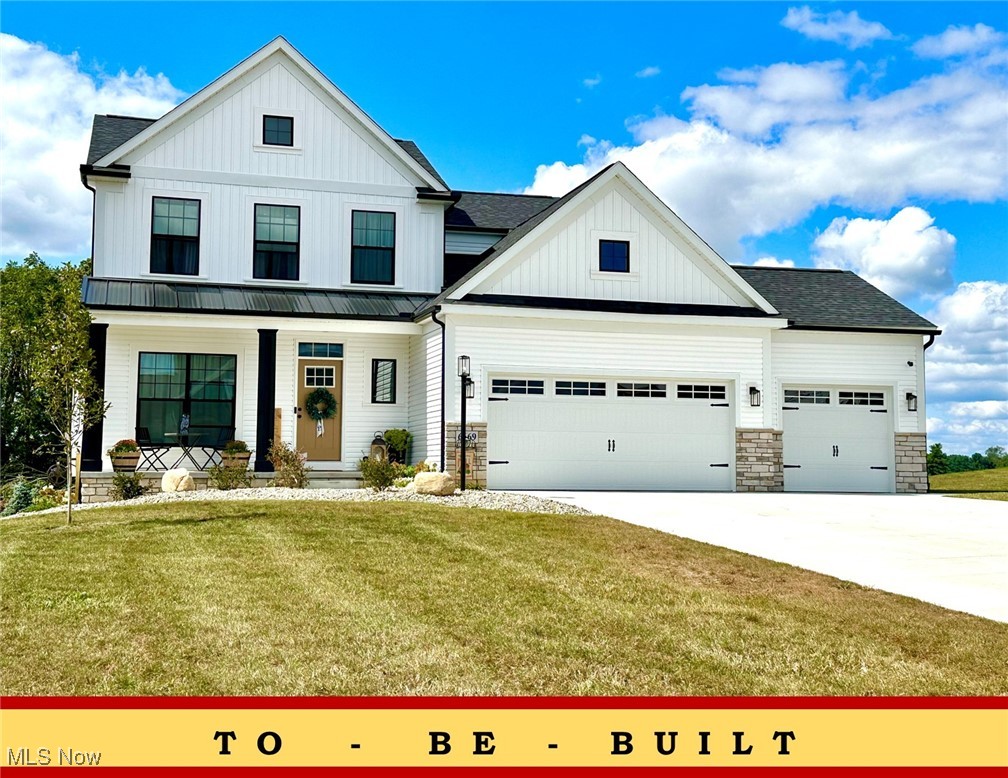
Uniontown
2316 Ledgestone Drive NW
4 Beds
2 Baths
2,128 Sq.Ft.
$374,900
MLS#: 5168688
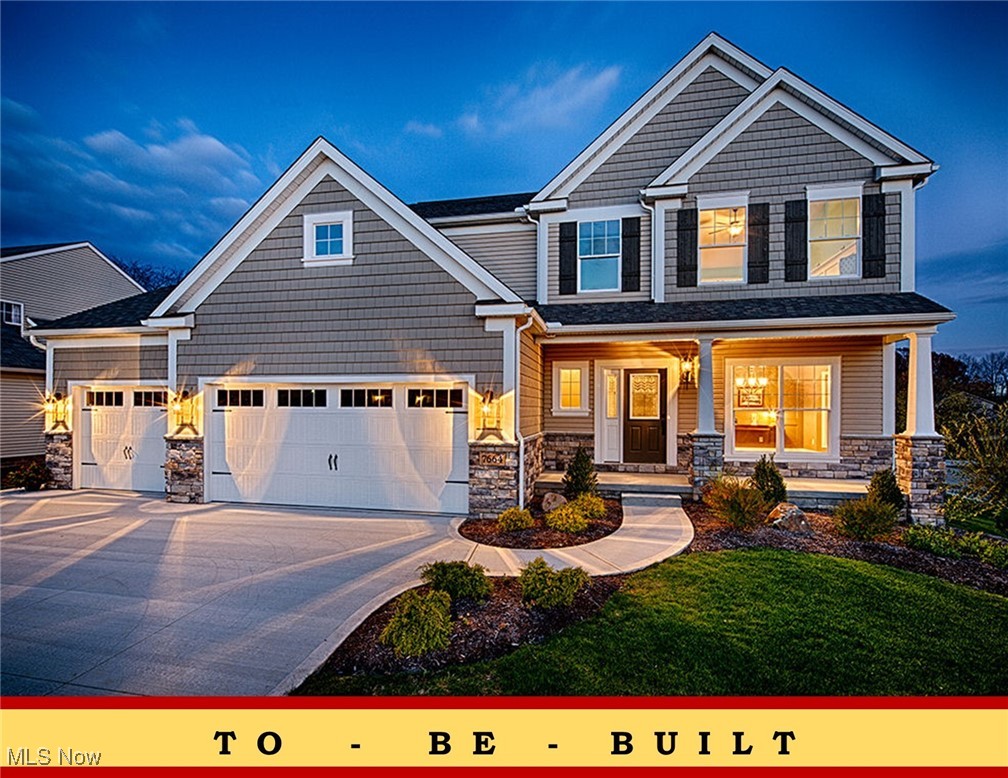
Uniontown
2335 Ledgestone Drive NW
4 Beds
2 Baths
2,250 Sq.Ft.
$392,900
MLS#: 5168354
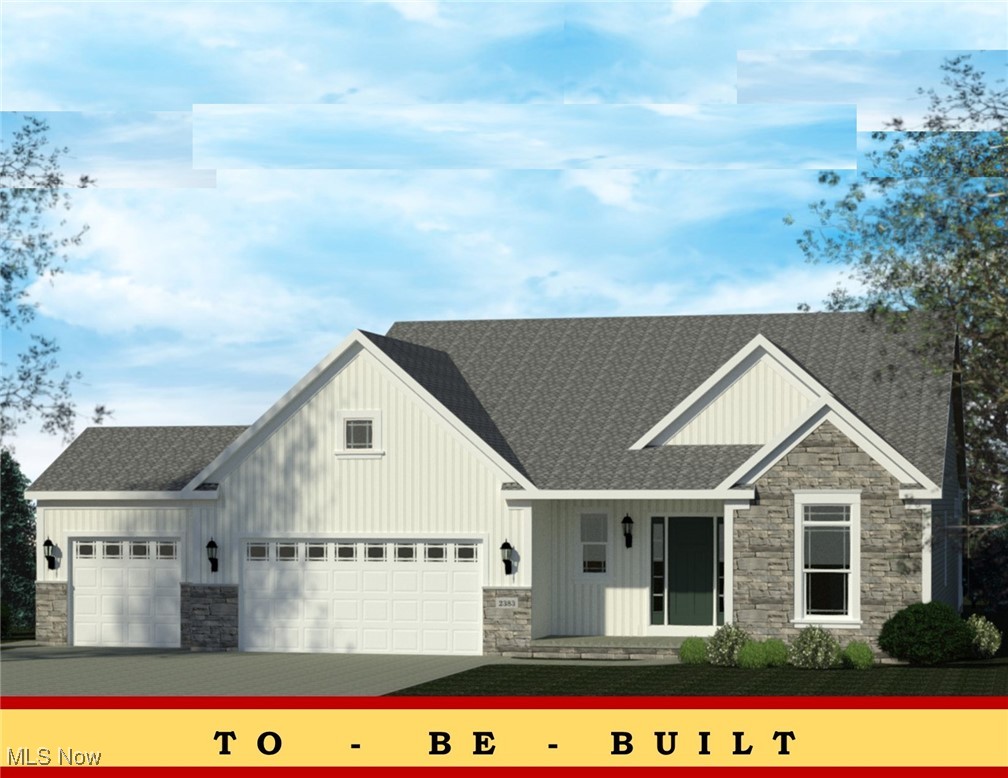
Uniontown
2334 Ledgestone Drive NW
3 Beds
2 Baths
1,725 Sq.Ft.
$397,900
MLS#: 5168665
