.webp?size=346x80)
Property
Beds
4
Full Baths
2
1/2 Baths
1
Year Built
1980
Sq.Footage
4,059
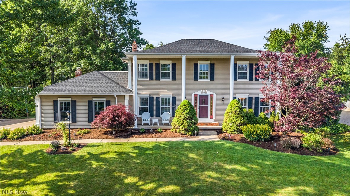
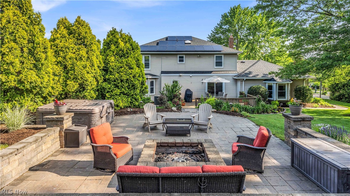
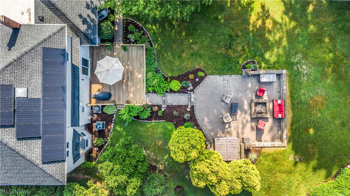
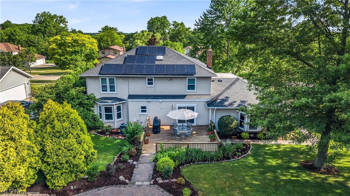
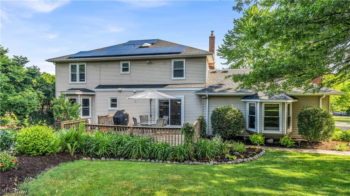
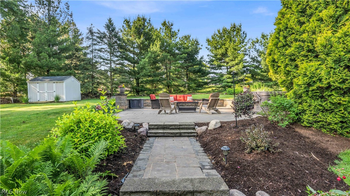
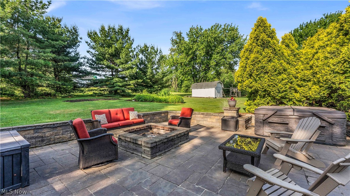
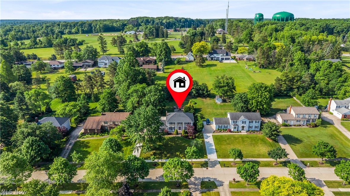
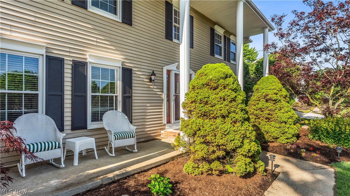
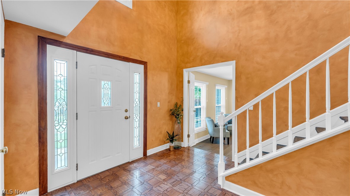
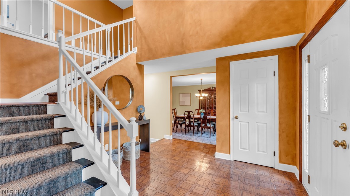
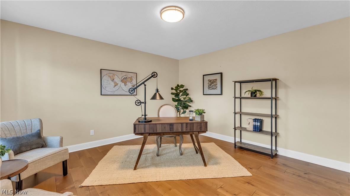
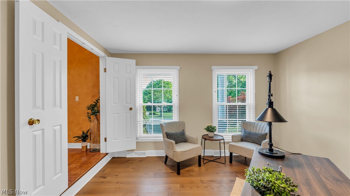
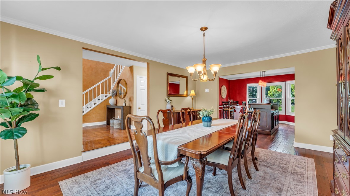
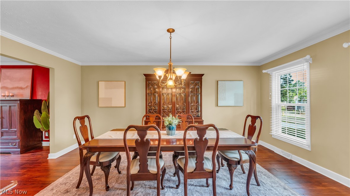
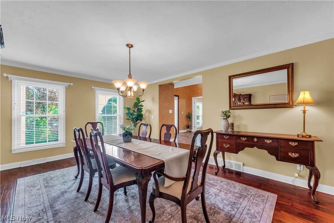
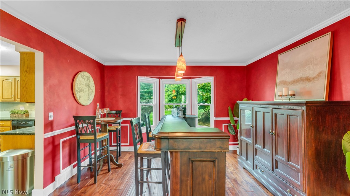
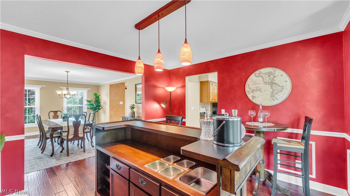
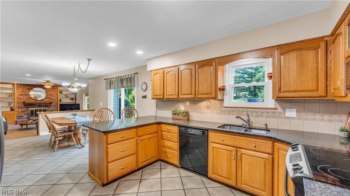
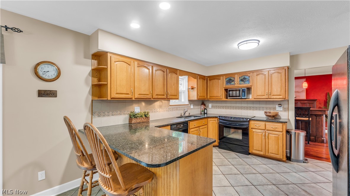
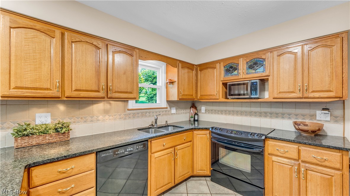
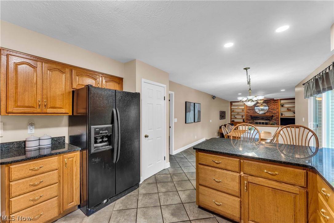
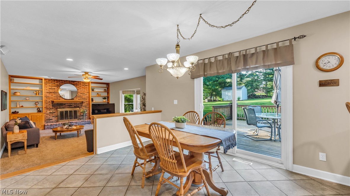
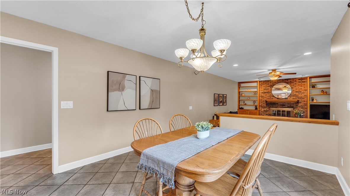
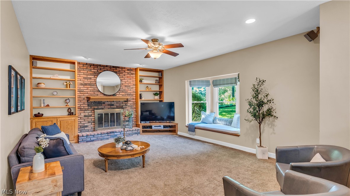
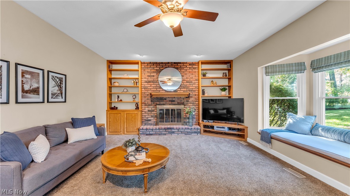
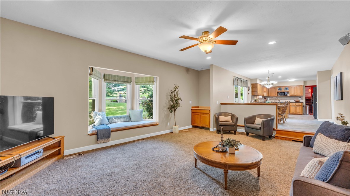
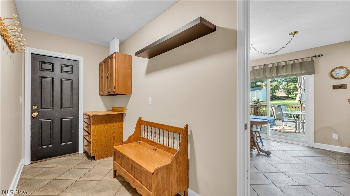
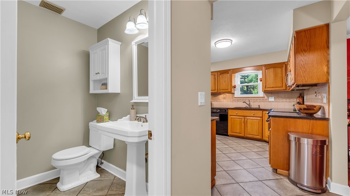
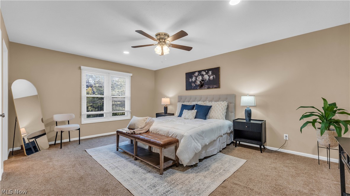
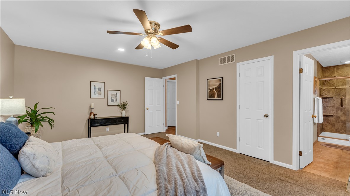
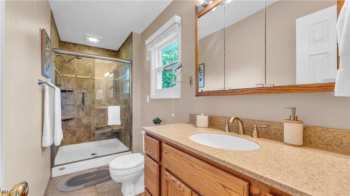
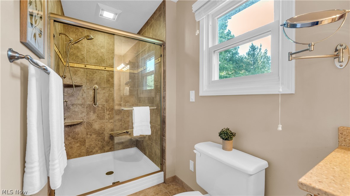
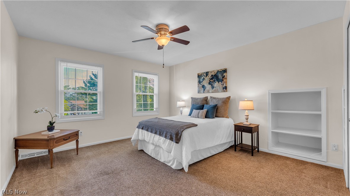
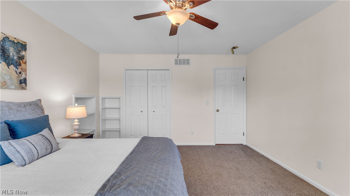
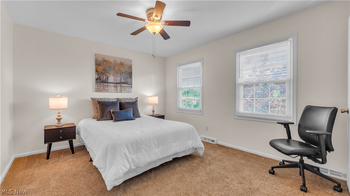
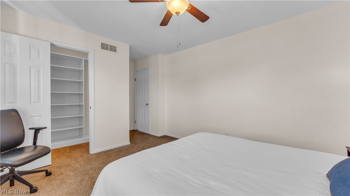
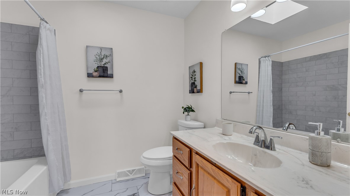
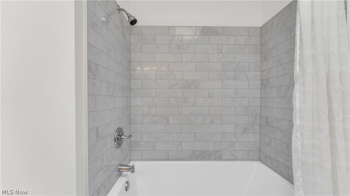
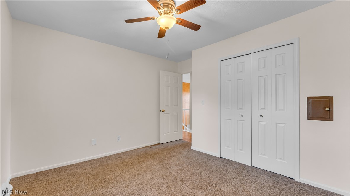
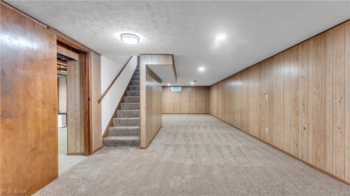
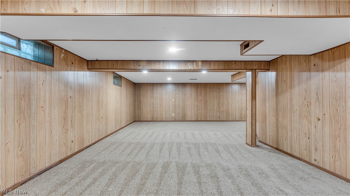
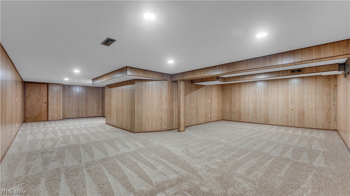
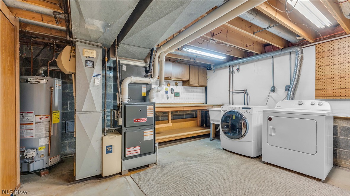
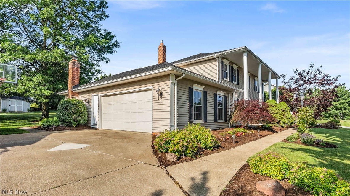
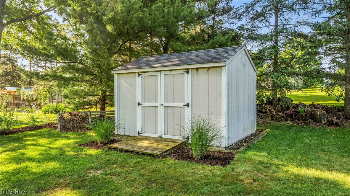
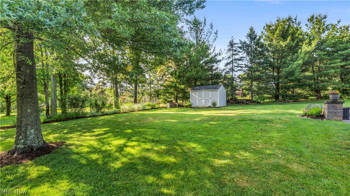
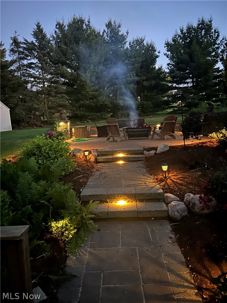
Stately 4 bedrooom/2.5 bathroom colonial (on almost half an acre lot) located in one of Brecksville's BEST "hidden gem" neighborhoods. Owned by the same family for over 25 years - this home has been lovingly cared for, thoughtfully updated, and meticulously maintained with the utmost attention to detail - all "BIG TICKET" items updated within the last 3 years (more on that below). Situated on a "no outlet" street allows for every day privacy while still being a stone's throw to I-77, Brecksville-Broadview Heights Elementary School, and all of life's conveniences. Classic colonial layout with spacious first floor living room, "eat-in" kitchen area (w/ sliding door overlooking the backyard), large kitchen w/ breakfast peninsula + granite counters, front office, and dining room with enough space to host all of your gatherings. Soaring two story foyer leads upstairs where you will find all 4 bedrooms, renovated full bathroom, and primary bedroom w/ en-suite bathroom + walk-in closet. Partially finished basement w/ new carpet and laundry area w/ ample storage closets. Enjoy 2,800+ sq ft of above ground and ~1,200 sq ft of below ground living! The true "star of the show" is the PRIVATE backyard with its custom paver patio/fire pit + hot tub area, mature + curated landscaping, shed, and wood deck w/ built-in gas grill. Have peace of mind for years to come with all of the "big ticket" item updates including: full tear off/roof replacement (2026), furnace (2025), double pane windows throughout (2023), central air (2023), hot water tank (2024), partial new driveway (2025), and PAID OFF solar panels (2019)...This home truly has it all and is ready for its next chapter - schedule your showing today!
Features & Amenities
Interior
-
Total Bedrooms
4
-
Bathrooms
2
-
1/2 Bathrooms
1
-
Above Grade Finished Area
2859.0
-
Basement YN
YES
-
Cooling YN
YES
-
Cooling
Central Air
-
Fireplace YN
YES
-
Heating YN
YES
-
Heating
Forced Air
-
Pet friendly
N/A
Exterior
-
Garage
Yes
-
Garage spaces
2
-
Construction Materials
Aluminum Siding
-
Other Exterior Features
Fire Pit
-
Parking
Attached, Garage
-
Patio and Porch Features
Deck, Front Porch, Patio
-
Pool
No
-
Waterfront YN
NO
Area & Lot
-
Lot Size(acres)
0.4568
-
Property Type
Residential
-
Property Sub Type
Single Family Residence
-
Architectural Style
Colonial
Price
-
Sales Price
$525,000
-
Tax Amount
$8,450
-
Sq. Footage
4,059
-
Price/SqFt
$129
HOA
-
Association
No
School District
-
Elementary School
Brecksville-Broadview - 1806
-
Middle School
Brecksville-Broadview - 1806
-
High School
Brecksville-Broadview - 1806
Property Features
-
Stories
2
-
Sewer
Public Sewer
-
Water Source
Public
Schedule a Showing
Showing scheduled successfully.
Mortgage calculator
Estimate your monthly mortgage payment, including the principal and interest, property taxes, and HOA. Adjust the values to generate a more accurate rate.
Your payment
Principal and Interest:
$
Property taxes:
$
HOA fees:
$
Total loan payment:
$
Total interest amount:
$
Location
County
Cuyahoga
Elementary School
Brecksville-Broadview - 1806
Middle School
Brecksville-Broadview - 1806
High School
Brecksville-Broadview - 1806
Listing Courtesy of Connor Kobilarcsik, Russell Real Estate Services
RealHub Information is provided exclusively for consumers' personal, non-commercial use, and it may not be used for any purpose other than to identify prospective properties consumers may be interested in purchasing. All information deemed reliable but not guaranteed and should be independently verified. All properties are subject to prior sale, change or withdrawal. RealHub website owner shall not be responsible for any typographical errors, misinformation, misprints and shall be held totally harmless.

Agent / Realtor®
Carla Ponikvar
Call Carla today to schedule a private showing.

* Listings on this website come from the FMLS IDX Compilation and may be held by brokerage firms other than the owner of this website. The listing brokerage is identified in any listing details. Information is deemed reliable but is not guaranteed. If you believe any FMLS listing contains material that infringes your copyrighted work please click here to review our DMCA policy and learn how to submit a takedown request.© 2024 FMLS.
Related Properties

Brecksville
10143 Deer Run
4 Beds
2 Baths
2,897 Sq.Ft.
$579,000
MLS#: 5243485
