.webp?size=346x80)


Property
Beds
4
Full Baths
2
1/2 Baths
1
Year Built
1991
Sq.Footage
3,540
SPACE, STYLE & NO HOA IN DESIRABLE AVON LAKE!** Situated on a beautifully landscaped 100' x 225' lot, this meticulously maintained 1.5-story home offers exceptional space, timeless character, and thoughtful modern updates. From the inviting curb appeal to the expansive backyard, pride of ownership shines throughout! The versatile floor plan features formal living and dining rooms, a dedicated first-floor office or den, and a highly desirable **FIRST-FLOOR PRIMARY SUITE** with a beautifully renovated, spa-inspired bathroom, oversized walk-in shower, and generous walk-in closet. The updated kitchen showcases rich cherry cabinetry, granite countertops, stainless steel appliances, a spacious pantry, and an inviting eat-in area that flows into the impressive great room with exposed ceiling beams and a cozy gas fireplace. Upstairs, three generously sized bedrooms and a full bathroom provide comfortable accommodations and flexible living options. Need even more room? The partially finished basement offers additional space for entertaining, recreation, fitness, hobbies, or storage. Step outside to enjoy the expansive Trex deck and beautifully landscaped backyard, extending beyond the white fence to the rear redwood fence. Perfect for outdoor entertaining, gatherings, or simply enjoying your own private retreat! Additional highlights include main-level hardwood flooring, updated blinds, a security system, oversized 2.5-car garage, and **NEW HVAC SYSTEM & HOT WATER TANK (2025)! Conveniently located near Lake Erie, parks, schools, shopping, dining, Crocker Park, Avon Commons, and I-90. NO HOA. FIRST-FLOOR PRIMARY. EXPANSIVE LOT. INCREDIBLE LIVING SPACE. MOTIVATED SELLERS!** An exceptional opportunity to enjoy the Avon Lake lifestyle at an improved price! Sellers are motivated and ready to consider reasonable offers. Schedule your private showing today!
Features & Amenities
Interior
-
Other Interior Features
Beamed Ceilings, Ceiling Fan(s), Chandelier, Crown Molding, Double Vanity, Eat-in Kitchen, Granite Counters, Kitchen Island, Open Floorplan, Pantry, Recessed Lighting, Storage, Smart Home, Smart Thermostat, Walk-In Closet(s), Master Downstairs
-
Total Bedrooms
4
-
Bathrooms
2
-
1/2 Bathrooms
1
-
Above Grade Finished Area
2610.0
-
Basement YN
YES
-
Cooling YN
YES
-
Cooling
Ceiling Fan(s), Central Air
-
Fireplace YN
YES
-
Heating YN
YES
-
Heating
Natural Gas, Forced Air, Fireplace(s)
-
Main Level Bedrooms
1
-
Pet friendly
N/A
Exterior
-
Garage
Yes
-
Garage spaces
2
-
Construction Materials
Vinyl Siding
-
Other Exterior Features
Fire Pit, Private Yard
-
Parking
Additional Parking, Attached, Concrete, Driveway, Garage, Garage Door Opener
-
Patio and Porch Features
Deck
-
Pool
No
-
Waterfront YN
NO
-
View
Trees/Woods
Area & Lot
-
Lot Features
Back Yard, Front Yard, Landscaped, Rectangular Lot, Many Trees, Wooded
-
Lot Size(acres)
0.52
-
Property Type
Residential
-
Property Sub Type
Single Family Residence
-
Architectural Style
Cape Cod, Colonial
Price
-
Sales Price
$579,900
-
Tax Amount
$7,163.58
-
Sq. Footage
3,540
-
Price/SqFt
$163
HOA
-
Association
No
School District
-
Elementary School
Avon Lake CSD - 4702
-
Middle School
Avon Lake CSD - 4702
-
High School
Avon Lake CSD - 4702
Property Features
-
Sewer
Public Sewer
-
Water Source
Public
Schedule a Showing
Showing scheduled successfully.
Mortgage calculator
Estimate your monthly mortgage payment, including the principal and interest, property taxes, and HOA. Adjust the values to generate a more accurate rate.
Your payment
Principal and Interest:
$
Property taxes:
$
HOA fees:
$
Total loan payment:
$
Total interest amount:
$
Location
County
Lorain
Elementary School
Avon Lake CSD - 4702
Middle School
Avon Lake CSD - 4702
High School
Avon Lake CSD - 4702
Listing Courtesy of Kizzie L Culbert, Keller Williams Citywide
RealHub Information is provided exclusively for consumers' personal, non-commercial use, and it may not be used for any purpose other than to identify prospective properties consumers may be interested in purchasing. All information deemed reliable but not guaranteed and should be independently verified. All properties are subject to prior sale, change or withdrawal. RealHub website owner shall not be responsible for any typographical errors, misinformation, misprints and shall be held totally harmless.

AGENT
Shelby Humpal
Call Shelby today to schedule a private showing.

* Listings on this website come from the FMLS IDX Compilation and may be held by brokerage firms other than the owner of this website. The listing brokerage is identified in any listing details. Information is deemed reliable but is not guaranteed. If you believe any FMLS listing contains material that infringes your copyrighted work please click here to review our DMCA policy and learn how to submit a takedown request.© 2024 FMLS.
Related Properties

Avon Lake
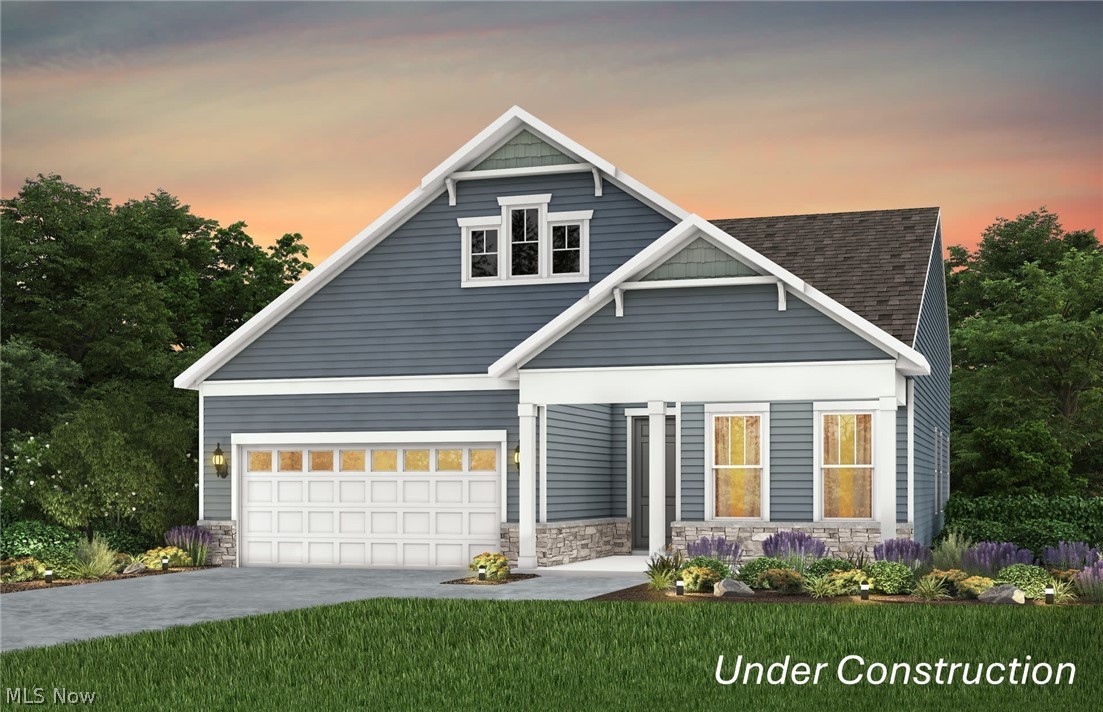
652 South Port
3 Beds
2 Baths
2,846 Sq.Ft.
$599,990
MLS#: 5241587
Avon Lake
417 Clipper Court
2 Beds
2 Baths
1,840 Sq.Ft.
$549,990
MLS#: 5203470

Avon Lake
32743 Sandridge Run
3 Beds
2 Baths
1,954 Sq.Ft.
$465,000
MLS#: 5245342

Avon Lake
651 South Port Drive
3 Beds
2 Baths
2,813 Sq.Ft.
$629,990
MLS#: 5231679

Avon Lake
656 South Port Drive
3 Beds
2 Baths
2,813 Sq.Ft.
$615,990
MLS#: 5245326

Avon Lake
516 Port Side Drive
3 Beds
2 Baths
2,527 Sq.Ft.
$599,900
MLS#: 5244329

Avon Lake
32088 Tuscan Lane M-4
3 Beds
2 Baths
2,591 Sq.Ft.
$531,760
MLS#: 5233945

Avon Lake
32372 Orchard Park Drive
4 Beds
2 Baths
3,217 Sq.Ft.
$495,000
MLS#: 5248433
Avon Lake
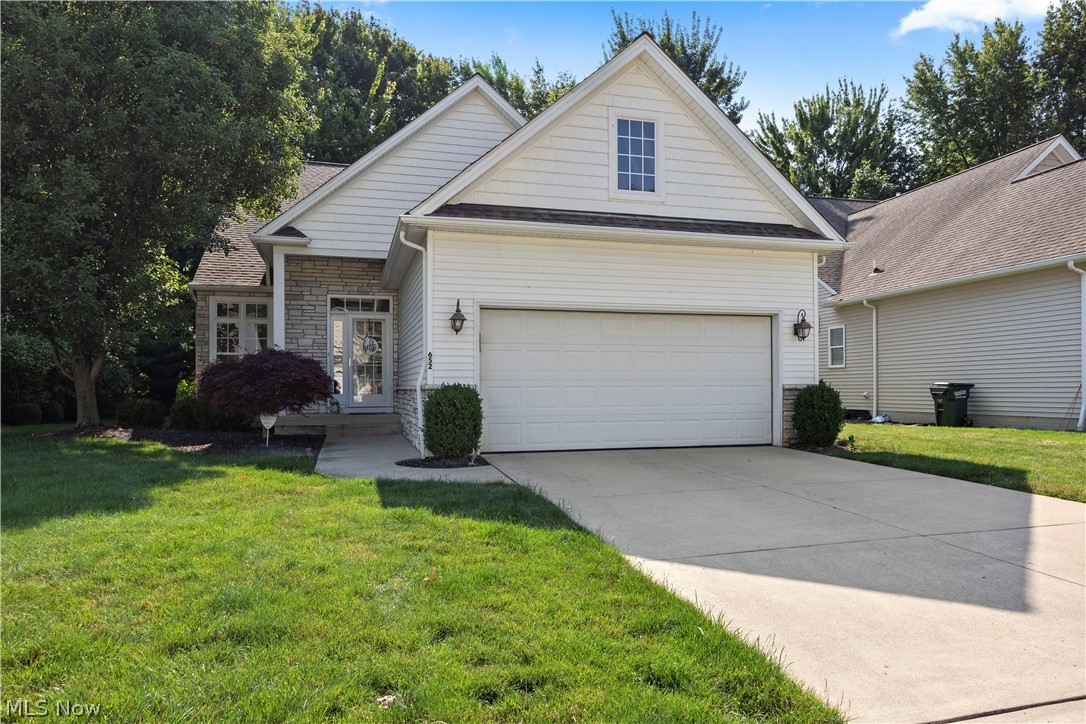
652 Lakeside Drive
4 Beds
3 Baths
2,814 Sq.Ft.
$539,900
MLS#: 5223606
