Features & Amenities

Interior

  • Total Bedrooms

    3

  • Bathrooms

    2

  • 1/2 Bathrooms

    1

  • Above Grade Finished Area

    1948.0

  • Basement YN

    YES

  • Cooling YN

    YES

  • Cooling

    Central Air

  • Fireplace YN

    NO

  • Heating YN

    YES

  • Heating

    Natural Gas, Other

  • Pet friendly

    N/A

Exterior

  • Garage

    Yes

  • Garage spaces

    2

  • Construction Materials

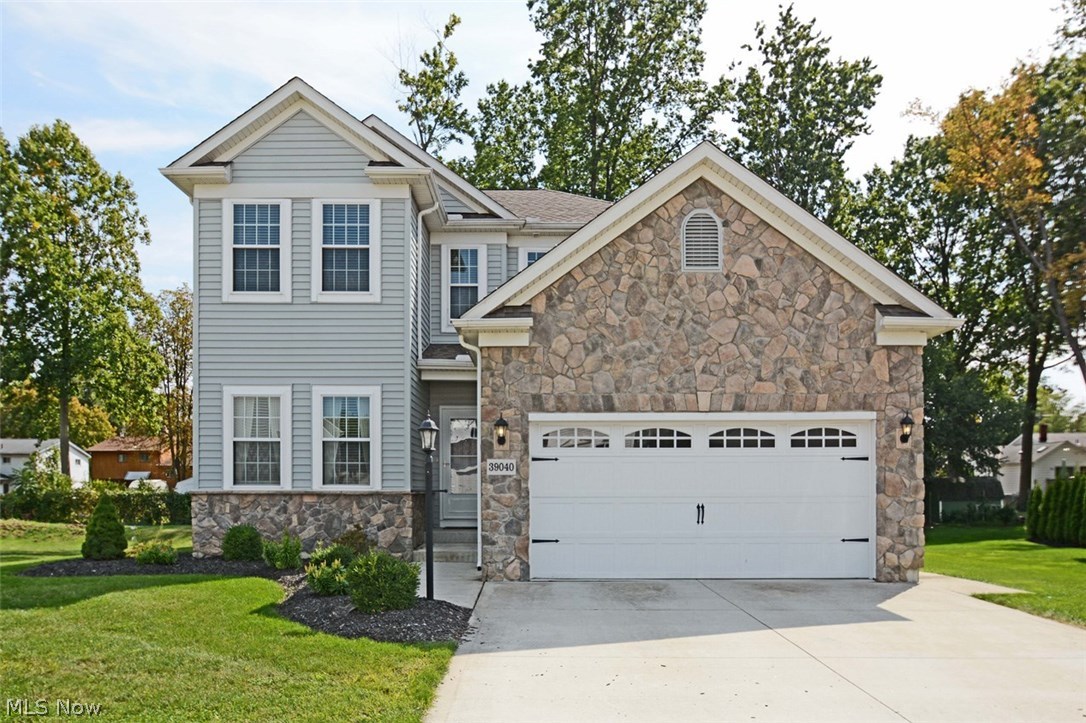
    Aluminum Siding, Stone, Vinyl Siding

  • Parking

    Attached, Garage, Garage Door Opener, Paved

  • Patio and Porch Features

    Patio

  • Pool

    No

  • View

    Trees/Woods

Area & Lot

  • Lot Features

    Cul-De-Sac

  • Lot Size(acres)

    0.265

  • Property Type

    Residential

  • Property Sub Type

    Single Family Residence

  • Architectural Style

    Bi Level, Colonial

Price

  • Sales Price

    $259,900
  • Tax Amount

    $4,906

  • Financing Options

    Conventional

  • Sq. Footage

    1,948

  • Price/SqFt

    $133

HOA

  • Association

    YES

  • Association Fee

    $150

  • Association Fee Frequency

    Quarterly

  • Association Fee Includes

    N/A

School District

  • Elementary School

    Willoughby-Eastlake - 4309

  • Middle School

    N/A

  • High School

    N/A

Property Features

  • Stories

    2

  • Sewer

    Public Sewer

  • Water Source

    Public

Schedule a Showing

Showing scheduled successfully.

<
>
IN PERSON
VIA CHAT

What is 3 + 4 ?


Change time

Mortgage calculator

Estimate your monthly mortgage payment, including the principal and interest, property taxes, and HOA. Adjust the values to generate a more accurate rate.

Your payment

Principal and Interest:

$

Property taxes:

$

HOA fees:

$

Total loan payment:

$

Total interest amount:

$

Location

County

Lake

Elementary School

Willoughby-Eastlake - 4309

Middle School

High School

Listing Courtesy of C.J. Trivisonno , Keller Williams Greater Cleveland

RealHub Information is provided exclusively for consumers' personal, non-commercial use, and it may not be used for any purpose other than to identify prospective properties consumers may be interested in purchasing. All information deemed reliable but not guaranteed and should be independently verified. All properties are subject to prior sale, change or withdrawal. RealHub website owner shall not be responsible for any typographical errors, misinformation, misprints and shall be held totally harmless.

Agent Tami Reiss

AGENT

Tami Reiss

Call Tami today to schedule a private showing.


* Listings on this website come from the FMLS IDX Compilation and may be held by brokerage firms other than the owner of this website. The listing brokerage is identified in any listing details. Information is deemed reliable but is not guaranteed. If you believe any FMLS listing contains material that infringes your copyrighted work please click here to review our DMCA policy and learn how to submit a takedown request.© 2024 FMLS.
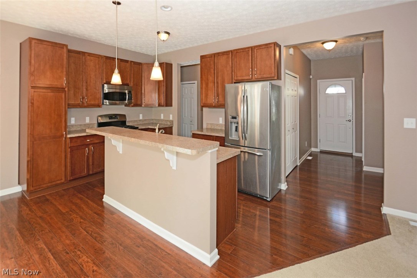
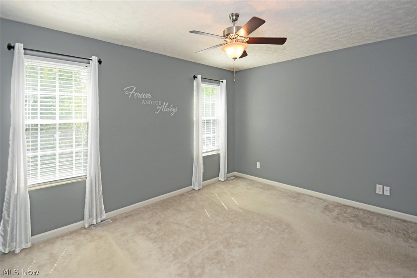
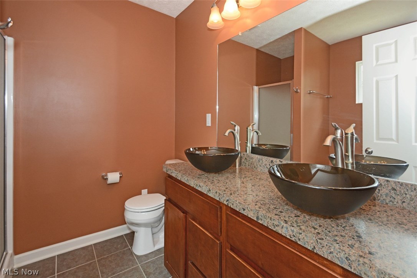
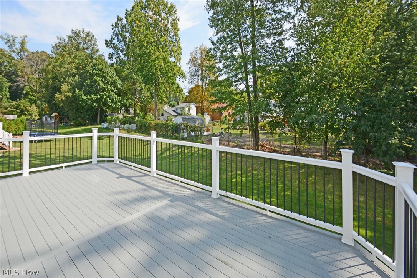
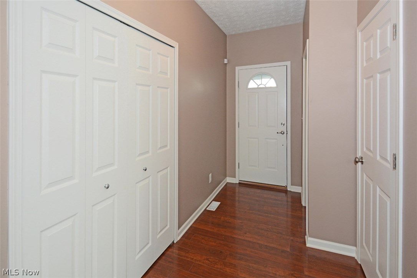
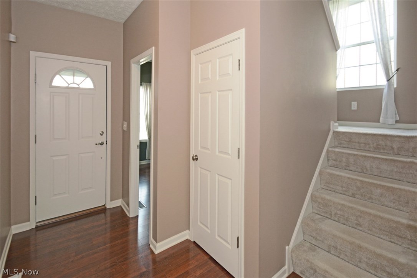
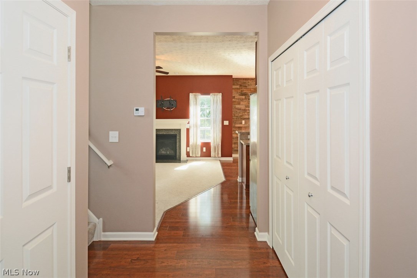
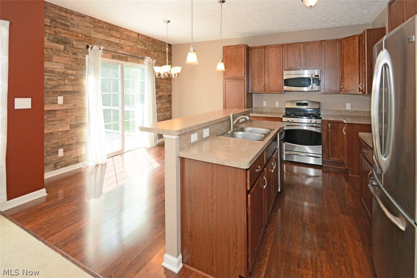
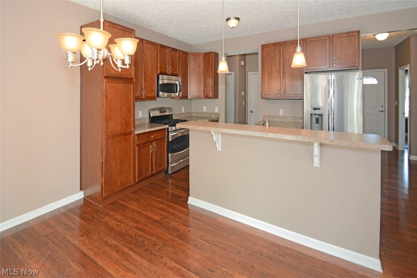
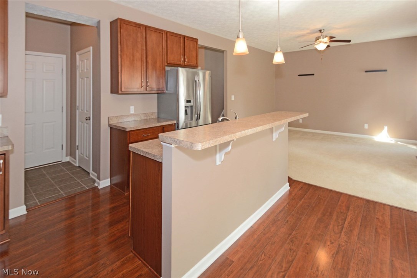
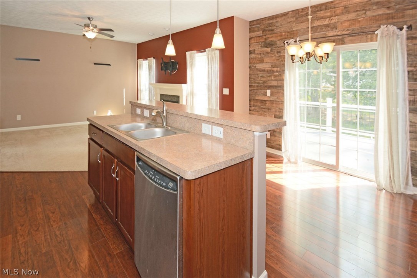
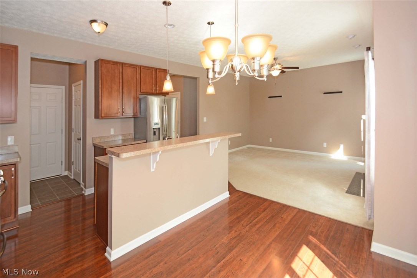
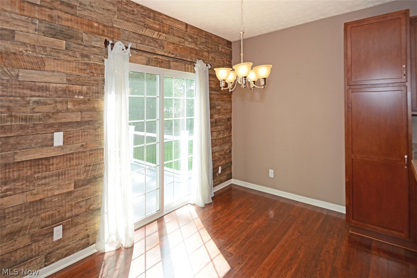
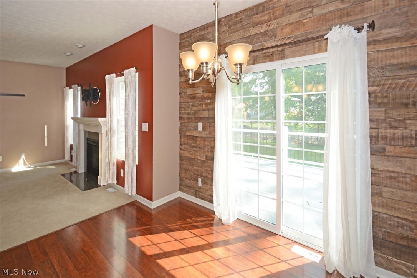
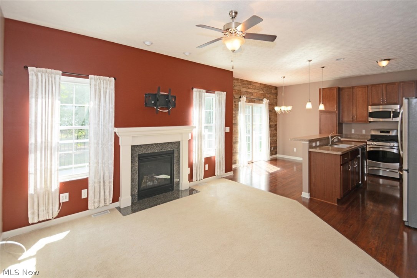
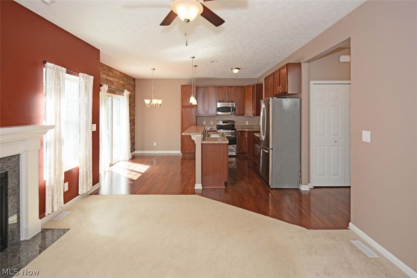
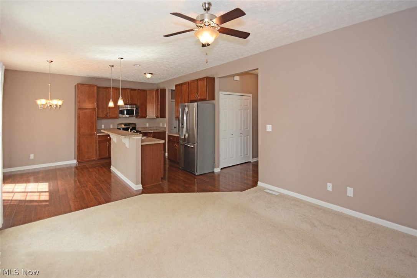
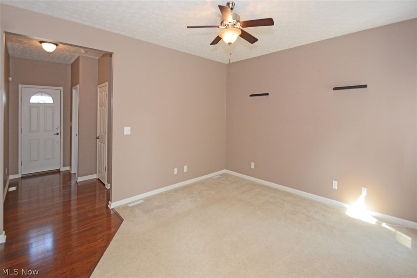
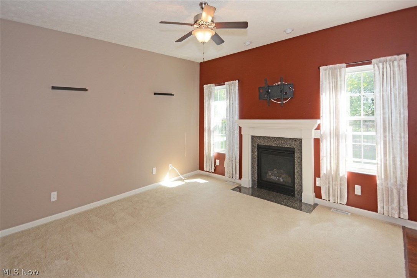
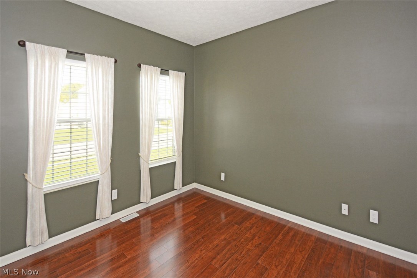
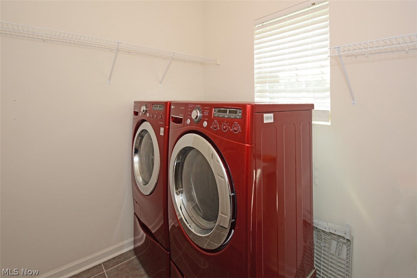
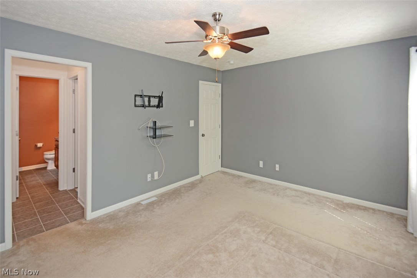
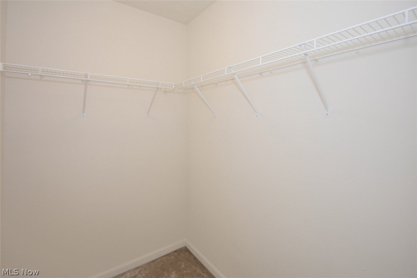
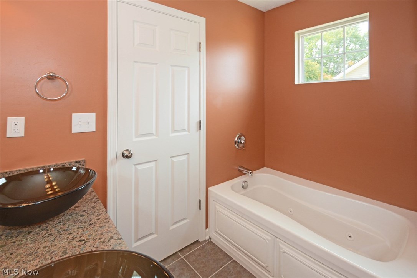
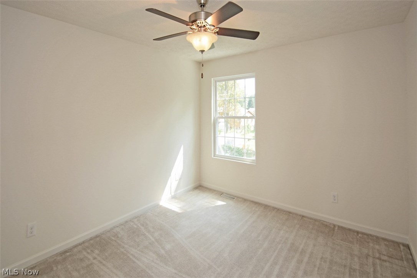
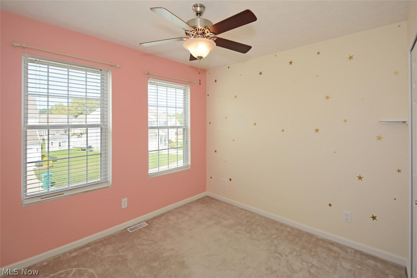
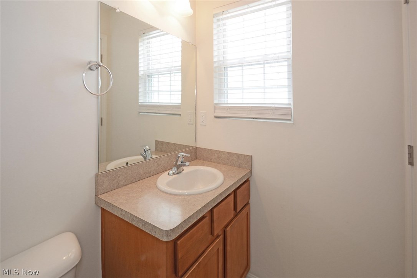
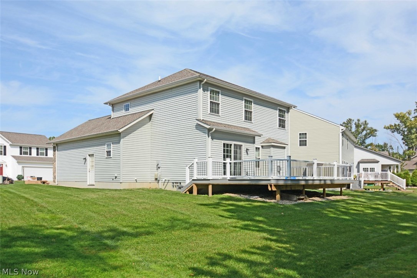
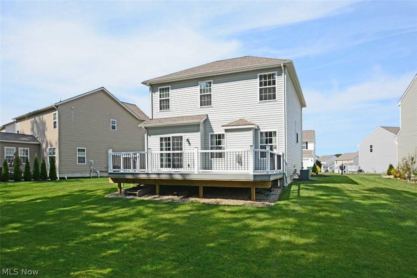
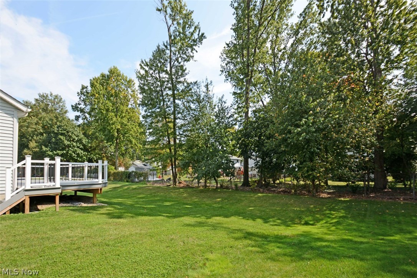
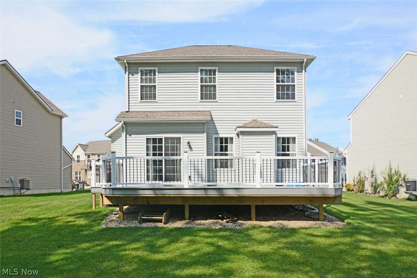
Let the beautiful landscaping invite you into this gorgeous Willoughby home.  From the moment you walk in, you'll be drawn to the warm, modern tones of the family room and kitchen.  A rustic accent wall finished with wood pallets frames the back door, providing tons of natural light and stunning views of the spacious deck.  More light floods into the family room, complete with fireplace.  Easy access to the laundry room and basement from the kitchen.  Upstairs, a walk-in closet compliments the master bedroom.  The master bathroom features double sinks and a luxurious soaking tub.  Two other bedrooms and a full bath complete the upper level.  The full basement is truly your canvas, with enough space to create your ideal storage or recreation area.  Enjoy the backyard from the stunning new deck, which is large enough for entertaining, playing, or simply relaxing.  Located in the family-friendly Reserves of Willoughby community, this gorgeous newer construction home is ready to be yours!

39040 Arcadia Circle

Message successfully sent.

What would you like to know?

What is 3 + 4 ?

I agree to receive email communication and understand I can unsubscribe at any time.

I agree to be contacted by Tyson Sells Homes, LLC. via call, email, and text for real estate services. To opt out, you can reply 'stop' at any time or reply 'help' for assistance. You can also click the unsubscribe link in the emails. Message and data rates may apply. Message frequency may vary. Privacy Policy

Related Properties

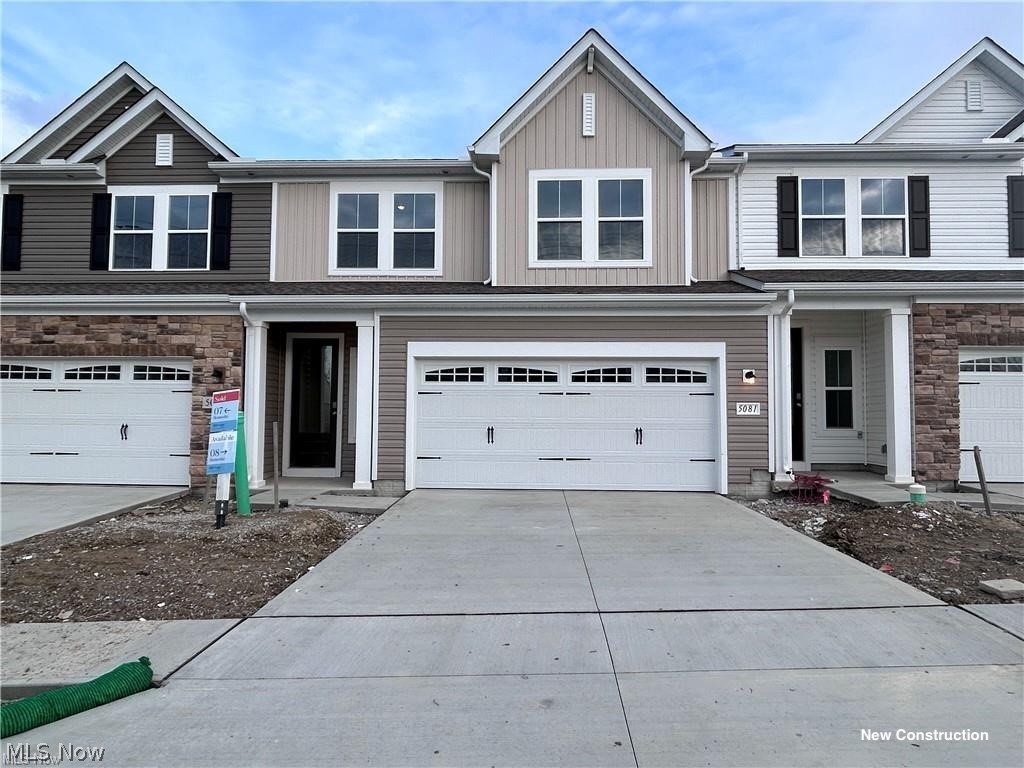
Are you looking for an affordable new-construction home that’s move-in ready and worry-free? Then Lot 8 at Shepherds Glen might be exactly what you’ve been waiting for. Priced under $310,000 (!!), this end-of-January move-in gives you the space, quality, and peace of mind that older homes simply can’t match. Skip the fixer-upper and enjoy the comfort of brand-new construction—no surprises, no repairs, and a builder’s warranty for added confidence. The open layout features bright white cabinets, Valle Nevado granite, and durable finishes designed for everyday living. As part of our Elements Look, this home blends timeless style with practical design, offering true value without compromise. You’ll appreciate the first-floor primary suite, two additional bedrooms and a loft upstairs, plus a convenient laundry tub that adds function to your daily routine. With a two-car garage, energy-efficient construction, and an HOA that handles lawn care, snow removal, and exterior maintenance, you can move in and start enjoying life from day one. And yes—this is an actual home, not a placeholder listing. Move in by the end of January for a strong start to your 2026 new chapter.
#5221673

Willoughby

5081 Shepherds Glen

3 Beds

2 Baths

1,953 Sq.Ft.

$309,990

MLS#: 5221673
Price reduced
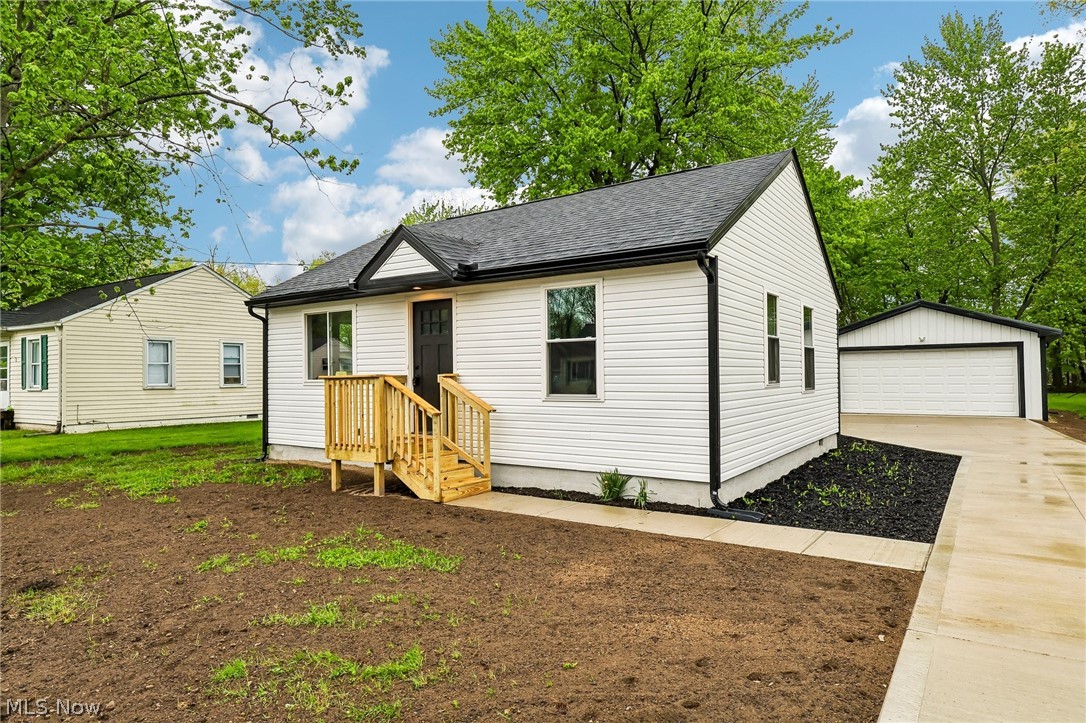
Completely renovated ranch in Willoughby, OH, offering one-floor living on nearly a half-acre lot with a new feel throughout! Thoughtfully redesigned with an open-concept layout, vaulted ceilings, and a private primary suite, this home delivers both style and function. This home has been fully rehabbed with exceptional craftsmanship and attention to detail. Nearly everything is new, including flooring throughout, a beautifully updated kitchen with new cabinets and appliances, electrical, plumbing, insulation, windows, doors, gutters, and a new AC unit. The expanded floor plan includes a spacious primary suite with an ensuite bath, plus a convenient side entry mudroom. A brand-new garage and concrete driveway add to the home's curb appeal and functionality. Located in desirable Willoughby, this move-in ready home offers easy freeway access and modern updates with timeless quality. If you're searching for a fully renovated ranch in Northeast Ohio, this is it.
#5205637

Willoughby

38849 Adkins Road

3 Beds

2 Baths

1,260 Sq.Ft.

$279,900

MLS#: 5205637
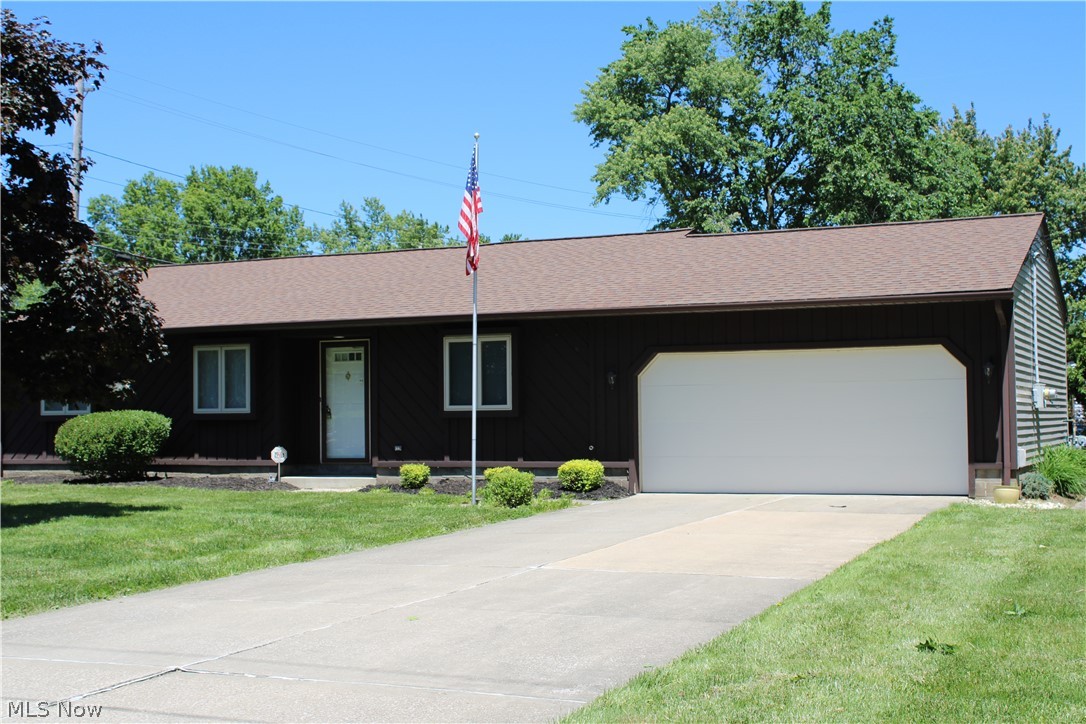
Welcome to this charming ranch style home offering the ease of one floor living in a peaceful Willoughby location. Featuring three bedrooms, two full bathrooms, and a functional layout, this home provides a comfortable foundation for a variety of life styles. The bright welcoming kitchen opens to the spacious family room, where a beautiful cathedral ceiling creates the perfect gathering space for family and friends. Double  sliding glass doors lead to a large wood deck, making it easy to enjoy backyard barbecues, morning coffee, or relaxing evenings outdoors. Set on a spacious lot, the property offers plenty of room to garden and entertain. The comfortable primary bedroom offers a private full bathroom and a deep walk-in closet, providing plenty of space for storage and everyday convenience. The laundry room is located off the attached garage, which adds convenience and extra storage, while the location provides easy access to parks, shopping, dining, Willoughby Schools and major highways. This home has been well cared for over the years and is ready for it's next chapter. While it could benefit from some cosmetic updates, it's a wonderful opportunity to add your own personal touches and truly make it your own. Schedule an appointment today! POS has been completed.
#5208826

Willoughby

38365 Wood

3 Beds

2 Baths

1,188 Sq.Ft.

$244,900

MLS#: 5208826
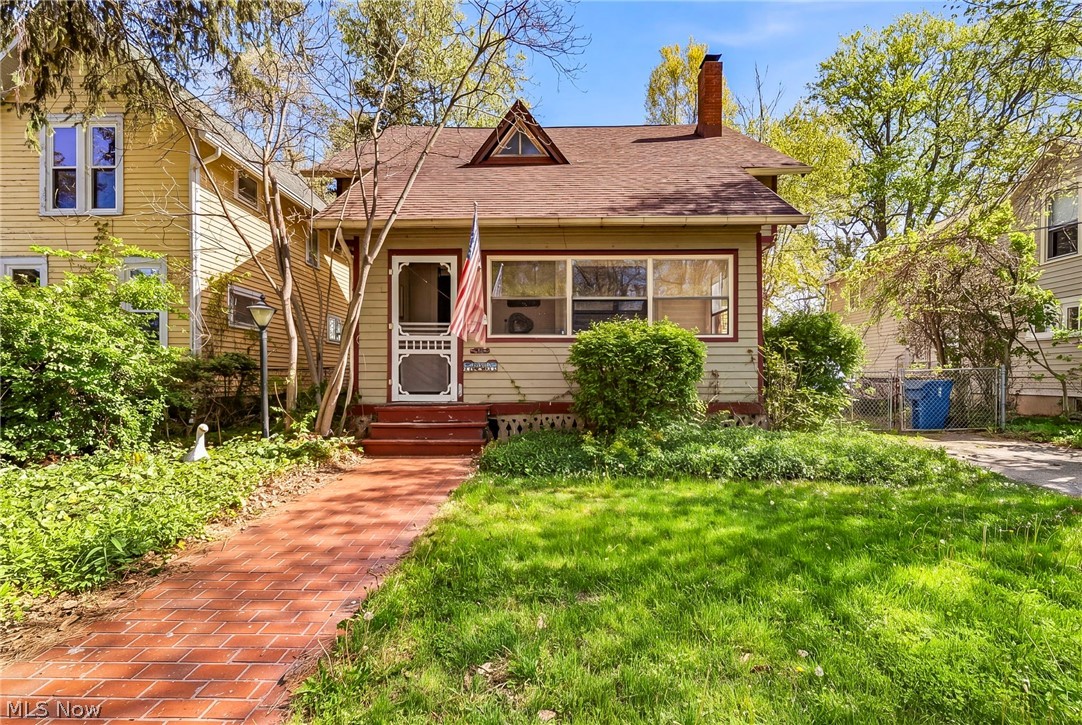
This four-bedroom century home, built in 1884, is filled with timeless character and ready for the right buyer to restore it to its former glory. Brimming with original charm and unique history, this home offers a rare opportunity to bring the past back to life with your personal touch.  Ideally located within walking distance to downtown Willoughby, the property sits along the Chagrin River and features an above-ground pool—perfect for enjoying the setting. A welcoming covered front porch greets you, leading into a spacious living room with a gas fireplace. Adding to its one-of-a-kind appeal, portions of the mantle are sourced from President Garfield’s home in Mentor.  The main level also includes a large dining area ideal for entertaining, while all four bedrooms are located upstairs along with a full bath. The unfinished basement offers laundry and additional storage space.
With endless potential, historic charm, and a truly special setting, this quaint century home is ready to be reimagined and restored.
#5206948

Willoughby

4333 River Street

4 Beds

1 Baths

1,395 Sq.Ft.

$225,000

MLS#: 5206948
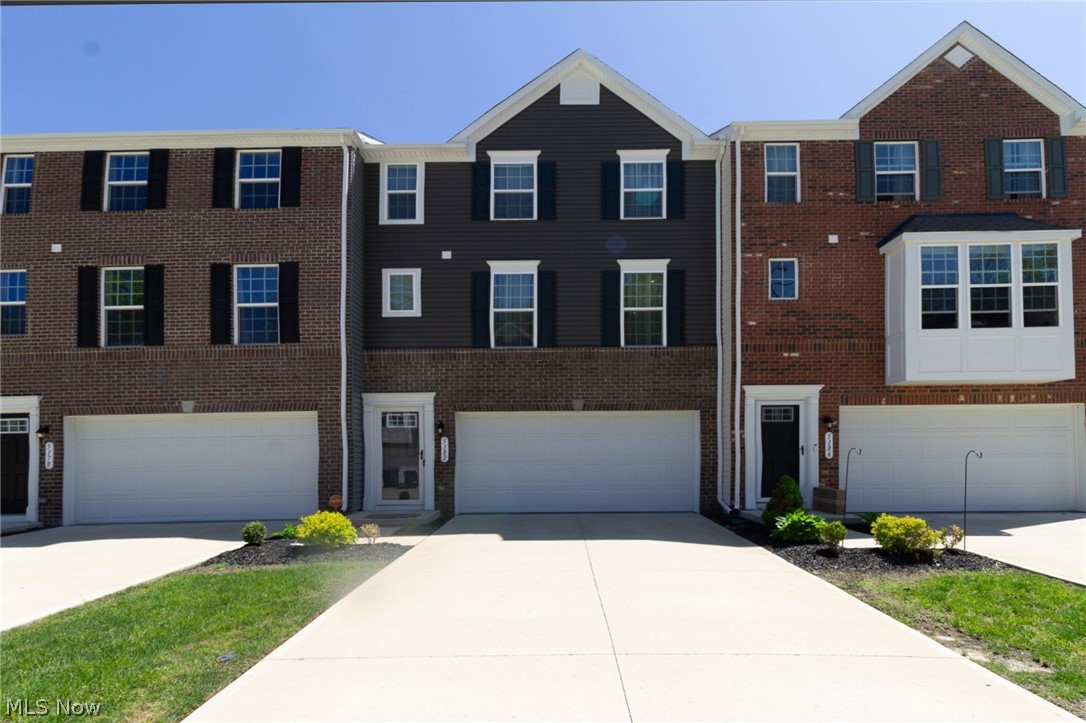
Elevate your lifestyle with this stunning Single Family home, 2022-built, 2,360 sq. ft. three-level townhome designed for modern, turnkey living.  The home features 3 Bedrooms, 2.5 Bathrooms, a bright, open-concept main floor with a massive entertainer's kitchen island and a luxurious owner's suite complete with double shower heads and a gigantic walk-in closet. The lower-level walk-out includes a versatile rec room or gym that leads directly to the backyard.  This stylish property offers a low-maintenance urban retreat with maximum efficiency, featuring nearly new systems, security system, a keyless entry pad and all appliances included. Ask about furniture that can also stay! Please call to schedule your showing today!
#5206762

Willoughby

5182 Jude Court

3 Beds

2 Baths

2,360 Sq.Ft.

$305,000

MLS#: 5206762

 - property

Send a message

Message successfully sent.

Your message

What is 3 + 4 ?

Reason for contacting?

I agree to receive email communication and understand I can unsubscribe at any time.

I agree to be contacted by Tyson Sells Homes, LLC. via call, email, and text for real estate services. To opt out, you can reply 'stop' at any time or reply 'help' for assistance. You can also click the unsubscribe link in the emails. Message and data rates may apply. Message frequency may vary. Privacy Policy

Sign Out

Virtual Assistant

Would you like to take the next step with this property? We can help you schedule a showing or virtual tour, or send you more details.

Yes, I would like more information.

Thank You for Your Reply, One of Our Agents will contact you as soon as possible

No, maybe later.

Thank you, you can always contact me via email, phone number or through the contact form.

Realhub AI

Lucy - Your AI-Powered Realtor

Update Your Temporary Password

Personalize your search

Enter your email and we'll notify you immediately when new listings match what you're looking for.

or enter email address

Already have an account ? Login here

Continue your home search

I agree to receive communications and understand I can unsubscribe at any time.

I agree to be contacted by Tyson Sells Homes, LLC. via call, email, and text for real estate services. To opt out, you can reply 'stop' at any time or reply 'help' for assistance. You can also click the unsubscribe link in the emails. Message and data rates may apply. Message frequency may vary. Privacy Policy

Already have an account ? Login here

We use cookies

We use cookies primarily for analytics to enhance your experience. By accepting, you agree to our use of these cookies. You can manage your preferences or learn more about our cookies policy.