Features & Amenities

Interior

  • Total Bedrooms

    3

  • Bathrooms

    2

  • Above Grade Finished Area

    2020.0

  • Basement YN

    YES

  • Cooling YN

    YES

  • Cooling

    Central Air

  • Fireplace YN

    YES

  • Heating YN

    YES

  • Heating

    Natural Gas, Forced Air

  • Pet friendly

    N/A

Exterior

  • Garage

    Yes

  • Garage spaces

    2

  • Construction Materials

    Brick

  • Parking

    Attached, Garage, Garage Door Opener, Paved

  • Patio and Porch Features

    Deck, Porch

  • Pool

    No

Area & Lot

  • Lot Features

    Wooded

  • Lot Size(acres)

    0.3277

  • Property Type

    Residential

  • Property Sub Type

    Single Family Residence

  • Architectural Style

    Ranch

Price

  • Sales Price

    $269,000

  • Tax Amount

    $3,718

  • Financing Options

    Conventional

  • Sq. Footage

    4,040

  • Price/SqFt

    $66

HOA

  • Association

    No

School District

  • Elementary School

    Green LSD (Summit)- 7707

  • Middle School

    N/A

  • High School

    N/A

Property Features

  • Stories

    1

  • Sewer

    Public Sewer

  • Water Source

    Well

Schedule a Showing

Showing scheduled successfully.

<
>
IN PERSON
VIA CHAT

What is 3 + 4 ?


Change time

Mortgage calculator

Estimate your monthly mortgage payment, including the principal and interest, property taxes, and HOA. Adjust the values to generate a more accurate rate.

Your payment

Principal and Interest:

$

Property taxes:

$

HOA fees:

$

Total loan payment:

$

Total interest amount:

$

Location

County

Summit

Elementary School

Green LSD (Summit)- 7707

Middle School

High School

Listing Courtesy of Bobbi Jo Lanza , Century 21 HomeStar

RealHub Information is provided exclusively for consumers' personal, non-commercial use, and it may not be used for any purpose other than to identify prospective properties consumers may be interested in purchasing. All information deemed reliable but not guaranteed and should be independently verified. All properties are subject to prior sale, change or withdrawal. RealHub website owner shall not be responsible for any typographical errors, misinformation, misprints and shall be held totally harmless.

Agent Tyson Hartzler

Team Lead / Realtor®

Tyson Hartzler

Call Tyson today to schedule a private showing.


* Listings on this website come from the FMLS IDX Compilation and may be held by brokerage firms other than the owner of this website. The listing brokerage is identified in any listing details. Information is deemed reliable but is not guaranteed. If you believe any FMLS listing contains material that infringes your copyrighted work please click here to review our DMCA policy and learn how to submit a takedown request.© 2024 FMLS.
Stunning 3 bedroom, 2 full bath brick ranch. Beautifully remodeled with contemporary finishes. In Uniontown in the Green local school district. Very open concept Great room with fireplace open to the eat in kitchen. Three season room not included in square footage. Master suite with attached master bath with double vanity and tile shower. Walk in closet. Two additional nice sized bedrooms with good closet space. Large 1st floor laundry with storage. Full basement. New flooring throughout (2019). Private back yard with large deck and plenty of trees. Brand new roof (2019), gutters (2019), and electrical panel (2019). New garage door (2019), front door (2019), and sliding doors (2019). Also has sprinkler system. Brand new energy efficient furnace installed December 2019! This home is a must see!

3976 April Drive

Message successfully sent.

What would you like to know?

What is 3 + 4 ?

I agree to receive email communication and understand I can unsubscribe at any time.

I agree to be contacted by Tyson Sells Homes, LLC. via call, email, and text for real estate services. To opt out, you can reply 'stop' at any time or reply 'help' for assistance. You can also click the unsubscribe link in the emails. Message and data rates may apply. Message frequency may vary. Privacy Policy

Related Properties

Price reduced
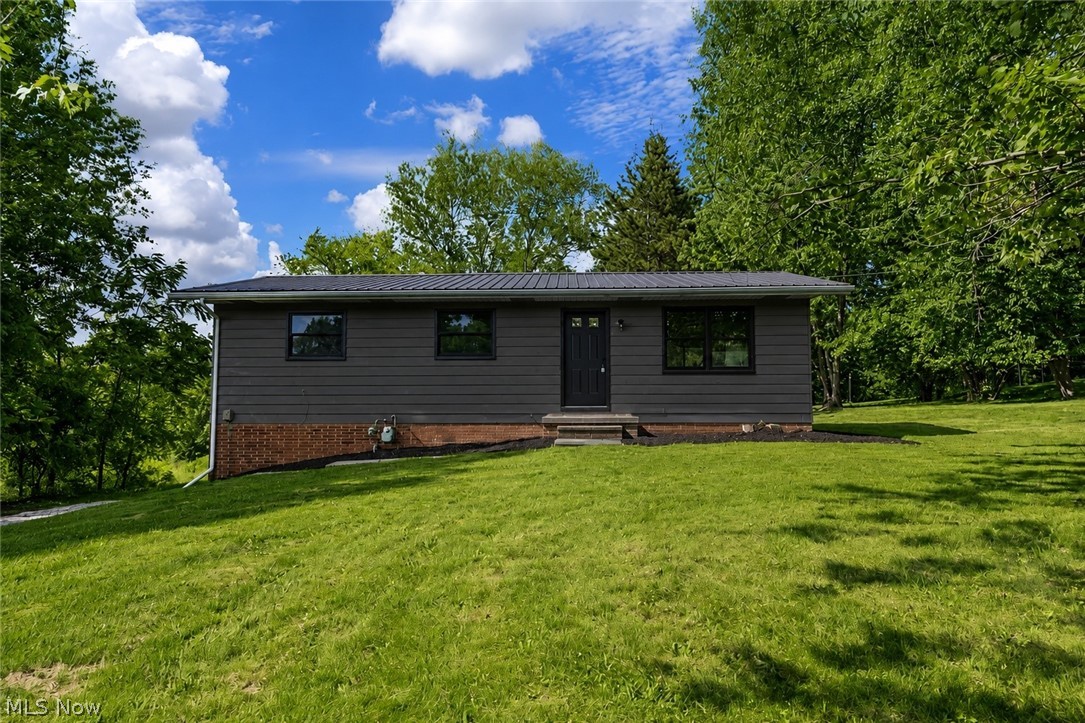
Welcome to 1955 Koons Road, where modern updates meet the ease of ranch-style living in the highly desirable City of Green and Green Local School District! This beautifully remodeled home has been thoughtfully updated from top to bottom, offering truly move-in-ready convenience. Situated on a generous .58-acre lot, you'll enjoy plenty of outdoor space while still being close to all the amenities Green has to offer.

Inside, you'll find stylish finishes and updated living spaces designed for comfort and functionality. Major improvements provide peace of mind, including a brand-new furnace(2026), central air conditioning (2026), and new driveway(2026). Whether you're looking for your first home, downsizing to one-floor living, or simply wanting a fully updated property in a sought-after location, this home checks all the boxes.

Don't miss your opportunity to own this beautifully renovated ranch- schedule your showing today!
*Property is agent owned*
#5224722

Green

1955 Koons Road

3 Beds

2 Baths

1,092 Sq.Ft.

$279,900

MLS#: 5224722
Price reduced
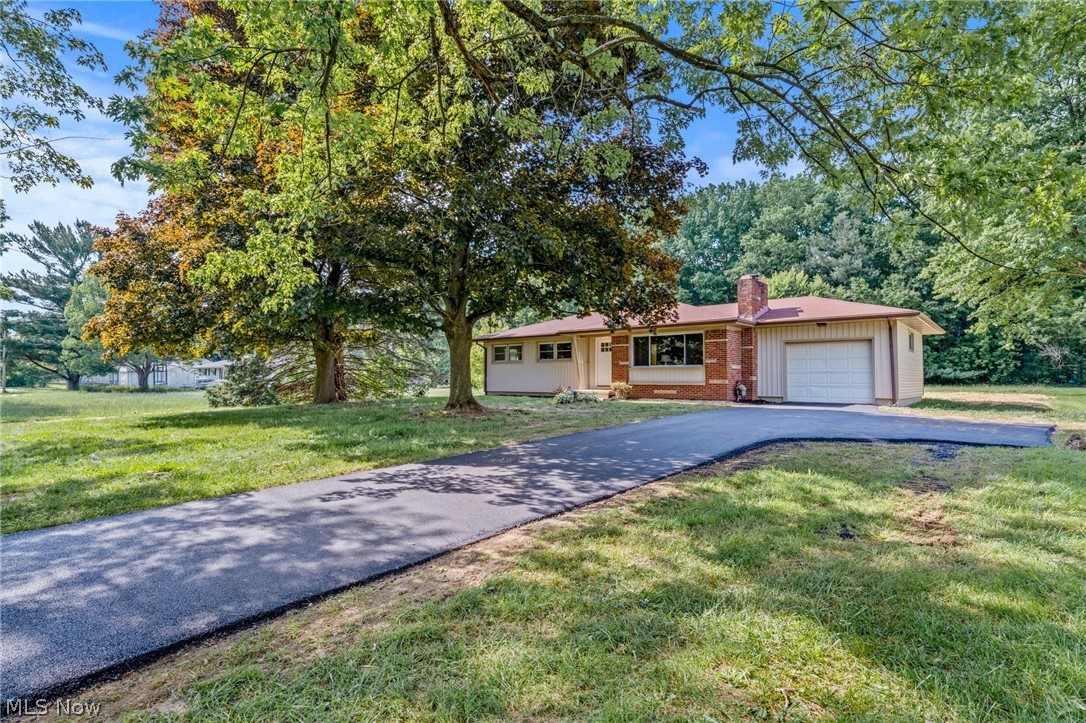
Welcome to 1709 Berna Rd! This fully remodeled 4-bedroom, 2-bathroom ranch home offers the perfect balance of comfort, functionality, and entertaining space.

Set on a flat .71 acre lot in Green Schools. The property provides an impressive backyard complete with a spacious wood deck—ideal for hosting summer gatherings, evening cocktails, or relaxed family weekends. Inside, thoughtful renovations blend contemporary finishes with timeless appeal, creating a home that is both refined and inviting.

The finished basement elevates the home's entertainment potential, featuring a stylish full wet bar area and versatile recreation space perfect for game nights, watching the big game, or entertaining guests year-round.

With four bedrooms and two beautifully updated bathrooms, and an expansive indoor-outdoor living area, this turnkey property is designed for those who appreciate quality craftsmanship and effortless entertaining. A rare opportunity to own a home where every detail has been carefully considered.

Updates: Windows (2026), Siding/Soffit/Metal (2026), Exterior Doors (2026), Appliances (2026), Decking/Steps/Handrails (2026), Driveway (2026), Culvert (2026), Culvert Drainage System (2026), Septic Replaced (2026)

Schedule your tour today! Property is agent owned
#5217400

Green

1709 Berna Road

4 Beds

2 Baths

2,034 Sq.Ft.

$319,900

MLS#: 5217400
New on site 3 days ago
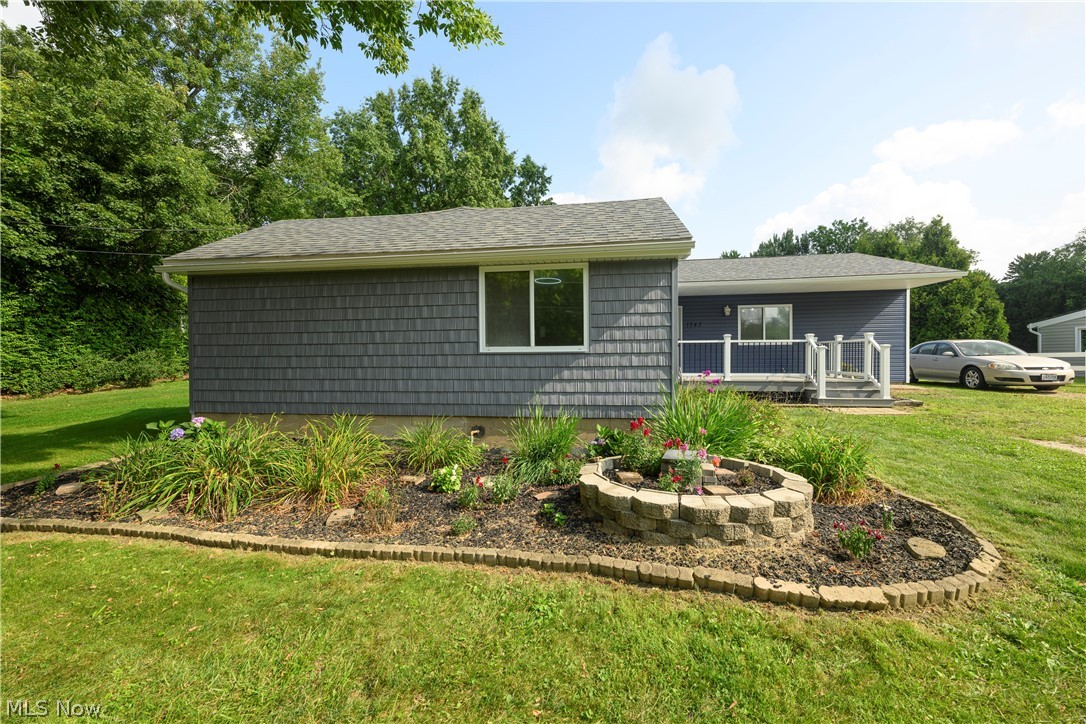
Welcome to 1743 Raber Rd! This charming 3-bedroom, 2-bath ranch offers the perfect blend of comfortable living and peaceful country space, situated on 1.82 acres in the desirable Green Local School District. Step inside to a spacious living room that flows into the kitchen, featuring newer appliances and plenty of room for everyday living and entertaining. The master bedroom includes a private full bath, with two additional bedrooms, a bonus room, and a dining area just off the kitchen with newer carpet throughout. A convenient utility room includes the washer and dryer. Outside, enjoy your private, expansive lot complete with a 2-car detached garage and two storage sheds, offering plenty of room for parking, hobbies, and storage. Numerous updates throughout the years include new siding with a transferable 15-year warranty, newer front porch with composite decking, newer water heater, gas line from meter to home, water softener with iron-out system, and more. This is a great opportunity to enjoy the space and privacy of nearly 2 acres while being apart of highly sought out City of Green. Schedule your showing today!
#5230814

Green

1743 Raber Road

3 Beds

2 Baths

1,536 Sq.Ft.

$259,900

MLS#: 5230814
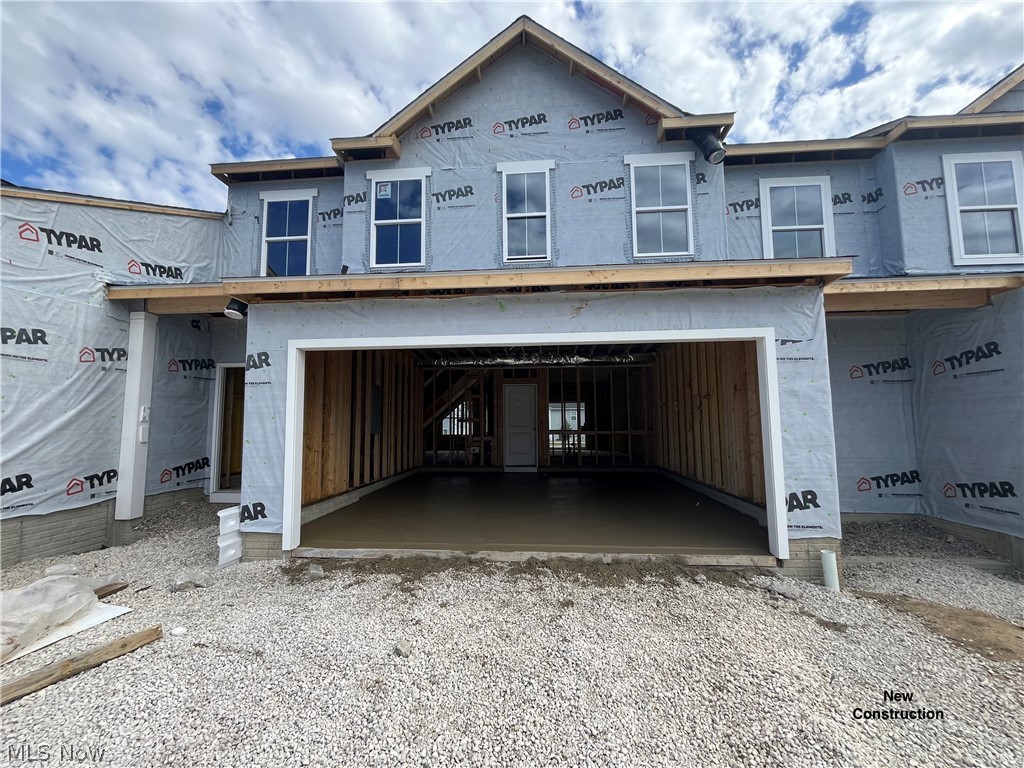
Discover The Summit at Forest Lakes, a serene community of new-construction townhomes for sale in Green, Ohio offering up to 4 beds, 2.5 baths, and 1,882 sq. ft. Residents enjoy outdoor amenities like a playground, pavilion, ponds, and a walking trail. The community's central location means easy access to premier dining and shopping, major commuter routes, and the Akron-Canton area. Our new townhomes in Green offer quality craftsmanship and desirable amenities in a tranquil, nature-filled setting. Each new-construction townhome is thoughtfully designed to perfectly fit a wide variety of lifestyles.  Offered By: K. Hovnanian Forest Lakes, LLC The Edison offers:  Well-equipped kitchen featuring peninsula island & quartz countertops. Open concept living spaces create the perfect area for hosting guests. Private owner's suite & bath with generous walk-in closet. Convenient laundry room located on second floor. Lovely outdoor patio for relaxing with friends. Attached 2-car garage provides convenient parking.
#5194996

Green

3491 Alder Avenue

3 Beds

2 Baths

1,759 Sq.Ft.

$296,990

MLS#: 5194996
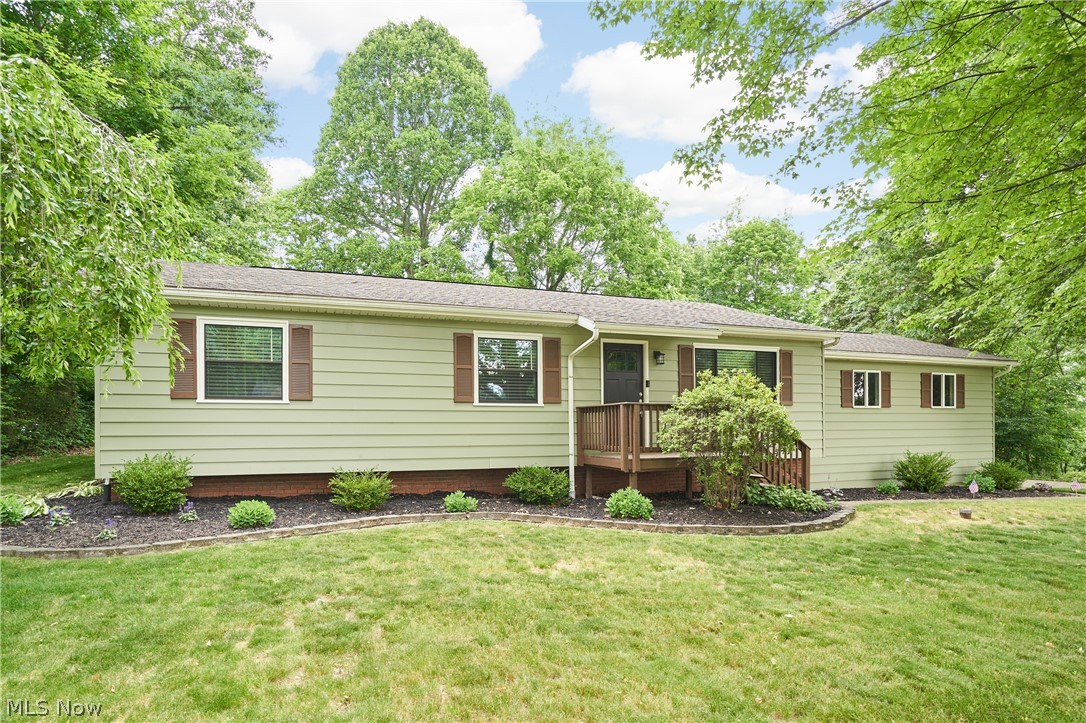
Welcome to this beautifully maintained ranch nestled at the end of a quiet cul-de-sac in the highly sought-after
Green Local School District. Offering the perfect blend of comfort, style, and functionality, this move-in-ready home is sure
to impress from the moment you arrive. Step inside to an inviting family room highlighted by a stunning custom stone
fireplace accented with recessed lighting, creating a warm and elegant focal point for everyday living and entertaining
alike. The thoughtfully designed galley-style kitchen features stainless steel appliances, richly stained cabinetry, and an
efficient layout that maximizes both workspace and storage. The main level offers two generously sized secondary
bedrooms and a well-appointed hall bathroom featuring an oversized tub and shower surround. Retreat to the spacious
owner's suite, complete with abundant closet space and a private en-suite bath, providing the perfect sanctuary at the
end of the day. Downstairs, the finished lower level expands your living space with newly installed recessed lighting that
brightens the entire area, making it ideal for a recreation room, home office, fitness space, or additional entertaining area.
As the warmer months approach, you'll love relaxing on the rear deck overlooking the private backyard—an ideal setting
for morning coffee, summer barbecues, or quiet evenings outdoors. Located on a peaceful dead-end street while
remaining convenient to shopping, dining, parks, and major highways, this exceptional home offers the lifestyle you've
been searching for. Schedule your private showing today—opportunities like this don't last long.
#5221749

Green

2808 Lynne Road

3 Beds

2 Baths

1,581 Sq.Ft.

$280,000

MLS#: 5221749
Price reduced
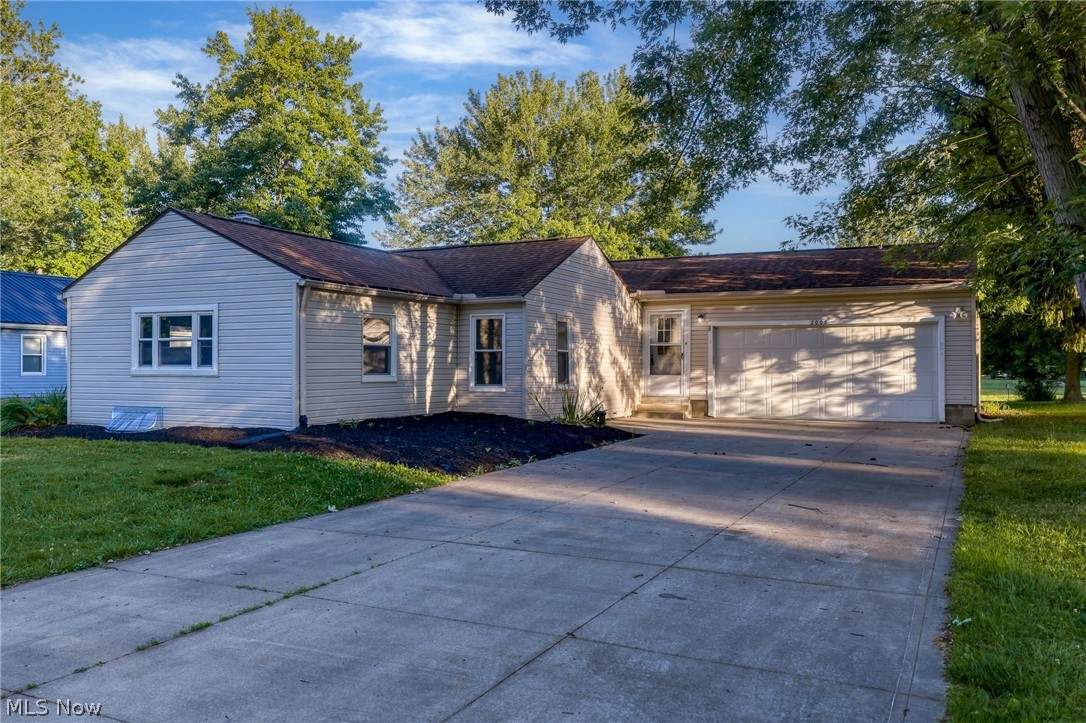
Welcome to this beautifully remodeled 4-bedroom, 2-bath home in the highly desirable City of Green. This was an original home in the historical district and situated on a generous half-acre lot, this property offers the perfect blend of modern updates, comfortable living, and outdoor enjoyment.

Step inside to discover a fresh interior featuring recent renovations throughout, creating a move-in-ready space designed for today's lifestyle. The spacious floor plan provides ample room for both everyday living and entertaining.

Step outside to see the expansive backyard and inviting deck area—ideal for summer gatherings, morning coffee, or simply enjoying the peaceful surroundings of your private half-acre retreat.

Major mechanical updates provide added peace of mind, including: Furnace (2026), Central Air Conditioning (2026), Septic System (2026), Roof (2016, updated in 2026)

Don't miss the opportunity to make this home yours, schedule your showing today!

*Property is agent owned
#5219537

Green

2000 Stake Drive

4 Beds

2 Baths

1,324 Sq.Ft.

$269,900

MLS#: 5219537
New on site 3 days ago
Price reduced
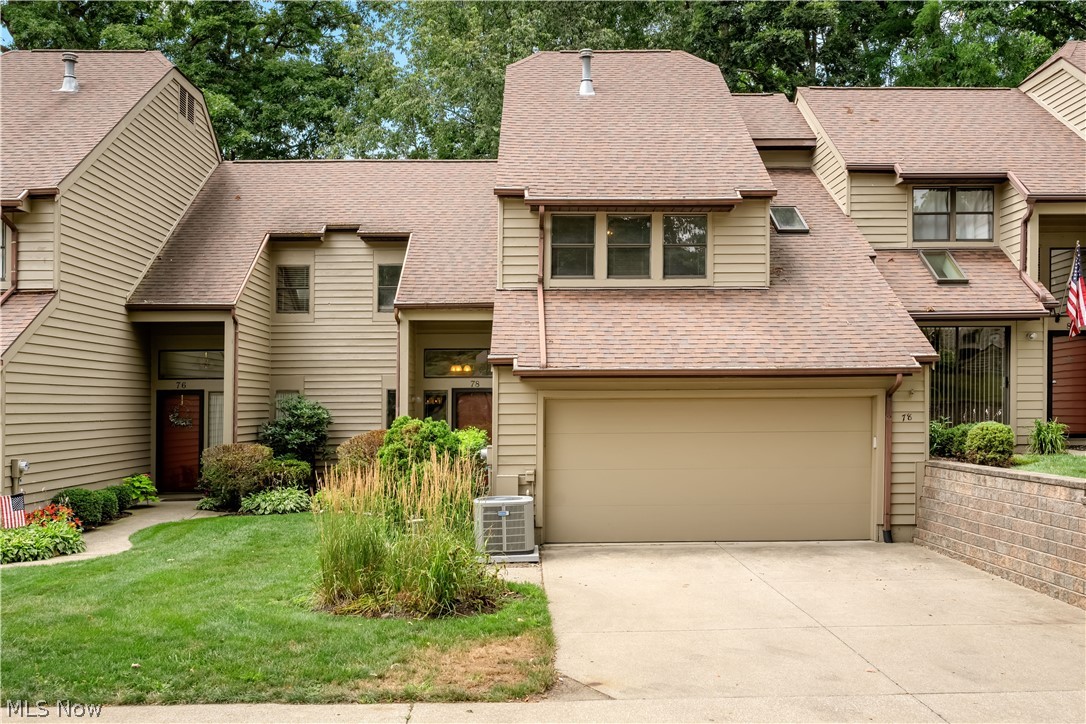
Contemporary Condo overlooking Turkeyfoot golf course with a deeded dock and 2 kayak spots. Two story great room with a gas fireplace. Half bath on first floor. Fully applianced eat in kitchen with slider to concrete patio overlooking the golf course. First floor laundry with utility sink. Master bedroom suite with slider to deck, 2 closets, updated bathroom features a large tub and separate tiled shower. Loft area leads to the second full bath and bedroom. Two car garage with plenty of storage. Portage lakes main chain access. Convenient to Akron/Canton Airport, shopping, and highway access.
#5231140

Green

78 Portside Circle

2 Beds

2 Baths

N/A

$265,000

MLS#: 5231140
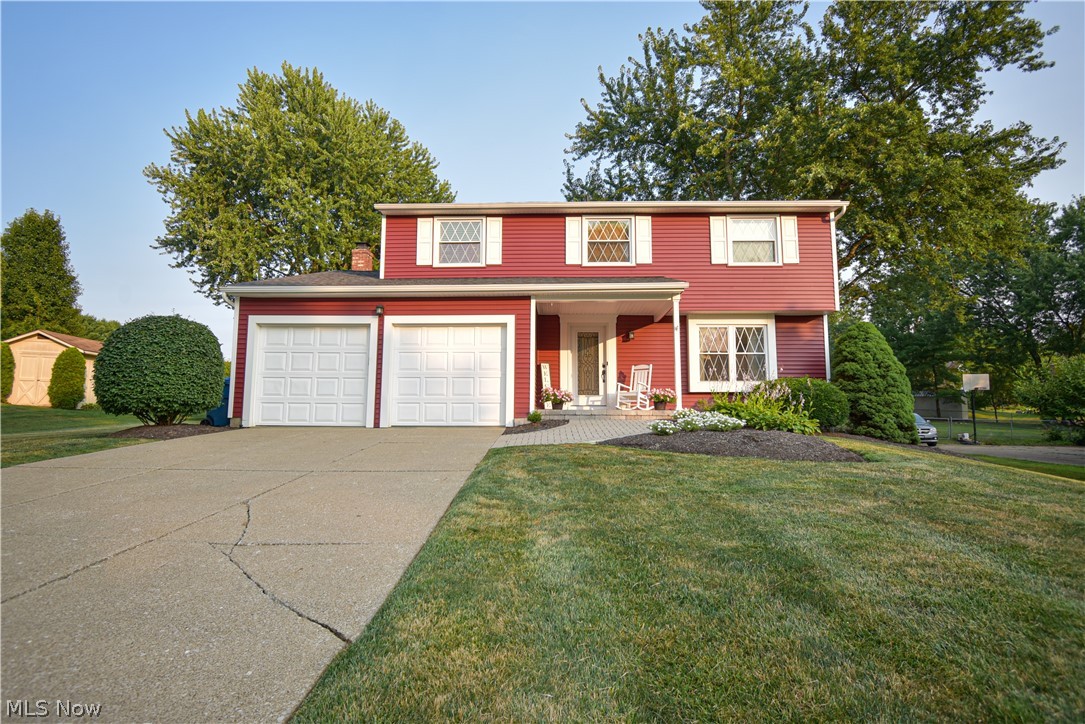
Thoughtfully updated and impeccably maintained, this 4-bedroom colonial offers the space, style, and functionality you are looking for. Beautiful landscaping and an inviting covered front porch create a warm first impression. Step inside to the spacious living room, which flows seamlessly into the dining room, creating an ideal layout for everyday living and entertaining. The beautifully remodeled kitchen (2023) features granite countertops, subway tile backsplash, stainless steel appliances, luxury vinyl plank flooring, a reverse osmosis water filtration system, and convenient access to the attached two-car garage and updated half bath. The kitchen opens to the comfortable family room, where a gas fireplace with a whitewashed brick surround creates a warm focal point. A sliding glass door leads to the enclosed sunroom with skylights and peaceful views of the backyard, creating the perfect place to relax or entertain year-round. Upstairs, the spacious primary bedroom offers direct access to the full bath, while three additional bedrooms provide plenty of room for family, guests, or a home office. The finished basement expands your living space with a rec room or movie room, along with a laundry area and abundant storage. Outside, the spacious backyard offers plenty of room for pets, play, gardening, or entertaining, complete with a paver patio. Major updates include siding (2019), roof (2019), electrical panel (2024), and hot water tank (2025). Tucked away on a quiet cul-de-sac in the Green Local School District, you'll enjoy a peaceful neighborhood setting without sacrificing convenient access to shopping, dining, parks, and everyday essentials.
#5227776

Green

1674 Cloverview Drive

4 Beds

1 Baths

1,782 Sq.Ft.

$315,000

MLS#: 5227776
Price reduced
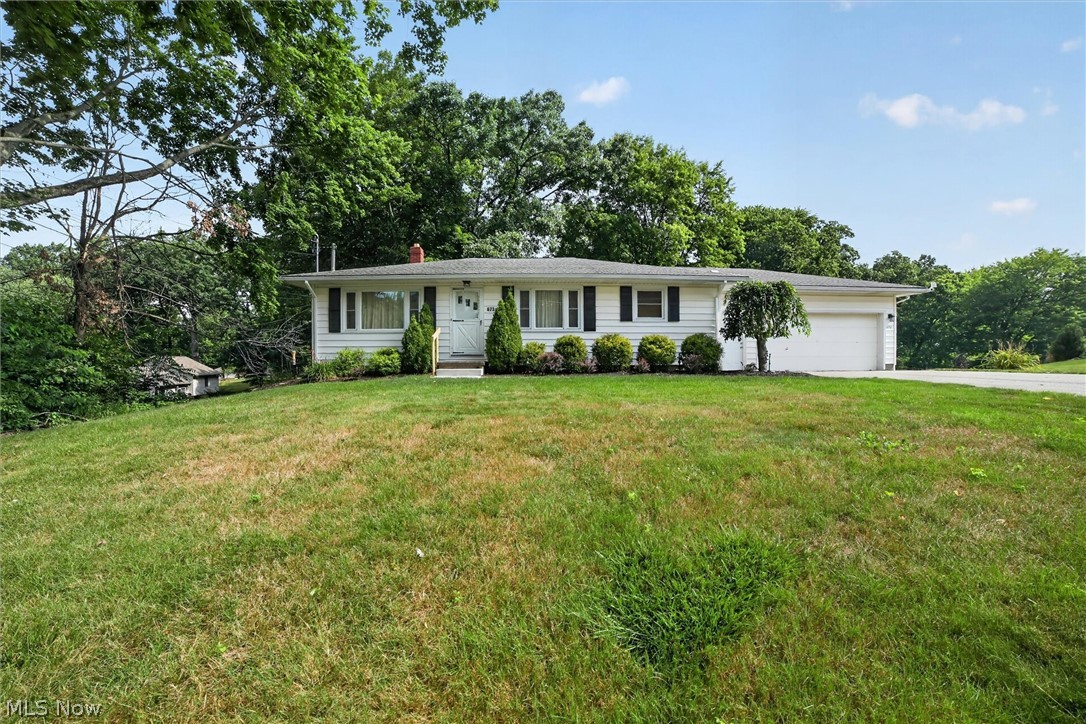
Desirous 3–4-bedroom ranch  with 1744 total square footage (1176 main level & 568 lower level)  including the lower-level recreation room (with closet) and an exterior door leading to  34 X 12 concrete patio. This home is situated on approx. .67 acres in City of Green   
The home features refinished original hardwood floors in living , dining , hall and 3 bedrooms. The open floor concept features living room and dining combined and open to the 2020 remodeled kitchen with breakfast bar, newer stainless-steel appliances, backsplash, ample countertop space for food preparation, upgraded electrical and lighting and ceramic floors. 
The primary bedroom is located in the NW corner, the middle bedroom has been utilized as an office with a sliding louvered glass door for access to the 24 X 13  freshly painted wood deck with stairs leading to rear yard.  The third bedroom ( 12 X 10 ) also has attic access in the closet.  The bathroom was remodeled in 2022 featuring nice lighting, vent fan, tub and shower surround. 
Take a stroll down to the 2024 remodeled 40 X 13  recreation room  featuring carpeted floors, exit door to patio, closet and a sitting area near the stairway. This room could be utilized as a bedroom or recreation room for entertaining. The laundry located in lower level features a utility tub, electric dryer and washer. 
The furnace and electrical panel were replaced in 2009, a/c was serviced this year. The Point of Sale for well & septic have been completed with certificates in the supplements. A whole house ventilation system is located in the main hall.  There is an Old Republic Home Warranty included. There is a buried dog fence which just requires the transmitter to be reinstalled for application.   This home is truly ready to move in.
#5228952

Green

673 Knollwood Drive

3 Beds

1 Baths

1,744 Sq.Ft.

$260,000

MLS#: 5228952
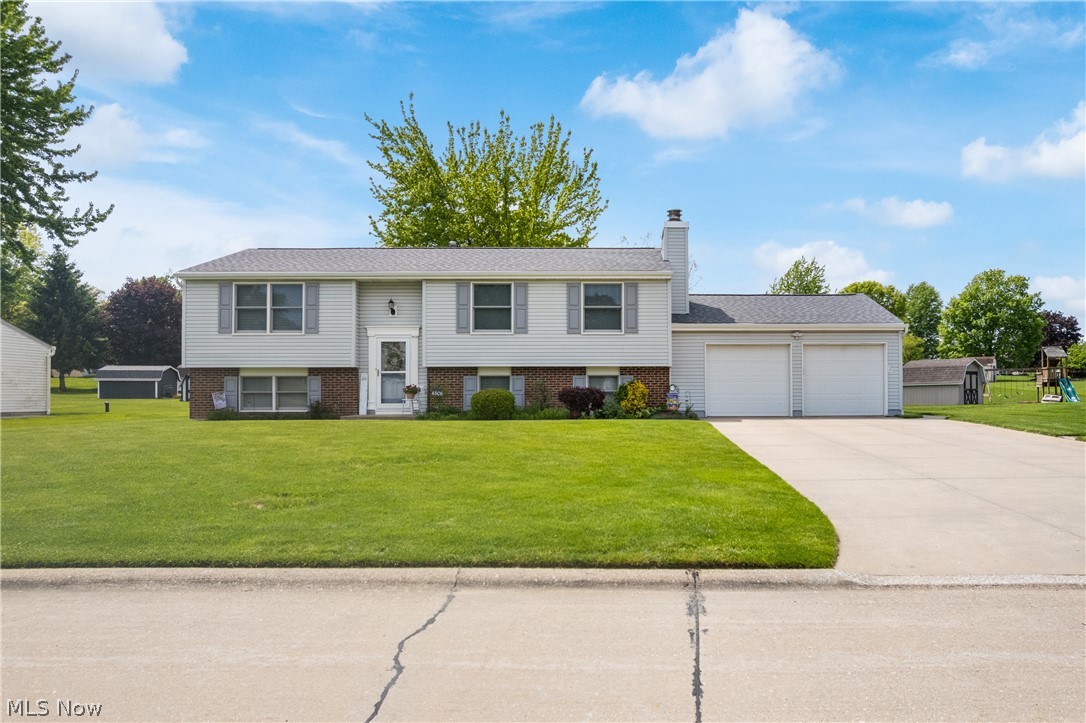
This meticulously maintained, one-owner home at 4506 Honeysuckle Dr offers a rare opportunity to own a property cared for by its original builders. Situated on a quiet, exclusive street with only eight homes, the residence provides a peaceful atmosphere while remaining exceptionally connected to the community. The heart of the home is the beautifully updated kitchen, which flows effortlessly into living spaces designed for comfort, including a cozy gas fireplace featuring an electronic remote ignition for instant ambiance. Every detail emphasizes quality and ease of living, from the energy-efficient design to the premium Anderson windows, which are specially designed to be cleaned from the inside. The functional layout is perfect for a busy lifestyle, featuring a highly convenient mudroom and laundry room located directly off the garage entrance, complemented by a nearby downstairs bathroom. Outside, the living space extends onto a high-end TimberTech deck, perfect for entertaining or relaxing under the natural shade of a mature backyard tree. The exterior is designed for low maintenance and high enjoyment, providing a private sanctuary just minutes from local amenities. Location is a standout feature of this City of Green gem. Residents can enjoy a pleasant 0.8-mile walk—roughly 20 minutes entirely on sidewalks—to reach the City of Green Central Park. The home is also situated within easy walking distance of the Green Middle School, the CORE, and the football stadium. Furthermore, the property offers peace of mind with its proximity to world-class medical care, located within one mile of the Cleveland Clinic and just two miles from Summa Health. This home perfectly balances a tranquil neighborhood setting with unbeatable access to schools, parks, and healthcare. Call today to set up a private showing.
#5223853

Green

4506 Honeysuckle Drive

3 Beds

2 Baths

1,738 Sq.Ft.

$299,900

MLS#: 5223853

 - property

Send a message

Message successfully sent.

Your message

What is 3 + 4 ?

Reason for contacting?

I agree to receive email communication and understand I can unsubscribe at any time.

I agree to be contacted by Tyson Sells Homes, LLC. via call, email, and text for real estate services. To opt out, you can reply 'stop' at any time or reply 'help' for assistance. You can also click the unsubscribe link in the emails. Message and data rates may apply. Message frequency may vary. Privacy Policy

Sign Out

Virtual Assistant

Would you like to take the next step with this property? We can help you schedule a showing or virtual tour, or send you more details.

Yes, I would like more information.

Thank You for Your Reply, One of Our Agents will contact you as soon as possible

No, maybe later.

Thank you, you can always contact me via email, phone number or through the contact form.

Realhub AI

Lucy - Your AI-Powered Realtor

Update Your Temporary Password

Personalize your search

Enter your email and we'll notify you immediately when new listings match what you're looking for.

or enter email address

Already have an account ? Login here

Continue your home search

I agree to receive communications and understand I can unsubscribe at any time.

I agree to be contacted by Tyson Sells Homes, LLC. via call, email, and text for real estate services. To opt out, you can reply 'stop' at any time or reply 'help' for assistance. You can also click the unsubscribe link in the emails. Message and data rates may apply. Message frequency may vary. Privacy Policy

Already have an account ? Login here

We use cookies

We use cookies primarily for analytics to enhance your experience. By accepting, you agree to our use of these cookies. You can manage your preferences or learn more about our cookies policy.