Features & Amenities

Interior

  • Total Bedrooms

    4

  • Bathrooms

    3

  • Basement YN

    YES

  • Cooling YN

    YES

  • Cooling

    Central Air

  • Fireplace YN

    YES

  • Heating YN

    YES

  • Heating

    Forced Air

  • Main Level Bedrooms

    2

  • Pet friendly

    N/A

Exterior

  • Garage

    Yes

  • Garage spaces

    2

  • Construction Materials

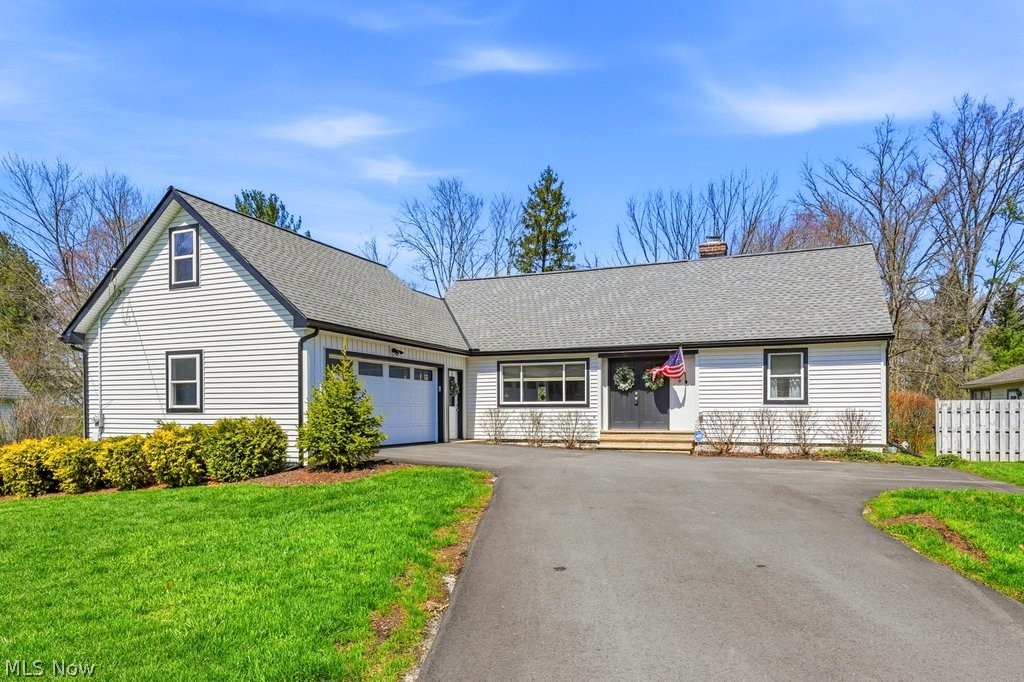
    Vinyl Siding

  • Parking

    Attached, Garage, Garage Door Opener, Garage Faces Side

  • Patio and Porch Features

    Patio

  • Pool

    No

  • Waterfront YN

    NO

  • View

    Neighborhood

Area & Lot

  • Lot Size(acres)

    0.4467

  • Property Type

    Residential

  • Property Sub Type

    Single Family Residence

  • Architectural Style

    Cape Cod, Conventional, Other

Price

  • Sales Price

    $675,000

  • Tax Amount

    $9,587

  • Financing Options

    Conventional

  • Sq. Footage

    N/A

  • Price/SqFt

    N/A

HOA

  • Association

    No

School District

  • Elementary School

    Chagrin Falls EVSD - 1808

  • Middle School

    N/A

  • High School

    N/A

Property Features

  • Sewer

    Public Sewer

  • Water Source

    Public

Schedule a Showing

Showing scheduled successfully.

<
>
IN PERSON
VIA CHAT

What is 3 + 4 ?


Change time

Mortgage calculator

Estimate your monthly mortgage payment, including the principal and interest, property taxes, and HOA. Adjust the values to generate a more accurate rate.

Your payment

Principal and Interest:

$

Property taxes:

$

HOA fees:

$

Total loan payment:

$

Total interest amount:

$

Location

County

Cuyahoga

Elementary School

Chagrin Falls EVSD - 1808

Middle School

High School

Listing Courtesy of Annalie Glazen , Berkshire Hathaway HomeServices Professional Realty

RealHub Information is provided exclusively for consumers' personal, non-commercial use, and it may not be used for any purpose other than to identify prospective properties consumers may be interested in purchasing. All information deemed reliable but not guaranteed and should be independently verified. All properties are subject to prior sale, change or withdrawal. RealHub website owner shall not be responsible for any typographical errors, misinformation, misprints and shall be held totally harmless.

Agent Austin Lape

AGENT

Austin Lape

Call Austin today to schedule a private showing.


* Listings on this website come from the FMLS IDX Compilation and may be held by brokerage firms other than the owner of this website. The listing brokerage is identified in any listing details. Information is deemed reliable but is not guaranteed. If you believe any FMLS listing contains material that infringes your copyrighted work please click here to review our DMCA policy and learn how to submit a takedown request.© 2024 FMLS.
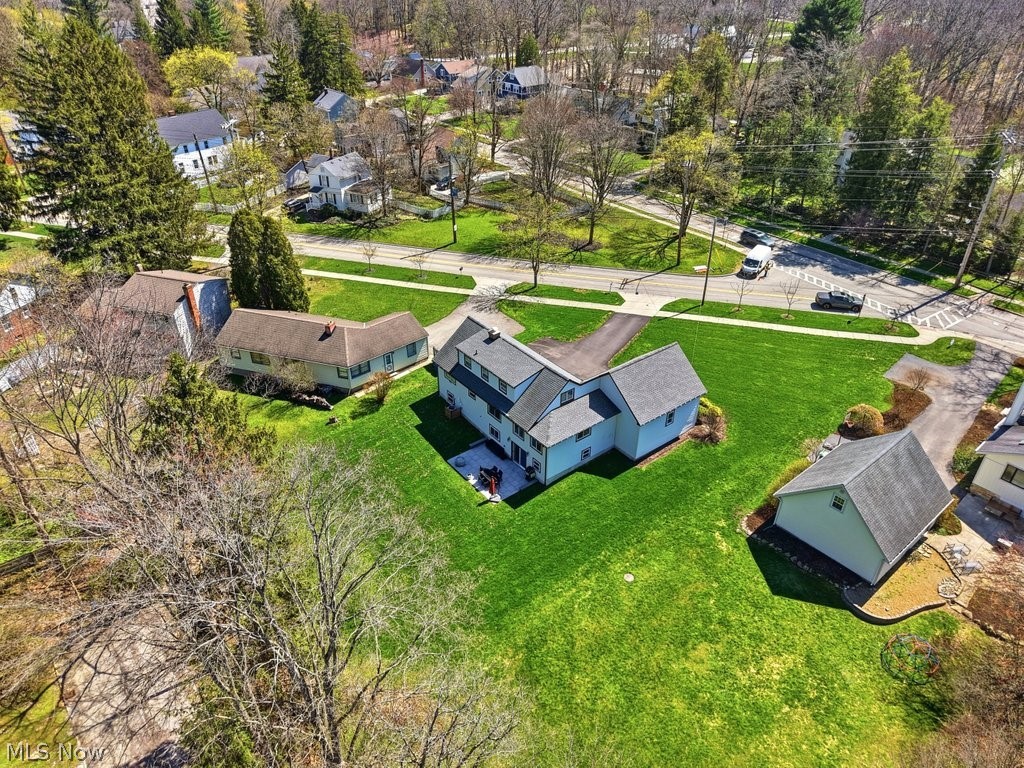
One of Chagrin Falls’ most coveted luxuries: sidewalks that allow you to meander into town whenever the mood strikes. Morning coffee runs. Farmers market strolls. A location that quietly upgrades everyday life. Expanded and reimagined in 2020, this home was designed with modern living in mind. Step into the foyer and you’re welcomed by beautifully restored hardwood floors and the home’s classic staircase. Natural light fills the living room, with views of both the front and backyard, creating a space that feels open and inviting. The Amish-built kitchen features custom soft-close cabinetry, quartz countertops, a cast-iron farmhouse sink, and a full suite of stainless appliances. The dining room offers effortless flow for both everyday living and entertaining. The hardworking main-level laundry/mudroom features more built ins (because...real life has backpacks, muddy paws, and grocery bags, and they all need somewhere to land). Bonus: an ATTACHED 2 car garage. Additionally there are two nicely sized bedrooms on the 1st floor, paired with a beautifully finished full bath.
Upstairs, the primary suite is a peaceful retreat with a custom walk-in closet and another full bathroom with a tiled walk-in shower and double-sink vanity. A delightful bonus room, currently the MOST charming nursery, offers flexibility as an office, studio, or 4th bedroom, complete with built-ins and generous storage.
And then there’s the walkout lower level.
Bright, expansive, and FULLY finished with a 3rd full bath, huge family room, and a potential fifth bedroom, gym or playroom. This lives like another full floor of the home, used just as easily and often as the rest. Full-sized windows and a sliding glass door pull in natural light and lead you directly out to the patio and large backyard with room for pets, gardening or kicking a ball around. You can bike into town for ice cream on a summer night and THAT's the kind of detail that makes people fall in love with where they live.

399 Walters Road

Message successfully sent.

What would you like to know?

What is 3 + 4 ?

I agree to receive email communication and understand I can unsubscribe at any time.

I agree to be contacted by Tyson Sells Homes, LLC. via call, email, and text for real estate services. To opt out, you can reply 'stop' at any time or reply 'help' for assistance. You can also click the unsubscribe link in the emails. Message and data rates may apply. Message frequency may vary. Privacy Policy

Related Properties

Price reduced
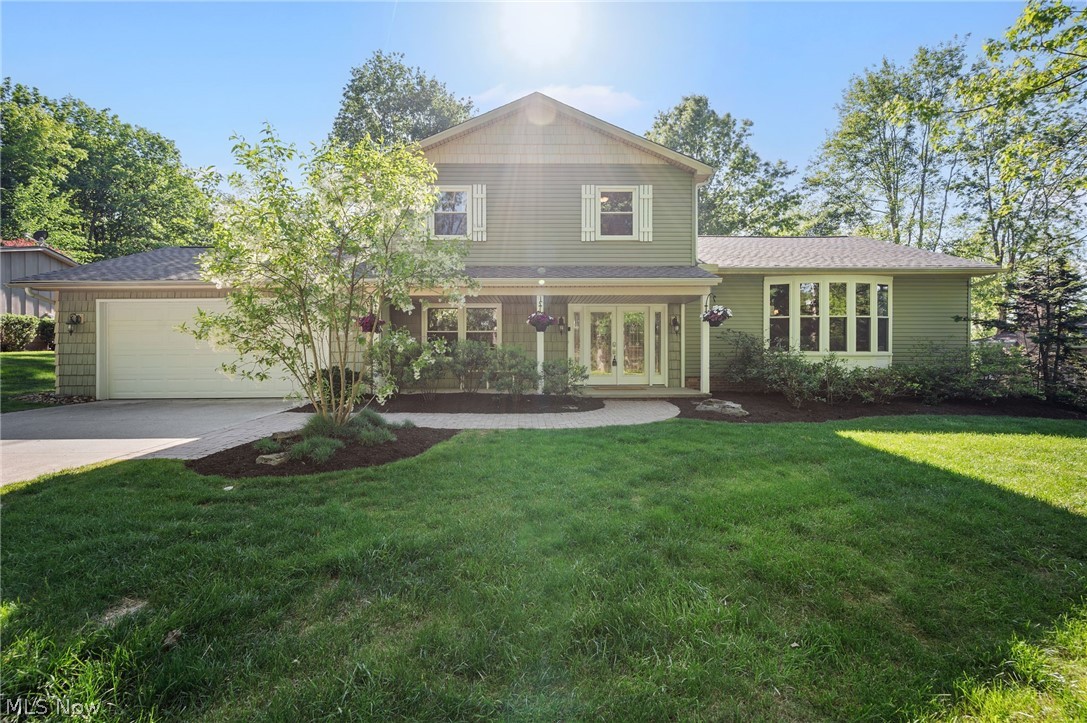
Welcome to 8662 Tanglewood Trail in the sought-after lake and beach community of Tanglewood with award-winning Kenston Schools and Geauga County taxes. This beautifully updated 3 bedroom, 2.5 bath split-level home offers stunning views of the Tanglewood golf course fairway, and lake view. Refinished hardwood floors flow throughout the main living areas with new LVP in the mud room and living room. The open eat-in kitchen features granite counters and natural light. A cozy wood-burning fireplace anchors the family room. The first-floor office could serve as a fourth bedroom. Upstairs, the owner's suite features crown moldings and a private bath. The second-floor hall bathroom was fully remodeled in 2024 with a new tub, shower, vanity, tile work, and fixtures. The lower level offers a finished recreation room plus storage. Step outside to the brick patio and landscaped yard with a stunning water feature overlooking the golf course. Brand new roof & siding (2026). New AC, furnace, and hot water tank (2023). New commercial water softener (2023). Newer windows and sliding barn door from kitchen to living room (2023). Interior freshly painted (2026). The Tanglewood Lake Association offers an incredible array of amenities including pickleball courts, recreation, a golf course, and more! This is Tanglewood living at its finest!
#5214842

Chagrin Falls

8662 Tanglewood Trail

3 Beds

2 Baths

4,072 Sq.Ft.

$550,000

MLS#: 5214842
New on site 2 days ago
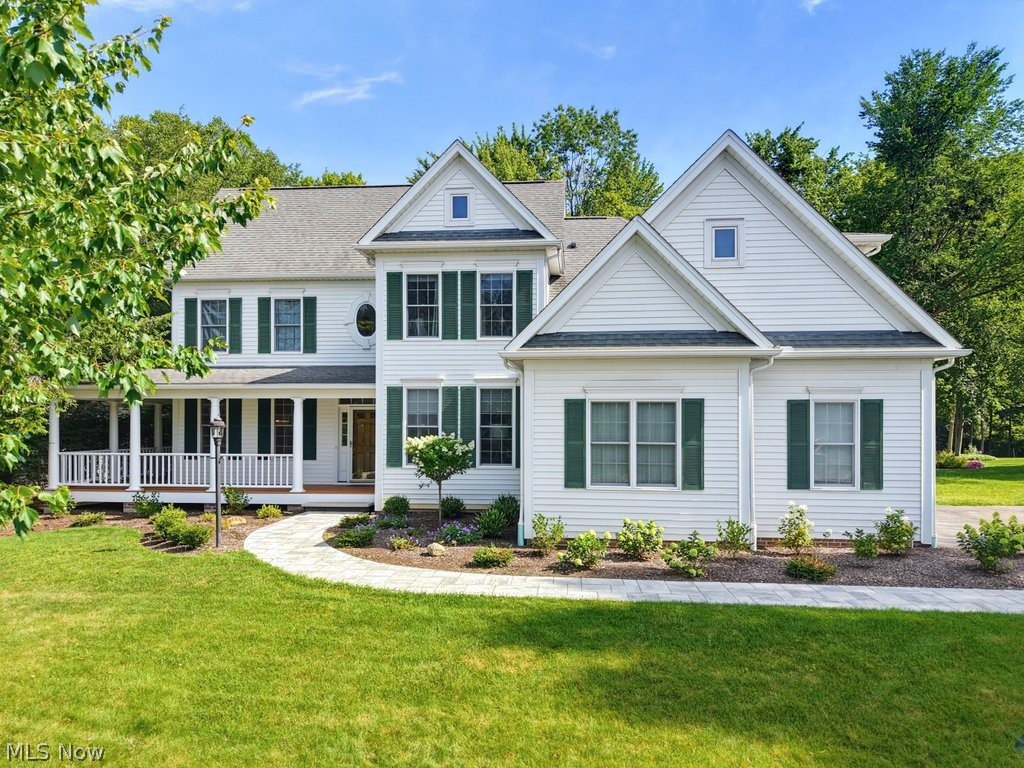
Love at first sight! A charming wraparound porch, thoughtfully designed landscaping, and a newly installed paver walkway create a welcoming first impression at this Laurel Springs colonial. Thoughtful improvements have transformed nearly every room, blending timeless architecture with a lighter, more current aesthetic. All the walls, trim, and ceilings have been professionally painted. Dated architectural columns have been removed to create cleaner sightlines and a more open floorplan, and new flooring extends through every room. Designer lighting and carefully selected wallpaper add personality in all the right places. Anchoring the main living spaces is a two story great room, where a wall of windows frames the wooded backdrop. The kitchen is timeless and functional, with Amish cabinetry, granite countertops, a center island, and a generous breakfast area. A 1st floor office or living room adds flexibility to the main level. The first floor primary suite has its own sitting room, fireplace, walk in closet and access to the patio. Upstairs, one bedroom has a private en suite, the other two share a Jack and Jill bath, and a bonus room great for a playroom or creative space. A cozy loft area and great closet space keep life beautifully organized. The lower level adds more flexibility with a large rec room, kitchenette, full bath, and a fifth bedroom or office. Outside, extensive brush and tree removal expanded the backyard while carefully preserving the wooded setting. A fantastic new patio replaced the old one, creating a huge outdoor space to unwind or entertain. The basement has been professionally waterproofed with a transferable warranty. The sellers thought of everything: the garage now has a taller overhead door and increased interior clearance for larger vehicles. Resort-style amenities in Ohio? Yes please! Laurel Springs residents enjoy a pool, clubhouse, tennis, volleyball, playground, and picnic pavilion, all just minutes to everywhere you want to be.
#5223354

Chagrin Falls

8390 Bainbrook Drive

4 Beds

4 Baths

4,943 Sq.Ft.

$729,000

MLS#: 5223354
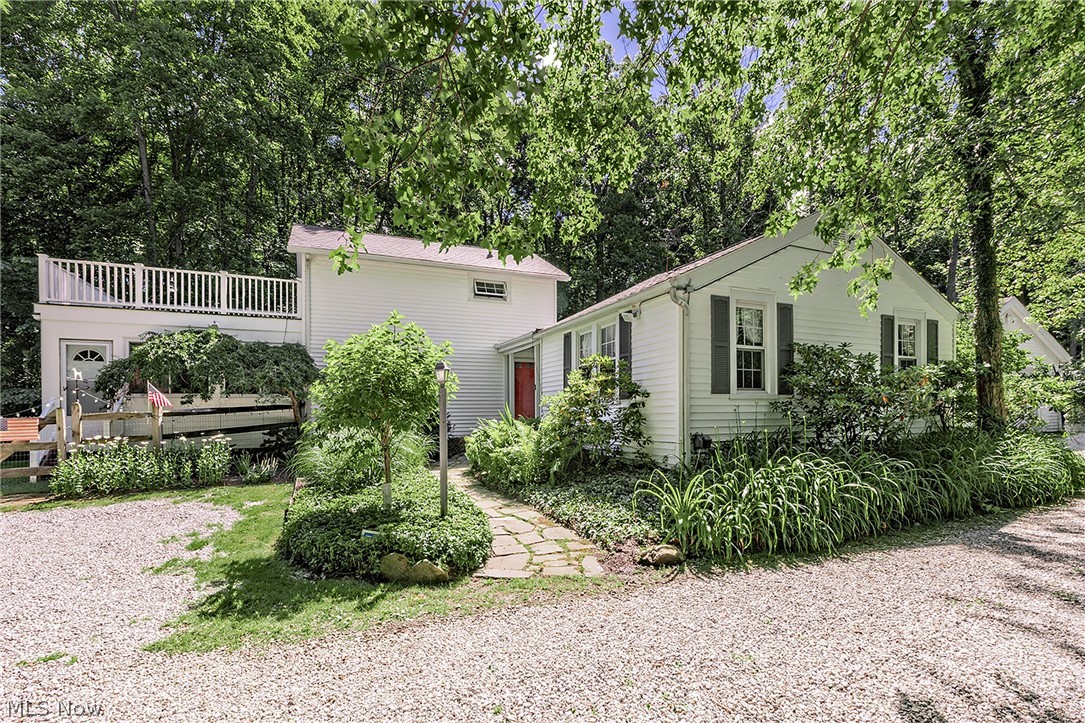
2.3 Acres in Russell Twp. Geauga County, CHAGRIN FALLS SCHOOLS...IT IS A SPECIAL & UNIQUE PROPERTY... 2 PRIMARY BEDROOMS, ONE UP & ONE DOWN ! Purchased in September 2004, this cozy, quirky farmhouse has been filled with love, laughter, family, and countless treasured memories.SO MANY UPDATES OVER THE YEARS...THE MOST RECENT ONES ARE IN THE SUPPLEMENTS. Nestled on 2.3 secluded & private acres...it offers a rare sense of peace and tranquility while being just a stone's throw from the sidewalks, shops, and restaurants of the Charming Village of Chagrin Falls. It's the best of both worlds—your own private retreat with one of Ohio's most beloved villages just outside your door. Geauga County/ No Rita/ Chagrin Falls Schools. Over the years, thoughtful additions have made this one-of-a-kind home as unique as the people who have loved it. Every room has character, every window frames a beautiful view, and every season has brought its own kind of magic. OWNER/AGENT
Truly a one of a kind 
I hope the next owners will love this extraordinary property as deeply as I have, THE POSSIBILITIES  ARE ENDLESS. MUST SEE TO APPRECIATE !
#5205352

Chagrin Falls

15879 Hemlock Road

2 Beds

2 Baths

N/A

$799,000

MLS#: 5205352
Price reduced
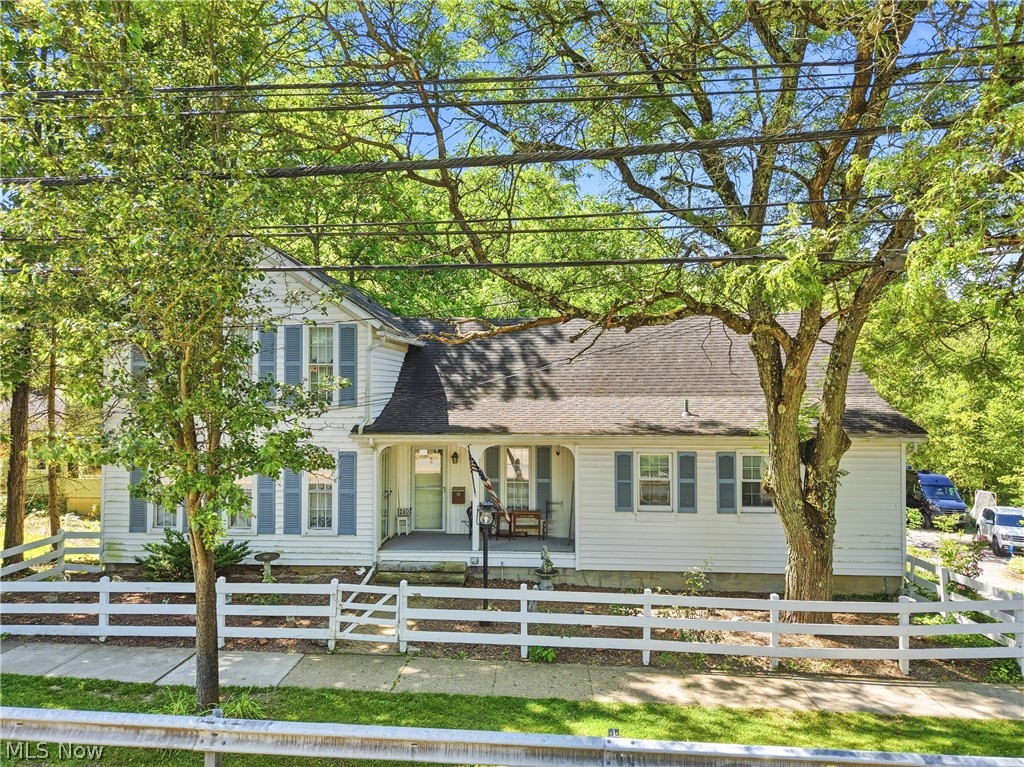
Rare opportunity in the heart of Chagrin Falls Village! Situated on an exceptional 1.1-acre lot and located directly on the beloved Memorial Day Parade route, this 4-bedroom, 2.5-bath home offers a combination of features seldom found within the Village limits. Perfectly positioned between Chagrin Falls Intermediate School and Chagrin Falls High School, the location provides exceptional convenience while remaining close to all the charm of Village living.

The home boasts a coveted first-floor owner’s suite complete with a spacious walk-in closet, providing convenient one-floor living. Hardwood floors extend throughout both the main and upper levels, adding warmth and timeless character throughout the home.

Additional standout features include an attached garage and a walk-out lower level—amenities rarely available in Village properties. The expansive 1.1-acre setting offers unparalleled privacy and outdoor space while still being just moments from the shops, restaurants, parks, and restaurants of downtown Chagrin Falls.
#5217425

Chagrin Falls

250 E Washington Street

4 Beds

2 Baths

2,492 Sq.Ft.

$595,000

MLS#: 5217425
New on site 2 days ago
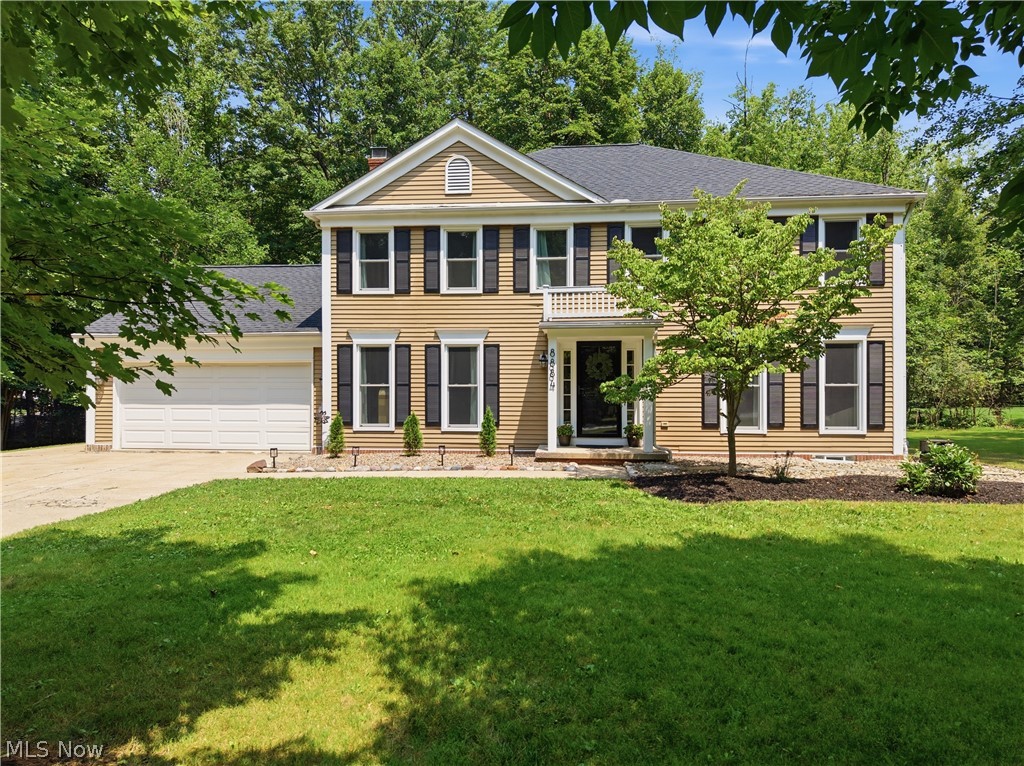
Welcome to this beautifully updated Colonial nestled in one of Bainbridge Township's most sought-after neighborhoods, where exceptional living extends well beyond your front door. Thoughtfully updated and impeccably maintained, this 4-bedroom, 2.5-bath home offers nearly 3500 square feet of finished living space. A dramatic two-story foyer welcomes you into a light-filled interior featuring spacious living and dining areas, a private first-floor office, and a warm, inviting family room with custom built-ins and a limestone fireplace. Spectacular chef's kitchen serves as the heart of the home, showcasing an oversized butcher block island, quartz countertops, farmhouse sink, marble-inspired backsplash, abundant shaker cabinetry, SS appliances, generous pantry storage, and a charming built-in window seat overlooking the backyard. Upstairs, retreat to the expansive owner's suite featuring a spacious bedroom, walk-in closet, & beautifully renovated ensuite bath with dual vanities and a private bath area. Three addt'l generously sized bedrooms share an updated full bath w/double sinks, providing plenty of space for family & guests. Lower level offers incredible versatility w/multiple recreation spaces, including a media lounge, game area, home fitness space, & abundant storage. Step outside to enjoy a private backyard surrounded by mature trees, creating the perfect setting for relaxing evenings, entertaining friends, or simply enjoying nature. Lifestyle continues throughout the neighborhood. Residents enjoy outstanding amenities including a swimming pool, private lake for fishing, kayaking & paddleboarding, sandy beach, playground, pavilion, & bonfire gatherings. Updates: 2026 Roof & Siding, 2025 Transferable Warranty Waterproofing, 2021: Furnace & AC, Water softener, well pump & pressure tank, 2022:windows, hickory flrs & more! Exceptional property offers timeless style, modern updates, abundant living space, & an unmatched community lifestyle. RITA free! Welcome Home!
#5227424

Chagrin Falls

8884 Lake In The Woods Trail

4 Beds

2 Baths

3,428 Sq.Ft.

$575,000

MLS#: 5227424
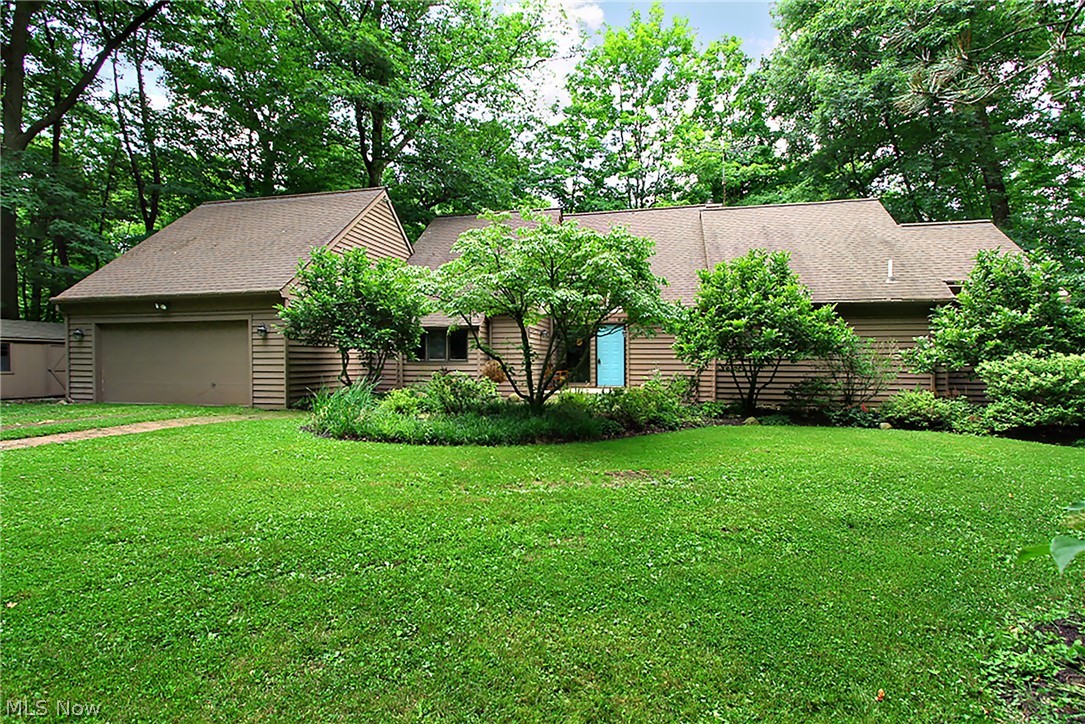
This secluded home sits on a gorgeous, wooded five-acre lot offering exceptional privacy. The primary suite is located on the first floor for easy living. The additional bedrooms and storage are situated on the lower level (1,736 sq. ft.), complemented by the main level and loft (2,847 sq. ft.), totaling 5,208 finished square feet.Recent mechanical updates include: AC External Unit (Compressor): Replaced in 2014, Furnace: Replaced in 2018, HVAC System: Serviced this year, including the electrostatic air filter, Well Pump: Replaced in 2023, Septic System: Replaced this year; includes a three-year prepaid maintenance contract and warranty that conveys to the new owner. Total Roof replacement 2017.  The property also features a pole barn and two additional storage buildings. A folder containing further updates and documentation is available at the home. Home is located just before the cul-de-sac. Floor plans included in Photos.
#5220857

Chagrin Falls

15490 Riddle Road

3 Beds

2 Baths

4,583 Sq.Ft.

$729,000

MLS#: 5220857

 - property

Send a message

Message successfully sent.

Your message

What is 3 + 4 ?

Reason for contacting?

I agree to receive email communication and understand I can unsubscribe at any time.

I agree to be contacted by Tyson Sells Homes, LLC. via call, email, and text for real estate services. To opt out, you can reply 'stop' at any time or reply 'help' for assistance. You can also click the unsubscribe link in the emails. Message and data rates may apply. Message frequency may vary. Privacy Policy

Sign Out

Virtual Assistant

Would you like to take the next step with this property? We can help you schedule a showing or virtual tour, or send you more details.

Yes, I would like more information.

Thank You for Your Reply, One of Our Agents will contact you as soon as possible

No, maybe later.

Thank you, you can always contact me via email, phone number or through the contact form.

Realhub AI

Lucy - Your AI-Powered Realtor

Update Your Temporary Password

Personalize your search

Enter your email and we'll notify you immediately when new listings match what you're looking for.

or enter email address

Already have an account ? Login here

Continue your home search

I agree to receive communications and understand I can unsubscribe at any time.

I agree to be contacted by Tyson Sells Homes, LLC. via call, email, and text for real estate services. To opt out, you can reply 'stop' at any time or reply 'help' for assistance. You can also click the unsubscribe link in the emails. Message and data rates may apply. Message frequency may vary. Privacy Policy

Already have an account ? Login here

We use cookies

We use cookies primarily for analytics to enhance your experience. By accepting, you agree to our use of these cookies. You can manage your preferences or learn more about our cookies policy.