Features & Amenities

Interior

  • Total Bedrooms

    3

  • Bathrooms

    2

  • 1/2 Bathrooms

    1

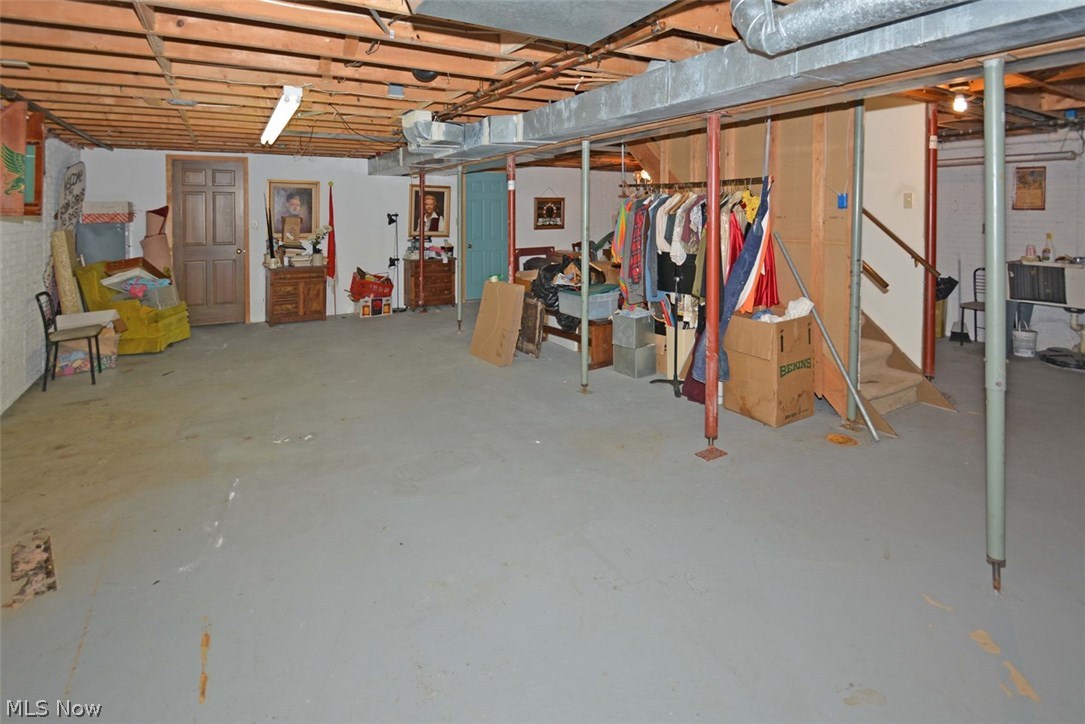
  • Basement YN

    YES

  • Cooling YN

    YES

  • Cooling

    Central Air

  • Fireplace YN

    YES

  • Heating YN

    YES

  • Heating

    Natural Gas, Forced Air

  • Pet friendly

    N/A

Exterior

  • Garage

    Yes

  • Garage spaces

    1

  • Construction Materials

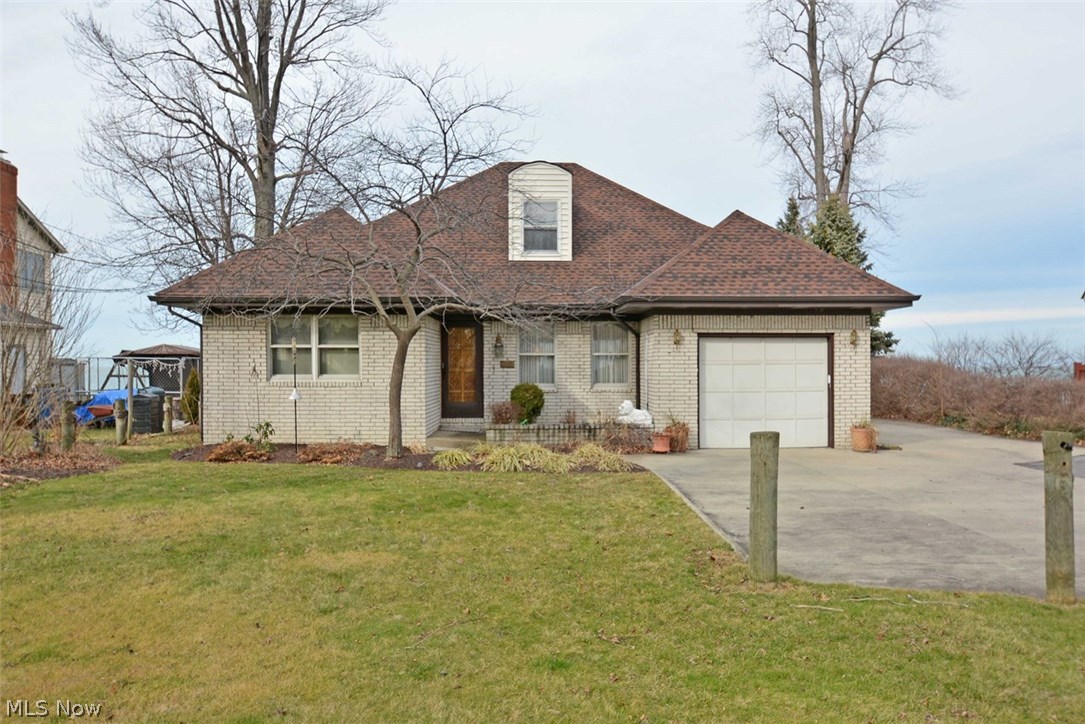
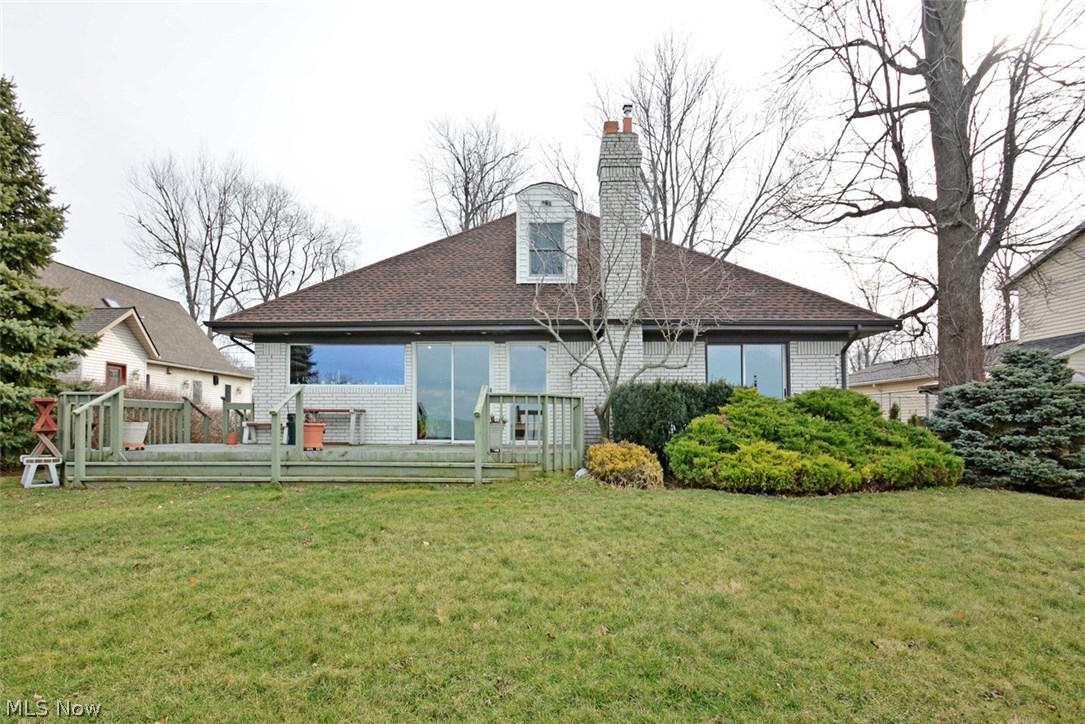
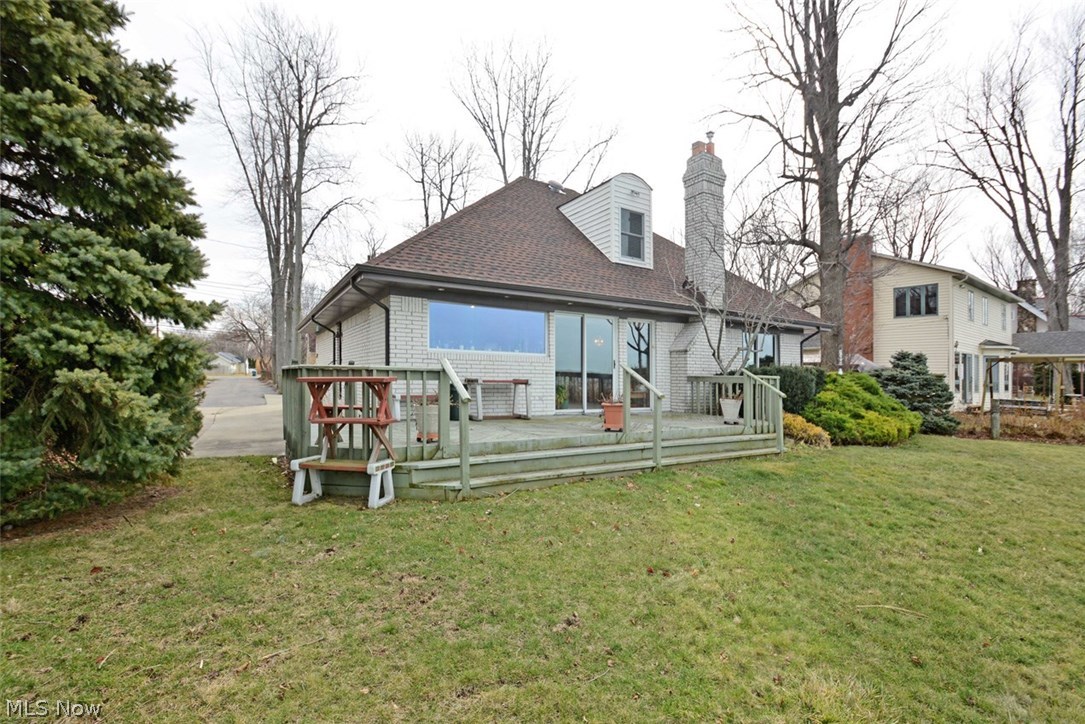
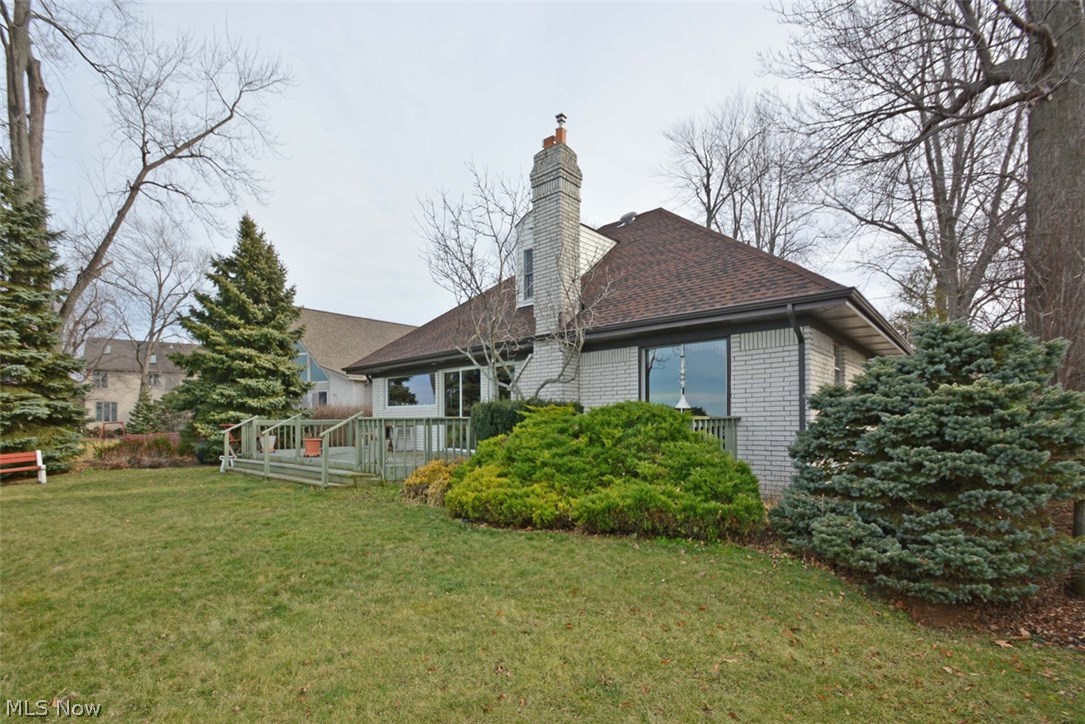
    Brick

  • Parking

    Attached, Garage, Garage Door Opener, Paved

  • Patio and Porch Features

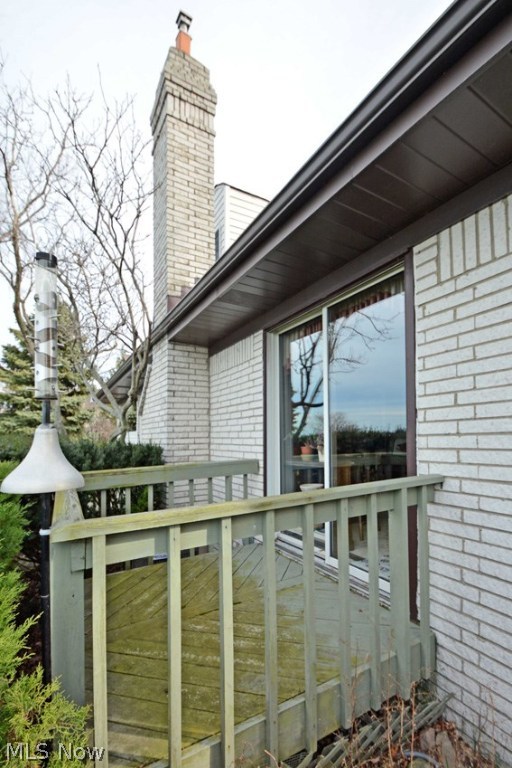
    Deck

  • Pool

    No

  • Waterfront YN

    YES

  • View

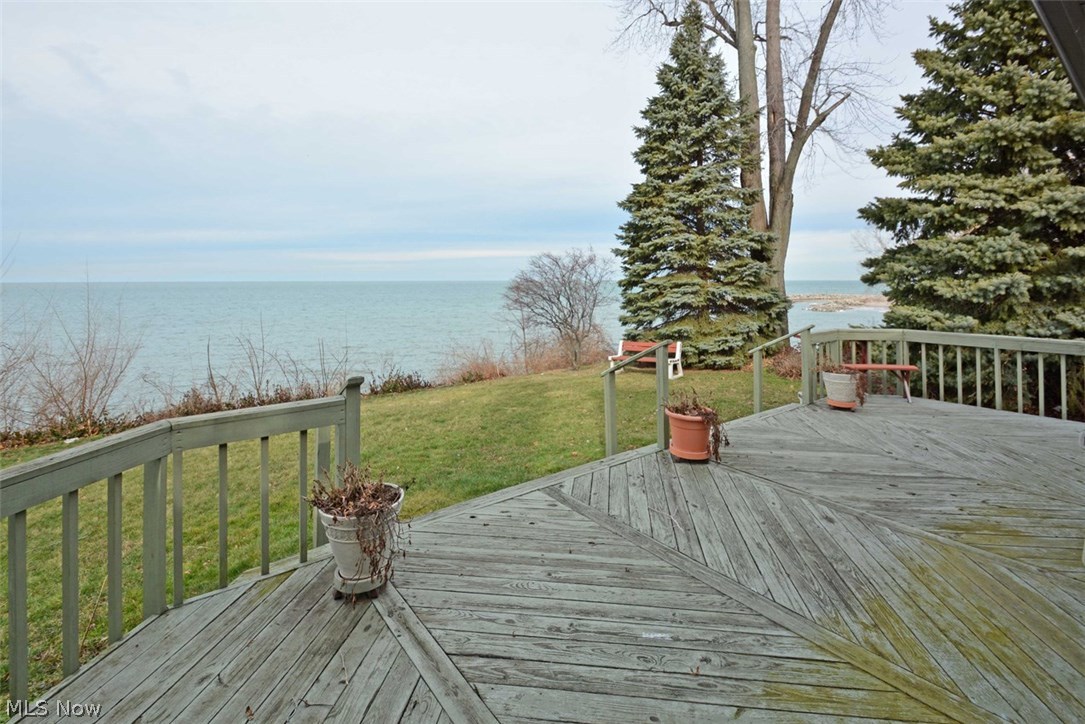
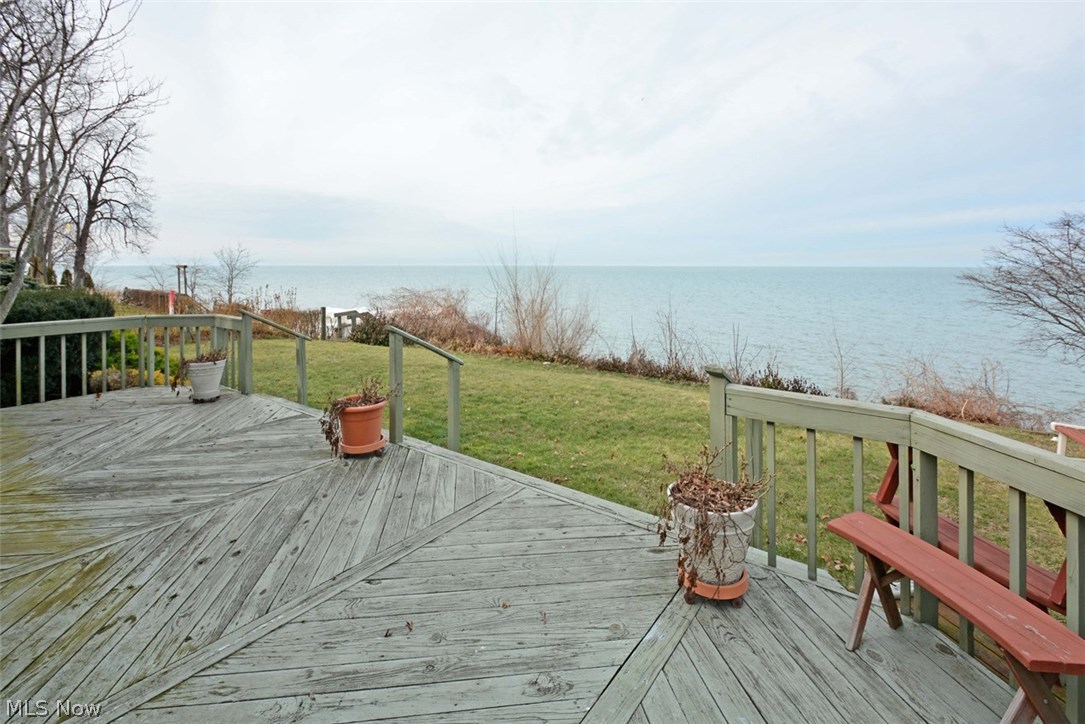
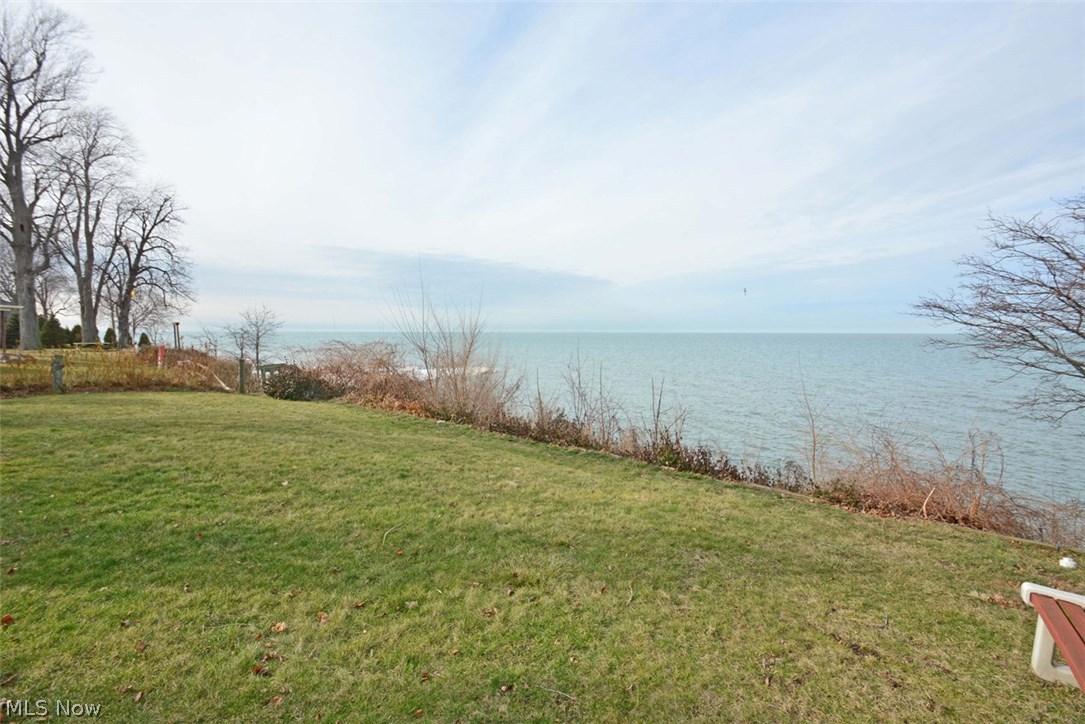
    Lake, Water

Area & Lot

  • Lot Features

    Waterfront

  • Lot Size(acres)

    0.33

  • Property Type

    Residential

  • Property Sub Type

    Single Family Residence

  • Architectural Style

    Cape Cod

Price

  • Sales Price

    $369,900

  • Tax Amount

    $7,784

  • Financing Options

    Cash

  • Sq. Footage

    N/A

  • Price/SqFt

    N/A

HOA

  • Association

    No

School District

  • Elementary School

    Sheffield-Sheffield - 4713

  • Middle School

    N/A

  • High School

    N/A

Property Features

  • Stories

    2

  • Sewer

    Public Sewer

  • Water Source

    Public

Schedule a Showing

Showing scheduled successfully.

<
>
IN PERSON
VIA CHAT

What is 3 + 4 ?


Change time

Mortgage calculator

Estimate your monthly mortgage payment, including the principal and interest, property taxes, and HOA. Adjust the values to generate a more accurate rate.

Your payment

Principal and Interest:

$

Property taxes:

$

HOA fees:

$

Total loan payment:

$

Total interest amount:

$

Location

County

Lorain

Elementary School

Sheffield-Sheffield - 4713

Middle School

High School

Listing Courtesy of Mathew P Chase , Keller Williams Grt Cleve West

RealHub Information is provided exclusively for consumers' personal, non-commercial use, and it may not be used for any purpose other than to identify prospective properties consumers may be interested in purchasing. All information deemed reliable but not guaranteed and should be independently verified. All properties are subject to prior sale, change or withdrawal. RealHub website owner shall not be responsible for any typographical errors, misinformation, misprints and shall be held totally harmless.

Agent Bev Daugherty

AGENT

Bev Daugherty

Call Bev today to schedule a private showing.


* Listings on this website come from the FMLS IDX Compilation and may be held by brokerage firms other than the owner of this website. The listing brokerage is identified in any listing details. Information is deemed reliable but is not guaranteed. If you believe any FMLS listing contains material that infringes your copyrighted work please click here to review our DMCA policy and learn how to submit a takedown request.© 2024 FMLS.
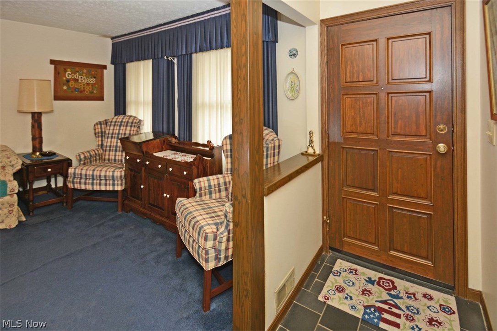
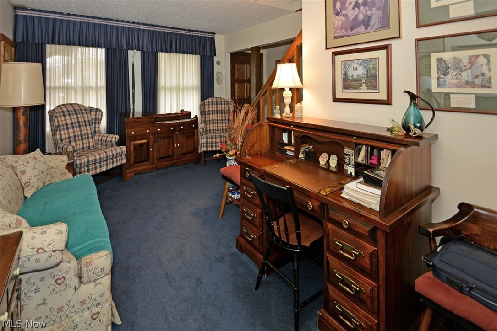
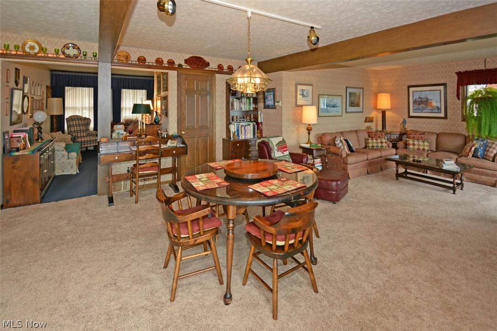
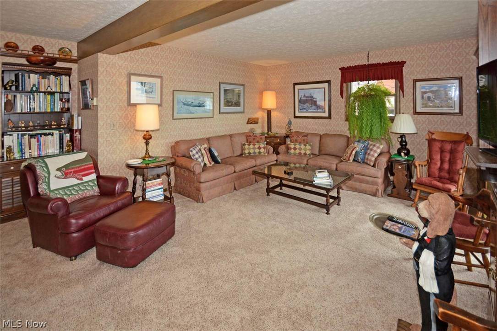
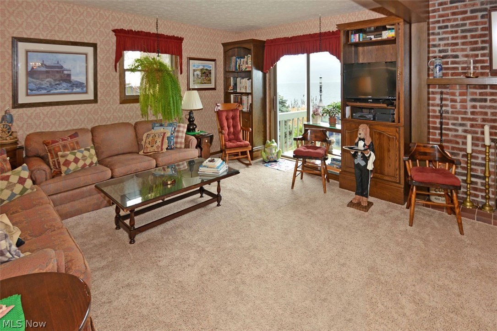
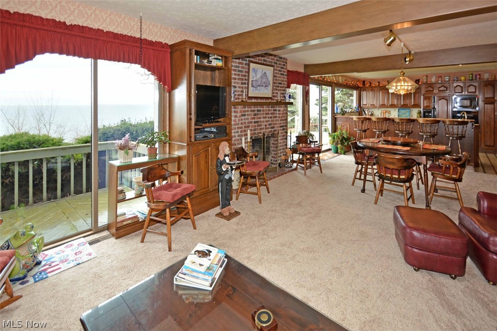
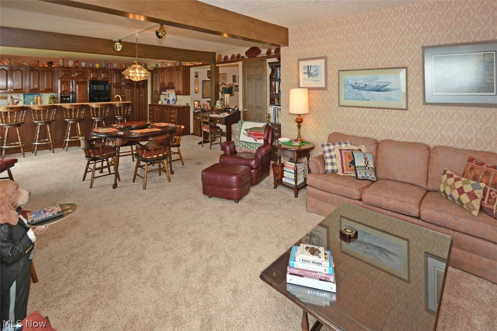
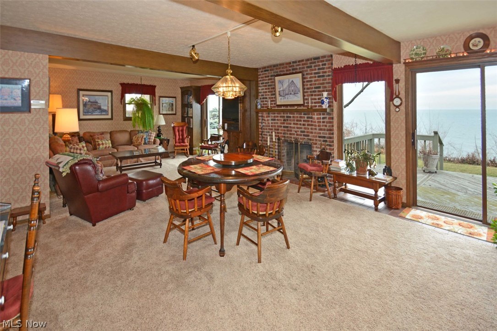
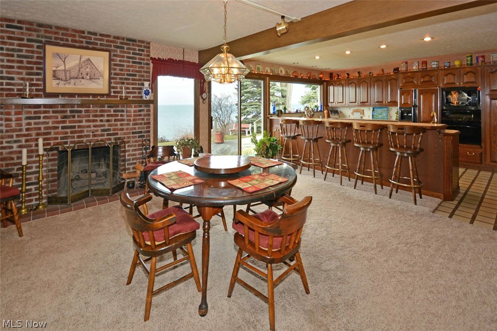
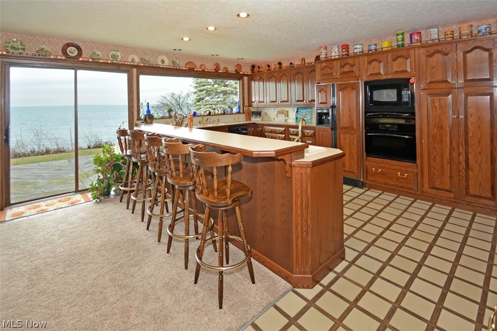
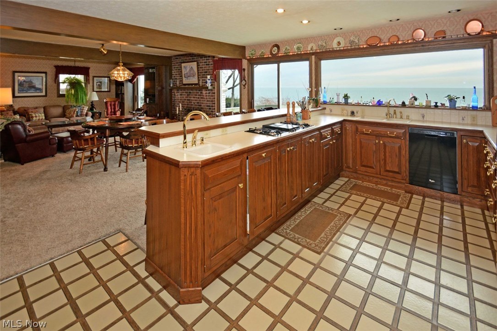
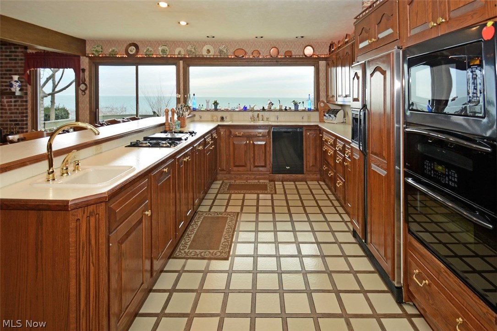
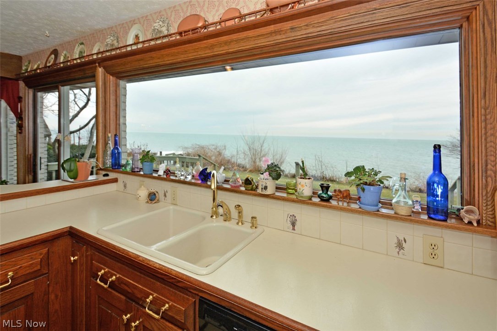
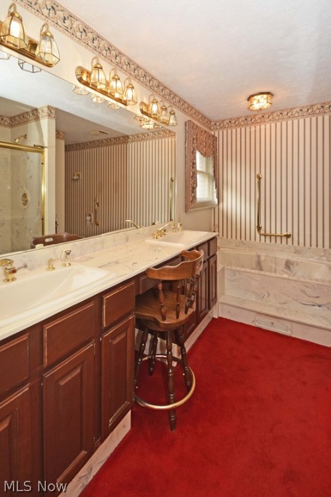
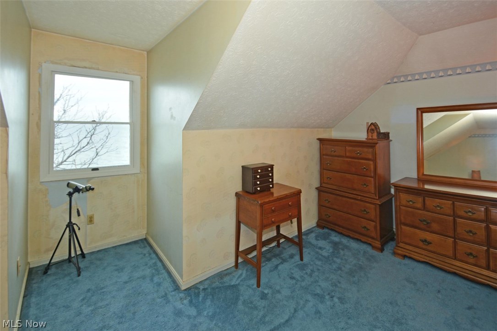
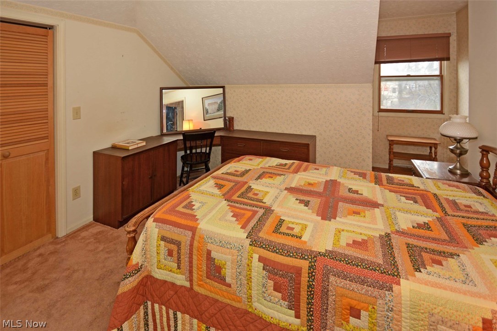
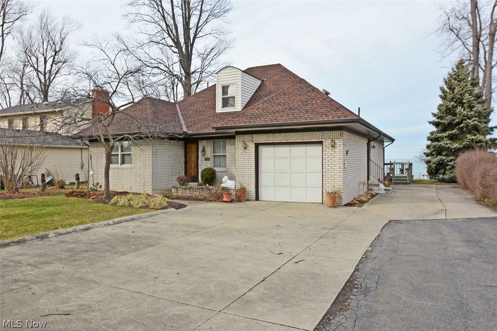
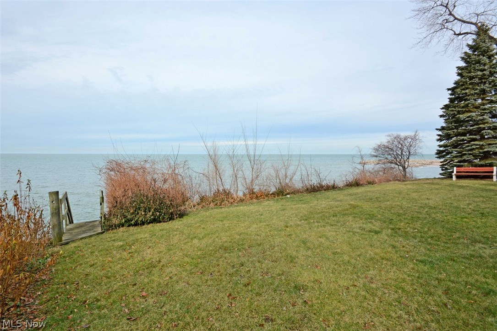
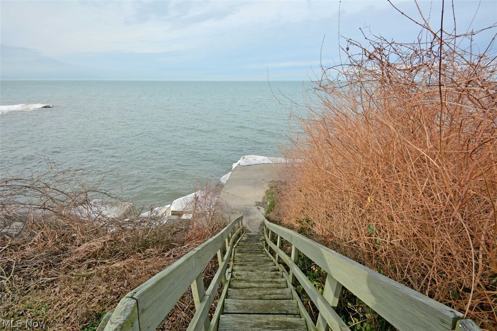
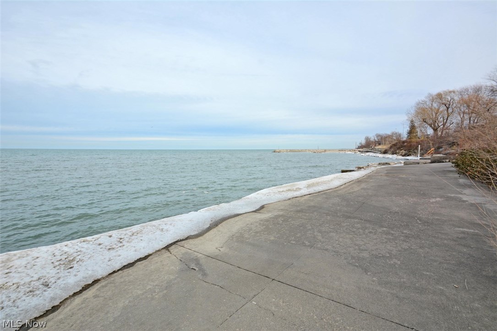
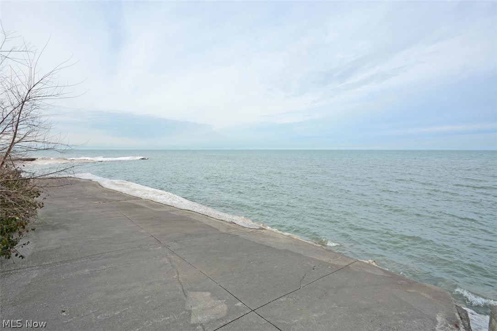
Direct lakefront paradise awaits you! Imagine beautiful sunsets with your friends and family. You've always wanted to live on the lake, here is your chance! This custom cape cod features a spacious, open floor plan with an abundance of windows overlooking Lake Erie. Two full size sliding glass doors on either end of the full brick fireplace open to to separate rear decks; each with stunning lake views. Huge gourmet kitchen has custom cabinetry, tons of cabinet and counter space, two full sinks and is open to the great room. Layout is perfect for parties and social gatherings! Home features first floor master bedroom with enormous walk in closet and large glamour bath. Two large bedrooms upstairs have great lake-views and share the second full bath. Upgrades include, new furnace in 2010, new roof in 2012 and new carpet in living room in 2012. This home has direct lake access! Stair case to the west end of the property takes you down to the cement capped break wall at the waters edge! Pe

4033 E Lake Road

Message successfully sent.

What would you like to know?

What is 3 + 4 ?

I agree to receive email communication and understand I can unsubscribe at any time.

I agree to be contacted by Tyson Sells Homes, LLC. via call, email, and text for real estate services. To opt out, you can reply 'stop' at any time or reply 'help' for assistance. You can also click the unsubscribe link in the emails. Message and data rates may apply. Message frequency may vary. Privacy Policy

Related Properties

Price reduced
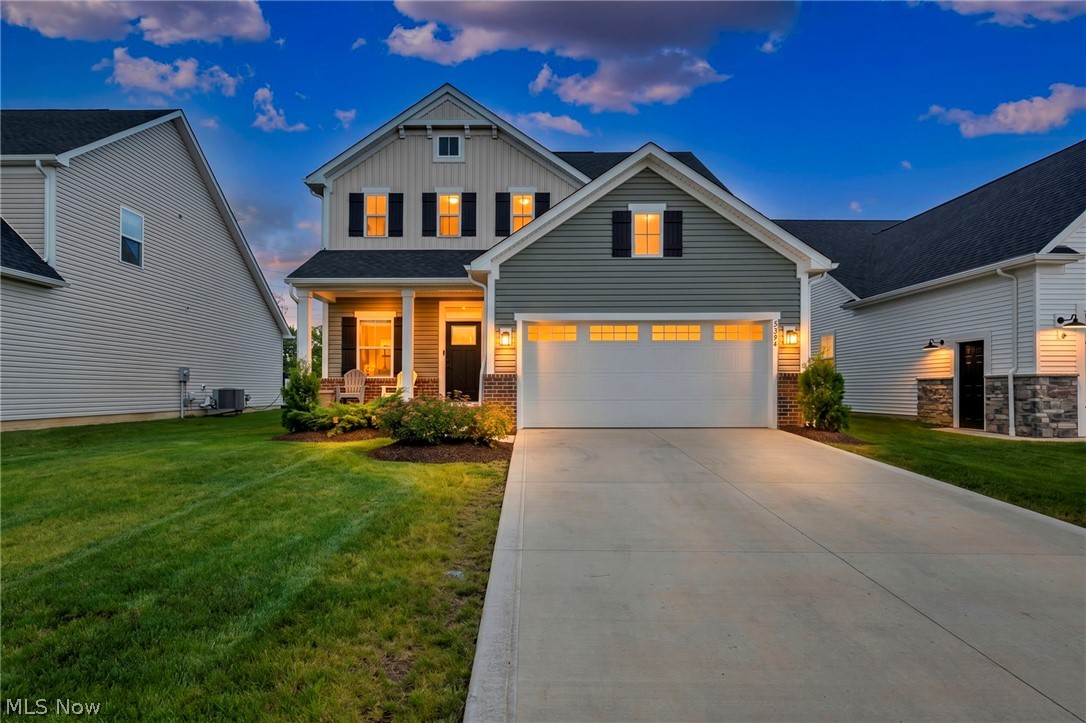
Almost new & loaded w/upgrades, highly sought-after floor plan is situated on a premium waterfront lot in the desirable Drees-built (low maintenance) Preserve at French Creek community. Enjoy peaceful lake views w/no rear neighbors, premium elevation w/partial brick front, relaxing covered front porch plus added covered rear deck overlooking serene water setting. Designed for today's lifestyle, exceptional home features 9-foot first-floor ceilings, abundant windows, upgraded LED lighting plus bright, open floor plan filled w/natural light. Stunning gourmet kitchen is sure to impress w/granite countertops, upgraded 42-inch cabinetry, custom tile backsplash, coffee station, large pantry and a massive chef's island w/breakfast bar perfect for gathering & entertaining. Kitchen flows seamlessly into the spacious great room, creating the ideal entertaining space & featuring a cozy fireplace for added warmth & ambiance. First-floor flex room currently serves as a home office & offers endless possibilities. Welcoming foyer is enhanced by a transom window & elegant design details throughout. Retreat to the luxurious owner's suite featuring beautiful water views, custom-tiled bath w/oversized walk-in shower, dual shower heads & built-in seat, plus dual walk-in closets. Upstairs you'll also find versatile loft area perfect for a media room, playroom or second living space, along w/convenience of 2nd floor laundry. Finished basement expands your living space even further w/large recreation area, full bath & endless possibilities for entertaining, fitness, guest accommodations. Located in one of Sheffield Village's most desirable communities, residents enjoy low-maintenance lifestyle w/optional recreation membership providing access to a fitness center/pool. Situated near shopping, dining & major highways, location offers both tranquility and accessibility. Rare opportunity to own a premium waterfront home loaded w/upgrades in area's most desirable neighborhoods!
#5220375

Sheffield Lake

5394 Hawks Nest Circle

3 Beds

3 Baths

3,312 Sq.Ft.

$437,500

MLS#: 5220375
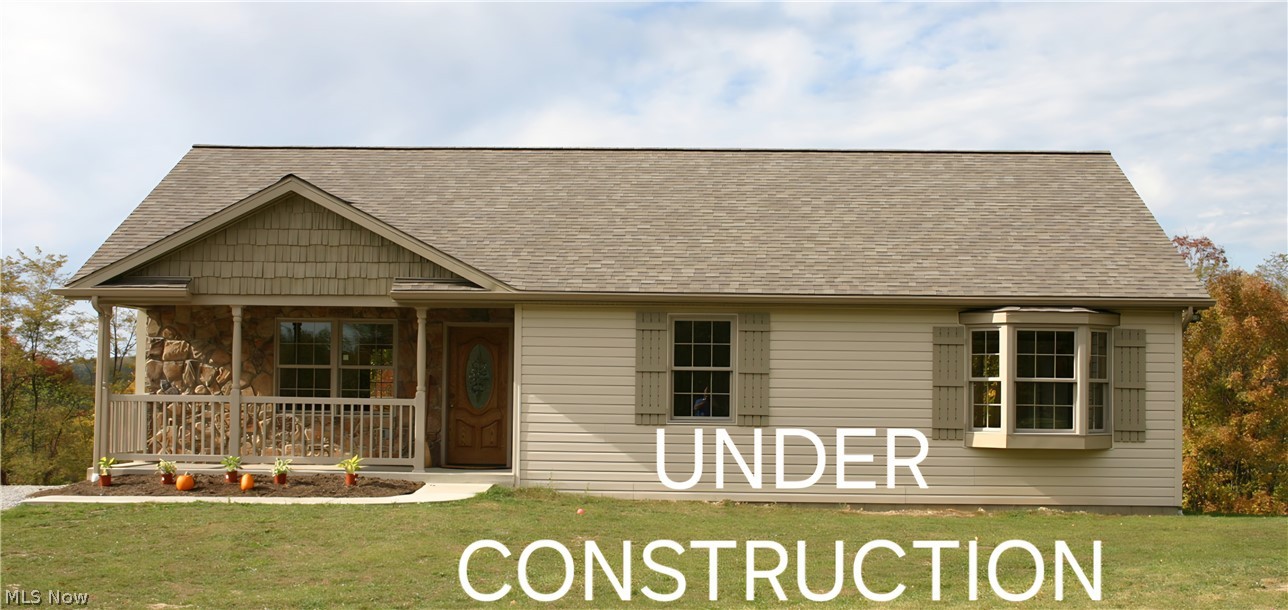
Don't miss this incredible opportunity to own a brand-new home at 870 Community Rd. in Sheffield Lake! Currently under construction, this beautifully designed ranch offers over 1,500 square feet of thoughtfully planned living space with 3 spacious bedrooms, 2 full bathrooms, and an attached 2-car garage, all situated on a generous quarter-acre lot less than a mile from the shores of Lake Erie. One of the biggest advantages of buying now is the ability to personalize your new home! The lucky new owner can choose the exterior siding color, flooring, interior fixture and paint colors, kitchen and bathroom cabinetry, and even the kitchen appliances to truly make this home their own. Granite countertops will be included in both the kitchen and bathrooms, adding a touch of elegance and lasting value. Enjoy the ease and convenience of one-floor living in a brand-new home built with today's lifestyle in mind! Don't wait...This is your chance to customize your dream home from the ground up!  Call for more details TODAY!!!
#5225957

Sheffield Lake

870 Community Road

3 Beds

2 Baths

1,518 Sq.Ft.

$299,000

MLS#: 5225957

 - property

Send a message

Message successfully sent.

Your message

What is 3 + 4 ?

Reason for contacting?

I agree to receive email communication and understand I can unsubscribe at any time.

I agree to be contacted by Tyson Sells Homes, LLC. via call, email, and text for real estate services. To opt out, you can reply 'stop' at any time or reply 'help' for assistance. You can also click the unsubscribe link in the emails. Message and data rates may apply. Message frequency may vary. Privacy Policy

Sign Out

Virtual Assistant

Would you like to take the next step with this property? We can help you schedule a showing or virtual tour, or send you more details.

Yes, I would like more information.

Thank You for Your Reply, One of Our Agents will contact you as soon as possible

No, maybe later.

Thank you, you can always contact me via email, phone number or through the contact form.

Realhub AI

Lucy - Your AI-Powered Realtor

Update Your Temporary Password

Personalize your search

Enter your email and we'll notify you immediately when new listings match what you're looking for.

or enter email address

Already have an account ? Login here

Continue your home search

I agree to receive communications and understand I can unsubscribe at any time.

I agree to be contacted by Tyson Sells Homes, LLC. via call, email, and text for real estate services. To opt out, you can reply 'stop' at any time or reply 'help' for assistance. You can also click the unsubscribe link in the emails. Message and data rates may apply. Message frequency may vary. Privacy Policy

Already have an account ? Login here

We use cookies

We use cookies primarily for analytics to enhance your experience. By accepting, you agree to our use of these cookies. You can manage your preferences or learn more about our cookies policy.