
Features & Amenities

Interior

  • Other Interior Features

    Beamed Ceilings, Ceiling Fan(s), Chandelier, Coffered Ceiling(s)

  • Total Bedrooms

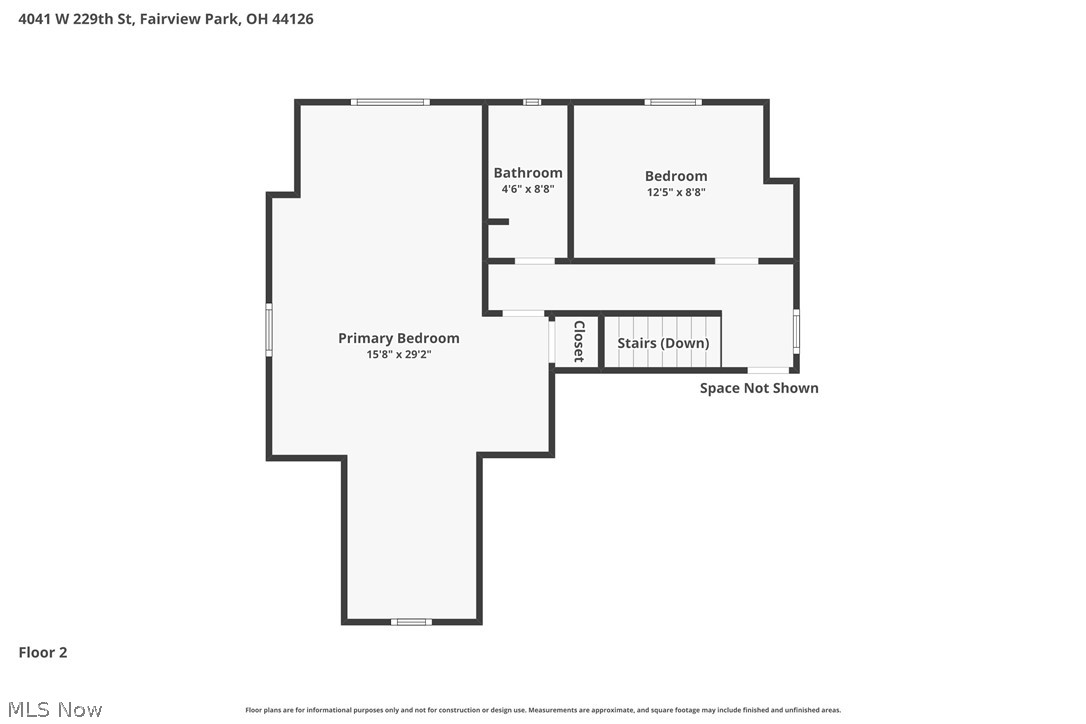
    3

  • Bathrooms

    1

  • 1/2 Bathrooms

    1

  • Above Grade Finished Area

    1272.0

  • Basement YN

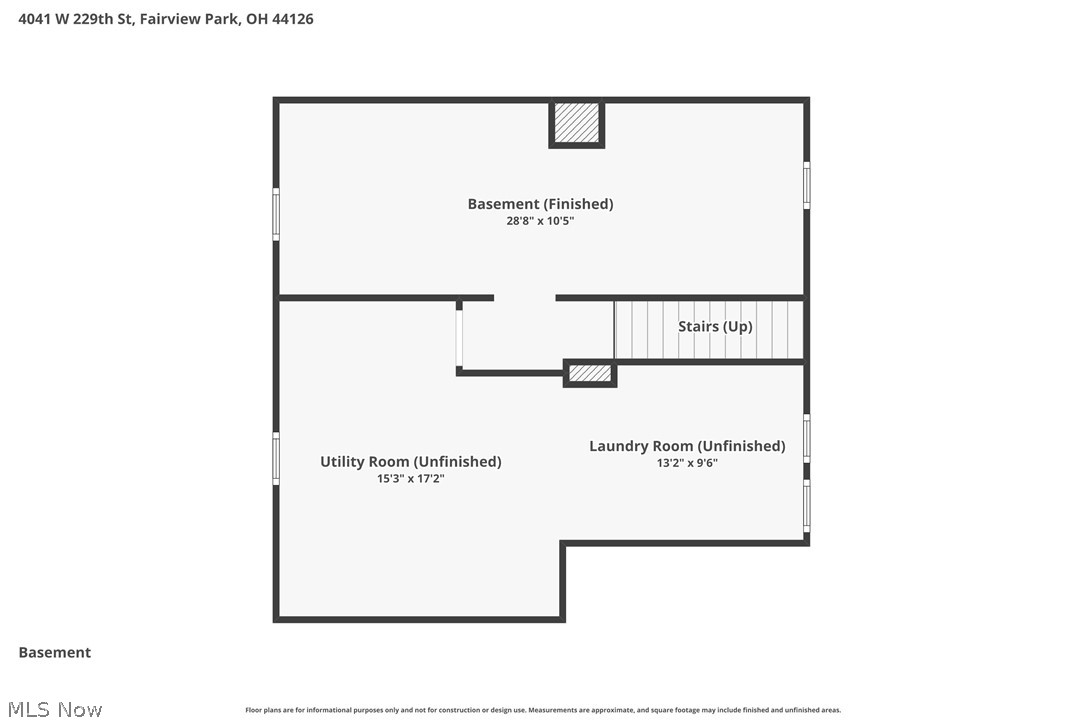
    YES

  • Cooling YN

    YES

  • Cooling

    Ceiling Fan(s), Central Air

  • Fireplace YN

    YES

  • Heating YN

    YES

  • Heating

    Forced Air

  • Main Level Bedrooms

    1

  • Pet friendly

    N/A

Exterior

  • Garage

    Yes

  • Garage spaces

    1

  • Construction Materials

    Aluminum Siding

  • Parking

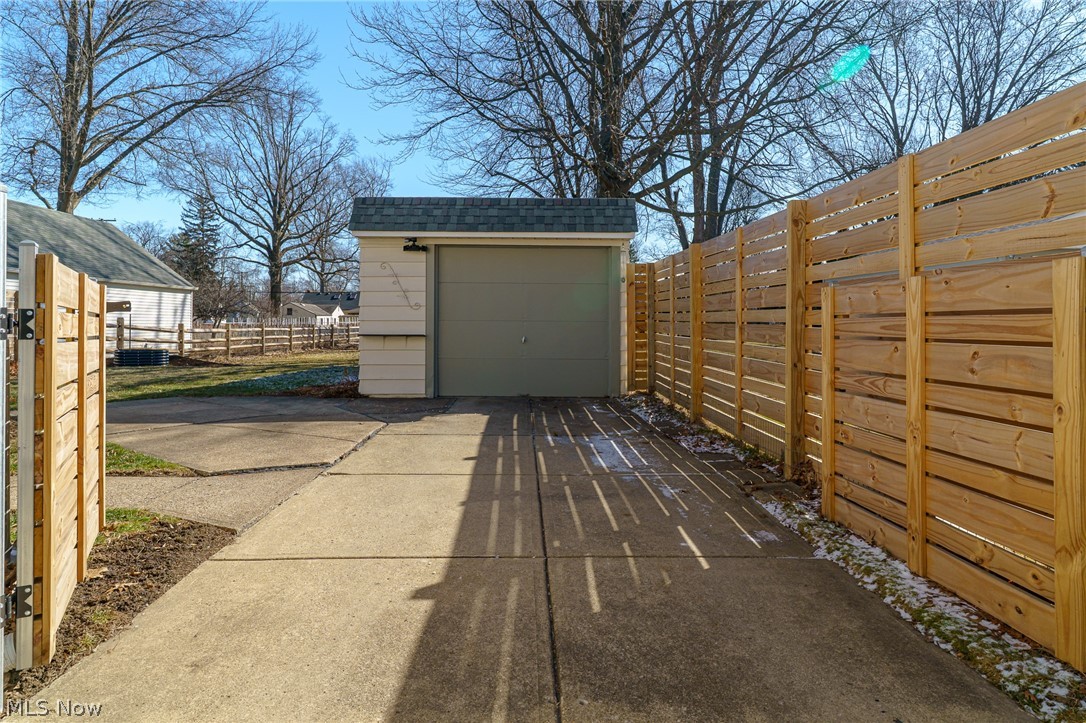
    Detached, Garage

  • Patio and Porch Features

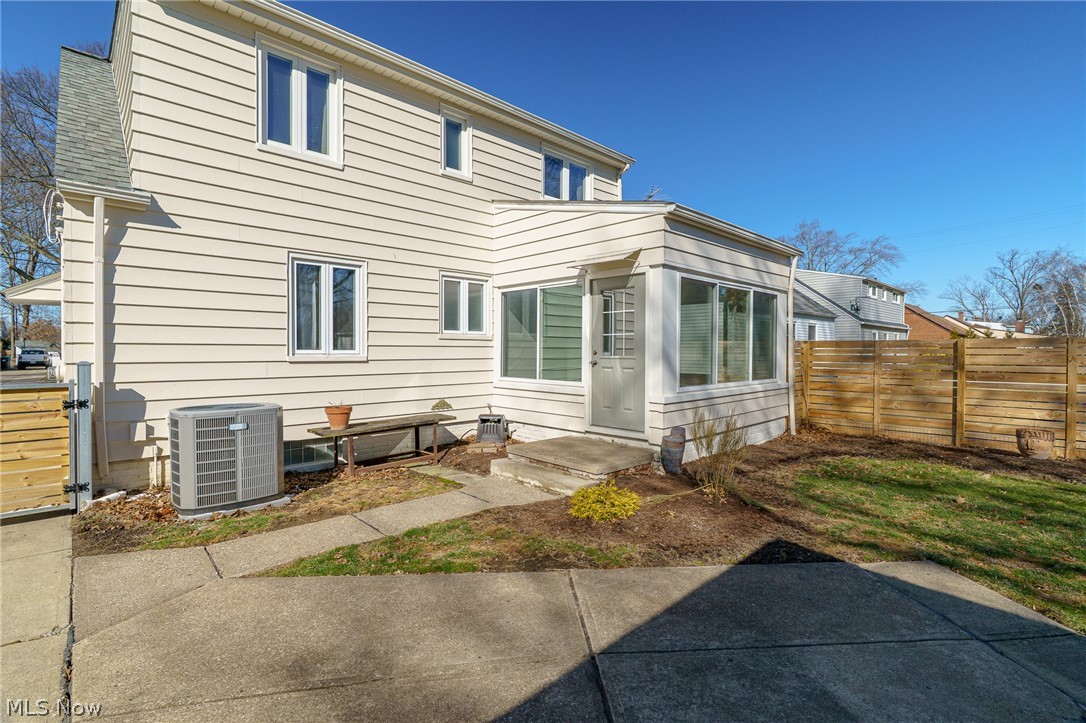
    Enclosed, Patio, Porch

  • Pool

    No

  • Waterfront YN

    NO

Area & Lot

  • Lot Size(acres)

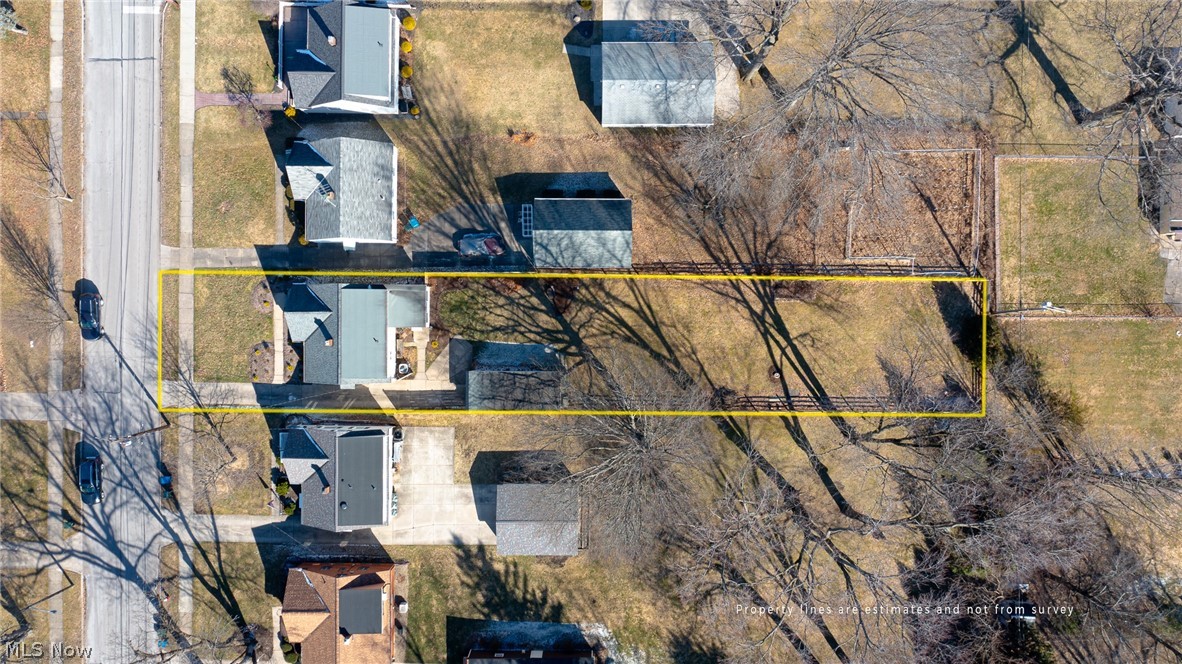
    0.2686

  • Property Type

    Residential

  • Property Sub Type

    Single Family Residence

  • Architectural Style

    Bungalow, Cape Cod

Price

  • Sales Price

    $325,000

  • Tax Amount

    $4,550

  • Financing Options

    Conventional

  • Sq. Footage

    1,672

  • Price/SqFt

    $194

HOA

  • Association

    No

School District

  • Elementary School

    Fairview Park CSD - 1814

  • Middle School

    N/A

  • High School

    N/A

Property Features

  • Stories

    2

  • Foundation Details

    Block

  • Sewer

    Public Sewer

  • Water Source

    Public

Schedule a Showing

Showing scheduled successfully.

<
>
IN PERSON
VIA CHAT

What is 3 + 4 ?


Change time

Mortgage calculator

Estimate your monthly mortgage payment, including the principal and interest, property taxes, and HOA. Adjust the values to generate a more accurate rate.

Your payment

Principal and Interest:

$

Property taxes:

$

HOA fees:

$

Total loan payment:

$

Total interest amount:

$

Location

County

Cuyahoga

Elementary School

Fairview Park CSD - 1814

Middle School

High School

Listing Courtesy of Libbie Tenaglia , Russell Real Estate Services

RealHub Information is provided exclusively for consumers' personal, non-commercial use, and it may not be used for any purpose other than to identify prospective properties consumers may be interested in purchasing. All information deemed reliable but not guaranteed and should be independently verified. All properties are subject to prior sale, change or withdrawal. RealHub website owner shall not be responsible for any typographical errors, misinformation, misprints and shall be held totally harmless.

Agent Bev Daugherty

AGENT

Bev Daugherty

Call Bev today to schedule a private showing.


* Listings on this website come from the FMLS IDX Compilation and may be held by brokerage firms other than the owner of this website. The listing brokerage is identified in any listing details. Information is deemed reliable but is not guaranteed. If you believe any FMLS listing contains material that infringes your copyrighted work please click here to review our DMCA policy and learn how to submit a takedown request.© 2024 FMLS.
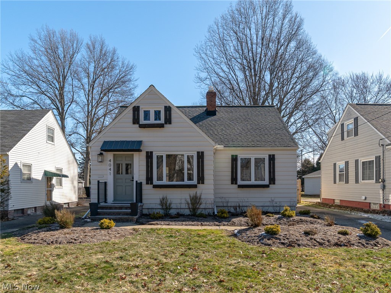
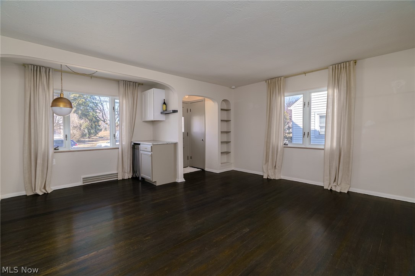
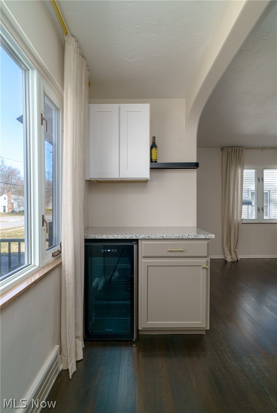
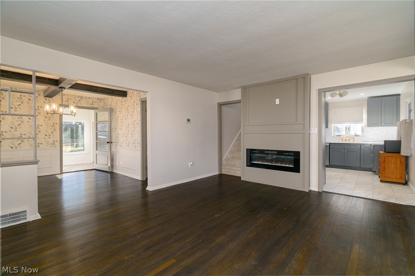
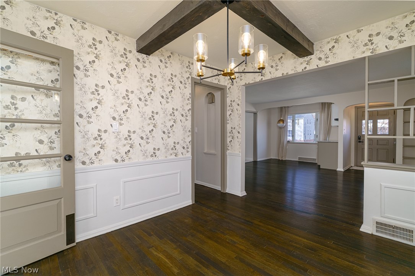
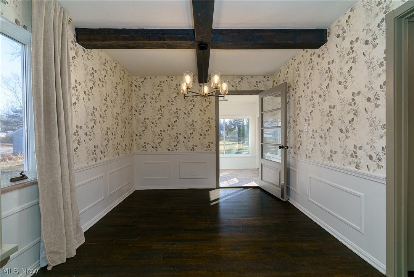
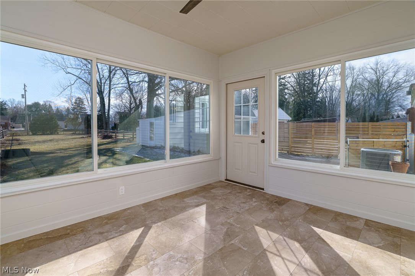
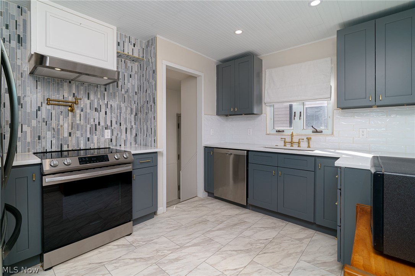
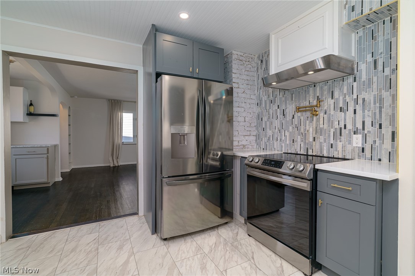
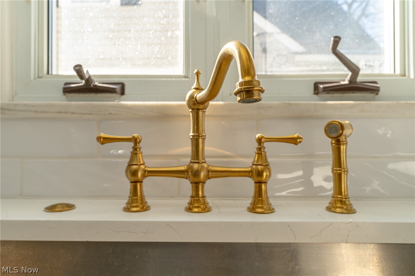
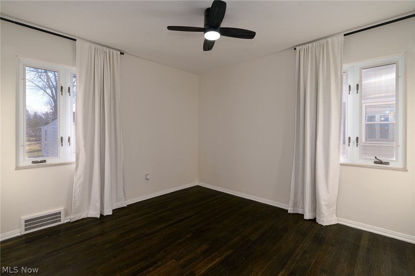
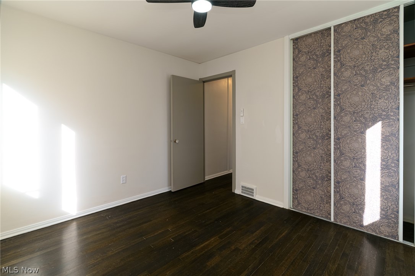
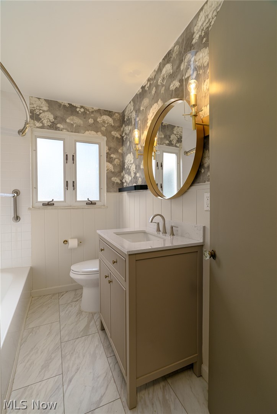
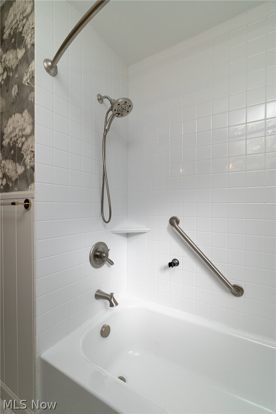
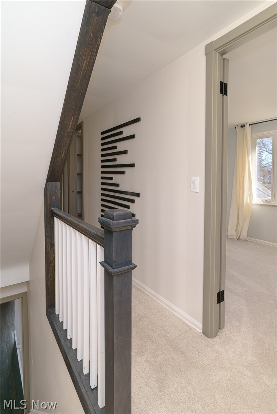
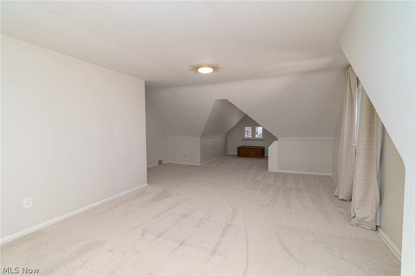
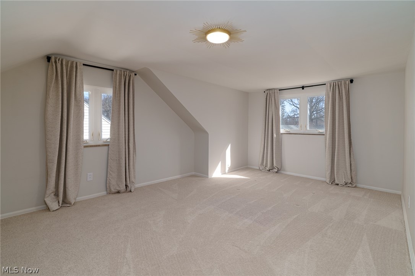
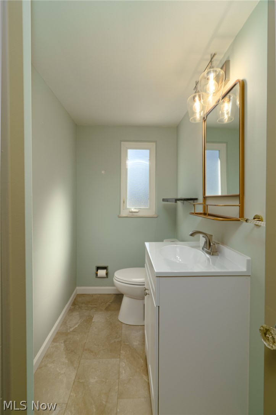
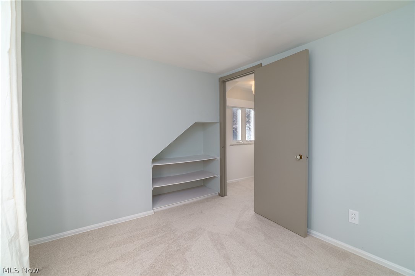
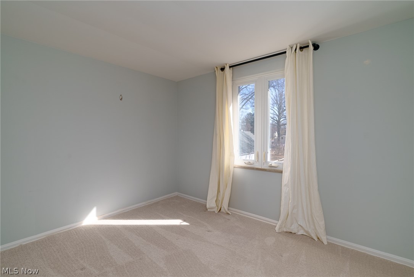
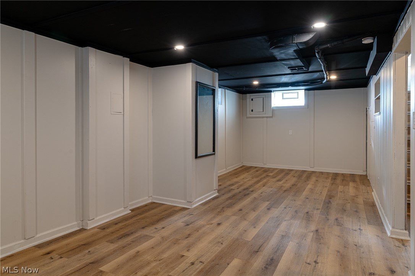
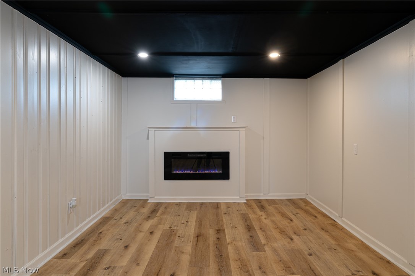
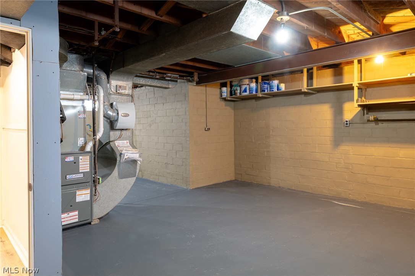
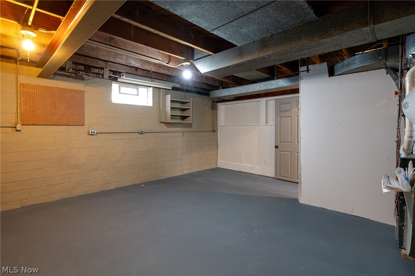
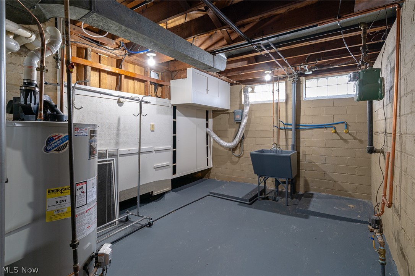
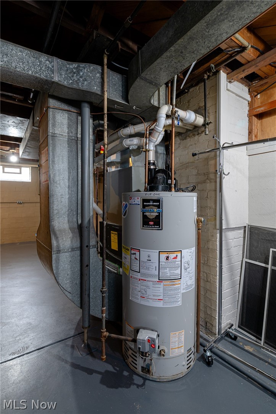
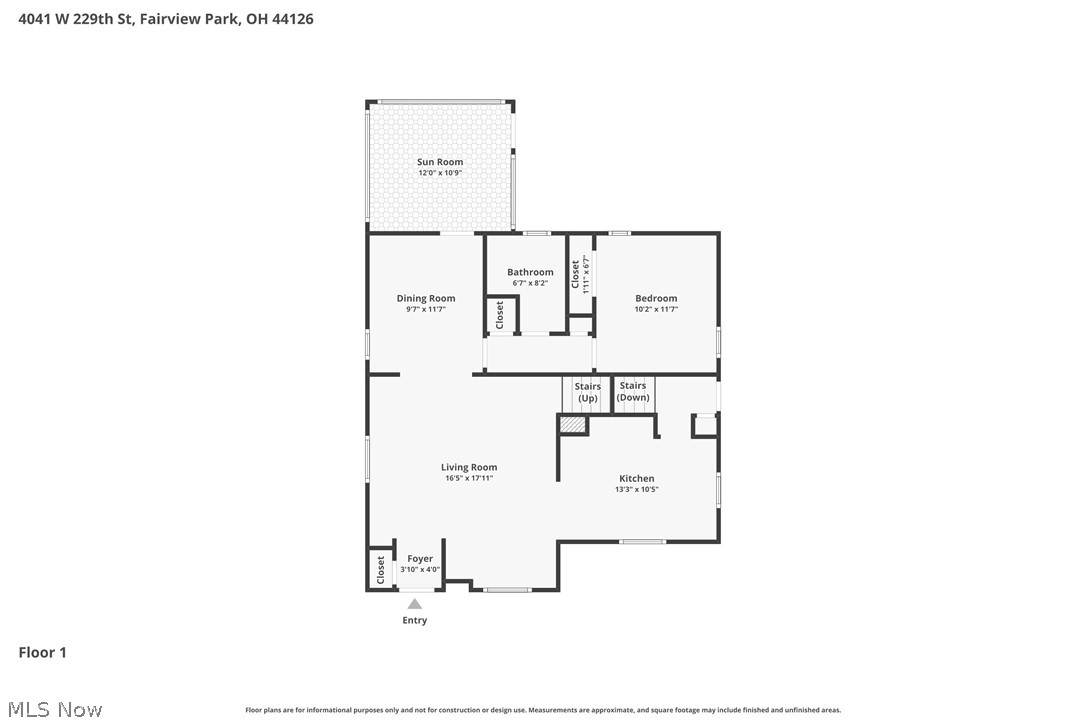
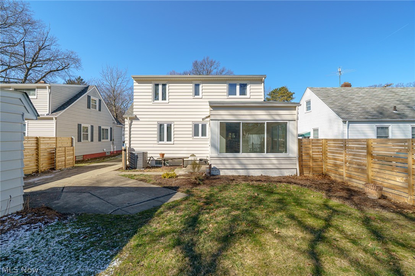
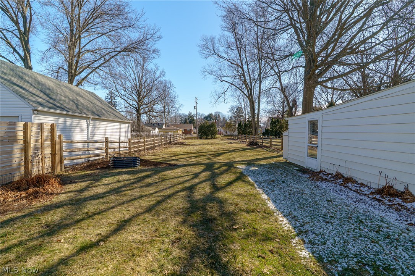
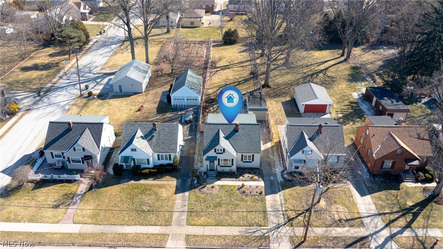
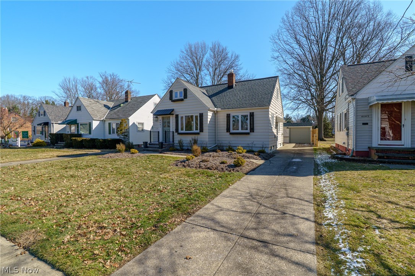
Welcome to this "Jewel Box Home"!  This is a home that has many higher end upgrades and finishes with out being overly large!  Upon entering you will notice the hardwood floors, built-in shelving, and electric fireplace in the living room, then the reading nook with open shelves or it could be an area for intimate seating, including built in cabinetry, quartz counter top, a wine refrigerator and contemporary light pendant.  From this large living room you enter the gorgeous dining room with wood beamed ceiling, new lighting and wainscoting and wall paper creating a versatile vibe for either contemporary or French country decor!  This room then leads to an incredibly spacious and bright sunroom with east and south exposure!  No seasonal affective disorder for a home owner here! The views from this room show off the deep yard that is fully fenced for children or pets.  Part of the fencing is stylish and made for privacy and the front gate is new style that I think you will love!  The sunny kitchen has so many wonderful updates including a pot filler, high end appliances, custom hood over the stove, deep sink, quartz counter tops, 2 different backsplashes add artistic flare, soft close cabinetry.  The remaining area of first floor has a lovely bedroom and newer updated full bathroom.  Upstairs has 2 more bedrooms both ample sized and a half bath between them that has also been updated.  Every room has been improved with a peaceful and flowing color palate.  This home is of sold construction with all the updating done for you!  In the basement you will find ceilings painted contemporary black with finished walls and LVP flooring and another electric fireplace.  Like most cape cod/bungalows there is plenty of storage.  Being located between Lorain Rd and Westtown Center on Center Ridge there are so many conveniences; so, come see for yourself all beautiful decor, great layout, and ease of living this home offers!

4041 W 229th Street

Message successfully sent.

What would you like to know?

What is 3 + 4 ?

I agree to receive email communication and understand I can unsubscribe at any time.

I agree to be contacted by Tyson Sells Homes, LLC. via call, email, and text for real estate services. To opt out, you can reply 'stop' at any time or reply 'help' for assistance. You can also click the unsubscribe link in the emails. Message and data rates may apply. Message frequency may vary. Privacy Policy

Related Properties

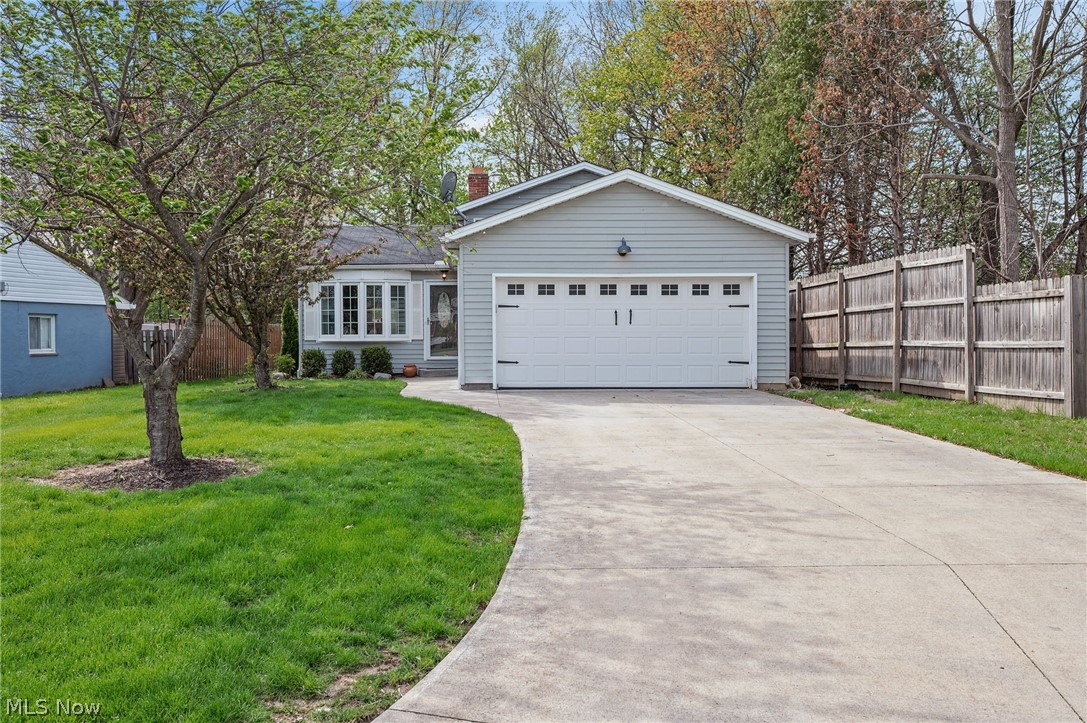
This completely updated home presents a rare opportunity to move right into a beautifully designed, magazine-quality space where every detail has already been considered. Located on a cul-de-sac property in the Riverview Ranches neighborhood in Fairview Park, this 3 bedroom, 2 full bath split-level home blends clean, modern design with warm, inviting finishes, featuring hardwood floors, custom millwork, and distinctive accent walls that create a cohesive, elevated aesthetic in every space. The stunning kitchen is a true centerpiece with a quartz waterfall countertop, all stainless steel appliances, a pot filler, tiled backsplash, and a breakfast bar, all open to the main living area. The living room is filled with natural light from a bay window and is anchored by a statement fireplace with a decorative wood surround. A lower-level family room offers a cozy retreat with built-ins and more custom design details, a spacious laundry room, and a full bath. Bedrooms continue the home’s intentional design with stylish finishes, custom trim work, and a calming, cohesive palette. Both full baths are updated with clean, modern selections. Outdoor living includes a covered patio and partially fenced-in backyard, ideal for everyday enjoyment. An attached 2-car garage adds to the home’s functionality and convenience. RECENT UPDATES: Full roof tear off and replacement (2026), Replaced HVAC (2026), washer/dryer (2025), painted stairway and lower level (2025). INCLUDED are ALL kitchen appliances, washer/dryer, 2 framed TVs, and window treatments. OPTION AVAILABLE TO PURCHASE ALL FURNITURE. Conveniently located near I-480, I-71, Cleveland Hopkins International Airport, Rocky River Reservation, and plenty of shopping, restaurants, and other local attractions. This home is truly a must see!
#5204496

Fairview Park

5820 Parkview Lane

3 Beds

2 Baths

1,568 Sq.Ft.

$319,000

MLS#: 5204496
New on site 4 days ago
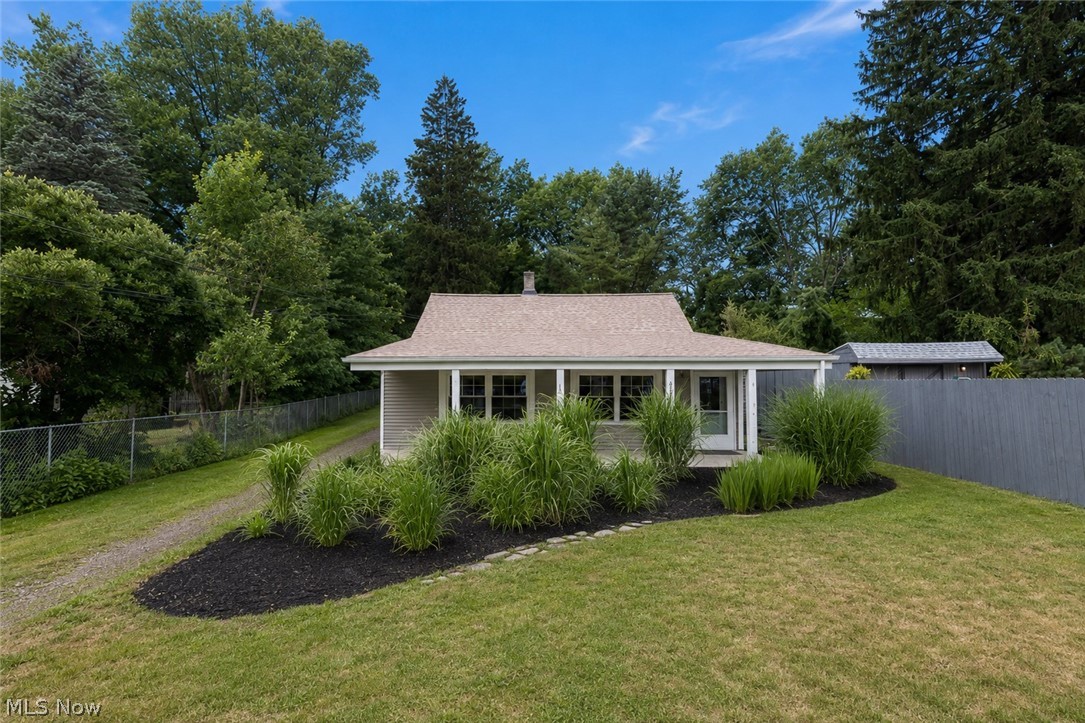
Welcome to 4080 West 229th St. in Fairview Park located just minutes from shopping, dining and highway access. This 3 bedroom, 3 bathroom home that sits back from the street is on 1/3 of an acre has a wooded backyard and has recently been renovated throughout. Head in through the front door off of the large front porch and you will notice the open concept great room with fireplace. This leads to a spacious first floor bedroom and full bathroom. The eat-in kitchen which includes all appliances has plenty of counter and cabinet space. There is a large laundry room/mechanical room that includes the washer/dryer and has a renovated full bathroom. Head upstairs to 2 additional bedrooms including the owner's suite with large closet space and renovated shared bathroom. The backyard has a large paver patio, deep wooded back yard and large garage. Call today tp schedule your tour to see all that this wonderful home has to offer!
#5226439

Fairview Park

4080 W 229th Street

3 Beds

3 Baths

1,621 Sq.Ft.

$295,000

MLS#: 5226439
New on site 4 days ago
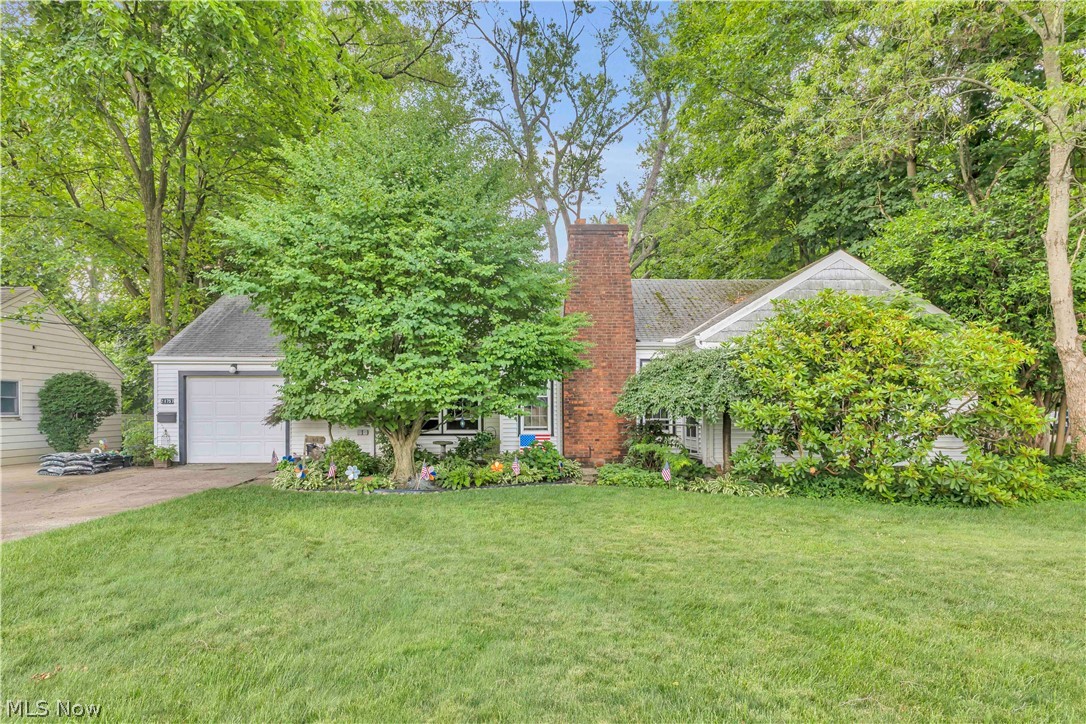
Welcome home to this spacious 5-bedroom, 2-full-bath home offering over 2,100 square feet of living space in the heart of Fairview Park! Situated on a generous 0.34-acre lot, this property provides the perfect combination of space, comfort, and outdoor enjoyment. Step outside to your own private backyard oasis featuring a beautiful in-ground pool—ideal for relaxing, entertaining, and making the most of the summer months. Inside, you’ll find a flexible floor plan with plenty of room for family, guests, or a home office. Major updates include a new water heater (2026), furnace (2017), and approximately half of the roof replaced in 2011, providing added peace of mind. Conveniently located near parks, shopping, restaurants, and highways, this home offers an incredible opportunity to enjoy everything Fairview Park has to offer. Schedule your private showing today!
#5225807

Fairview Park

21757 Mastick Road

5 Beds

2 Baths

2,123 Sq.Ft.

$319,900

MLS#: 5225807
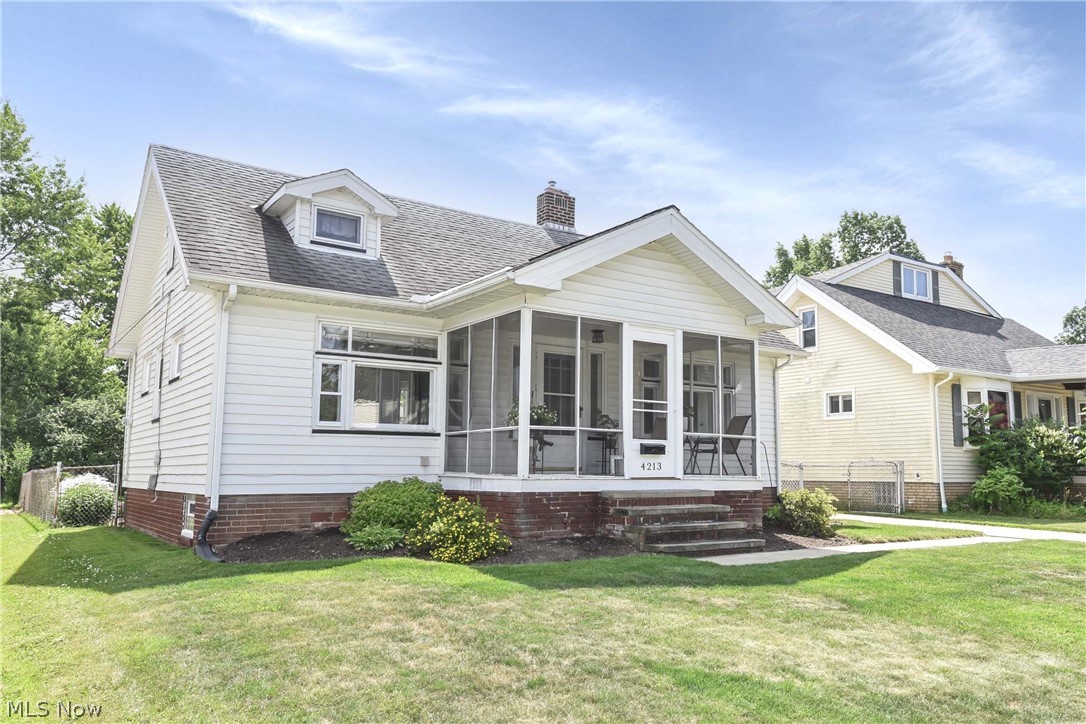
Welcome home to this charming 4-bedroom, 2-full bath Cape Cod nestled on a picturesque 52' x 185' park-like lot in the heart of Fairview Park! Full of character and timeless appeal, this inviting home offers 1,471 square feet of above-grade living space plus an additional 330 square feet of finished recreation space in the lower level. Relax with your morning coffee or unwind in the welcoming screened-in front porch before stepping inside to a bright and spacious formal living room featuring beautiful hardwood floors and a large picture window that fills the home with natural light. The adjoining formal dining room offers classic charm with a built-in bench seat and corner china cabinets overlooking the beautiful backyard. The crisp white kitchen features butcher block countertops, all appliances, and plenty of cabinet space. Two bedrooms and a full bath are conveniently located on the first floor, while the second level offers two additional bedrooms, a second full bath, and carpeted flooring. The finished lower-level recreation room provides the perfect space for entertaining, hobbies, or a playroom. Outside, enjoy the expansive backyard complete with mature landscaping and fruit trees, offering a peaceful setting for gardening, entertaining, or simply relaxing. Conveniently located within walking distance to schools, shopping, restaurants, the Gemini Center, and neighborhood amenities. Don't miss this wonderful opportunity to own a home filled with warmth, charm, and endless possibilities to create lasting memories!
#5223140

Fairview Park

4213 W 223rd Street

4 Beds

2 Baths

1,801 Sq.Ft.

$279,000

MLS#: 5223140

 - property

Send a message

Message successfully sent.

Your message

What is 3 + 4 ?

Reason for contacting?

I agree to receive email communication and understand I can unsubscribe at any time.

I agree to be contacted by Tyson Sells Homes, LLC. via call, email, and text for real estate services. To opt out, you can reply 'stop' at any time or reply 'help' for assistance. You can also click the unsubscribe link in the emails. Message and data rates may apply. Message frequency may vary. Privacy Policy

Sign Out

Virtual Assistant

Would you like to take the next step with this property? We can help you schedule a showing or virtual tour, or send you more details.

Yes, I would like more information.

Thank You for Your Reply, One of Our Agents will contact you as soon as possible

No, maybe later.

Thank you, you can always contact me via email, phone number or through the contact form.

Realhub AI

Lucy - Your AI-Powered Realtor

Update Your Temporary Password

Personalize your search

Enter your email and we'll notify you immediately when new listings match what you're looking for.

or enter email address

Already have an account ? Login here

Continue your home search

I agree to receive communications and understand I can unsubscribe at any time.

I agree to be contacted by Tyson Sells Homes, LLC. via call, email, and text for real estate services. To opt out, you can reply 'stop' at any time or reply 'help' for assistance. You can also click the unsubscribe link in the emails. Message and data rates may apply. Message frequency may vary. Privacy Policy

Already have an account ? Login here

We use cookies

We use cookies primarily for analytics to enhance your experience. By accepting, you agree to our use of these cookies. You can manage your preferences or learn more about our cookies policy.