.webp?size=346x80)
Property
Beds
2
Full Baths
1
1/2 Baths
1
Year Built
1941
Sq.Footage
1,476
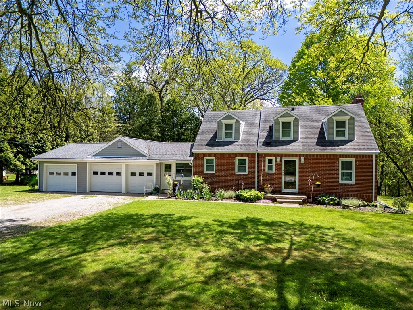
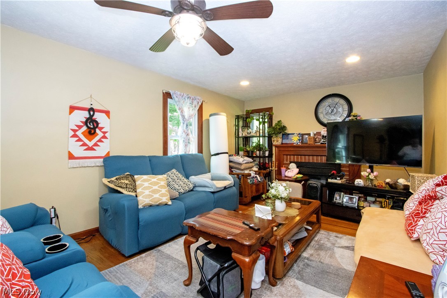
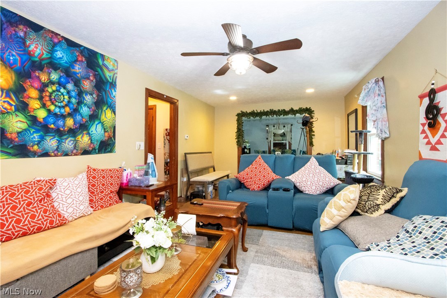
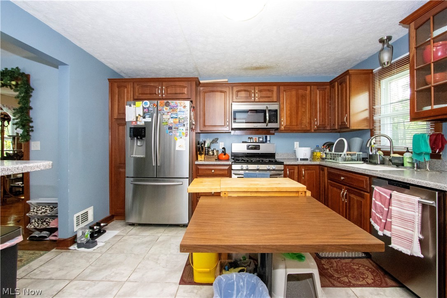
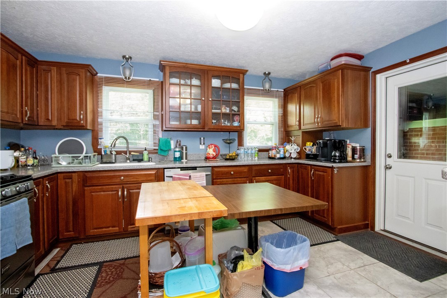
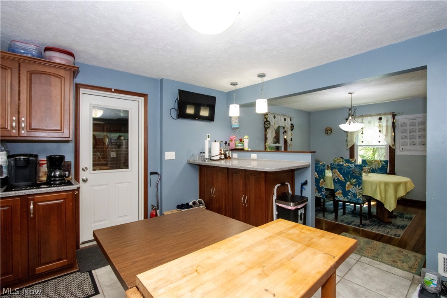
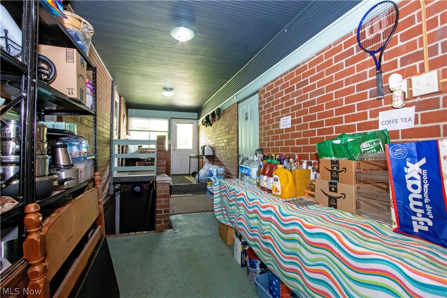
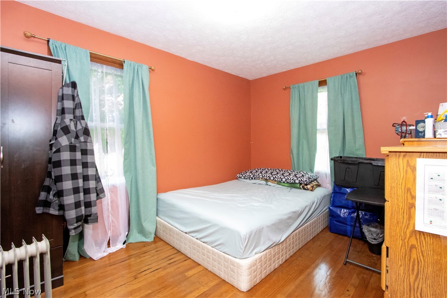
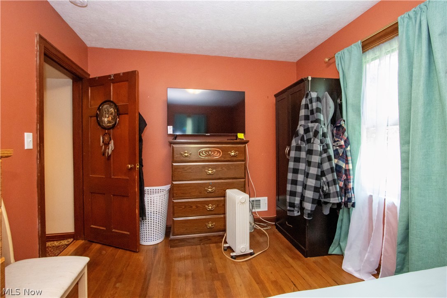
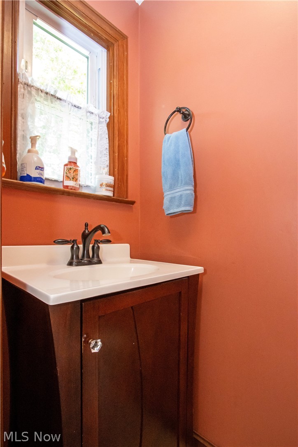
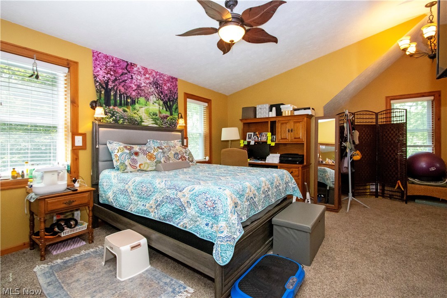
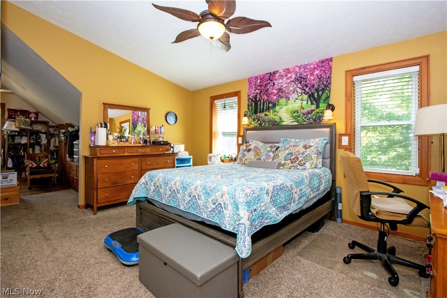
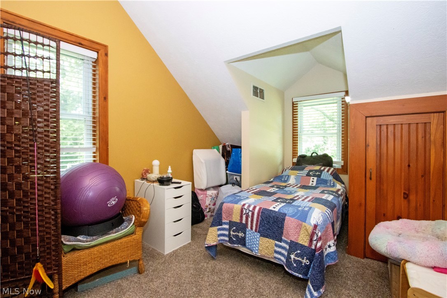
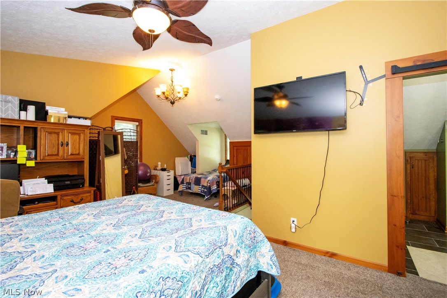
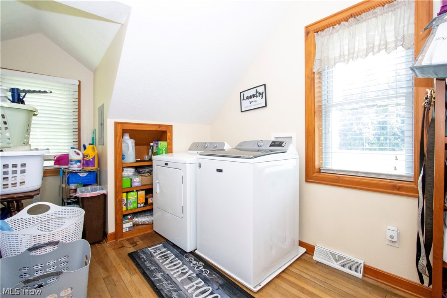
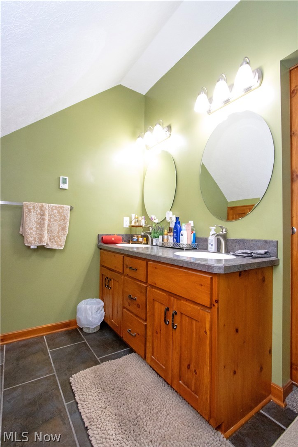
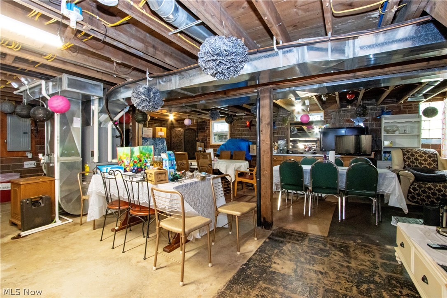
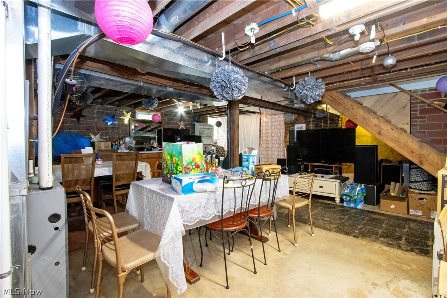
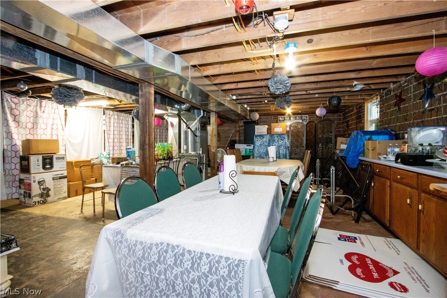
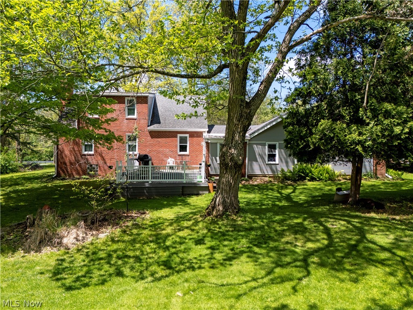
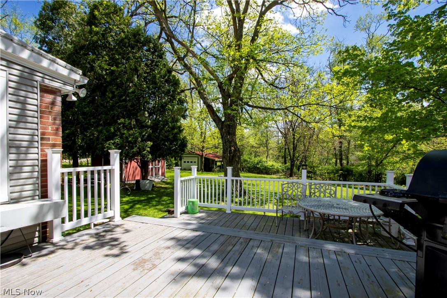
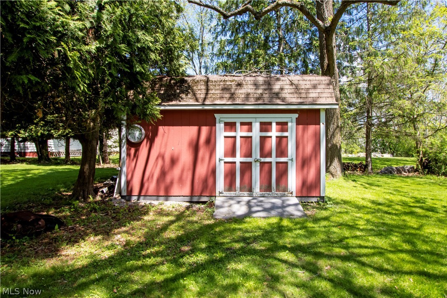
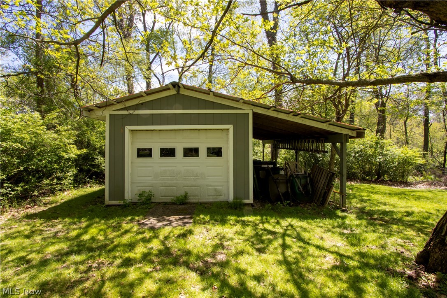
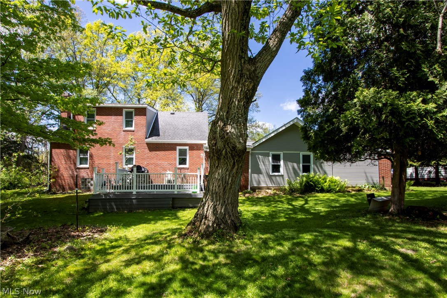
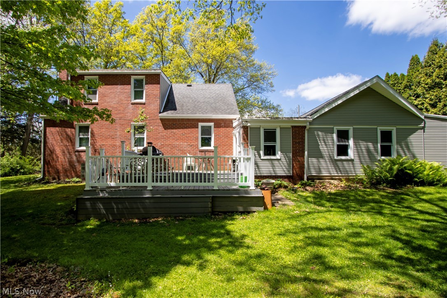
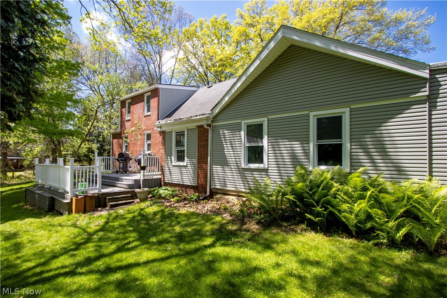
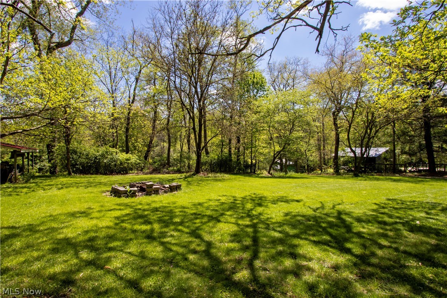
Exceptional Opportunity for a Home Business or Investment Property! Ideally situated in a high-visibility location with a strong traffic count, this classic brick Cape Cod offers excellent potential for a home-based business, office space, or residential use. The inviting interior features a spacious living room with beautiful hardwood floors and a cozy fireplace, creating a warm and welcoming atmosphere. A versatile first-floor bedroom provides the perfect space for a private office, client meeting room, or guest bedroom. Upstairs, you'll find a generously sized master suite offering comfort, privacy, and ample living space. Outside, the detached 3-car garage provides abundant storage, workspace, or parking options. The property's prime location offers outstanding exposure while still maintaining the charm and character of a traditional home. Currently used as a rental property, this home presents an excellent opportunity for investors seeking income potential or entrepreneurs looking for a convenient live-work arrangement. With its flexible floor plan, desirable brick construction, and highly visible location, this property is full of possibilities. Don't miss the chance to own a property that combines residential comfort, business potential, and investment value in one attractive package!
Features & Amenities
Interior
-
Total Bedrooms
2
-
Bathrooms
1
-
1/2 Bathrooms
1
-
Above Grade Finished Area
1476.0
-
Basement YN
YES
-
Cooling YN
YES
-
Cooling
Central Air
-
Fireplace YN
YES
-
Heating YN
YES
-
Heating
Natural Gas, Forced Air, Fireplace(s)
-
Main Level Bedrooms
1
-
Pet friendly
N/A
Exterior
-
Garage
Yes
-
Garage spaces
3
-
Construction Materials
Brick
-
Parking
Attached, Direct Access, Garage
-
Pool
No
-
Waterfront YN
NO
Area & Lot
-
Lot Size(acres)
0.87
-
Property Type
Residential
-
Property Sub Type
Single Family Residence
-
Architectural Style
Cape Cod
Price
-
Sales Price
$367,000
-
Tax Amount
$3,569
-
Sq. Footage
1,476
-
Price/SqFt
$248
HOA
-
Association
No
School District
-
Elementary School
Wooster City - 8510
-
Middle School
Wooster City - 8510
-
High School
Wooster City - 8510
Property Features
-
Sewer
Public Sewer
-
Water Source
Well
Schedule a Showing
Showing scheduled successfully.
Mortgage calculator
Estimate your monthly mortgage payment, including the principal and interest, property taxes, and HOA. Adjust the values to generate a more accurate rate.
Your payment
Principal and Interest:
$
Property taxes:
$
HOA fees:
$
Total loan payment:
$
Total interest amount:
$
Location
County
Wayne
Elementary School
Wooster City - 8510
Middle School
Wooster City - 8510
High School
Wooster City - 8510
Listing Courtesy of James J Hand , RE/MAX Showcase
RealHub Information is provided exclusively for consumers' personal, non-commercial use, and it may not be used for any purpose other than to identify prospective properties consumers may be interested in purchasing. All information deemed reliable but not guaranteed and should be independently verified. All properties are subject to prior sale, change or withdrawal. RealHub website owner shall not be responsible for any typographical errors, misinformation, misprints and shall be held totally harmless.

AGENT
Austin Lape
Call Austin today to schedule a private showing.

* Listings on this website come from the FMLS IDX Compilation and may be held by brokerage firms other than the owner of this website. The listing brokerage is identified in any listing details. Information is deemed reliable but is not guaranteed. If you believe any FMLS listing contains material that infringes your copyrighted work please click here to review our DMCA policy and learn how to submit a takedown request.© 2024 FMLS.
Related Properties
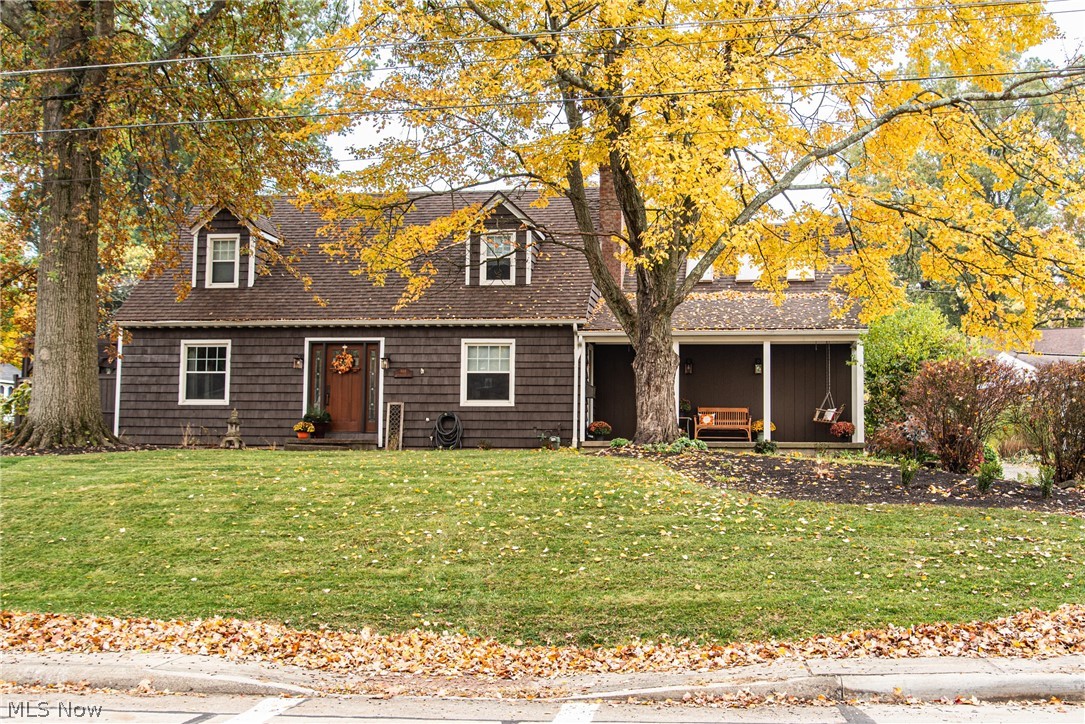
Wooster
944 Northwestern Avenue
4 Beds
2 Baths
2,650 Sq.Ft.
$385,000
MLS#: 5214569
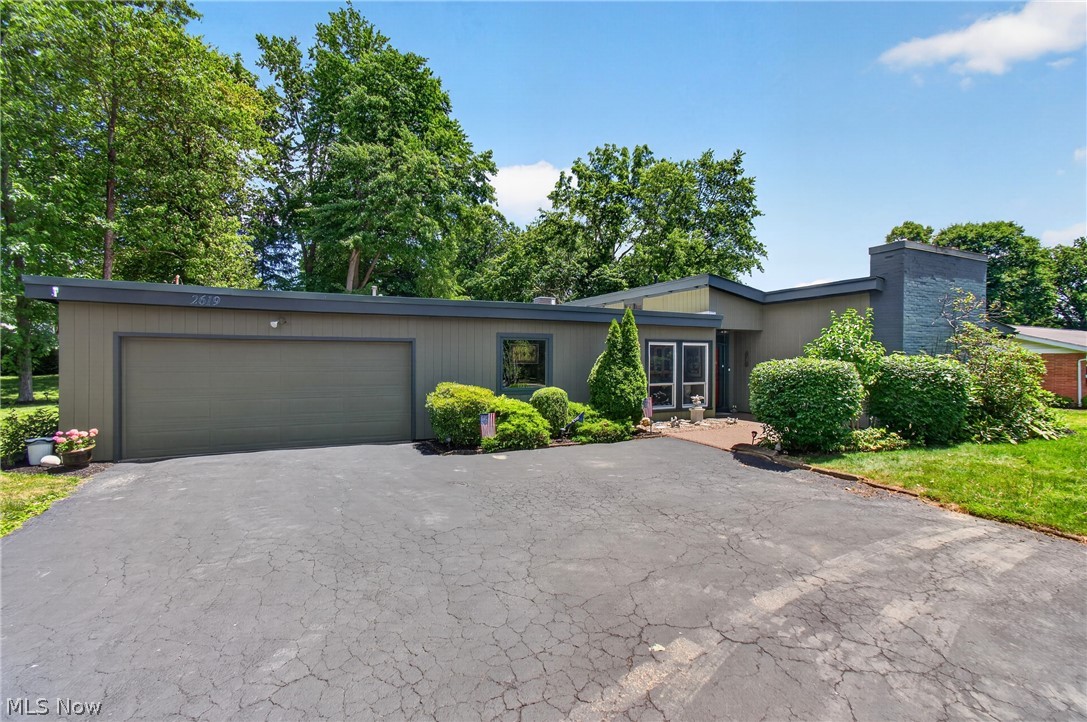
Wooster
2619 Melrose Drive
4 Beds
2 Baths
2,357 Sq.Ft.
$420,000
MLS#: 5223133
Wooster
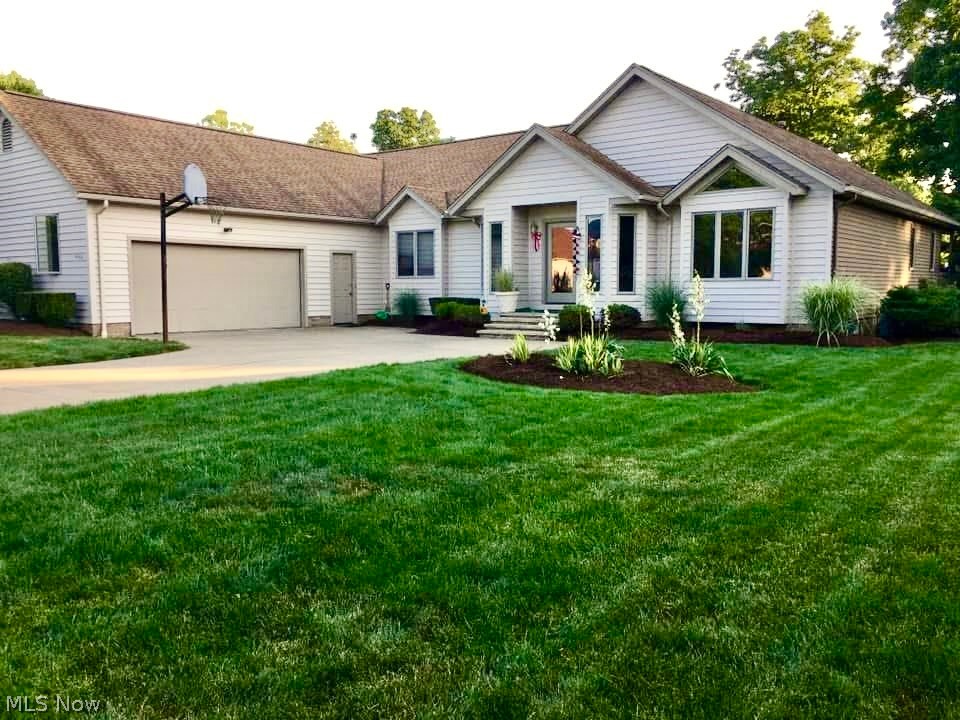
4366 Woodlake Trail
3 Beds
3 Baths
4,117 Sq.Ft.
$439,000
MLS#: 5145207
Wooster
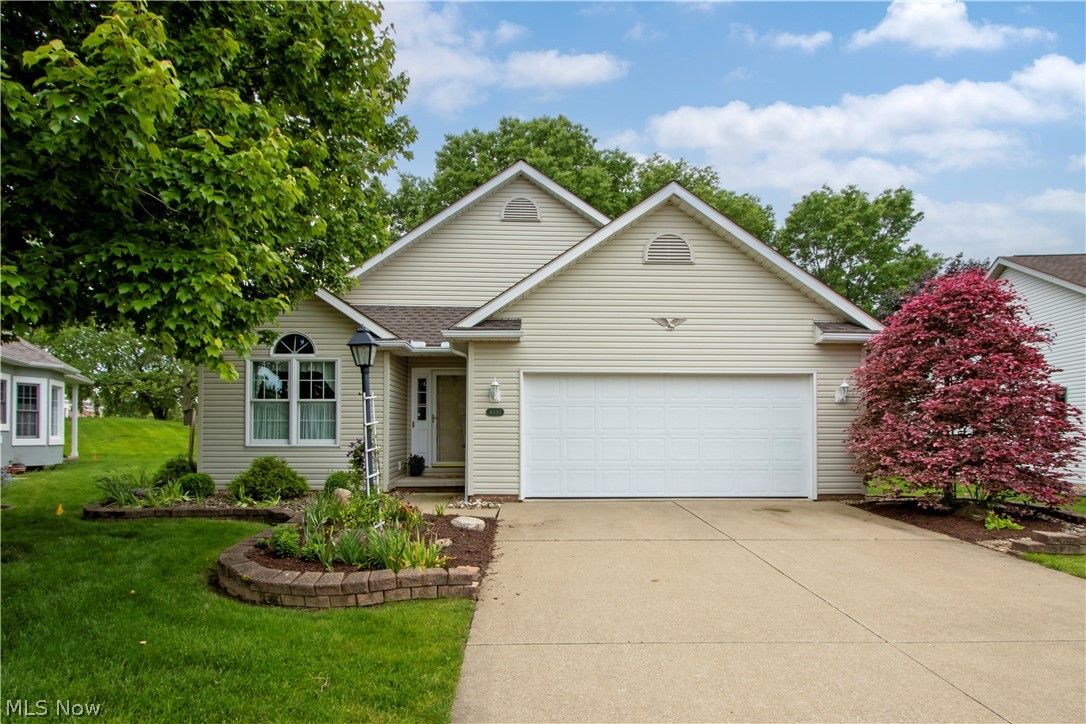
4331 Deer Creek Drive
2 Beds
2 Baths
1,380 Sq.Ft.
$294,000
MLS#: 5213728
Wooster
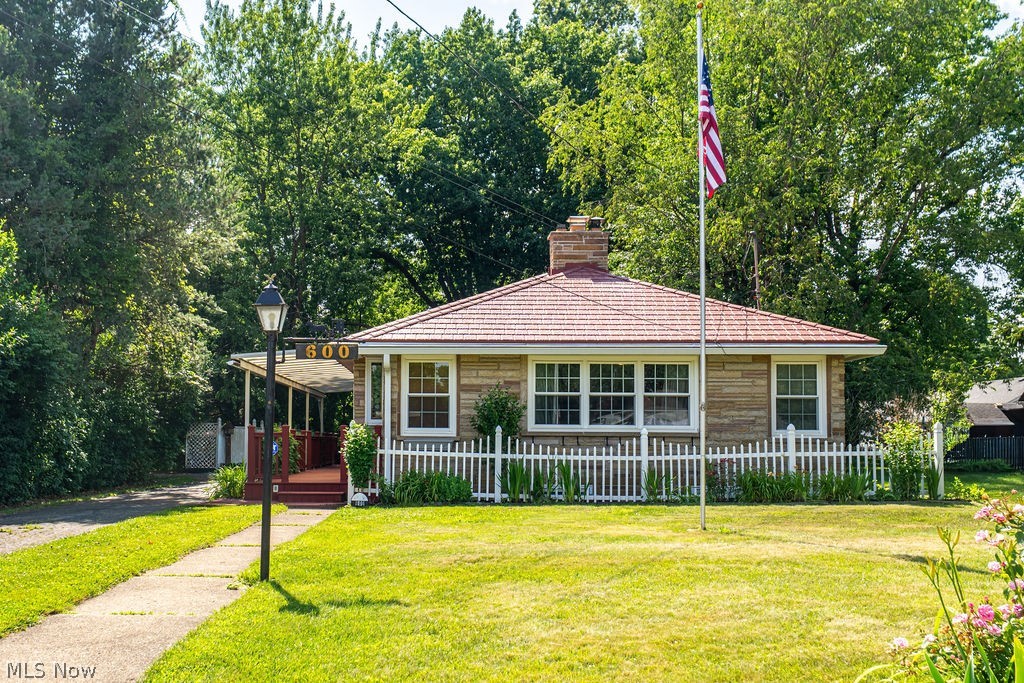
600 Sunrise View Drive
2 Beds
2 Baths
1,288 Sq.Ft.
$299,000
MLS#: 5223406
Wooster
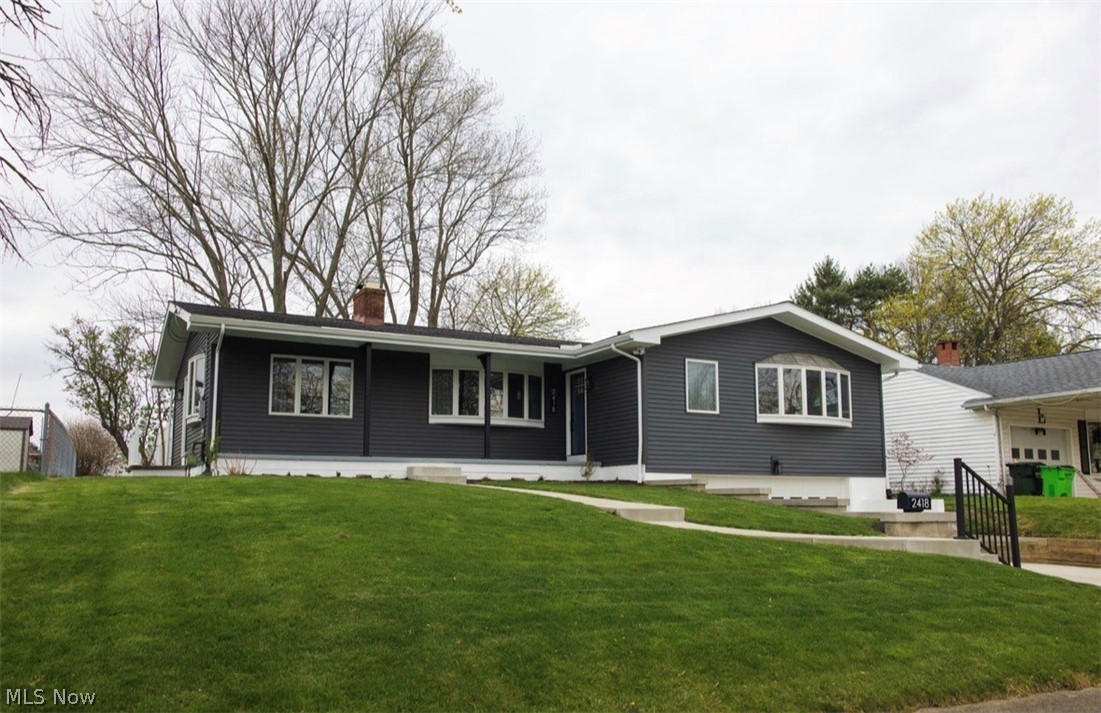
2418 Monterey Street
3 Beds
2 Baths
1,982 Sq.Ft.
$335,000
MLS#: 5206427
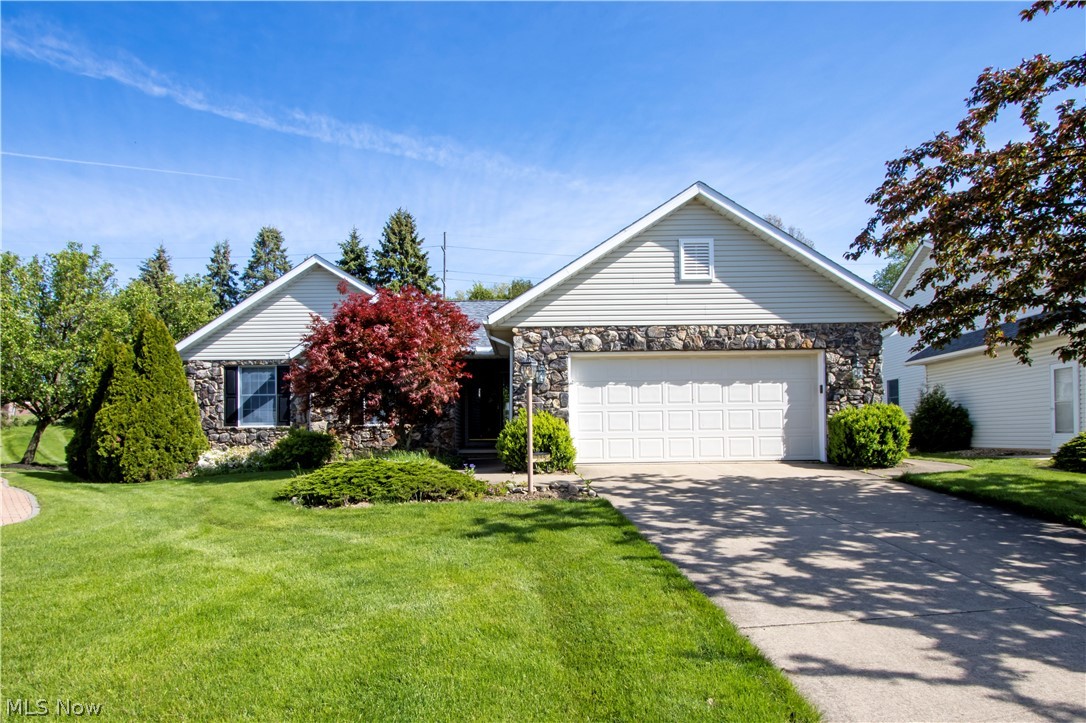
Wooster
738 Danberry Drive
3 Beds
2 Baths
1,726 Sq.Ft.
$324,900
MLS#: 5207130
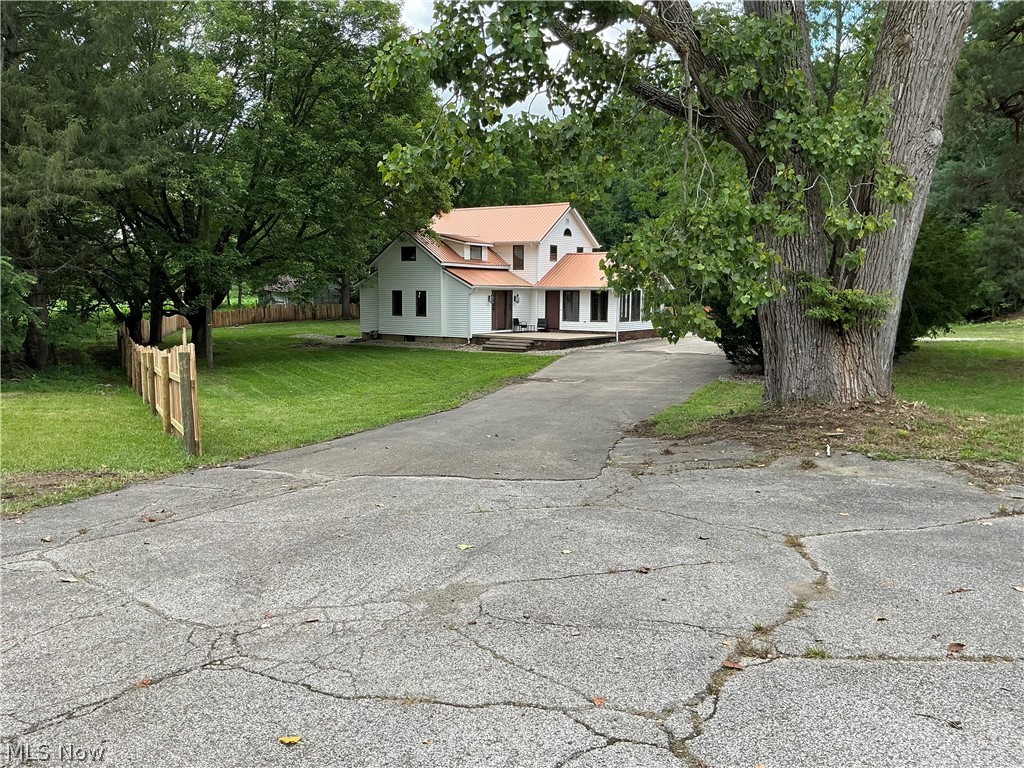
Wooster
4552 E Lincoln Way
4 Beds
1 Baths
2,090 Sq.Ft.
$299,000
MLS#: 5225755
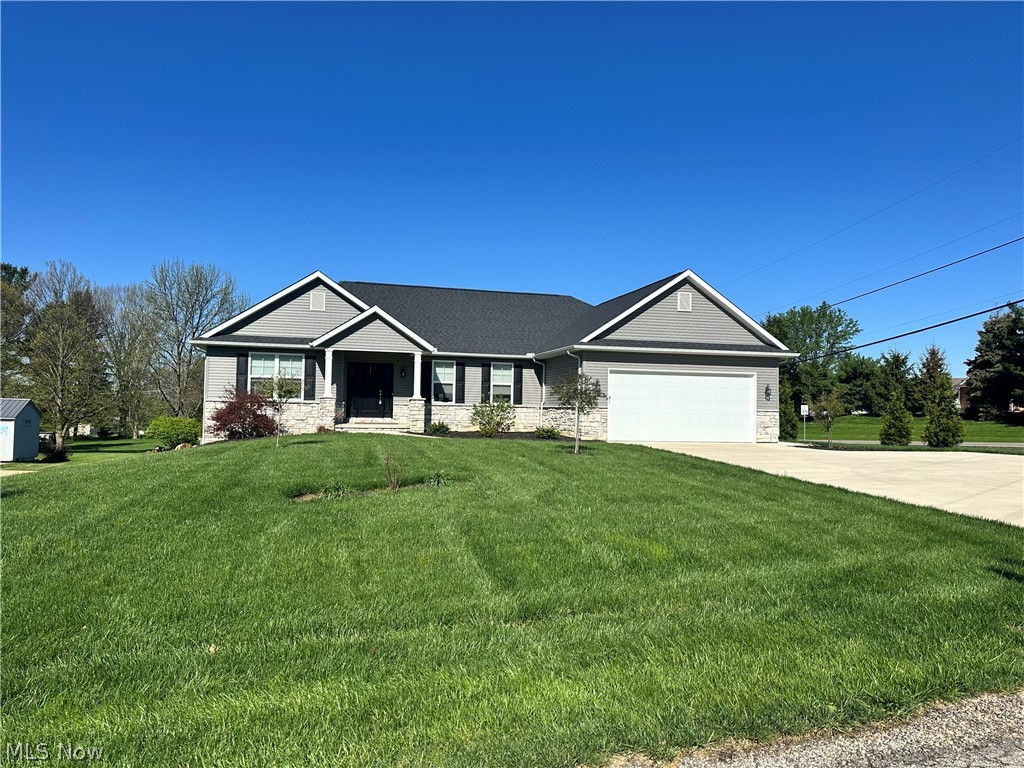
Wooster
2360 Star Drive
3 Beds
2 Baths
1,758 Sq.Ft.
$420,000
MLS#: 5211949
