.webp?size=346x80)
Contemporary, Colonial, Mediterranean, Spanish
4087 Pebble Beach Drive
Canfield, OH 44406
MLS#: 5221221
$489,000
Property
Beds
3
Full Baths
2
1/2 Baths
1
Year Built
1976
Sq.Footage
2,398
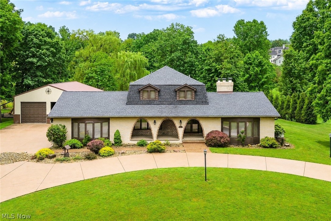
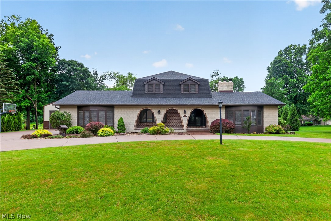
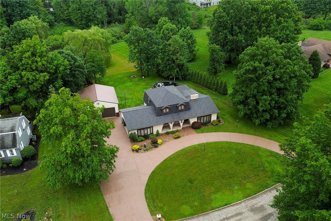
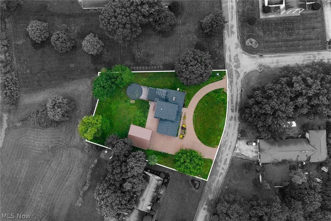
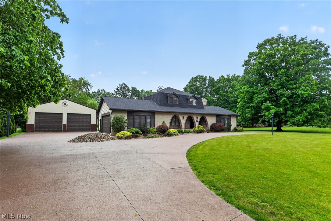
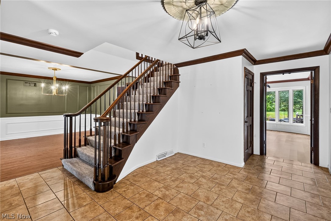
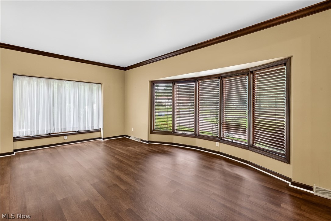
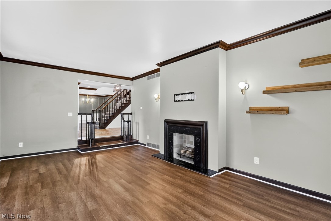
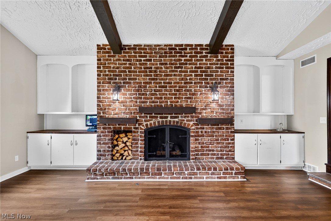
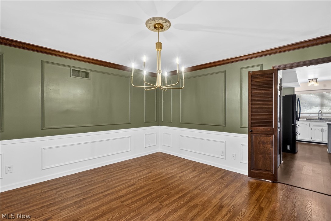
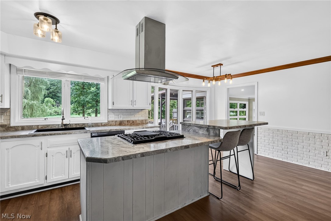
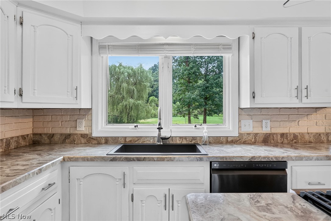
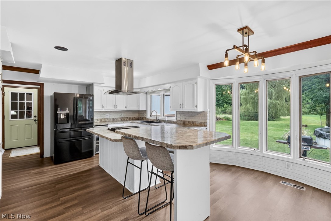
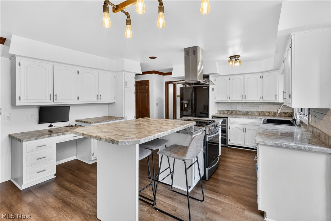
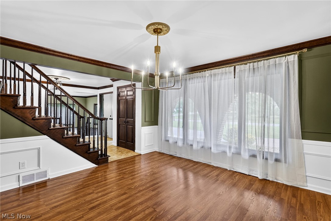
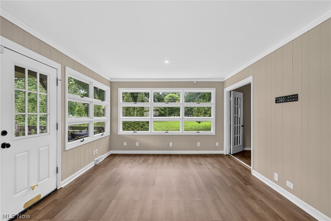
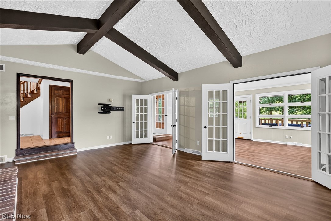
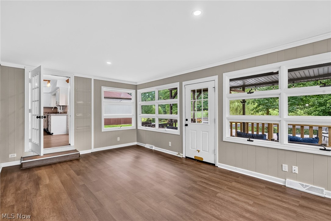
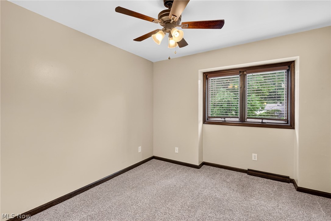
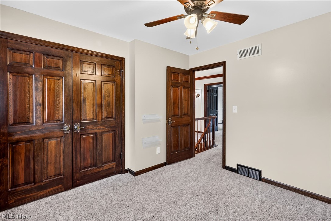
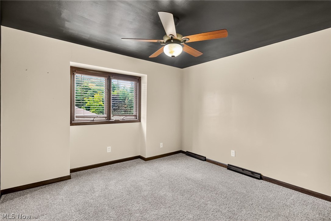
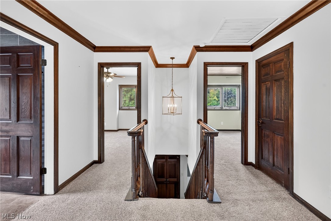
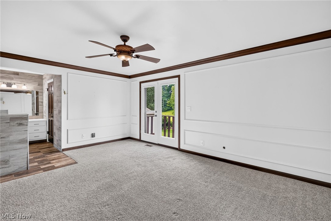
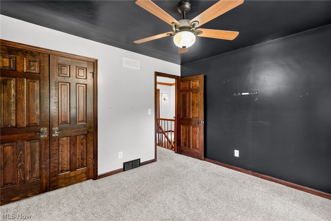
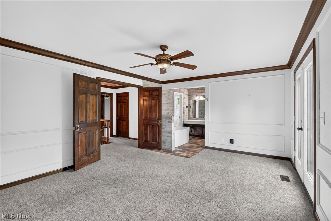
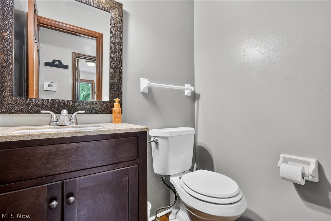
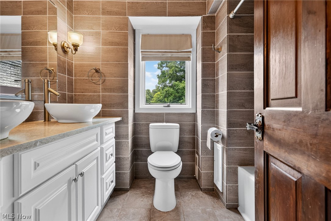
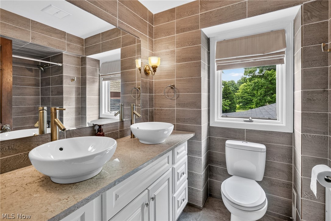
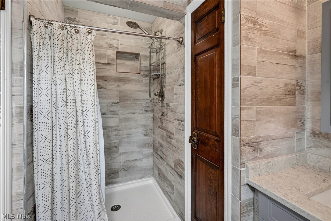
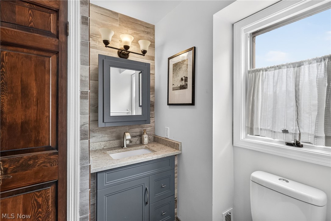
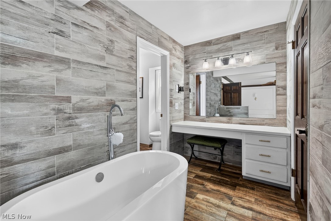
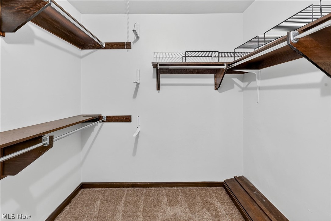
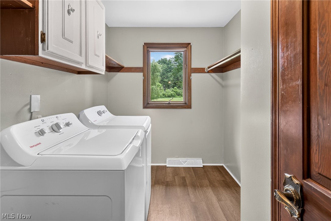
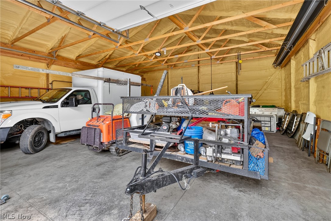
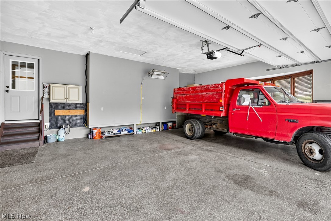
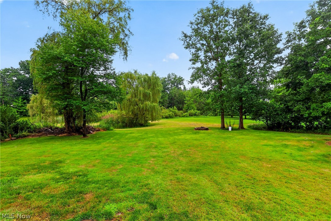
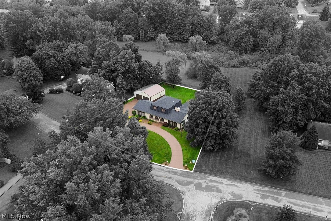
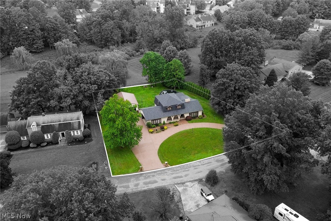
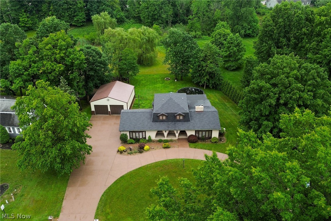
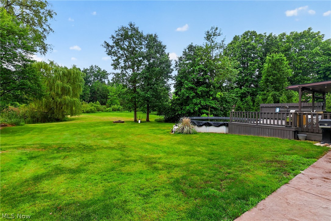
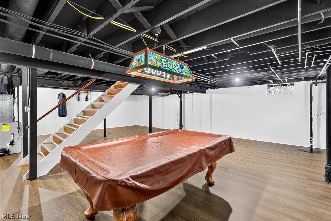
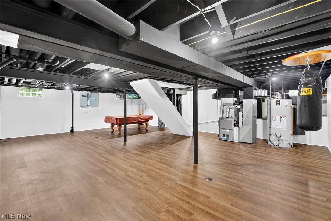
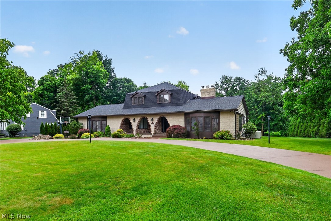
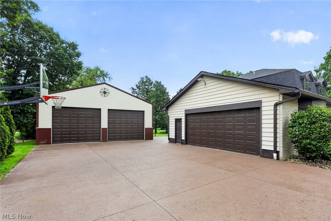
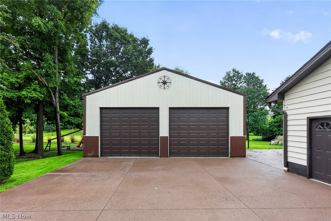
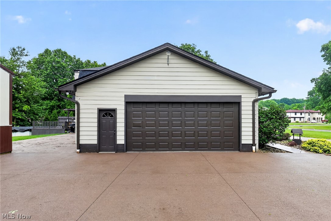
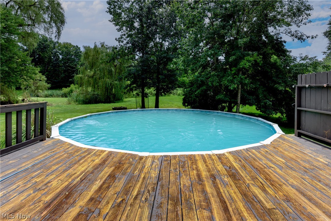
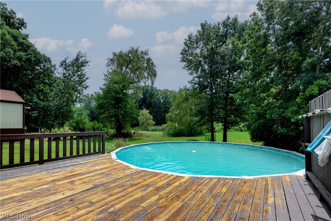
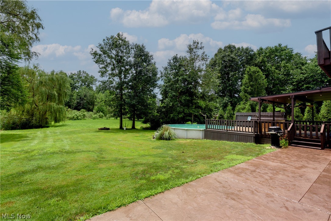
Welcome to 4087 Pebble Beach Drive in the highly desirable Southern Hills Estates! Situated on over a half-acre with mature trees and a private backyard, this beautifully updated 3-bedroom, 2.5-bath home offers the perfect blend of timeless character and modern amenities. A grand foyer welcomes you into a spacious floor plan featuring a formal dining room with custom millwork, hardwood floors, and updated lighting. The inviting living room showcases a fireplace with custom floating shelves, while the adjacent family room features exposed wood beams and a stunning floor-to-ceiling brick fireplace, creating the perfect gathering space. The remodeled kitchen is designed for everyday living and entertaining, complete with an oversized center island, updated countertops, stainless steel appliances, gas cooktop, modern range hood, and a bright dining area overlooking the backyard. Upstairs, the spacious primary suite offers a beautifully renovated ensuite bath featuring a freestanding soaking tub, custom tile walk-in shower, dual vanity, and generous closet space. Two additional bedrooms and an updated full bath complete the second floor. Step outside to enjoy the covered deck overlooking the expansive backyard with mature landscaping, a fire pit, and plenty of space to relax or entertain. A standout feature is the impressive 32' x 45' detached garage, offering endless possibilities for car enthusiasts, hobbyists, contractors, workshop space, recreational vehicles, or additional storage. An attached two-car garage provides even more convenience. Additional highlights include a full basement, updated lighting, fresh finishes throughout, and a prime location just minutes from Canfield schools, shopping, dining, golf courses, and Mill Creek MetroParks. Move-in ready and offering exceptional indoor and outdoor living, this is a rare opportunity to own one of Southern Hills Estates' most desirable homes.
Features & Amenities
Interior
-
Total Bedrooms
3
-
Bathrooms
2
-
1/2 Bathrooms
1
-
Above Grade Finished Area
2398.0
-
Basement YN
YES
-
Cooling YN
YES
-
Cooling
Central Air
-
Fireplace YN
YES
-
Heating YN
YES
-
Heating
Natural Gas, Forced Air
-
Pet friendly
N/A
Exterior
-
Garage
Yes
-
Garage spaces
6
-
Construction Materials
Aluminum Siding, Brick
-
Parking
Detached, Garage
-
Pool
Yes
-
Pool Features
Private
-
Waterfront YN
NO
Area & Lot
-
Lot Size(acres)
0.57
-
Property Type
Residential
-
Property Sub Type
Single Family Residence
-
Architectural Style
Contemporary, Colonial, Mediterranean, Spanish
Price
-
Sales Price
$489,000
-
Tax Amount
$4,410
-
Sq. Footage
2,398
-
Price/SqFt
$203
HOA
-
Association
No
School District
-
Elementary School
Canfield LSD - 5004
-
Middle School
Canfield LSD - 5004
-
High School
Canfield LSD - 5004
Property Features
-
Sewer
Public Sewer
-
Water Source
Public
Schedule a Showing
Showing scheduled successfully.
Mortgage calculator
Estimate your monthly mortgage payment, including the principal and interest, property taxes, and HOA. Adjust the values to generate a more accurate rate.
Your payment
Principal and Interest:
$
Property taxes:
$
HOA fees:
$
Total loan payment:
$
Total interest amount:
$
Location
County
Mahoning
Elementary School
Canfield LSD - 5004
Middle School
Canfield LSD - 5004
High School
Canfield LSD - 5004
Listing Courtesy of Michael V Allegretto , Gonatas Real Estate LLC
RealHub Information is provided exclusively for consumers' personal, non-commercial use, and it may not be used for any purpose other than to identify prospective properties consumers may be interested in purchasing. All information deemed reliable but not guaranteed and should be independently verified. All properties are subject to prior sale, change or withdrawal. RealHub website owner shall not be responsible for any typographical errors, misinformation, misprints and shall be held totally harmless.

AGENT
Shelby Humpal
Call Shelby today to schedule a private showing.

* Listings on this website come from the FMLS IDX Compilation and may be held by brokerage firms other than the owner of this website. The listing brokerage is identified in any listing details. Information is deemed reliable but is not guaranteed. If you believe any FMLS listing contains material that infringes your copyrighted work please click here to review our DMCA policy and learn how to submit a takedown request.© 2024 FMLS.
Related Properties
Canfield
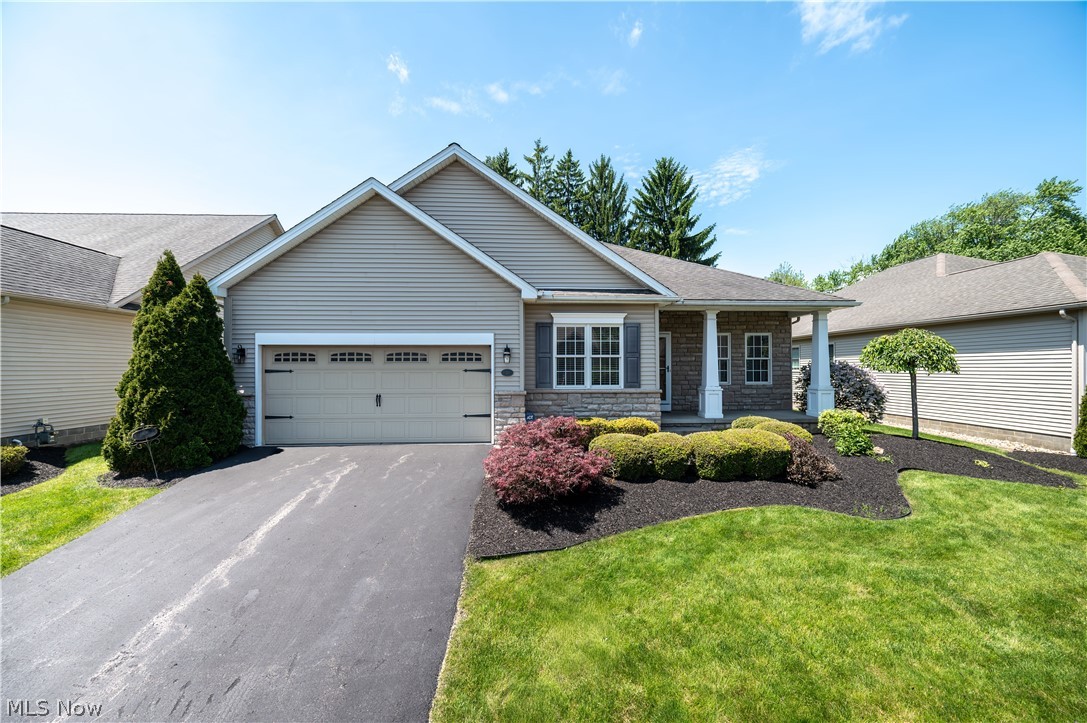
30 Barnstone Lane 18
3 Beds
2 Baths
1,772 Sq.Ft.
$409,000
MLS#: 5190747
Canfield
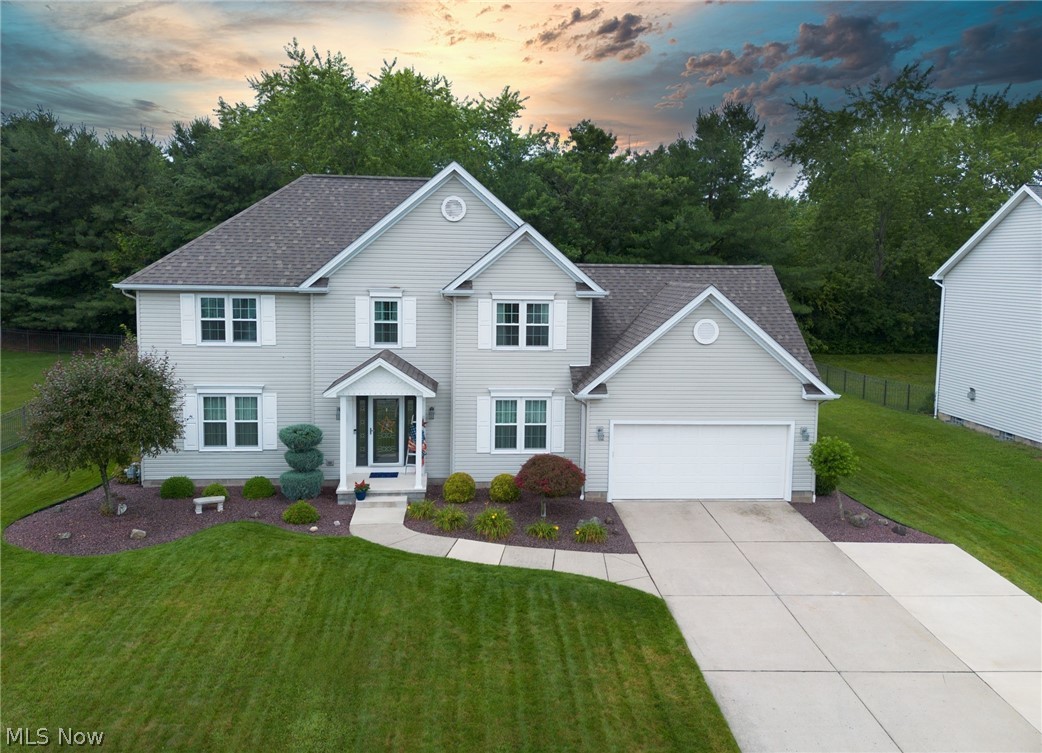
18 Morningview Circle
4 Beds
2 Baths
3,053 Sq.Ft.
$489,000
MLS#: 5222858
Canfield
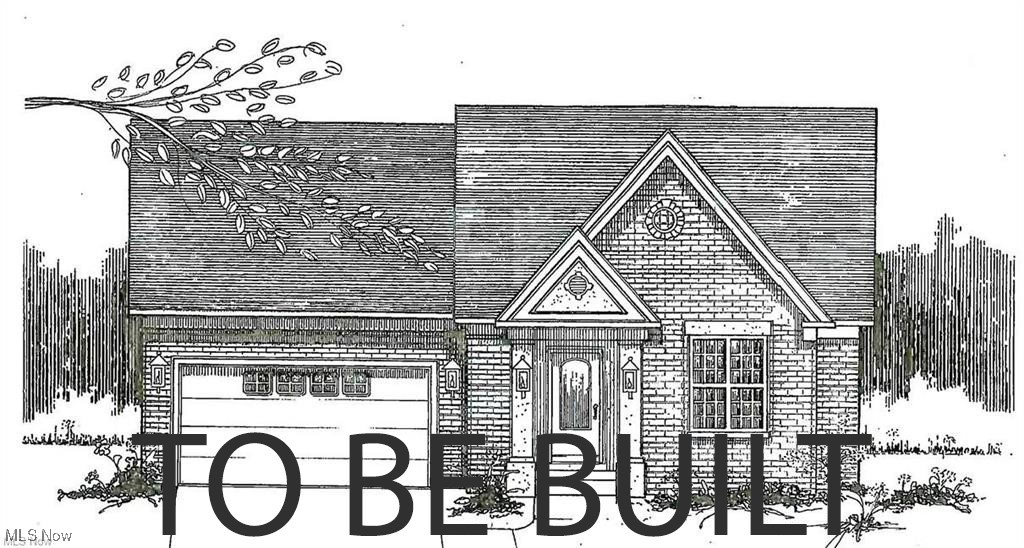
6850 Abbey Road
2 Beds
2 Baths
1,682 Sq.Ft.
$429,000
MLS#: 5179633
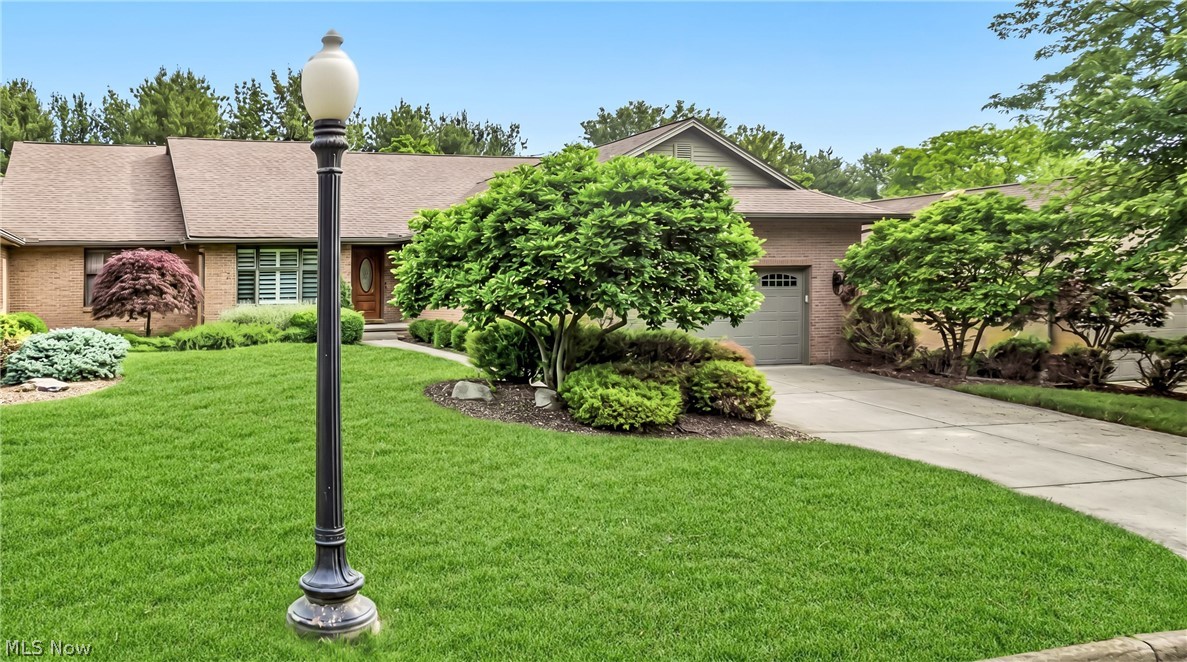
Canfield
3721 Mercedes Place 10
5 Beds
3 Baths
3,931 Sq.Ft.
$449,900
MLS#: 5224705
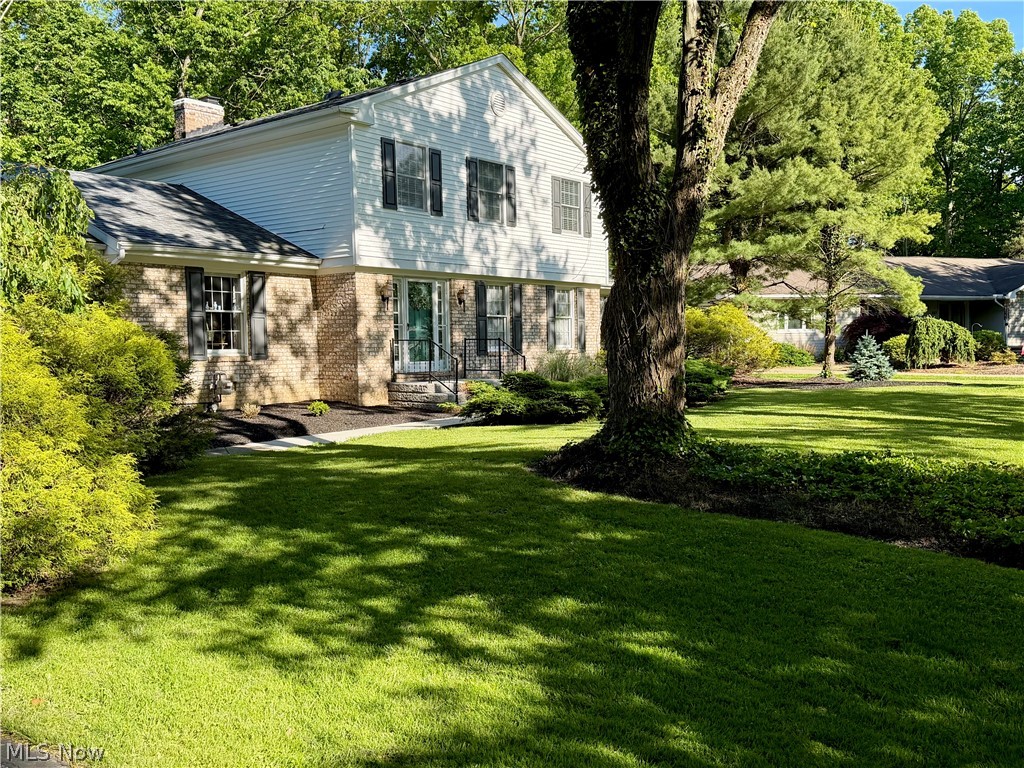
Canfield
553 N Briarcliff Drive
4 Beds
2 Baths
2,576 Sq.Ft.
$393,500
MLS#: 5218244
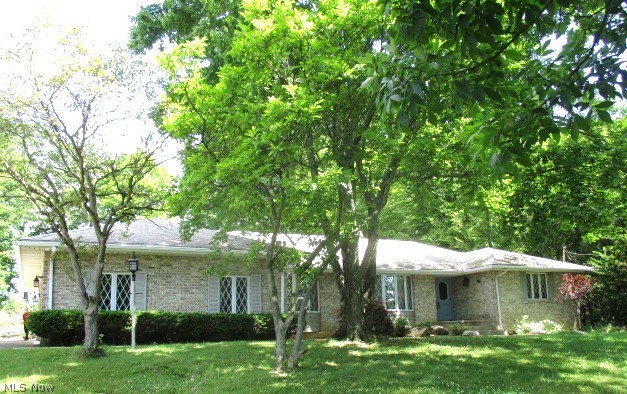
Canfield
3916 Fairway Drive
3 Beds
4 Baths
5,278 Sq.Ft.
$395,000
MLS#: 5220142
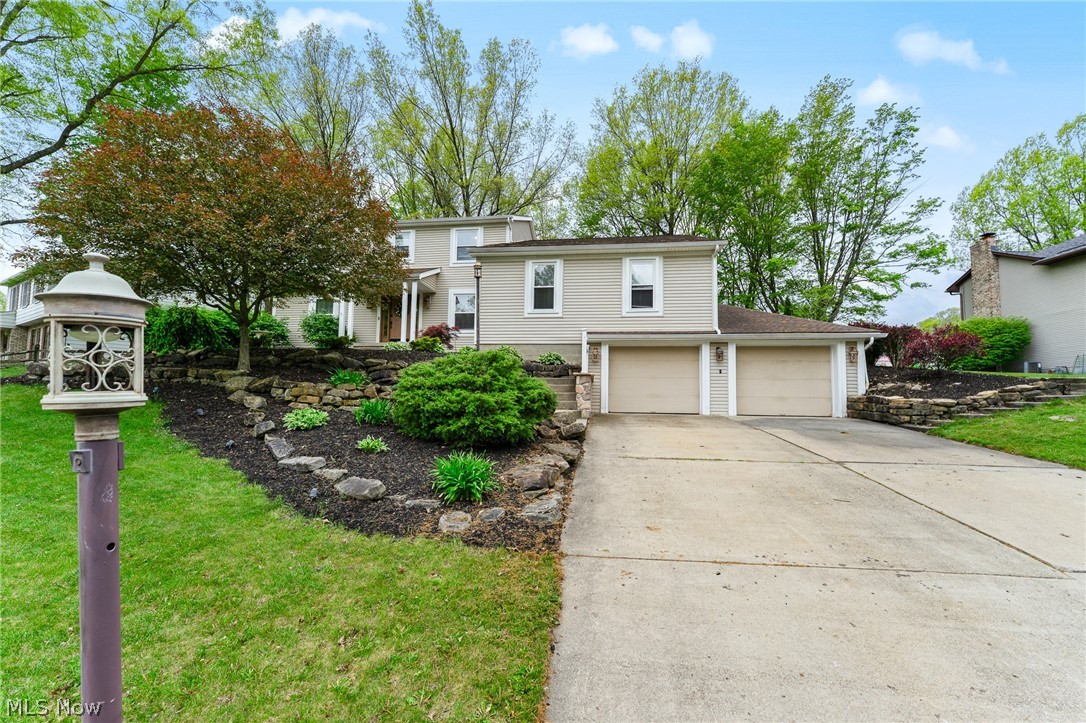
Canfield
510 Stoneybrook Lane
4 Beds
3 Baths
3,754 Sq.Ft.
$420,000
MLS#: 5199173
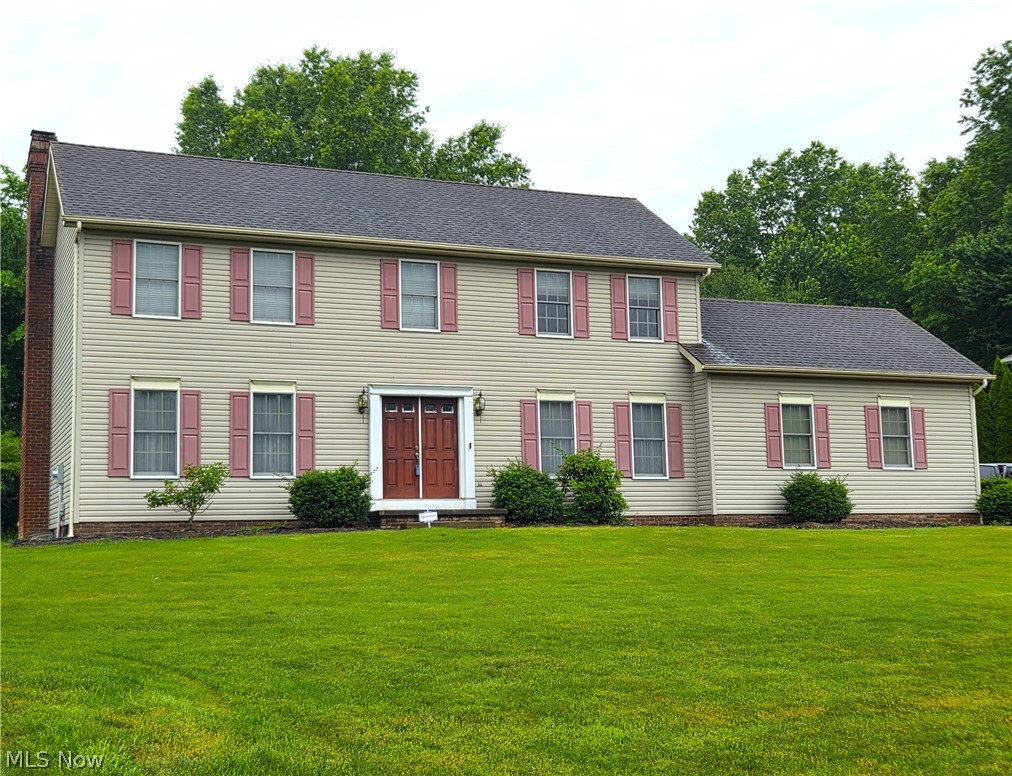
Canfield
220 Montgomery Drive
4 Beds
2 Baths
2,352 Sq.Ft.
$399,000
MLS#: 5203937
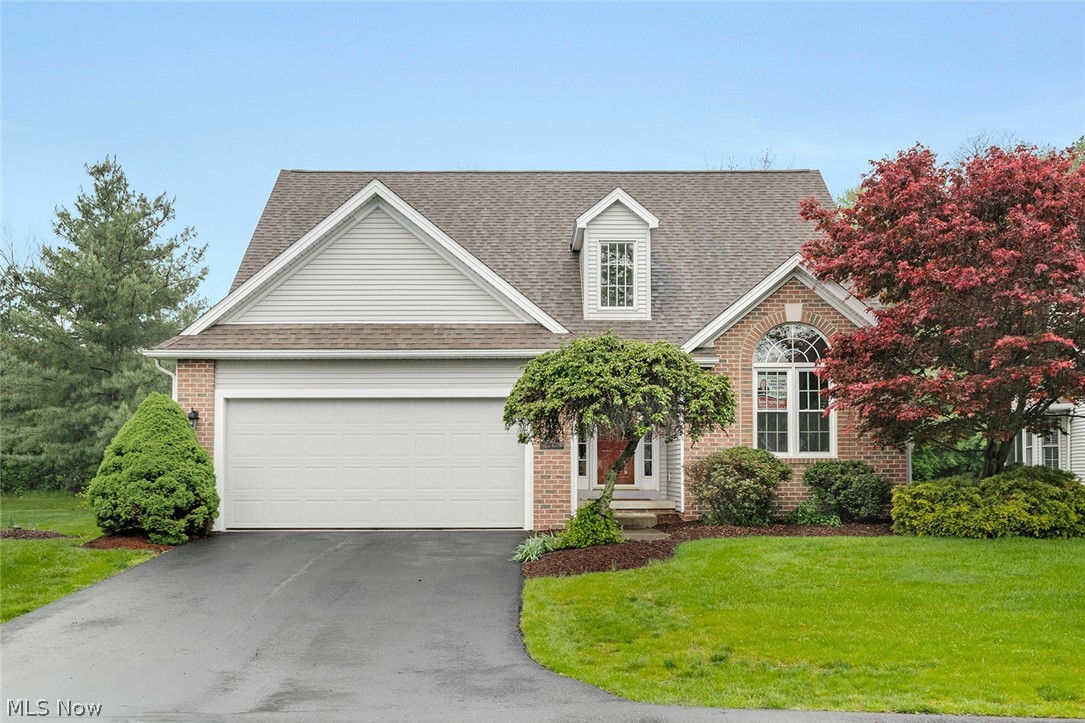
Canfield
90 Lake Pointe Circle
3 Beds
2 Baths
1,977 Sq.Ft.
$425,000
MLS#: 5203740
