.webp?size=346x80)
Property
Beds
4
Full Baths
2
1/2 Baths
1
Year Built
2008
Sq.Footage
3,896
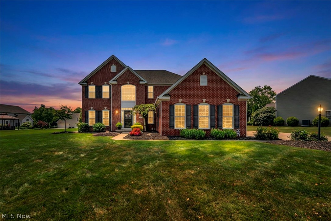
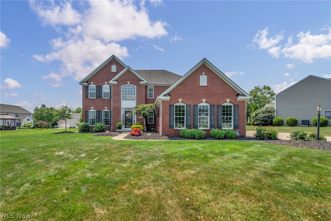
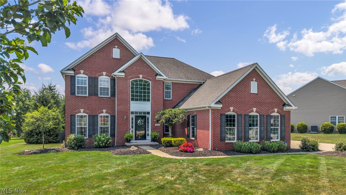
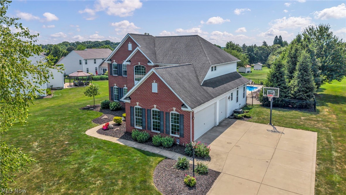
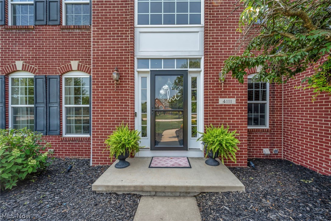
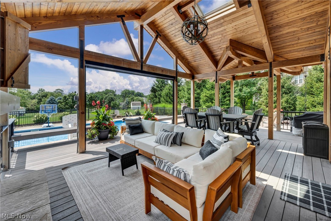
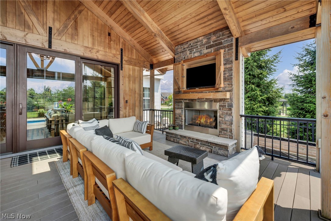
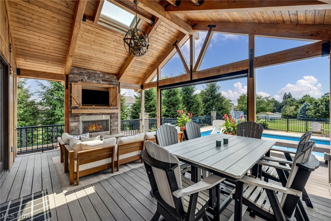
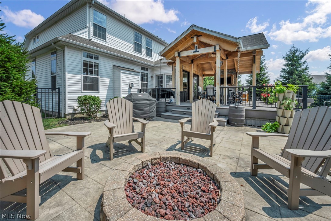
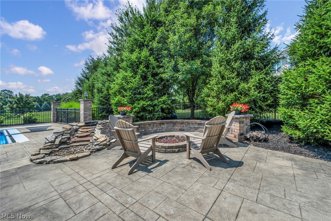
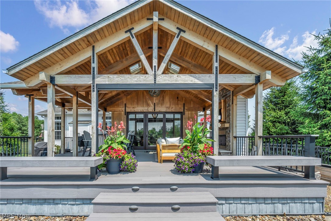
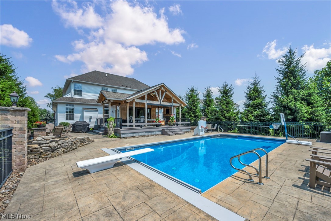
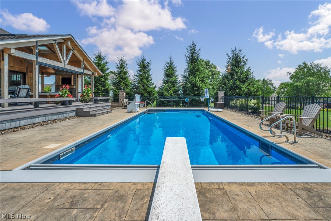
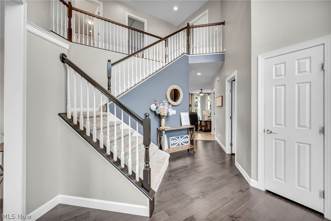
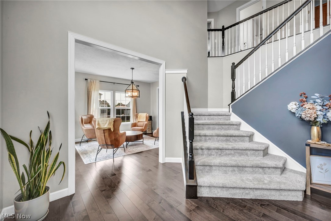
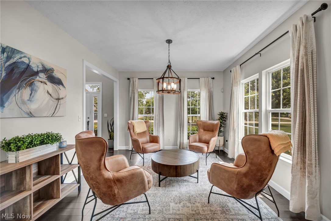
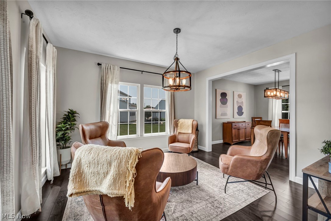
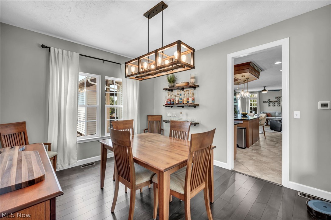
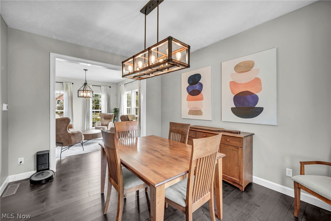
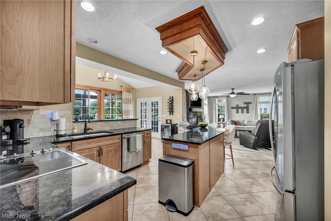
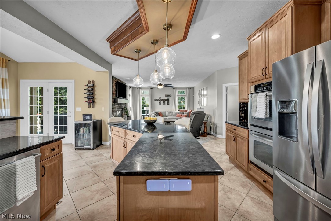
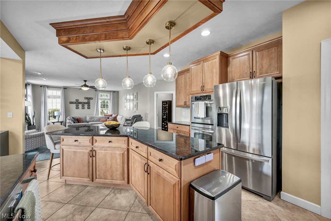
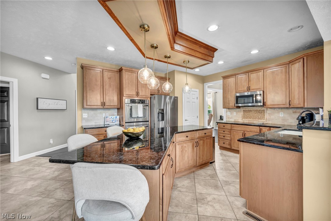
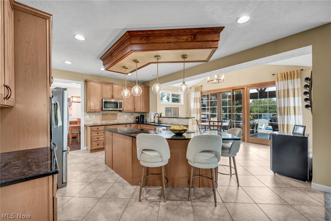
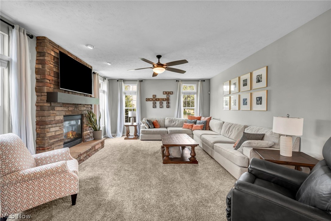
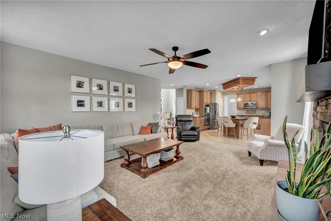
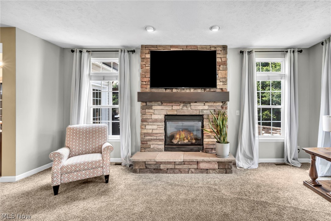
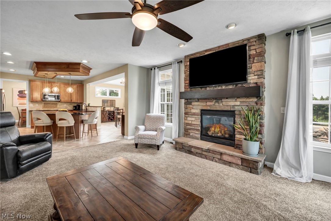
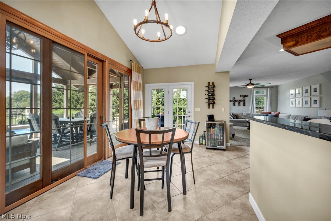
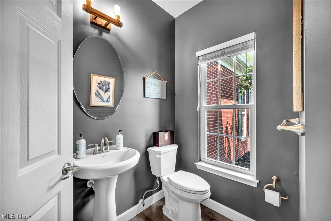
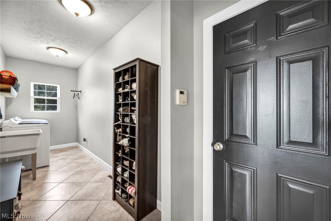
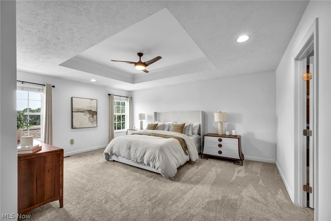
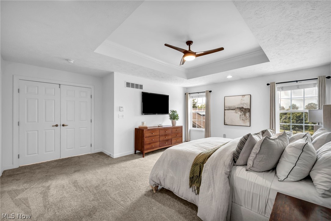
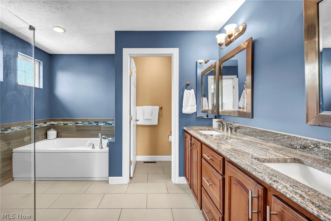
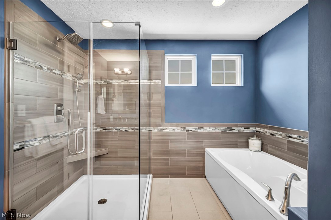
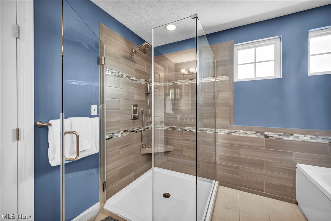
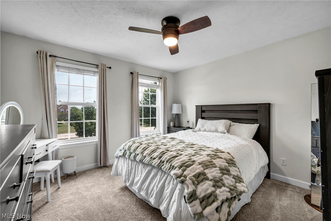
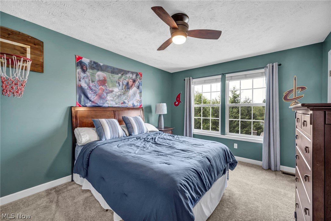
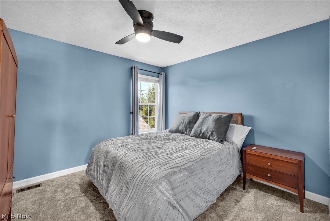
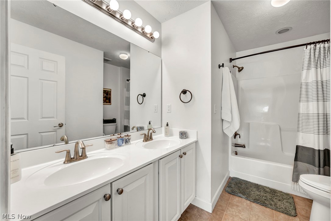
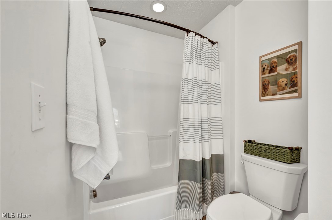
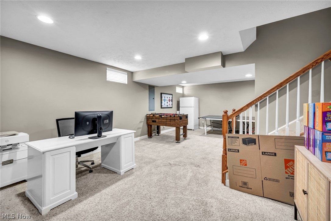
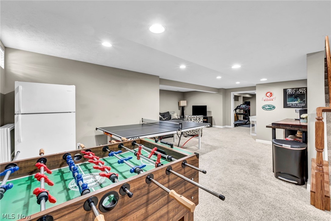
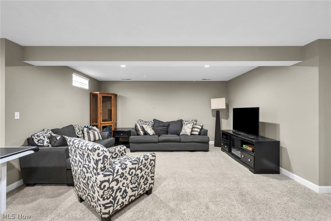
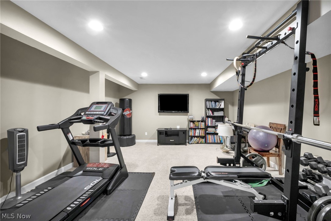
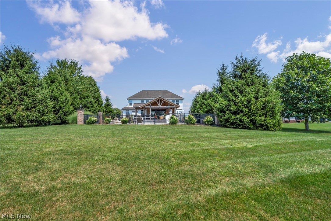
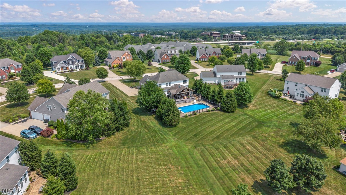
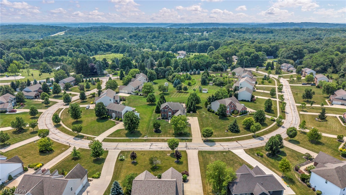
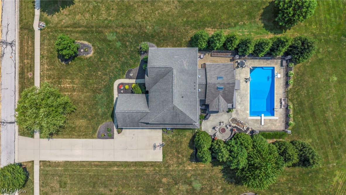
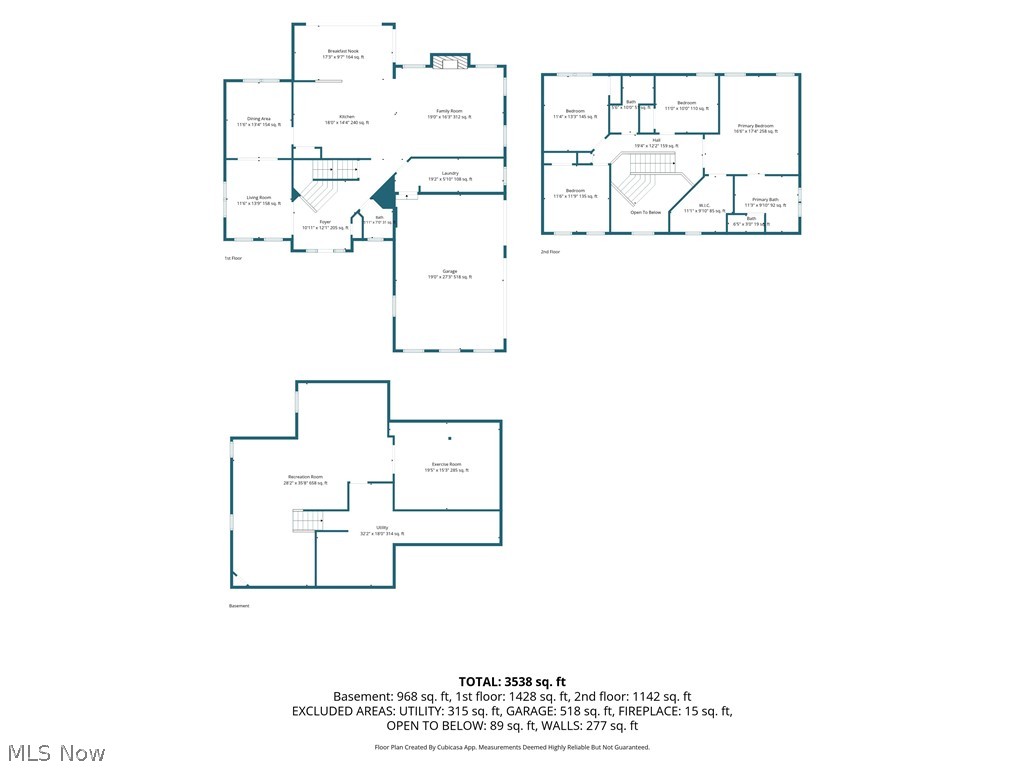
Tucked away on a quiet street with virtually no through traffic, this beautifully updated Richfield home offers the perfect blend of privacy, comfort, and resort-style living. Situated on a half-acre lot with expansive HOA greenspace behind, you'll enjoy a peaceful setting just minutes from Hinckley Reservation, the Metro Parks, golf, skiing, dining, and major highways. Inside, a soaring two-story foyer, 9-foot ceilings, and an open floor plan create an inviting space perfect for everyday living and entertaining. The updated kitchen features maple cabinetry, granite countertops, stainless steel appliances, and an oversized center island, flowing seamlessly into the bright sunroom overlooking the backyard. Step outside and discover what truly sets this home apart. A stunning timber-frame covered pavilion with vaulted ceilings, skylights, a gas fireplace, composite decking, and retractable shade overlooks the heated 18' x 36' inground pool, stamped concrete patio, waterfall feature, and built-in fire pit—creating an outdoor living space you'll never want to leave. Upstairs, the spacious owner's suite features a beautifully renovated en-suite bath with dual vanities, a luxurious glass walk-in shower, and soaking tub. Three additional bedrooms, a finished lower level offering endless flexibility, an all-brick exterior, and a three-car side-load garage complete this exceptional home. This is more than just a beautiful house—it's a place you'll love coming home to.
Features & Amenities
Interior
-
Other Interior Features
Built-in Features, Ceiling Fan(s), Double Vanity, Entrance Foyer, Eat-in Kitchen, Granite Counters, High Ceilings, Kitchen Island, Open Floorplan, Pantry, Storage, Soaking Tub, Walk-In Closet(s)
-
Total Bedrooms
4
-
Bathrooms
2
-
1/2 Bathrooms
1
-
Above Grade Finished Area
2928.0
-
Basement YN
YES
-
Cooling YN
YES
-
Cooling
Ceiling Fan(s), Central Air
-
Fireplace YN
YES
-
Heating YN
YES
-
Heating
Natural Gas, Forced Air, Fireplace(s)
-
Pet friendly
N/A
Exterior
-
Garage
Yes
-
Garage spaces
3
-
Construction Materials
Brick
-
Other Exterior Features
Private Yard, Rain Gutters
-
Parking
Attached, Driveway, Garage, Garage Door Opener, Paved, Garage Faces Side
-
Patio and Porch Features
Rear Porch, Covered, Deck, Patio
-
Pool
Yes
-
Pool Features
Diving Board, Gas Heat, Heated, In Ground, Pool Cover, Private
-
Waterfront YN
NO
-
View
Pool
Area & Lot
-
Lot Features
Back Yard, Front Yard, Near Golf Course, Landscaped, Level
-
Lot Size(acres)
0.5096
-
Property Type
Residential
-
Property Sub Type
Single Family Residence
-
Architectural Style
Colonial
Price
-
Sales Price
$750,000
-
Tax Amount
$7,397
-
Sq. Footage
3,896
-
Price/SqFt
$192
HOA
-
Association
YES
-
Association Fee
$375
-
Association Fee Frequency
Semi-Annually
-
Association Fee Includes
N/A
School District
-
Elementary School
Revere LSD - 7712
-
Middle School
Revere LSD - 7712
-
High School
Revere LSD - 7712
Property Features
-
Sewer
Public Sewer
-
Water Source
Public
Schedule a Showing
Showing scheduled successfully.
Mortgage calculator
Estimate your monthly mortgage payment, including the principal and interest, property taxes, and HOA. Adjust the values to generate a more accurate rate.
Your payment
Principal and Interest:
$
Property taxes:
$
HOA fees:
$
Total loan payment:
$
Total interest amount:
$
Location
County
Summit
Elementary School
Revere LSD - 7712
Middle School
Revere LSD - 7712
High School
Revere LSD - 7712
Listing Courtesy of Lindsey Rose , Real of Ohio
RealHub Information is provided exclusively for consumers' personal, non-commercial use, and it may not be used for any purpose other than to identify prospective properties consumers may be interested in purchasing. All information deemed reliable but not guaranteed and should be independently verified. All properties are subject to prior sale, change or withdrawal. RealHub website owner shall not be responsible for any typographical errors, misinformation, misprints and shall be held totally harmless.

AGENT
Gregory Sharier
Call Gregory today to schedule a private showing.

* Listings on this website come from the FMLS IDX Compilation and may be held by brokerage firms other than the owner of this website. The listing brokerage is identified in any listing details. Information is deemed reliable but is not guaranteed. If you believe any FMLS listing contains material that infringes your copyrighted work please click here to review our DMCA policy and learn how to submit a takedown request.© 2024 FMLS.
Related Properties
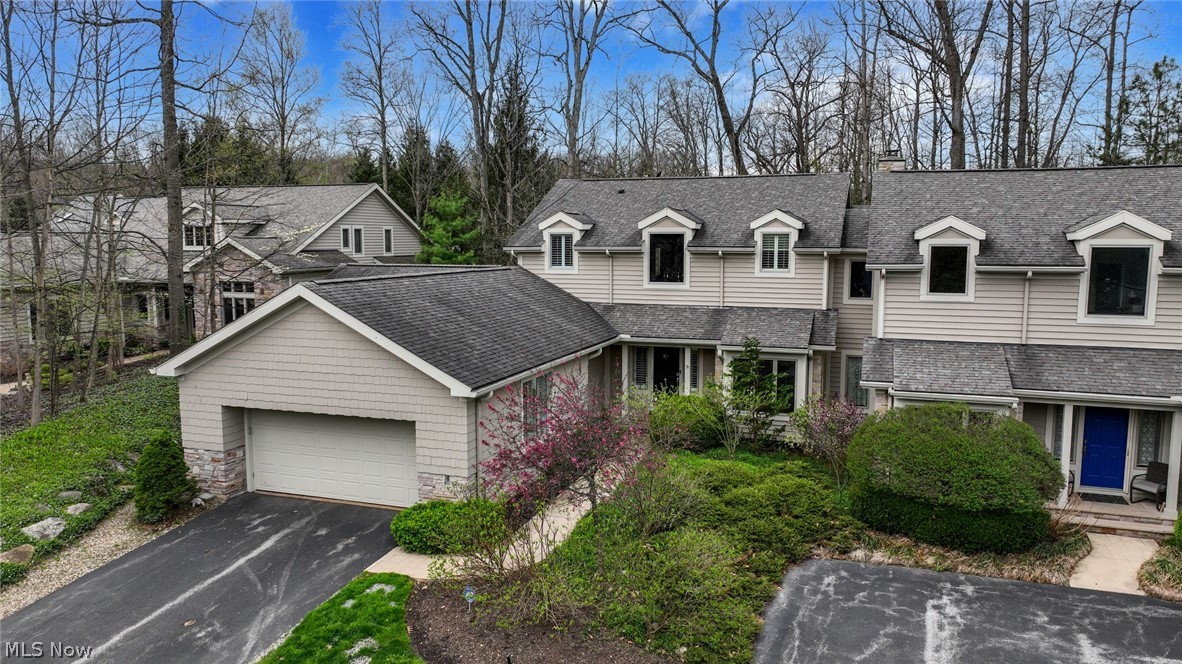
Richfield
3382 E Glencoe Road
3 Beds
3 Baths
4,076 Sq.Ft.
$714,900
MLS#: 5197055
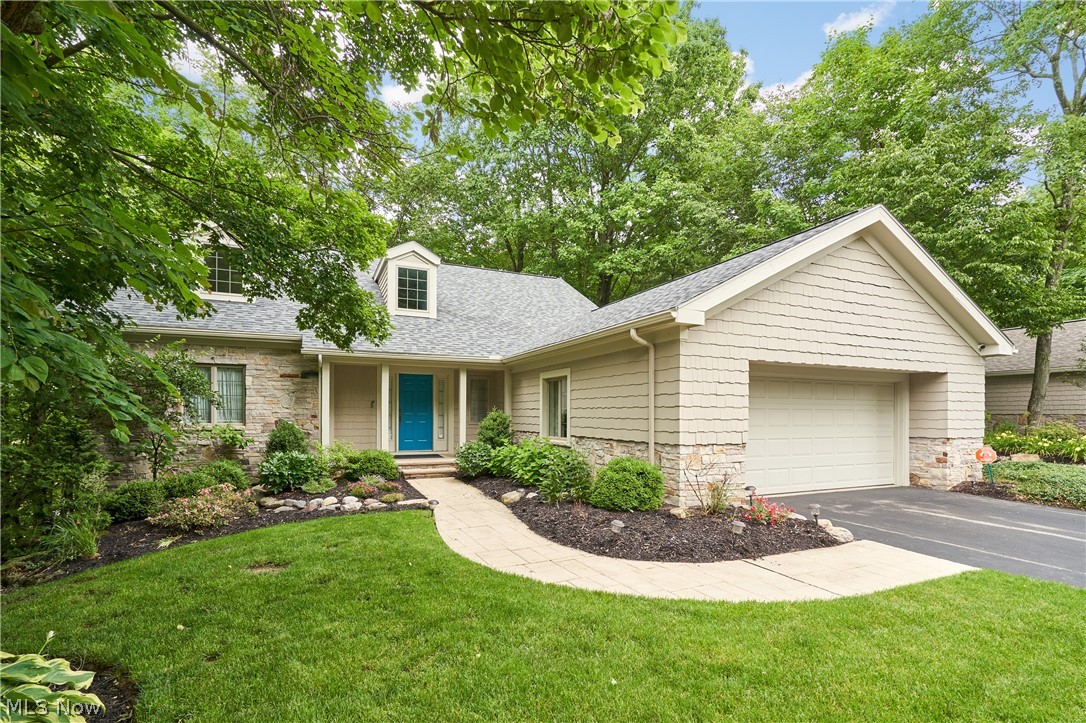
Richfield
3445 E Glencoe Road
4 Beds
3 Baths
3,777 Sq.Ft.
$700,000
MLS#: 5221691
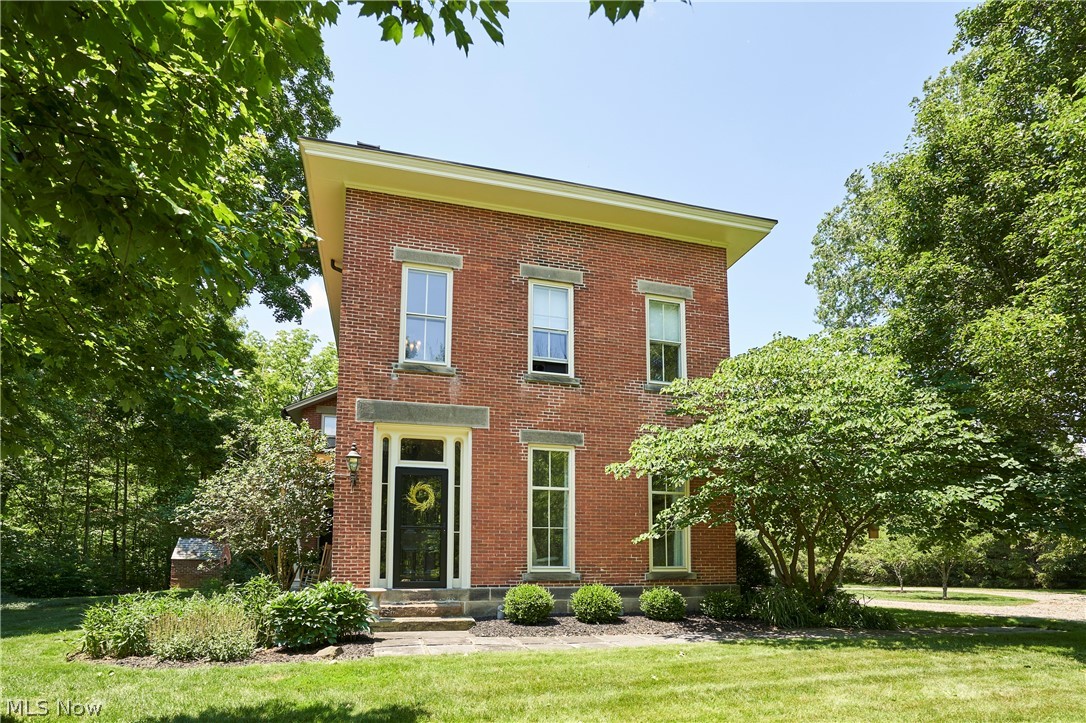
Richfield
5046 Alger Road
4 Beds
2 Baths
3,372 Sq.Ft.
$850,000
MLS#: 5219132
