.webp?size=346x80)


Property
Beds
5
Full Baths
3
1/2 Baths
1
Year Built
1965
Sq.Footage
3,168
Welcome to beautiful Bath Township! Located within the highly sought-after Revere Local School District, this one-of-a-kind Colonial-style home offers 5 bedrooms, 3 full bathrooms, 1 half bathroom, and 2,896 sq. ft. of above-grade living space, plus an additional 272 sq. ft. of finished basement space. Situated on a private 1.58-acre corner lot, this spacious property offers plenty of privacy and room to enjoy the outdoors. Step inside and experience the timeless charm of classic Colonial style, paired with a thoughtful and functional layout. The main level features a formal living room and dining room, eat-in kitchen, and spacious family room with vaulted wood-beam ceilings and a beautiful brick wood-burning fireplace. A separate den/home office offers added versatility and features a second brick wood-burning fireplace. The three-season sunroom provides a peaceful place to enjoy the changing seasons, while the main-level primary suite offers a full bathroom and walk-in closet, conveniently separated from the main living areas. A half bathroom and access to the attached two-car garage complete the main level. Upstairs, a well-appointed secondary primary suite features a private en-suite bathroom, along with three additional generously sized bedrooms and a spacious shared full bathroom. The finished basement provides additional living space with a recreation room and cedar closet, while the opposite side offers a laundry/utility room and separate storage room. Outside, enjoy the privacy of the expansive lot from the beautiful brick patio and deck overlooking the above-ground pool and wood pergola. A wood shed provides additional storage, completing this inviting outdoor retreat. Some of the additional updates include Septic (2009), 1 of the furnaces (2023), an updated electric panel (2010), and HWT (2025). This unique Bath Township property offers classic character, generous living space, and a private setting—an opportunity you won’t want to miss!
Features & Amenities
Interior
-
Other Interior Features
Built-in Features, Cedar Closet(s), Ceiling Fan(s), Dry Bar, Eat-in Kitchen, Recessed Lighting
-
Total Bedrooms
5
-
Bathrooms
3
-
1/2 Bathrooms
1
-
Above Grade Finished Area
2896.0
-
Basement YN
YES
-
Cooling YN
YES
-
Cooling
Ceiling Fan(s), Central Air
-
Fireplace YN
YES
-
Heating YN
YES
-
Heating
Natural Gas, Forced Air
-
Main Level Bedrooms
1
-
Pet friendly
N/A
Exterior
-
Garage
Yes
-
Garage spaces
2
-
Construction Materials
Aluminum Siding, Brick, Vinyl Siding
-
Other Exterior Features
Storage
-
Parking
Attached, Driveway, Garage, Garage Door Opener, Garage Faces Rear
-
Patio and Porch Features
Patio
-
Pool
Yes
-
Pool Features
Above Ground, Outdoor Pool, Private
-
Waterfront YN
NO
-
View
Pool, Trees/Woods
Area & Lot
-
Lot Features
Back Yard, Corner Lot, Front Yard, Landscaped, Private
-
Lot Size(acres)
1.58
-
Property Type
Residential
-
Property Sub Type
Single Family Residence
-
Architectural Style
Colonial
Price
-
Sales Price
$624,900
-
Tax Amount
$7,321
-
Sq. Footage
3,168
-
Price/SqFt
$197
HOA
-
Association
YES
-
Association Fee
$75
-
Association Fee Frequency
Annually
-
Association Fee Includes
N/A
School District
-
Elementary School
Revere LSD - 7712
-
Middle School
Revere LSD - 7712
-
High School
Revere LSD - 7712
Property Features
-
Stories
2
-
Sewer
Septic Tank
-
Water Source
Well
Schedule a Showing
Showing scheduled successfully.
Mortgage calculator
Estimate your monthly mortgage payment, including the principal and interest, property taxes, and HOA. Adjust the values to generate a more accurate rate.
Your payment
Principal and Interest:
$
Property taxes:
$
HOA fees:
$
Total loan payment:
$
Total interest amount:
$
Location
County
Summit
Elementary School
Revere LSD - 7712
Middle School
Revere LSD - 7712
High School
Revere LSD - 7712
Listing Courtesy of Thomas M Boggs , Berkshire Hathaway HomeServices Stouffer Realty
RealHub Information is provided exclusively for consumers' personal, non-commercial use, and it may not be used for any purpose other than to identify prospective properties consumers may be interested in purchasing. All information deemed reliable but not guaranteed and should be independently verified. All properties are subject to prior sale, change or withdrawal. RealHub website owner shall not be responsible for any typographical errors, misinformation, misprints and shall be held totally harmless.

Team Lead / Realtor®
Tyson Hartzler
Call Tyson today to schedule a private showing.

* Listings on this website come from the FMLS IDX Compilation and may be held by brokerage firms other than the owner of this website. The listing brokerage is identified in any listing details. Information is deemed reliable but is not guaranteed. If you believe any FMLS listing contains material that infringes your copyrighted work please click here to review our DMCA policy and learn how to submit a takedown request.© 2024 FMLS.
Related Properties
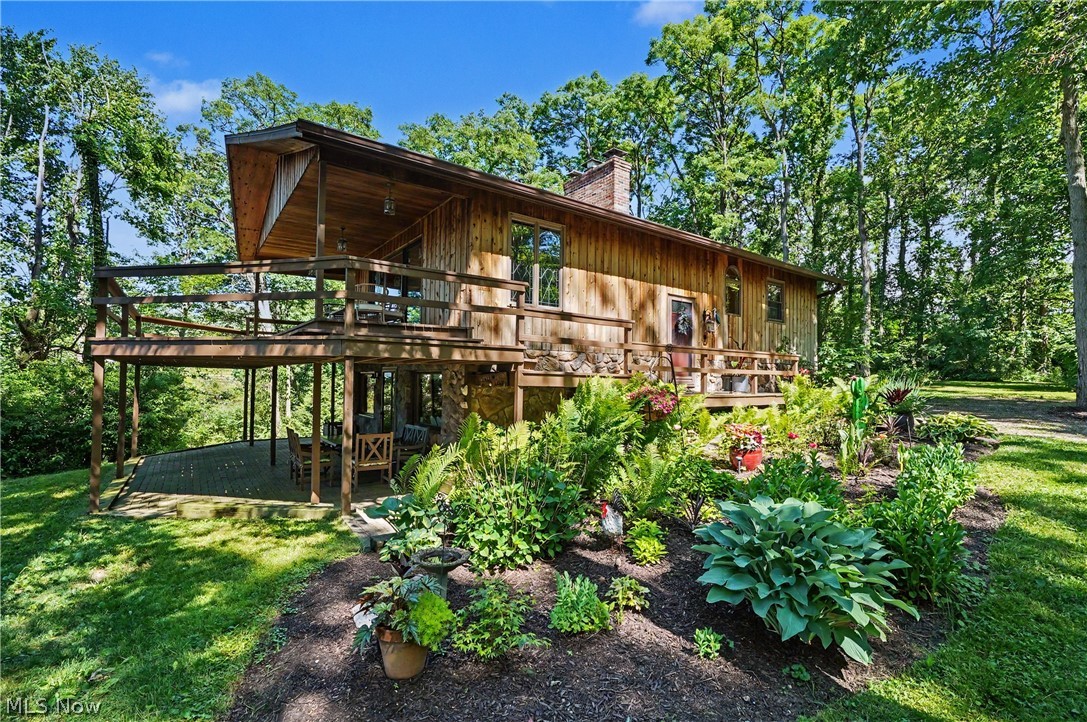
Akron
2216 N Medina Line Road
4 Beds
2 Baths
1,920 Sq.Ft.
$595,000
MLS#: 5219941

Akron
21 Furnace Street 608
3 Beds
2 Baths
2,552 Sq.Ft.
$549,000
MLS#: 5209571
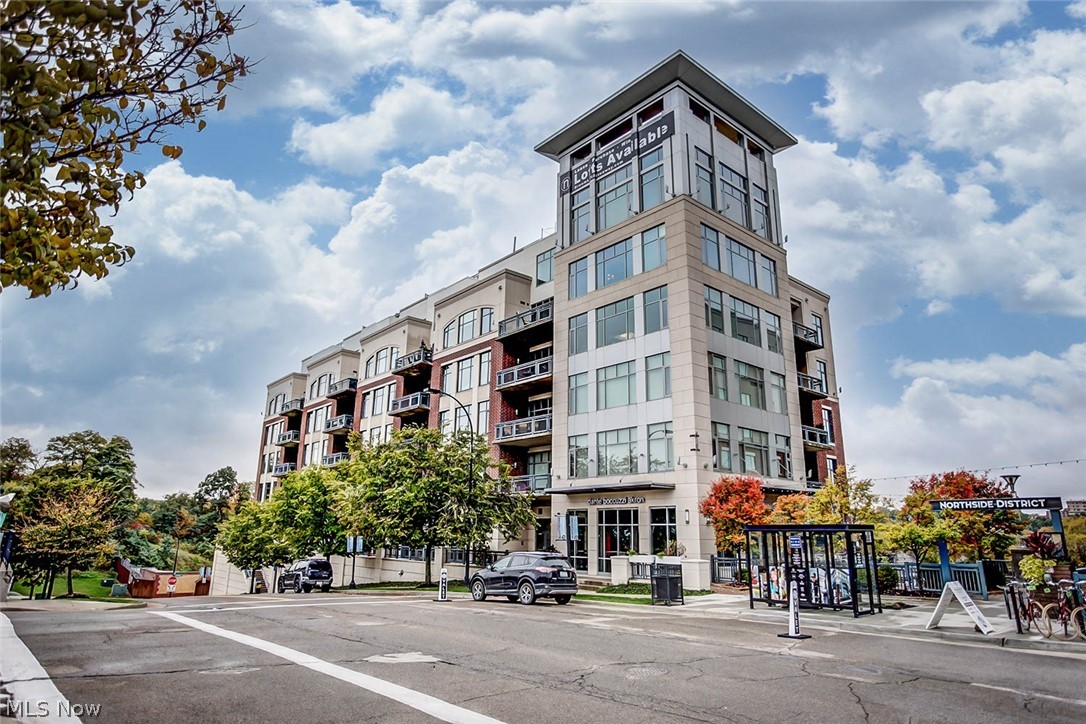
Akron
21 Furnace 806
2 Beds
2 Baths
N/A
$519,900
MLS#: 5196641
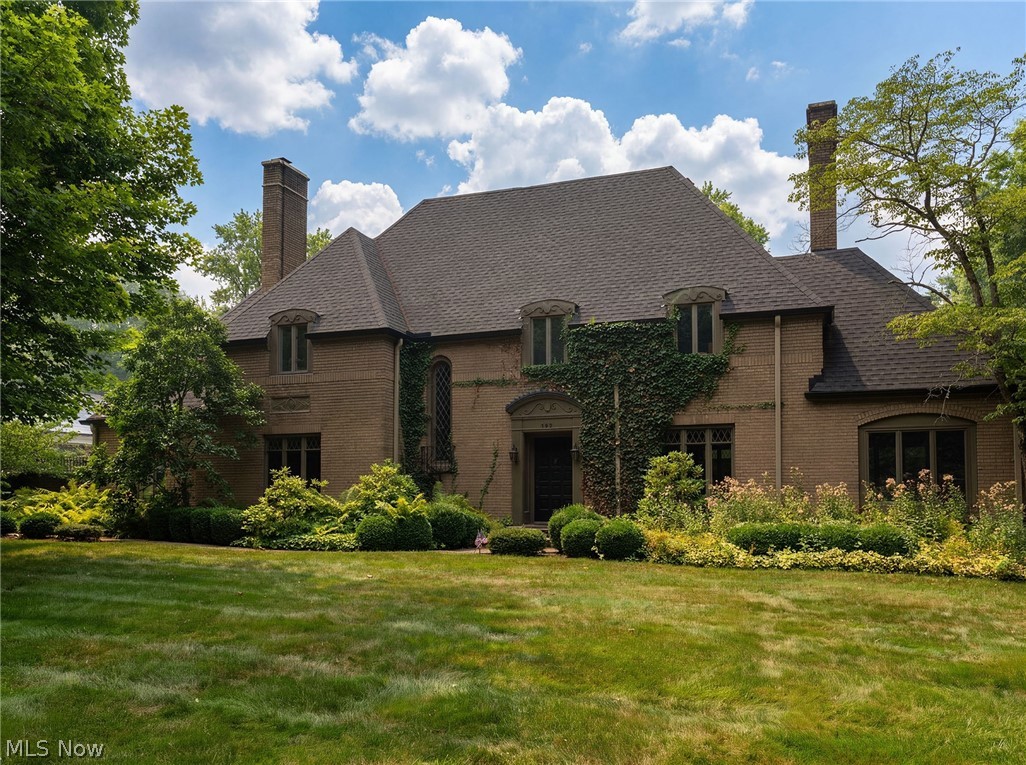
Akron
192 Wolcott Road
4 Beds
3 Baths
N/A
$668,000
MLS#: 5219422
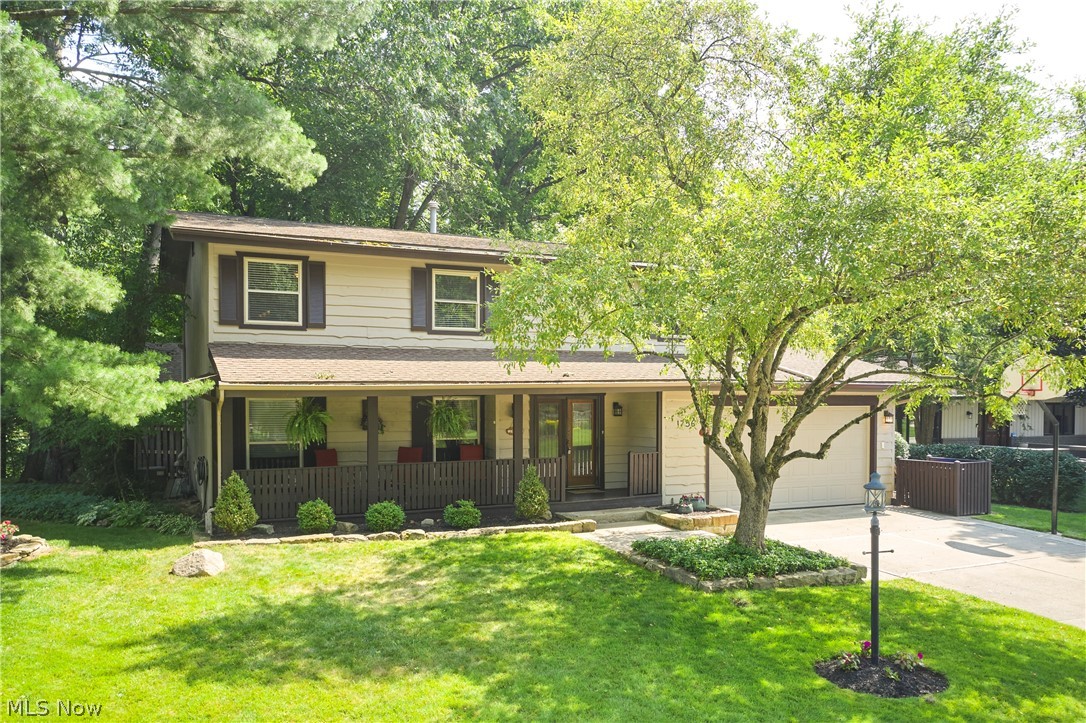
Akron
1756 Deepwood Drive
4 Beds
3 Baths
3,200 Sq.Ft.
$520,000
MLS#: 5223451

Akron
3090 Sourek Road
3 Beds
3 Baths
2,670 Sq.Ft.
$675,000
MLS#: 5232734

Akron
560 Saunders Avenue
3 Beds
1 Baths
2,144 Sq.Ft.
$675,000
MLS#: 5235342
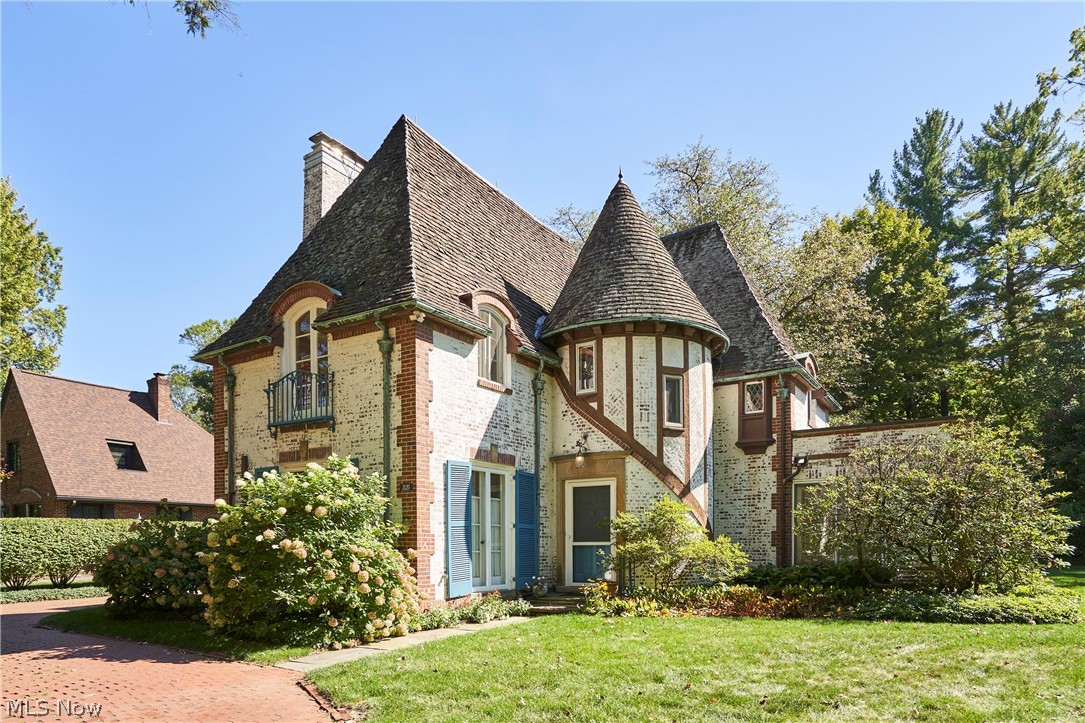
Akron
2120 Ridgewood Road
3 Beds
2 Baths
2,244 Sq.Ft.
$625,000
MLS#: 5227152
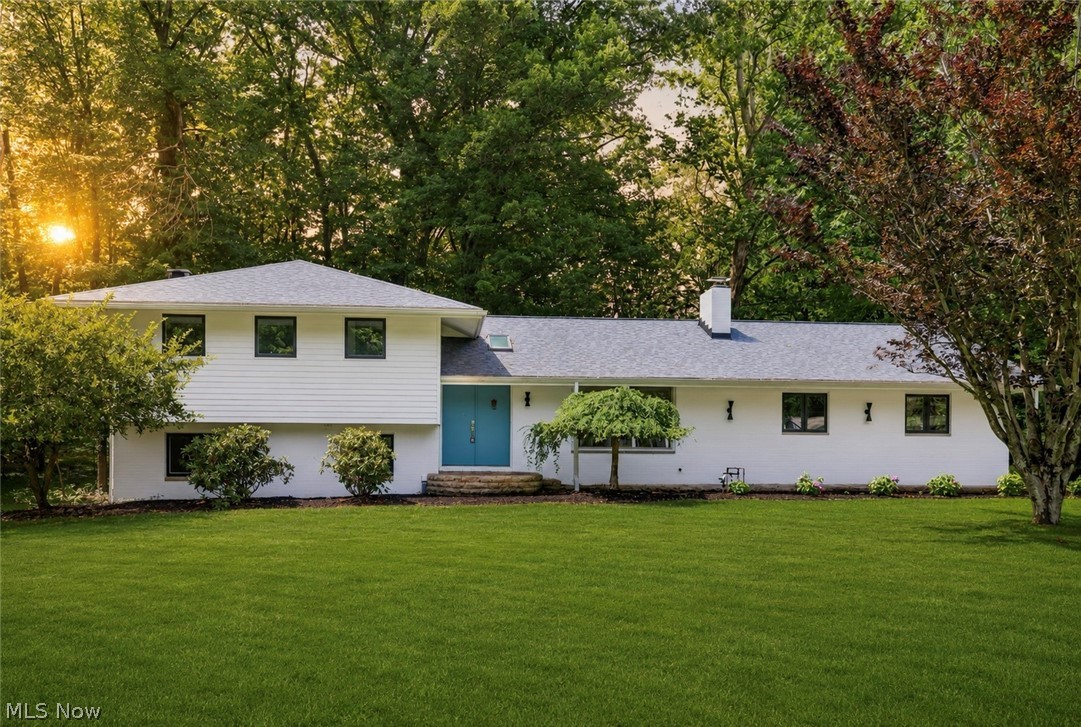
Akron
3866 Woodthrush Road
3 Beds
3 Baths
2,270 Sq.Ft.
$654,900
MLS#: 5223677

Akron
2089 Stillwood Lane
3 Beds
2 Baths
2,804 Sq.Ft.
$525,000
MLS#: 5232438
