.webp?size=346x80)
Property
Beds
3
Full Baths
3
1/2 Baths
1
Year Built
2014
Sq.Footage
6,000
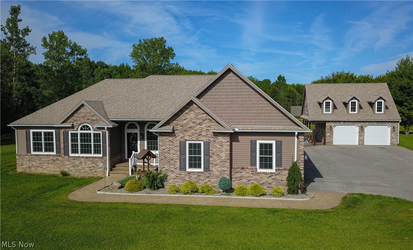
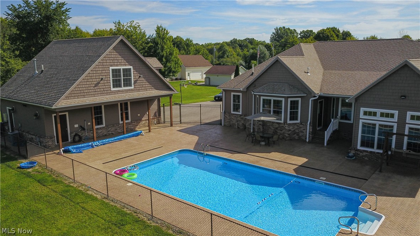
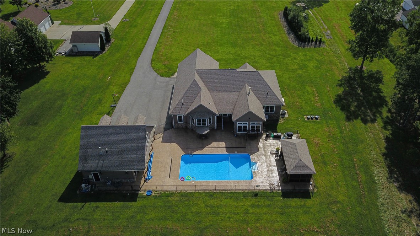
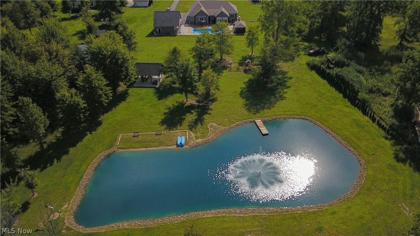
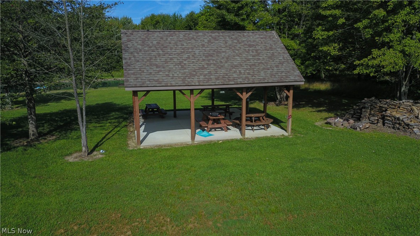
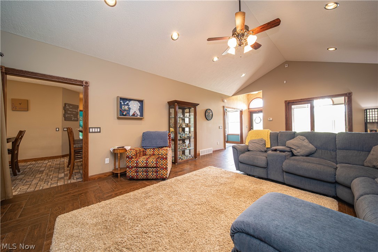
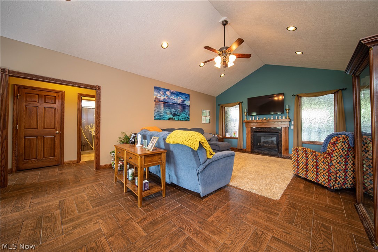
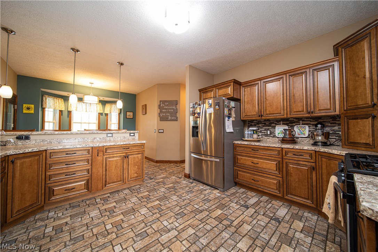
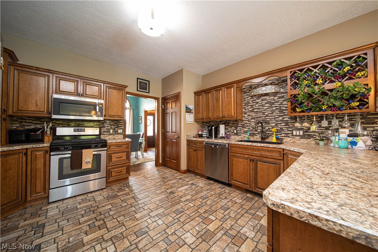
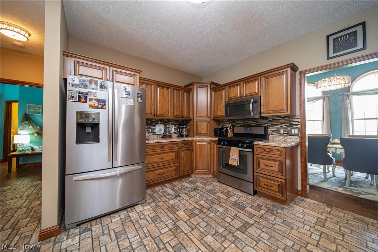
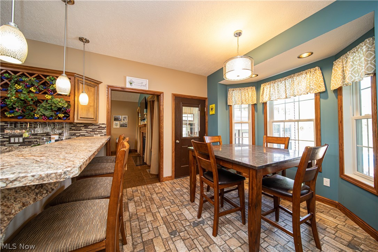
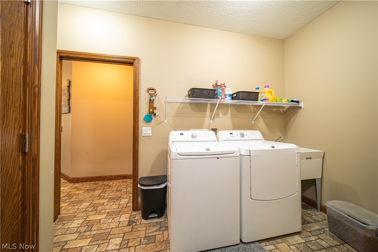
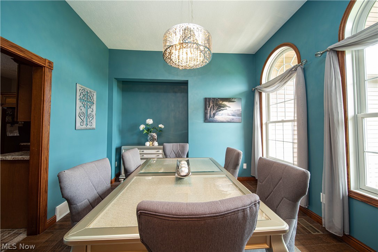
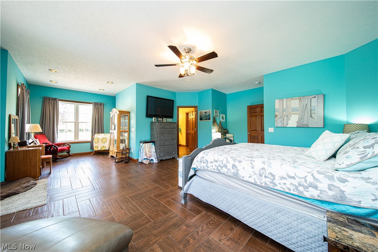
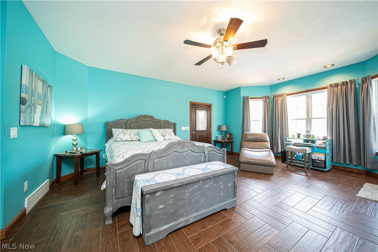
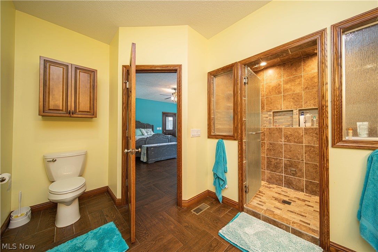
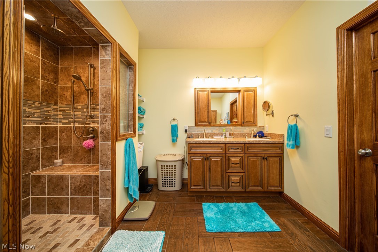
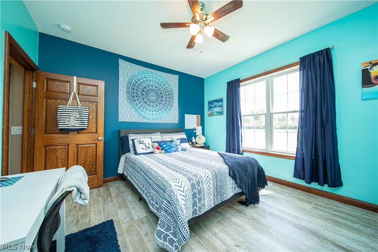
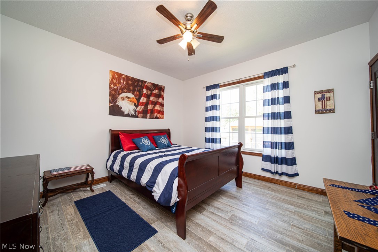
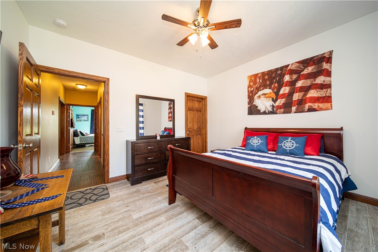
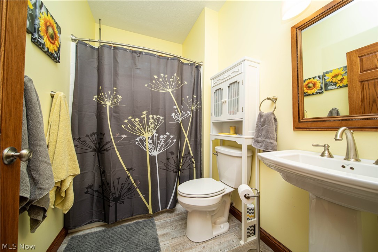
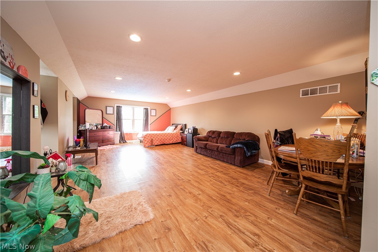
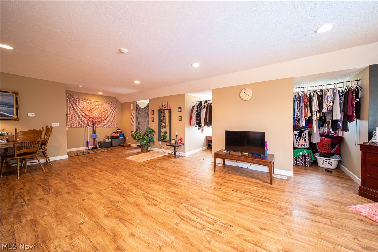
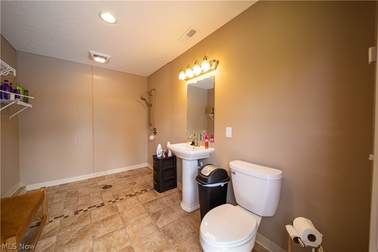
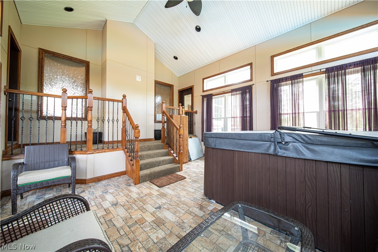
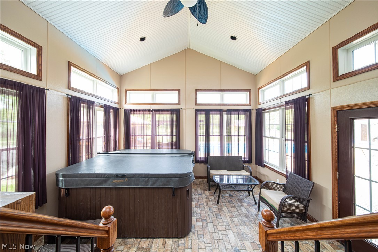
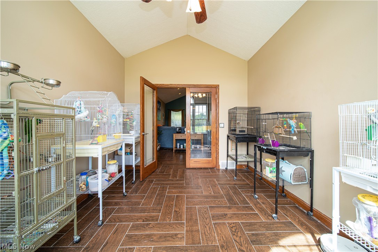
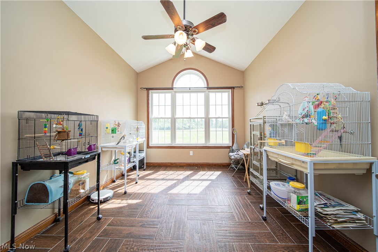
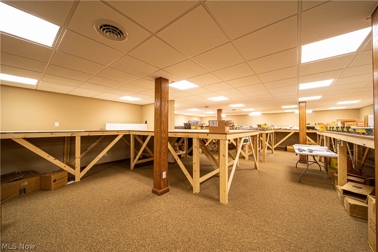
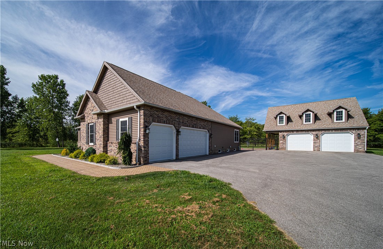
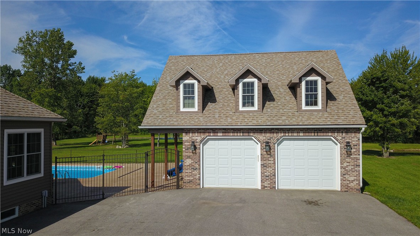
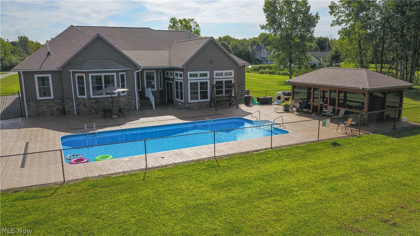
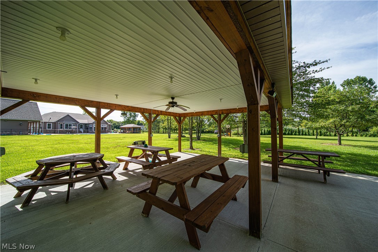
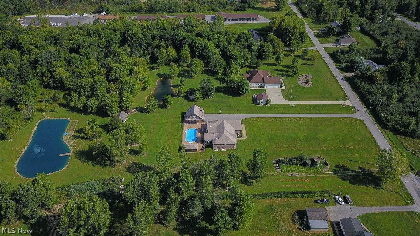
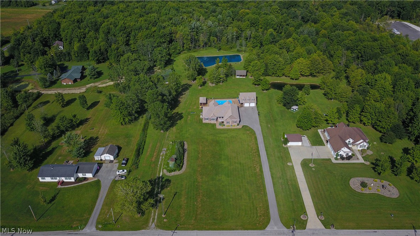
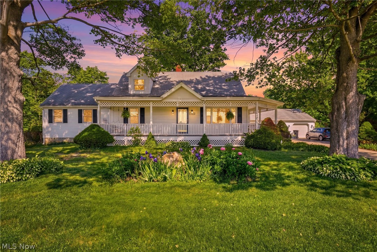
This personal oasis has it all! 6+ acres, 1/3 woods, 22' deep stocked pond w/ beach, 24x24 pavilion w/ electricity & water, well with free gas that runs the entire home & whole house gas generator. City water & new septic in 2014! 20'x40' in-ground salt water pool, 3' - 5-1/2' deep surrounded by a stamped concrete patio w/ a French drain system, chain link fence & 2nd pavilion (screened with electricity). 2-car detached garage also serves as an additional living suite, pool house, in-law or teen suite with its own separate heating, cooling & hot water tank, full bath plus a living space above. Have we even begun to talk about the house?! This beautiful ranch home offers formal dining, office, vaulted living room w/ etched glass on each side of the gas fire place and herringbone pattern wood look tile. Left wing includes a full shared bath, 2 generous size bedrooms (one of which leads you to the hot tub room with its own separate heating, cooling and dehumidifier). Custom cabinetry is featured in the eat in kitchen w/ a breakfast nook, oversized bar, plenty of counter space & stainless-steel appliances. Large master bedroom w/ sitting area, door to the back patio, master bathroom w/ double sinks, sauna shower, double shower heads & adjoining laundry complete the 1st floor. For the grand finale you have a half bath as well as 2800 finished sq ft of lower living space w/ a ramp walk out into the 3-car garage. Phew! What an amazing value! Call to schedule your private viewing!
Features & Amenities
Interior
-
Total Bedrooms
3
-
Bathrooms
3
-
1/2 Bathrooms
1
-
Above Grade Finished Area
3200.0
-
Basement YN
YES
-
Cooling YN
YES
-
Cooling
Central Air, Other
-
Fireplace YN
YES
-
Heating YN
YES
-
Heating
Natural Gas, Forced Air, Fireplace(s)
-
Main Level Bedrooms
3
-
Pet friendly
N/A
Exterior
-
Garage
Yes
-
Garage spaces
5
-
Construction Materials
Brick, Vinyl Siding
-
Parking
Attached, Detached, Garage, Garage Door Opener, Paved
-
Patio and Porch Features
Deck, Enclosed, Patio, Porch
-
Pool
Yes
-
Pool Features
In Ground
-
Waterfront YN
YES
-
View
Trees/Woods, Water
Area & Lot
-
Lot Features
Wooded, Waterfront
-
Lot Size(acres)
6.092
-
Property Type
Residential
-
Property Sub Type
Single Family Residence
-
Architectural Style
Ranch
Price
-
Sales Price
$619,777
-
Tax Amount
$5,155
-
Financing Options
Conventional
-
Sq. Footage
6,000
-
Price/SqFt
$103
HOA
-
Association
No
Property Resources
-
Horse Property
YES
School District
-
Elementary School
Grand Valley LSD - 405
-
Middle School
N/A
-
High School
N/A
Property Features
-
Stories
1
-
Sewer
Septic Tank
-
Water Source
Well, Public
Schedule a Showing
Showing scheduled successfully.
Mortgage calculator
Estimate your monthly mortgage payment, including the principal and interest, property taxes, and HOA. Adjust the values to generate a more accurate rate.
Your payment
Principal and Interest:
$
Property taxes:
$
HOA fees:
$
Total loan payment:
$
Total interest amount:
$
Location
County
Ashtabula
Elementary School
Grand Valley LSD - 405
Middle School
High School
Listing Courtesy of Asa A Cox , CENTURY 21 Asa Cox Homes
RealHub Information is provided exclusively for consumers' personal, non-commercial use, and it may not be used for any purpose other than to identify prospective properties consumers may be interested in purchasing. All information deemed reliable but not guaranteed and should be independently verified. All properties are subject to prior sale, change or withdrawal. RealHub website owner shall not be responsible for any typographical errors, misinformation, misprints and shall be held totally harmless.

AGENT
Tami Reiss
Call Tami today to schedule a private showing.

* Listings on this website come from the FMLS IDX Compilation and may be held by brokerage firms other than the owner of this website. The listing brokerage is identified in any listing details. Information is deemed reliable but is not guaranteed. If you believe any FMLS listing contains material that infringes your copyrighted work please click here to review our DMCA policy and learn how to submit a takedown request.© 2024 FMLS.
Related Properties
Rock Creek
3527 Footville Richmond Road
4 Beds
3 Baths
4,187 Sq.Ft.
$599,900
MLS#: 5226816
Rock Creek
1912 State Rt 45
5 Beds
2 Baths
2,500 Sq.Ft.
$575,000
MLS#: 5216437
