Features & Amenities

Interior

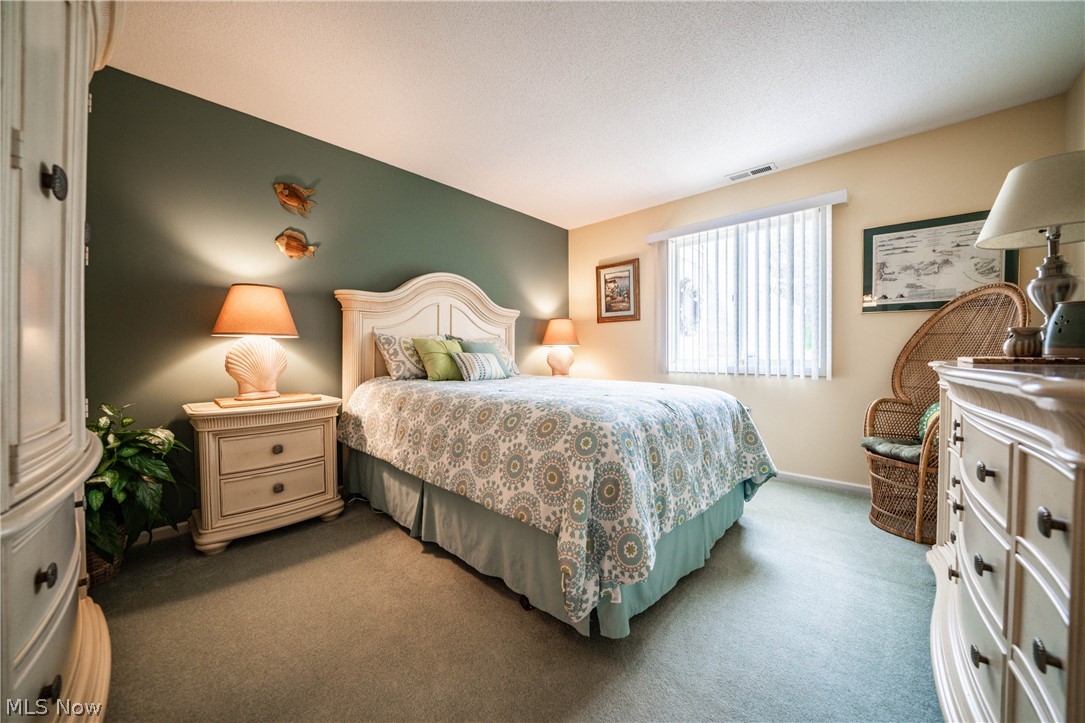
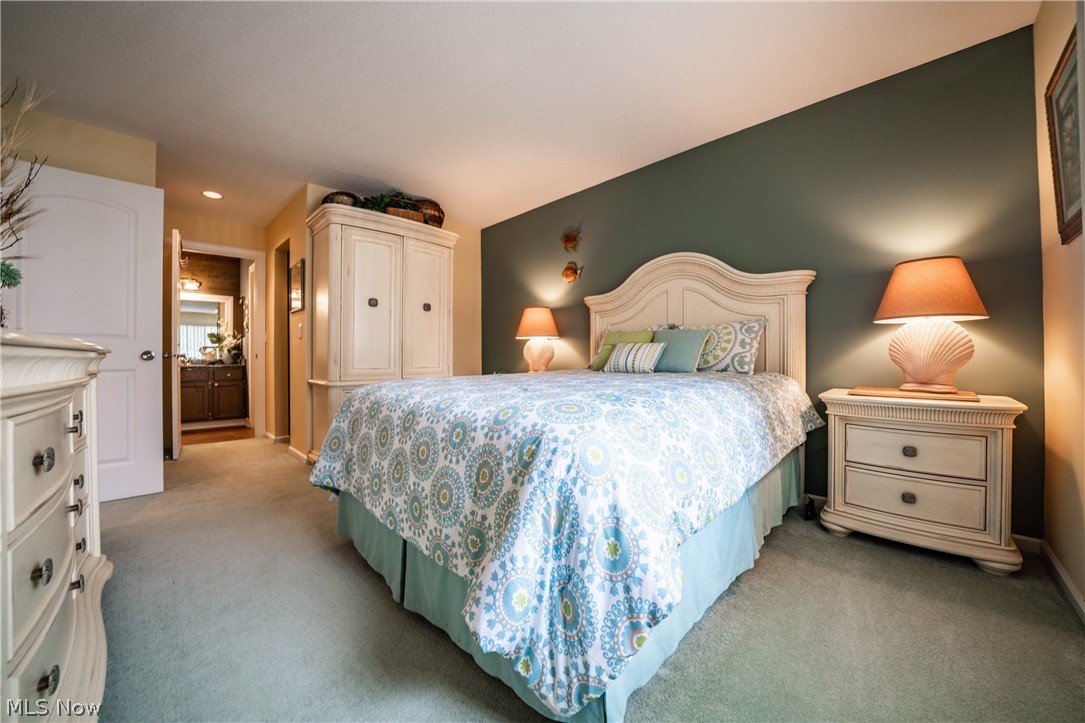
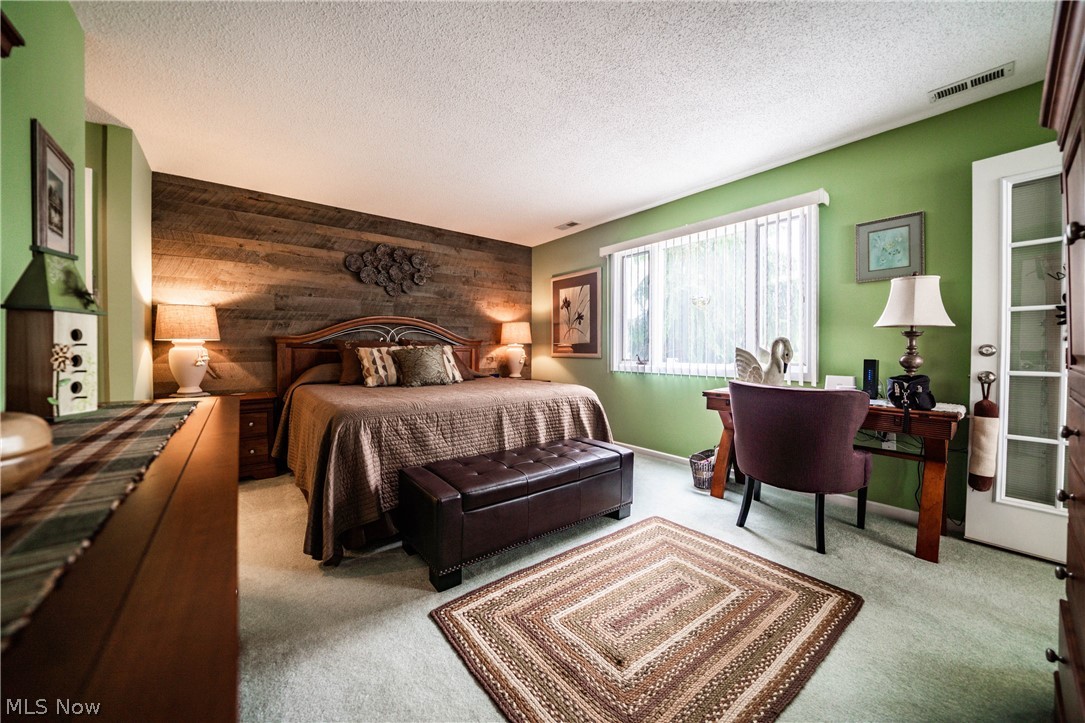
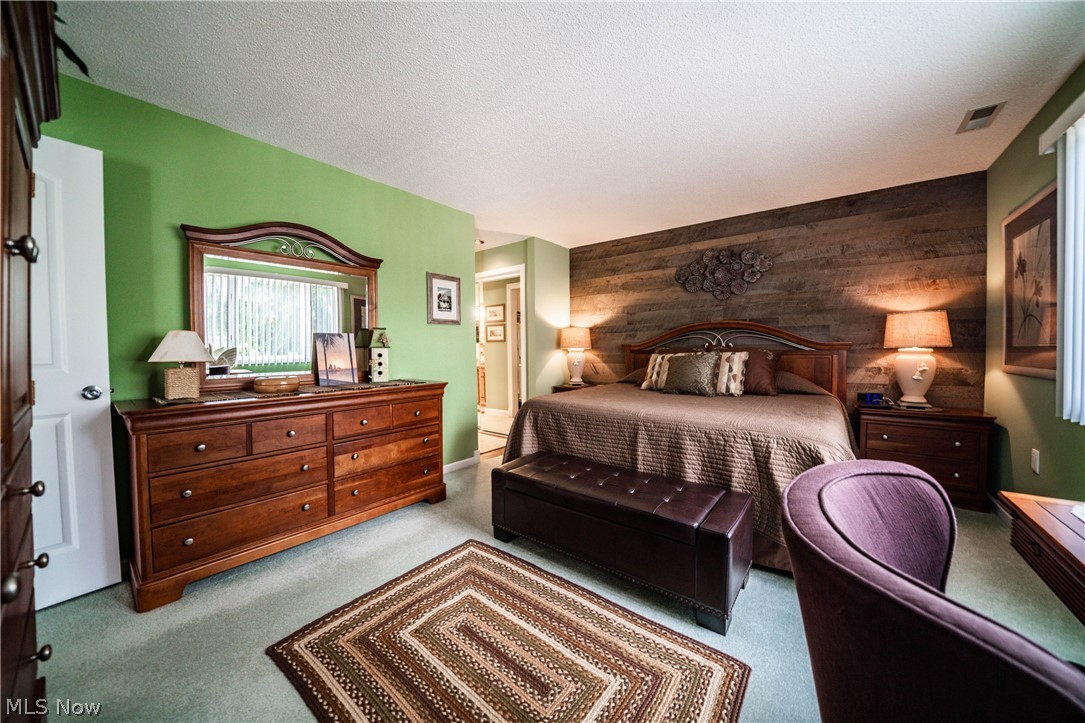
  • Total Bedrooms

    2

  • Bathrooms

    2

  • Above Grade Finished Area

    1391.0

  • Basement YN

    NO

  • Cooling YN

    YES

  • Cooling

    Central Air

  • Fireplace YN

    YES

  • Heating YN

    YES

  • Heating

    Natural Gas, Forced Air

  • Main Level Bedrooms

    2

  • Pet friendly

    N/A

Exterior

  • Garage

    Yes

  • Garage spaces

    1

  • Construction Materials

    Aluminum Siding, Vinyl Siding

  • Parking

    Detached, Garage, None

  • Patio and Porch Features

    Patio

  • Pool

    Yes

  • Pool Features

    Community

  • Waterfront YN

    YES

  • View

    Water

Area & Lot

  • Lot Features

    Waterfront

  • Property Type

    Residential

  • Property Sub Type

    Condominium

  • Architectural Style

    Other

Price

  • Sales Price

    $349,900

  • Tax Amount

    $3,879

  • Financing Options

    Conventional

  • Sq. Footage

    1,391

  • Price/SqFt

    $251

HOA

  • Association

    YES

  • Association Fee 2

    $272

  • Association Fee

    $173

  • Association Fee Frequency

    Monthly

  • Association Fee 2 Frequency

    Monthly

  • Association Fee Includes

    N/A

School District

  • Elementary School

    Sandusky CSD - 2206

  • Middle School

    N/A

  • High School

    N/A

Property Features

  • Sewer

    Public Sewer

  • Water Source

    Public

Schedule a Showing

Showing scheduled successfully.

<
>
IN PERSON
VIA CHAT

What is 3 + 4 ?


Change time

Mortgage calculator

Estimate your monthly mortgage payment, including the principal and interest, property taxes, and HOA. Adjust the values to generate a more accurate rate.

Your payment

Principal and Interest:

$

Property taxes:

$

HOA fees:

$

Total loan payment:

$

Total interest amount:

$

Location

County

Erie

Elementary School

Sandusky CSD - 2206

Middle School

High School

Listing Courtesy of Mathew P Chase , Keller Williams Greater Metropolitan

RealHub Information is provided exclusively for consumers' personal, non-commercial use, and it may not be used for any purpose other than to identify prospective properties consumers may be interested in purchasing. All information deemed reliable but not guaranteed and should be independently verified. All properties are subject to prior sale, change or withdrawal. RealHub website owner shall not be responsible for any typographical errors, misinformation, misprints and shall be held totally harmless.

Agent Austin Lape

AGENT

Austin Lape

Call Austin today to schedule a private showing.


* Listings on this website come from the FMLS IDX Compilation and may be held by brokerage firms other than the owner of this website. The listing brokerage is identified in any listing details. Information is deemed reliable but is not guaranteed. If you believe any FMLS listing contains material that infringes your copyrighted work please click here to review our DMCA policy and learn how to submit a takedown request.© 2024 FMLS.
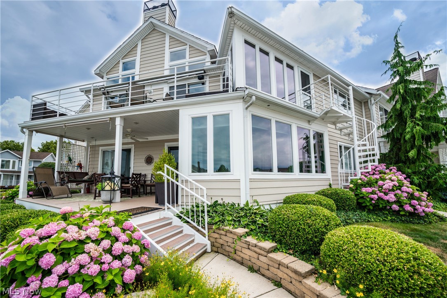
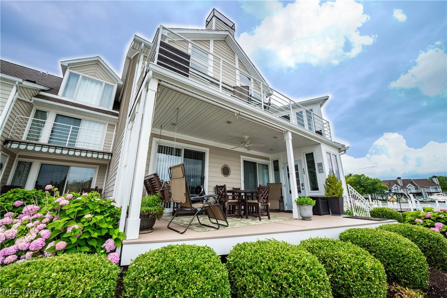
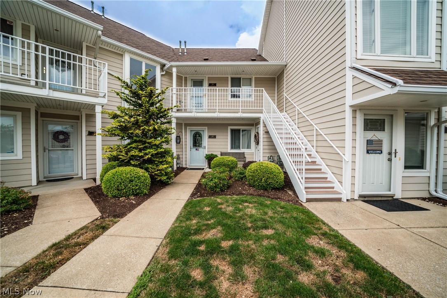
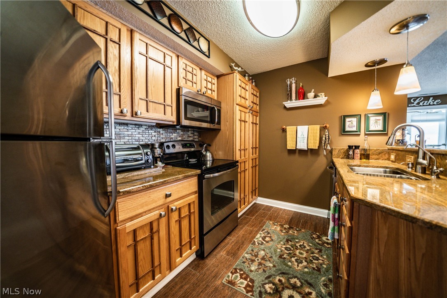
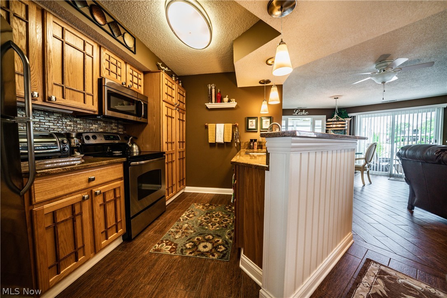
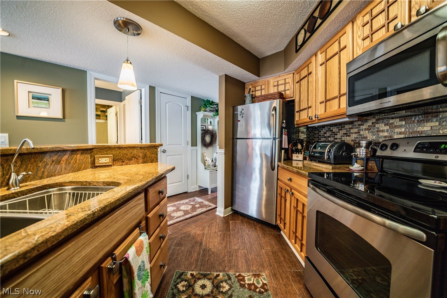
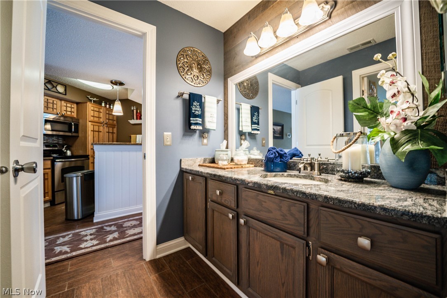
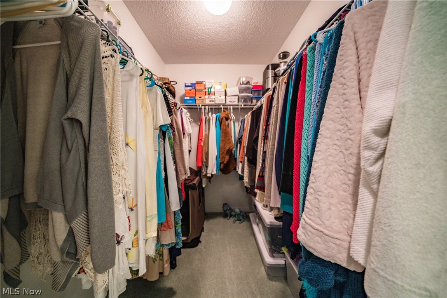
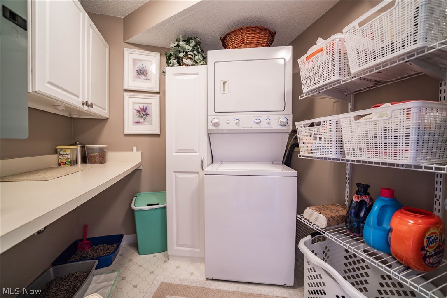
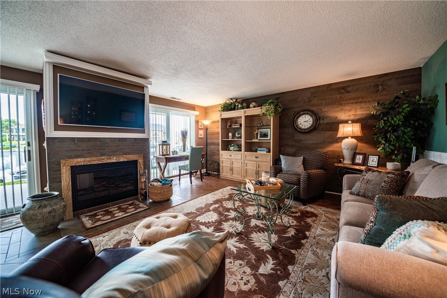
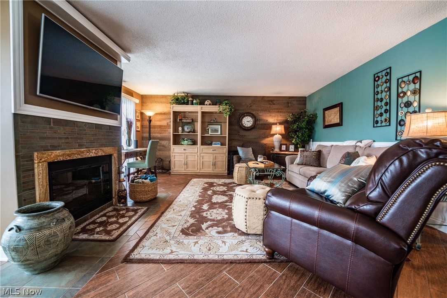
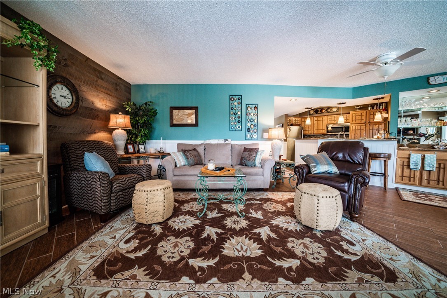
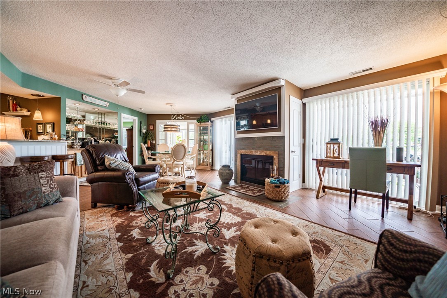
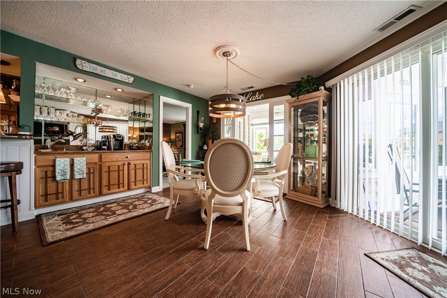
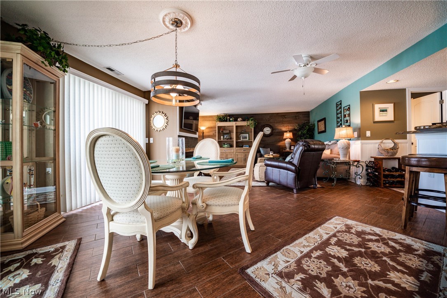
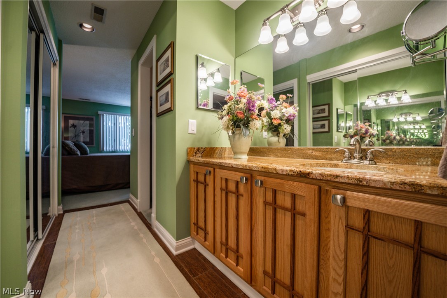
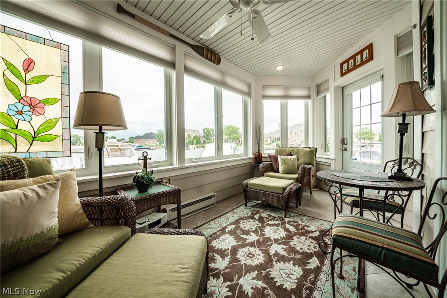
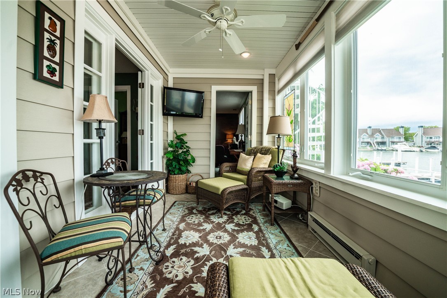
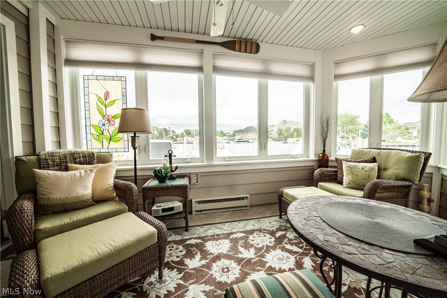
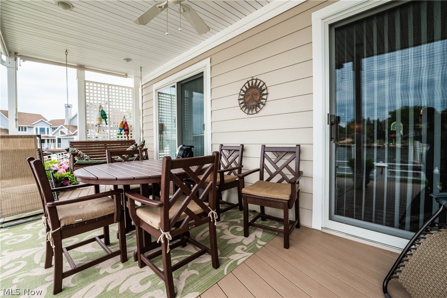
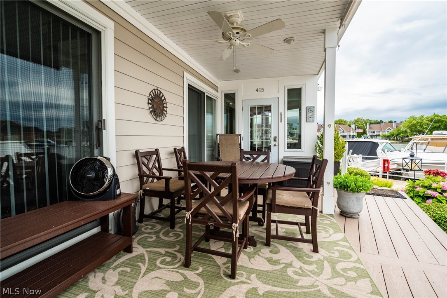
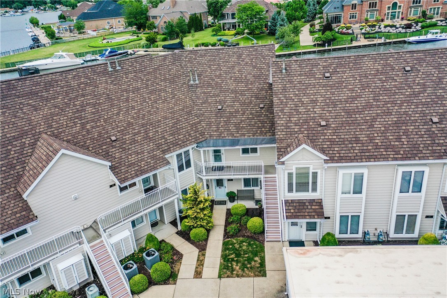
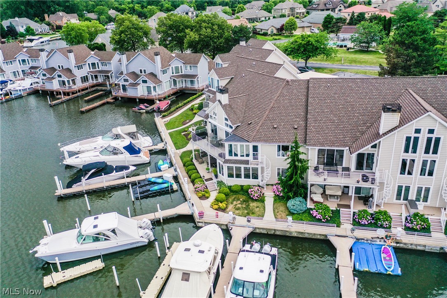
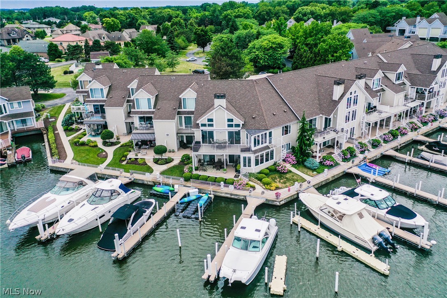
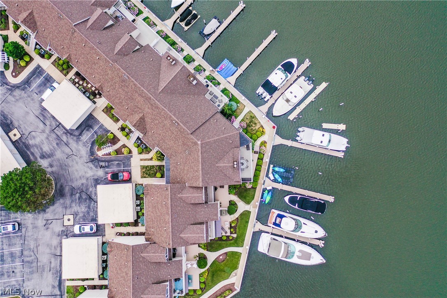
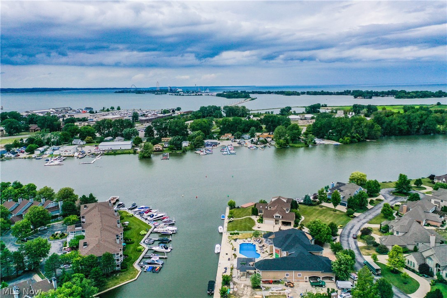
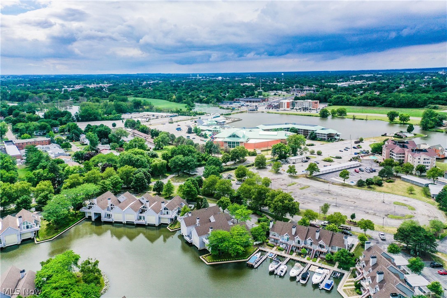
Looking for waterfront property? This is one to see! This completely updated condo is in the luxurious Island Villas in the Harbor. This 2 bedroom 2 bathroom home is in a prime location! In addition to all of the beautiful updates in this home, it comes with a garage. With very few garages available in The Harbor, it is a great bonus! Beautiful, fully enclosed sunroom which leads to the patio and has amazing views of the water. The patio is a great space to relax and enjoy all the beauty this property has.  Just off the patio you have your boat dock and you also have extra dock space so you are able to fit a boat and water toys, multiple boats, etc. Most homes in The Harbor only have one space so the extra space on the dock is another great feature. Furniture included is the dining room table, both bedroom sets, and both curio cabinets. Gated community, 2 swimming pools, clubhouse, tennis courts, and more! With all the upgrades, the prime location, and bonus add ons, this property is o

415 Portside Drive

Message successfully sent.

What would you like to know?

What is 3 + 4 ?

I agree to receive email communication and understand I can unsubscribe at any time.

I agree to be contacted by Tyson Sells Homes, LLC. via call, email, and text for real estate services. To opt out, you can reply 'stop' at any time or reply 'help' for assistance. You can also click the unsubscribe link in the emails. Message and data rates may apply. Message frequency may vary. Privacy Policy

Related Properties

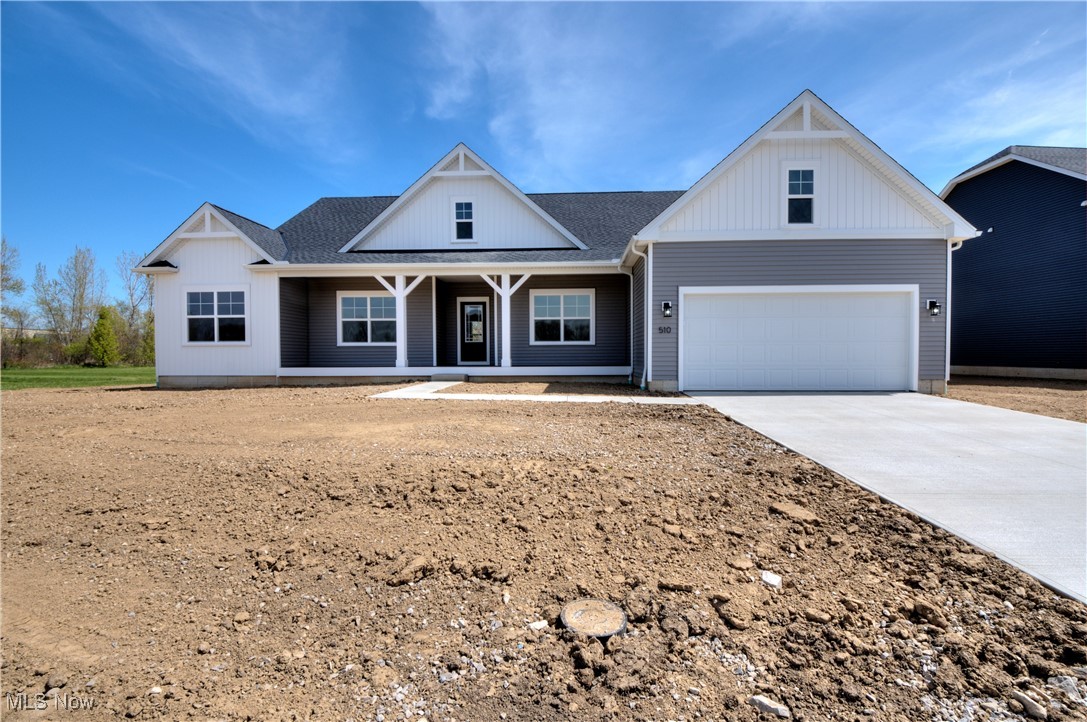
Welcome to The Fremont II, a thoughtfully designed 1,866 sq ft ranch home offered in the Cold Creek community in Sandusky. Designed for modern, one-level living, The Fremont II offers a layout that balances comfort, flexibility, and everyday functionality. With three well-proportioned bedrooms and two full baths, this home provides generous living space while maintaining an easy, open flow. A covered front porch adds welcoming curb appeal and creates the perfect place to enjoy the neighborhood. Inside, the open-concept great room connects seamlessly to the island kitchen, creating an inviting setting for both daily living and entertaining. A dedicated dining room and home office offer purposeful spaces that adapt to today’s lifestyles whether working from home, hosting family gatherings, or enjoying quiet moments of routine. A full basement and two-car garage provide ample storage and future possibilities, while multiple exterior elevation options and curated interior finish selections allow you to bring your vision to life and create a home that feels distinctly yours. Set within the peaceful Cold Creek community, you’ll enjoy a residential setting with convenient access to Lake Erie’s shoreline, downtown Sandusky, dining, recreation, and everyday conveniences. Buyers may also benefit from the City of Sandusky residential tax abatement program, adding long-term value to a smart investment. Whether you’re looking for space to spread out or a home designed for effortless living, The Fremont II delivers comfort, flexibility, and timeless appeal backed by a builder warranty and designed for the way you live today. Build this plan on this lot, or explore additional homesites and design opportunities within Cold Creek. *Photos are for illustrative purposes only; elevations, exterior details, and finishes may vary
#5181879

Sandusky

S/L 85 S Meadow Drive

3 Beds

2 Baths

1,866 Sq.Ft.

$399,900

MLS#: 5181879
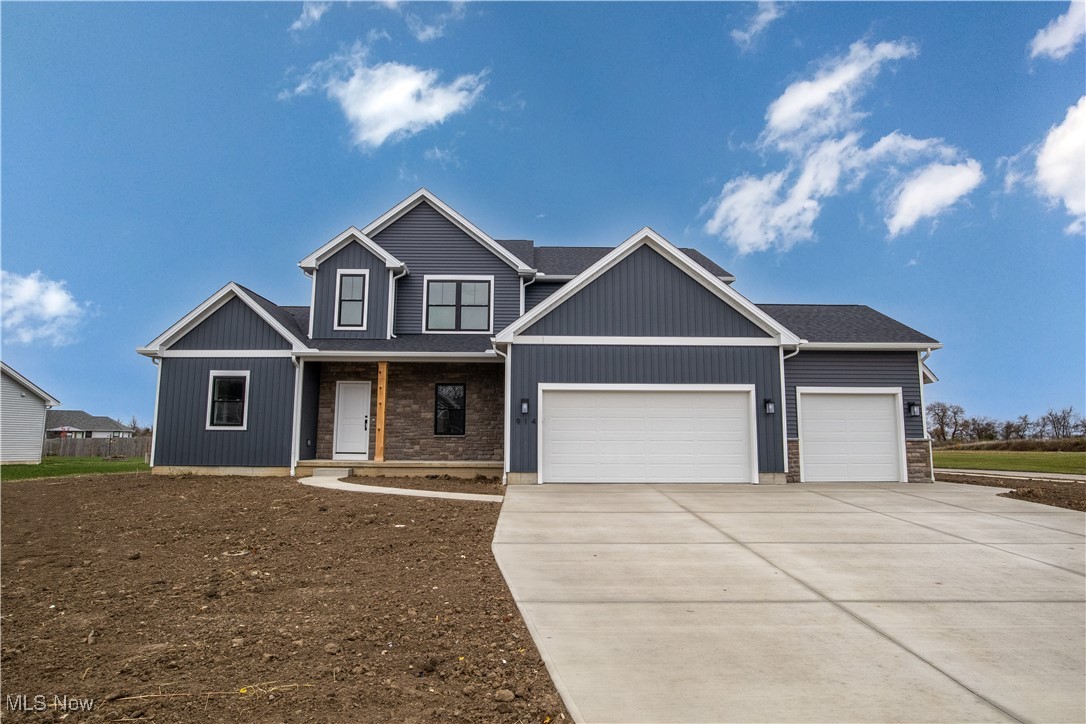
Welcome to The Brownhelm, a versatile and well-balanced 2,290 sq ft home featuring a first-floor owner’s suite, loft, and flexible living spaces, offered in the Cold Creek community in Sandusky. Designed to support a dynamic lifestyle, The Brownhelm offers a layout that adapts effortlessly to the way you live today. With four comfortable bedrooms, two and a half baths, and a loft, this home provides the space needed for connection, creativity, and quiet retreat. A first-floor owner’s suite and convenient first-floor laundry bring everyday ease and long-term livability into focus. At the heart of the home, the open-concept great room features high ceilings and flows seamlessly into the island kitchen creating an airy, welcoming environment for daily living and entertaining alike. A flex room adds versatility, offering the perfect space for a home office, playroom, or hobby area. The covered front porch enhances curb appeal while inviting you to slow down and enjoy the neighborhood. A full basement and two-car garage provide ample storage and future possibilities, while multiple exterior elevation options and curated interior finish selections allow you to shape the home to fit your vision. Located within the peaceful Cold Creek community, you’ll enjoy a residential setting with convenient access to Lake Erie’s shoreline, downtown Sandusky, dining, recreation, and everyday essentials. Buyers may also benefit from the City of Sandusky residential tax abatement program, offering added long-term value. Whether you’re building your next chapter or looking for a home that evolves with you, The Brownhelm delivers flexibility, comfort, and thoughtful design backed by a builder warranty and built for the way you live. Build this plan on this lot, or explore additional homesites and design opportunities within Cold Creek. *Photos are for illustrative purposes only; elevations, exterior details, and finishes may vary
#5181878

Sandusky

S/L 63 Old Mill Place

4 Beds

2 Baths

2,290 Sq.Ft.

$410,900

MLS#: 5181878
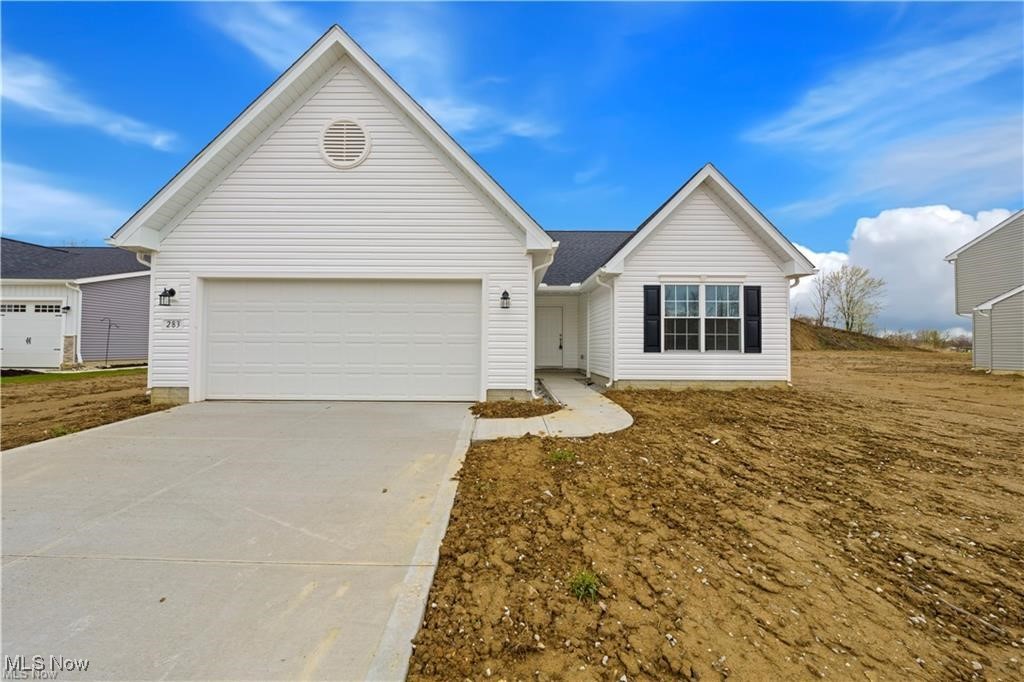
Welcome to The Charlotte, a thoughtfully designed 1,465 sq ft ranch home offered in the Cold Creek community in Sandusky. Designed for effortless, one-level living, The Charlotte offers an open, functional layout that lives larger than its footprint. The heart of the home is a light-filled living space that flows seamlessly into the kitchen and dining area perfect for both everyday moments and easy entertaining. A private primary suite, comfortable secondary bedrooms, and smart storage throughout create a home that feels both welcoming and well-planned. This home includes a full basement, multiple exterior elevation options, and the opportunity to bring your vision to life through curated interior finish selections. Solid surface kitchen countertops and bath vanities, quality flooring, concrete driveway and sidewalks, and a range of design options allow you to create a home that feels distinctly yours. Set within the peaceful Cold Creek community, you’ll enjoy a residential setting that still keeps you close to everything Sandusky has to offer from Lake Erie’s shoreline and a vibrant downtown to dining, recreation, and everyday conveniences. Buyers may also benefit from the City of Sandusky residential tax abatement program, adding meaningful long-term value. Whether you’re simplifying, starting fresh, or building your first home, The Charlotte delivers comfort, quality, and flexibility—backed by a builder warranty and designed for the way you want to live. Build this plan on this lot, or explore additional homesites and design opportunities. *Photos are for illustrative purposes only; elevations, exterior details, and finishes may vary
#5181872

Sandusky

S/L 3 Cold Creek Boulevard

3 Beds

2 Baths

1,465 Sq.Ft.

$359,900

MLS#: 5181872
Price reduced
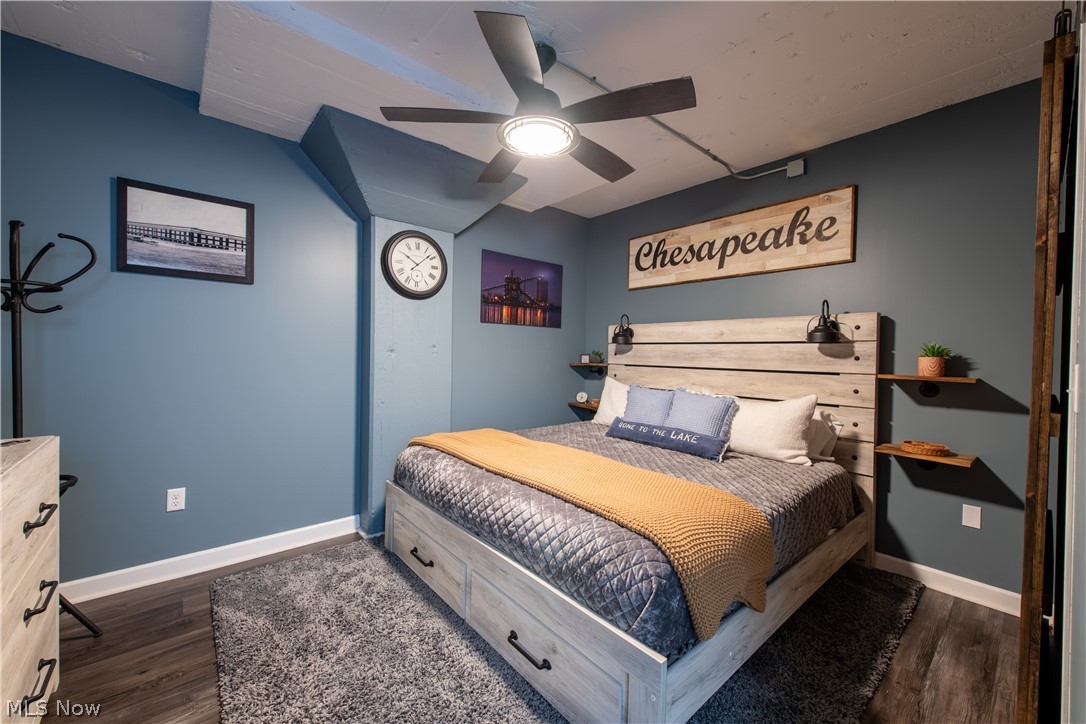
Welcome to Unit 101 at Chesapeake Lofts! A beautifully renovated 1-bedroom, 1-bath residence offering modern comfort in a prime Sandusky location. This thoughtfully updated unit features a refreshed interior with contemporary finishes, creating a clean, stylish, and inviting living space.

The open-concept layout provides efficient use of space, highlighted by a well-appointed kitchen, updated flooring, and a comfortable living area ideal for everyday living or a low-maintenance getaway. The bedroom offers ample space and cozy atmosphere, while the full bathroom has been tastefully renovated with modern touches.

Beyond its design and location, this property offers exceptional versatility. Whether you’re looking for a **permanent residence**, a **vacation home**, an **income-producing rental**, or a combination of all three, Unit 101 gives you the flexibility to align the property with your goals and lifestyle.

Located near Sandusky’s vibrant downtown, waterfront attractions, and local dining, you’ll enjoy convenient access to everything the area has to offer making it just as appealing for personal use as it is for guests or tenants.

Bring your vision to life and take advantage of the opportunity this versatile, move-in-ready property provides.

Additional Information
All information is deemed reliable but not guaranteed. Buyer and/or buyer’s agent to verify all measurements, square footage, taxes, and association details independently. Property is subject to any applicable condominium association rules, fees, and regulations.
#5206192

Sandusky

401 W Shoreline Drive

1 Beds

1 Baths

N/A

$289,000

MLS#: 5206192
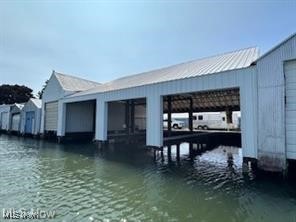
Nestle in this serene waterfront location offering the ultimate convenience and luxury for boating enthusiasts. Exceptional boathouse for anyone looking to maximize their water access. Newly updated featuring 2- 49 ft boat wells and 1- 26 ft boat well with 3 all new lifts, all new pilings, steel and concrete. All brand new doors. Use the docks or rent them out. Winter storage. Great investment. Bring offers.
#5087953

Sandusky

444 Hasting Drive

None Beds

None Baths

N/A

$375,000

MLS#: 5087953

 - property

Send a message

Message successfully sent.

Your message

What is 3 + 4 ?

Reason for contacting?

I agree to receive email communication and understand I can unsubscribe at any time.

I agree to be contacted by Tyson Sells Homes, LLC. via call, email, and text for real estate services. To opt out, you can reply 'stop' at any time or reply 'help' for assistance. You can also click the unsubscribe link in the emails. Message and data rates may apply. Message frequency may vary. Privacy Policy

Sign Out

Virtual Assistant

Would you like to take the next step with this property? We can help you schedule a showing or virtual tour, or send you more details.

Yes, I would like more information.

Thank You for Your Reply, One of Our Agents will contact you as soon as possible

No, maybe later.

Thank you, you can always contact me via email, phone number or through the contact form.

Realhub AI

Lucy - Your AI-Powered Realtor

Update Your Temporary Password

Personalize your search

Enter your email and we'll notify you immediately when new listings match what you're looking for.

or enter email address

Already have an account ? Login here

Continue your home search

I agree to receive communications and understand I can unsubscribe at any time.

I agree to be contacted by Tyson Sells Homes, LLC. via call, email, and text for real estate services. To opt out, you can reply 'stop' at any time or reply 'help' for assistance. You can also click the unsubscribe link in the emails. Message and data rates may apply. Message frequency may vary. Privacy Policy

Already have an account ? Login here

We use cookies

We use cookies primarily for analytics to enhance your experience. By accepting, you agree to our use of these cookies. You can manage your preferences or learn more about our cookies policy.