.webp?size=346x80)
Colonial
42 Fox Trace Lane
Hudson, OH 44236
MLS#: 5184281
$1,100,000
Property
Beds
4
Full Baths
3
1/2 Baths
1
Year Built
1988
Sq.Footage
4,107
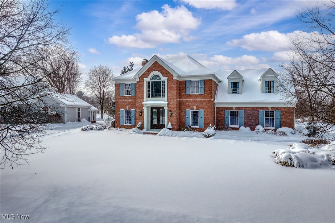
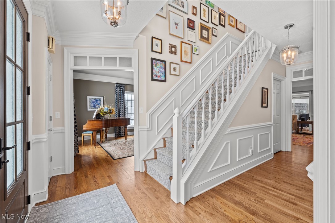
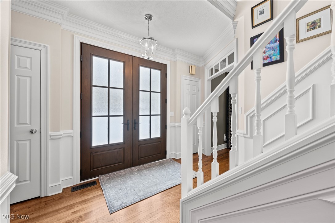
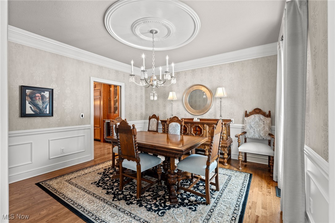
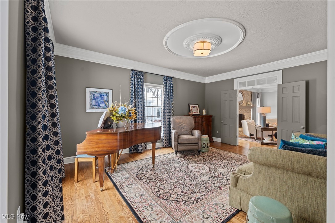
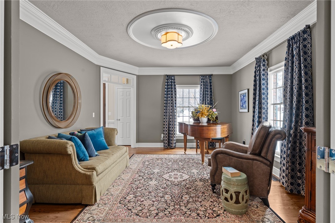
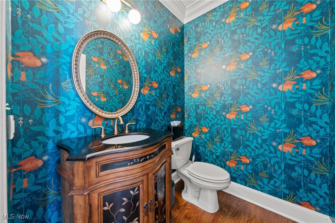
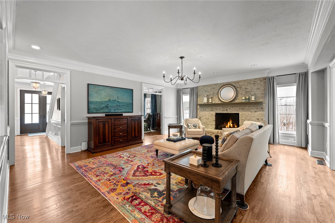
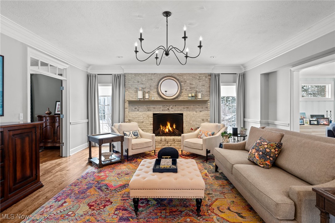
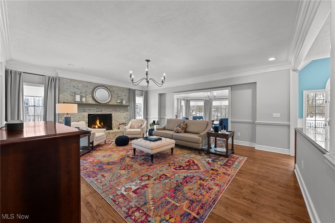
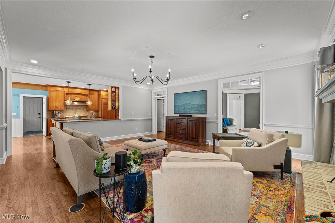
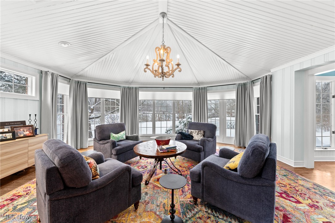
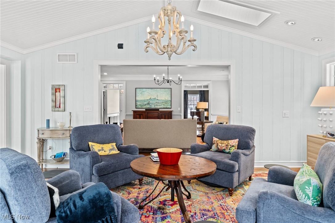
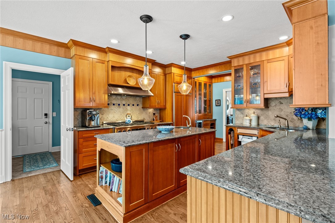
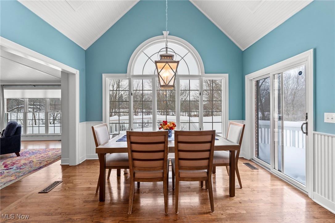
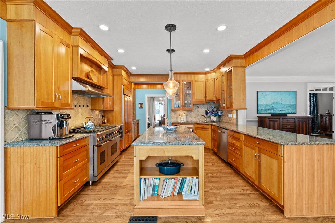
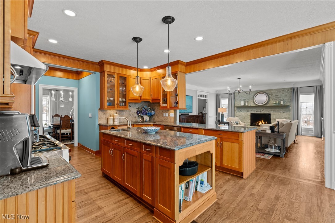
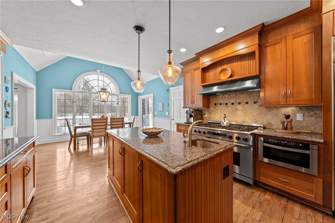
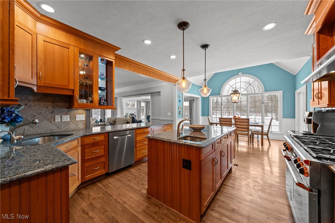
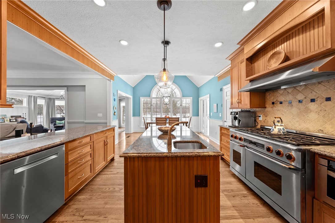
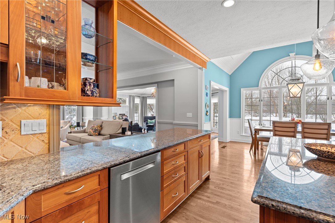
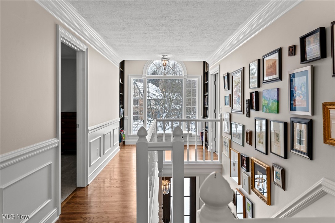
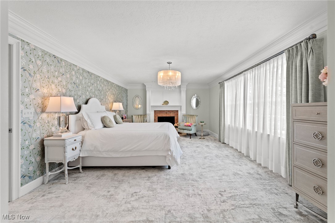
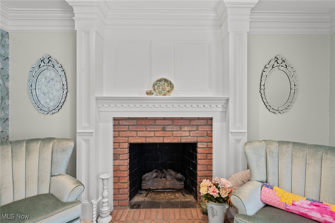
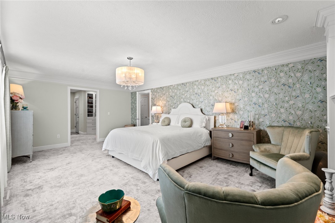
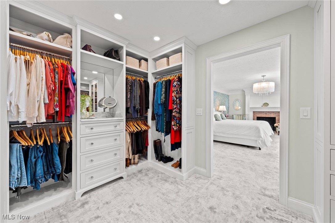
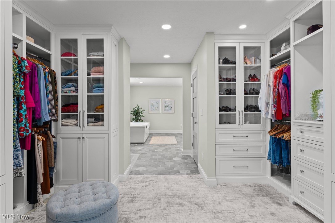
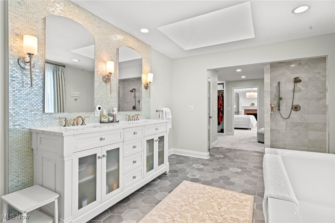
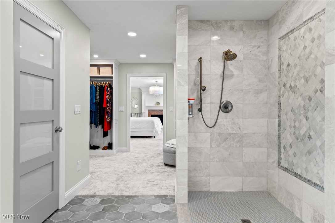
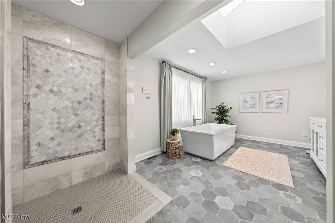
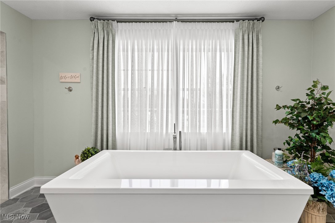
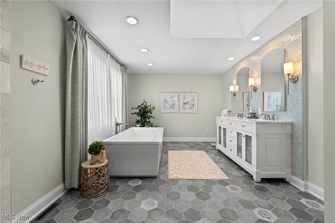
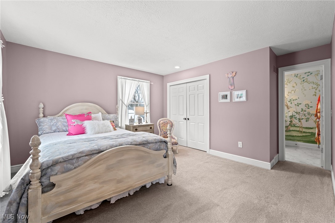
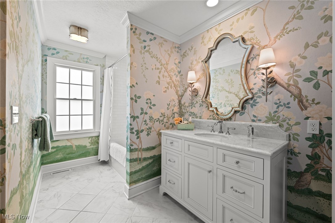
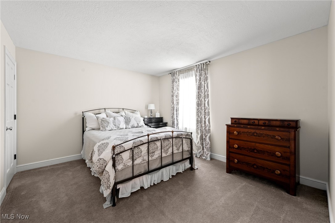
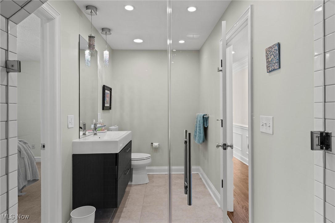
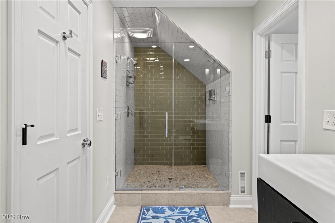
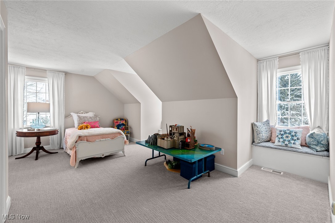
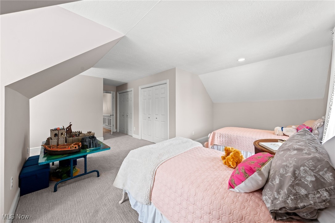
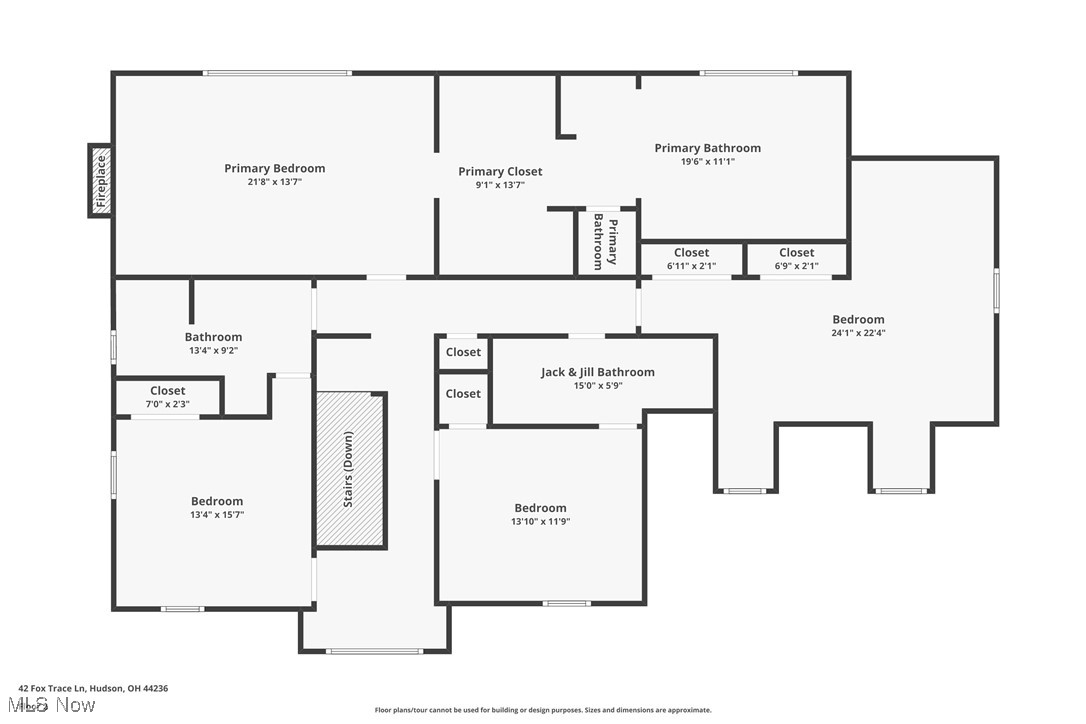
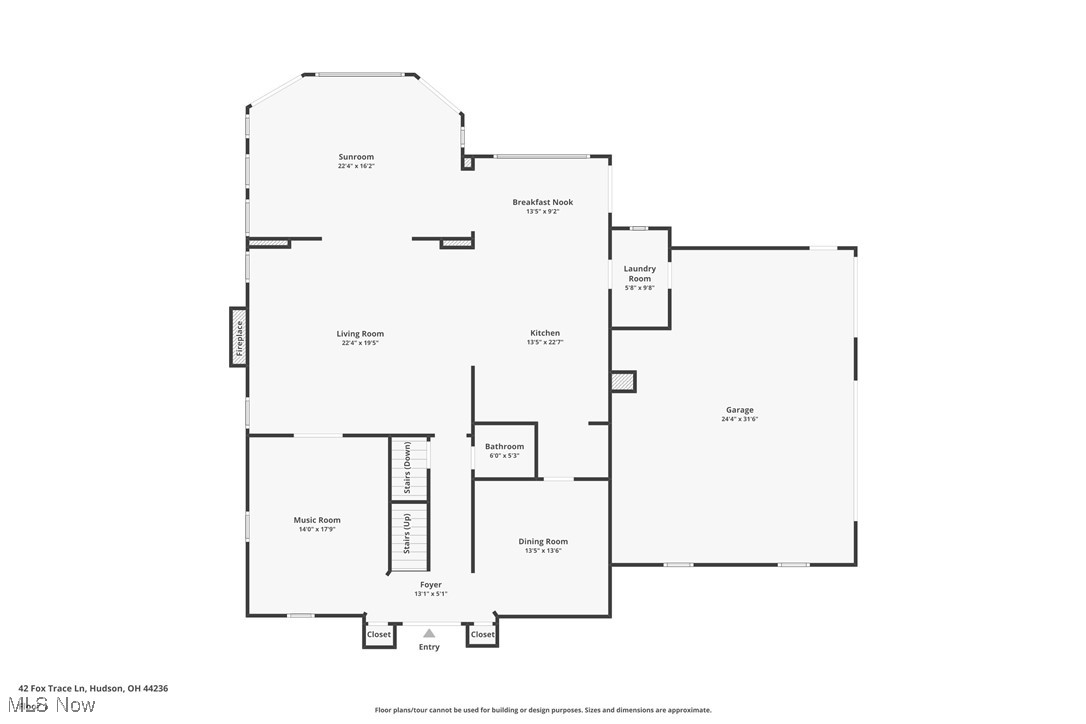
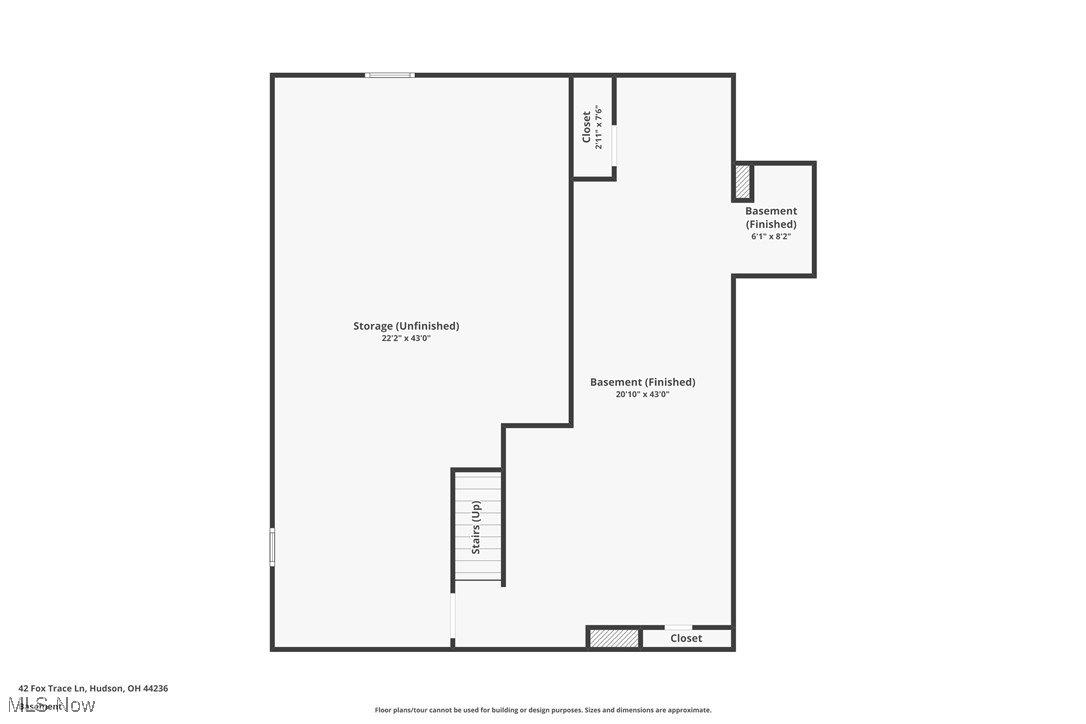
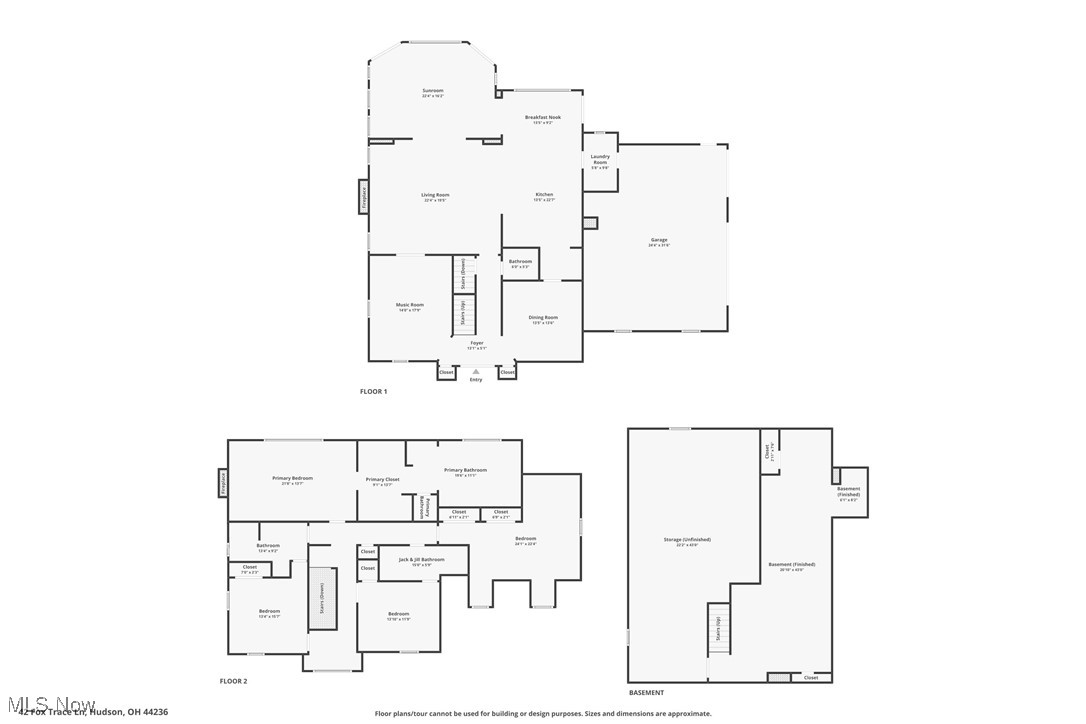
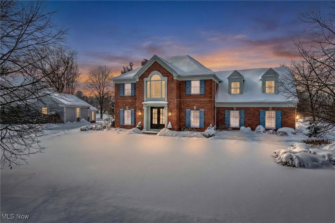
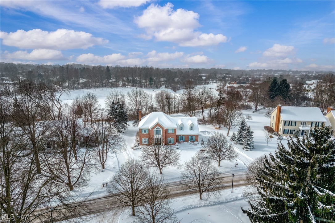
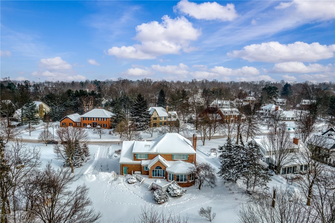
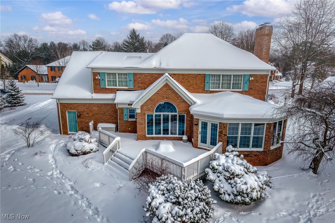
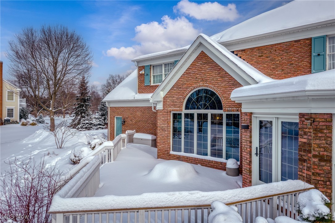
A truly exceptional, one-of-a-kind custom all-brick home offering timeless elegance, impeccable craftsmanship, and modern luxury in the village of Hudson, in the top-ranked Hudson City School District. This stunning home features four spacious bedrooms and three and a half beautifully appointed baths, thoughtfully designed for both everyday comfort and upscale entertaining. Hardwood floors, soaring ceilings, and tall, detailed mouldings set a refined tone throughout. The open floor plan creates effortless flow, anchored by a show-stopping gourmet kitchen equipped with premium finishes and a professional 48-inch gas range, perfect for the home chef. The primary retreat offers the second gas fireplace, custom walk-in dressing room and spa bath. A retreat you'll never want to leave. Custom designs and updates throughout, every space reflects sophistication, balance, and intentional design. The finished lower level adds exceptional versatility, ideal for a media room, play area, home gym, or entertainment. Impeccably maintained and move-in ready, this home delivers luxury without compromise; combining classic architecture with today’s most sought after amenities. Rarely does a property of this caliber, quality, and condition come to market. An extraordinary opportunity to own a residence that truly stands apart.
Features & Amenities
Interior
-
Other Interior Features
Vaulted Ceiling(s), Ceiling Fan(s), Crown Molding, Coffered Ceiling(s), Double Vanity, Entrance Foyer, Eat-in Kitchen, Granite Counters, High Ceilings, His and Hers Closets, High Speed Internet, Open Floorplan, Recessed Lighting, Walk-In Closet(s)
-
Total Bedrooms
4
-
Bathrooms
3
-
1/2 Bathrooms
1
-
Above Grade Finished Area
3307.0
-
Basement YN
YES
-
Cooling YN
YES
-
Cooling
Ceiling Fan(s), Central Air
-
Fireplace YN
YES
-
Heating YN
YES
-
Heating
Natural Gas, Forced Air, Fireplace(s)
-
Pet friendly
N/A
Exterior
-
Garage
Yes
-
Garage spaces
3
-
Construction Materials
Brick, Block
-
Other Exterior Features
Garden, Private Yard
-
Parking
Additional Parking, Attached, Concrete, Direct Access, Garage, Garage Door Opener, Garage Faces Side
-
Patio and Porch Features
Deck
-
Pool
No
-
Waterfront YN
NO
-
View
Park/Greenbelt, Neighborhood
Area & Lot
-
Lot Features
Back Yard, Front Yard, Garden, Irregular Lot, Landscaped, Private, Views
-
Lot Size(acres)
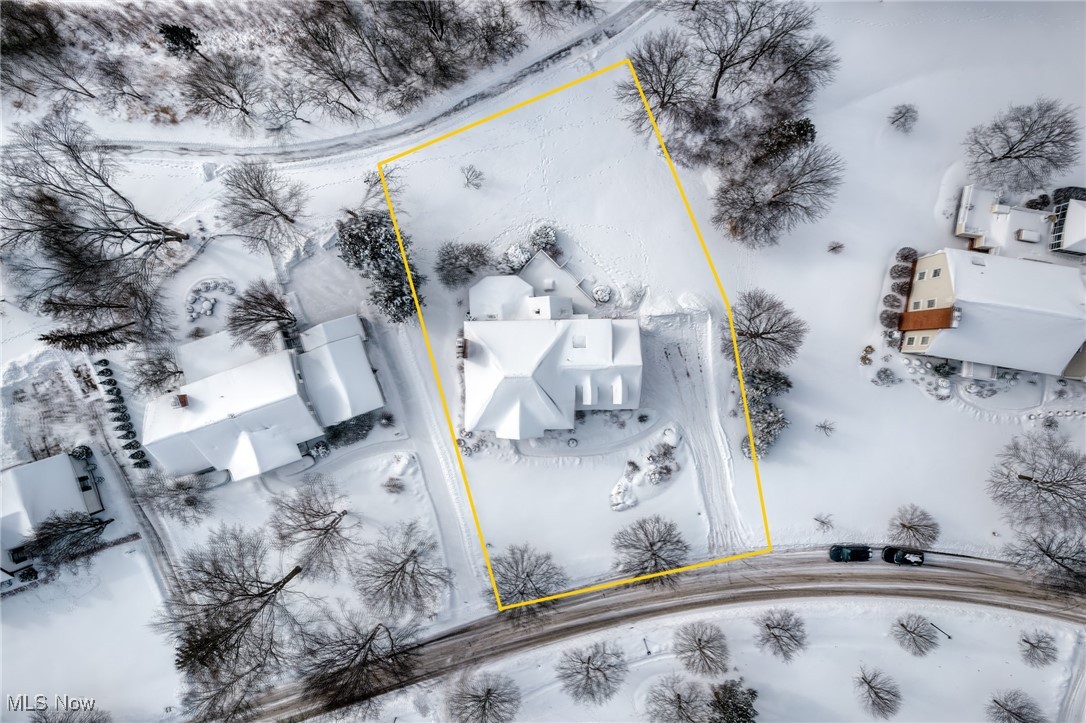
0.45
-
Property Type
Residential
-
Property Sub Type
Single Family Residence
-
Architectural Style
Colonial
Price
-
Sales Price
$1,100,000
-
Tax Amount
$15,681
-
Financing Options
Conventional
-
Sq. Footage
4,107
-
Price/SqFt
$267
HOA
-
Association
No
School District
-
Elementary School
Hudson CSD - 7708
-
Middle School
N/A
-
High School
N/A
Property Features
-
Stories
2
-
Foundation Details
Block
-
Sewer
Public Sewer
-
Water Source
Public
Schedule a Showing
Showing scheduled successfully.
Mortgage calculator
Estimate your monthly mortgage payment, including the principal and interest, property taxes, and HOA. Adjust the values to generate a more accurate rate.
Your payment
Principal and Interest:
$
Property taxes:
$
HOA fees:
$
Total loan payment:
$
Total interest amount:
$
Location
County
Summit
Elementary School
Hudson CSD - 7708
Middle School
High School
Listing Courtesy of Jessica L Obert , Berkshire Hathaway HomeServices Professional Realty
RealHub Information is provided exclusively for consumers' personal, non-commercial use, and it may not be used for any purpose other than to identify prospective properties consumers may be interested in purchasing. All information deemed reliable but not guaranteed and should be independently verified. All properties are subject to prior sale, change or withdrawal. RealHub website owner shall not be responsible for any typographical errors, misinformation, misprints and shall be held totally harmless.

AGENT
Bev Daugherty
Call Bev today to schedule a private showing.

* Listings on this website come from the FMLS IDX Compilation and may be held by brokerage firms other than the owner of this website. The listing brokerage is identified in any listing details. Information is deemed reliable but is not guaranteed. If you believe any FMLS listing contains material that infringes your copyrighted work please click here to review our DMCA policy and learn how to submit a takedown request.© 2024 FMLS.
Related Properties
Hudson
374 N Main Street
4 Beds
2 Baths
4,528 Sq.Ft.
$1,299,000
MLS#: 5207950
