Features & Amenities

Interior

  • Other Interior Features

    Central Vacuum, Wired for Sound

  • Total Bedrooms

    4

  • Bathrooms

    2

  • 1/2 Bathrooms

    2

  • Above Grade Finished Area

    3316.0

  • Basement YN

    YES

  • Cooling YN

    YES

  • Cooling

    Central Air

  • Fireplace YN

    YES

  • Heating YN

    YES

  • Heating

    Natural Gas, Forced Air

  • Main Level Bedrooms

    4

  • Pet friendly

    N/A

Exterior

  • Garage

    Yes

  • Garage spaces

    3

  • Construction Materials

    Brick

  • Other Exterior Features

    Dock

  • Parking

    Attached, Garage, Garage Door Opener, Paved

  • Patio and Porch Features

    Deck, Porch

  • Pool

    No

  • Waterfront YN

    YES

  • View

    Water

Area & Lot

  • Lot Features

    Cul-De-Sac, Waterfront

  • Lot Size(acres)

    0.8586

  • Property Type

    Residential

  • Property Sub Type

    Single Family Residence

  • Architectural Style

    Colonial

Price

  • Sales Price

    $545,000

  • Tax Amount

    $7,576

  • Financing Options

    Cash

  • Sq. Footage

    3,316

  • Price/SqFt

    $164

HOA

  • Association

    YES

  • Association Fee

    $560

  • Association Fee Frequency

    Annually

  • Association Fee Includes

    N/A

School District

  • Elementary School

    Wooster City - 8510

  • Middle School

    N/A

  • High School

    N/A

Property Features

  • Stories

    2

  • Accessibility Features

    Therapeutic Whirlpool

  • Sewer

    Public Sewer

  • Water Source

    Public

Schedule a Showing

Showing scheduled successfully.

<
>
IN PERSON
VIA CHAT

What is 3 + 4 ?


Change time

Mortgage calculator

Estimate your monthly mortgage payment, including the principal and interest, property taxes, and HOA. Adjust the values to generate a more accurate rate.

Your payment

Principal and Interest:

$

Property taxes:

$

HOA fees:

$

Total loan payment:

$

Total interest amount:

$

Location

County

Wayne

Elementary School

Wooster City - 8510

Middle School

High School

Listing Courtesy of Lauren B Mingay , RE/MAX Showcase

RealHub Information is provided exclusively for consumers' personal, non-commercial use, and it may not be used for any purpose other than to identify prospective properties consumers may be interested in purchasing. All information deemed reliable but not guaranteed and should be independently verified. All properties are subject to prior sale, change or withdrawal. RealHub website owner shall not be responsible for any typographical errors, misinformation, misprints and shall be held totally harmless.

Agent Bev Daugherty

AGENT

Bev Daugherty

Call Bev today to schedule a private showing.


* Listings on this website come from the FMLS IDX Compilation and may be held by brokerage firms other than the owner of this website. The listing brokerage is identified in any listing details. Information is deemed reliable but is not guaranteed. If you believe any FMLS listing contains material that infringes your copyrighted work please click here to review our DMCA policy and learn how to submit a takedown request.© 2024 FMLS.
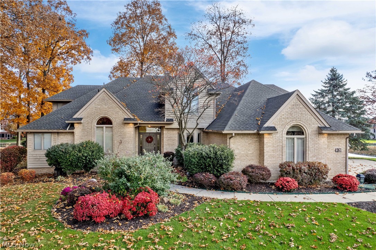
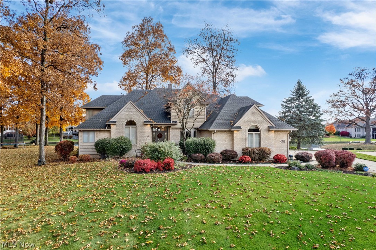
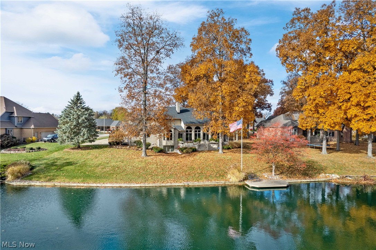
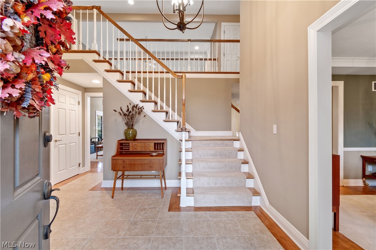
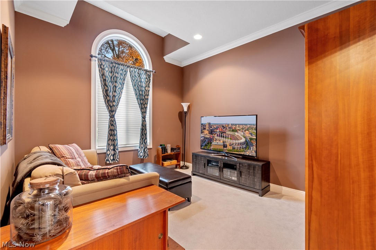
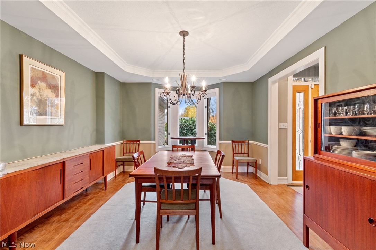
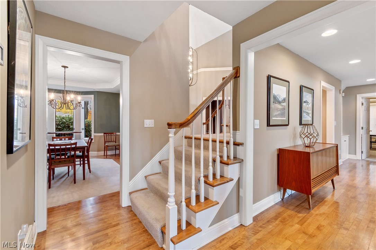
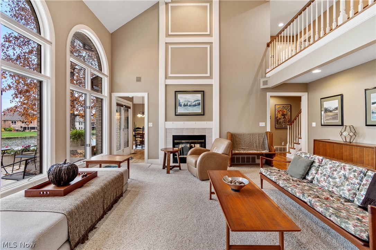
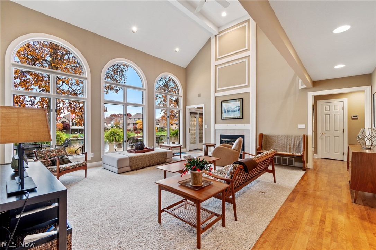
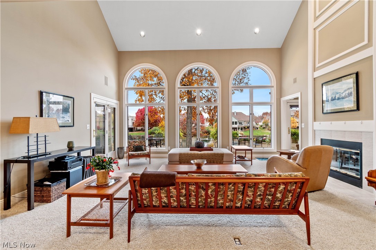
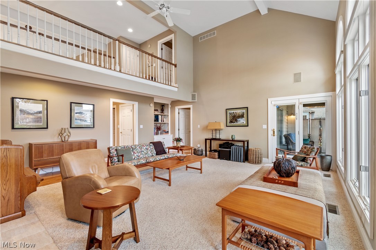
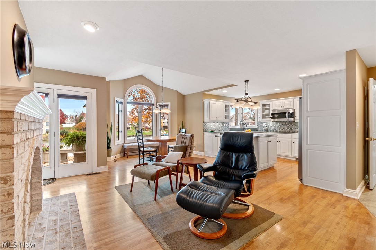
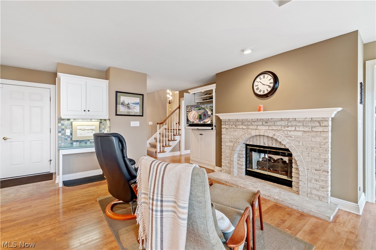
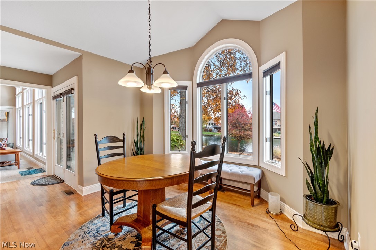
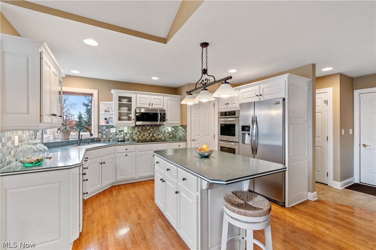
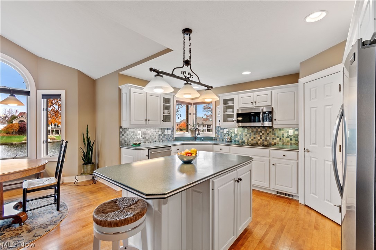
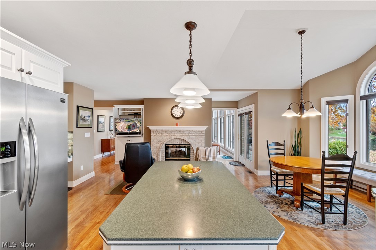
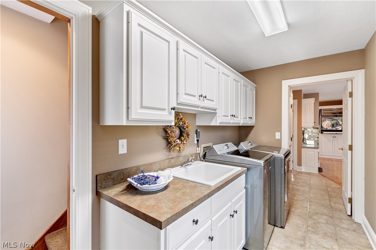
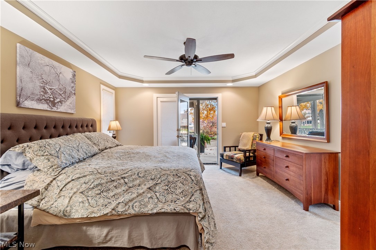
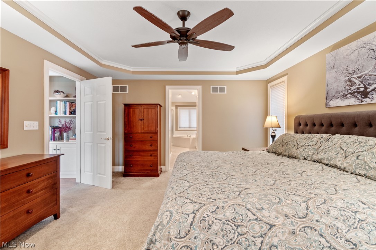
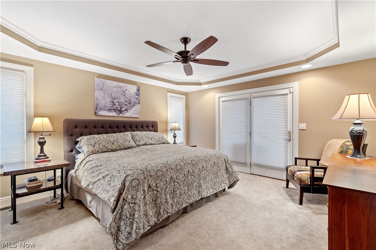
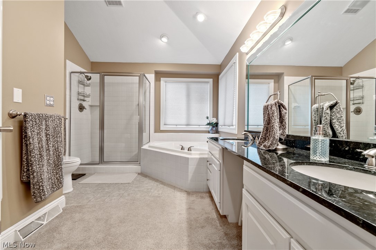
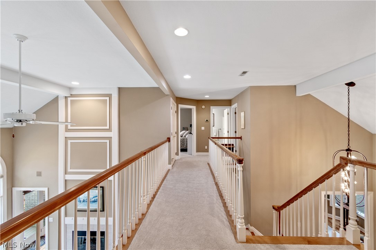
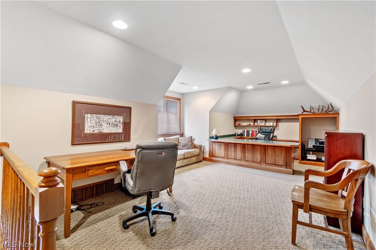
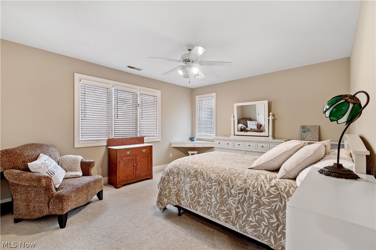
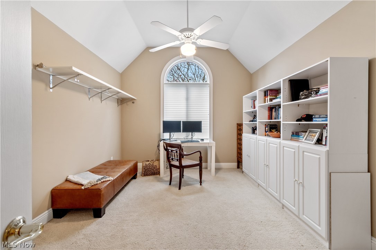
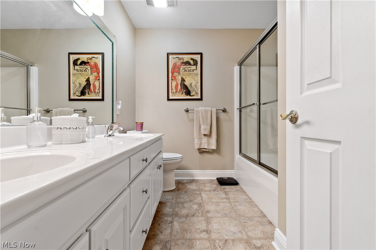
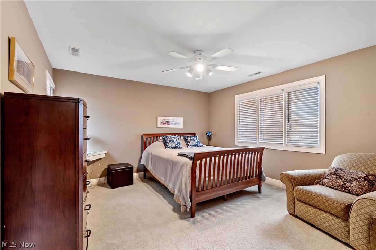
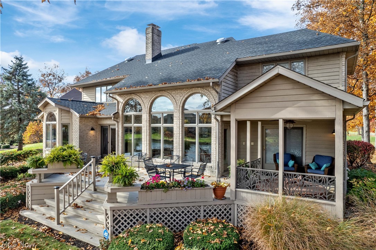
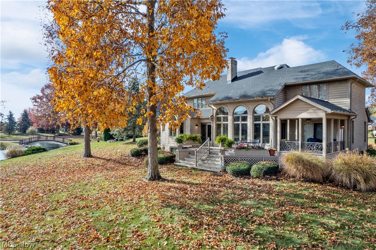
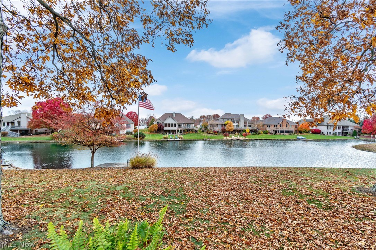
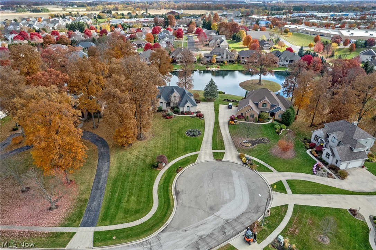
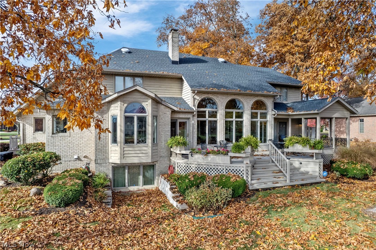
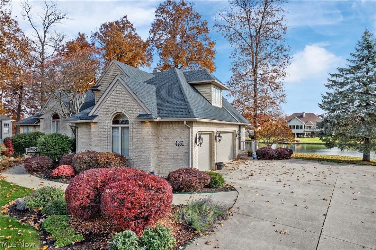
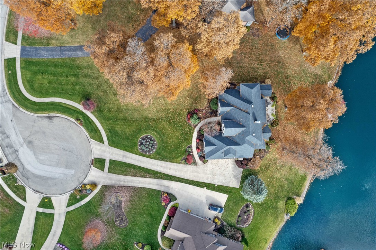
This custom-built solid brick home is located on stunning Swan Lake on Wooster’s north end.  The home is located on a cul de sac, nestled among majestic trees and gardens planted with flowering perennials. From the front door you enter a 2-story grand foyer with a beautiful staircase and hardwood floors.  The great room features a gas fireplace and massive windows overlooking the calming lake and landscaped lawn. The spacious deck is ideal for dining and entertaining.  The private dock sits on a stocked pond, offering easy access to fishing, kayaking, and paddle boating. Ducks and herons frequent the pond, in addition to the resident swans. The owner’s suite, on the main level, features a full on-suite bath and French doors leading to a private covered patio. The open kitchen includes a cozy hearth room. The kitchen offers Corian countertops, solid cabinets, pantry and stainless appliances.  Two half baths and the laundry room are also located on the main level.  Up the main staircase

4261 Huntington Woods

Message successfully sent.

What would you like to know?

What is 3 + 4 ?

I agree to receive email communication and understand I can unsubscribe at any time.

I agree to be contacted by Tyson Sells Homes, LLC. via call, email, and text for real estate services. To opt out, you can reply 'stop' at any time or reply 'help' for assistance. You can also click the unsubscribe link in the emails. Message and data rates may apply. Message frequency may vary. Privacy Policy

Related Properties

Price reduced
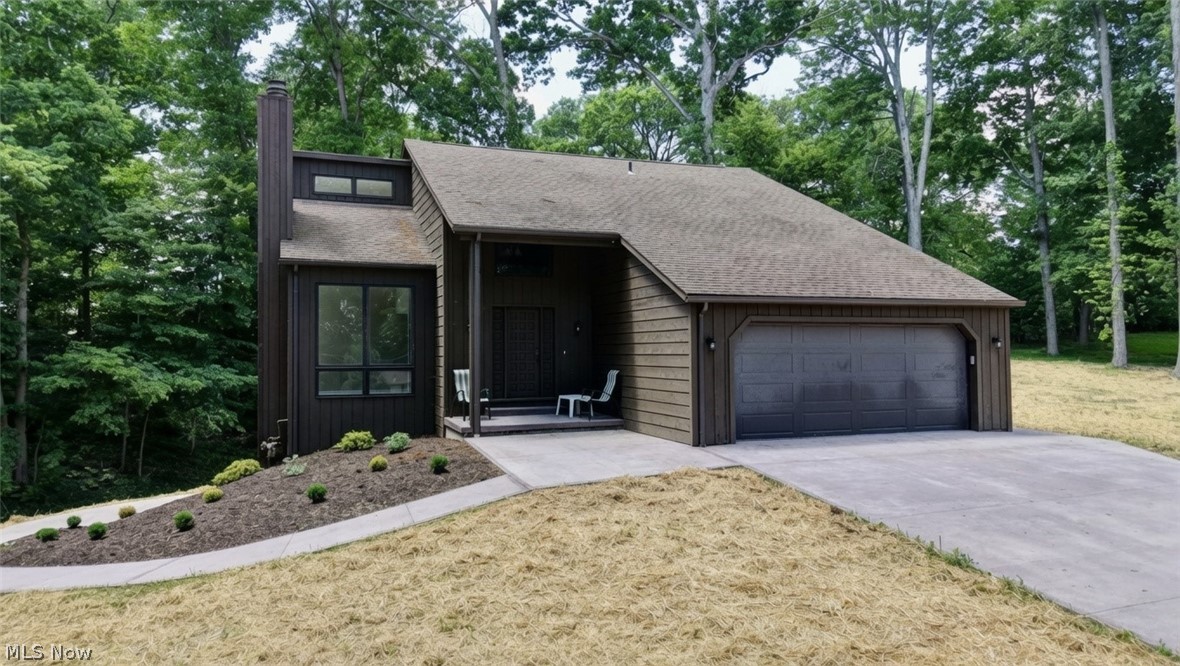
Remodeled from wall to wall and floor to ceiling. Located at the back of an allotment with a wooded setting and plenty of wildlife to enjoy with floor to ceiling windows. 4 Bedrooms and 3 bathrooms with 3 levels of finished living area. Home sits on 1.5 acres, move-in ready and its country living located only five minutes away from downtown Wooster. Scandinavian roof lines up against a mature treed lot is beautiful. The improvements are far too extensive to list. Let’s schedule a showing for yourself, I’d love to see your reaction. 3027 ft.² of finished living space in a prime location.
#5216675

Wooster

2883 Mara Loma Circle

4 Beds

3 Baths

3,027 Sq.Ft.

$499,999

MLS#: 5216675
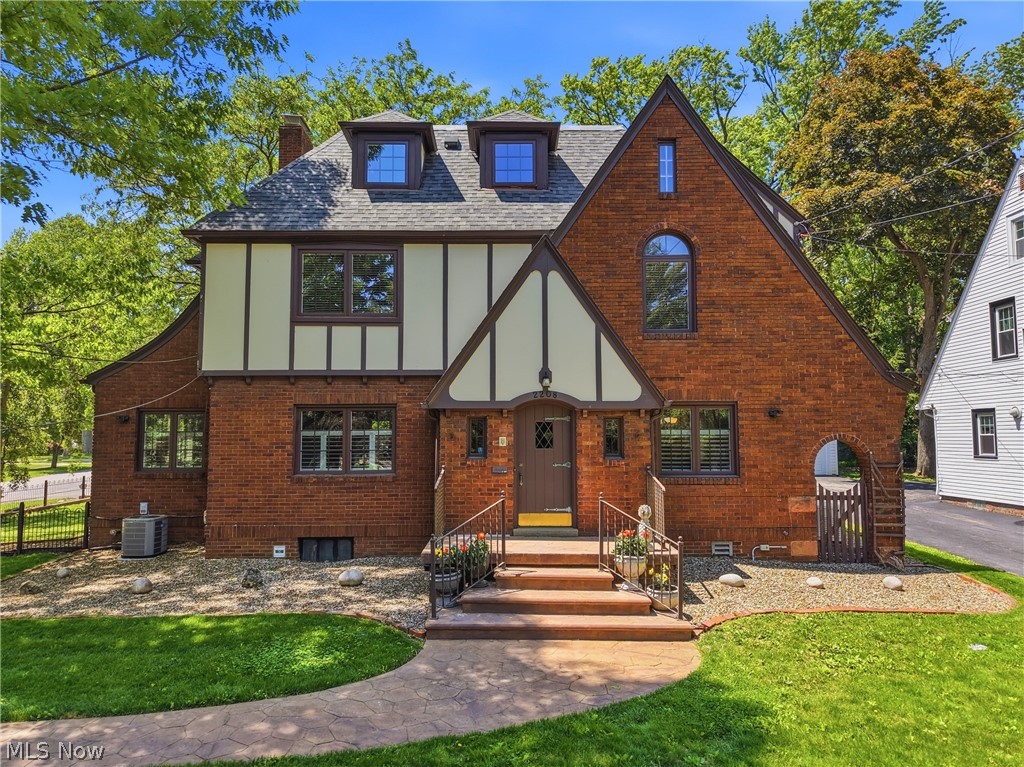
Price reduced
Situated on a picturesque corner lot, this stunning Tudor home seamlessly blends timeless elegance with modern updates throughout. Offering over 4,000 square feet across four finished levels, this one-of-a-kind property features five spacious bedrooms, five-and-a-half baths, gleaming hardwood floors, custom built-ins, and classic French doors that add warmth and character at every turn. The beautifully remodeled kitchen is a true chef’s dream, complete with abundant cabinetry, double ovens, stainless steel appliances, and an expansive dining area designed for gathering and entertaining. At the center of the home, the inviting living room showcases striking built-in bookcases, while the adjacent office or playroom is flooded with natural light from two walls of windows. Upstairs, the recently renovated owner’s suite offers a luxurious retreat with a spa-inspired bath featuring heated floors for year-round comfort. Three additional generously sized bedrooms, each with its own private full bath, provide exceptional comfort and privacy on the second floor. The third floor presents endless possibilities with a spacious open-concept living area, full bath, and ample storage—perfect for a guest suite, media room, studio, or hobby space. Additional updates include newer windows throughout with a lifetime warranty and a whole-home generator, ensuring comfort and peace of mind in every season. Step outside to enjoy beautifully landscaped grounds, a patio accented with charming Wooster paver bricks, and a screened-in gazebo ideal for relaxing evenings or entertaining guests. The detached three-car garage also offers additional upper-level space perfect for an art studio, workshop, or extra storage. More than just a beautiful property, this home offers exceptional space, comfort, and character—because it’s not just a home, it’s a lifestyle. This remarkable residence is ready to welcome its next chapter. Schedule your private showing today!
#5210971

Wooster

2208 Cleveland Road

4 Beds

5 Baths

4,089 Sq.Ft.

$445,000

MLS#: 5210971
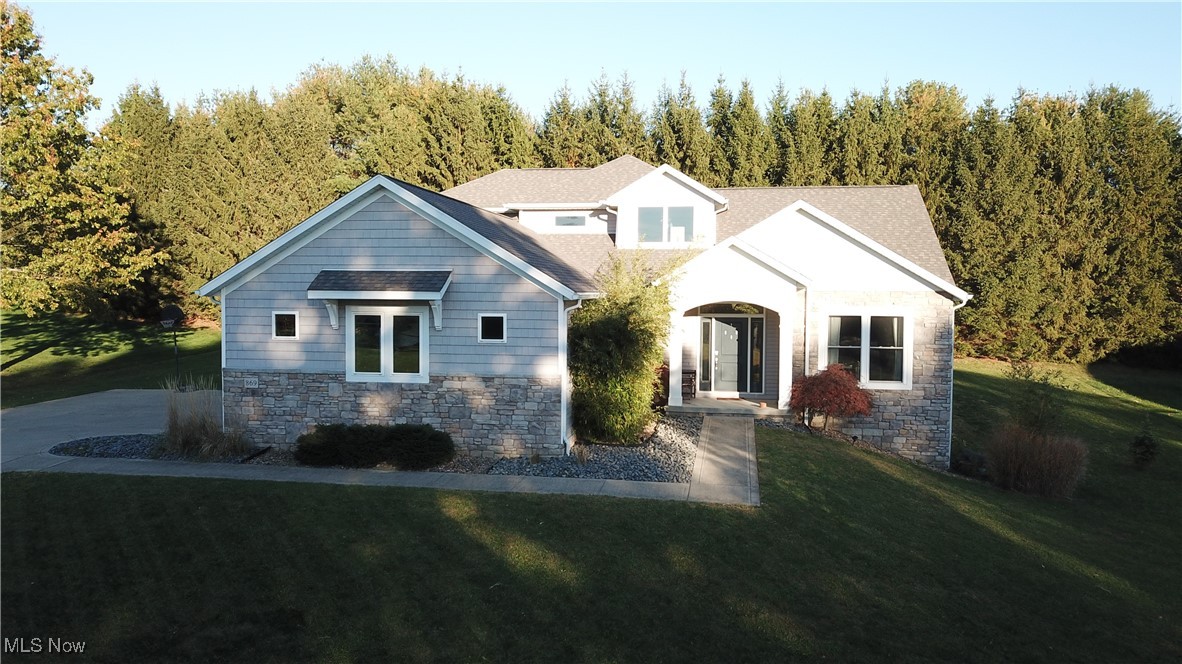
Welcome to this stunning Weaver Custom Home nestled in the desirable Meadows neighborhood — a friendly community known for its quality craftsmanship and convenient location. This beautifully designed residence offers one-floor living with thoughtful, custom design elements and an inviting open-concept layout perfect for modern lifestyles. Step inside to find hardwood floors flowing throughout the entire first floor, complemented by high-end lighting and large windows that fill the entire west wall of the main living area with natural light. The open living, dining, and kitchen spaces create a seamless environment for entertaining and everyday comfort. Enjoy a private backyard retreat complete with a firepit, ideal for relaxing evenings or hosting gatherings. The home also includes roughed-in plumbing in the basement, giving you the flexibility to expand with a downstairs living space. Conveniently located with easy access to both Wooster’s north end shopping and vibrant downtown, this home combines style, comfort, and practicality in one perfect package.
#5181022

Wooster

869 Meadow Lane

4 Beds

3 Baths

2,828 Sq.Ft.

$575,000

MLS#: 5181022
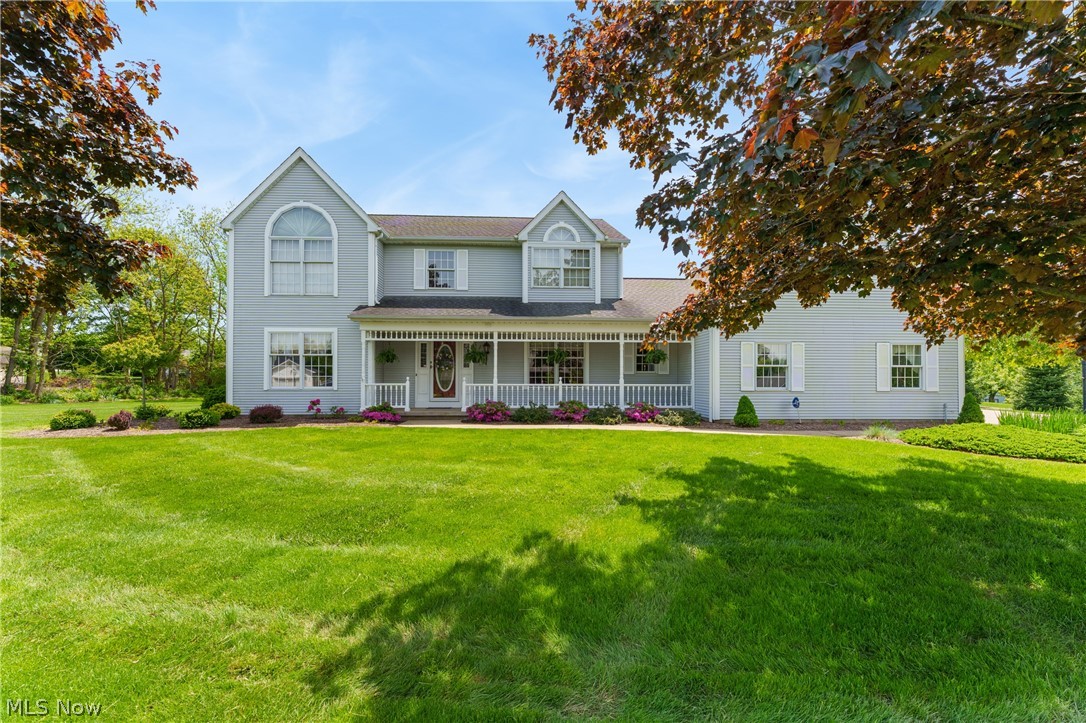
Welcome home to this stunning 4-bedroom, 3.5-bath residence offering over 3,184 square feet of thoughtfully designed living space in the highly desirable Triway Local School District. From the moment you arrive, you'll appreciate the spacious 3-car garage, mature landscaping, and exceptional curb appeal.
Inside, you'll find generous living and entertaining spaces throughout. The inviting family room features a cozy fireplace, creating the perfect gathering place for family and friends, while the built-in Bose sound system enhances the home's entertainment experience. The bright and airy sunroom offers a peaceful retreat filled with natural light, perfect for morning coffee, reading, or simply enjoying views of the outdoors.
The spacious kitchen and adjoining living areas provide an ideal layout for everyday living and hosting guests. Upstairs, the primary suite offers a private escape with ample space and comfort, while three additional bedrooms and 3.5 bathrooms provide room for family and visitors alike.
The partially finished basement expands your living space and is perfect for a recreation room, home office, fitness area, or hobby space. Additional highlights include a home generator for added peace of mind and reliability year-round.
 To complete this incredible home you’ll find an outdoor storage shed, where you'll have plenty of space for lawn equipment, tools, seasonal décor, and all your outdoor essentials. The home is equipped with a security system, providing an extra layer of comfort and protection whether you're home or away. Thoughtfully designed with both convenience and functionality in mind, this property offers the perfect blend of comfort, storage, and modern amenities, everything you need to feel right at home.
Schedule your private showing today!
#5221932

Wooster

1745 Sherck Boulevard

4 Beds

3 Baths

3,184 Sq.Ft.

$470,500

MLS#: 5221932
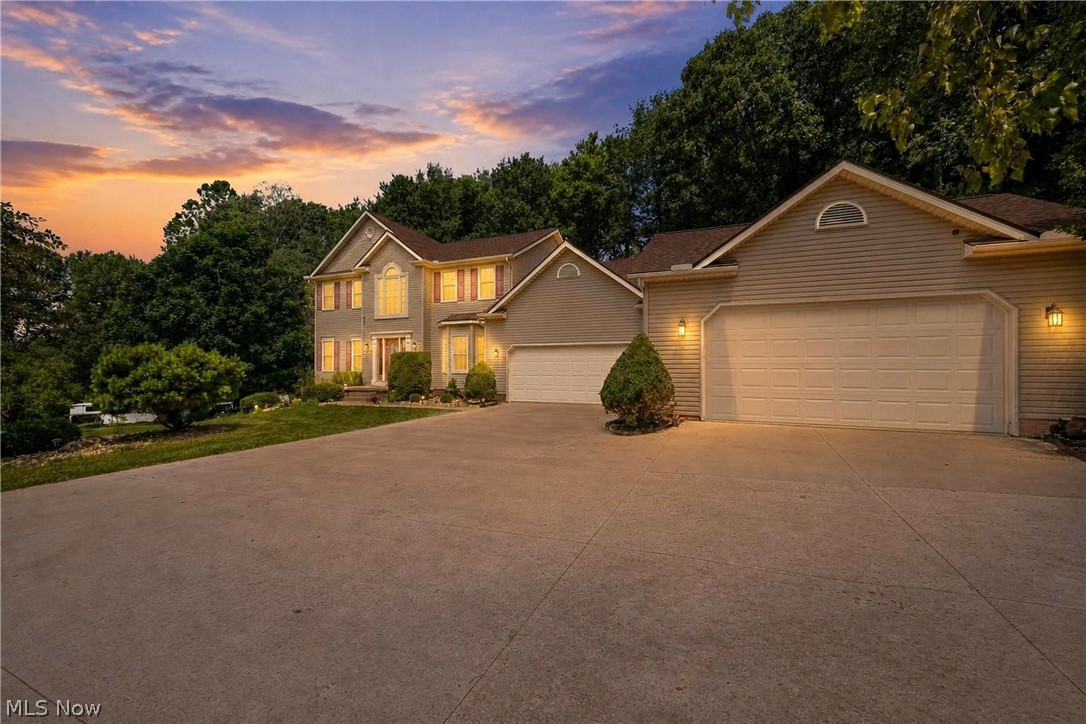
Exquisite Home Listing with Abundant Living Space and Scenic Views. I am pleased to present this exceptional property that boasts 2904 sq ft living space, with an additional 2773 sq ft. in the basement partially finished, situated on nearly 4 acres of land. This residence offers a serene country lifestyle while providing convenient access to town amenities. The spacious patio overlooks a picturesque, wooded landscape, creating an ideal setting for entertaining guests. This home is meticulously designed to meet all your criteria and exceed your expectations. Schedule your showing today!
#5225177

Wooster

3303 W Smithville Western Road

4 Beds

2 Baths

5,677 Sq.Ft.

$635,000

MLS#: 5225177
Price reduced
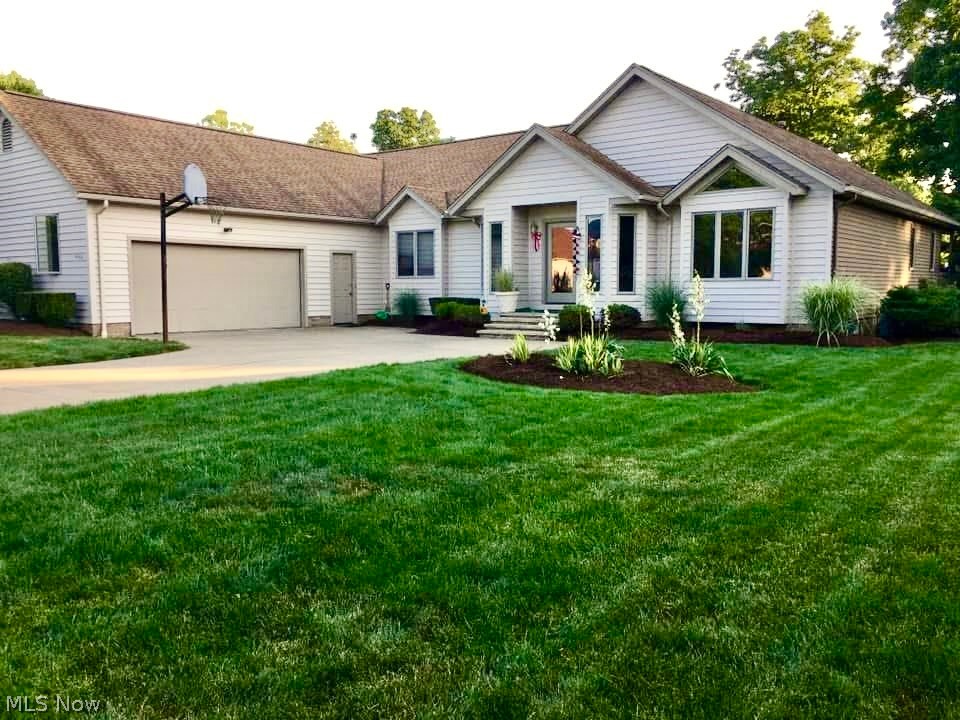
We're bringing oaky back! Welcome to the world of waterfront living right here in Wooster! This 90's Parade of Homes house still has it going on. Designed so well it works for a family or just one or two people. The built-ins, bookshelves and trim are all expertly crafted from oak. Leave it as is or add your own flair with paint! This is a home that is perfect for entertaining, inside and out. There is an easy flow through the rooms and onto the decks through multiple sets beautiful French doors. You can access the backyard and beach, yes I said beach, from the decks or the walk-out basement. Speaking of basement, there is a great room with a stone fireplace, built-in entertainment unit and enough space to add your own twist.  The other half of the basement holds a finished room, multiple closets, a bathroom with a sauna and to finish it off a workspace with cabinetry! Schedule your showing today!!
#5145207

Wooster

4366 Woodlake Trail

3 Beds

3 Baths

4,117 Sq.Ft.

$439,000

MLS#: 5145207
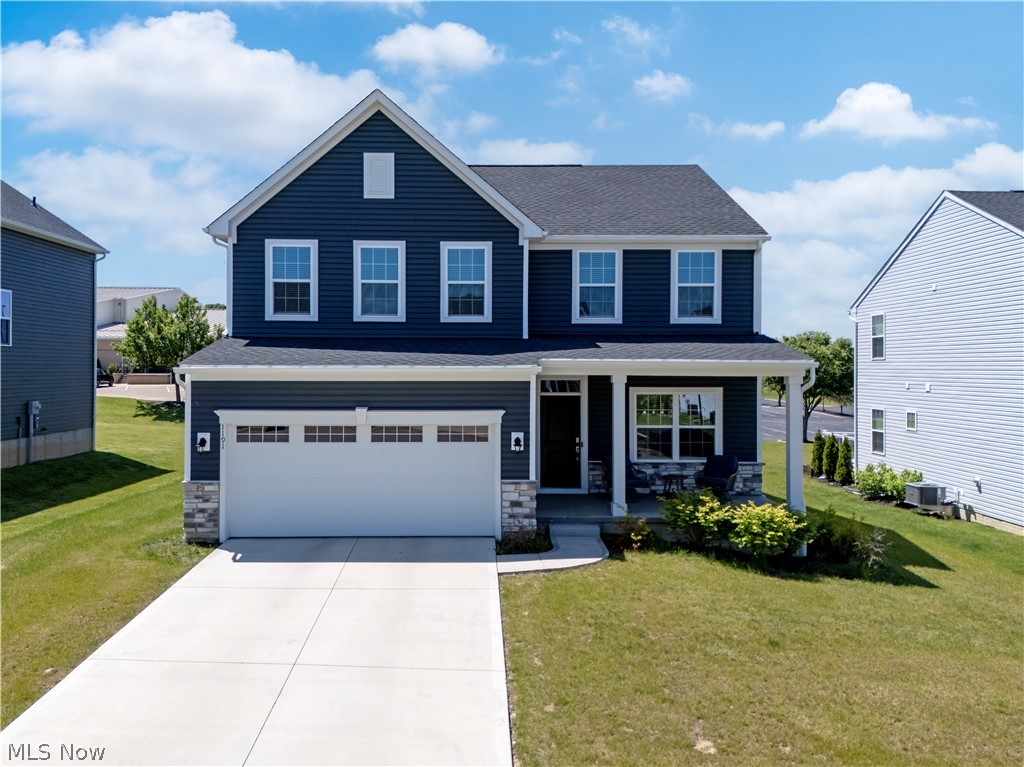
Welcome to this stunning 2024 new construction home at 1191 Jesse Owens Drive in Wooster, Ohio, where modern design meets everyday functionality. This beautifully crafted 4-bedroom, 2-full-bath residence offers thoughtful details throughout. The heart of the home is an inviting kitchen featuring a large center island and quartz countertops, perfect for entertaining guests or enjoying a quiet morning at home. The open layout flows naturally for daily living while keeping style at the forefront. Head downstairs to discover a finished family room in the basement, offering flexible space for movie nights, a playroom, a home office, or whatever your lifestyle demands. Upstairs, the spacious primary suite serves as your private retreat, designed with comfort and size in mind. The added convenience of second-floor laundry means no more hauling loads up and down stairs. a detail that makes a real difference in day-to-day life. Don't miss out on your opportunity to call this home!
#5216074

Wooster

1191 Jesse Owens Drive

4 Beds

2 Baths

3,179 Sq.Ft.

$450,000

MLS#: 5216074

 - property

Send a message

Message successfully sent.

Your message

What is 3 + 4 ?

Reason for contacting?

I agree to receive email communication and understand I can unsubscribe at any time.

I agree to be contacted by Tyson Sells Homes, LLC. via call, email, and text for real estate services. To opt out, you can reply 'stop' at any time or reply 'help' for assistance. You can also click the unsubscribe link in the emails. Message and data rates may apply. Message frequency may vary. Privacy Policy

Sign Out

Virtual Assistant

Would you like to take the next step with this property? We can help you schedule a showing or virtual tour, or send you more details.

Yes, I would like more information.

Thank You for Your Reply, One of Our Agents will contact you as soon as possible

No, maybe later.

Thank you, you can always contact me via email, phone number or through the contact form.

Realhub AI

Lucy - Your AI-Powered Realtor

Update Your Temporary Password

Personalize your search

Enter your email and we'll notify you immediately when new listings match what you're looking for.

or enter email address

Already have an account ? Login here

Continue your home search

I agree to receive communications and understand I can unsubscribe at any time.

I agree to be contacted by Tyson Sells Homes, LLC. via call, email, and text for real estate services. To opt out, you can reply 'stop' at any time or reply 'help' for assistance. You can also click the unsubscribe link in the emails. Message and data rates may apply. Message frequency may vary. Privacy Policy

Already have an account ? Login here

We use cookies

We use cookies primarily for analytics to enhance your experience. By accepting, you agree to our use of these cookies. You can manage your preferences or learn more about our cookies policy.