Features & Amenities

Interior

  • Total Bedrooms

    3

  • Bathrooms

    2

  • Above Grade Finished Area

    1716.0

  • Basement YN

    NO

  • Cooling YN

    YES

  • Cooling

    Central Air, Heat Pump

  • Fireplace YN

    YES

  • Heating YN

    YES

  • Heating

    Heat Pump, Electric, Forced Air

  • Main Level Bedrooms

    3

  • Pet friendly

    N/A

Exterior

  • Garage

    Yes

  • Garage spaces

    2

  • Construction Materials

    Vinyl Siding

  • Parking

    Attached, Garage, Garage Door Opener, Paved, Unpaved

  • Patio and Porch Features

    Deck, Patio, Porch

  • Pool

    Yes

  • Pool Features

    Above Ground

Area & Lot

  • Lot Features

    Level

  • Lot Size(acres)

    4.37

  • Property Type

    Residential

  • Property Sub Type

    Single Family Residence

  • Architectural Style

    Ranch

Price

  • Sales Price

    $249,900

  • Tax Amount

    $3,295

  • Financing Options

    VA

  • Sq. Footage

    1,716

  • Price/SqFt

    $145

HOA

  • Association

    No

School District

  • Elementary School

    Keystone LSD - 4708

  • Middle School

    N/A

  • High School

    N/A

Property Features

  • Stories

    1

  • Sewer

    Septic Tank

  • Water Source

    Public

Schedule a Showing

Showing scheduled successfully.

<
>
IN PERSON
VIA CHAT

What is 3 + 4 ?


Change time

Mortgage calculator

Estimate your monthly mortgage payment, including the principal and interest, property taxes, and HOA. Adjust the values to generate a more accurate rate.

Your payment

Principal and Interest:

$

Property taxes:

$

HOA fees:

$

Total loan payment:

$

Total interest amount:

$

Location

County

Lorain

Elementary School

Keystone LSD - 4708

Middle School

High School

Listing Courtesy of Mathew P Chase , Keller Williams Greater Metropolitan

RealHub Information is provided exclusively for consumers' personal, non-commercial use, and it may not be used for any purpose other than to identify prospective properties consumers may be interested in purchasing. All information deemed reliable but not guaranteed and should be independently verified. All properties are subject to prior sale, change or withdrawal. RealHub website owner shall not be responsible for any typographical errors, misinformation, misprints and shall be held totally harmless.

Agent Shelby Humpal

AGENT

Shelby Humpal

Call Shelby today to schedule a private showing.


* Listings on this website come from the FMLS IDX Compilation and may be held by brokerage firms other than the owner of this website. The listing brokerage is identified in any listing details. Information is deemed reliable but is not guaranteed. If you believe any FMLS listing contains material that infringes your copyrighted work please click here to review our DMCA policy and learn how to submit a takedown request.© 2024 FMLS.
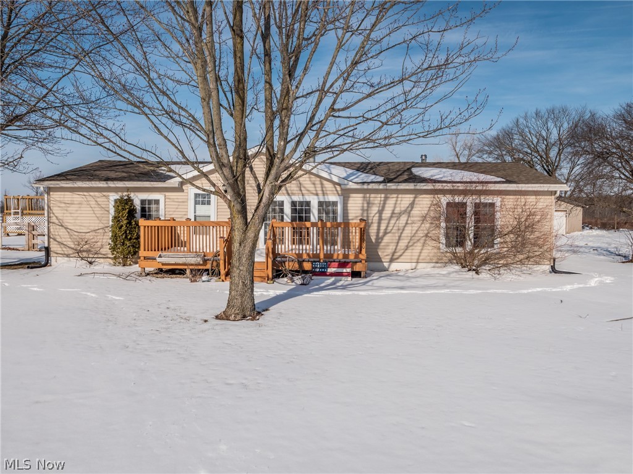
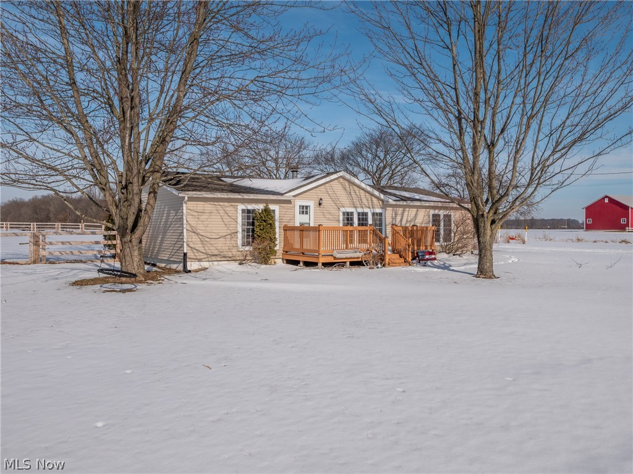
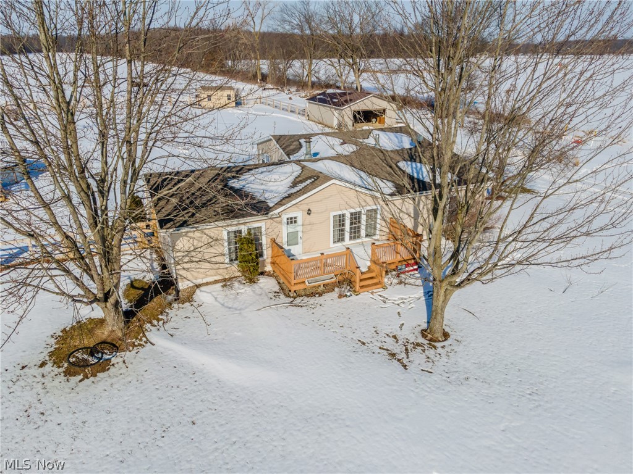
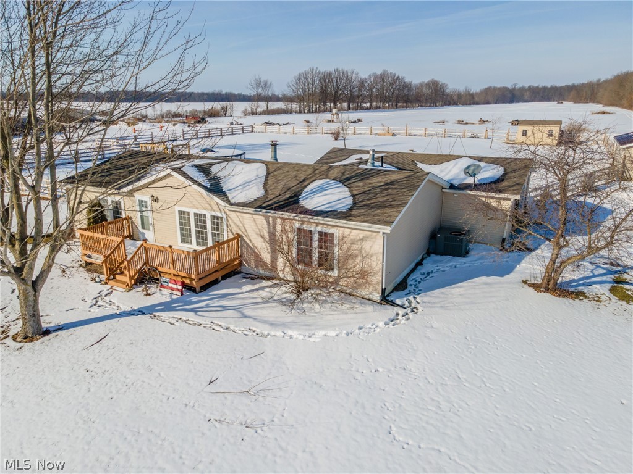
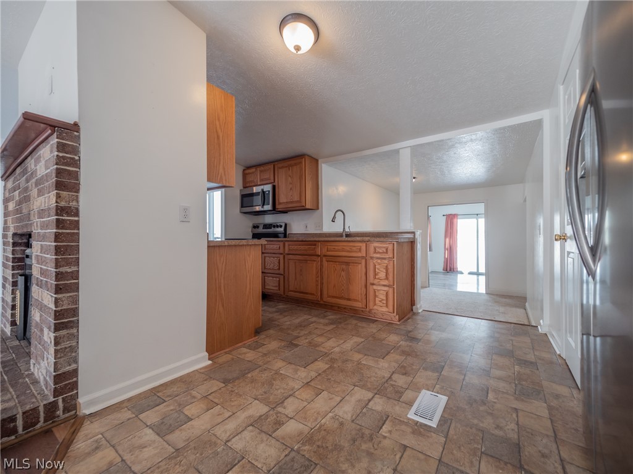
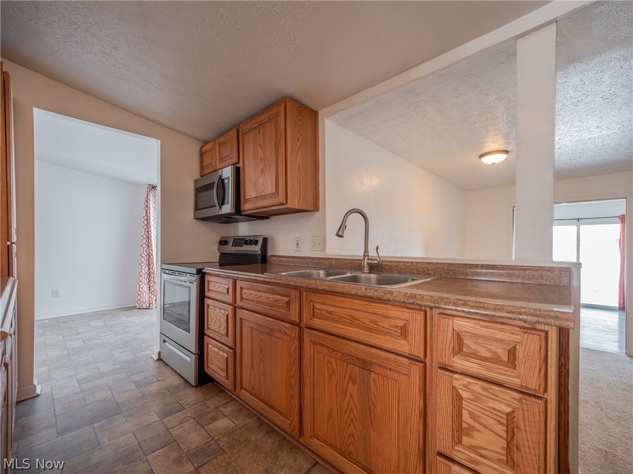
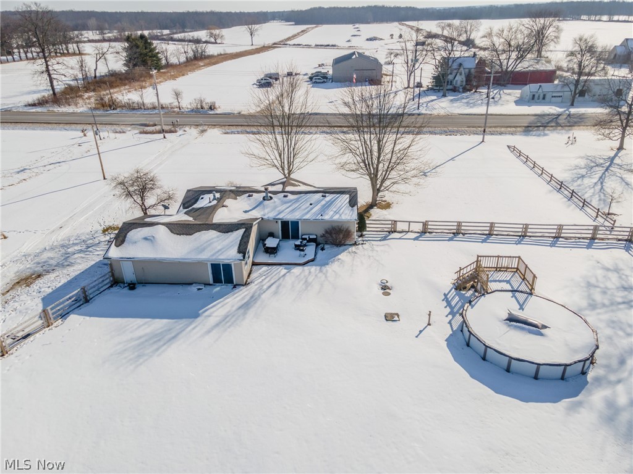
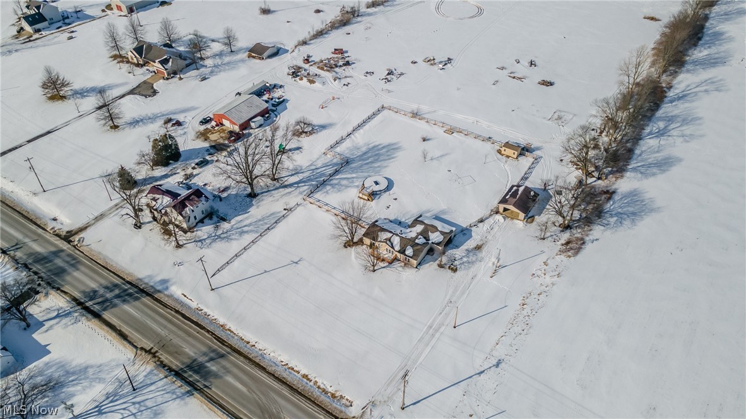
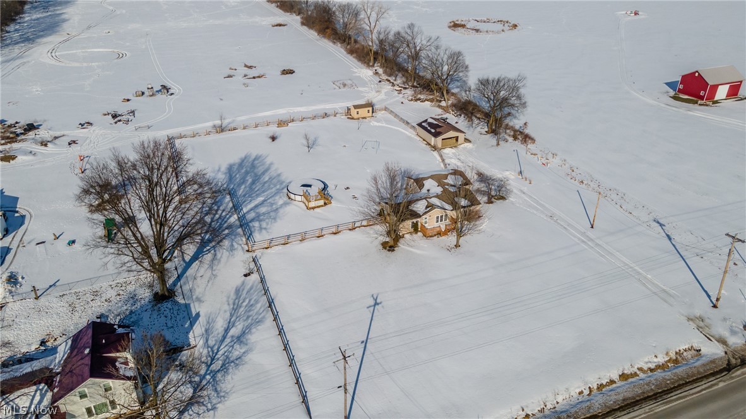
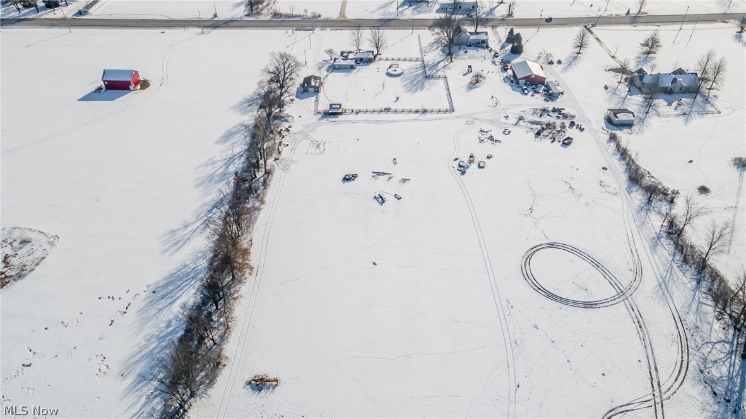
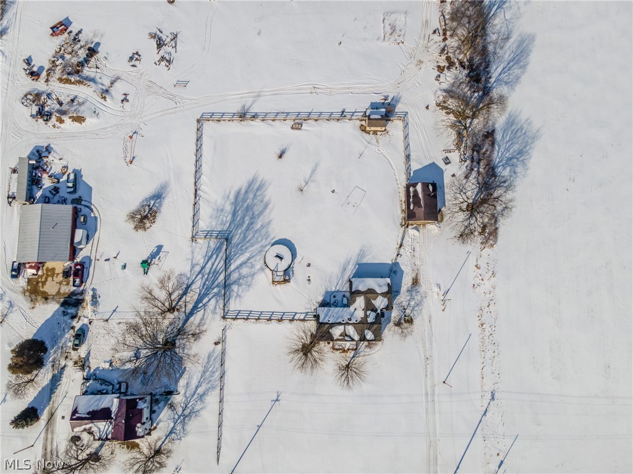
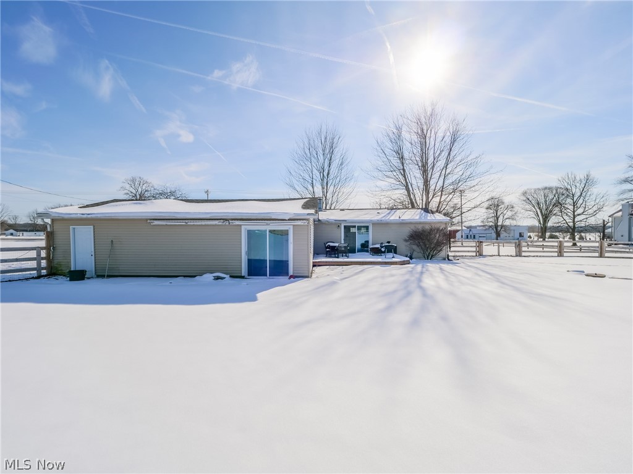
Have you ever wanted the perfect ranch, on the perfect piece of land, with the most perfect characteristics? Well now you can have it!
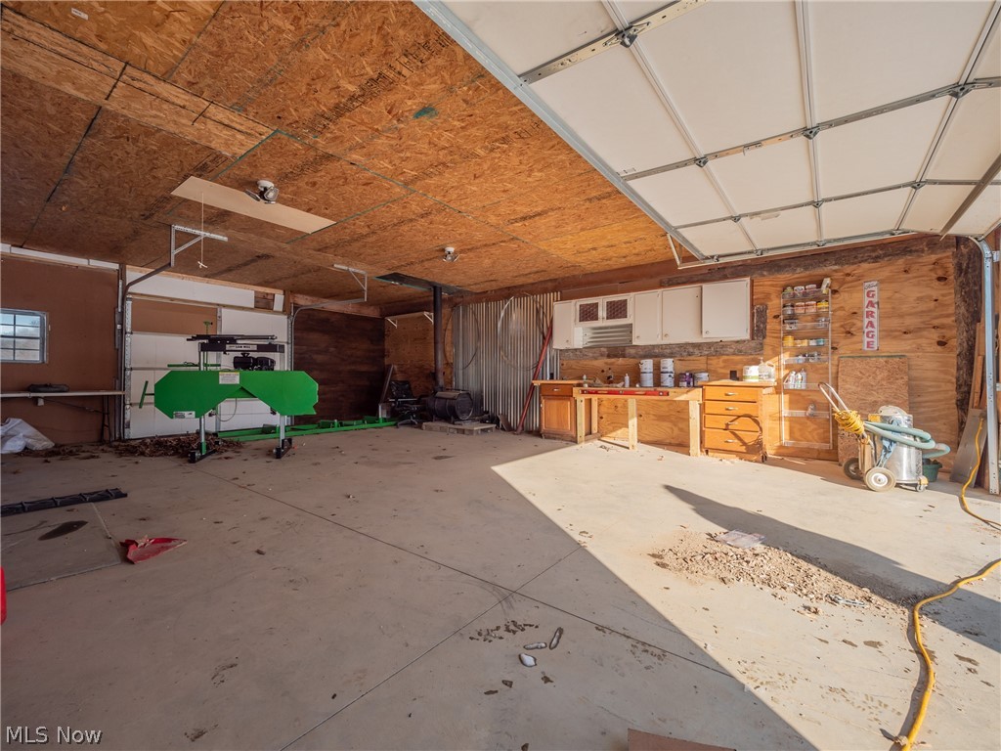
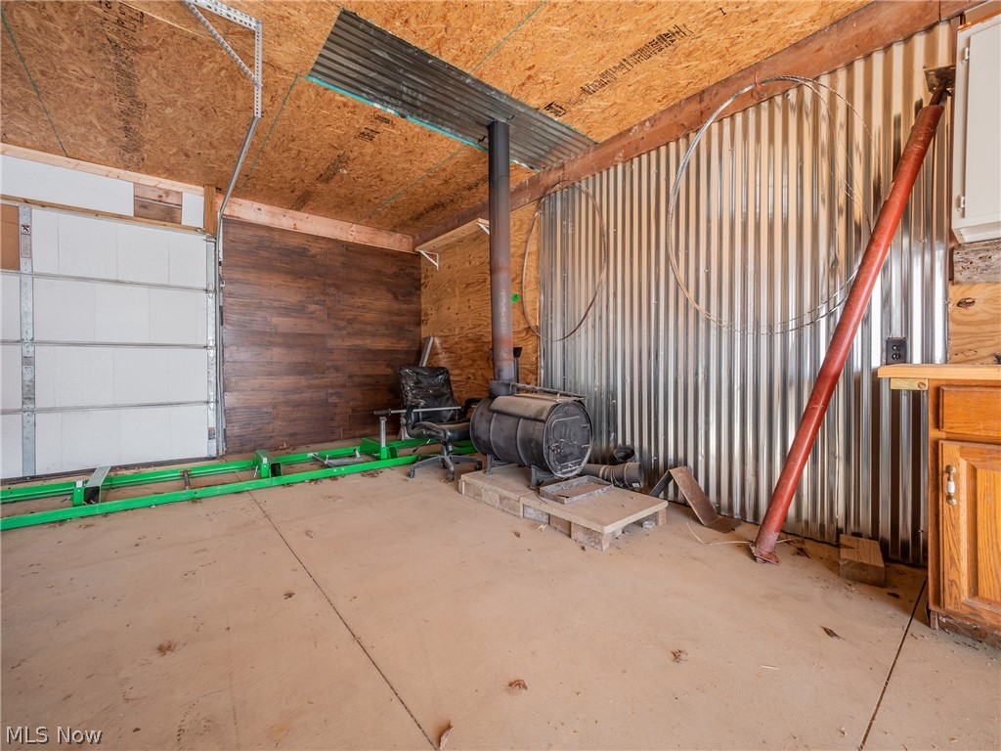
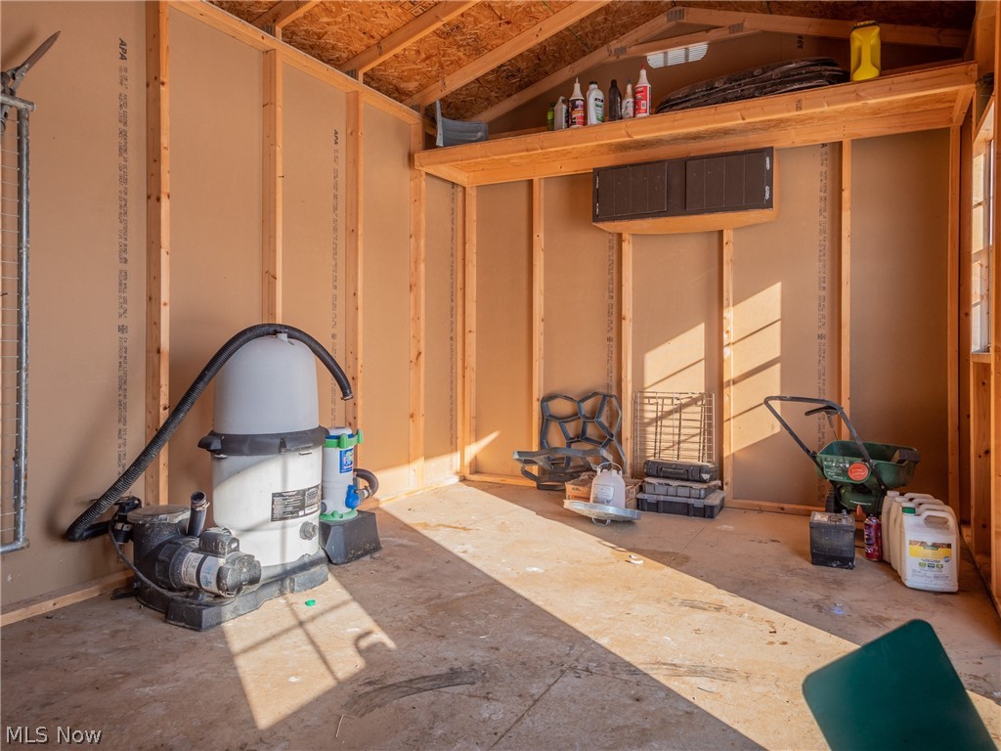
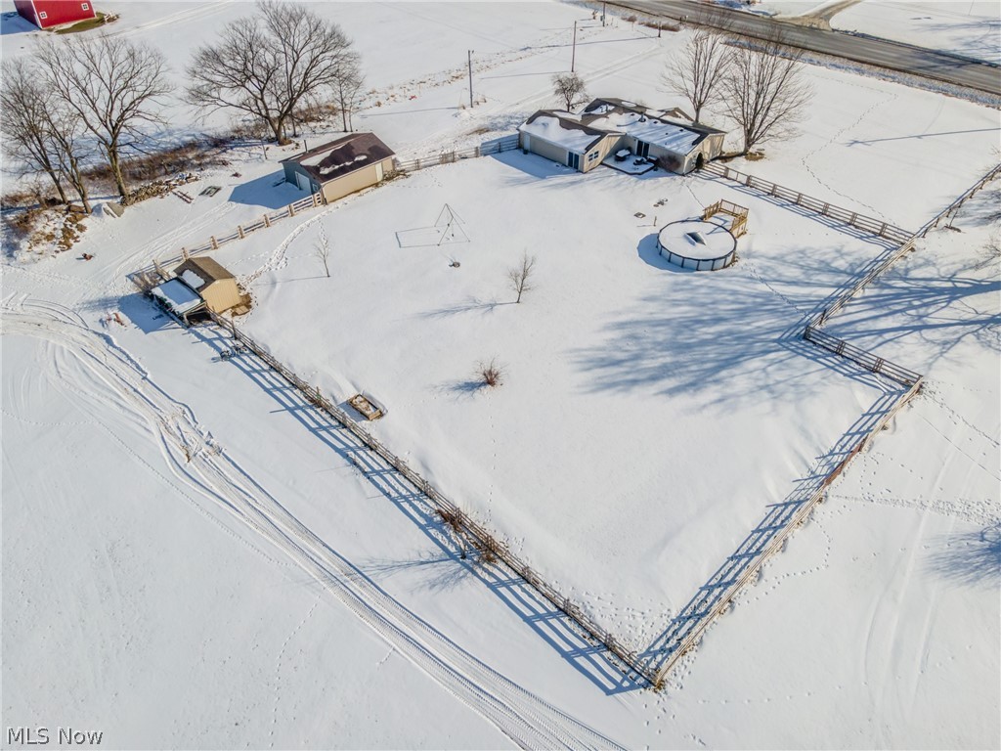
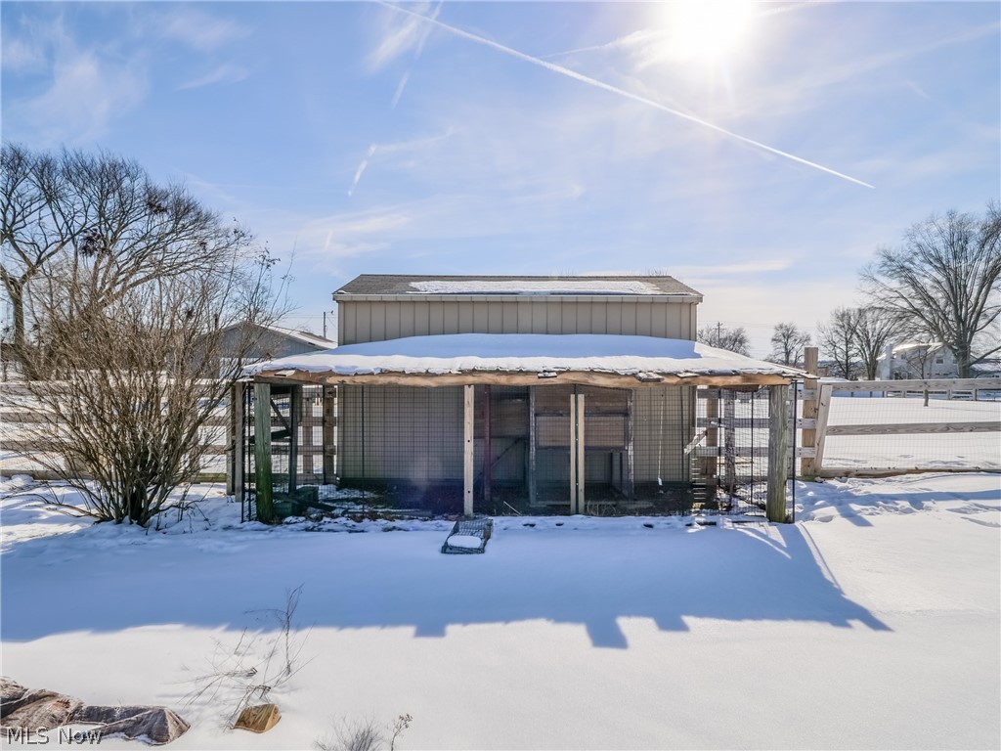
Situated on 4.37 acres close to town sits your rural paradise. The 32 X 24 foot Pole barn was previously used for horses and has since been
converted into the ultimate man-cave workshop. The newly fenced in acre provides the most ideal and safe environment for any of your
furry or feathery friends(yes, there is a chicken coup!). Don't worry about storing your boat or RV, you have a gravel pad the entire length
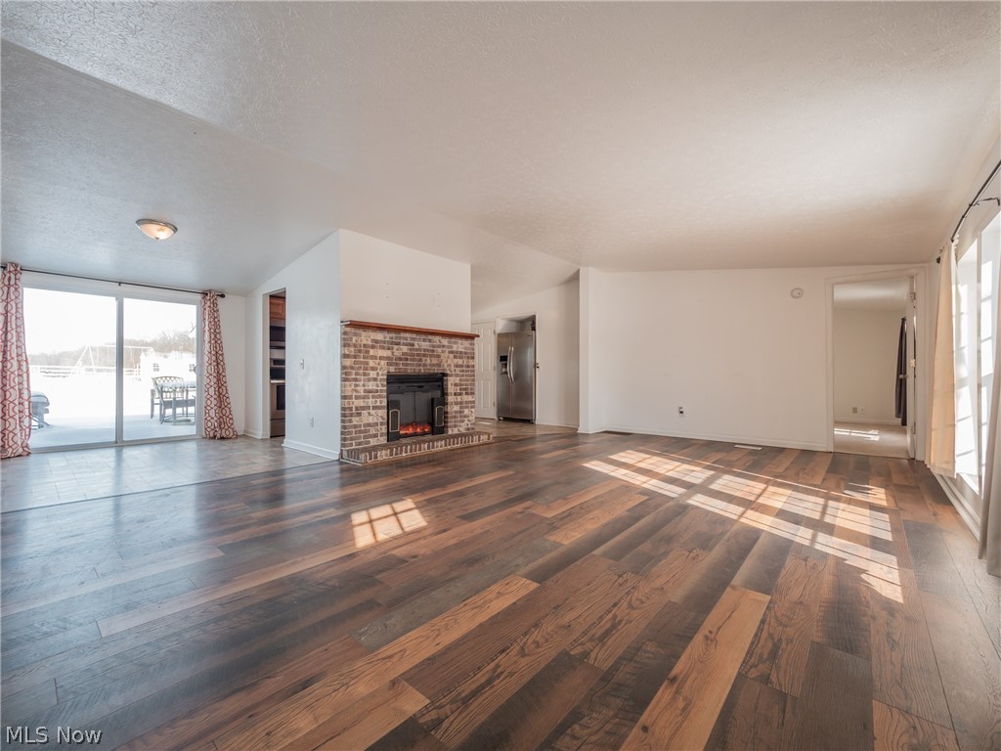
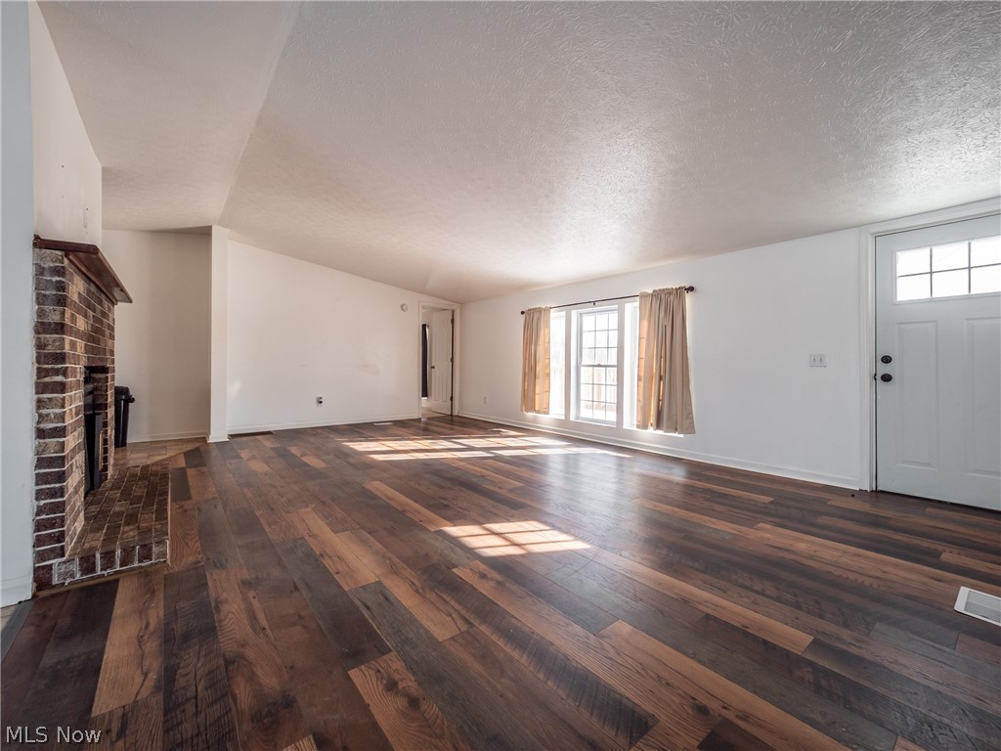
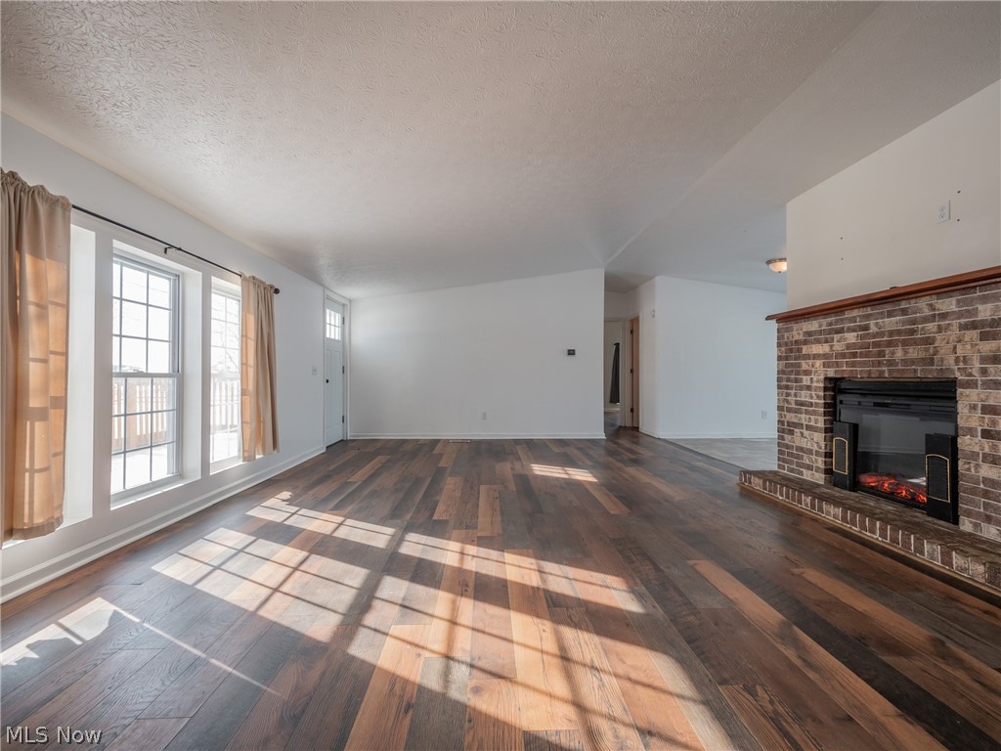
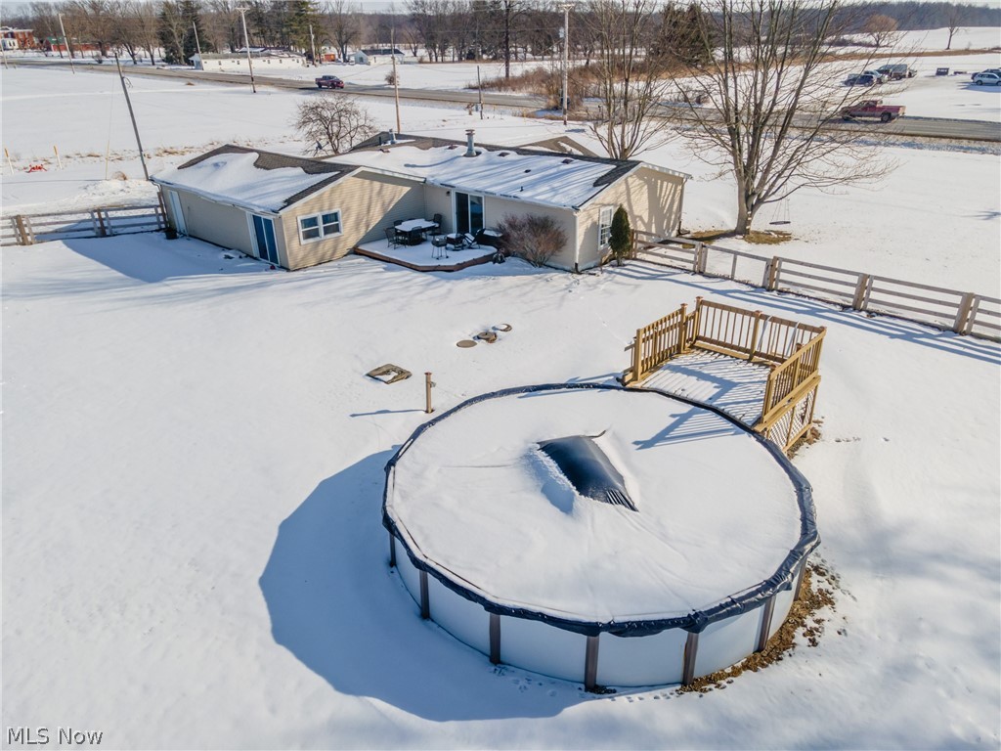
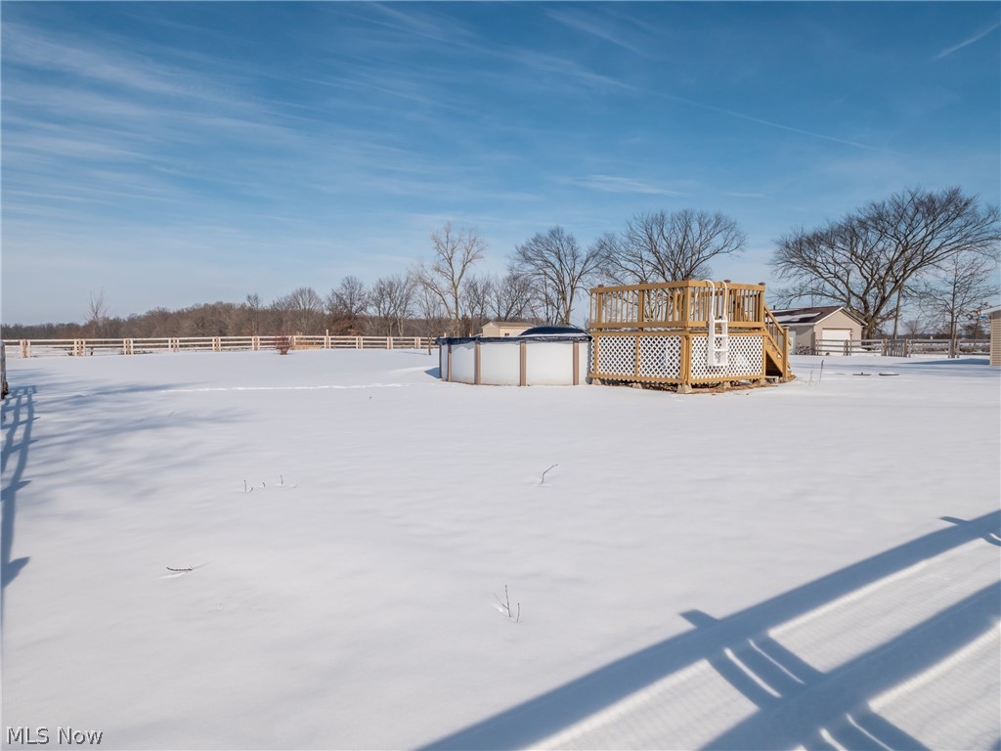
of the Pole Barn! Soak in the new above ground pool on warm summer days, or cozy up by the electric heated fireplace on chilly winter
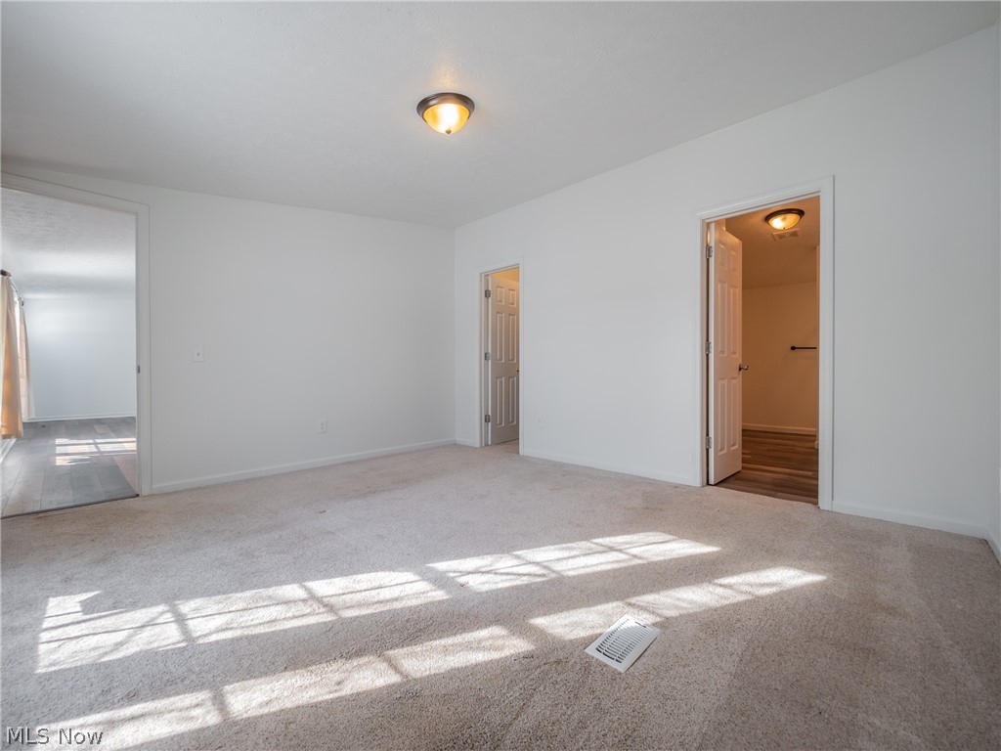
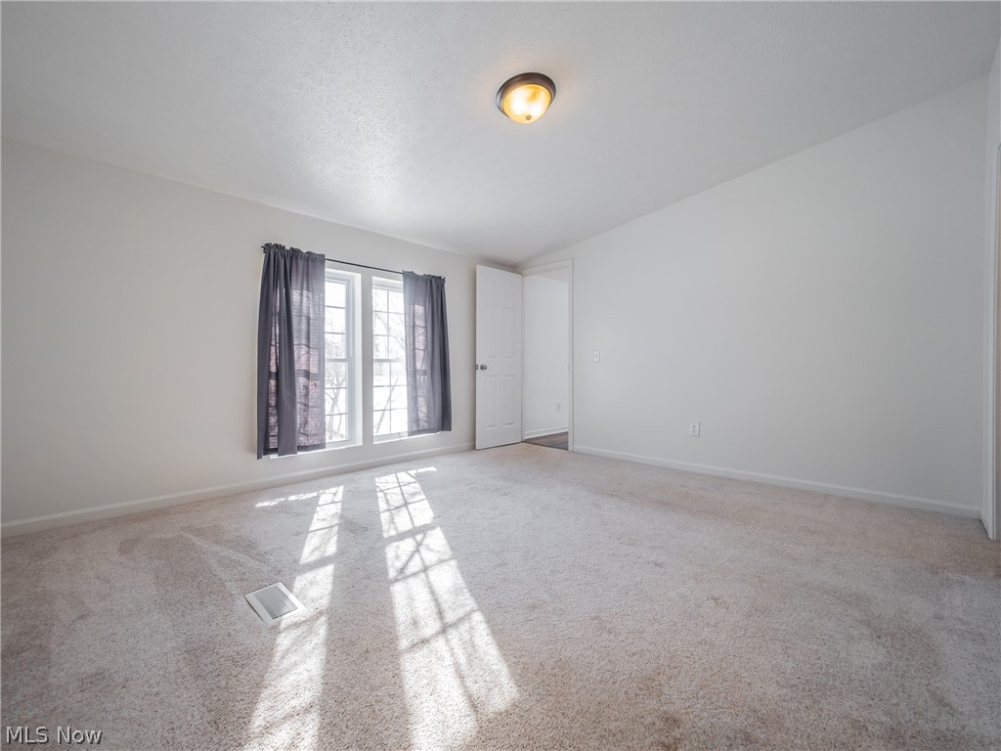
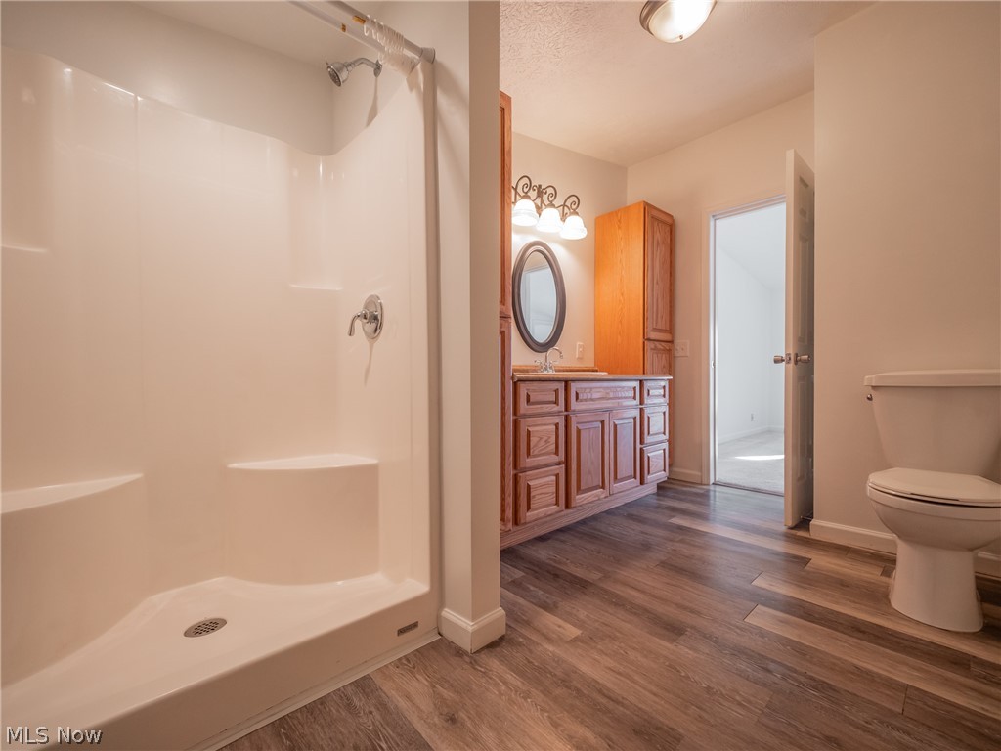
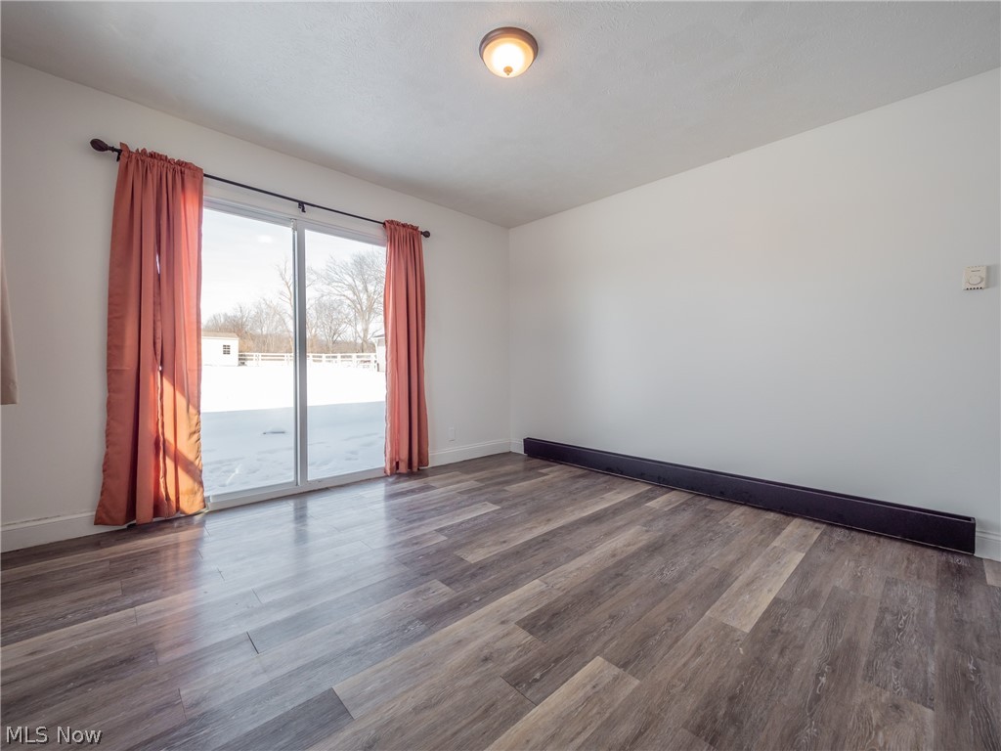
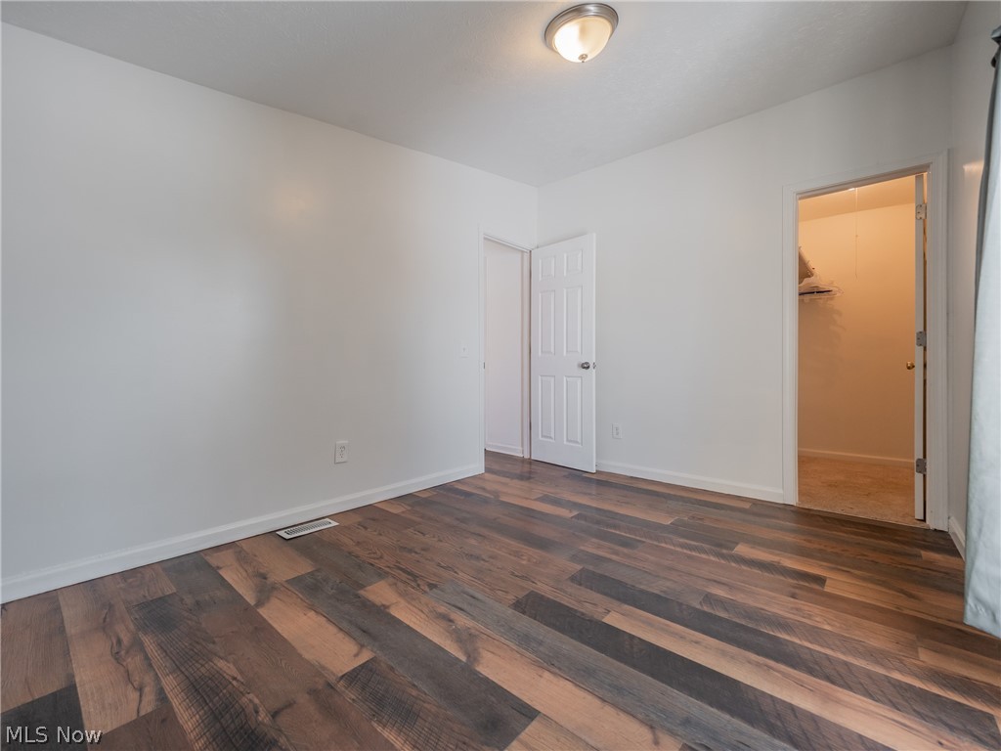
nights. You'll find the owners suite and multiple walk-in closets a rare and convenient amenity in a 1716 square foot ranch. Plus, you have
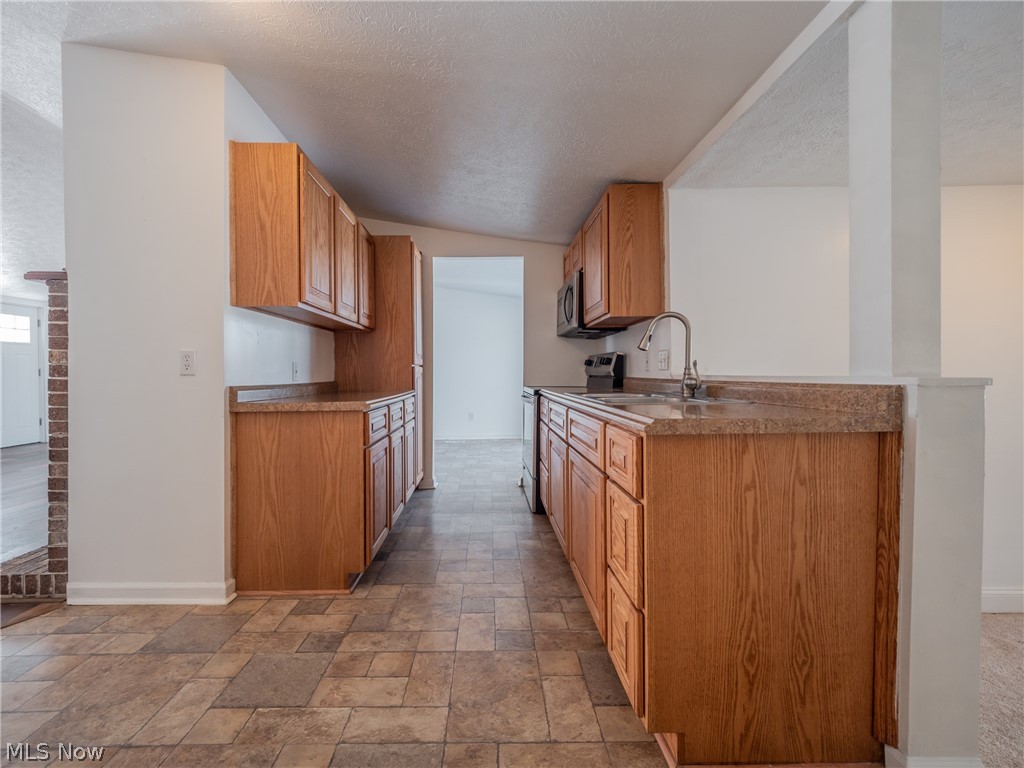
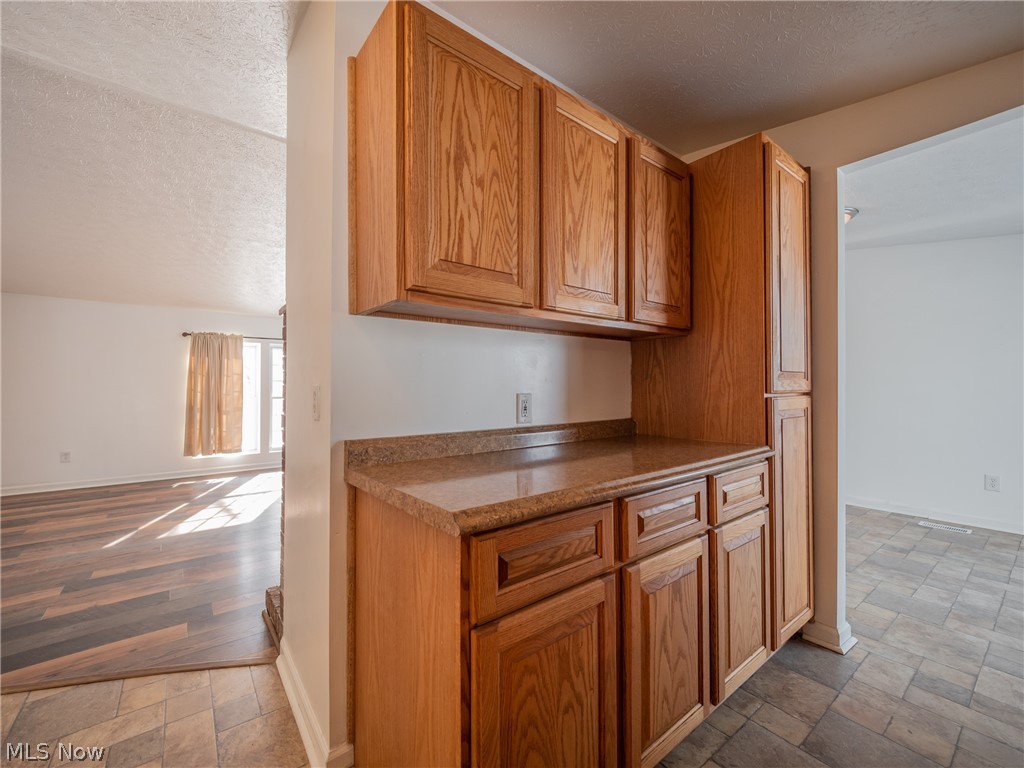
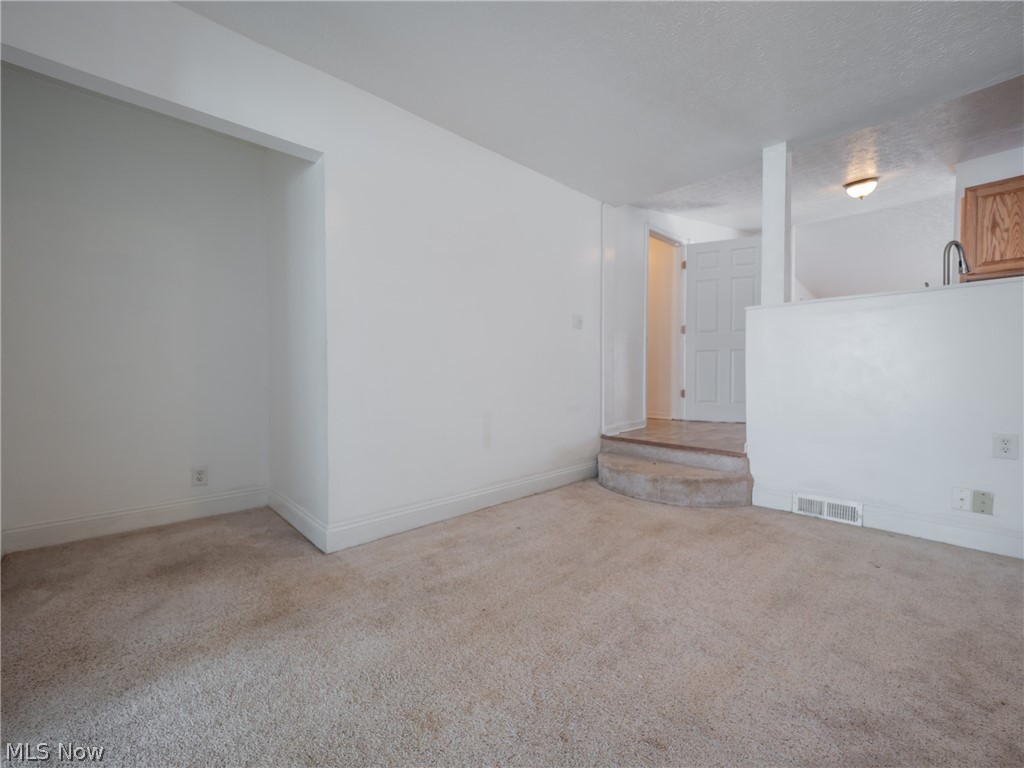
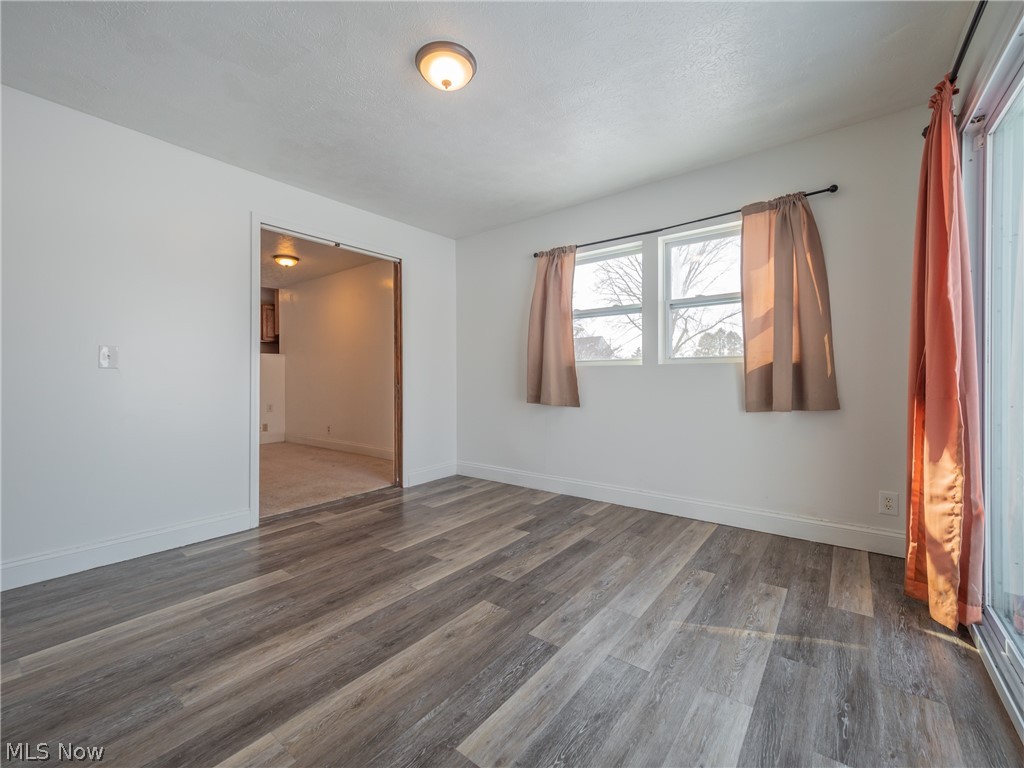
2 extra living areas right off of the kitchen for whatever your heart desires. So much more can be said about this home so get in fast
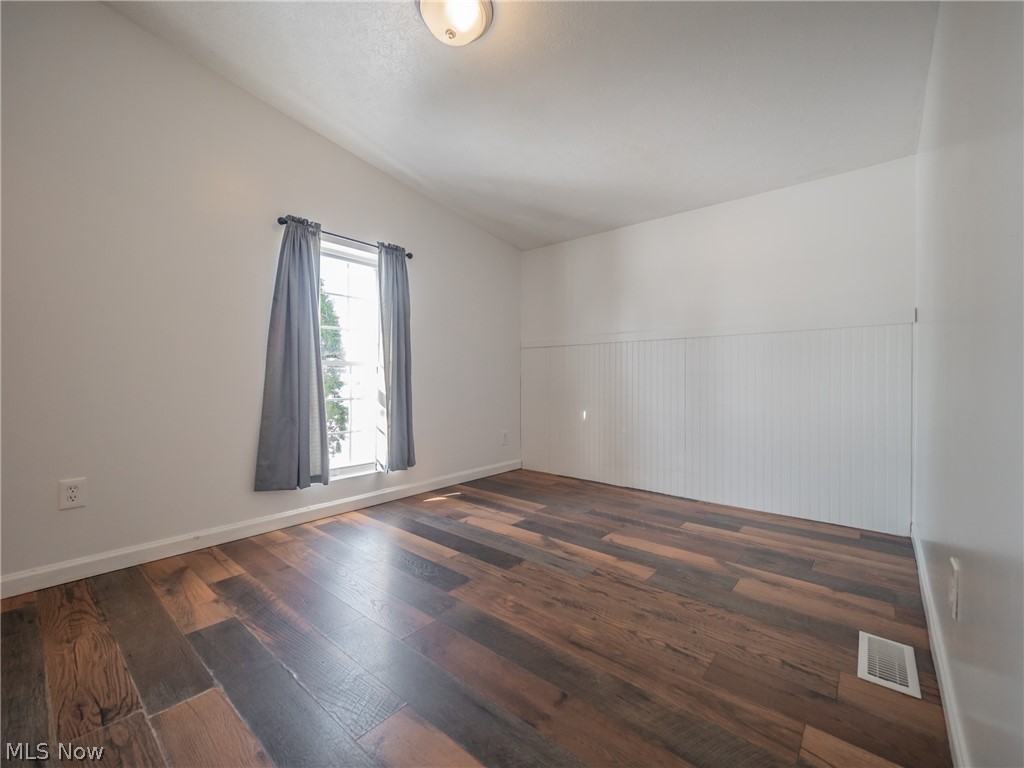
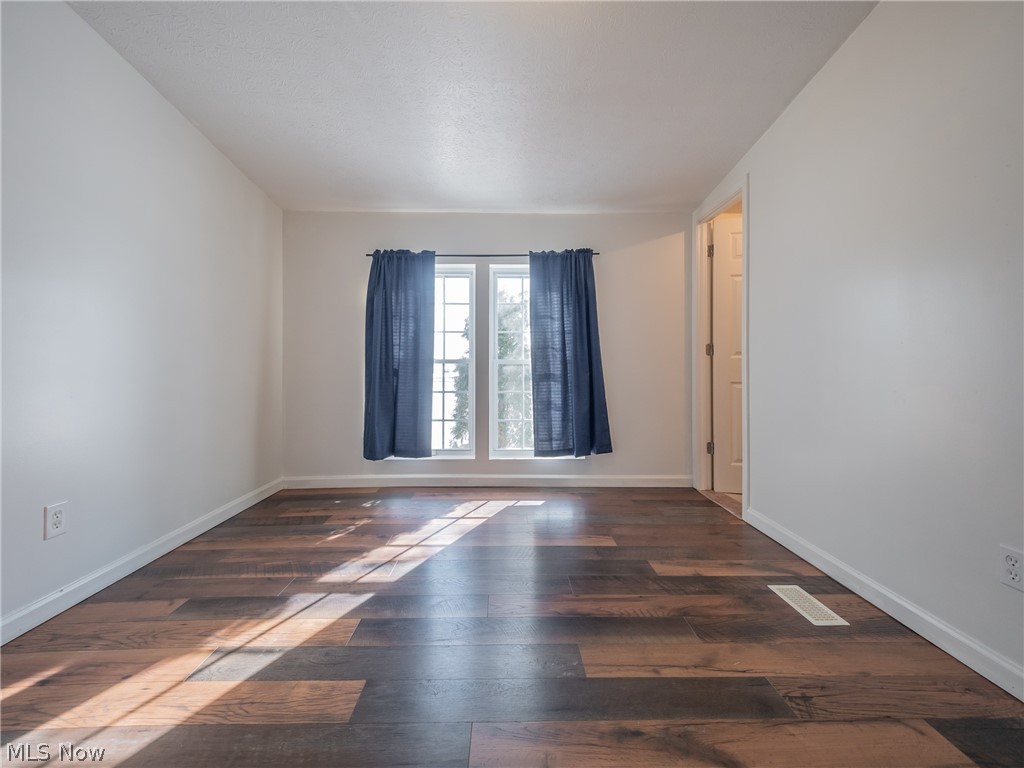
before you miss out on this country bliss. Newer: heat pump; 80 gallon water heater; interior floors, above ground pool with deck; wood
front porch; 1 acre enclosed wood fence; shed; concrete; garage door on pole barn; wood burning fireplace in pole barn; and
insulation/walls in pole barn and garage.

42630 St Rt 18

Message successfully sent.

What would you like to know?

What is 3 + 4 ?

I agree to receive email communication and understand I can unsubscribe at any time.

I agree to be contacted by Tyson Sells Homes, LLC. via call, email, and text for real estate services. To opt out, you can reply 'stop' at any time or reply 'help' for assistance. You can also click the unsubscribe link in the emails. Message and data rates may apply. Message frequency may vary. Privacy Policy

Related Properties

New on site 1 day ago
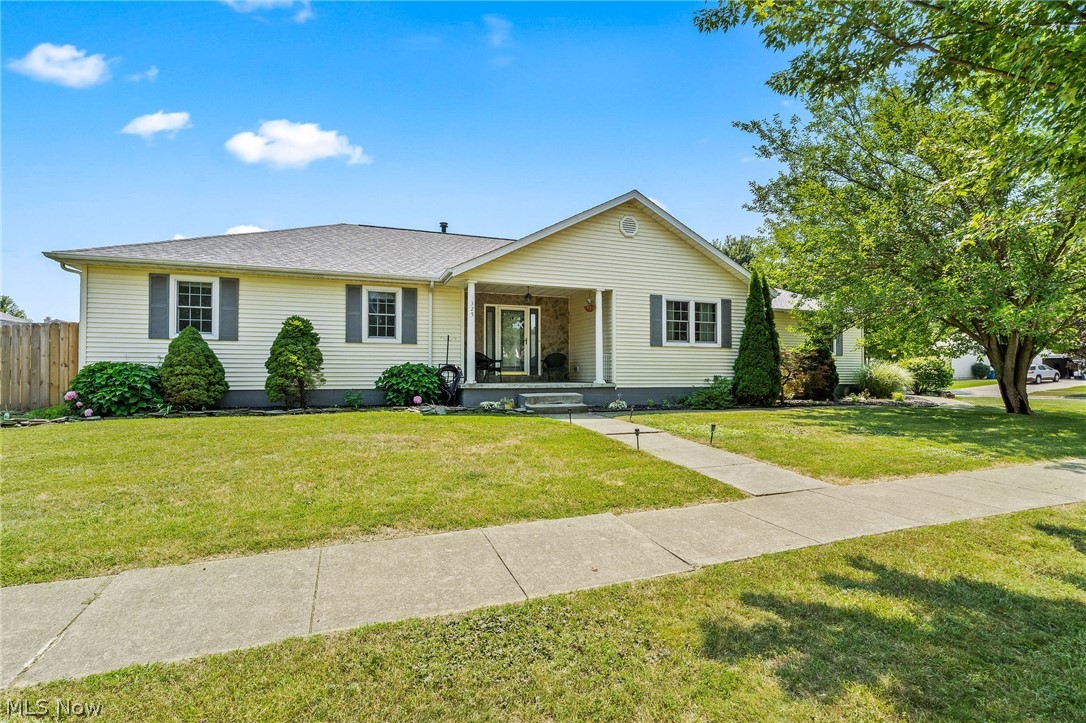
Mr. Rogers does not live here but THE BEST neighbors do. The current owners could not stop talking about how wonderful their neighbors are and how much they will miss them. So if you are looking for a 3-bed ranch home in Wellington that combines updates with comfortable single level living and peace of mind with great neighbors? Welcome to 325 Fieldstone Ct, the total package!  A well maintained ranch offering 1,754 square feet, 3 bedrooms, 2 full bathrooms, a full basement, and an attached 2 car garage on a spacious 0.31 acre, corner lot. This home features numerous recent improvements, including a new roof, new luxury vinyl plank flooring throughout, new kitchen appliances, and a new hot water tank, allowing you to move in with confidence. Step inside through the welcoming foyer and enjoy the open layout connecting the kitchen and living room, creating an inviting space for everyday living and entertaining. The open kitchen has brand new appliances. A separate dining room provides flexibility for gatherings, holiday meals, or a home office setup if desired. A convenient first floor laundry is off the garage and kitchen. The primary owners suite offers an ensuite full bath with separate tub and shower. Two additional bedrooms and a guest full bath allow for friends and family. The full basement offers exceptional storage and exciting possibilities for future finished living space. Outside, the enclosed patio extends your living area and overlooks a privacy fenced backyard complete with an above ground pool, creating the perfect setting for relaxing, entertaining, or enjoying warm Ohio evenings. Offering thoughtful updates with functional living spaces, and desirable outdoor amenities, this 3-bed ranch home in Wellington is ready for its next owner to enjoy.
#5201297

Wellington

325 Fieldstone Court

3 Beds

2 Baths

1,754 Sq.Ft.

$290,000

MLS#: 5201297

 - property

Send a message

Message successfully sent.

Your message

What is 3 + 4 ?

Reason for contacting?

I agree to receive email communication and understand I can unsubscribe at any time.

I agree to be contacted by Tyson Sells Homes, LLC. via call, email, and text for real estate services. To opt out, you can reply 'stop' at any time or reply 'help' for assistance. You can also click the unsubscribe link in the emails. Message and data rates may apply. Message frequency may vary. Privacy Policy

Sign Out

Virtual Assistant

Would you like to take the next step with this property? We can help you schedule a showing or virtual tour, or send you more details.

Yes, I would like more information.

Thank You for Your Reply, One of Our Agents will contact you as soon as possible

No, maybe later.

Thank you, you can always contact me via email, phone number or through the contact form.

Realhub AI

Lucy - Your AI-Powered Realtor

Update Your Temporary Password

Personalize your search

Enter your email and we'll notify you immediately when new listings match what you're looking for.

or enter email address

Already have an account ? Login here

Continue your home search

I agree to receive communications and understand I can unsubscribe at any time.

I agree to be contacted by Tyson Sells Homes, LLC. via call, email, and text for real estate services. To opt out, you can reply 'stop' at any time or reply 'help' for assistance. You can also click the unsubscribe link in the emails. Message and data rates may apply. Message frequency may vary. Privacy Policy

Already have an account ? Login here

We use cookies

We use cookies primarily for analytics to enhance your experience. By accepting, you agree to our use of these cookies. You can manage your preferences or learn more about our cookies policy.