.webp?size=346x80)
Property
Beds
2
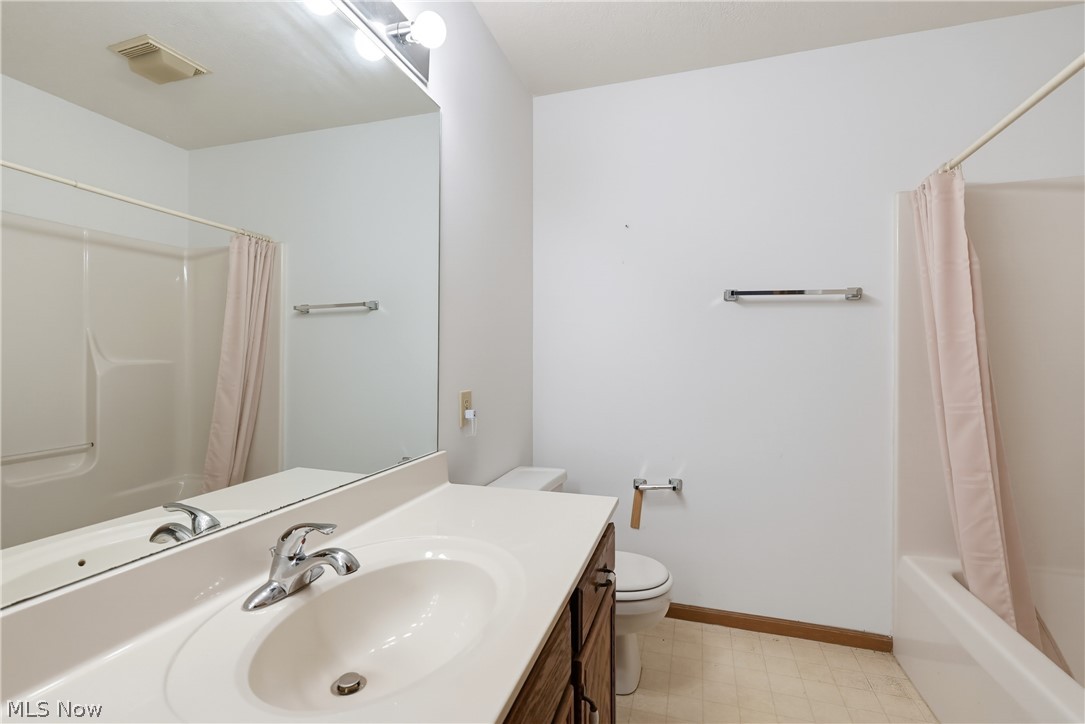
Full Baths
2
1/2 Baths
None
Year Built
1993
Sq.Footage
1,155
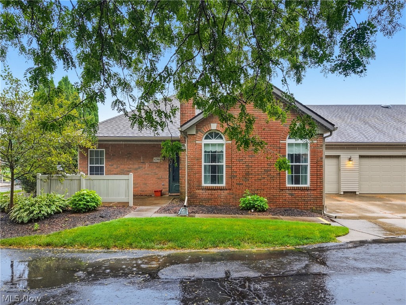
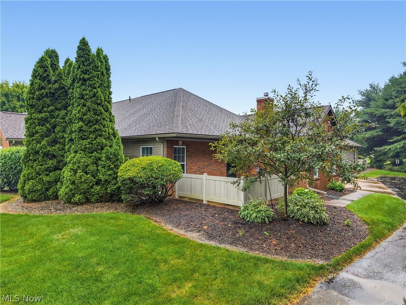
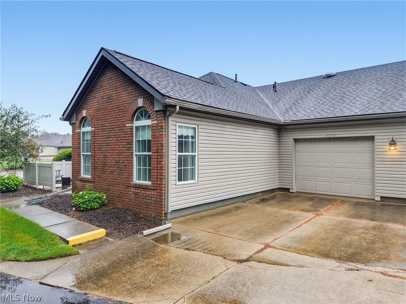
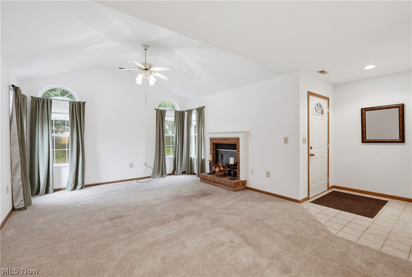
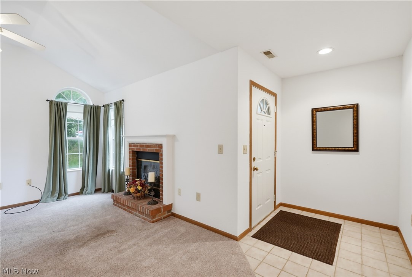
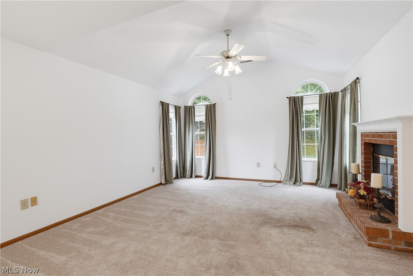
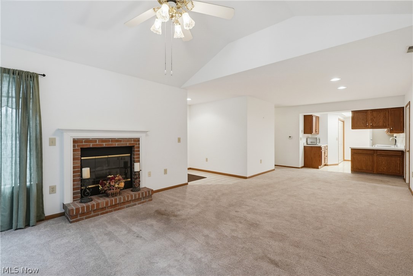
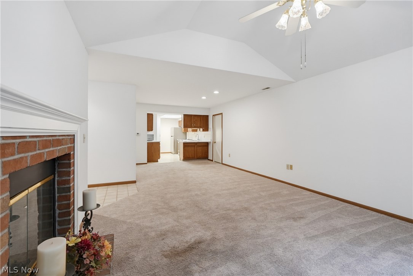
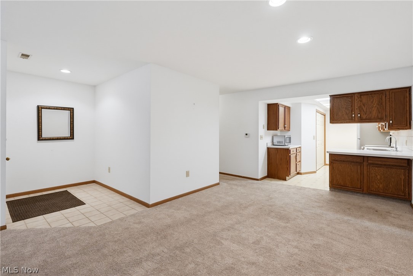
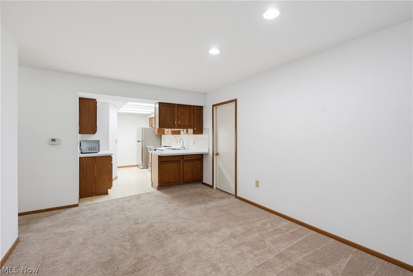
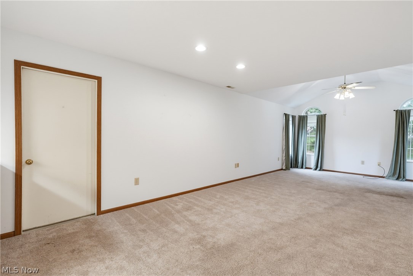
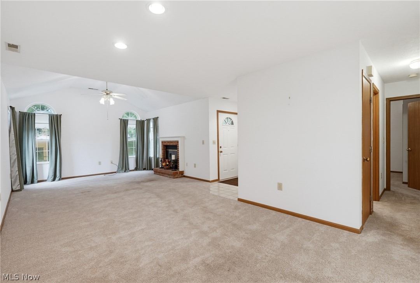
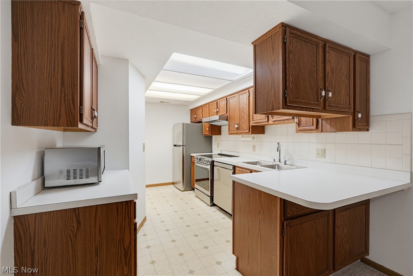
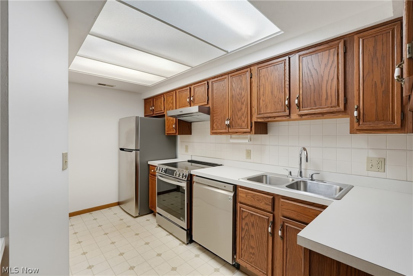
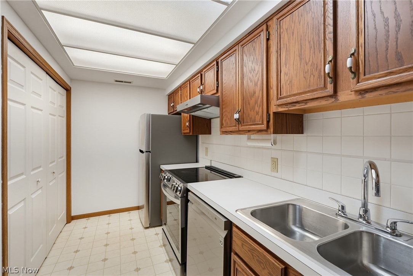
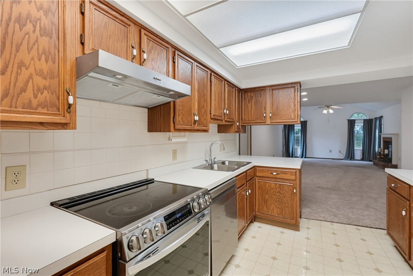
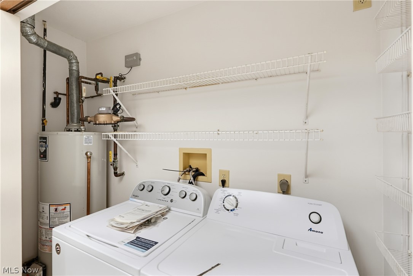
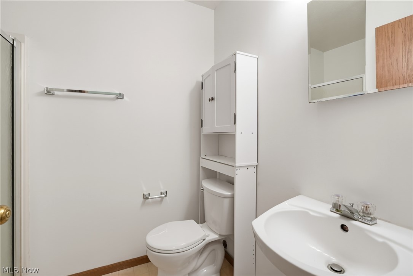
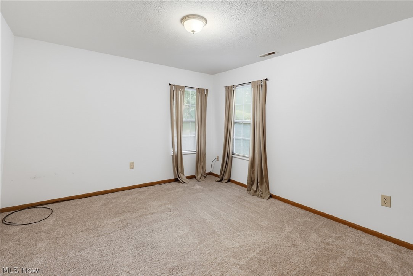
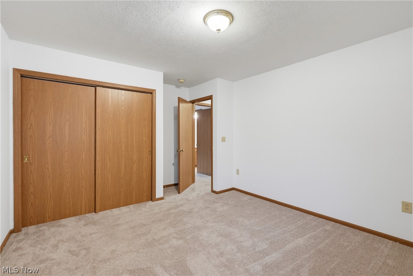
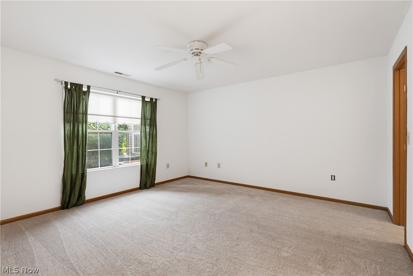
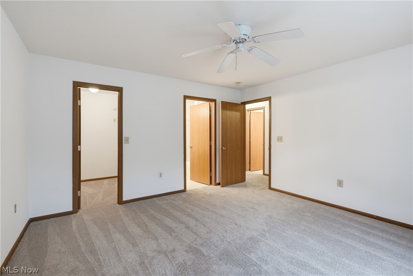
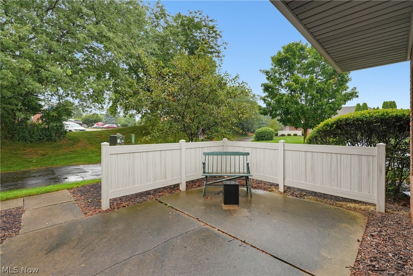
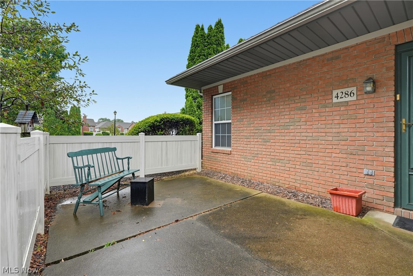
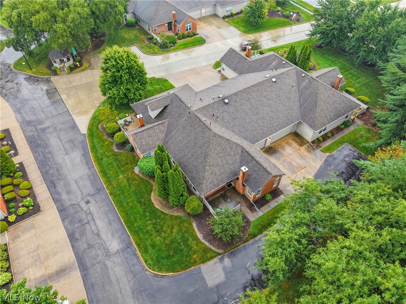
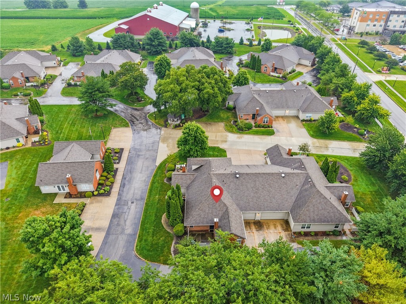
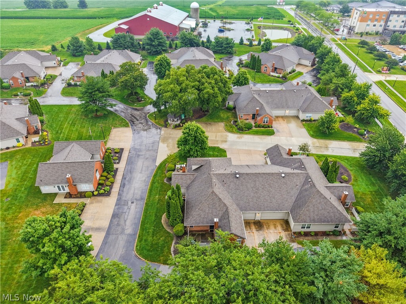
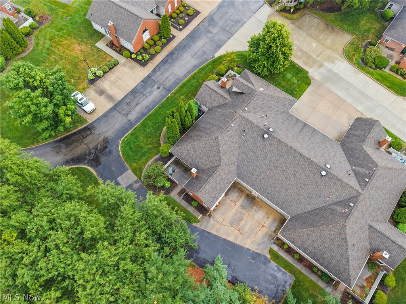
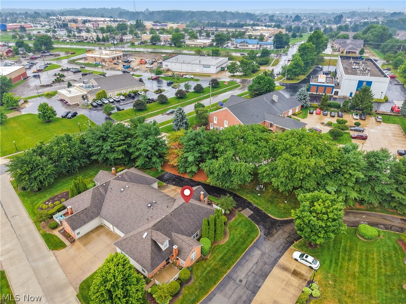
Welcome home to this affordable, move-in-ready condo located in a peaceful and well-maintained 55+ community, where comfort, convenience, and low-maintenance living come together. From the moment you step inside, you'll appreciate the bright, clean, and welcoming atmosphere that makes this home feel inviting and ready for you to move right in. The thoughtfully designed floor plan offers comfortable living spaces perfect for relaxing or entertaining. The kitchen features newer stainless steel appliances (2023), providing a fresh, modern touch and making meal preparation a breeze. Whether you're looking to downsize, simplify your lifestyle, or enjoy the benefits of maintenance-free living, this condo is an excellent choice. Beyond your front door, you'll enjoy access to the community recreation room, offering opportunities to gather with neighbors, participate in activities, or simply enjoy the welcoming sense of community. Conveniently situated on Wooster's desirable north end, this home is just minutes from shopping, restaurants, medical facilities, parks, and entertainment, giving you easy access to everything you need while still enjoying the tranquility of a quiet neighborhood. If you've been searching for an affordable home that combines comfort, convenience, and a fantastic location, this is the one you've been waiting for. All that's missing is its new owner! Schedule your private showing today by calling your favorite real estate agent and come see everything this wonderful condo has to offer.
Features & Amenities
Interior
-
Total Bedrooms
2
-
Bathrooms
2
-
Above Grade Finished Area
1155.0
-
Basement YN
NO
-
Cooling YN
YES
-
Cooling
Central Air
-
Fireplace YN
YES
-
Heating YN
YES
-
Heating
Natural Gas, Forced Air
-
Main Level Bedrooms
2
-
Pet friendly
N/A
Exterior
-
Garage
Yes
-
Garage spaces
1
-
Construction Materials
Brick
-
Parking
Direct Access, Garage, Garage Door Opener, Paved
-
Pool
No
-
Waterfront YN
NO
Area & Lot
-
Lot Size(acres)
1.73
-
Property Type
Residential
-
Property Sub Type
Condominium
-
Architectural Style
Ranch
Price
-
Sales Price
$194,000
-
Tax Amount
$2,282
-
Sq. Footage
1,155
-
Price/SqFt
$167
HOA
-
Association
YES
-
Association Fee
$350
-
Association Fee Frequency
Monthly
-
Association Fee Includes
N/A
School District
-
Elementary School
Wooster City - 8510
-
Middle School
Wooster City - 8510
-
High School
Wooster City - 8510
Property Features
-
Stories
1
-
Senior Community YN
YES
-
Sewer
Public Sewer
-
Water Source
Public
Schedule a Showing
Showing scheduled successfully.
Mortgage calculator
Estimate your monthly mortgage payment, including the principal and interest, property taxes, and HOA. Adjust the values to generate a more accurate rate.
Your payment
Principal and Interest:
$
Property taxes:
$
HOA fees:
$
Total loan payment:
$
Total interest amount:
$
Location
County
Wayne
Elementary School
Wooster City - 8510
Middle School
Wooster City - 8510
High School
Wooster City - 8510
Listing Courtesy of D. Michael Bomboris , RE/MAX Showcase
RealHub Information is provided exclusively for consumers' personal, non-commercial use, and it may not be used for any purpose other than to identify prospective properties consumers may be interested in purchasing. All information deemed reliable but not guaranteed and should be independently verified. All properties are subject to prior sale, change or withdrawal. RealHub website owner shall not be responsible for any typographical errors, misinformation, misprints and shall be held totally harmless.

AGENT
Austin Lape
Call Austin today to schedule a private showing.

* Listings on this website come from the FMLS IDX Compilation and may be held by brokerage firms other than the owner of this website. The listing brokerage is identified in any listing details. Information is deemed reliable but is not guaranteed. If you believe any FMLS listing contains material that infringes your copyrighted work please click here to review our DMCA policy and learn how to submit a takedown request.© 2024 FMLS.
Related Properties
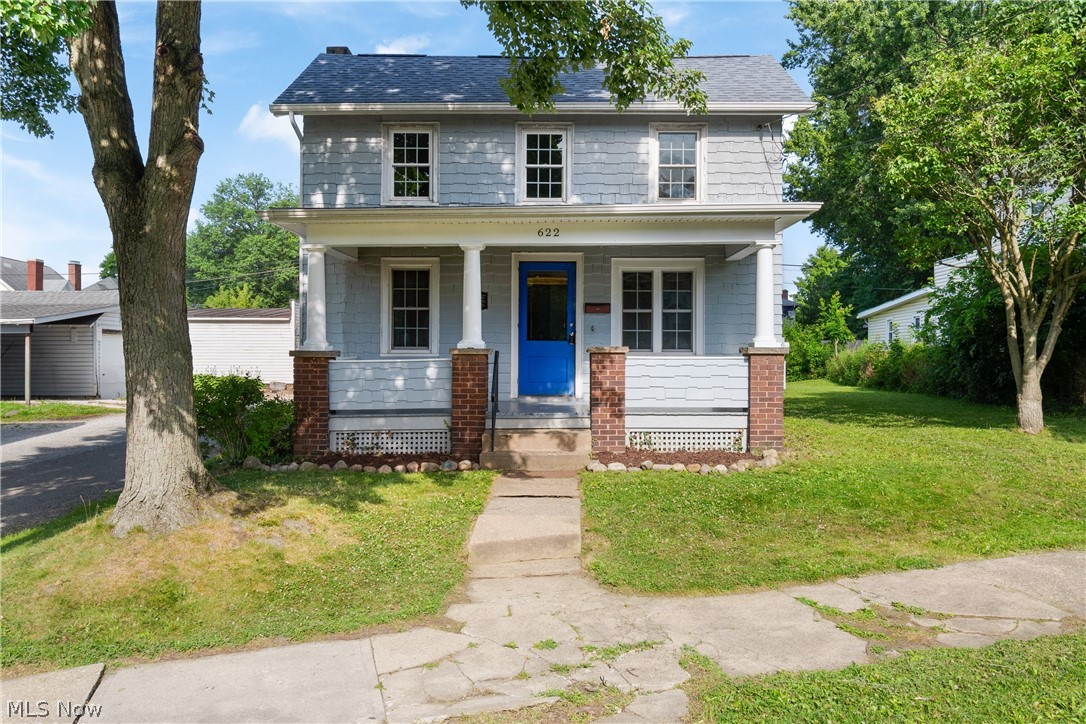
Wooster
622 N Buckeye Street
3 Beds
1 Baths
1,516 Sq.Ft.
$165,000
MLS#: 5225730
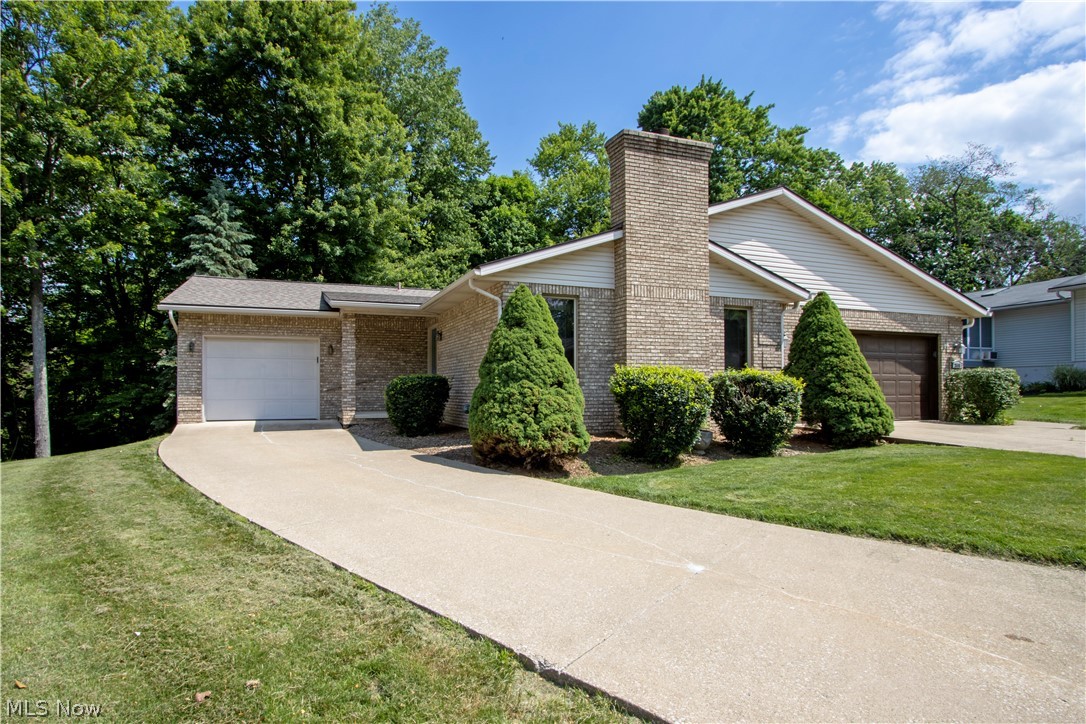
Wooster
2600 Eastwood Drive
2 Beds
1 Baths
N/A
$227,000
MLS#: 5215780
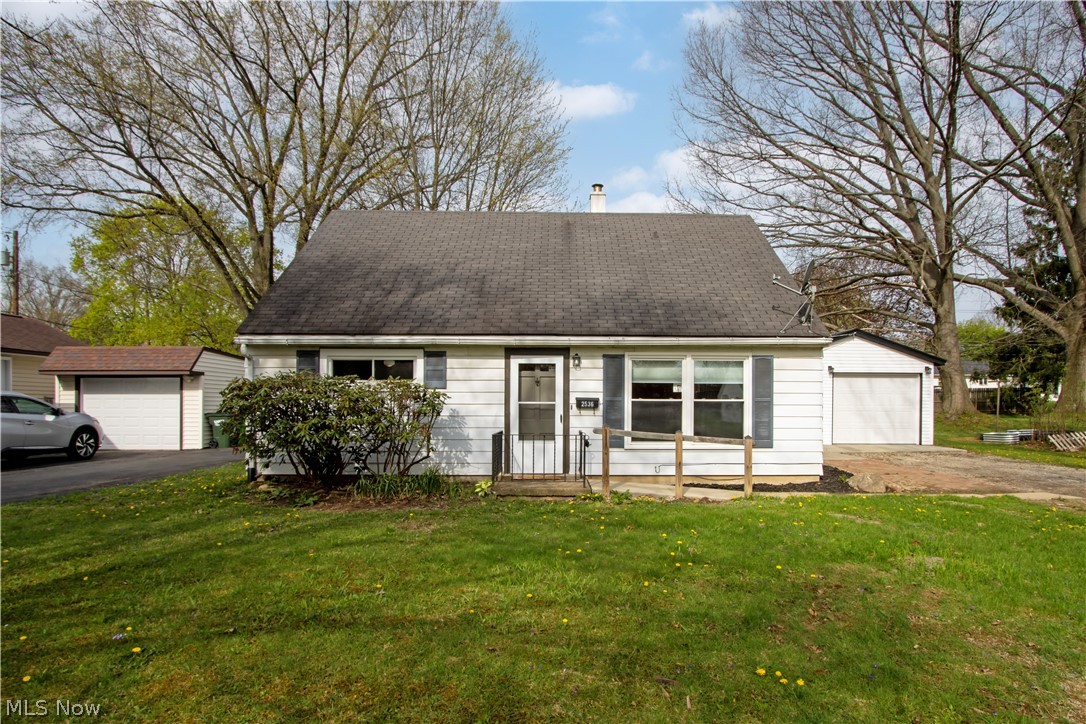
Wooster
2536 Victoria Street
4 Beds
1 Baths
1,152 Sq.Ft.
$219,000
MLS#: 5201714
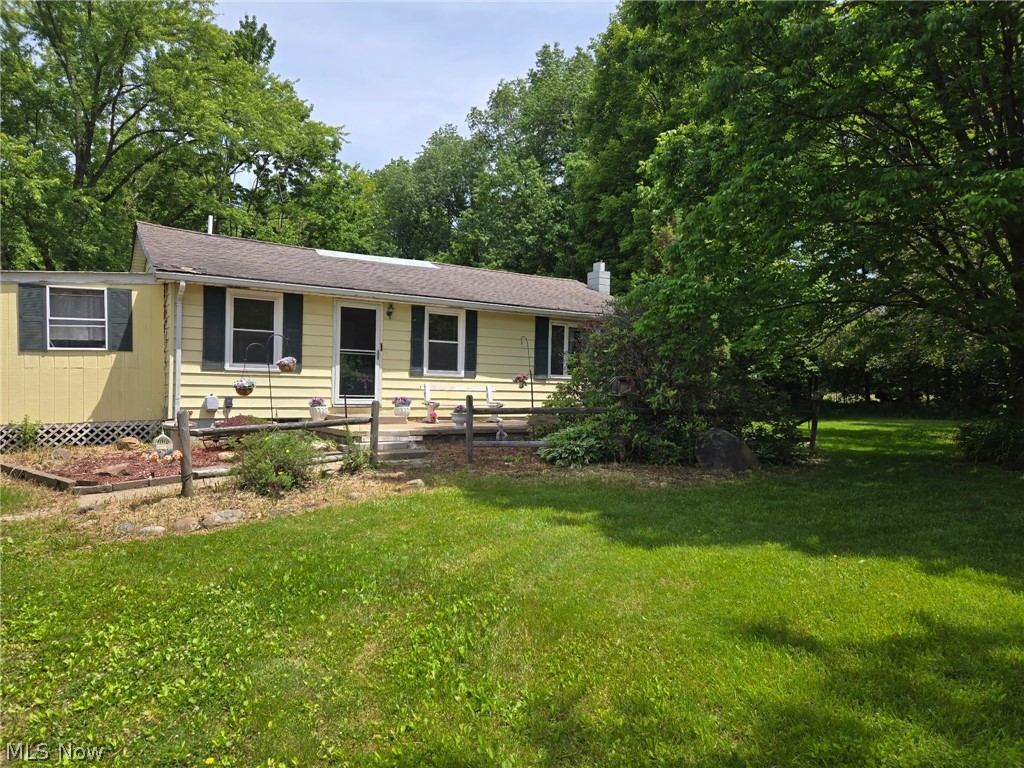
Wooster
348 Fox Lake Road
2 Beds
1 Baths
988 Sq.Ft.
$229,500
MLS#: 5216066
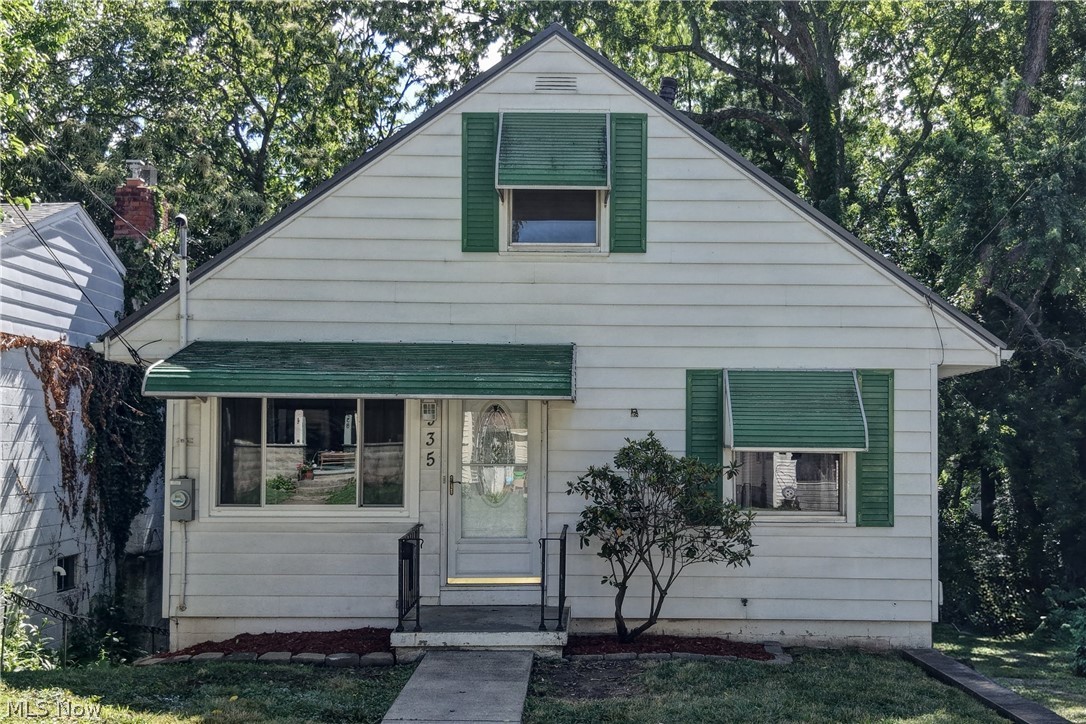
Wooster
935 Washington Street
3 Beds
1 Baths
1,080 Sq.Ft.
$165,000
MLS#: 5218330
