Features & Amenities

Interior

  • Total Bedrooms

    3

  • Bathrooms

    1

  • Basement YN

    YES

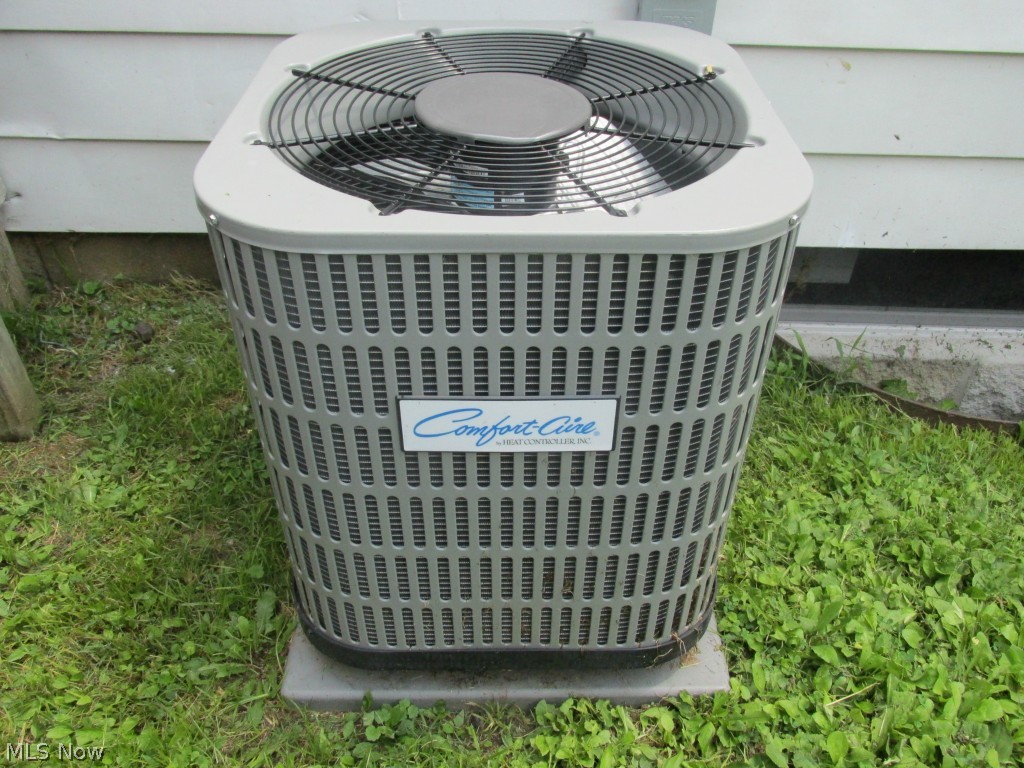
  • Cooling YN

    YES

  • Cooling

    N/A

  • Fireplace YN

    NO

  • Heating YN

    YES

  • Heating

    Natural Gas, Forced Air

  • Pet friendly

    N/A

Exterior

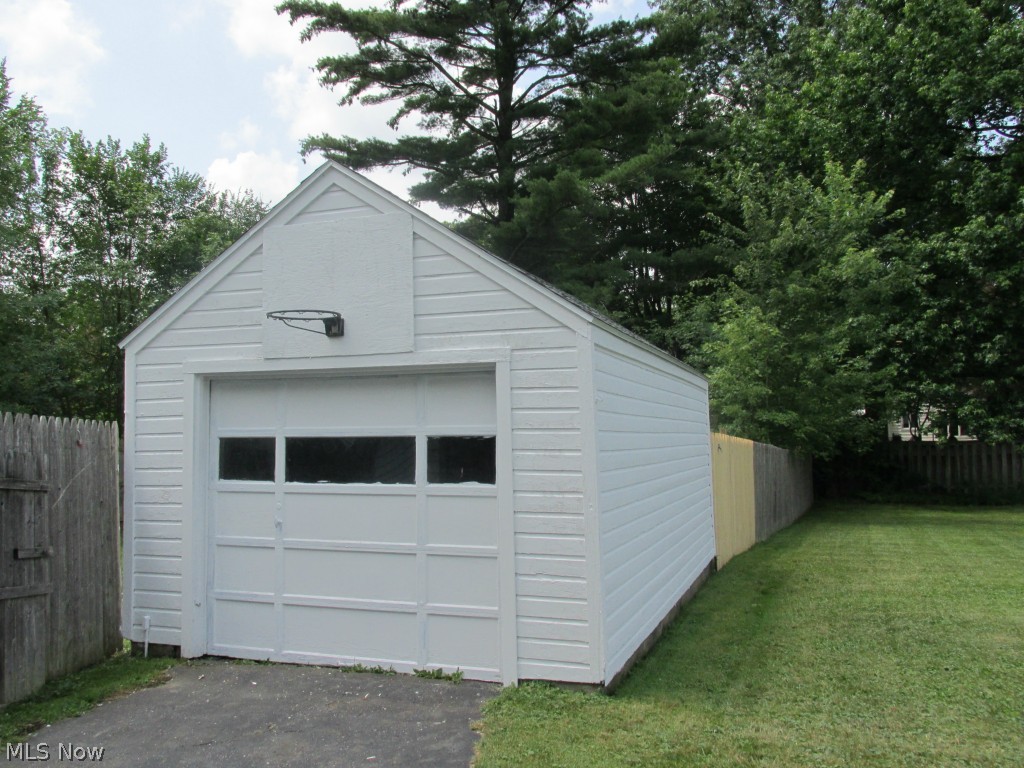
  • Garage

    Yes

  • Garage spaces

    1

  • Construction Materials

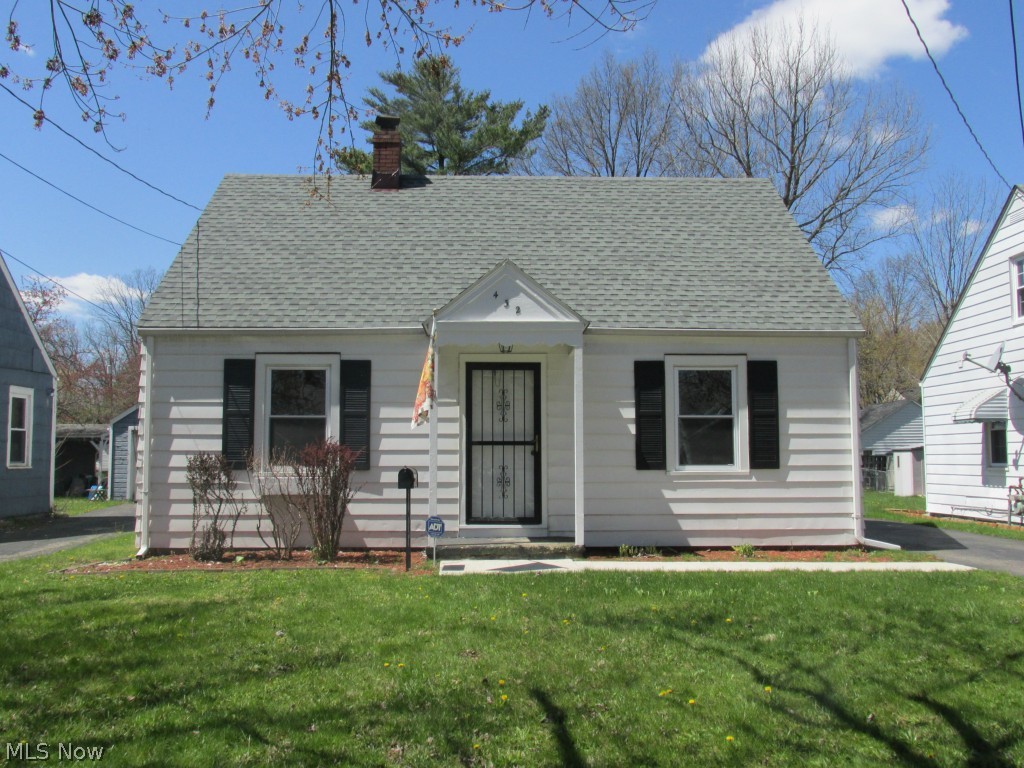
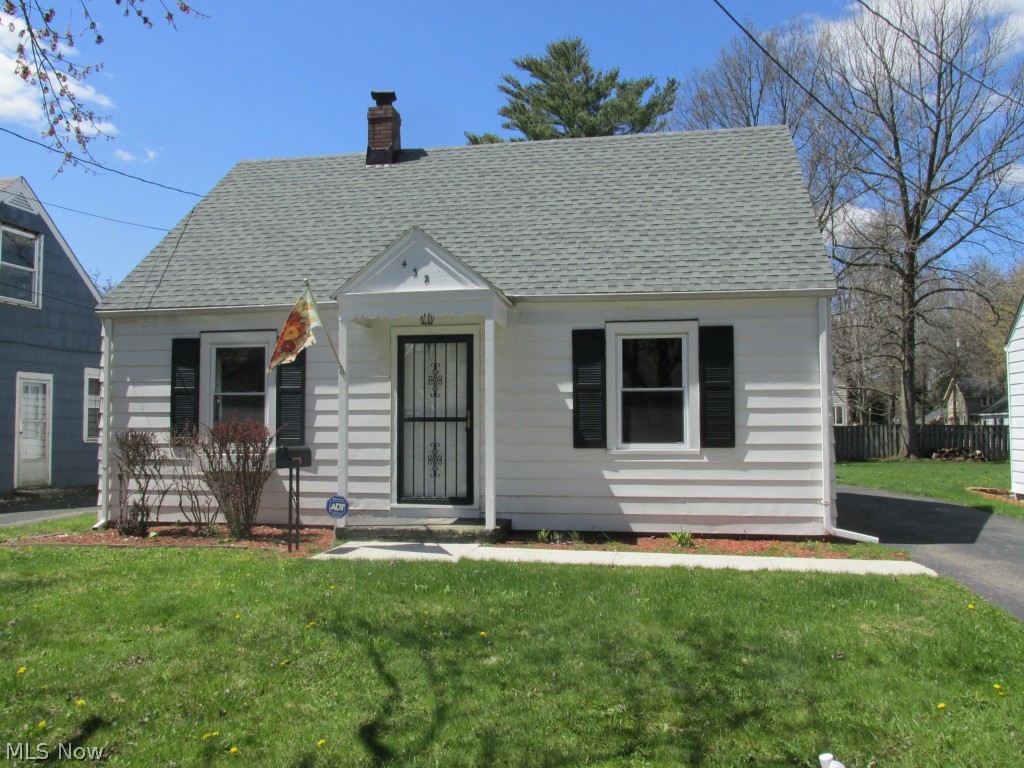
    Aluminum Siding

  • Parking

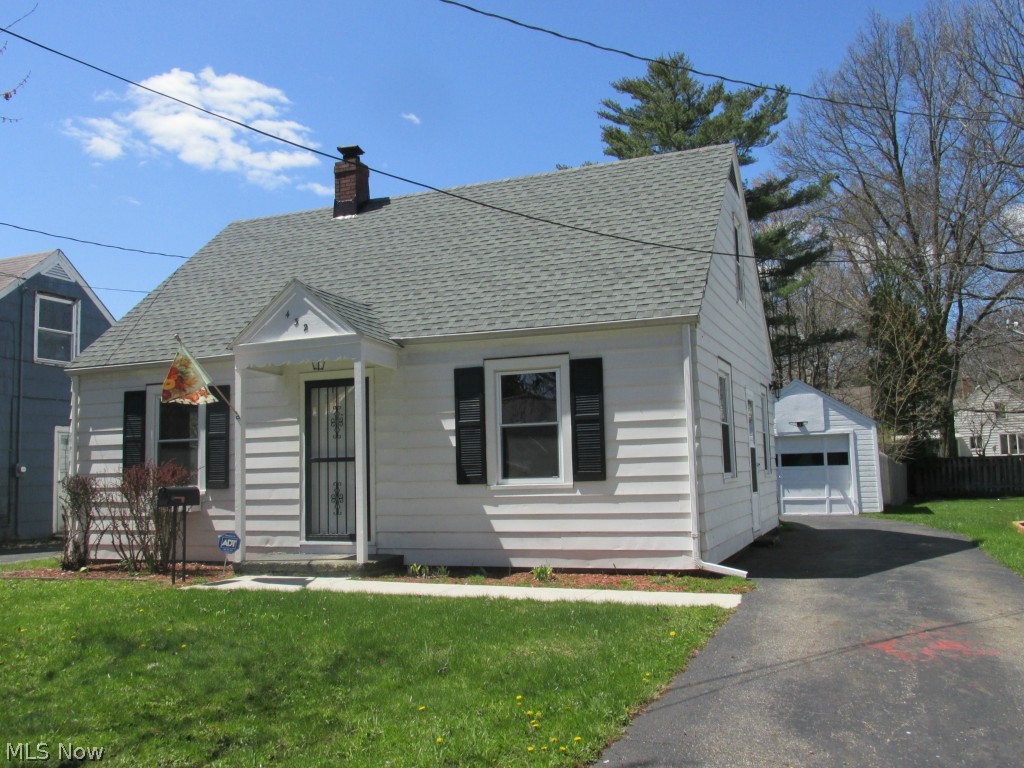
    Detached, Garage, Paved

  • Pool

    No

Area & Lot

  • Lot Size(acres)

    0.17

  • Lot Size(square feet)

    0

  • Property Type

    Residential

  • Property Sub Type

    Single Family Residence

  • Architectural Style

    Cape Cod

Price

  • Sales Price

    $84,000

  • Tax Amount

    $1,570

  • Sq. Footage

    N/A

  • Price/SqFt

    N/A

HOA

  • Association

    No

School District

  • Elementary School

    Ravenna CSD - 6706

  • Middle School

    N/A

  • High School

    N/A

Property Features

  • Stories

    1

  • Sewer

    Public Sewer

Schedule a Showing

Showing scheduled successfully.

<
>
IN PERSON
VIA CHAT

What is 3 + 4 ?


Change time

Mortgage calculator

Estimate your monthly mortgage payment, including the principal and interest, property taxes, and HOA. Adjust the values to generate a more accurate rate.

Your payment

Principal and Interest:

$

Property taxes:

$

HOA fees:

$

Total loan payment:

$

Total interest amount:

$

Location

County

Portage

Elementary School

Ravenna CSD - 6706

Middle School

High School

Listing Courtesy of Carol Garretson, Keller Williams Chervenic Rlty

RealHub Information is provided exclusively for consumers' personal, non-commercial use, and it may not be used for any purpose other than to identify prospective properties consumers may be interested in purchasing. All information deemed reliable but not guaranteed and should be independently verified. All properties are subject to prior sale, change or withdrawal. RealHub website owner shall not be responsible for any typographical errors, misinformation, misprints and shall be held totally harmless.

Agent Tylier Dawley

AGENT

Tylier Dawley

Call Tylier today to schedule a private showing.


* Listings on this website come from the FMLS IDX Compilation and may be held by brokerage firms other than the owner of this website. The listing brokerage is identified in any listing details. Information is deemed reliable but is not guaranteed. If you believe any FMLS listing contains material that infringes your copyrighted work please click here to review our DMCA policy and learn how to submit a takedown request.© 2024 FMLS.
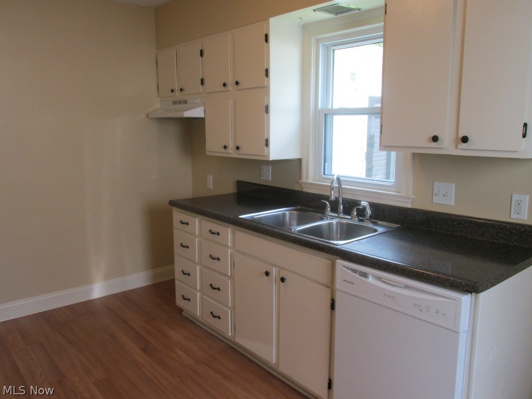
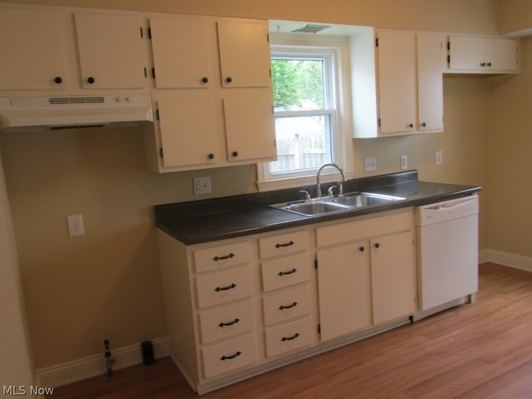
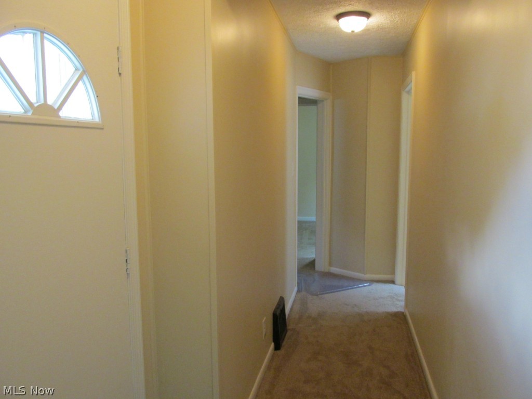
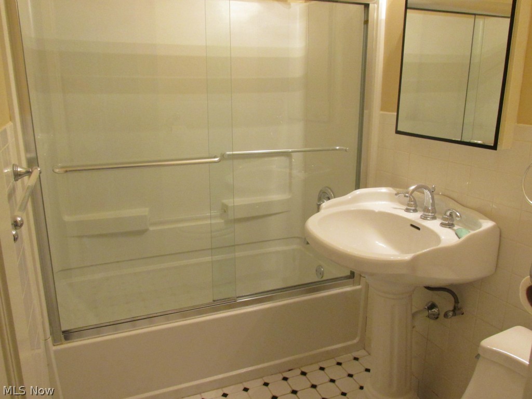
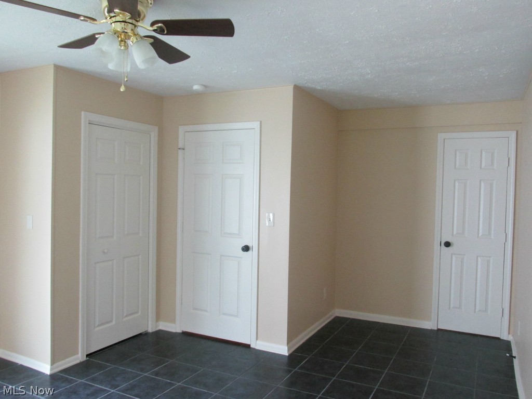
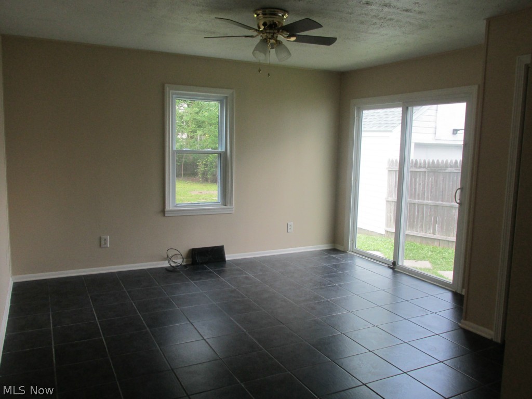
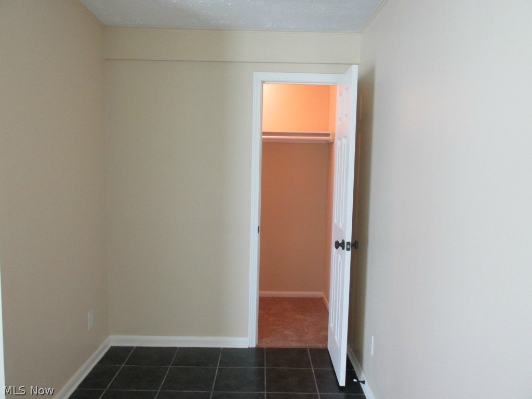
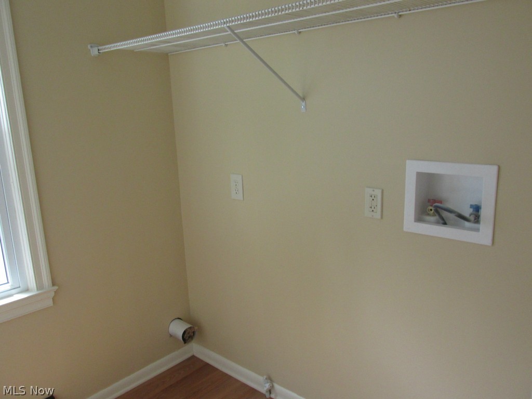
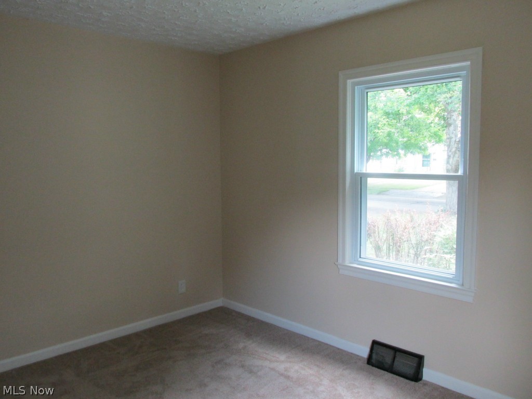
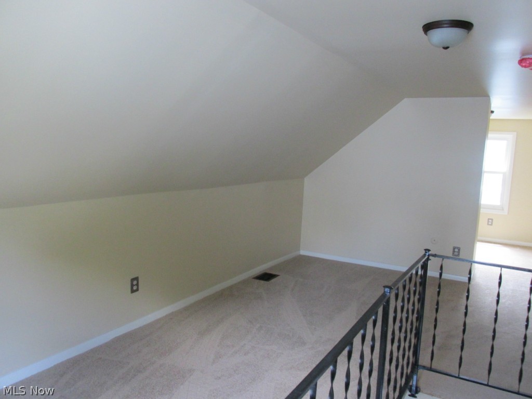
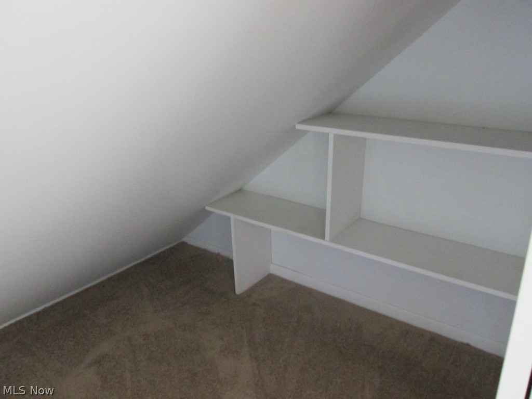
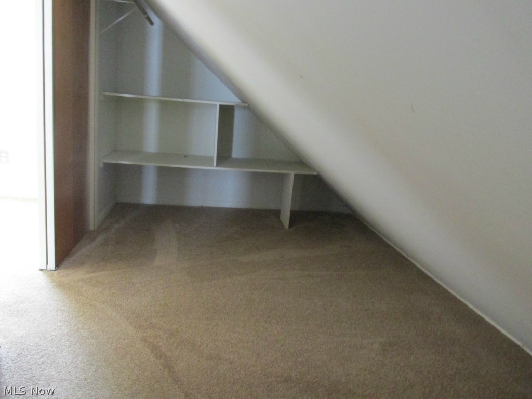
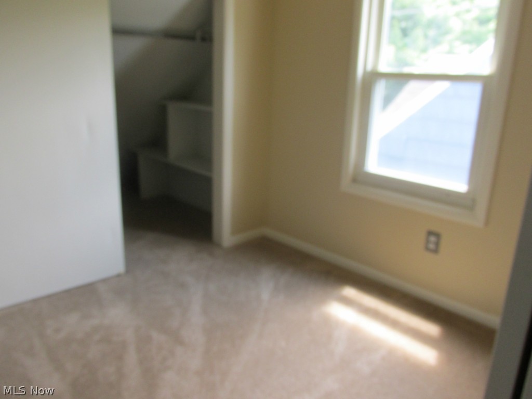
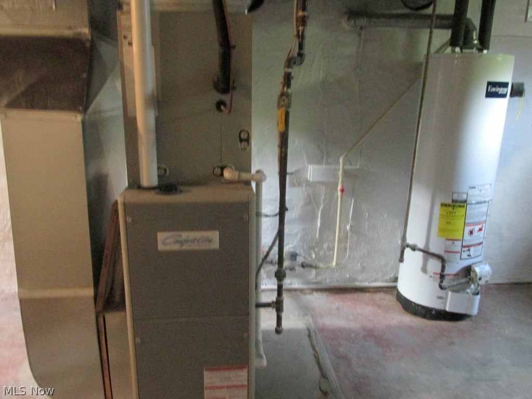
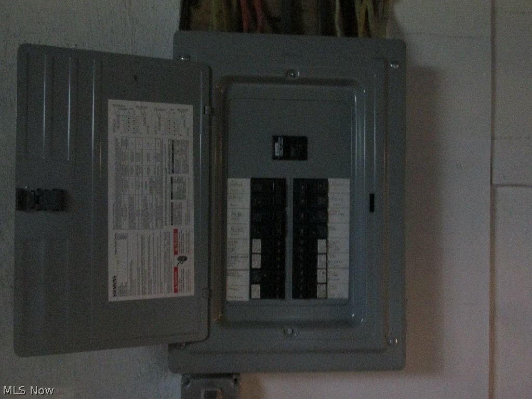
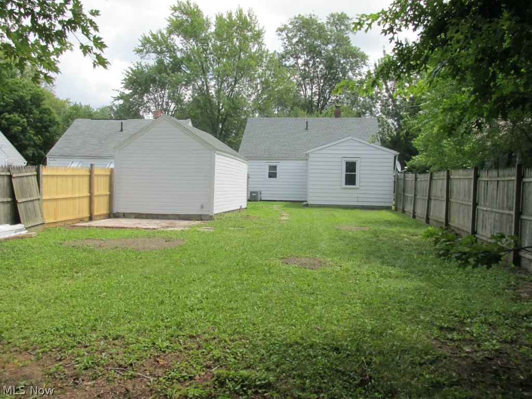
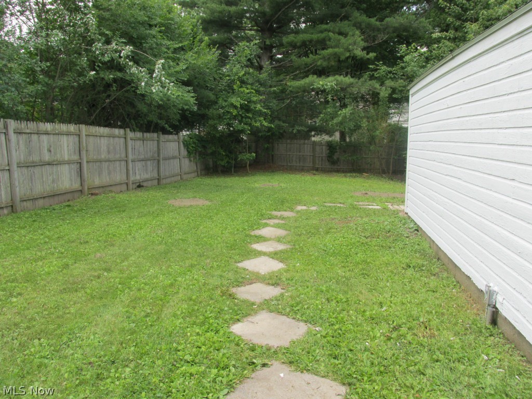
Seller Will Contribute Toward Buyers Closing Cost! Clean, updated and ready to move in today!   Family room on first floor makes a great master with 4x6 walk-in plus another closet.   Brand new roof on home and garage 2014, as well as furnace and central air, H20 and more;  some new drywall and trim, fixtures throughout, ceiling fans, dishwasher, and plumbing, and more! Nice bath with pedestal sink.  Upstairs bedroom has closets big enough to play in with built-in shelves.    New laminate flooring in kitchen and laundry rooms.   Vinyl tilt-in windows for easy care.   Wood privacy fenced in backyard with easy access from sliders.   Neutral color new carpet and paint.   100 amp electric, insulation, 1 car detached garage.  Crawlspace portion of basement is heated.   FHA buyers also welcome!

432 Maplewood Street

Message successfully sent.

What would you like to know?

What is 3 + 4 ?

I agree to receive email communication and understand I can unsubscribe at any time.

I agree to be contacted by Tyson Sells Homes, LLC. via call, email, and text for real estate services. To opt out, you can reply 'stop' at any time or reply 'help' for assistance. You can also click the unsubscribe link in the emails. Message and data rates may apply. Message frequency may vary. Privacy Policy

Related Properties

Set on .25 acres, this 3-bedroom home in Ravenna offers an attached 1-car garage for convenient, secure parking. The manageable lot size pairs nicely with the home's straightforward layout, making it easy to maintain while still offering room to enjoy the outdoors.

This is an ONLINE ONLY foreclosure sale. There are NO SHOWINGS. Deposit due by wire transfer within 48 upon conclusion. Funding must take place within 30 days of confirmation of sale. 5% Buyer’s Premium shall apply. Subject to postponement and cancellation. Full terms and conditions at online registration.
#5235016

Ravenna

3028 Douglas Street

3 Beds

1 Baths

N/A

$100,000

MLS#: 5235016

Welcome to low-maintenance and affordable one-floor living in Birchwood Manor, located in Ravenna, Ohio! This spacious, beautiful partially renovated modular home is situated on a sturdy concrete foundation and boasts 3 bedrooms and 2 full bathrooms, making it the perfect fit for any-sized family. Step inside, and you'll be greeted by a warm and inviting great room with a wood-burning fireplace, perfect for entertaining guests or relaxing with loved ones. The dining room is also a great space to host dinner parties, and the kitchen is fully equipped with modern appliances and ample counter space for all your cooking needs. When it's time to unwind, head out to the deck or porch and take in the scenic views of the surrounding area. is perfect for outdoor grilling or simply soaking up the sun. Storage won't be an issue with the shed included, which offers plenty of space for your tools, outdoor gear, and anything else you need. With its prime location and stunning features, this Ravenna property is an opportunity you won't want to miss. Don't wait, schedule your show today and start living your dream life! Lot rent includes trash, recycling, water, and sewer.
#5240827

Ravenna

7278 Bennington Pike

3 Beds

2 Baths

2,040 Sq.Ft.

$75,000

MLS#: 5240827

 - property

Send a message

Message successfully sent.

Your message

What is 3 + 4 ?

Reason for contacting?

I agree to receive email communication and understand I can unsubscribe at any time.

I agree to be contacted by Tyson Sells Homes, LLC. via call, email, and text for real estate services. To opt out, you can reply 'stop' at any time or reply 'help' for assistance. You can also click the unsubscribe link in the emails. Message and data rates may apply. Message frequency may vary. Privacy Policy

Sign Out

Virtual Assistant

Would you like to take the next step with this property? We can help you schedule a showing or virtual tour, or send you more details.

Yes, I would like more information.

Thank You for Your Reply, One of Our Agents will contact you as soon as possible

No, maybe later.

Thank you, you can always contact me via email, phone number or through the contact form.

Realhub AI

Lucy - Your AI-Powered Realtor

Update Your Temporary Password

Personalize your search

Enter your email and we'll notify you immediately when new listings match what you're looking for.

or enter email address

Already have an account ? Login here

Continue your home search

I agree to receive communications and understand I can unsubscribe at any time.

I agree to be contacted by Tyson Sells Homes, LLC. via call, email, and text for real estate services. To opt out, you can reply 'stop' at any time or reply 'help' for assistance. You can also click the unsubscribe link in the emails. Message and data rates may apply. Message frequency may vary. Privacy Policy

Already have an account ? Login here

We use cookies

We use cookies primarily for analytics to enhance your experience. By accepting, you agree to our use of these cookies. You can manage your preferences or learn more about our cookies policy.