.webp?size=346x80)
Conventional, Ranch
435 Thomas Alva Drive
Vermilion, OH 44089
MLS#: 5232674
$440,000


Property
Beds
6
Full Baths
3
1/2 Baths
1
Year Built
2000
Sq.Footage
4,246
Welcome to 435 Thomas Alva! A beautiful white stone single story home with finished basement offers ample space for everyone. This community also has a PRIVATE lakeside park with lake access that is exclusive to Edison Estates residents. The home features a breathtaking living room with soaring ceilings and a large kitchen with updated appliances with granite countertops as well as a spacious covered rear porch that allows you to comfortably enjoy the landscaped backyard that feels like your own peaceful park. The landscaping throughout the property offers maximum enjoyment and privacy. The 3 car garage can easily fit a 4th car in the tandem space and the garage also has a private basement entrance and private exterior entrance. The main floor offers 3 bedrooms, 2.5 baths, first floor laundry and a large owners suite with walk-in closet and en-suite bathroom. The basement features a large full bathroom, 3 bedrooms, and 2 large living spaces as well as large egress windows. The private park features a picnic area, recreation space, benches, and a small beach area for kayaks. These is no HOA here but there is an LOA with a fee of only $125/year. This is a rare find and it will not last long. Call for more info and schedule your showing today! A2A remarks in detail.
Features & Amenities
Interior
-
Other Interior Features
Breakfast Bar, Ceiling Fan(s), Cathedral Ceiling(s), Entrance Foyer, Eat-in Kitchen, Granite Counters, High Ceilings, Pantry, Recessed Lighting, Walk-In Closet(s)
-
Total Bedrooms
6
-
Bathrooms
3
-
1/2 Bathrooms
1
-
Above Grade Finished Area
2123.0
-
Basement YN
YES
-
Cooling YN
YES
-
Cooling
Ceiling Fan(s), Attic Fan, Central Air
-
Fireplace YN
YES
-
Heating YN
YES
-
Heating
Natural Gas, Forced Air, Fireplace(s)
-
Main Level Bedrooms
3
-
Pet friendly
N/A
Exterior
-
Garage
Yes
-
Garage spaces
3
-
Construction Materials
Stone Veneer, Vinyl Siding
-
Other Exterior Features
Private Yard
-
Parking
Attached, Garage Faces Front, Garage, Garage Door Opener, Tandem
-
Patio and Porch Features
Rear Porch, Covered, Enclosed, Front Porch, Patio, Porch
-
Pool
No
-
Waterfront YN
NO
-
View
Neighborhood, Trees/Woods
Area & Lot
-
Lot Features
Back Yard, Landscaped
-
Lot Size(acres)
0.39
-
Property Type
Residential
-
Property Sub Type
Single Family Residence
-
Architectural Style
Conventional, Ranch
Price
-
Sales Price
$440,000
-
Tax Amount
$4,534
-
Sq. Footage
4,246
-
Price/SqFt
$103
HOA
-
Association
YES
-
Association Fee
$125
-
Association Fee Frequency
Annually
-
Association Fee Includes
N/A
School District
-
Elementary School
Vermilion LSD - 2207
-
Middle School
Vermilion LSD - 2207
-
High School
Vermilion LSD - 2207
Property Features
-
Accessibility Features
Accessible Full Bath, Safe Emergency Egress from Home
-
Foundation Details
Concrete Perimeter
-
Sewer
Public Sewer
-
Water Source
Public
Schedule a Showing
Showing scheduled successfully.
Mortgage calculator
Estimate your monthly mortgage payment, including the principal and interest, property taxes, and HOA. Adjust the values to generate a more accurate rate.
Your payment
Principal and Interest:
$
Property taxes:
$
HOA fees:
$
Total loan payment:
$
Total interest amount:
$
Location
County
Lorain
Elementary School
Vermilion LSD - 2207
Middle School
Vermilion LSD - 2207
High School
Vermilion LSD - 2207
Listing Courtesy of David S Greco , Berkshire Hathaway HomeServices Professional Realty
RealHub Information is provided exclusively for consumers' personal, non-commercial use, and it may not be used for any purpose other than to identify prospective properties consumers may be interested in purchasing. All information deemed reliable but not guaranteed and should be independently verified. All properties are subject to prior sale, change or withdrawal. RealHub website owner shall not be responsible for any typographical errors, misinformation, misprints and shall be held totally harmless.

AGENT
Tami Reiss
Call Tami today to schedule a private showing.

* Listings on this website come from the FMLS IDX Compilation and may be held by brokerage firms other than the owner of this website. The listing brokerage is identified in any listing details. Information is deemed reliable but is not guaranteed. If you believe any FMLS listing contains material that infringes your copyrighted work please click here to review our DMCA policy and learn how to submit a takedown request.© 2024 FMLS.
Related Properties
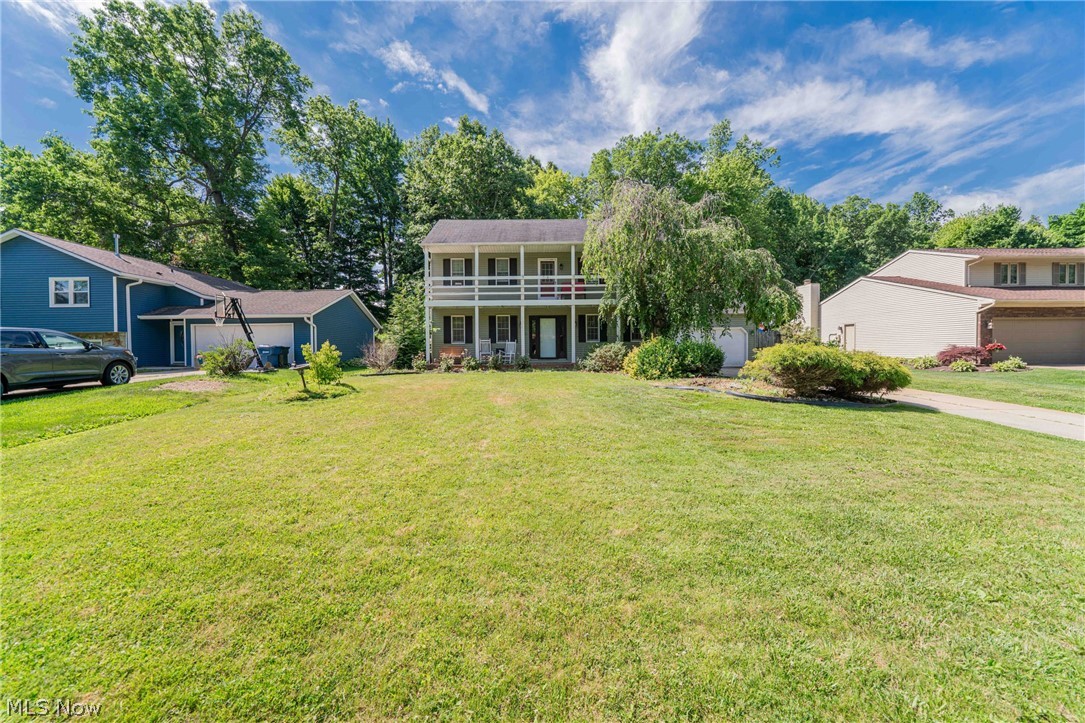
Vermilion
4575 Linda Drive
4 Beds
2 Baths
3,210 Sq.Ft.
$360,000
MLS#: 5219527
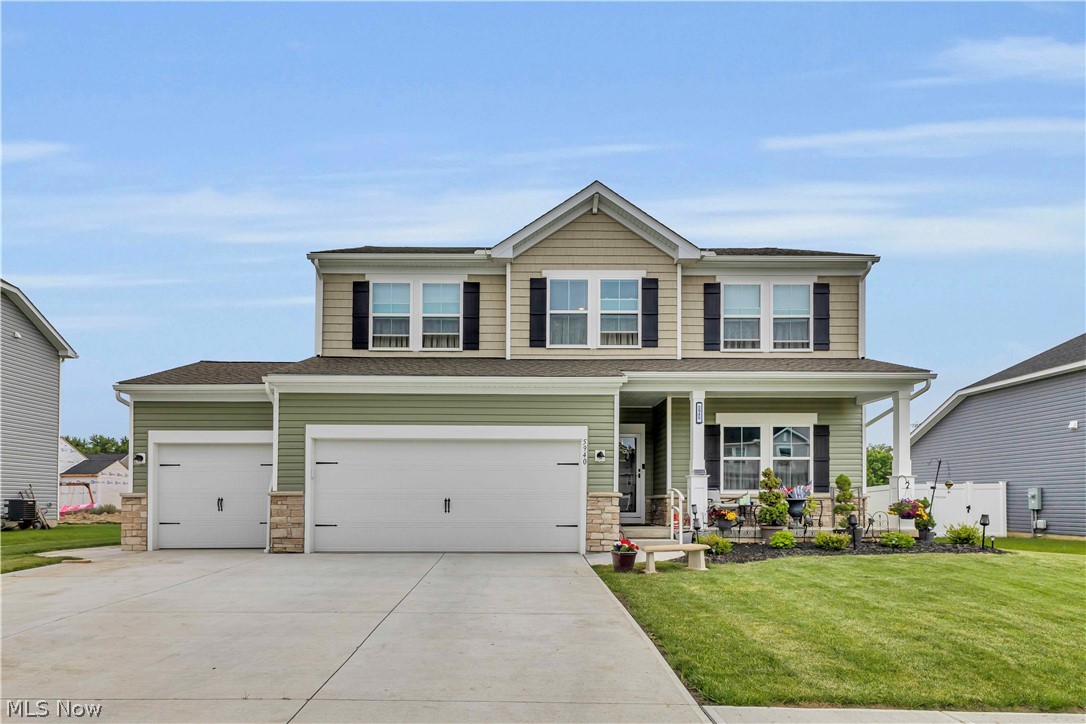
Vermilion
5940 Cape Hatteras
4 Beds
3 Baths
2,770 Sq.Ft.
$480,000
MLS#: 5213444
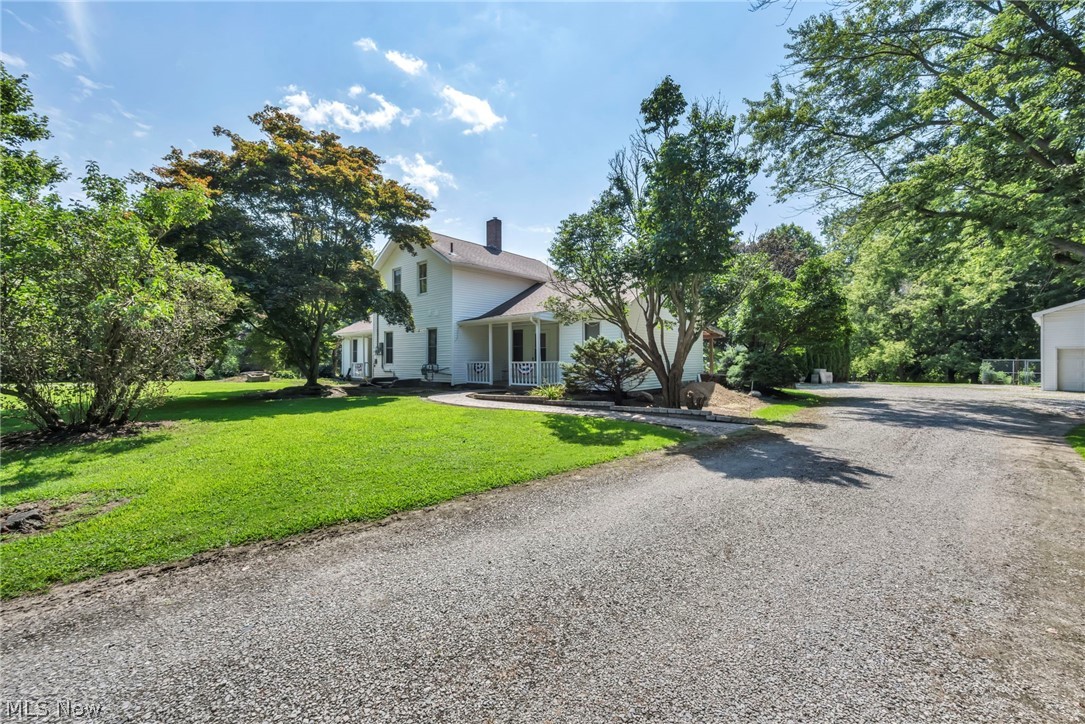
Vermilion
2250 Claus Road
6 Beds
3 Baths
3,088 Sq.Ft.
$499,900
MLS#: 5210687
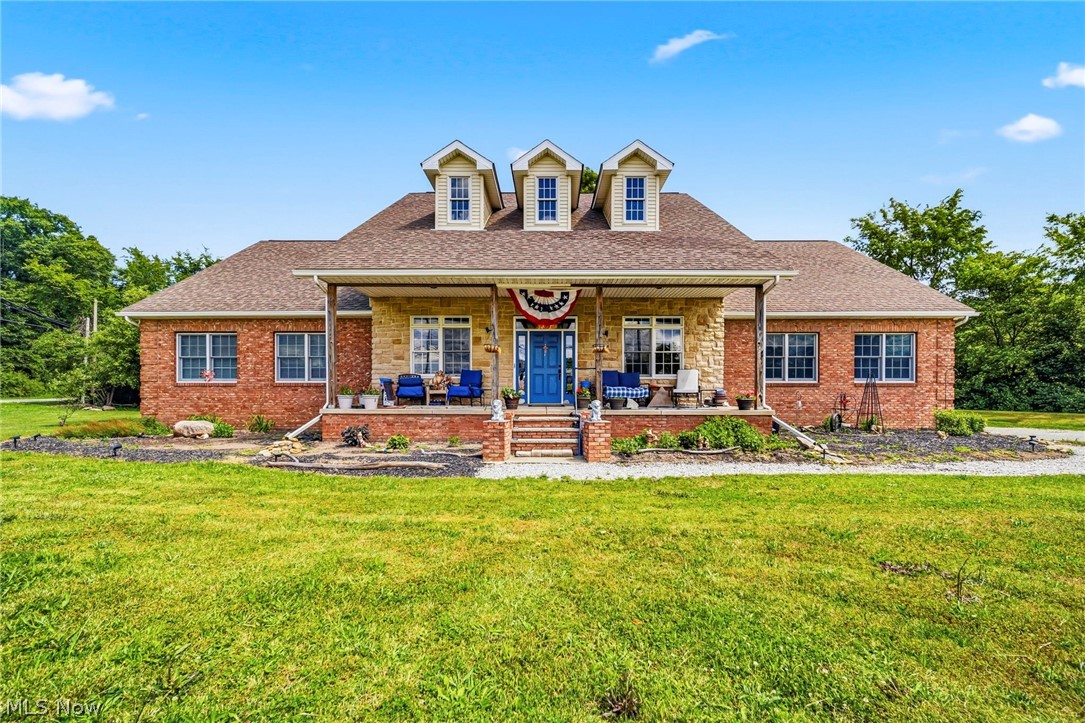
Vermilion
10401 Darrow Road
4 Beds
2 Baths
4,990 Sq.Ft.
$380,000
MLS#: 5220984
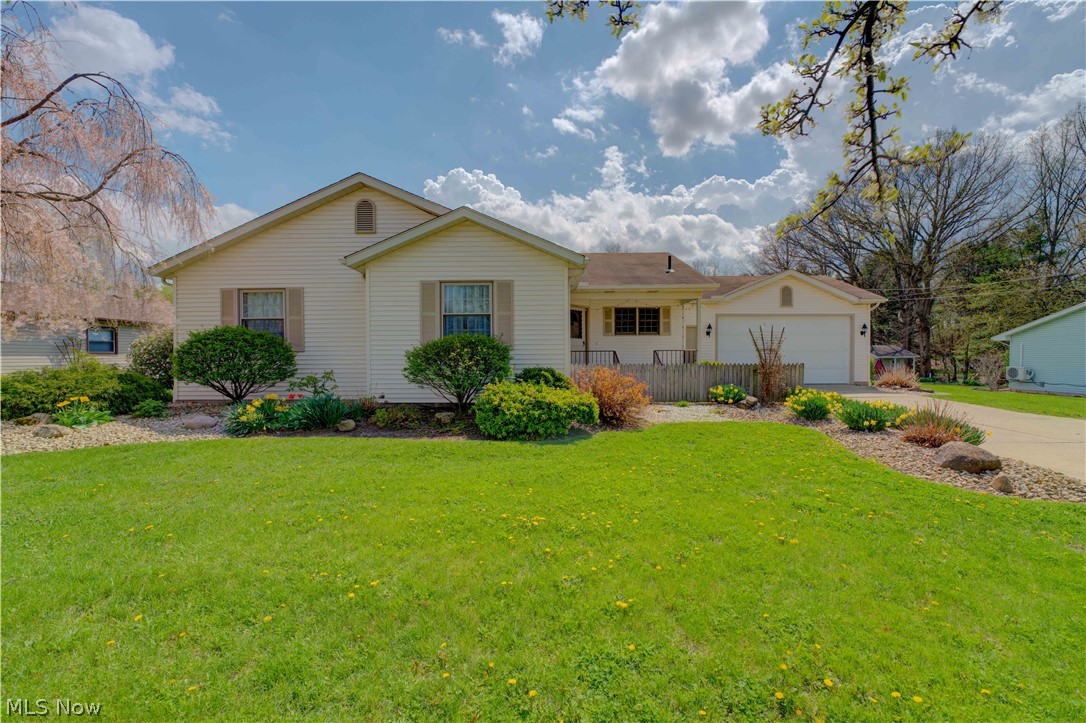
Vermilion
118 Sassafras Drive
3 Beds
2 Baths
1,549 Sq.Ft.
$399,000
MLS#: 5203003
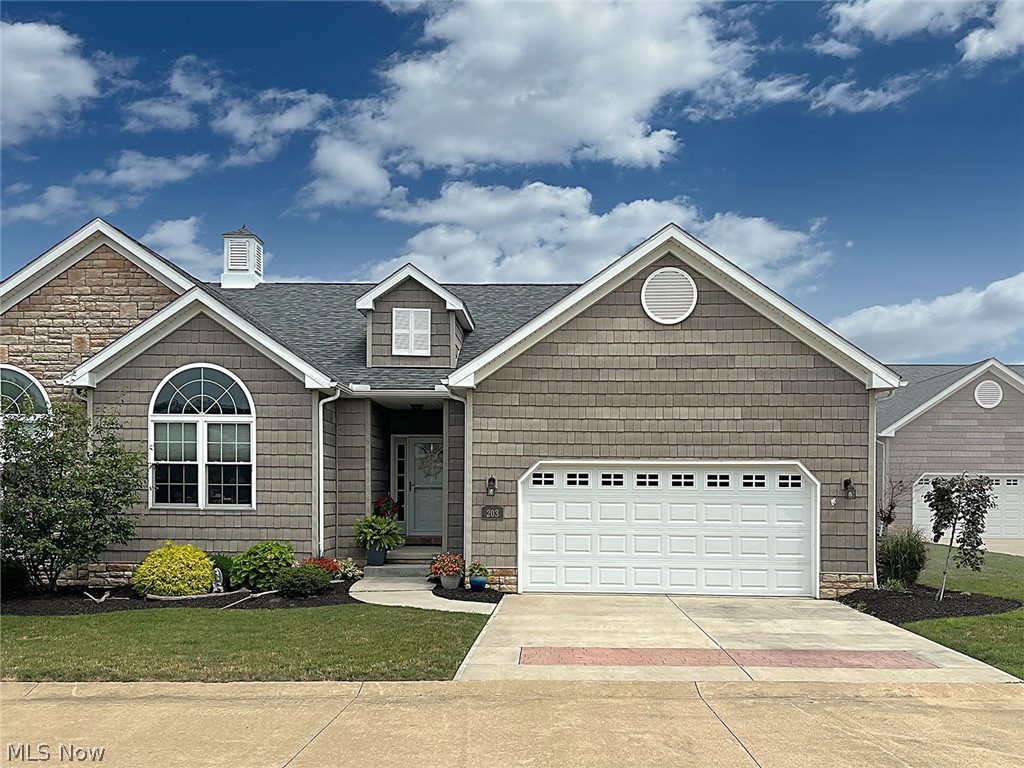
Vermilion
203 Leeward
2 Beds
3 Baths
1,606 Sq.Ft.
$467,000
MLS#: 5228684
