Features & Amenities

Interior

  • Other Interior Features

    Cathedral Ceiling(s), Eat-in Kitchen, Walk-In Closet(s)

  • Total Bedrooms

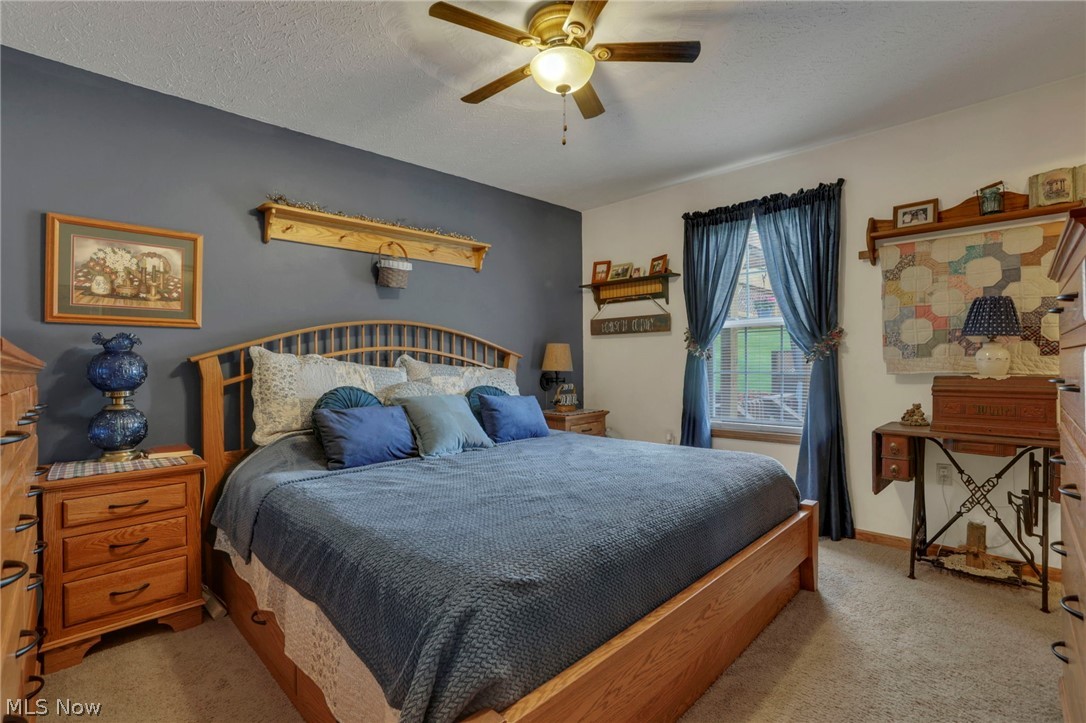
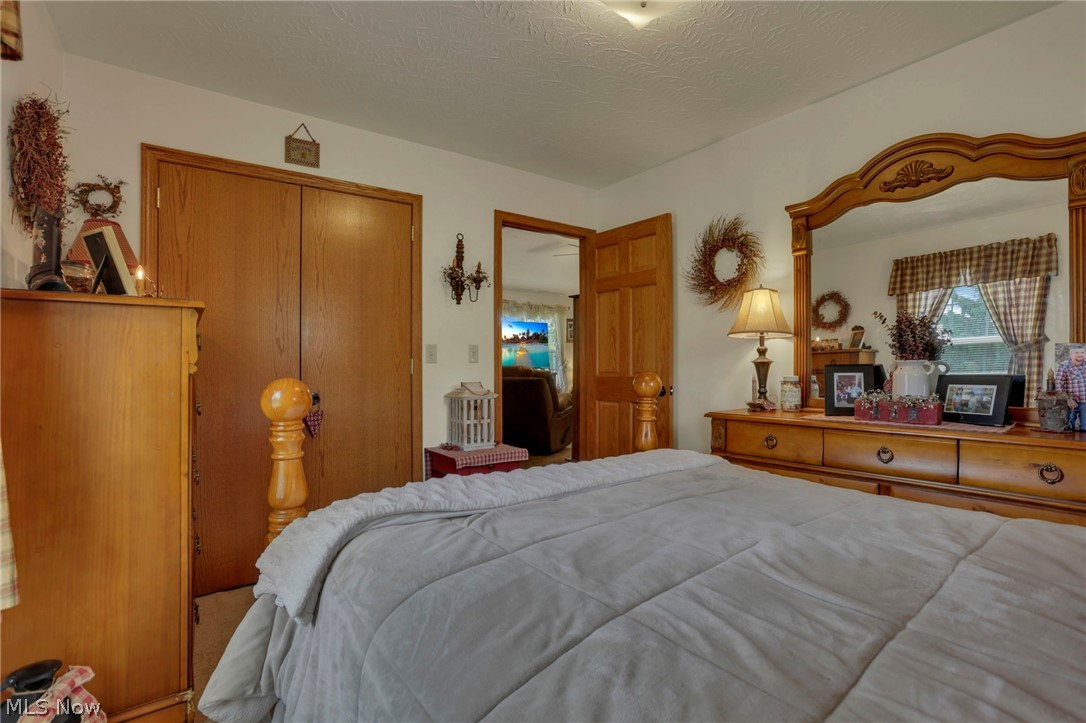
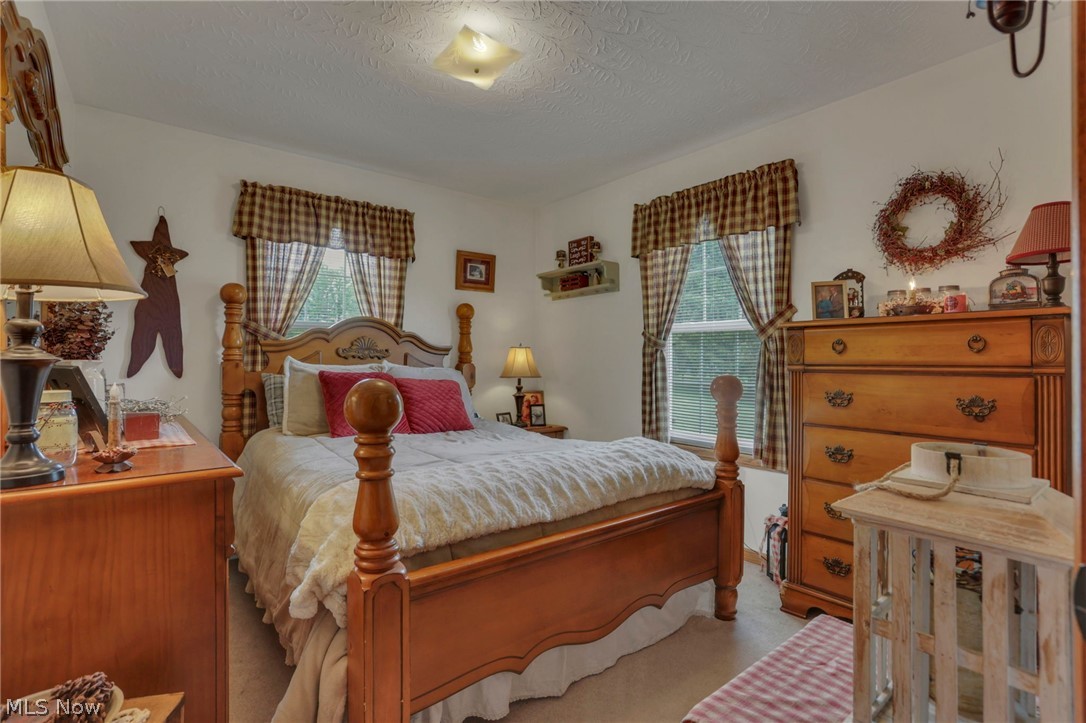
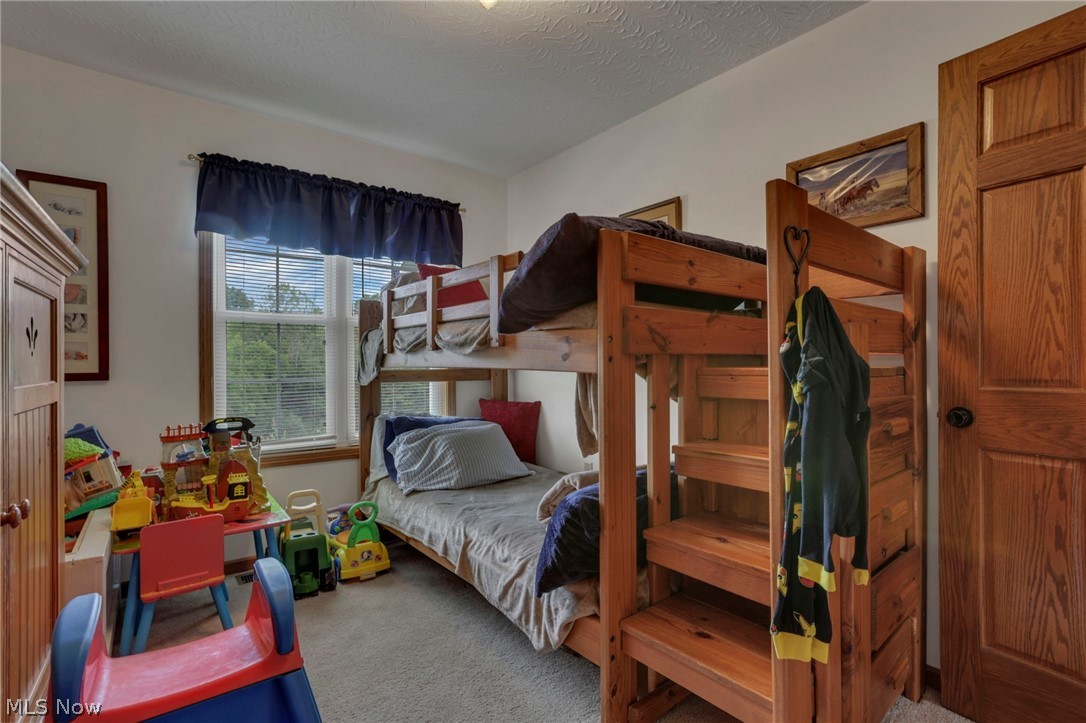
    3

  • Bathrooms

    2

  • 1/2 Bathrooms

    1

  • Basement YN

    YES

  • Cooling YN

    YES

  • Cooling

    Central Air

  • Fireplace YN

    NO

  • Heating YN

    YES

  • Heating

    Propane

  • Main Level Bedrooms

    3

  • Pet friendly

    N/A

Exterior

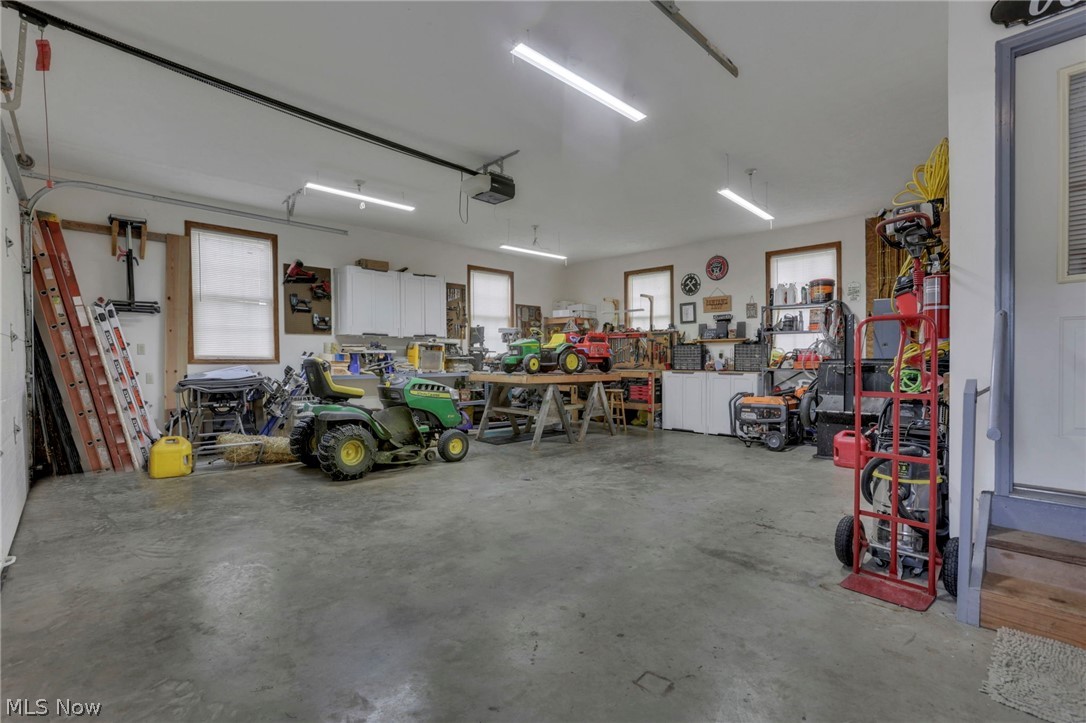
  • Garage

    Yes

  • Garage spaces

    2

  • Construction Materials

    Vinyl Siding

  • Other Exterior Features

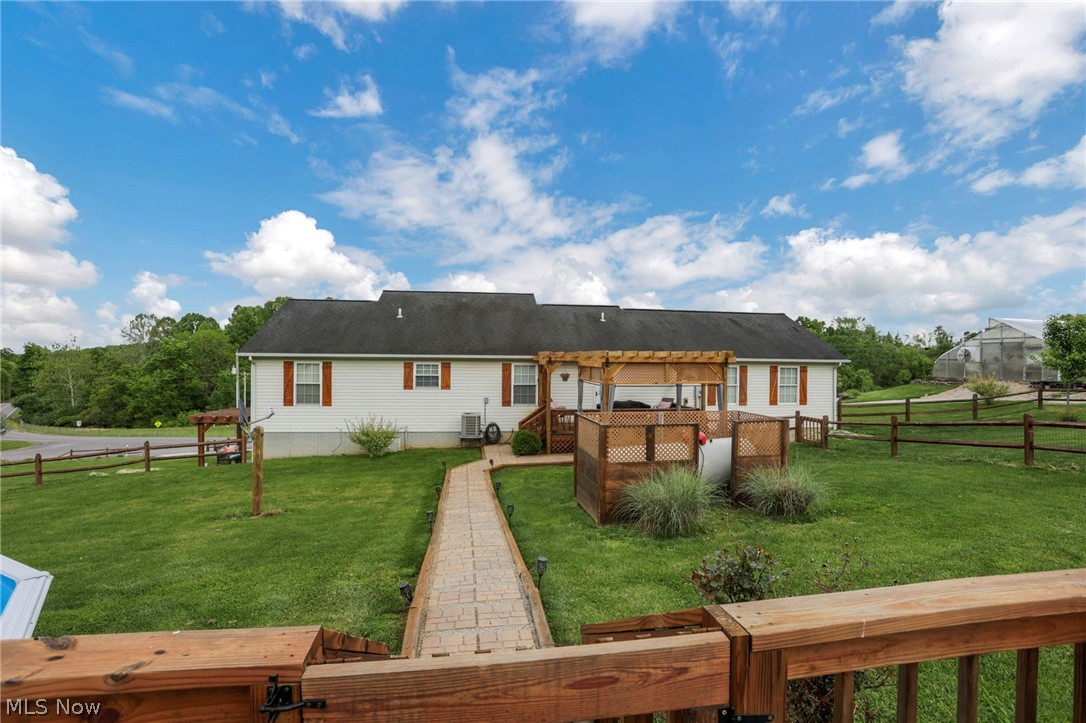
    Dog Run

  • Parking

    Attached, Garage

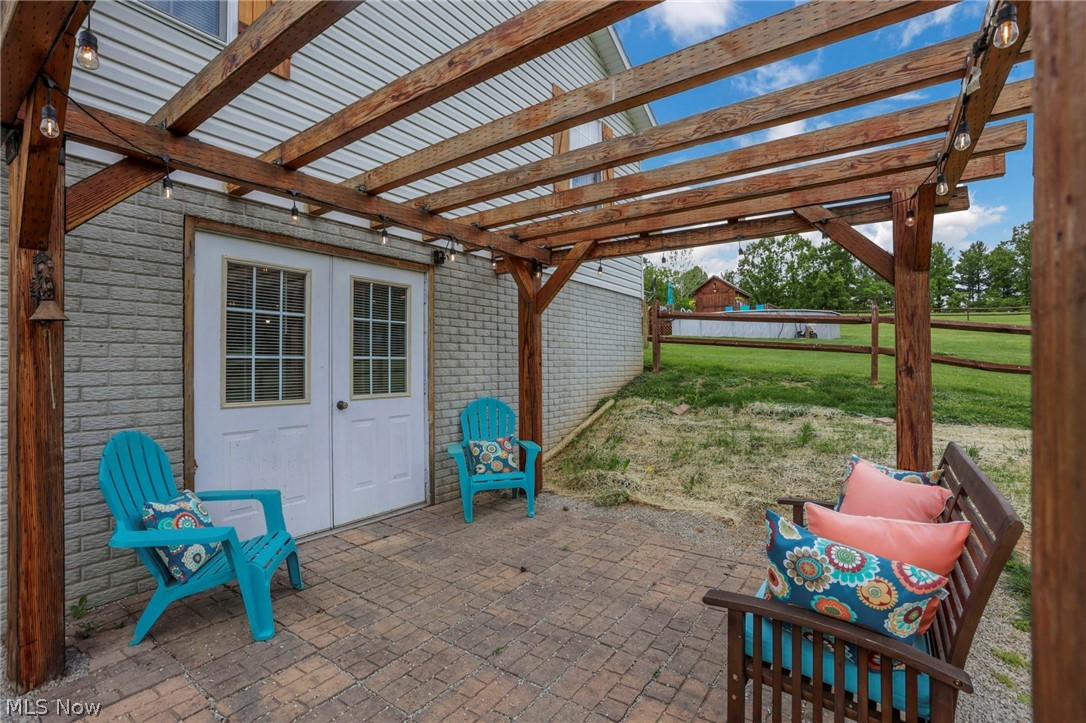
  • Patio and Porch Features

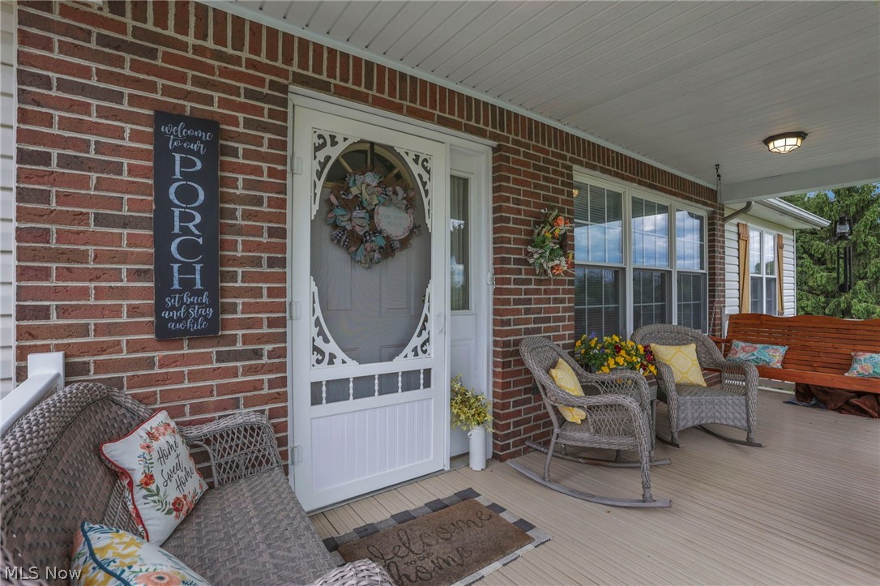
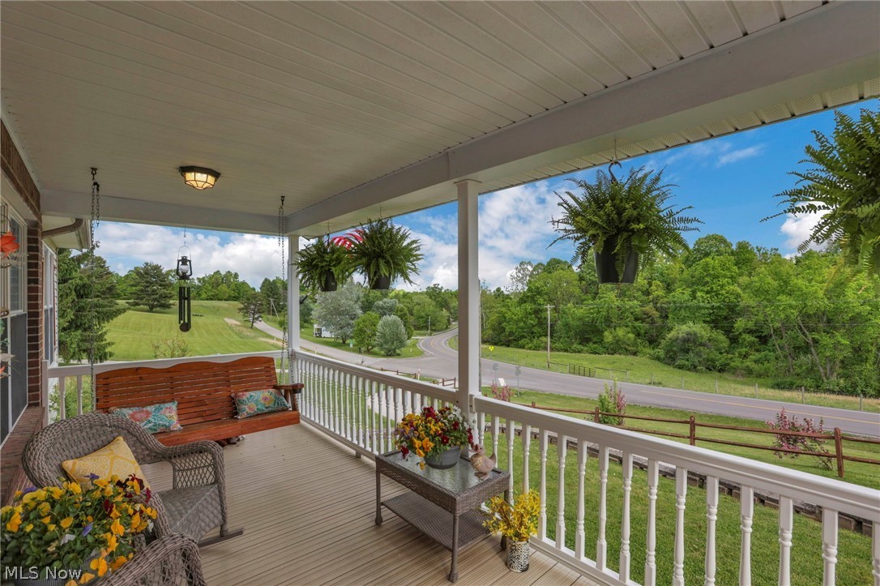
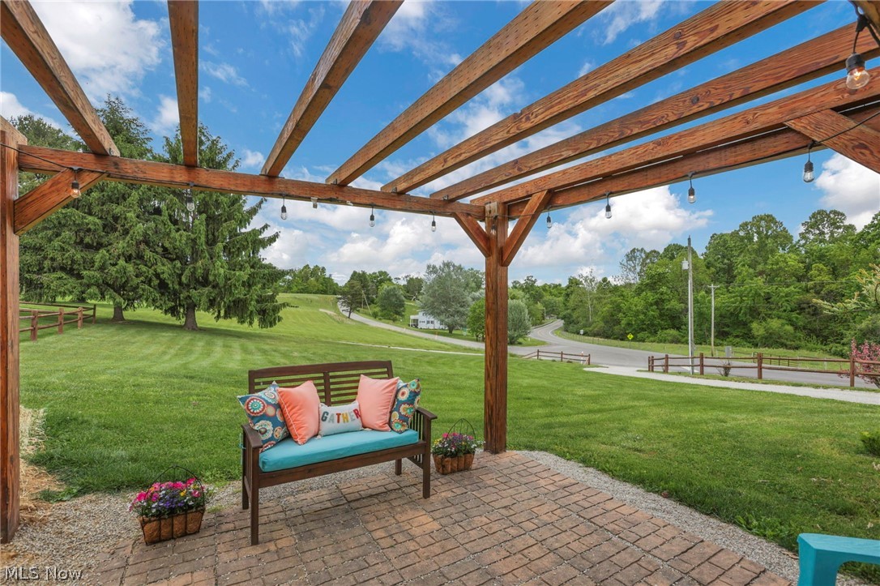
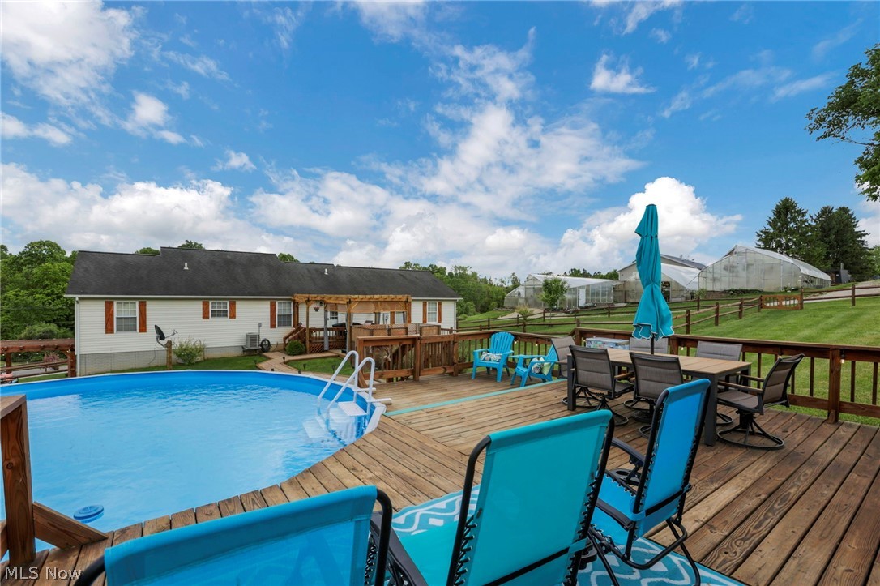
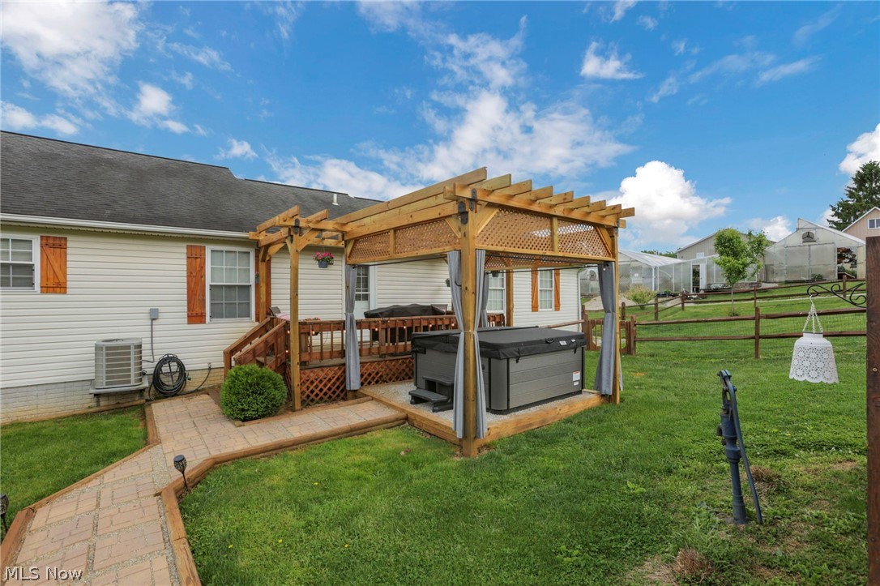
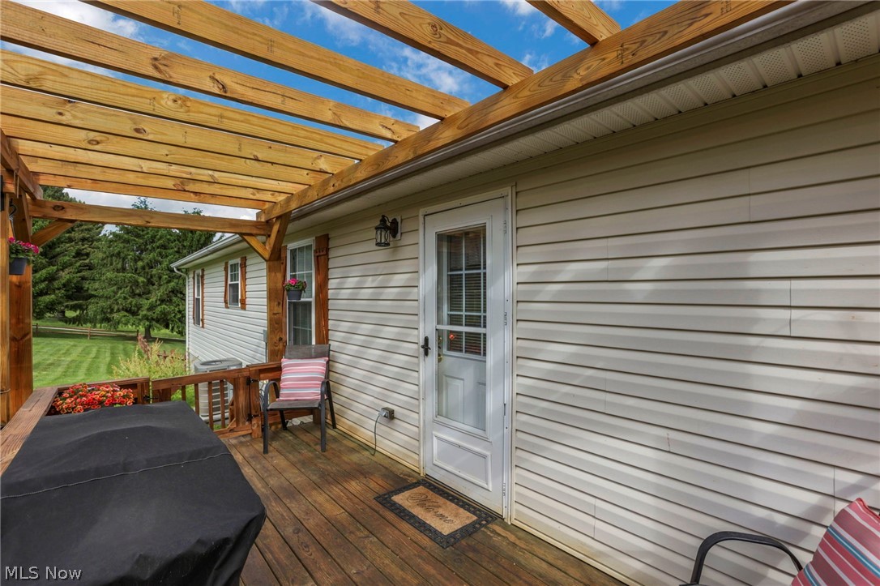
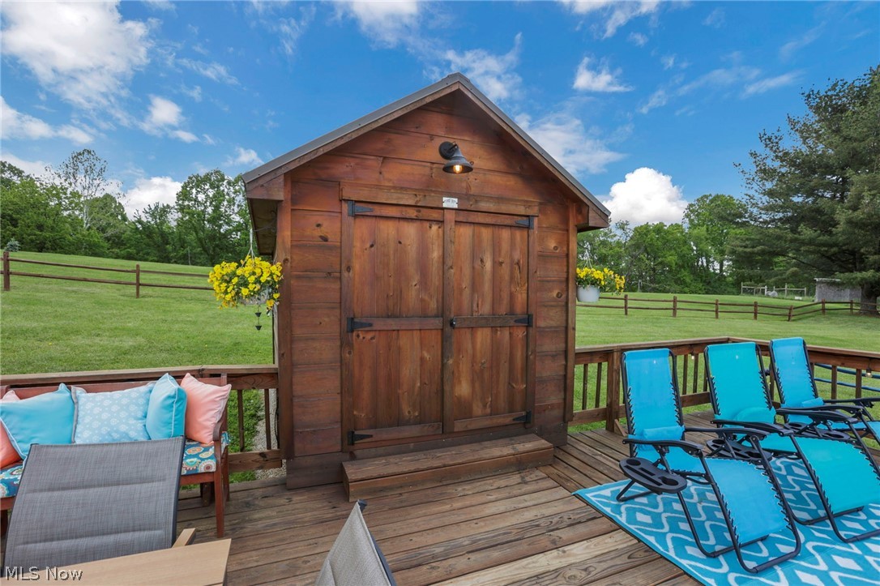
    Rear Porch, Covered, Deck, Front Porch, Patio, Porch

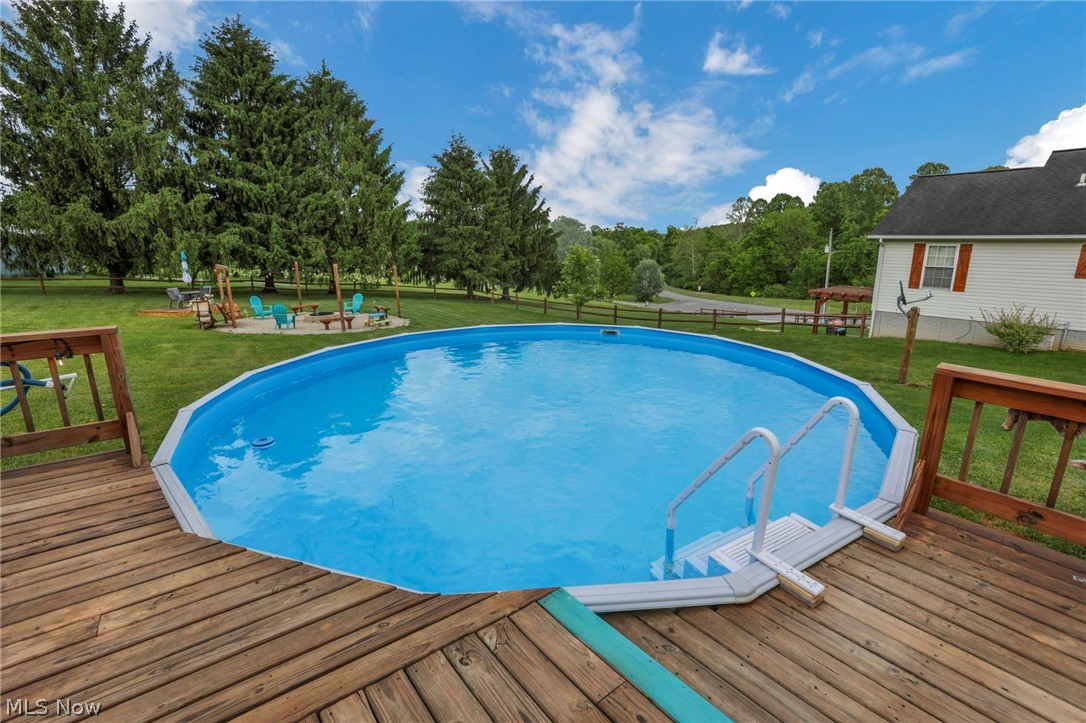
  • Pool

    Yes

  • Pool Features

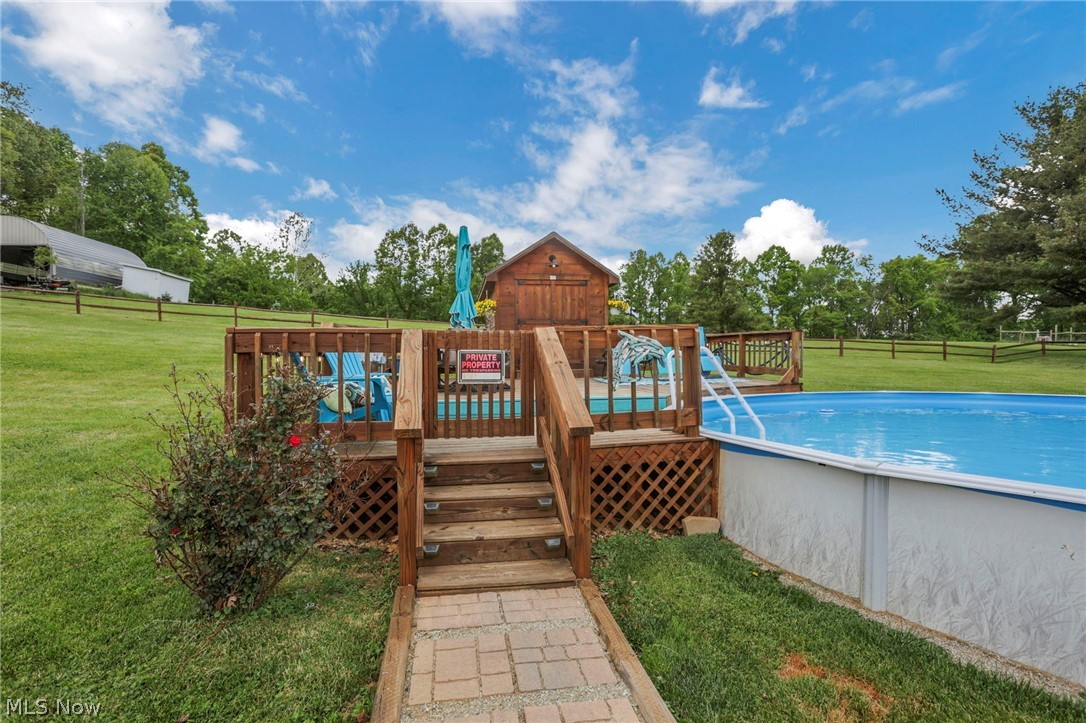
    Above Ground, Private

  • Waterfront YN

    NO

Area & Lot

  • Lot Features

    Farm

  • Lot Size(acres)

    5.54

  • Property Type

    Residential

  • Property Sub Type

    Single Family Residence

  • Architectural Style

    Ranch

Price

  • Sales Price

    $420,000

  • Tax Amount

    $3,188

  • Sq. Footage

    N/A

  • Price/SqFt

    N/A

HOA

  • Association

    No

School District

  • Elementary School

    Morgan LSD - 5801

  • Middle School

    N/A

  • High School

    N/A

Property Features

  • Accessibility Features

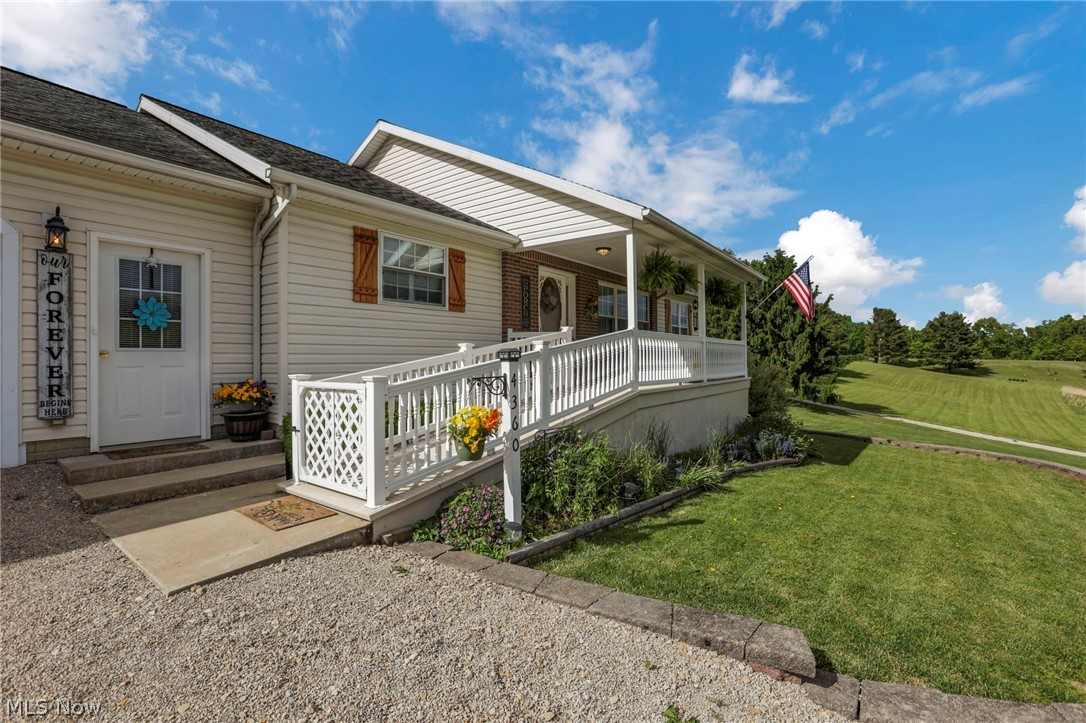
    Accessible Approach with Ramp

  • Sewer

    Septic Tank

  • Water Source

    Public

Schedule a Showing

Showing scheduled successfully.

<
>
IN PERSON
VIA CHAT

What is 3 + 4 ?


Change time

Mortgage calculator

Estimate your monthly mortgage payment, including the principal and interest, property taxes, and HOA. Adjust the values to generate a more accurate rate.

Your payment

Principal and Interest:

$

Property taxes:

$

HOA fees:

$

Total loan payment:

$

Total interest amount:

$

Location

County

Morgan

Elementary School

Morgan LSD - 5801

Middle School

High School

Listing Courtesy of Jenifer Agriesti , Realty ONE Group ROG Refined

RealHub Information is provided exclusively for consumers' personal, non-commercial use, and it may not be used for any purpose other than to identify prospective properties consumers may be interested in purchasing. All information deemed reliable but not guaranteed and should be independently verified. All properties are subject to prior sale, change or withdrawal. RealHub website owner shall not be responsible for any typographical errors, misinformation, misprints and shall be held totally harmless.

Agent Carla Ponikvar

Agent / Realtor®

Carla Ponikvar

Call Carla today to schedule a private showing.


* Listings on this website come from the FMLS IDX Compilation and may be held by brokerage firms other than the owner of this website. The listing brokerage is identified in any listing details. Information is deemed reliable but is not guaranteed. If you believe any FMLS listing contains material that infringes your copyrighted work please click here to review our DMCA policy and learn how to submit a takedown request.© 2024 FMLS.
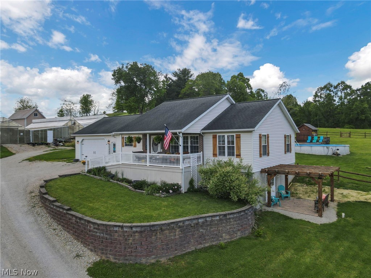
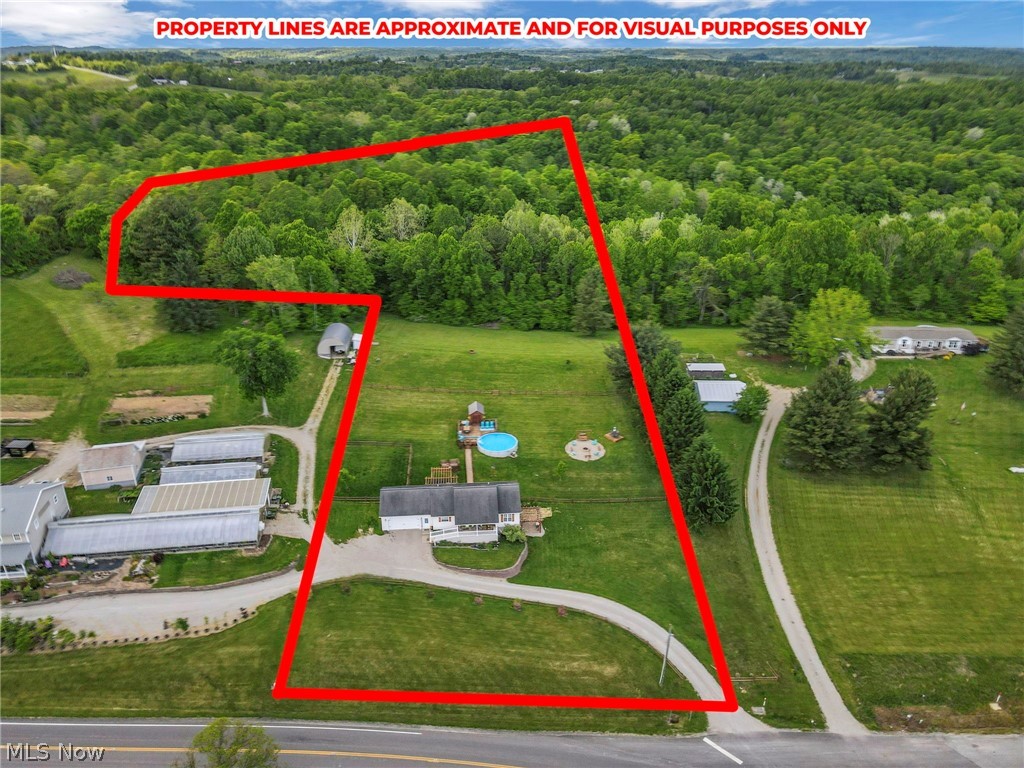
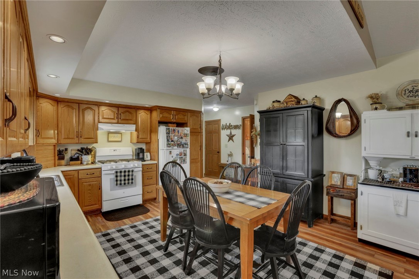
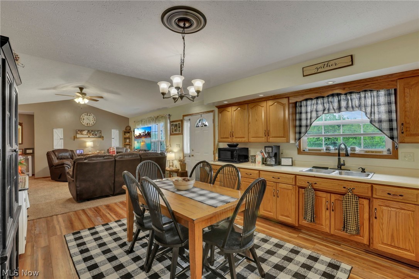
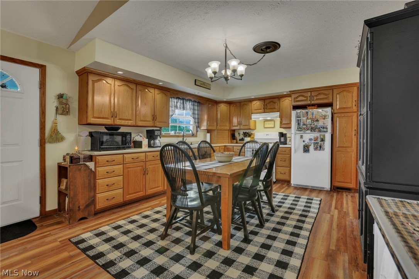
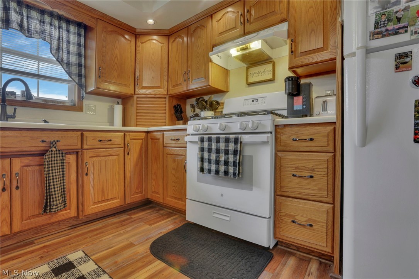
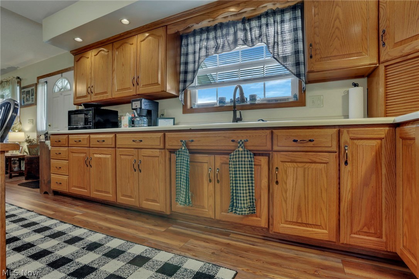
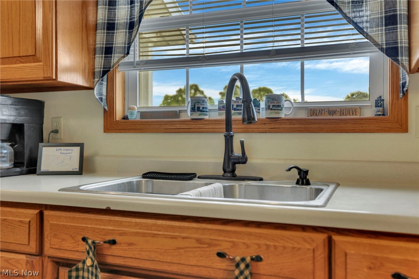
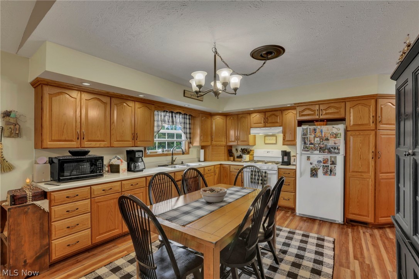
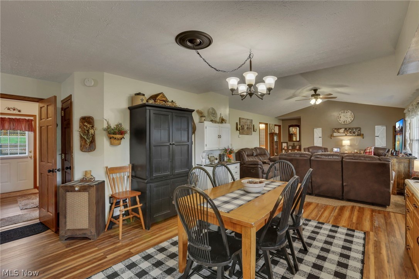
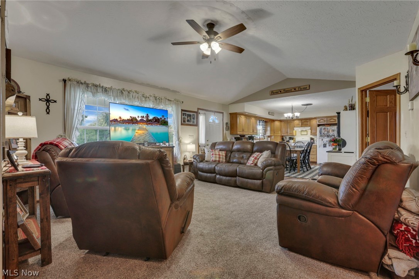
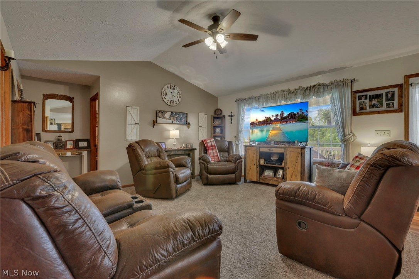
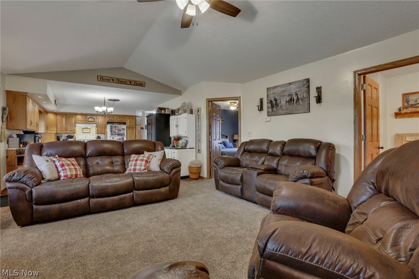
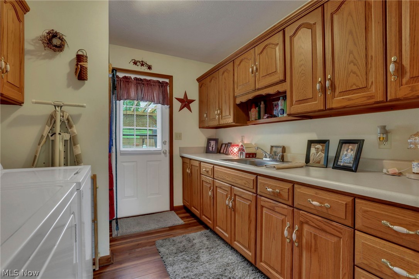
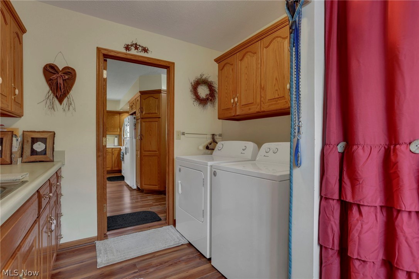
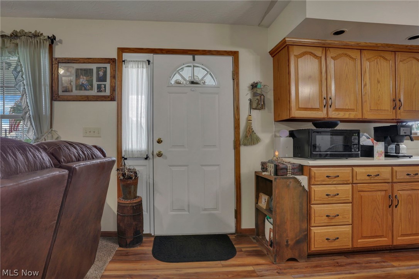
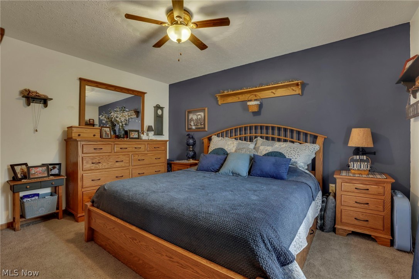
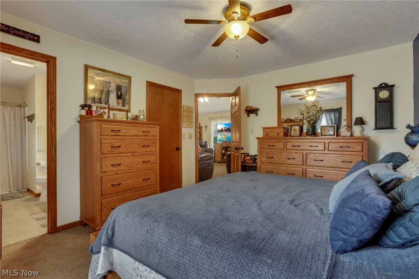
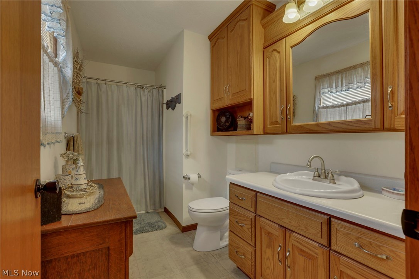
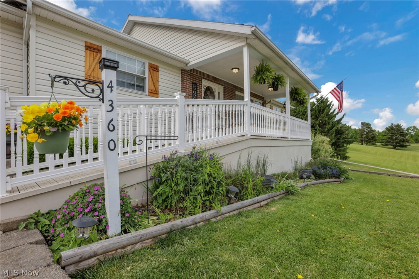
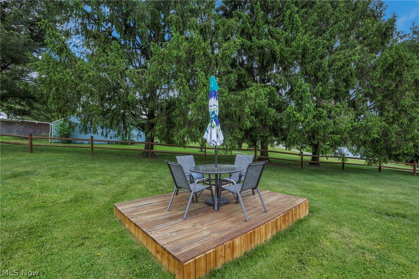
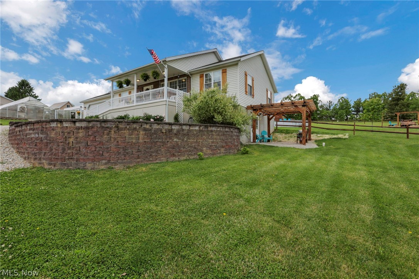
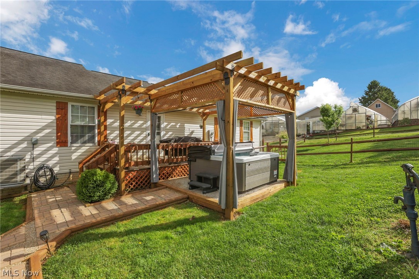
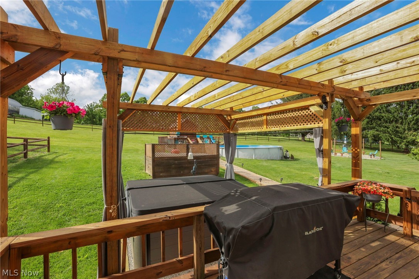
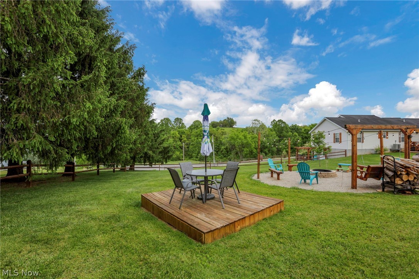
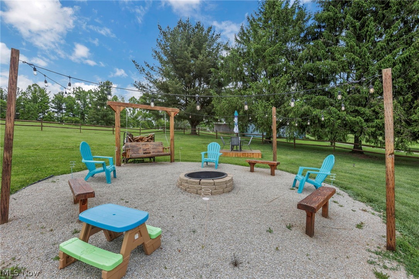
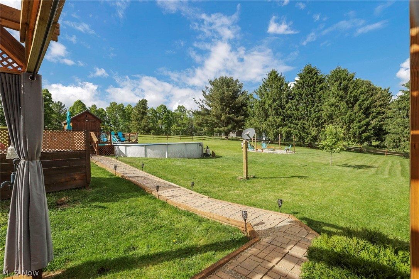
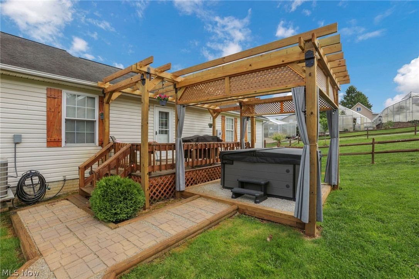
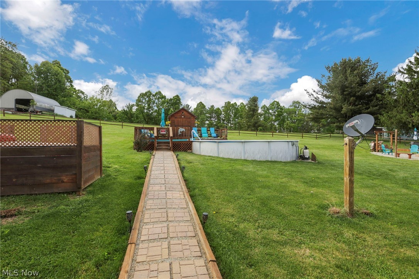
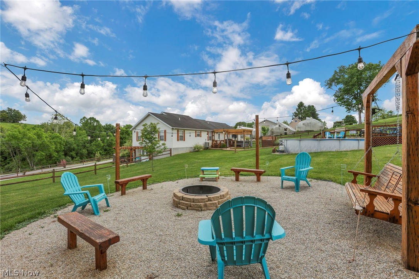
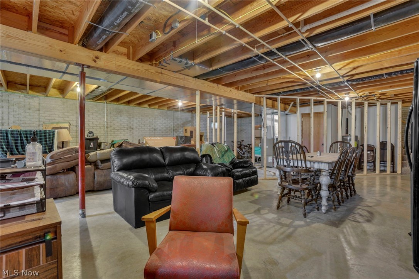
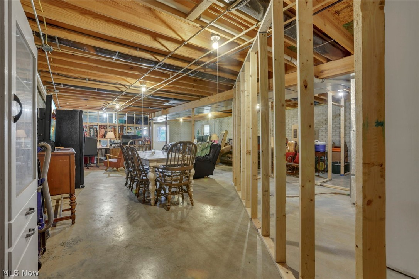
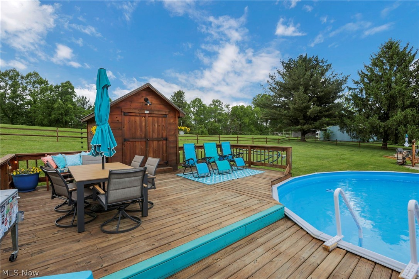
Welcome home to this meticulous maintained 3-bedroom, 2 full bath, 1 half bath property nestled on a peaceful 5.4-acre setting offering privacy, comfort, and exceptional outdoor living. Step inside to a spacious living room featuring soaring vaulted ceilings and an abundance of natural light. The gorgeous kitchen showcases timeless solid oak cabinets and solid oak doors, blending warmth and craftsmanship throughout this move in ready home. Many recent updates including kitchen floor, appliances, living room and bedroom carpeting, and central air for added comfort and style. The spacious laundry room provides convenience and functionality, while the walkout basement with poured walls is already plumbed for an additional bathroom, offering endless possibilities for extra living space or entertaining, plus an abundance of storage space. Outside is your own private retreat -- complete with a stunning cedar pergola, above-ground pool, pool house, and cozy fire pit area perfect for relaxing evenings or hosting family and friends. Enjoy country living at its finest on this quiet and scenic property with room to roam and unforgettable outdoor spaces. Love the fish? You'll love having your very own pond right at home! And don't forget the dogs.- They'll have their very own dog yard to run and play.

4360 State Route 37

Message successfully sent.

What would you like to know?

What is 3 + 4 ?

I agree to receive email communication and understand I can unsubscribe at any time.

I agree to be contacted by Tyson Sells Homes, LLC. via call, email, and text for real estate services. To opt out, you can reply 'stop' at any time or reply 'help' for assistance. You can also click the unsubscribe link in the emails. Message and data rates may apply. Message frequency may vary. Privacy Policy

Related Properties

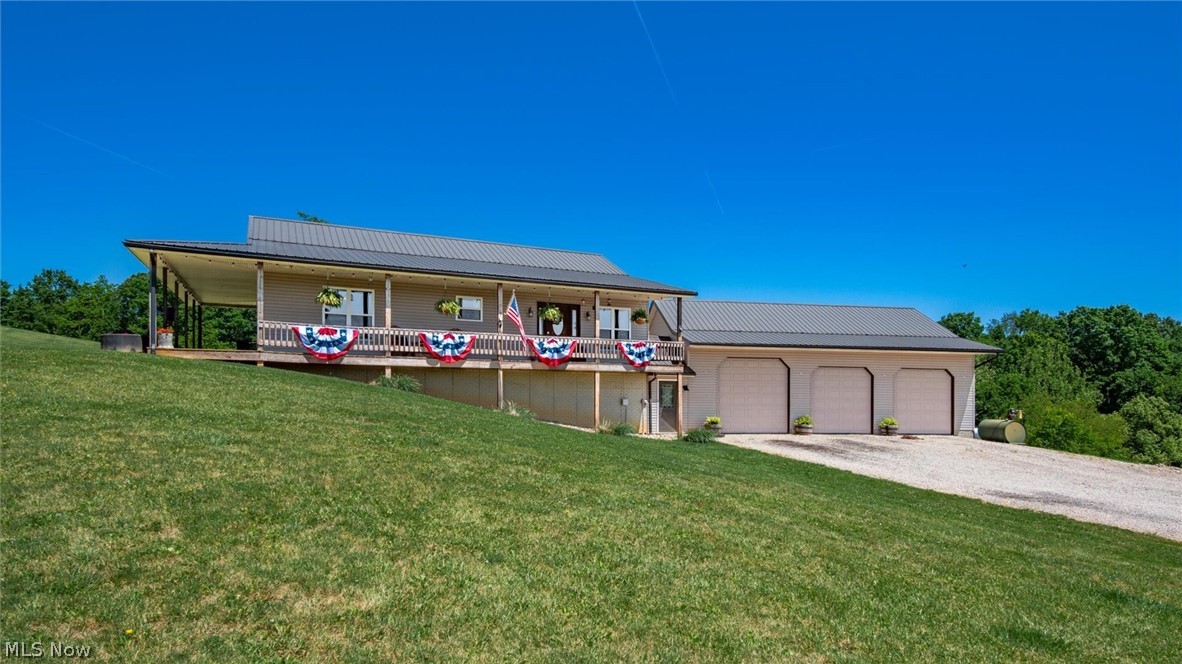
WOW! Sitting at the top of 6.54 gorgeous acres with the most breath-taking views, this is it! As you pull up to the beautifully situated property, the first thing you'll notice is privacy, peace, and quiet. Built in 2010, this raised ranch is bursting with customization, and amazing potential for expanded living space. Entering from the ground-level, turn right and you'll walk into a HUGE 30'X40' 3-bay garage with heated floors and its own a/c unit, two 9'X9' doors and one 10'X10' door (perfect for larger vehicles or machinery). To the left you'll walk into a complete basement space that also has heated floors, already framed and professionally wired, ready for your finishing touches (recreation room/bedrooms/office space/etc). And, so much storage space! The spacious lower level also includes a finished full bathroom, conveniently located for easy access from outside for those messy cleanups! You'll also find a newly constructed overhang and back patio for quiet moments while enjoying the backyard, an additional 16'X40' lean-to for extra vehicle/equipment storage, and a 20'X42' wood barn! Walk up to the main living level where hardwood floors and beautiful freshly installed carpet create warmth, and enjoy the light-filled living space highlighting the land and stellar views. Custom hickory cabinets and spacious kitchen, ample counter space and a gas range make light work of meal prep. The large owner's suite boasts its own walk-in closet, ensuite bath with a walk-in shower and double vanity, and direct access to the wrap-around porch. Yes, wrap-around porch, where you'll have a front seat to starry nights and a view for miles! Welcome to your own slice of paradise!
#5215712

Malta

3664 Finley Lane

2 Beds

3 Baths

1,260 Sq.Ft.

$450,000

MLS#: 5215712

 - property

Send a message

Message successfully sent.

Your message

What is 3 + 4 ?

Reason for contacting?

I agree to receive email communication and understand I can unsubscribe at any time.

I agree to be contacted by Tyson Sells Homes, LLC. via call, email, and text for real estate services. To opt out, you can reply 'stop' at any time or reply 'help' for assistance. You can also click the unsubscribe link in the emails. Message and data rates may apply. Message frequency may vary. Privacy Policy

Sign Out

Virtual Assistant

Would you like to take the next step with this property? We can help you schedule a showing or virtual tour, or send you more details.

Yes, I would like more information.

Thank You for Your Reply, One of Our Agents will contact you as soon as possible

No, maybe later.

Thank you, you can always contact me via email, phone number or through the contact form.

Realhub AI

Lucy - Your AI-Powered Realtor

Update Your Temporary Password

Personalize your search

Enter your email and we'll notify you immediately when new listings match what you're looking for.

or enter email address

Already have an account ? Login here

Continue your home search

I agree to receive communications and understand I can unsubscribe at any time.

I agree to be contacted by Tyson Sells Homes, LLC. via call, email, and text for real estate services. To opt out, you can reply 'stop' at any time or reply 'help' for assistance. You can also click the unsubscribe link in the emails. Message and data rates may apply. Message frequency may vary. Privacy Policy

Already have an account ? Login here

We use cookies

We use cookies primarily for analytics to enhance your experience. By accepting, you agree to our use of these cookies. You can manage your preferences or learn more about our cookies policy.