.webp?size=346x80)


Property
Beds
3
Full Baths
1
1/2 Baths
None
Year Built
1950
Sq.Footage
2,070
This charming 1.5-story Cape Cod features an attached single-car garage, neutral finishes, and continuous light gray LVP flooring throughout the home. The front living room welcomes natural light, creating a bright and comfortable setting for relaxing or entertaining. The main level includes two bedrooms and a full bathroom with a white vanity and a tub and shower, providing convenient access from the main living areas. The dining room features built-in scalloped shelving that adds character to the space, along with a sliding glass door that opens to the rear deck for easy access to outdoor dining or fresh air. The updated kitchen is finished with white shaker cabinetry, veined granite countertops, a subway tile backsplash, and stainless steel appliances, bringing together a clean, timeless look. The home was renovated in 2022, and the air conditioning, range, refrigerator, dishwasher, washer, and dryer were all purchased new that year. Additionally, the Liftmaster garage door opener system is new as of 2025, adding value and convenience for the new owner. Upstairs, the half-story offers a generously sized bedroom with LVP flooring and two-tone painted walls, completing the home’s three-bedroom layout. The unfinished basement features painted block walls and a white utility sink, offering additional storage and space for household needs. Outside, the backyard features a raised wooden deck, mature shade trees, and partial chain-link fencing, creating a pleasant setting to enjoy the outdoors. Located in South Euclid, this home offers a practical layout with inviting interior finishes and useful outdoor features.
Features & Amenities
Interior
-
Total Bedrooms
3
-
Bathrooms
1
-
Above Grade Finished Area
1254.0
-
Basement YN
YES
-
Cooling YN
YES
-
Cooling
Central Air
-
Fireplace YN
NO
-
Heating YN
YES
-
Heating
Natural Gas, Forced Air, Gravity
-
Main Level Bedrooms
2
-
Pet friendly
N/A
Exterior
-
Garage
Yes
-
Garage spaces
1
-
Construction Materials
Vinyl Siding
-
Parking
Attached, Garage
-
Pool
No
-
Waterfront YN
NO
Area & Lot
-
Lot Size(acres)
0.1253
-
Property Type
Residential
-
Property Sub Type
Single Family Residence
-
Architectural Style
Cape Cod
Price
-
Sales Price
$225,000
-
Tax Amount
$3,503
-
Sq. Footage
2,070
-
Price/SqFt
$108
HOA
-
Association
No
School District
-
Elementary School
South Euclid-Lyndhurst - 1829
-
Middle School
South Euclid-Lyndhurst - 1829
-
High School
South Euclid-Lyndhurst - 1829
Property Features
-
Stories
2
-
Sewer
Public Sewer
-
Water Source
Public
Schedule a Showing
Showing scheduled successfully.
Mortgage calculator
Estimate your monthly mortgage payment, including the principal and interest, property taxes, and HOA. Adjust the values to generate a more accurate rate.
Your payment
Principal and Interest:
$
Property taxes:
$
HOA fees:
$
Total loan payment:
$
Total interest amount:
$
Location
County
Cuyahoga
Elementary School
South Euclid-Lyndhurst - 1829
Middle School
South Euclid-Lyndhurst - 1829
High School
South Euclid-Lyndhurst - 1829
Listing Courtesy of Terry Young, Keller Williams Greater Metropolitan
RealHub Information is provided exclusively for consumers' personal, non-commercial use, and it may not be used for any purpose other than to identify prospective properties consumers may be interested in purchasing. All information deemed reliable but not guaranteed and should be independently verified. All properties are subject to prior sale, change or withdrawal. RealHub website owner shall not be responsible for any typographical errors, misinformation, misprints and shall be held totally harmless.

Agent / Realtor®
Carla Ponikvar
Call Carla today to schedule a private showing.

* Listings on this website come from the FMLS IDX Compilation and may be held by brokerage firms other than the owner of this website. The listing brokerage is identified in any listing details. Information is deemed reliable but is not guaranteed. If you believe any FMLS listing contains material that infringes your copyrighted work please click here to review our DMCA policy and learn how to submit a takedown request.© 2024 FMLS.
Related Properties

South Euclid
1540 S Belvoir Boulevard
4 Beds
2 Baths
2,443 Sq.Ft.
$255,000
MLS#: 5211731

South Euclid
4380 Prasse Road
3 Beds
1 Baths
2,080 Sq.Ft.
$245,000
MLS#: 5251394

South Euclid
1797 Oakmount Road
3 Beds
1 Baths
N/A
$200,000
MLS#: 5252517

South Euclid
2031 Wrenford Road
3 Beds
1 Baths
1,818 Sq.Ft.
$229,900
MLS#: 5248225
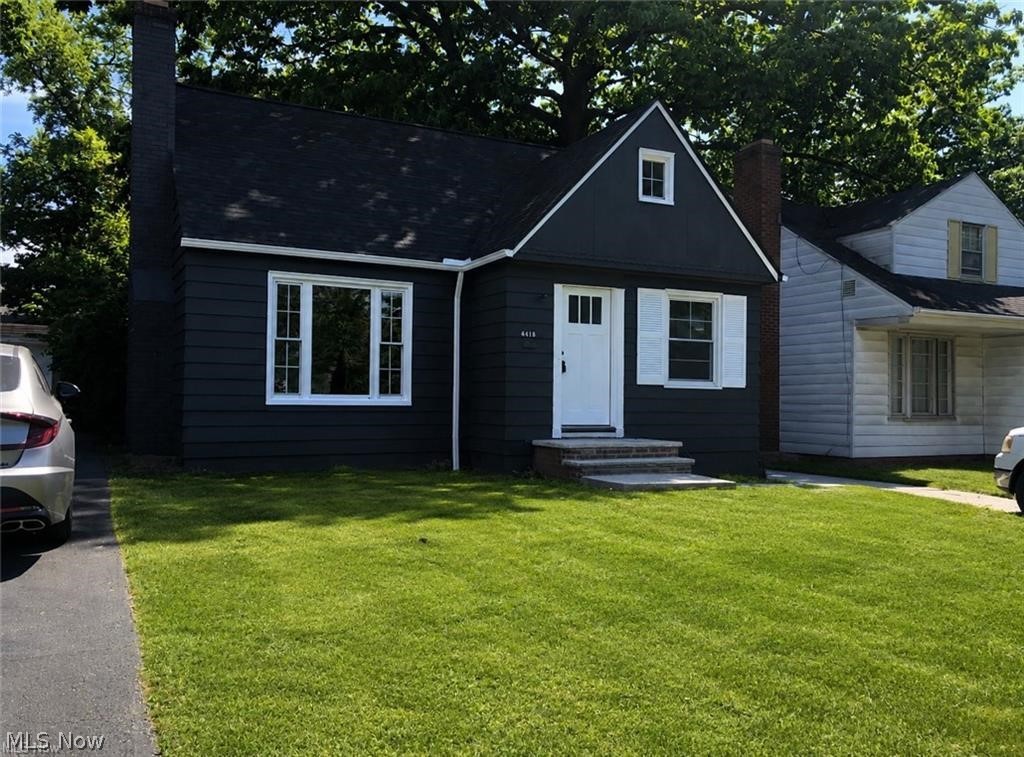
South Euclid
4218 Stilmore Road
3 Beds
2 Baths
N/A
$200,000
MLS#: 5224616
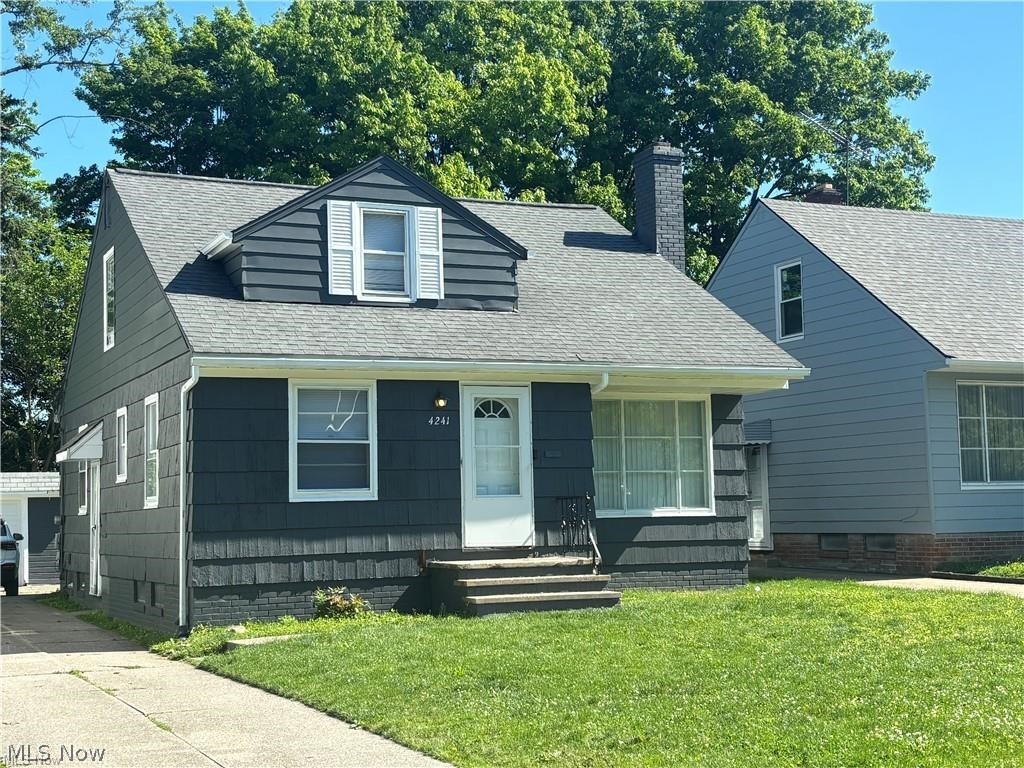
South Euclid
4241 Verona Road
4 Beds
1 Baths
1,452 Sq.Ft.
$200,000
MLS#: 5224515

South Euclid
4237 Stonehaven Road
4 Beds
1 Baths
2,008 Sq.Ft.
$205,000
MLS#: 5241916

South Euclid
4677 Liberty Road
3 Beds
1 Baths
1,702 Sq.Ft.
$206,000
MLS#: 5240280

South Euclid
4289 Ardmore Road
3 Beds
2 Baths
2,385 Sq.Ft.
$215,000
MLS#: 5249812
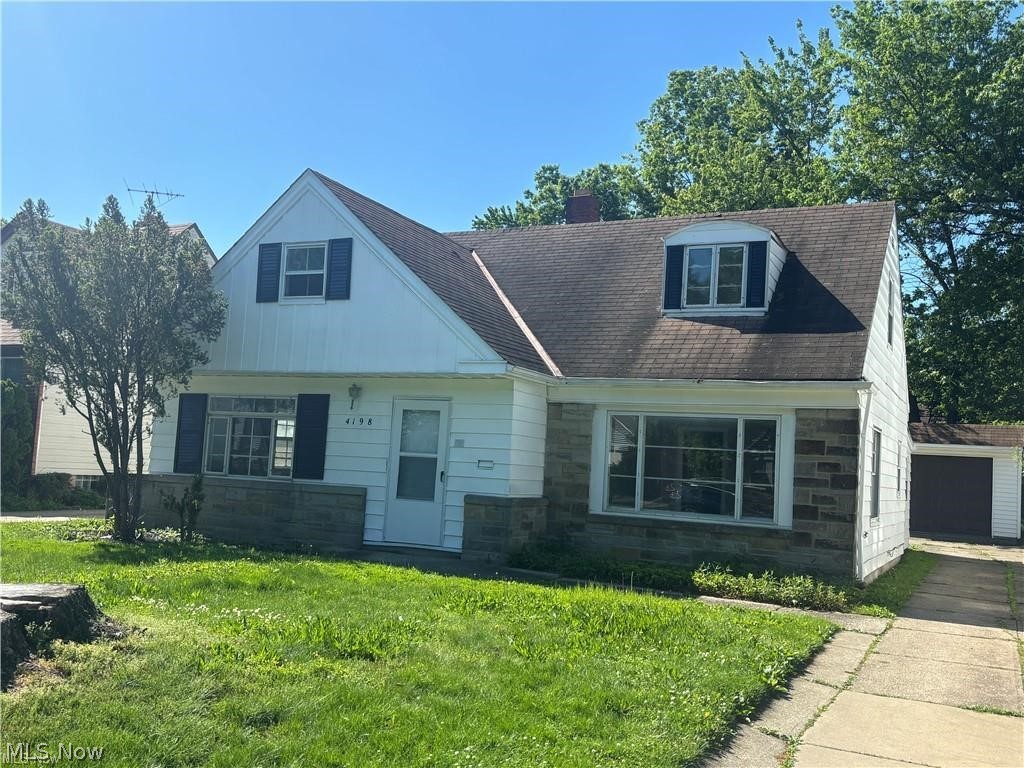
South Euclid
4198 Eastway Road
4 Beds
2 Baths
1,594 Sq.Ft.
$200,000
MLS#: 5224618
