.webp?size=346x80)


Property
Beds
3
Full Baths
2
1/2 Baths
None
Year Built
1992
Sq.Footage
1,860
Nestled on 4 scenic acres, this home has it all: open-concept, one-floor living with 3 bedrooms, 2 full baths and 1st floor laundry. Inside, you'll appreciate the many updates throughout. The kitchen was updated in (2024) and new flooring was installed throughout in (2024). HVAC (2023). The master bedroom has sliding glass door leading to the new patio (2024) and pool (2020). The master bath features a walk-in closet, large soaking tub, separate shower, and built-in vanity. The full basement offers plenty of space that could be finished for additional living area. 2 additional finished rooms that could be used as bedrooms, hobby/craft rooms, or office space, plenty of coveted storage space and a wood-burning stove that provides extra efficiency. Updates- full bath (2019), hot water tank (2023), new propane tank (2025), and radon mitigation system (2017). The attached 2½-car garage measures 30’ x 30’ and includes a garage heater, epoxy floor, and Bluetooth opener (2023). There is also a 30’ x 40’ detached garage/shop/outbuilding that additionally has a 12’ x 12’ shed attached. The home and outbuilding have a newer roof (2016), with gutter guards in most of the gutters. The outbuilding has 100-amp service and 13’ ceilings, plus new windows. The exterior includes an above-ground pool, beautiful landscaping, fruit trees, 70 pine trees planted in 2022, a stocked pond with perch, crappie, bluegill, and largemouth bass (2025), a shooting backstop at 220 yards, a 17’ x 8’ screened-in back porch, a covered front porch, both provide the perfect places to enjoy your morning coffee or unwind at the end of the day. This property offers a rare opportunity to enjoy country-style living with the convenience of modern amenities. All appliances stay. It is only minutes to Rt 20, Rt 58, Rt 113, the Turnpike, Rt 480, and Rt 2. Elyria address, Oberlin schools, New Russia Township. Schedule your private showing today!
Features & Amenities
Interior
-
Total Bedrooms
3
-
Bathrooms
2
-
Above Grade Finished Area
1860.0
-
Basement YN
YES
-
Cooling YN
YES
-
Cooling
Central Air, Ceiling Fan(s)
-
Fireplace YN
NO
-
Heating YN
YES
-
Heating
Forced Air, Propane
-
Main Level Bedrooms
3
-
Pet friendly
N/A
Exterior
-
Garage
Yes
-
Garage spaces
2
-
Construction Materials
Stone, Vinyl Siding
-
Parking
Attached, Direct Access, Detached, Garage, Garage Door Opener, Heated Garage, Lighted, Unpaved
-
Patio and Porch Features
Rear Porch, Covered, Front Porch, Patio, Porch, Screened
-
Pool
Yes
-
Pool Features
Above Ground, Private
-
Waterfront YN
NO
-
View
Pond
Area & Lot
-
Lot Size(acres)
4.0
-
Property Type
Residential
-
Property Sub Type
Single Family Residence
-
Architectural Style
Ranch
Price
-
Sales Price
$475,000
-
Tax Amount
$5,069
-
Sq. Footage
1,860
-
Price/SqFt
$255
HOA
-
Association
No
School District
-
Elementary School
Oberlin CSD - 4712
-
Middle School
Oberlin CSD - 4712
-
High School
Oberlin CSD - 4712
Property Features
-
Stories
1
-
Foundation Details
Concrete Perimeter
-
Sewer
Septic Tank
-
Water Source
Public
Schedule a Showing
Showing scheduled successfully.
Mortgage calculator
Estimate your monthly mortgage payment, including the principal and interest, property taxes, and HOA. Adjust the values to generate a more accurate rate.
Your payment
Principal and Interest:
$
Property taxes:
$
HOA fees:
$
Total loan payment:
$
Total interest amount:
$
Location
County
Lorain
Elementary School
Oberlin CSD - 4712
Middle School
Oberlin CSD - 4712
High School
Oberlin CSD - 4712
Listing Courtesy of Scott M Lowman, EXP Realty, LLC.
RealHub Information is provided exclusively for consumers' personal, non-commercial use, and it may not be used for any purpose other than to identify prospective properties consumers may be interested in purchasing. All information deemed reliable but not guaranteed and should be independently verified. All properties are subject to prior sale, change or withdrawal. RealHub website owner shall not be responsible for any typographical errors, misinformation, misprints and shall be held totally harmless.

AGENT
Austin Lape
Call Austin today to schedule a private showing.

* Listings on this website come from the FMLS IDX Compilation and may be held by brokerage firms other than the owner of this website. The listing brokerage is identified in any listing details. Information is deemed reliable but is not guaranteed. If you believe any FMLS listing contains material that infringes your copyrighted work please click here to review our DMCA policy and learn how to submit a takedown request.© 2024 FMLS.
Related Properties
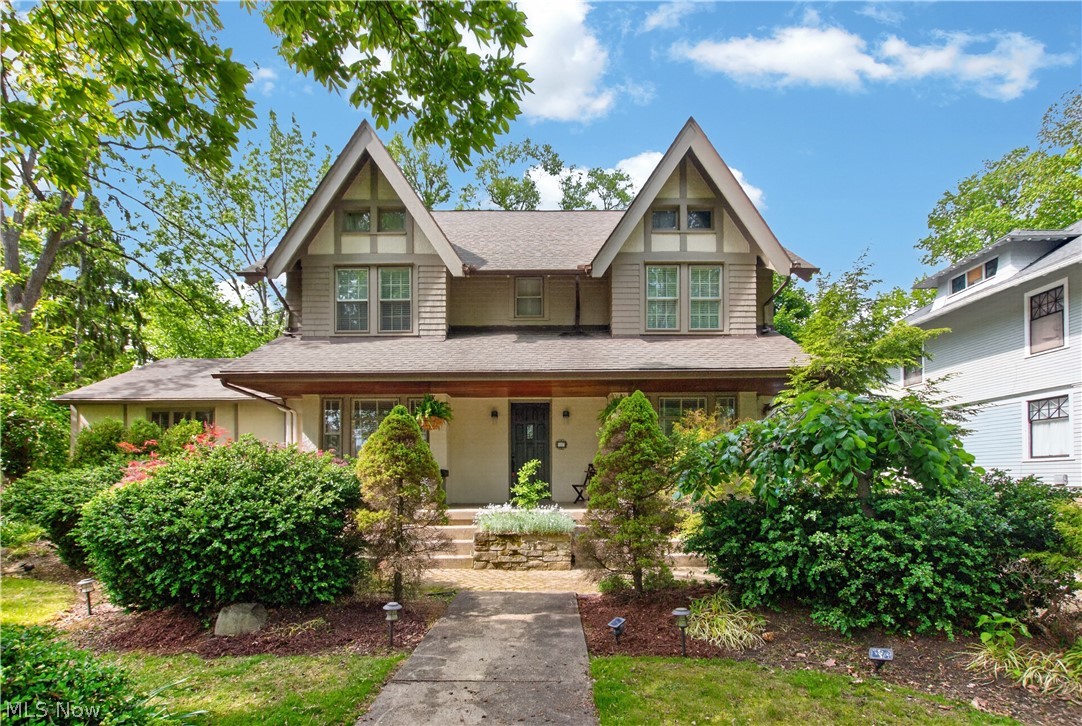
Elyria
126 Columbus Street
5 Beds
3 Baths
4,156 Sq.Ft.
$430,000
MLS#: 5208840

Elyria
42479 Adelbert Street
3 Beds
2 Baths
2,434 Sq.Ft.
$445,000
MLS#: 5239423

Elyria
310 Delta Way
3 Beds
2 Baths
1,778 Sq.Ft.
$429,990
MLS#: 5238435

Elyria
306 Delta Way
3 Beds
2 Baths
1,946 Sq.Ft.
$446,990
MLS#: 5238423

Elyria
8420 W Ridge Road
4 Beds
2 Baths
3,244 Sq.Ft.
$395,000
MLS#: 5235907

Elyria
314 Delta Way
3 Beds
2 Baths
2,013 Sq.Ft.
$484,990
MLS#: 5240236

Elyria
2440 Merriment Drive
3 Beds
3 Baths
2,504 Sq.Ft.
$525,000
MLS#: 5241050
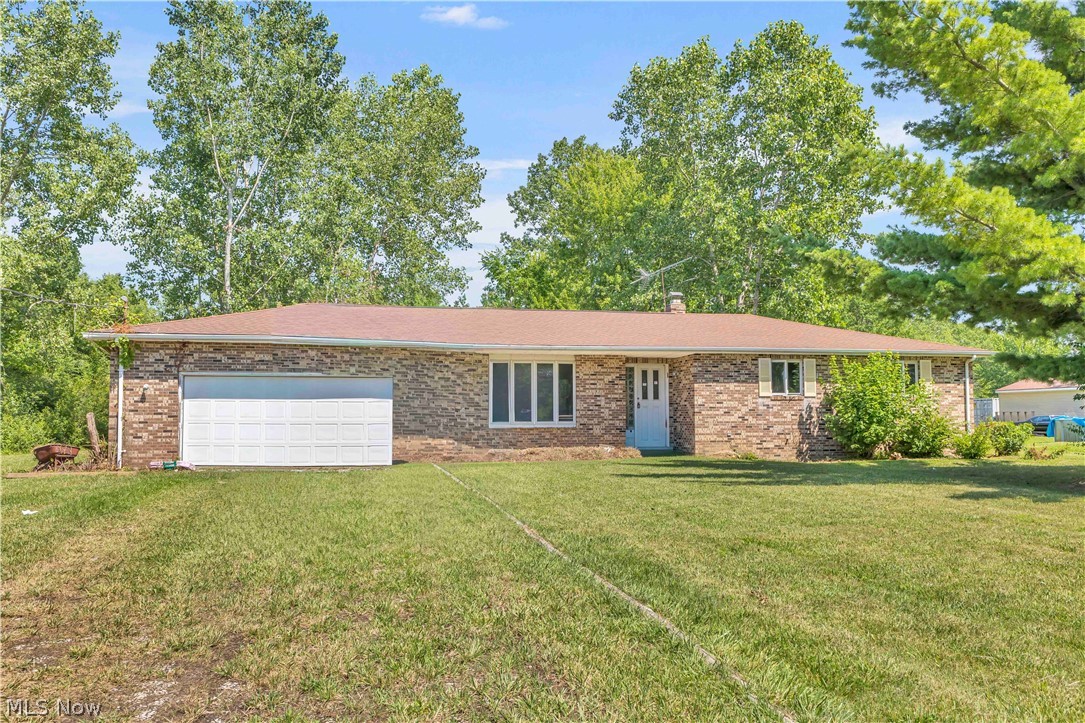
Elyria
8935 Oberlin Road
3 Beds
2 Baths
4,262 Sq.Ft.
$395,000
MLS#: 5227986

Elyria
104 Riverfield Run
3 Beds
3 Baths
2,250 Sq.Ft.
$384,990
MLS#: 5238394

Elyria
103 Riverfield Run
3 Beds
2 Baths
2,248 Sq.Ft.
$464,990
MLS#: 5238347
