.webp?size=346x80)
Property
Beds
3
Full Baths
1
1/2 Baths
1
Year Built
1976
Sq.Footage
N/A
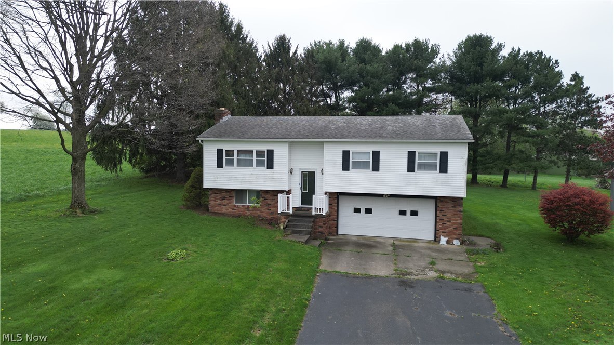
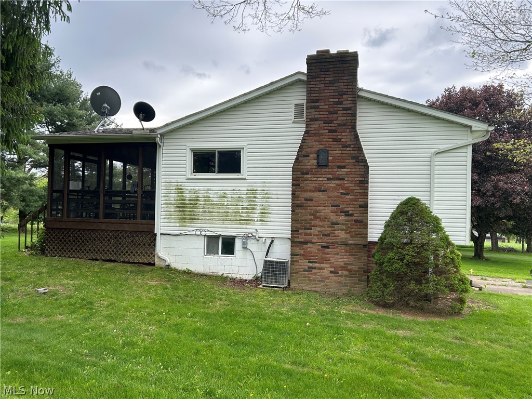
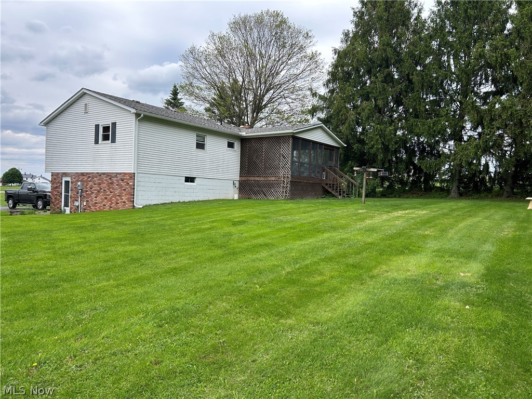
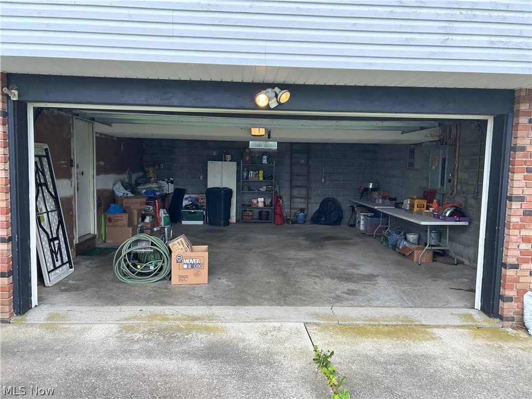
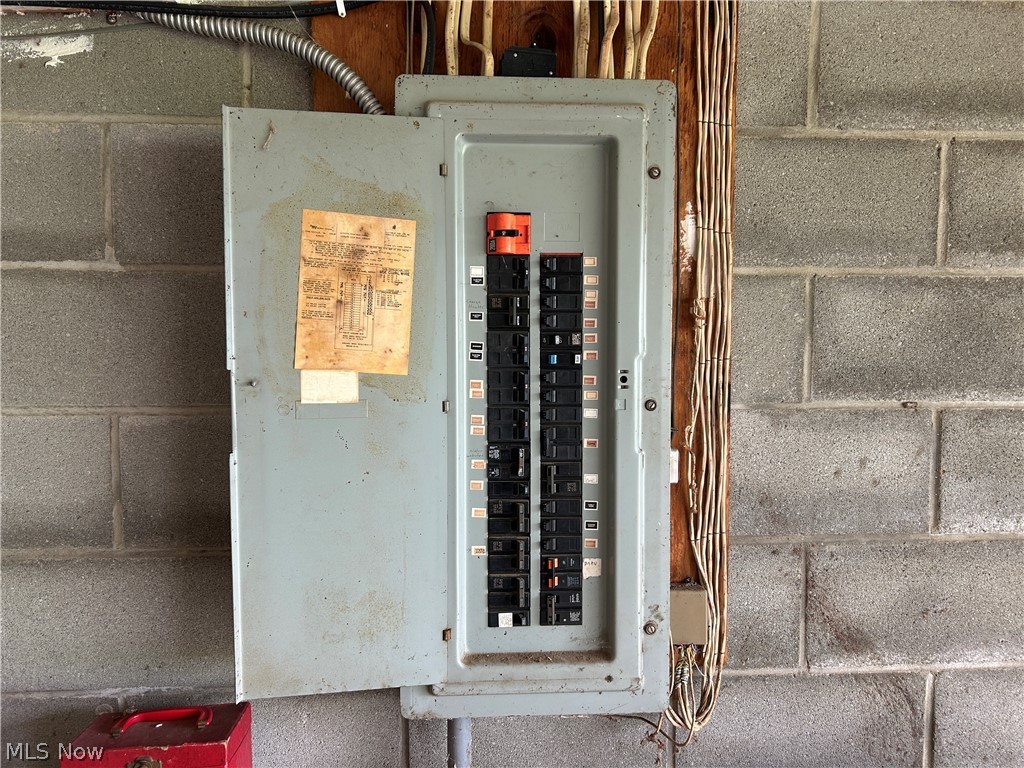
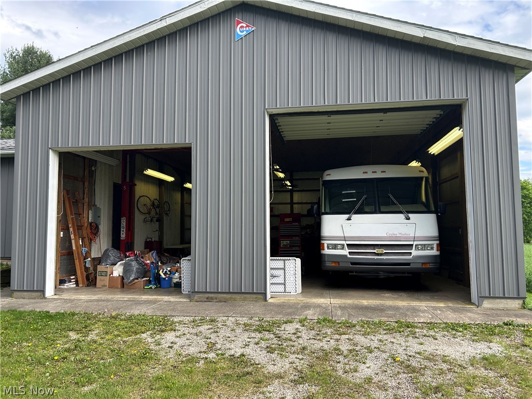
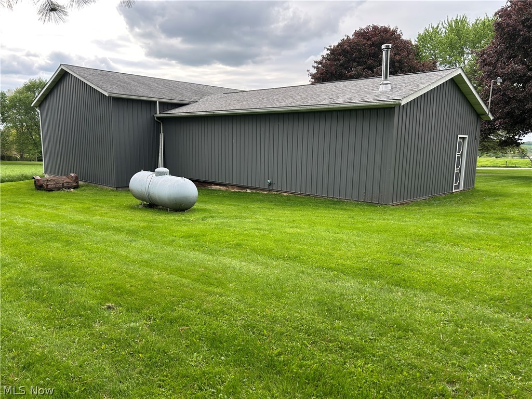
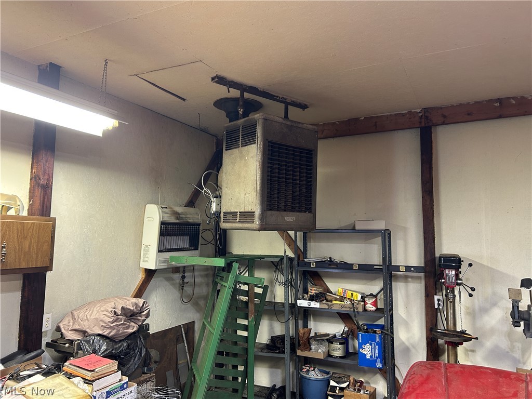
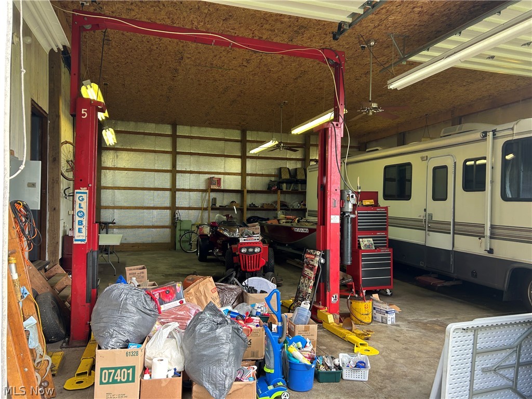
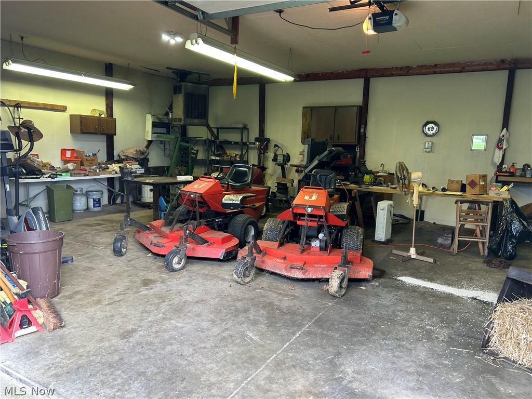
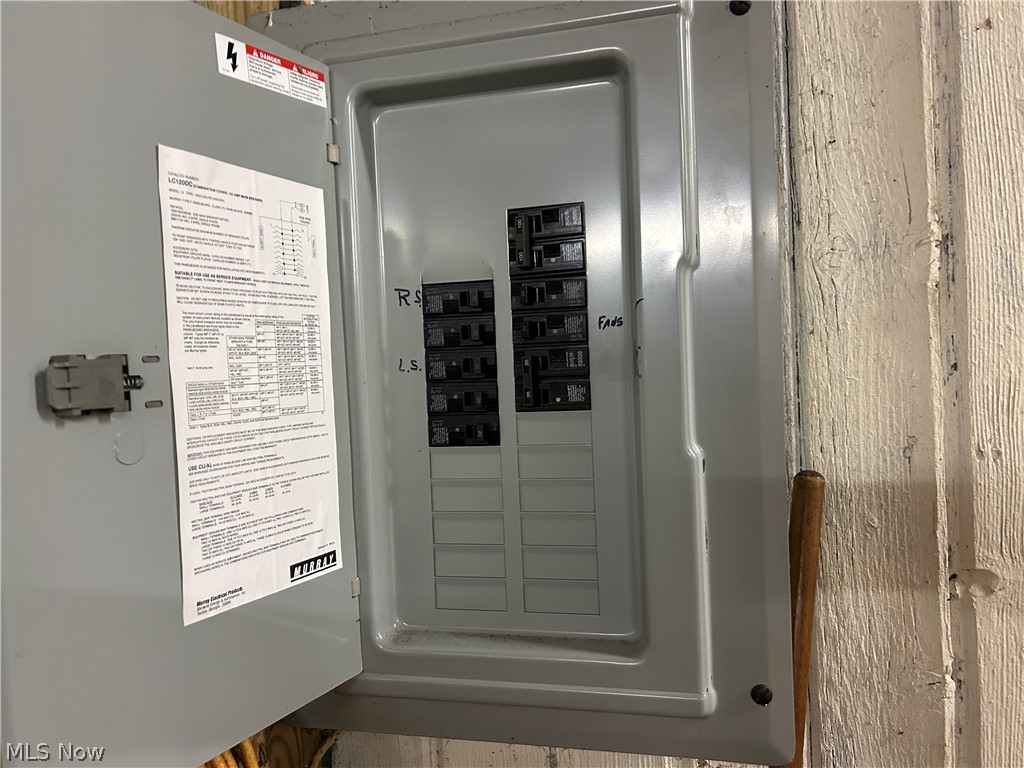
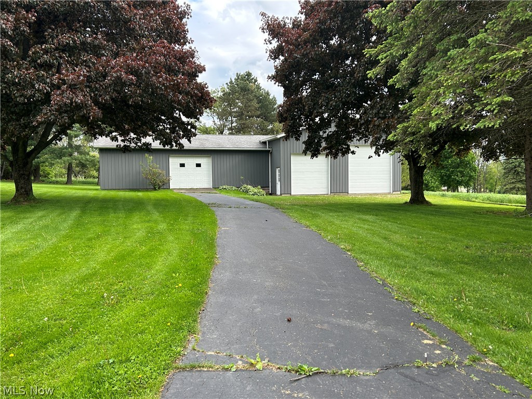
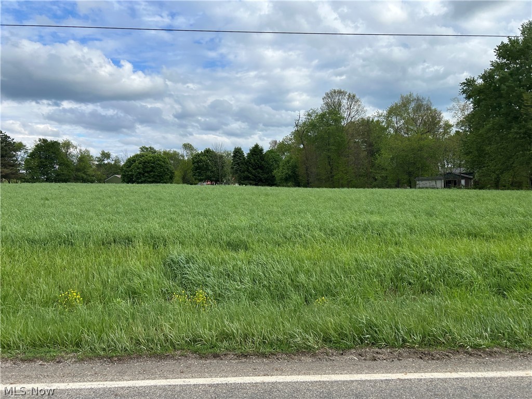
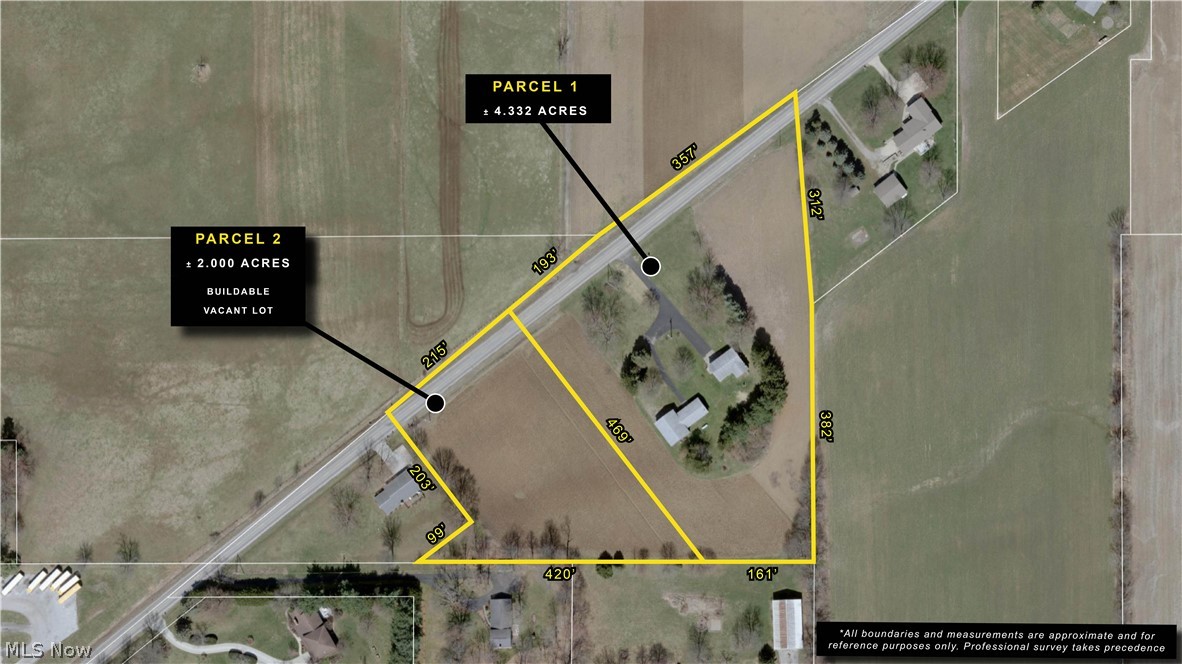
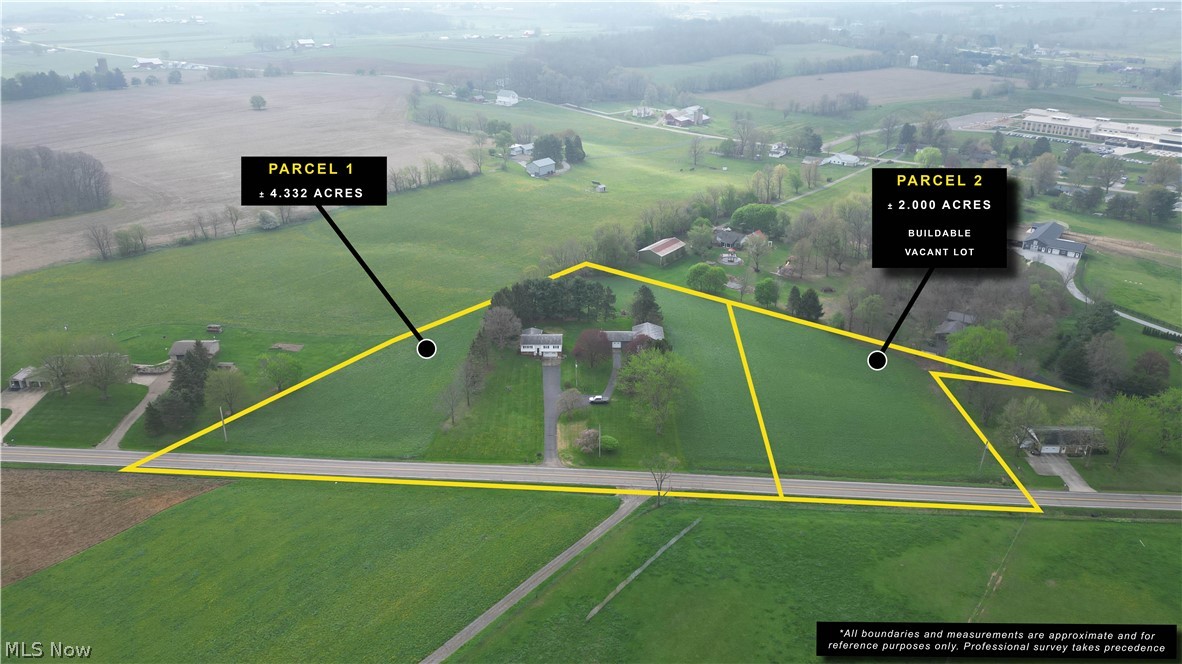
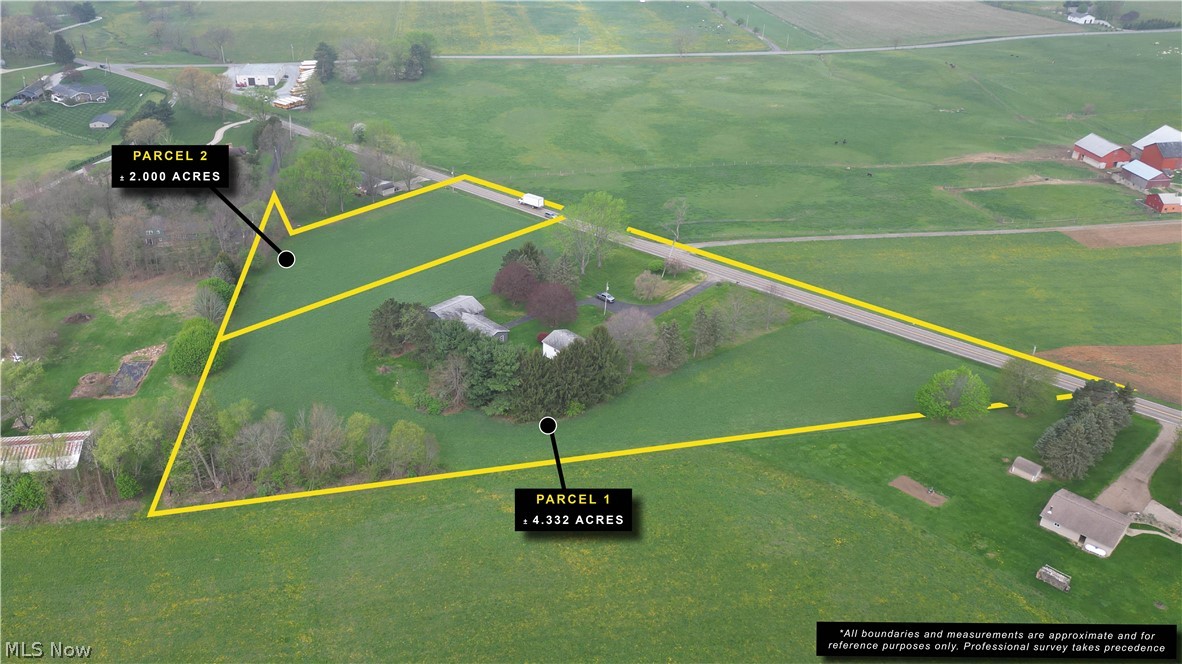
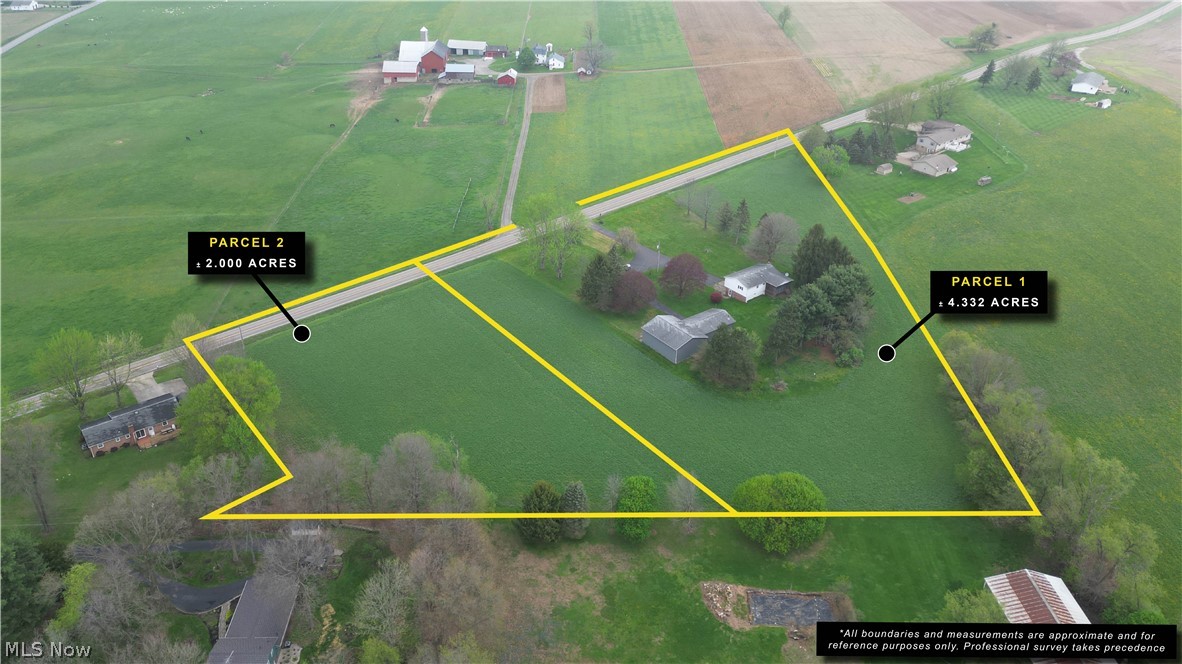
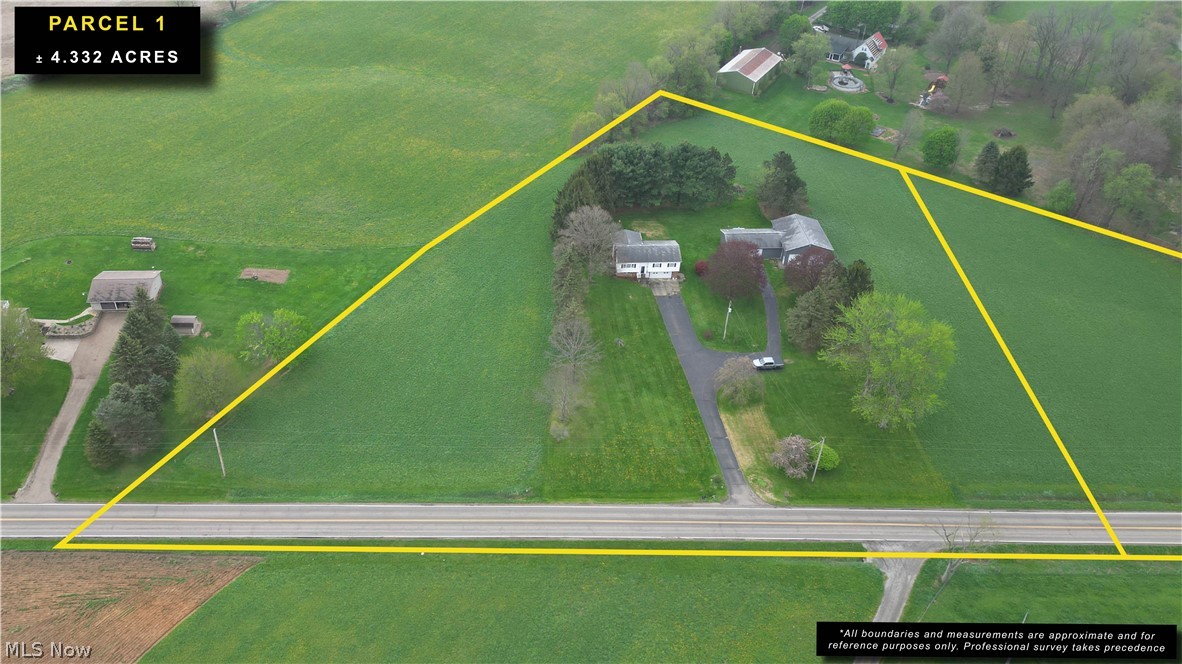
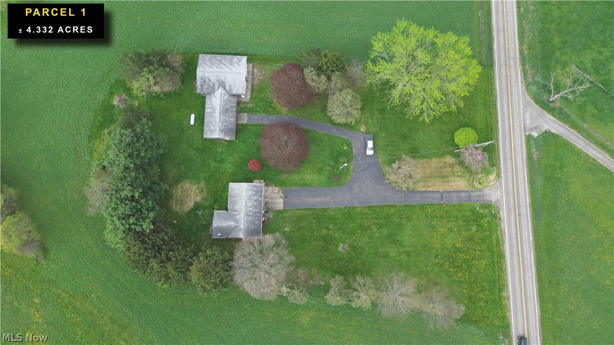
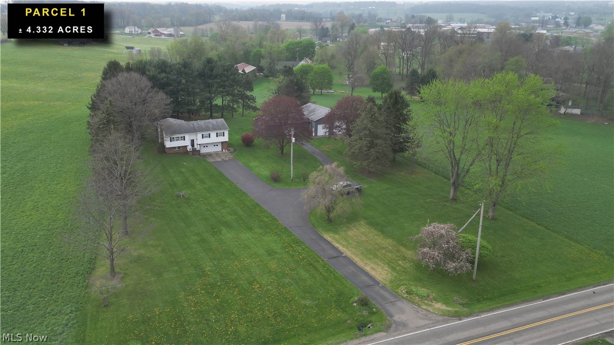
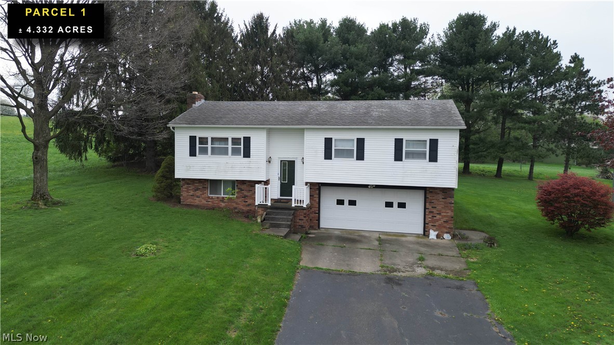
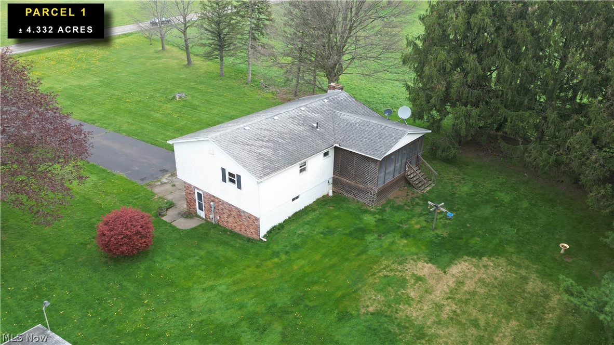
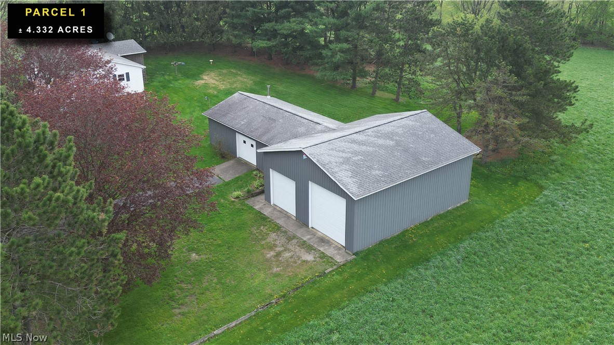
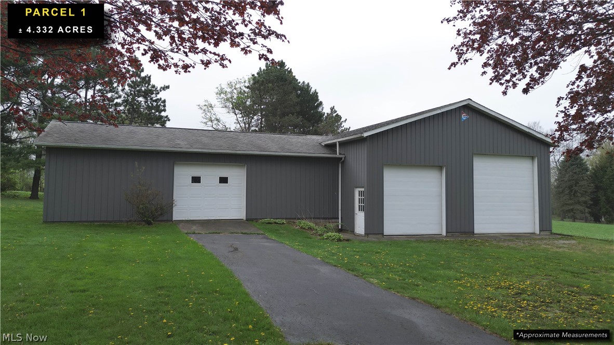
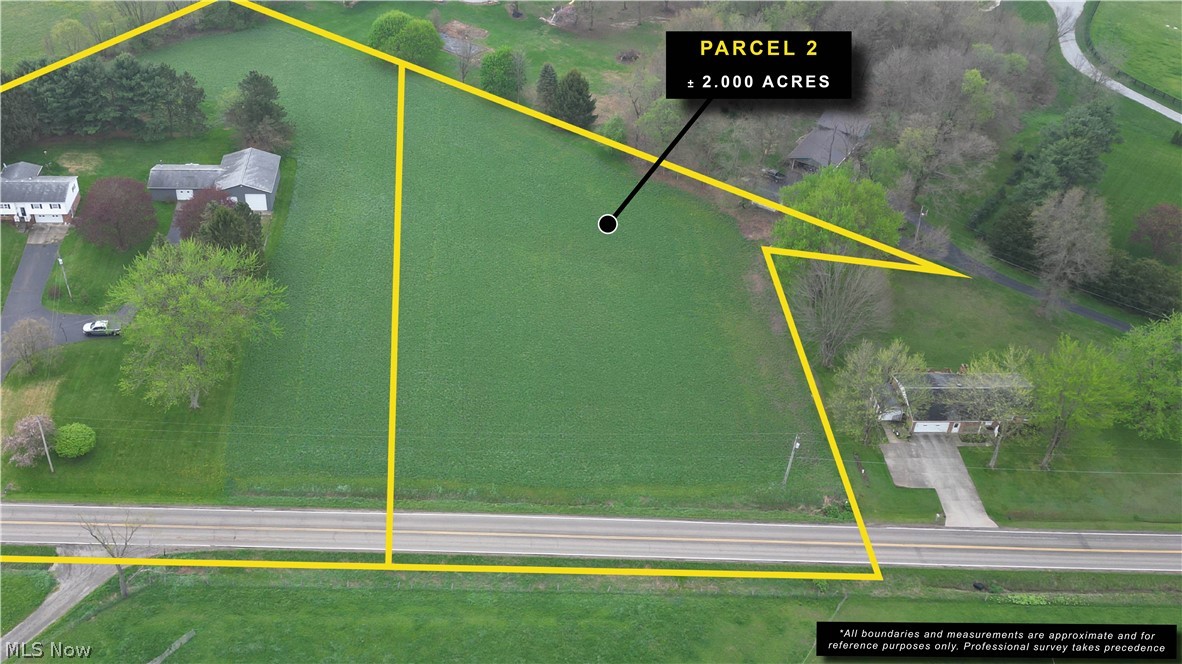
AUCTION DATE: Tuesday June 9th - real estate sells @ 6:00pm - chattels start @4:00pm. OPEN HOUSE: Tuesday June 2nd 4:00-6:00pm. Over 6 acres in a desirable rural setting, conveniently located —this property has plenty to offer. The 3-bedroom, 2-bath raised ranch home features a screened-in deck overlooking the backyard, a wood-burning fireplace in the living room, and a primary bedroom with a private bath. The basement includes additional space for living or storage, along with a laundry room and a 2-car garage. An asphalt driveway enhances curb appeal while offering low-maintenance convenience. The shop provides exceptional versatility, with concrete floors, ample electrical service, gas heat, and water. The original structure measures 40' x 24', complemented by a newer 40' x 32' addition with high clearance—ideal for an automotive lift—and equipped with ±10' x 10' and ±12' x 12' overhead doors. It is perfectly suited for a home-based business, hobbies, or additional storage. All of this sits on approximately 6.33 acres of prime land, offering productive space and excellent potential for future expansion. The property will be offered in 2 Auction parcels and together. It will sell in the manor that nets the most. Parcel 1: The improvements on 4.33 ± acres of land. Parcel 2: A prime 2 ± acre county approved building lot. Currently seeded in hay. This lot has good frontage and access. Announcements on the day of sale take precedence over all former advertising.
Features & Amenities
Interior
-
Total Bedrooms
3
-
Bathrooms
1
-
1/2 Bathrooms
1
-
Basement YN
YES
-
Cooling YN
YES
-
Cooling
Central Air
-
Fireplace YN
YES
-
Heating YN
YES
-
Heating
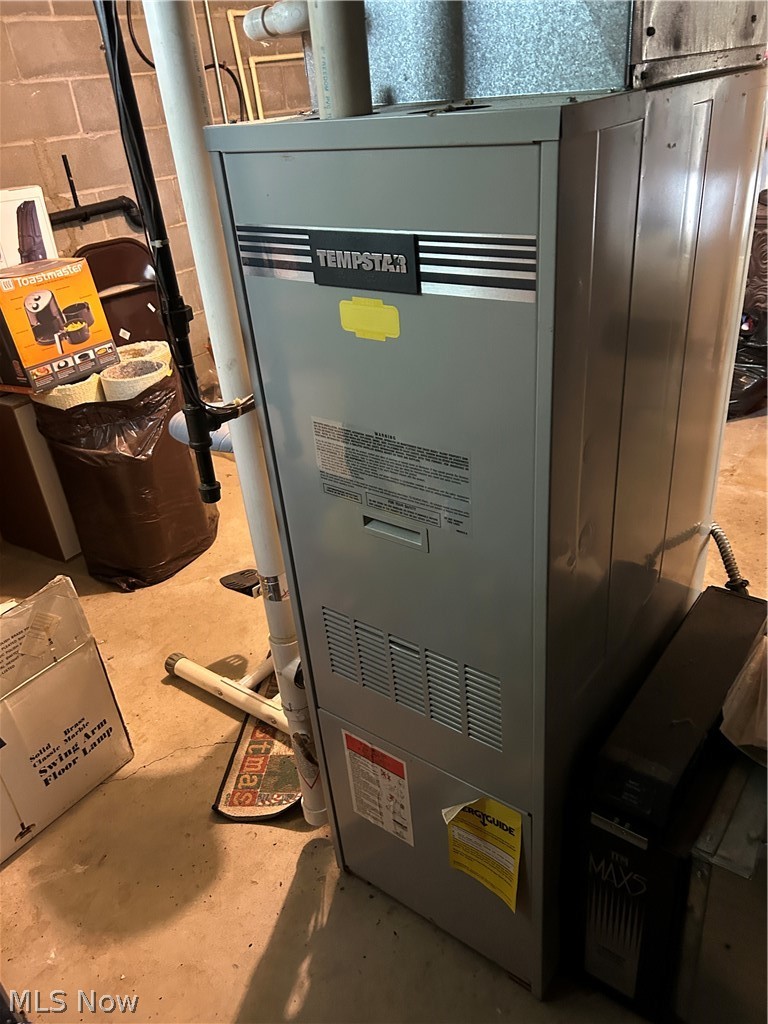
Forced Air, Propane
-
Main Level Bedrooms
3
-
Pet friendly
N/A
Exterior
-
Garage
Yes
-
Garage spaces
2
-
Construction Materials
Vinyl Siding
-
Parking
Asphalt, Attached, Driveway, Garage
-
Pool
No
-
Waterfront YN
NO
Area & Lot
-
Lot Size(acres)
6.332
-
Property Type
Residential
-
Property Sub Type
Single Family Residence
-
Architectural Style
Bi Level
Price
-
Sales Price
$0
-
Tax Amount
$4,213
-
Sq. Footage
N/A
-
Price/SqFt
N/A
HOA
-
Association
No
School District
-
Elementary School
Waynedale (Southeast) LSD Wayne- 8508
-
Middle School
N/A
-
High School
N/A
Property Features
-
Sewer
Private Sewer
-
Water Source
Private
Schedule a Showing
Showing scheduled successfully.
Mortgage calculator
Estimate your monthly mortgage payment, including the principal and interest, property taxes, and HOA. Adjust the values to generate a more accurate rate.
Your payment
Principal and Interest:
$
Property taxes:
$
HOA fees:
$
Total loan payment:
$
Total interest amount:
$
Location
County
Wayne
Elementary School
Waynedale (Southeast) LSD Wayne- 8508
Middle School
High School
Listing Courtesy of Monique Sanders , Donald K. Gant Realty
RealHub Information is provided exclusively for consumers' personal, non-commercial use, and it may not be used for any purpose other than to identify prospective properties consumers may be interested in purchasing. All information deemed reliable but not guaranteed and should be independently verified. All properties are subject to prior sale, change or withdrawal. RealHub website owner shall not be responsible for any typographical errors, misinformation, misprints and shall be held totally harmless.

AGENT
Bev Daugherty
Call Bev today to schedule a private showing.

* Listings on this website come from the FMLS IDX Compilation and may be held by brokerage firms other than the owner of this website. The listing brokerage is identified in any listing details. Information is deemed reliable but is not guaranteed. If you believe any FMLS listing contains material that infringes your copyrighted work please click here to review our DMCA policy and learn how to submit a takedown request.© 2024 FMLS.
