Features & Amenities

Interior

  • Other Interior Features

    Ceiling Fan(s), Kitchen Island

  • Total Bedrooms

    3

  • Bathrooms

    2

  • Above Grade Finished Area

    1320.0

  • Basement YN

    YES

  • Cooling YN

    YES

  • Cooling

    Ceiling Fan(s), Central Air

  • Fireplace YN

    YES

  • Heating YN

    YES

  • Heating

    Natural Gas, Forced Air

  • Pet friendly

    N/A

Exterior

  • Garage

    Yes

  • Garage spaces

    2

  • Construction Materials

    Vinyl Siding

  • Parking

    Attached, Garage Faces Front, Garage, Paved

  • Patio and Porch Features

    Patio

  • Pool

    No

  • Waterfront YN

    NO

Area & Lot

  • Lot Size(acres)

    0.17

  • Property Type

    Residential

  • Property Sub Type

    Single Family Residence

  • Architectural Style

    Split Level

Price

  • Sales Price

    $244,900

  • Tax Amount

    $2,116

  • Sq. Footage

    1,320

  • Price/SqFt

    $185

HOA

  • Association

    No

School District

  • Elementary School

    Wadsworth CSD - 5207

  • Middle School

    Wadsworth CSD - 5207

  • High School

    Wadsworth CSD - 5207

Property Features

  • Sewer

    Public Sewer

  • Water Source

    Public

Schedule a Showing

Showing scheduled successfully.

<
>
IN PERSON
VIA CHAT

What is 3 + 4 ?


Change time

Mortgage calculator

Estimate your monthly mortgage payment, including the principal and interest, property taxes, and HOA. Adjust the values to generate a more accurate rate.

Your payment

Principal and Interest:

$

Property taxes:

$

HOA fees:

$

Total loan payment:

$

Total interest amount:

$

Location

County

Medina

Elementary School

Wadsworth CSD - 5207

Middle School

Wadsworth CSD - 5207

High School

Wadsworth CSD - 5207

Listing Courtesy of Johanna Perrino , Berkshire Hathaway HomeServices Stouffer Realty

RealHub Information is provided exclusively for consumers' personal, non-commercial use, and it may not be used for any purpose other than to identify prospective properties consumers may be interested in purchasing. All information deemed reliable but not guaranteed and should be independently verified. All properties are subject to prior sale, change or withdrawal. RealHub website owner shall not be responsible for any typographical errors, misinformation, misprints and shall be held totally harmless.

Agent Shelby Humpal

AGENT

Shelby Humpal

Call Shelby today to schedule a private showing.


* Listings on this website come from the FMLS IDX Compilation and may be held by brokerage firms other than the owner of this website. The listing brokerage is identified in any listing details. Information is deemed reliable but is not guaranteed. If you believe any FMLS listing contains material that infringes your copyrighted work please click here to review our DMCA policy and learn how to submit a takedown request.© 2024 FMLS.
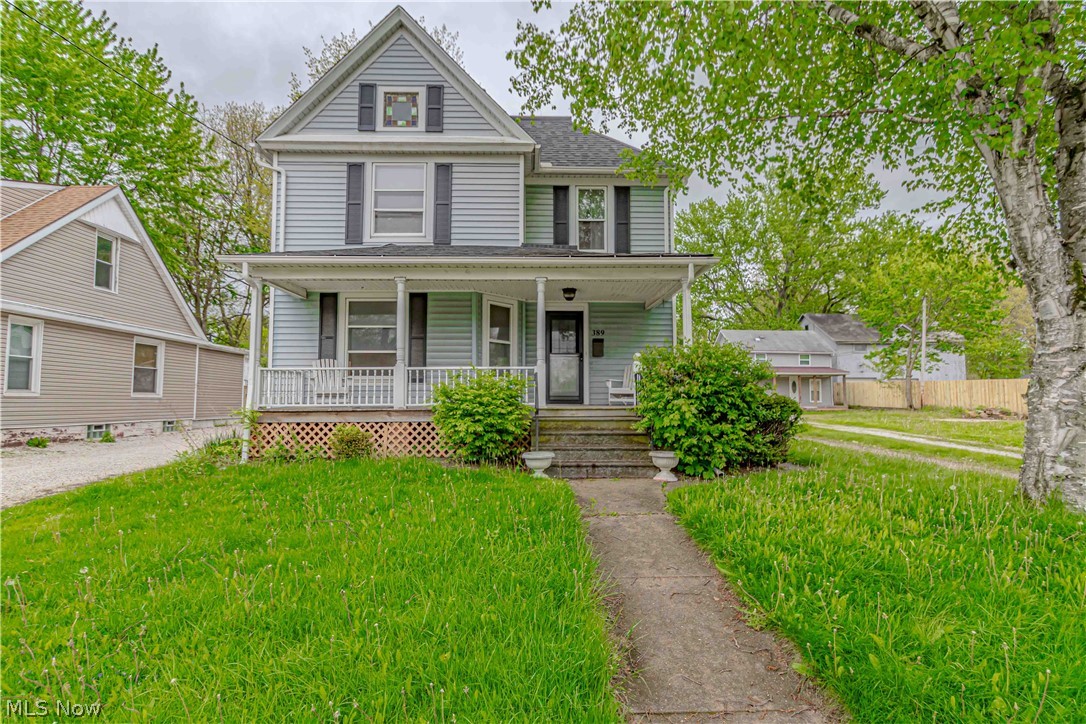
Why settle for ordinary when you can live just steps from everything that makes Wadsworth special? Located within walking distance of the charming downtown Main Street Wadsworth district, this beautifully maintained 3-bedroom, 2-full-bath split level  offers the perfect combination of character, comfort, and convenience.  Inside, you'll love the warmth of gorgeous hardwood floors and the flexibility of multiple living spaces. The updated kitchen has solid wood cabinets, new gas range, ready for everything from busy weekday mornings to holiday gatherings and flows seamlessly into the dining area. A spacious living room provides plenty of room to relax, while the inviting family room features a cozy wood-burning fireplace—the perfect place to unwind after a long day.  Upstairs, you'll find three comfortable bedrooms with charm and abundant natural light. Step through the sliding glass doors to discover your own private backyard retreat. The fully fenced yard offers plenty of room for everyone, including your pets, to play while the paver patio is made for grilling, entertaining friends, or enjoying quiet evenings outdoors.  Two car garage has plenty of room for cars, bikes and lawn equipment.  This one certainly checks all the house-hunting boxes.  Roof and furnace are 6 years young; new siding, gutters and doors in 2023; and both bathrooms have been updated. Waterproofed basement has endless possibilities and houses the laundry area with wash sink.  Whether you're grabbing dinner downtown, meeting friends for coffee, exploring local parks, attending community events, or taking advantage of quick access to schools and major highways, this location truly puts you in the heart of it all.  If you've been searching for a home that combines classic character, thoughtful updates, and an unbeatable location, your search ends here. Welcome home to 445 North Lyman Street!

445 N Lyman Street

Message successfully sent.

What would you like to know?

What is 3 + 4 ?

I agree to receive email communication and understand I can unsubscribe at any time.

I agree to be contacted by Tyson Sells Homes, LLC. via call, email, and text for real estate services. To opt out, you can reply 'stop' at any time or reply 'help' for assistance. You can also click the unsubscribe link in the emails. Message and data rates may apply. Message frequency may vary. Privacy Policy

Related Properties

Well kept 3 BR/ 1.5 BTH Condo in the desirable Great Oaks community.  Great Wadsworth location close to shopping, dining & freeway.
This home features include: 1st floor laundry /bath, updated kitchen with Stainless appliances,  3 nice size bedrooms & remodeled baths.  The spacious Living room / Dining room offers a clean, bright & open space to enjoy family & friends & leads to a large deck with  a private, fenced yard.  The basement includes a large rec room perfect for many uses , along with a separate office and additional storage.  The association pool and clubhouse are a great place to relax on a hot summer day!!!
#5233031

Wadsworth

306 Deepwood Drive

3 Beds

1 Baths

1,446 Sq.Ft.

$209,900

MLS#: 5233031

Price reduced
Welcome to this updated 3 bedroom condo  that is in MOVE-IN ready condition. This unit is located in the center of Wadsworth, close to shopping and restaurants in the "Great Oaks" developement. The condo has been freshly painted throughout, featuring new LTV flooring on the 1st floor and carpeting on the 2nd floor, new custom Blinds throughout and the Kitchen features new  stainless steel appliances. The condo offers a spacious Living Room and Dining Room that flow to the updated Kitchen.  There is a first floor Laundry Room/half bath for your convienence (washer and dryer stay).There is a modern open staircase that gives you access to the 2nd floor. Upstairs there are 3 nicely sized bedrooms with a refreshed full bath. Unit also boasts a large private patio (with vinyl privacy fencing) for your outdoor entertaining. The patio flooring is part patio paver blocks and color treated poly coated concrete flooring. The attached garage has storage space in front of the car and above on a large upper shelf. The garage floor also has colored treated poly flooring. The residents of this community enjoy access to a pool and clubhouse for summer and year round relaxing. Owner is open to selling most of the furniture and is leaving the patio table and chairs. Condo has a great location, close to highways and amenities.
#5232296

Wadsworth

244 Deepwood Drive

3 Beds

1 Baths

1,296 Sq.Ft.

$199,900

MLS#: 5232296

Welcome to 820 Doty Dr, a well-maintained 2-bedroom, 1.5-bath condominium in Maple Gardens offering approximately 1,224 sq. ft. of comfortable living space. The main level features a spacious living room, eat-in kitchen, half bath, and in-unit laundry. The kitchen is equipped with a refrigerator, microwave, stove, dishwasher, and garbage disposal, while the washer and dryer are also included. Ceiling fans are located in the kitchen, laundry room, and both bedrooms.

Enjoy a private covered entrance and a private patio surrounded by flowers and plants. The attached one-car garage includes a water hose hookup, with additional parking available in front of the home and visitor parking nearby. The working doorbell adds a convenient touch.

Storage will not be a concern! The primary bedroom features two double closets with extended storage, the second bedroom has a double closet, and there is a large upstairs hallway closet. The lower level offers three additional closets, including an extra-large storage closet with plenty of room for your belongings.

Ceramic tile flooring extends through the kitchen/dining area, entry, hallway, and upper and lower bathrooms, while LVT flooring is featured in the living room, upstairs hallway, and bedrooms. A skylight brightens the upper bathroom. With its private outdoor space, attached garage, abundant storage, and convenient features, this condo offers comfortable, low-maintenance living in Wadsworth.
#5235237

Wadsworth

820 Doty Drive

2 Beds

1 Baths

1,224 Sq.Ft.

$203,500

MLS#: 5235237

Back on market after undergoing some cosmetic updates.  Step back in time with this enchanting century home, where historic character meets endless potential. The moment you step onto the wide front porch, you’ll envision peaceful mornings and evening sunsets in a classic neighborhood setting. Inside, the home showcases stunning original woodwork and exquisite built-in cabinetry that reflect the craftsmanship of a bygone era. Designed with a rare nod to modern convenience, the main level features a sought-after first-floor laundry room. While this treasure awaits your creative touch and some TLC, it offers the perfect canvas to blend timeless charm with contemporary updates. Complete with a convenient one-car garage, this home is a golden opportunity for those looking to restore a piece of history and create a truly unique masterpiece.
#5205286

Wadsworth

389 High Street

3 Beds

2 Baths

1,681 Sq.Ft.

$250,000

MLS#: 5205286

Price reduced
Need first-floor living? Here it is! Welcome to 395 High Street in Wadsworth, offering 3 bedrooms and 2 full bathrooms with a flexible floor plan designed for convenience. The first floor features a bedroom, two full bathrooms and a first-floor laundry room—making everyday living easy.

You’ll love the beautifully remodeled kitchen featuring white cabinetry, stainless steel appliances and updated finishes, along with spacious living and dining areas. Upstairs you’ll find two additional bedrooms.

Outside, enjoy the covered front porch, rear deck, detached one-car garage & area behind for gatherings and roasting those s'mores. Major updates include a furnace and central air approximately 5 years old, with the roof, windows and siding approximately 15 years old.

Conveniently located in Wadsworth and offering so much versatility—don’t miss this opportunity to make 395 High Street your new home!
#5236450

Wadsworth

395 High Street

3 Beds

2 Baths

1,268 Sq.Ft.

$199,900

MLS#: 5236450

 - property

Send a message

Message successfully sent.

Your message

What is 3 + 4 ?

Reason for contacting?

I agree to receive email communication and understand I can unsubscribe at any time.

I agree to be contacted by Tyson Sells Homes, LLC. via call, email, and text for real estate services. To opt out, you can reply 'stop' at any time or reply 'help' for assistance. You can also click the unsubscribe link in the emails. Message and data rates may apply. Message frequency may vary. Privacy Policy

Sign Out

Virtual Assistant

Would you like to take the next step with this property? We can help you schedule a showing or virtual tour, or send you more details.

Yes, I would like more information.

Thank You for Your Reply, One of Our Agents will contact you as soon as possible

No, maybe later.

Thank you, you can always contact me via email, phone number or through the contact form.

Realhub AI

Lucy - Your AI-Powered Realtor

Update Your Temporary Password

Personalize your search

Enter your email and we'll notify you immediately when new listings match what you're looking for.

or enter email address

Already have an account ? Login here

Continue your home search

I agree to receive communications and understand I can unsubscribe at any time.

I agree to be contacted by Tyson Sells Homes, LLC. via call, email, and text for real estate services. To opt out, you can reply 'stop' at any time or reply 'help' for assistance. You can also click the unsubscribe link in the emails. Message and data rates may apply. Message frequency may vary. Privacy Policy

Already have an account ? Login here

We use cookies

We use cookies primarily for analytics to enhance your experience. By accepting, you agree to our use of these cookies. You can manage your preferences or learn more about our cookies policy.