.webp?size=346x80)
Property
Beds
3
Full Baths
1
1/2 Baths
1
Year Built
1960
Sq.Footage
2,415
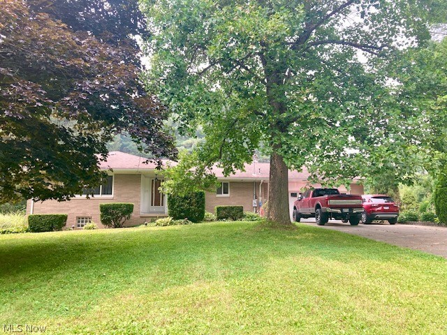
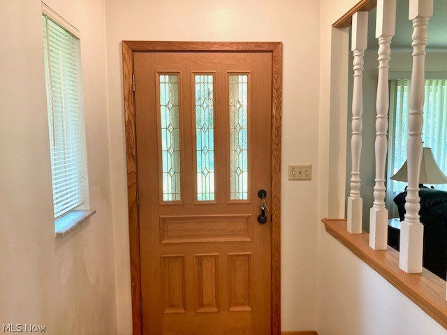
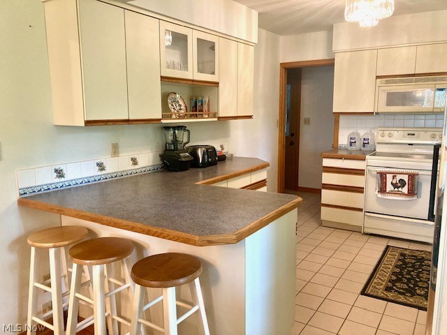
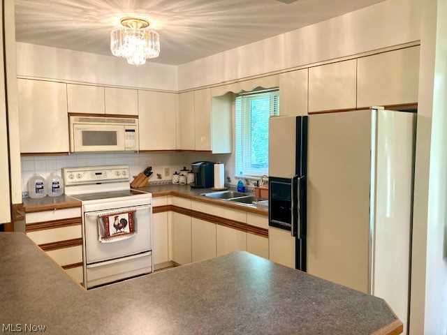
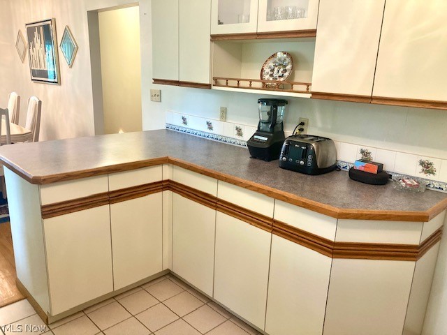
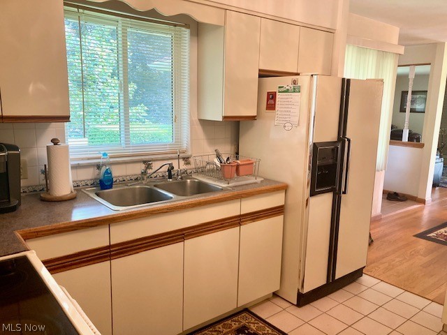
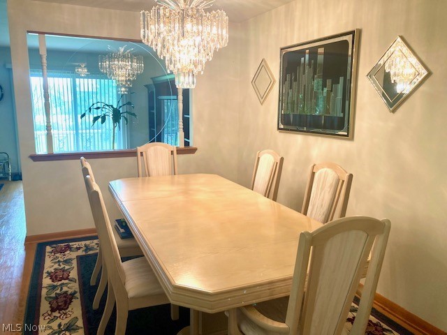
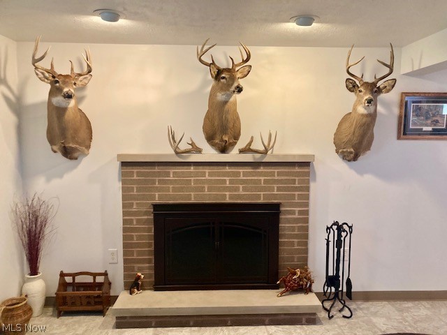
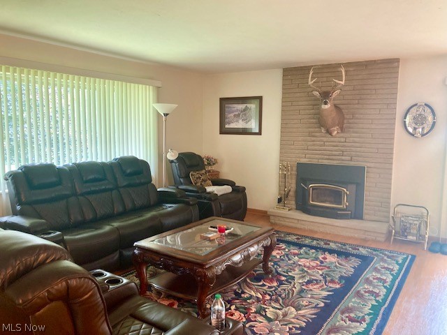
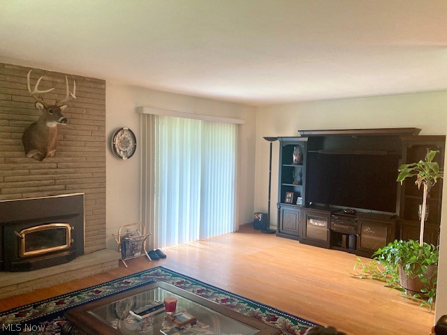
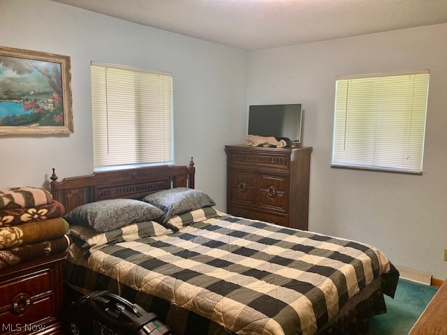
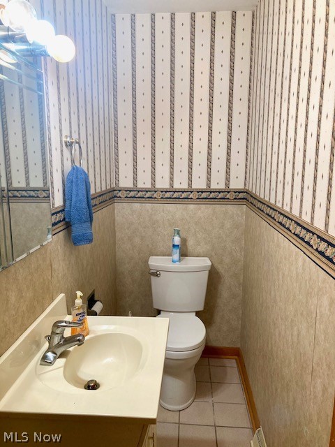
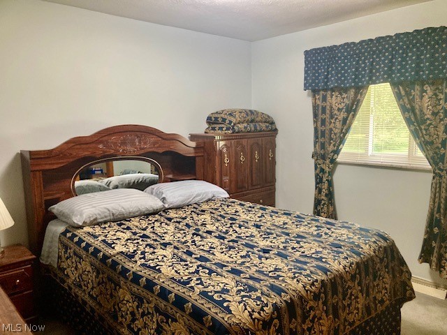
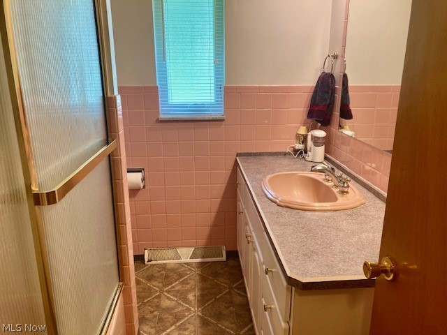
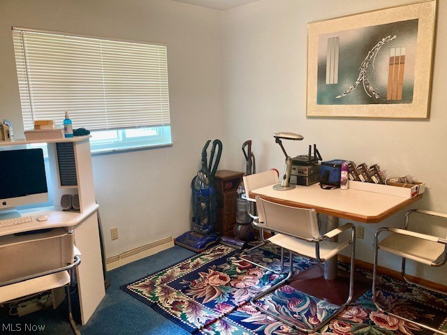
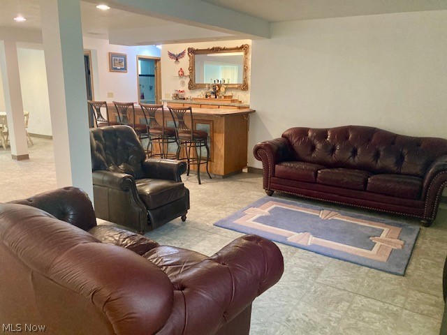
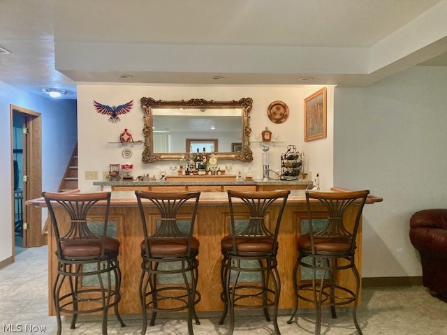
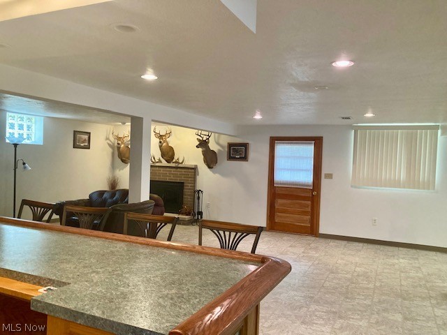
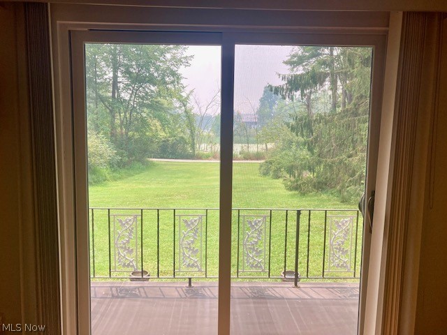
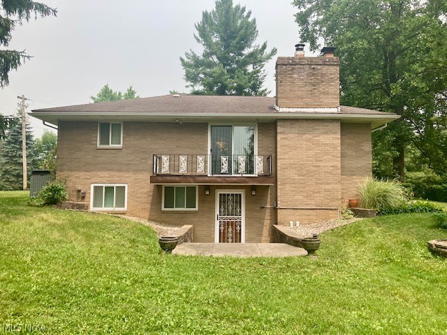
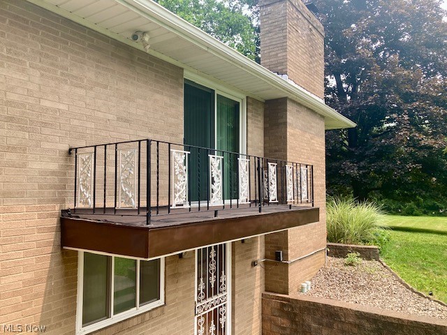
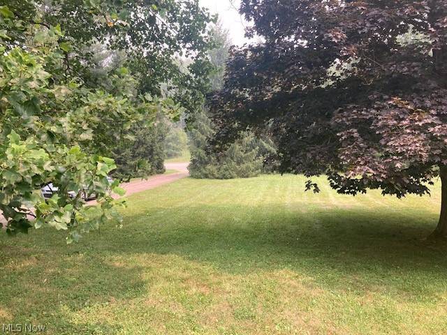
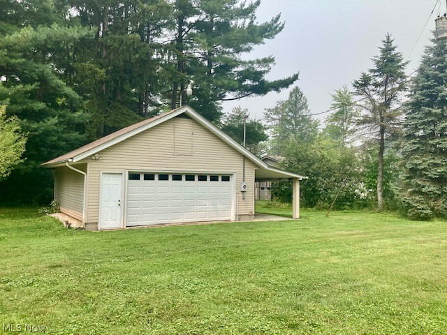
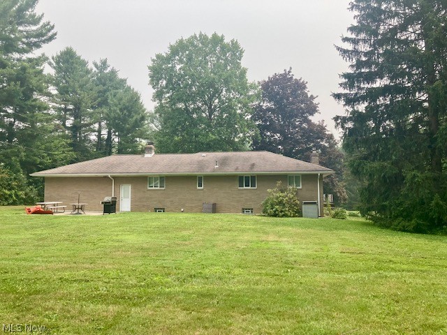
Welcome to your own private retreat! Nestled on two beautifully maintained acres, this all-brick ranch offers the perfect blend of peaceful country living and everyday convenience. Towering evergreens create a secluded front yard, while a wooded backdrop provides exceptional privacy and a tranquil setting you'll enjoy year-round. Perched atop a gentle hill, the home offers timeless curb appeal with an attached two-car garage and convenient concrete turnaround. Step inside to discover a spacious living room featuring gleaming hardwood floors, sliding doors to a cozy balcony, and a striking wood-burning fireplace with stove insert—the perfect place to gather on cool Ohio evenings. The adjoining dining room is accented by an elegant chandelier and flows effortlessly into the fully applianced kitchen, where abundant cabinetry, generous counter space, and a breakfast bar make both everyday living and entertaining a pleasure. Three comfortable bedrooms and one and a half baths complete the main level. The finished walk-out lower level dramatically expands your living space with an enormous recreation room featuring a second wood-burning fireplace, an impressive oak wet bar, and multiple seating and entertaining areas. This amazing room opens directly to the patio, creating an exceptional indoor-outdoor lifestyle that's perfect for family gatherings, game days, or relaxing summer evenings. Outside, the beautifully landscaped two-acre property offers endless opportunities to enjoy nature, entertain guests, or simply unwind in complete privacy. A large detached outbuilding provides space for two additional vehicles, a workshop, hobby space, or extra storage. If you've been searching for a home that offers privacy, character, and room to make lasting memories, this one-of-a-kind property is ready to welcome you home.
Features & Amenities
Interior
-
Other Interior Features
Chandelier, Eat-in Kitchen, Kitchen Island, Laminate Counters, Recessed Lighting, Bar
-
Total Bedrooms
3
-
Bathrooms
1
-
1/2 Bathrooms
1
-
Above Grade Finished Area
1479.0
-
Basement YN
YES
-
Cooling YN
YES
-
Cooling
Ceiling Fan(s)
-
Fireplace YN
YES
-
Heating YN
YES
-
Heating
Natural Gas, Forced Air
-
Main Level Bedrooms
3
-
Pet friendly
N/A
Exterior
-
Garage
Yes
-
Garage spaces
4
-
Construction Materials
Brick
-
Parking
Attached, Detached, Garage
-
Patio and Porch Features
Patio
-
Pool
No
-
Waterfront YN
NO
-
View
Panoramic, Rural, Trees/Woods
Area & Lot
-
Lot Features
Level, Rectangular Lot
-
Lot Size(acres)
2.0
-
Property Type
Residential
-
Property Sub Type
Single Family Residence
-
Architectural Style
Ranch
Price
-
Sales Price
$339,900
-
Tax Amount
$3,745
-
Sq. Footage
2,415
-
Price/SqFt
$140
HOA
-
Association
No
School District
-
Elementary School
Highland LSD Medina- 5205
-
Middle School
Highland LSD Medina- 5205
-
High School
Highland LSD Medina- 5205
Property Features
-
Stories
2
-
Foundation Details
Block
-
Sewer
Public Sewer
-
Water Source
Public
Schedule a Showing
Showing scheduled successfully.
Mortgage calculator
Estimate your monthly mortgage payment, including the principal and interest, property taxes, and HOA. Adjust the values to generate a more accurate rate.
Your payment
Principal and Interest:
$
Property taxes:
$
HOA fees:
$
Total loan payment:
$
Total interest amount:
$
Location
County
Medina
Elementary School
Highland LSD Medina- 5205
Middle School
Highland LSD Medina- 5205
High School
Highland LSD Medina- 5205
Listing Courtesy of Bogdan (Ben) B Parojcic , RE/MAX Above & Beyond
RealHub Information is provided exclusively for consumers' personal, non-commercial use, and it may not be used for any purpose other than to identify prospective properties consumers may be interested in purchasing. All information deemed reliable but not guaranteed and should be independently verified. All properties are subject to prior sale, change or withdrawal. RealHub website owner shall not be responsible for any typographical errors, misinformation, misprints and shall be held totally harmless.

AGENT
Tami Reiss
Call Tami today to schedule a private showing.

* Listings on this website come from the FMLS IDX Compilation and may be held by brokerage firms other than the owner of this website. The listing brokerage is identified in any listing details. Information is deemed reliable but is not guaranteed. If you believe any FMLS listing contains material that infringes your copyrighted work please click here to review our DMCA policy and learn how to submit a takedown request.© 2024 FMLS.
Related Properties
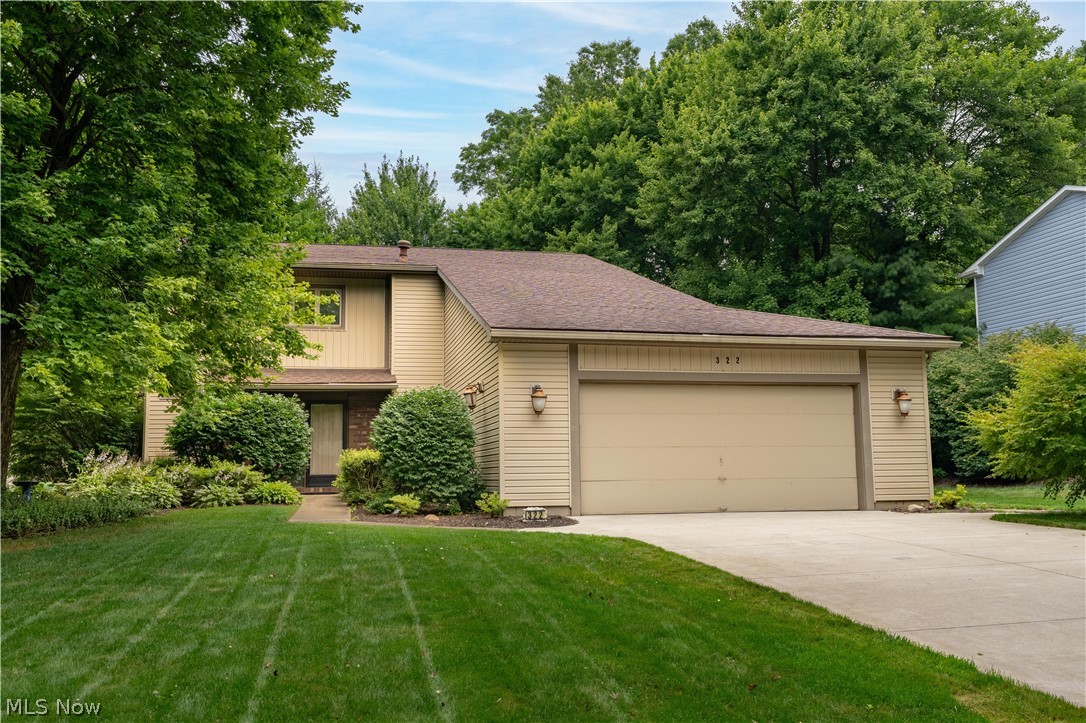
Wadsworth
322 Great Oaks Trail
3 Beds
2 Baths
2,732 Sq.Ft.
$374,900
MLS#: 5226057
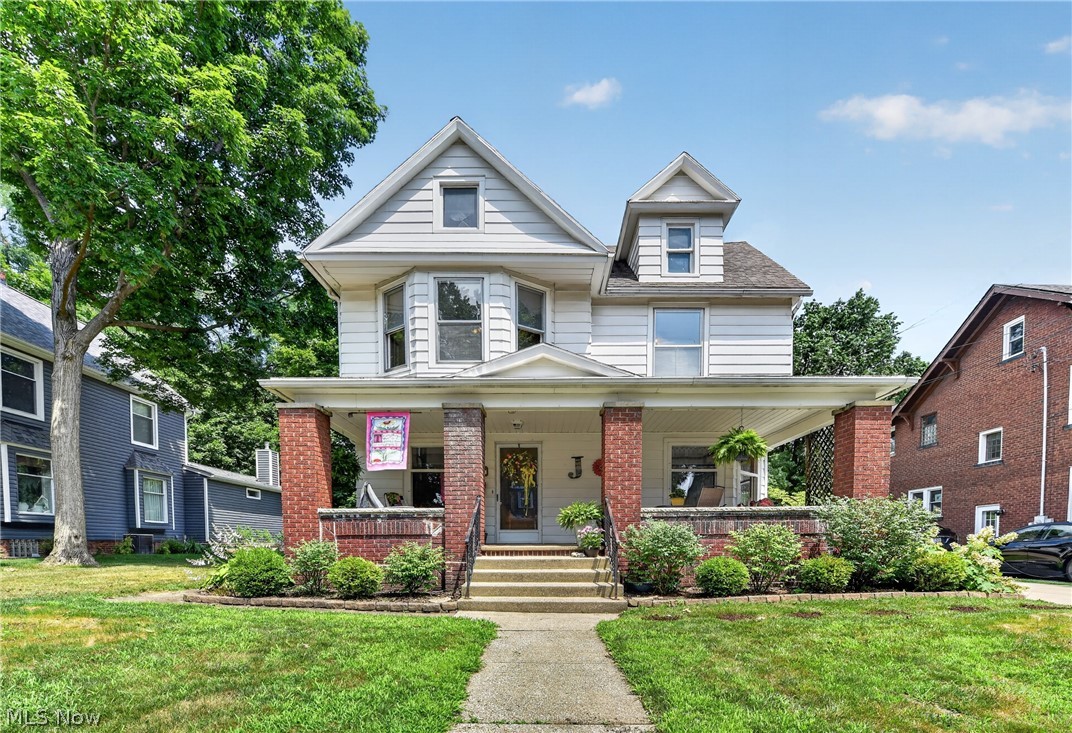
Wadsworth
155 Highland Avenue
4 Beds
1 Baths
1,766 Sq.Ft.
$300,000
MLS#: 5225223
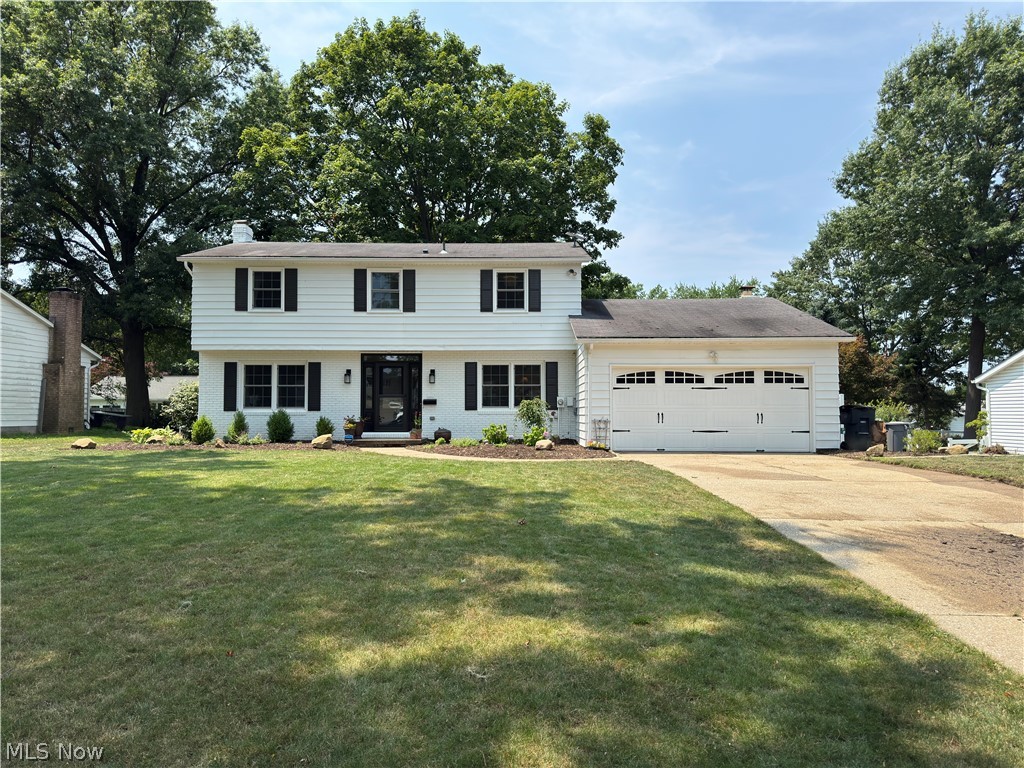
Wadsworth
222 High Point Drive
4 Beds
2 Baths
2,182 Sq.Ft.
$399,000
MLS#: 5228400
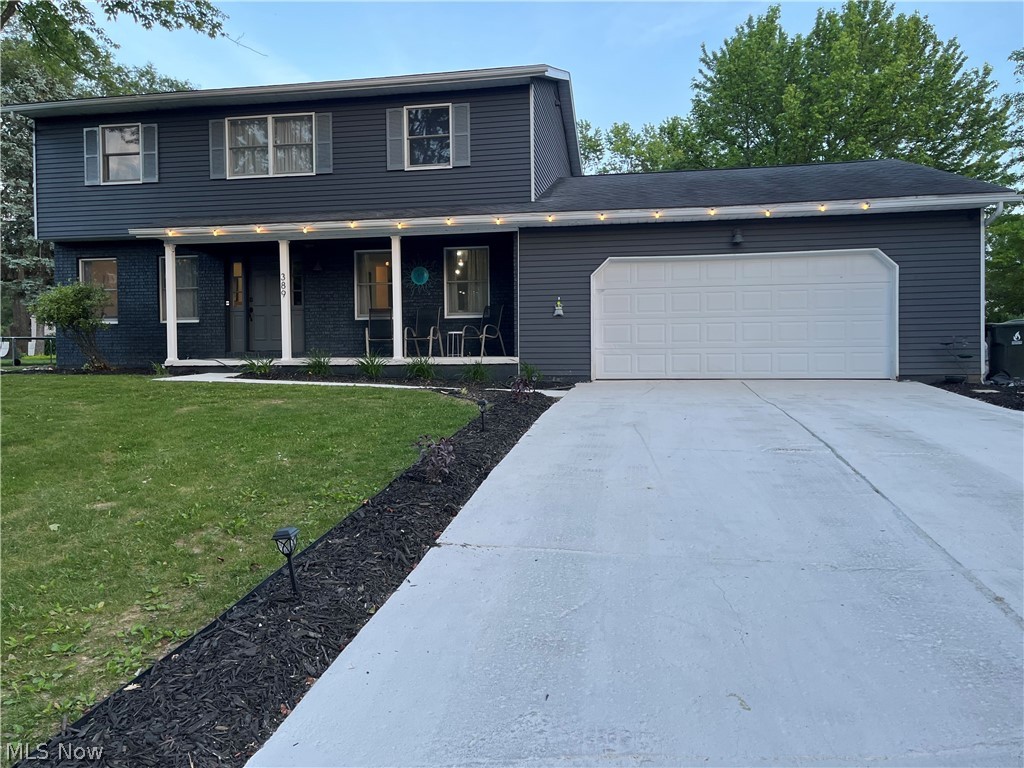
Wadsworth
389 Tulip Trail
4 Beds
2 Baths
2,218 Sq.Ft.
$350,000
MLS#: 5219711
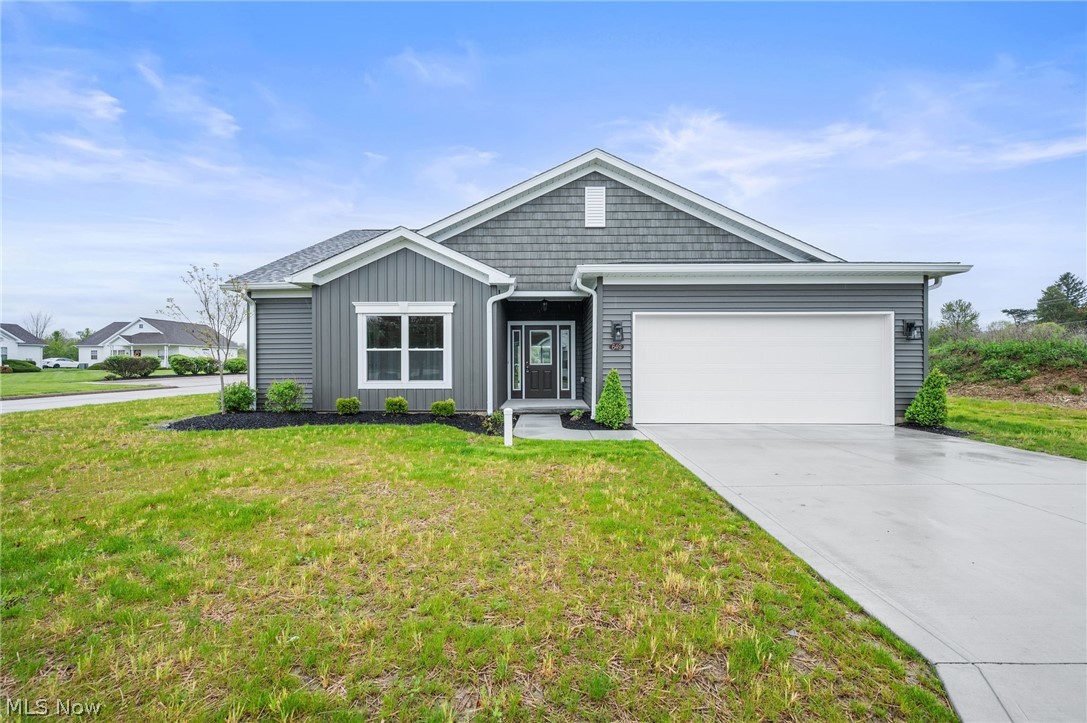
Wadsworth
649 Southbay Drive
3 Beds
2 Baths
1,575 Sq.Ft.
$369,900
MLS#: 5207110
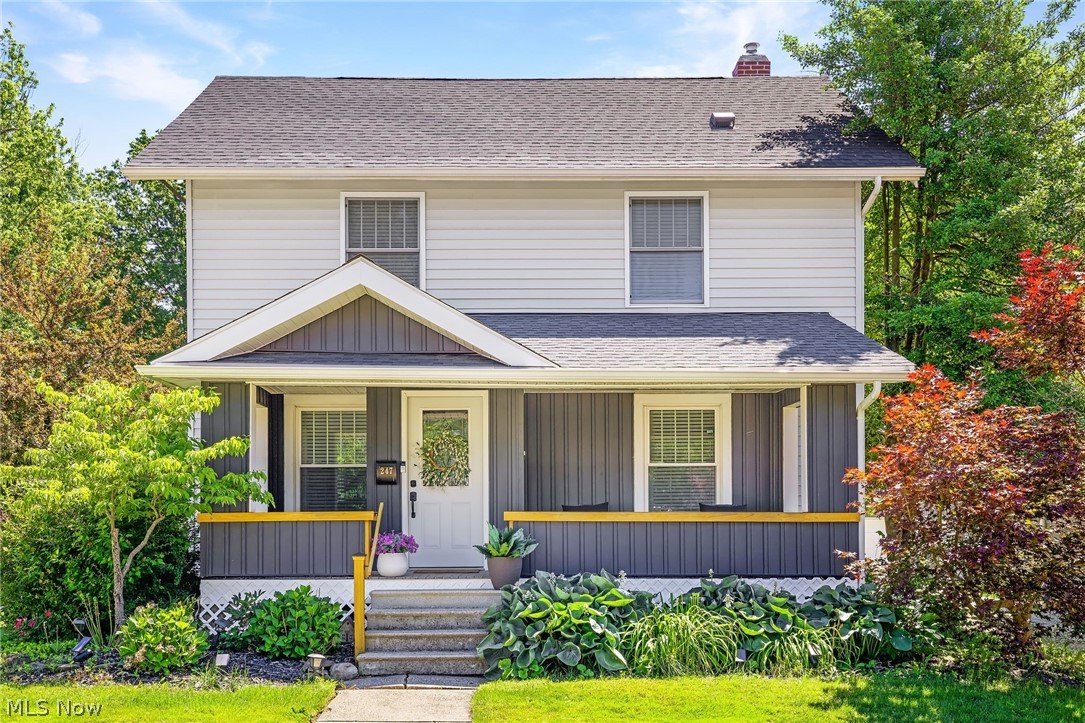
Wadsworth
247 Highland Avenue
4 Beds
1 Baths
1,965 Sq.Ft.
$313,500
MLS#: 5222482
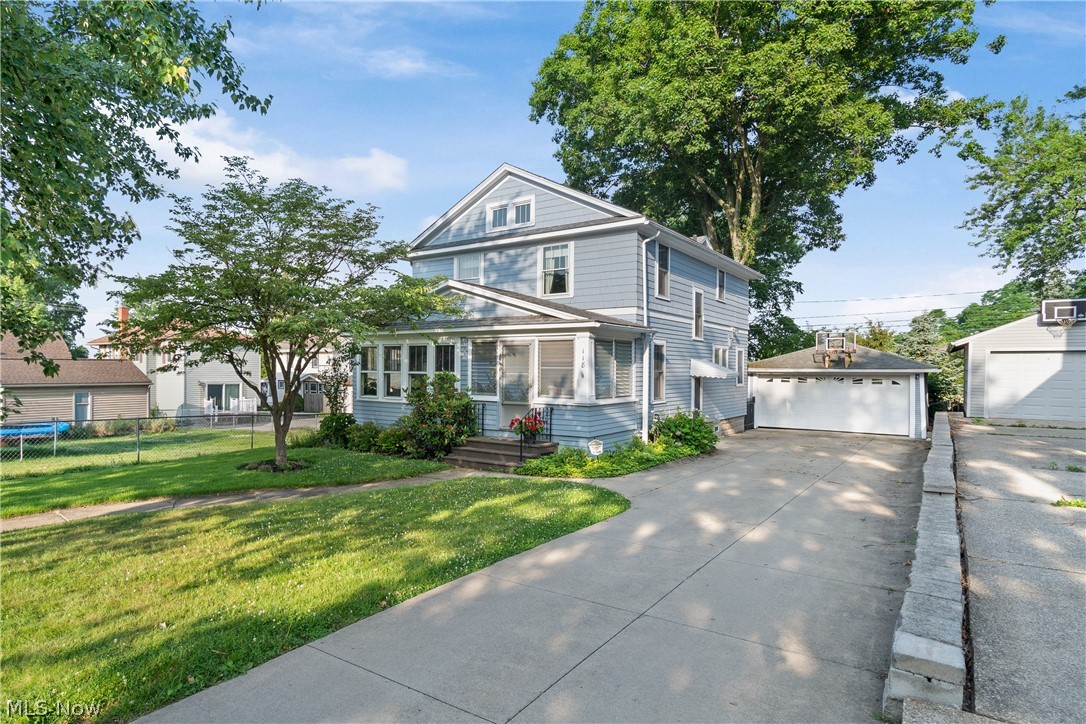
Wadsworth
118 Gordon Avenue
4 Beds
2 Baths
2,580 Sq.Ft.
$349,900
MLS#: 5220600
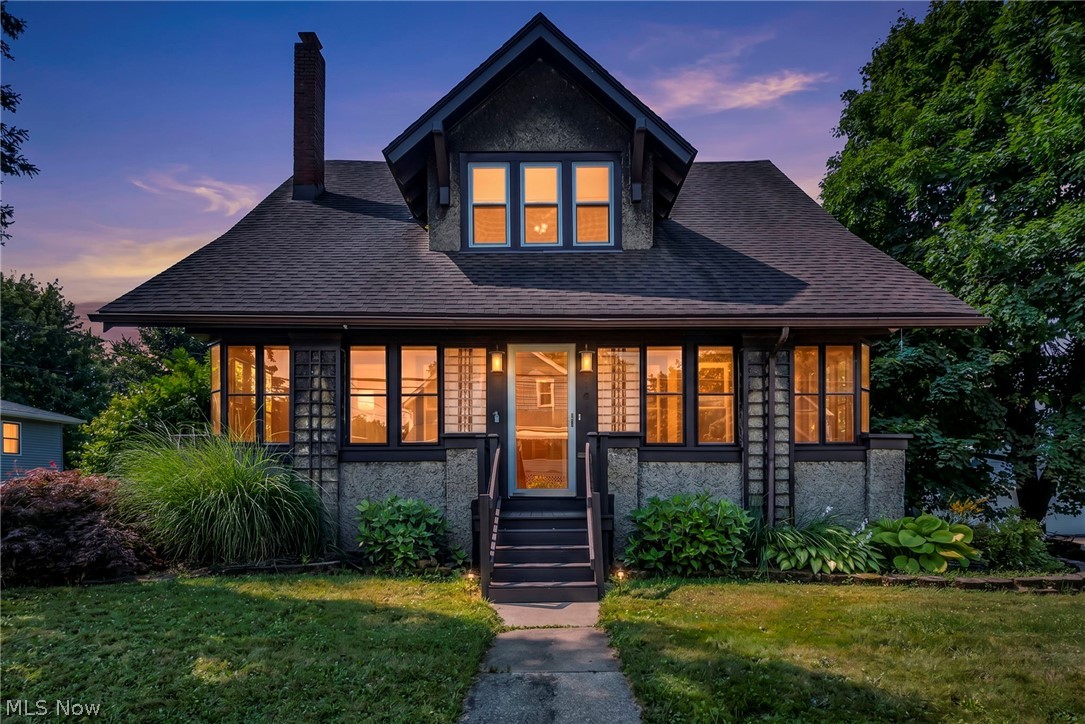
Wadsworth
187 Baldwin Street
3 Beds
1 Baths
1,700 Sq.Ft.
$284,700
MLS#: 5226330
