.webp?size=346x80)
Property
Beds
4
Full Baths
2
1/2 Baths
None
Year Built
1904
Sq.Footage
1,932
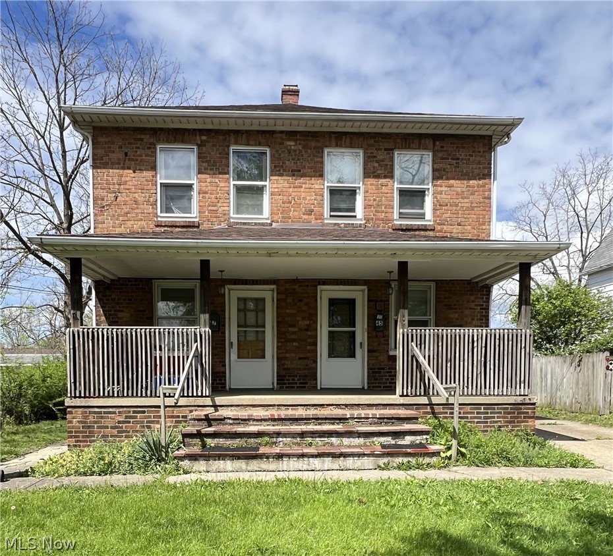
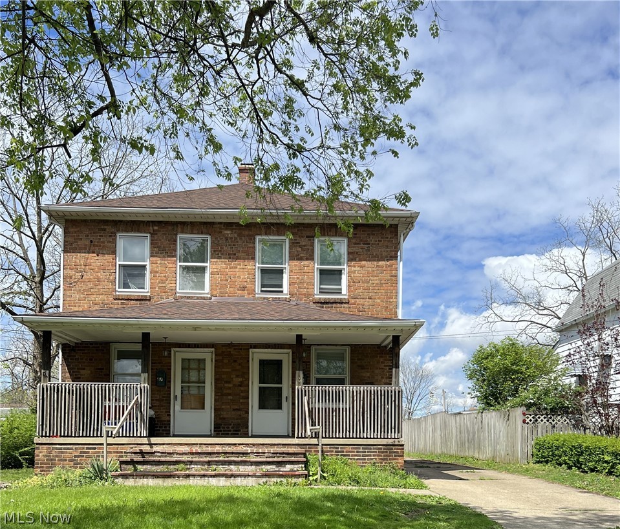
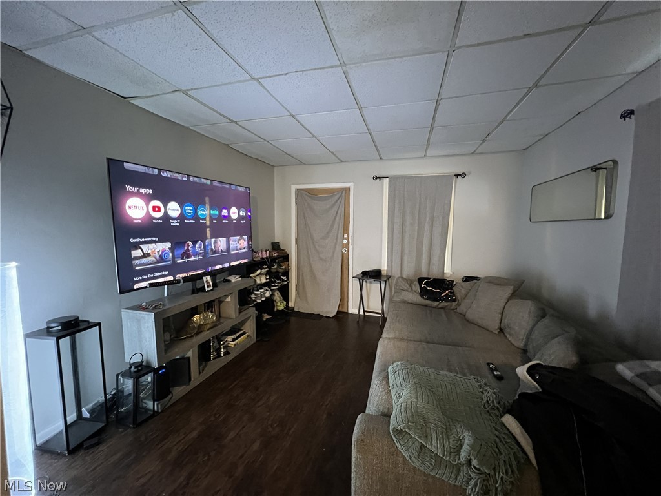
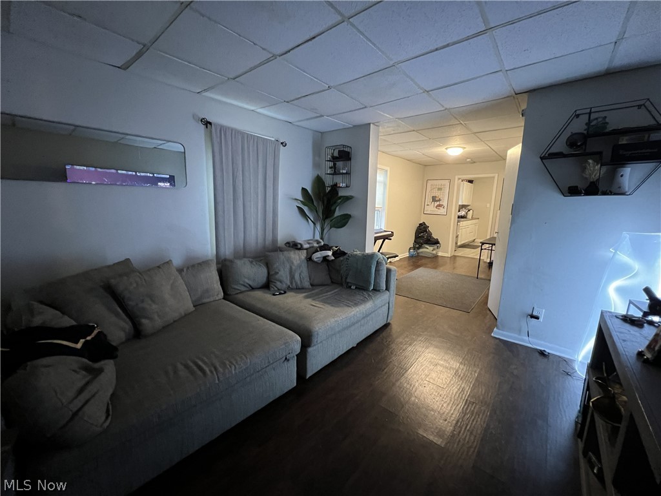
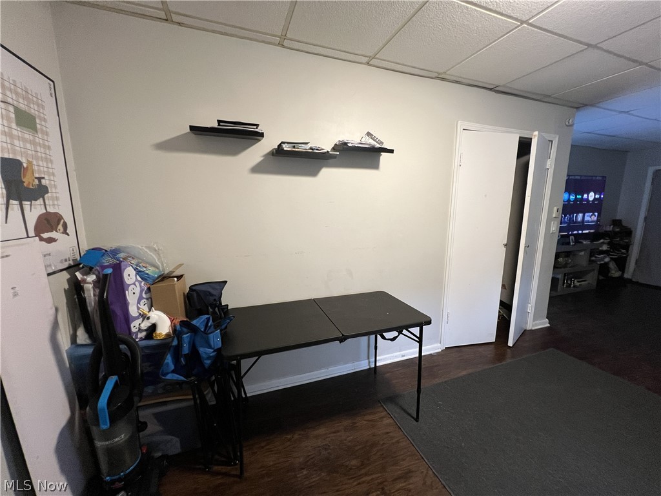
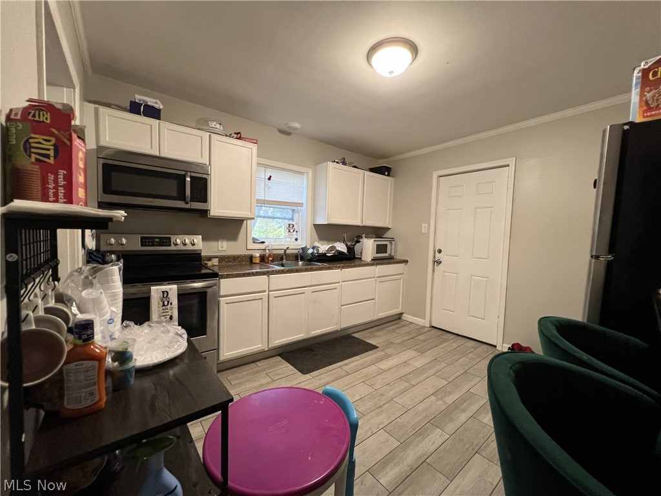
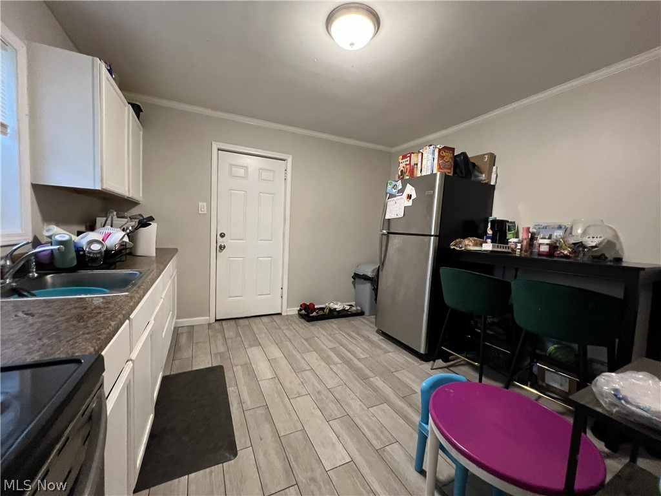
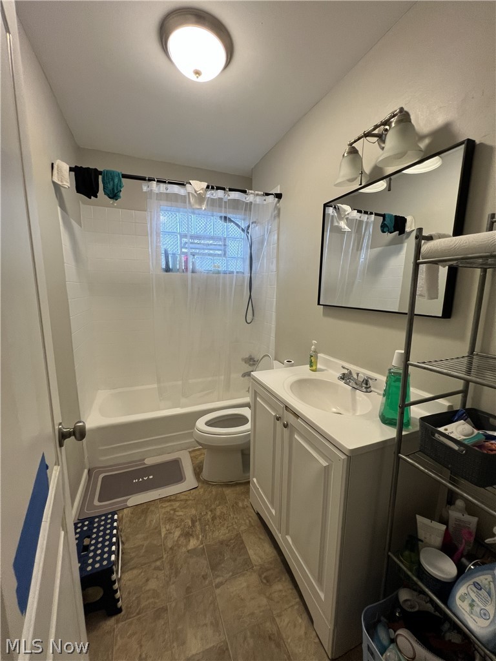
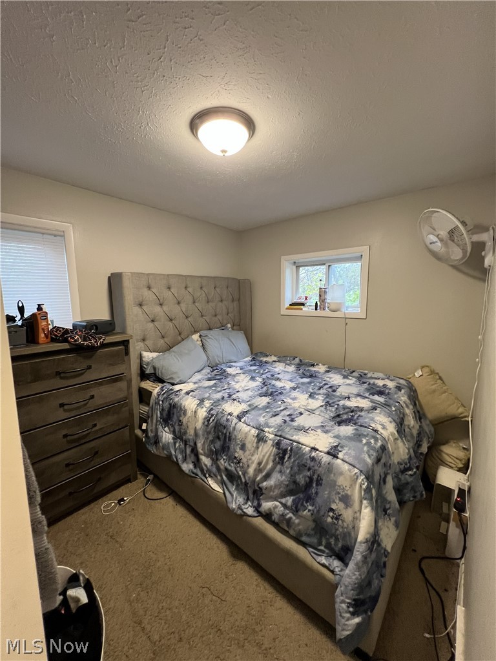
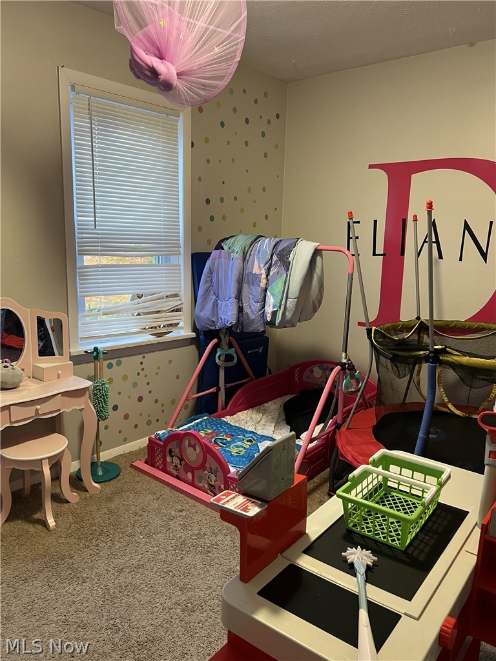
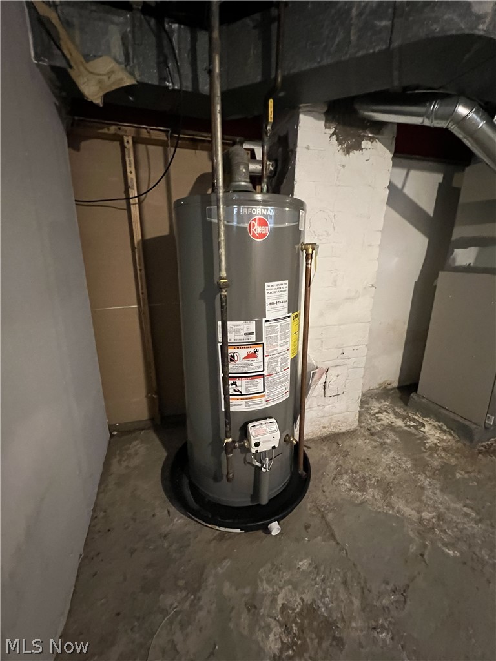
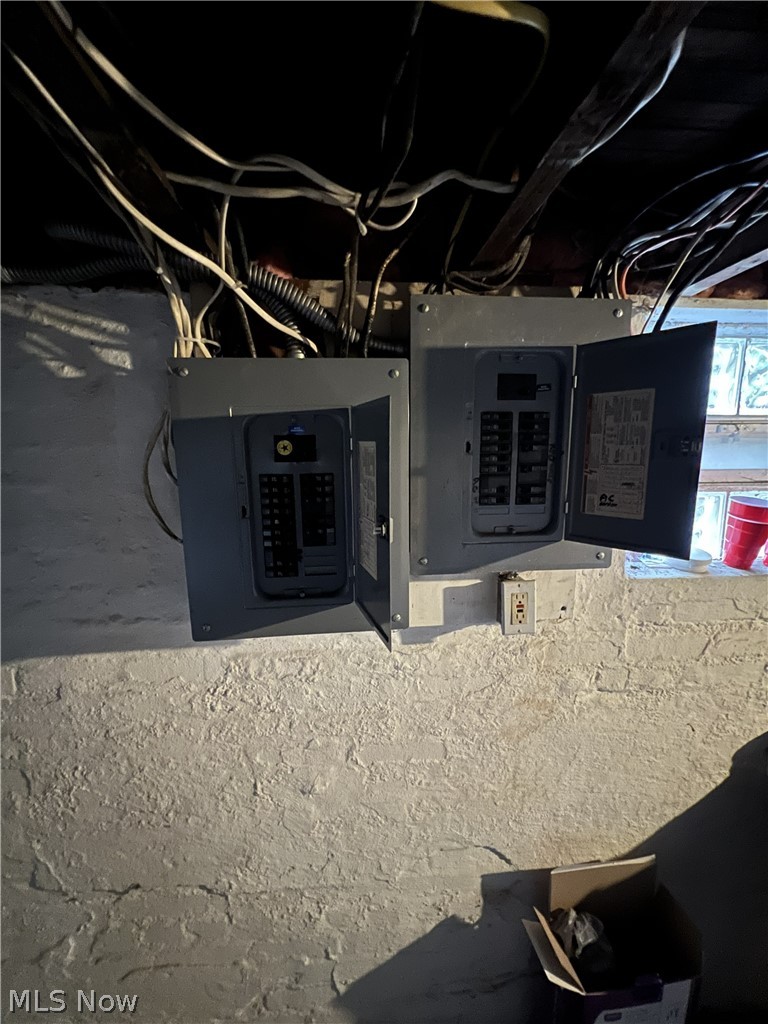
Welcome to 45 1st Ave, a classic brick side-by-side duplex nestled in the heart of Bedford. Blending timeless character with strong income potential, this well-maintained property is a standout opportunity for both seasoned investors and those looking to start building their portfolio. Each unit offers 2 spacious bedrooms and 1 full bath, complete with separate entrances and utilities—ideal for tenant privacy and simplified management. The property is already tenant-occupied, providing immediate and consistent cash flow from day one. With approximately 1,932 sq ft of total living space, this duplex delivers comfortable layouts and enduring construction. Recent updates—including two newer water heaters and durable glass block basement windows—add peace of mind and reduce near-term maintenance concerns. Outside, you’ll find a detached two-car garage and a generous 7,500 sq ft lot, offering additional convenience and value for tenants. The solid brick exterior enhances both curb appeal and long-term durability. Perfectly situated near local schools, shopping, dining, and major commuter routes, this Bedford property combines location, stability, and income potential in one compelling package. Whether you’re expanding your portfolio or securing your first investment, 45 1st Ave is ready to deliver reliable returns.
Features & Amenities
Interior
-
Total Bedrooms
4
-
Bathrooms
2
-
Above Grade Finished Area
1932.0
-
Basement YN
YES
-
Cooling YN
YES
-
Cooling
Central Air
-
Heating YN
YES
-
Heating
Natural Gas, Forced Air
-
Pet friendly
N/A
Exterior
-
Garage
Yes
-
Garage spaces
2
-
Construction Materials
Aluminum Siding, Brick
-
Parking
Concrete, Driveway, Detached, Garage, Paved, Parking Lot, Private
-
Pool
No
-
Waterfront YN
NO
Area & Lot
-
Lot Size(acres)
0.1722
-
Property Type
Residential Income
-
Property Sub Type
Duplex
Price
-
Sales Price
$218,000
-
Tax Amount
$4,606.9
-
Sq. Footage
1,932
-
Price/SqFt
$112
HOA
-
Association
No
School District
-
Elementary School
Bedford CSD - 1803
-
Middle School
Bedford CSD - 1803
-
High School
Bedford CSD - 1803
Property Features
-
Sewer
Public Sewer
-
Water Source
Public
Schedule a Showing
Showing scheduled successfully.
Mortgage calculator
Estimate your monthly mortgage payment, including the principal and interest, property taxes, and HOA. Adjust the values to generate a more accurate rate.
Your payment
Principal and Interest:
$
Property taxes:
$
HOA fees:
$
Total loan payment:
$
Total interest amount:
$
Location
County
Cuyahoga
Elementary School
Bedford CSD - 1803
Middle School
Bedford CSD - 1803
High School
Bedford CSD - 1803
Listing Courtesy of Kim Lewis , Home Equity Realty Group
RealHub Information is provided exclusively for consumers' personal, non-commercial use, and it may not be used for any purpose other than to identify prospective properties consumers may be interested in purchasing. All information deemed reliable but not guaranteed and should be independently verified. All properties are subject to prior sale, change or withdrawal. RealHub website owner shall not be responsible for any typographical errors, misinformation, misprints and shall be held totally harmless.

AGENT
Tylier Dawley
Call Tylier today to schedule a private showing.

* Listings on this website come from the FMLS IDX Compilation and may be held by brokerage firms other than the owner of this website. The listing brokerage is identified in any listing details. Information is deemed reliable but is not guaranteed. If you believe any FMLS listing contains material that infringes your copyrighted work please click here to review our DMCA policy and learn how to submit a takedown request.© 2024 FMLS.
Related Properties
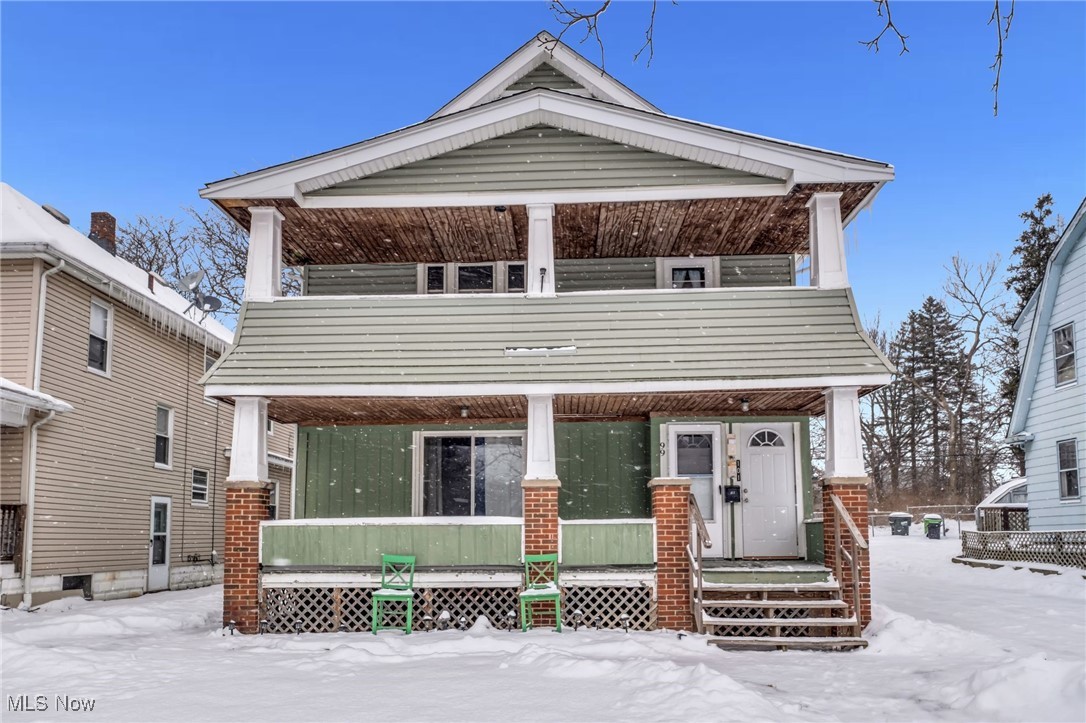
Bedford
99 Ellenwood Avenue
5 Beds
2 Baths
3,612 Sq.Ft.
$255,000
MLS#: 5179552
