.webp?size=346x80)
Property
Beds
4
Full Baths
2
1/2 Baths
None
Year Built
1890
Sq.Footage
3,880
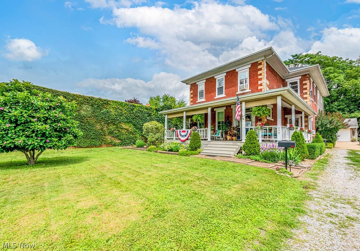
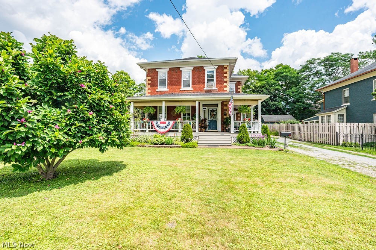
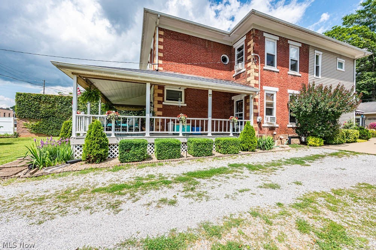
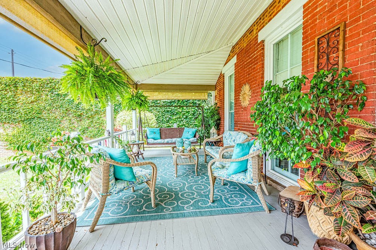
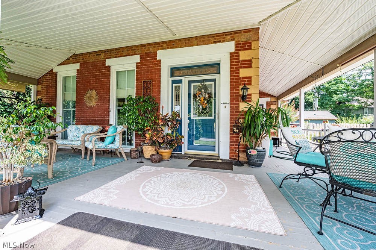
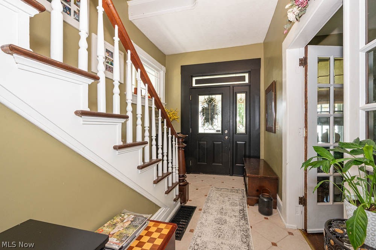
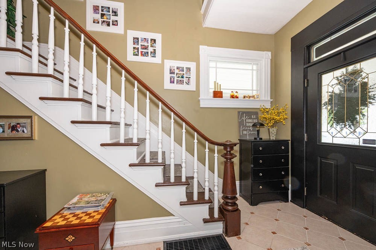
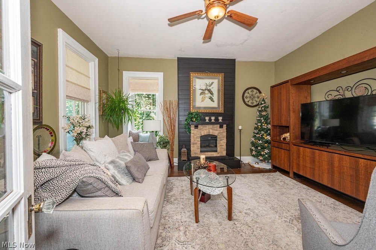
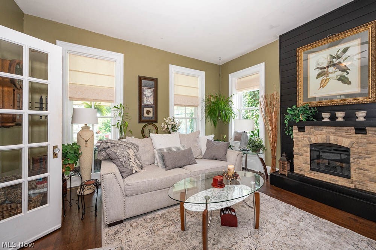
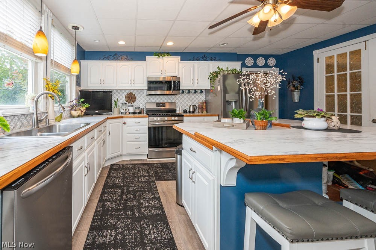
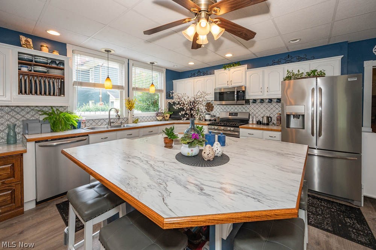
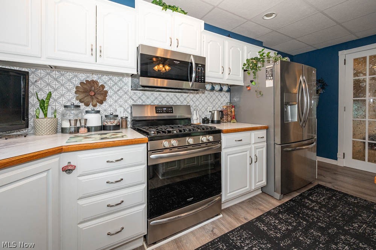
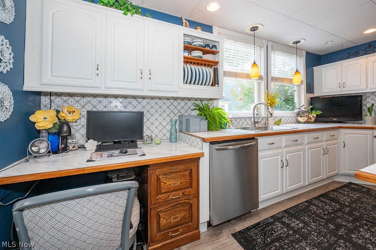
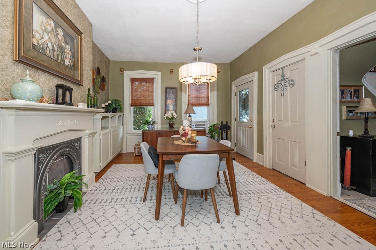
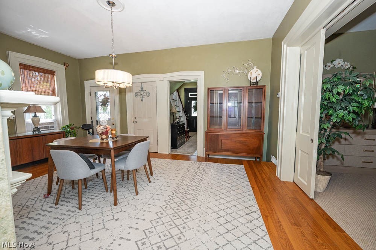
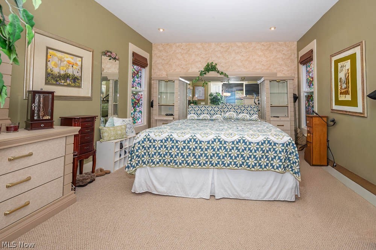
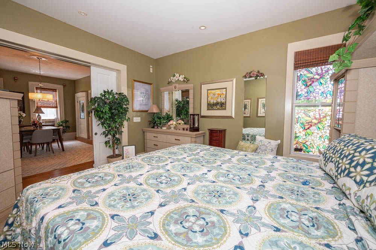
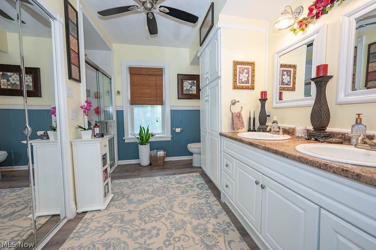
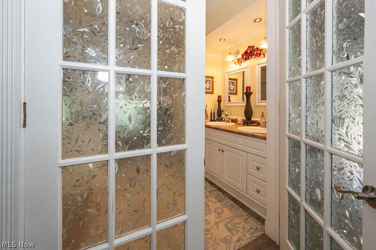
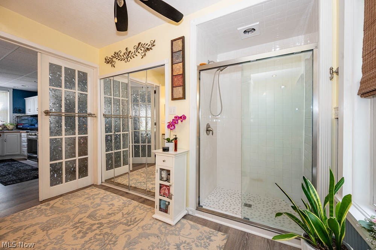
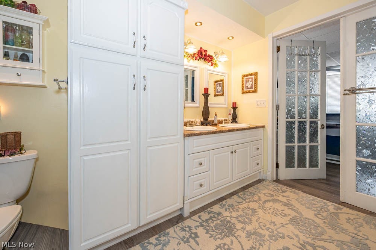
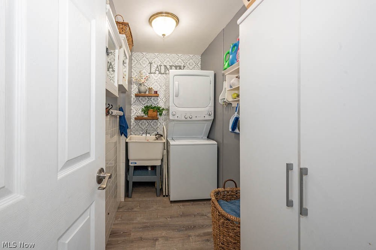
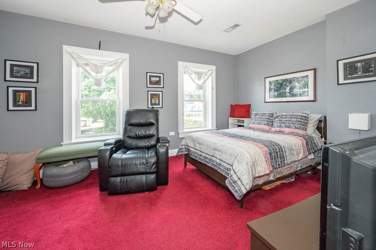
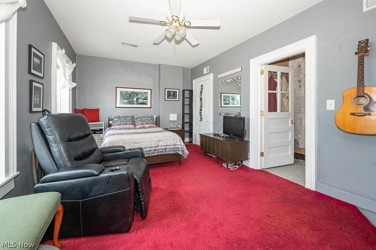
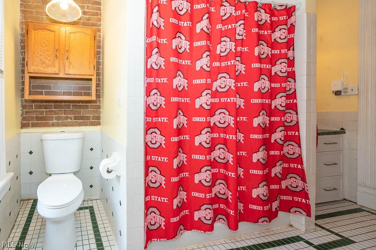
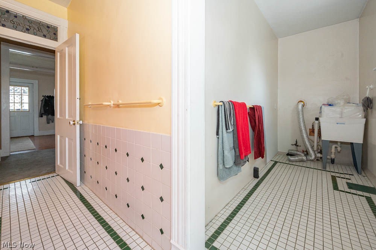
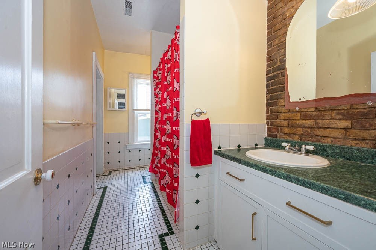
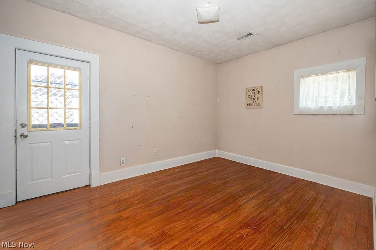
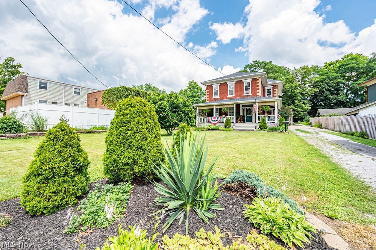
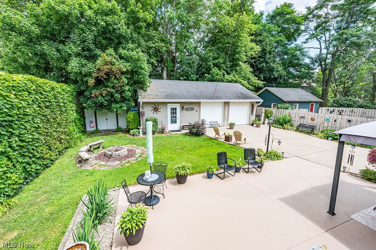
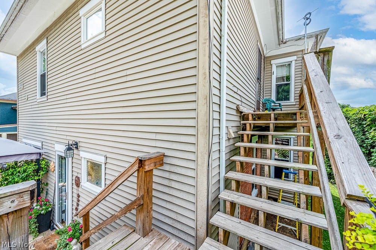
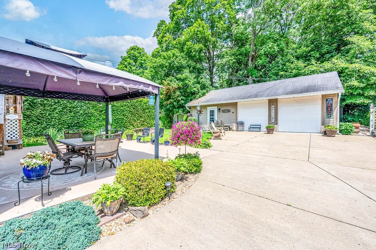
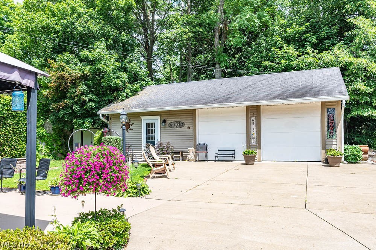
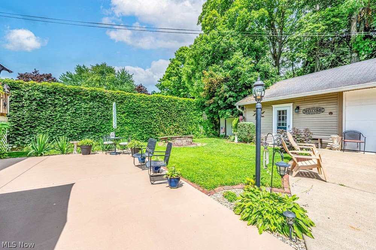
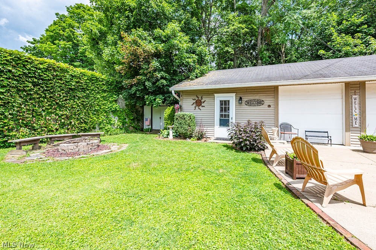
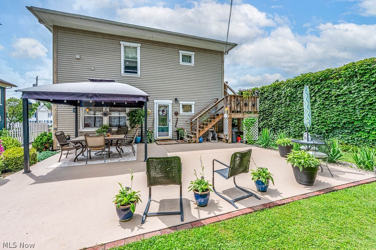
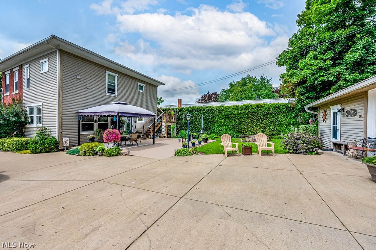
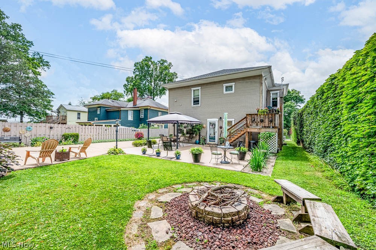
Absolutely enchanting and completely updated, this move-in ready Victorian blends timeless character with modern updates! Offering 4 bedrooms, 2 full baths, and a 36' x 20' detached two-car garage with an office area, storage, and a fully ventilated paint and sanding booth, this property is full of possibilities. The main level features a stunning oversized kitchen with a huge center island, stylish backsplash, updated appliances, abundant cabinetry, a spacious living room, formal dining room, first-floor primary bedroom, updated full bath, and convenient first-floor laundry. The second floor has its own private entrance and is currently configured as a two-bedroom apartment with a full kitchen, generating $700 per month in rental income. Ideal for supplemental income, an in-law suite, or multigenerational living, it can also be easily converted back into additional living space, creating a 5-bedroom single-family home. Recent updates include two furnaces (2000 & 2021), roof (2023), hot water tank (2025), updated electrical panel, newer energy-efficient windows, Lifeproof LVP flooring (2021), and refinished hardwood floors (2024). Relax on the inviting covered front porch or take advantage of the oversized garage and versatile workshop space. Overflowing with charm, character, and flexibility, this one-of-a-kind Victorian is perfect as a family home, income-producing property, or both. Don't miss this incredible opportunity!
Features & Amenities
Interior
-
Other Interior Features
Built-in Features
-
Total Bedrooms
4
-
Bathrooms
2
-
Above Grade Finished Area
3880.0
-
Basement YN
YES
-
Cooling YN
YES
-
Cooling
Window Unit(s)
-
Fireplace YN
NO
-
Heating YN
YES
-
Heating
Natural Gas, Forced Air
-
Main Level Bedrooms
1
-
Pet friendly
N/A
Exterior
-
Garage
Yes
-
Garage spaces
2
-
Construction Materials
Brick, Stone, Vinyl Siding
-
Parking
Detached, Garage, Paved
-
Patio and Porch Features
Covered, Patio, Porch
-
Pool
No
-
Waterfront YN
NO
Area & Lot
-
Lot Size(acres)
0.2423
-
Property Type
Residential
-
Property Sub Type
Single Family Residence
-
Architectural Style
Colonial
Price
-
Sales Price
$250,000
-
Tax Amount
$2,005
-
Sq. Footage
3,880
-
Price/SqFt
$64
HOA
-
Association
No
School District
-
Elementary School
Salem CSD - 1508
-
Middle School
Salem CSD - 1508
-
High School
Salem CSD - 1508
Property Features
-
Foundation Details
Block
-
Sewer
Public Sewer
-
Water Source
Public
Schedule a Showing
Showing scheduled successfully.
Mortgage calculator
Estimate your monthly mortgage payment, including the principal and interest, property taxes, and HOA. Adjust the values to generate a more accurate rate.
Your payment
Principal and Interest:
$
Property taxes:
$
HOA fees:
$
Total loan payment:
$
Total interest amount:
$
Location
County
Columbiana
Elementary School
Salem CSD - 1508
Middle School
Salem CSD - 1508
High School
Salem CSD - 1508
Listing Courtesy of Joseph Pavlick , RE/MAX Edge Realty
RealHub Information is provided exclusively for consumers' personal, non-commercial use, and it may not be used for any purpose other than to identify prospective properties consumers may be interested in purchasing. All information deemed reliable but not guaranteed and should be independently verified. All properties are subject to prior sale, change or withdrawal. RealHub website owner shall not be responsible for any typographical errors, misinformation, misprints and shall be held totally harmless.

AGENT
Gregory Sharier
Call Gregory today to schedule a private showing.

* Listings on this website come from the FMLS IDX Compilation and may be held by brokerage firms other than the owner of this website. The listing brokerage is identified in any listing details. Information is deemed reliable but is not guaranteed. If you believe any FMLS listing contains material that infringes your copyrighted work please click here to review our DMCA policy and learn how to submit a takedown request.© 2024 FMLS.
Related Properties
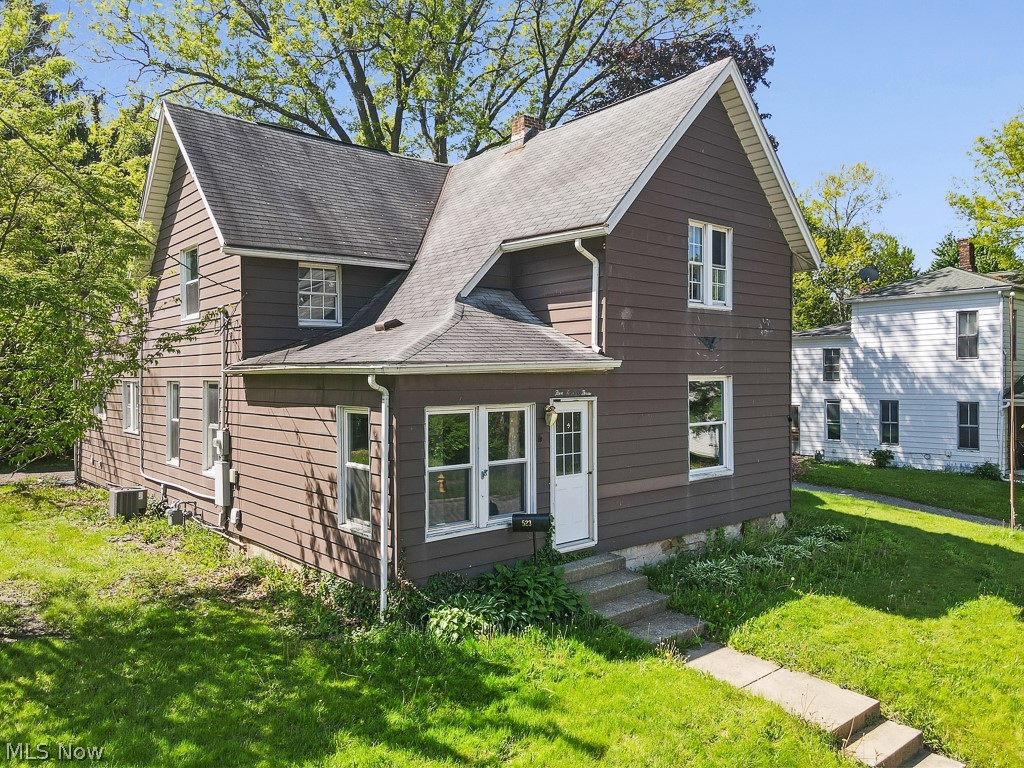
Salem
523 Franklin Avenue
5 Beds
3 Baths
3,000 Sq.Ft.
$229,900
MLS#: 5208149
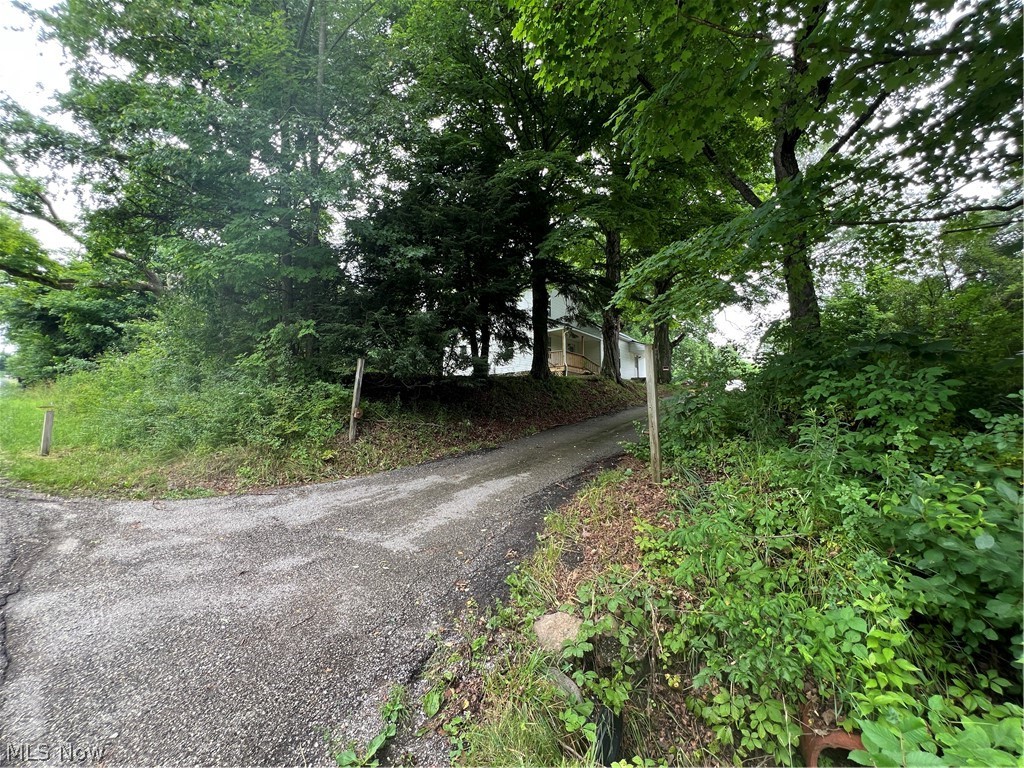
Salem
14681 Lisbon Road
3 Beds
1 Baths
1,552 Sq.Ft.
$240,000
MLS#: 5224859
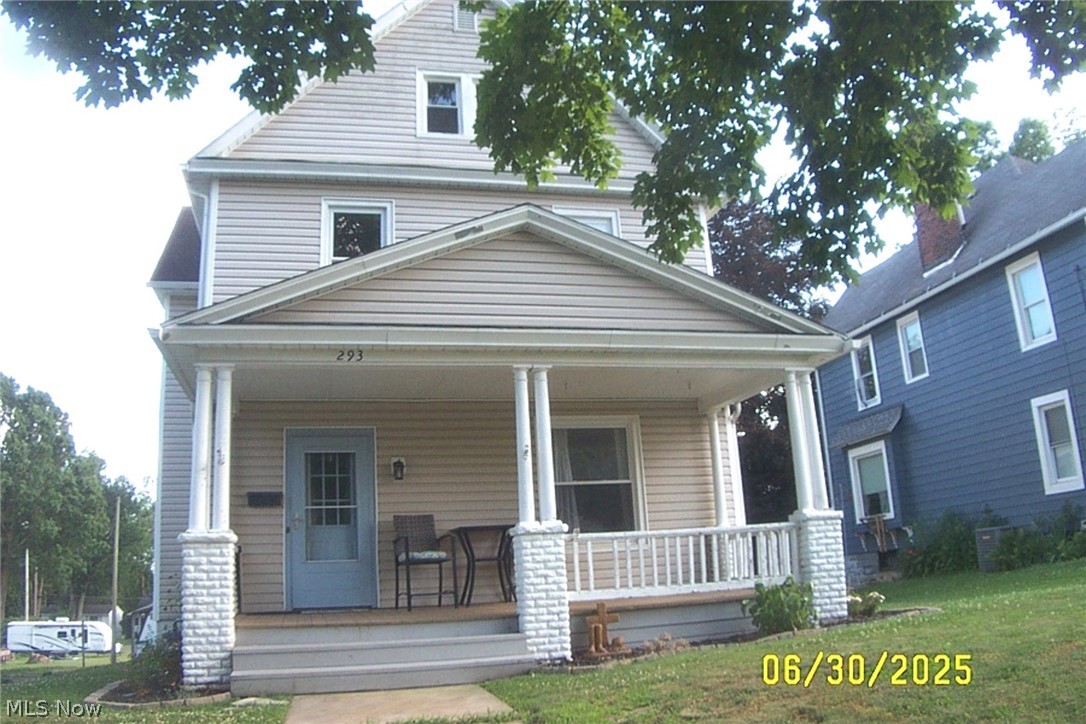
Salem
293 W 10th Street
4 Beds
2 Baths
N/A
$257,000
MLS#: 5224069
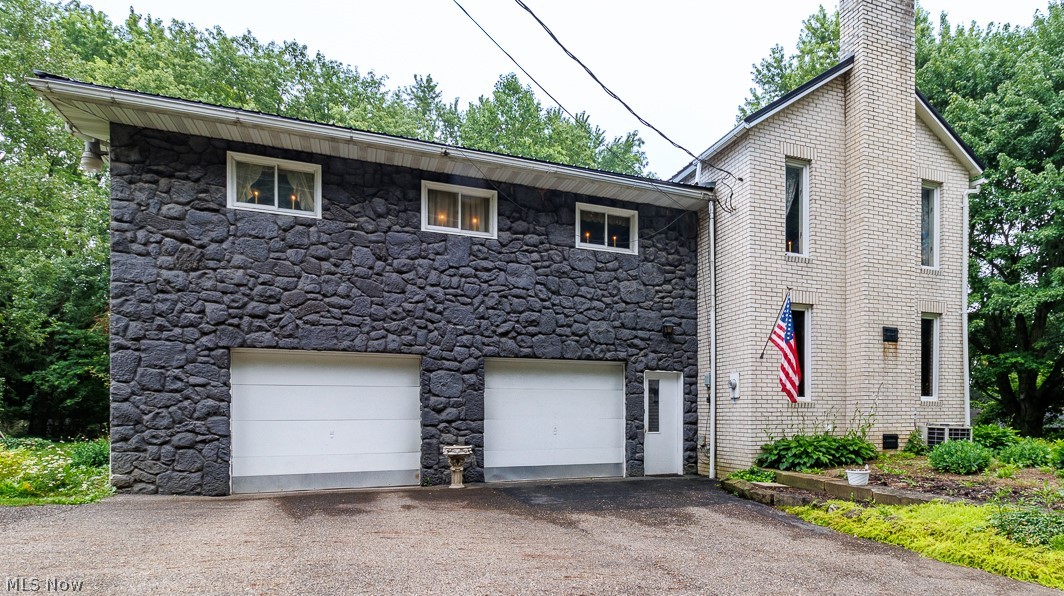
Salem
1603 Chestnut Grove Road
4 Beds
2 Baths
2,638 Sq.Ft.
$249,999
MLS#: 5223847
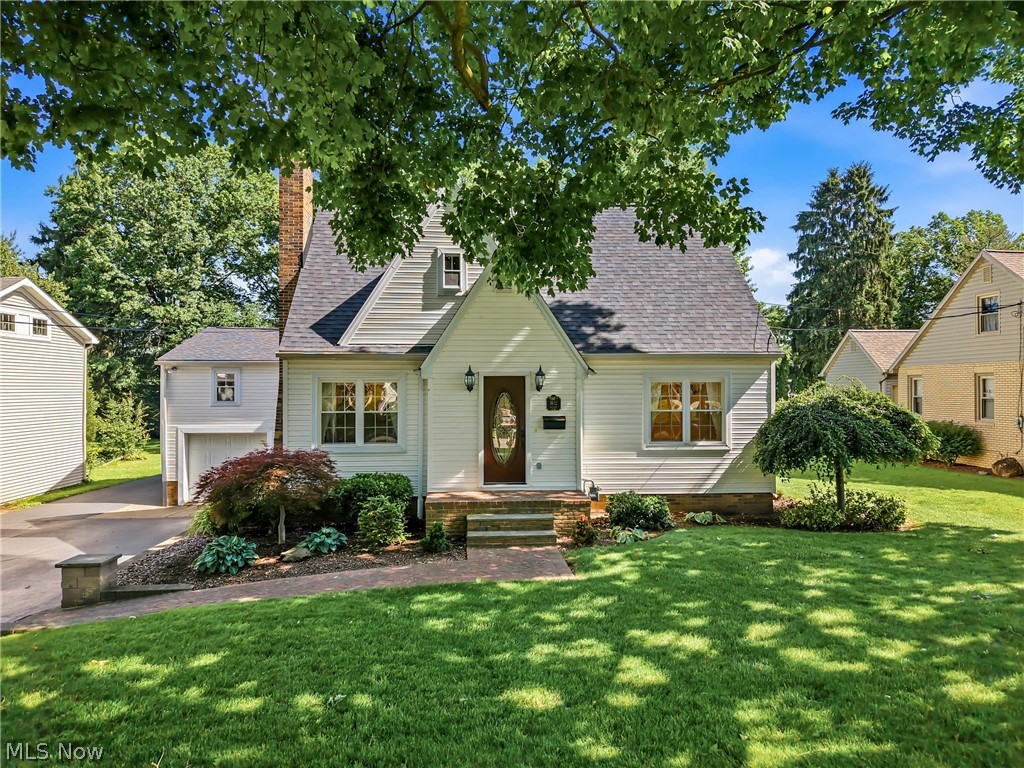
Salem
1102 E 9th Street
3 Beds
2 Baths
1,800 Sq.Ft.
$279,000
MLS#: 5220434
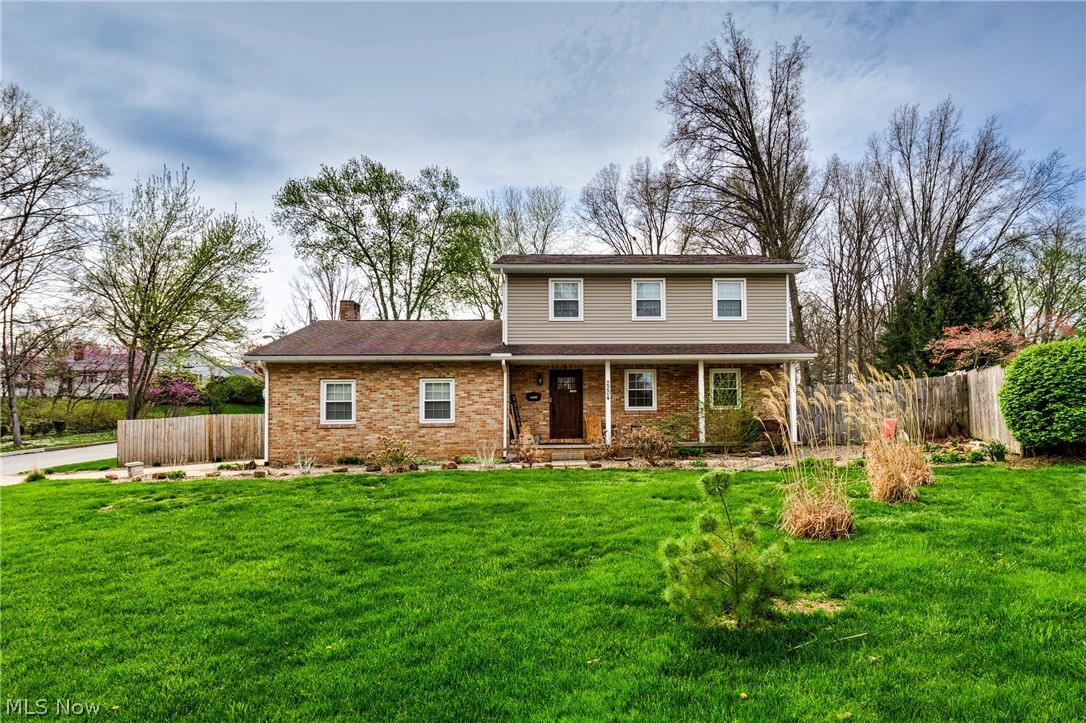
Salem
2204 Southeast Boulevard
4 Beds
2 Baths
N/A
$299,000
MLS#: 5195860
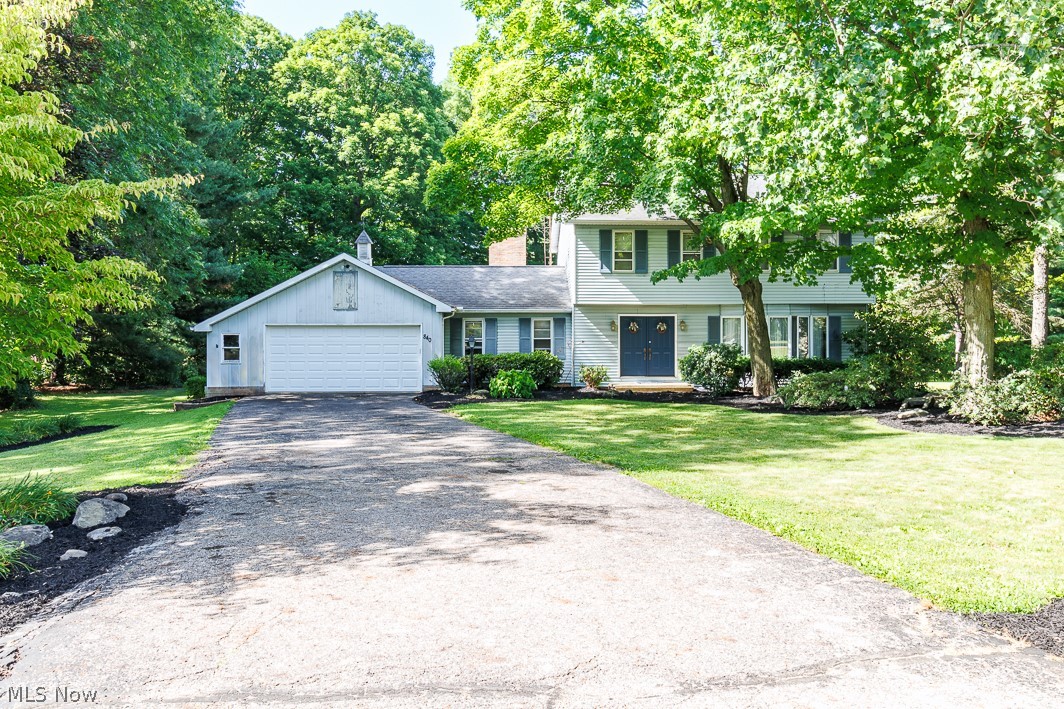
Salem
840 Carriage Hill Drive
3 Beds
2 Baths
1,994 Sq.Ft.
$295,000
MLS#: 5182652
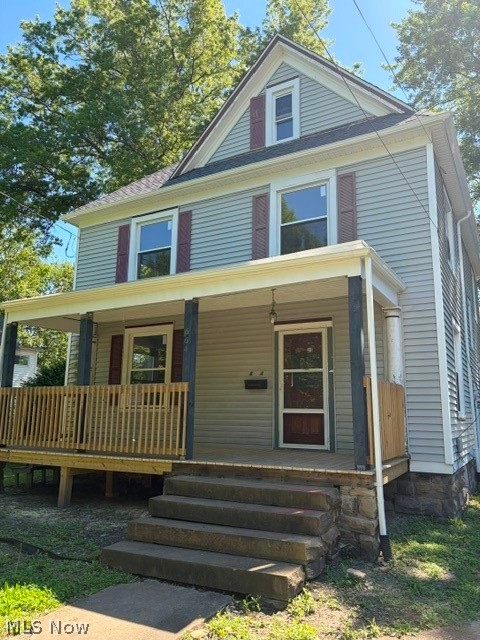
Salem
664 N Ellsworth Avenue
4 Beds
2 Baths
N/A
$239,900
MLS#: 5218581
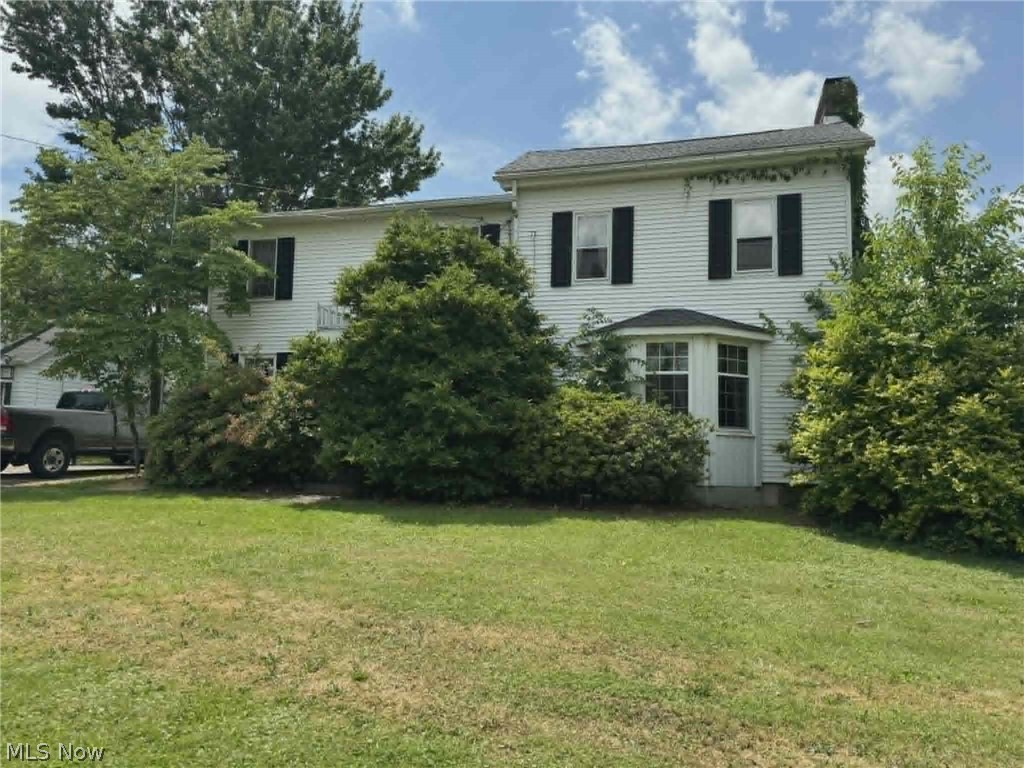
Salem
12244 Lisbon Road
3 Beds
2 Baths
N/A
$250,000
MLS#: 5222991
