Features & Amenities

Interior

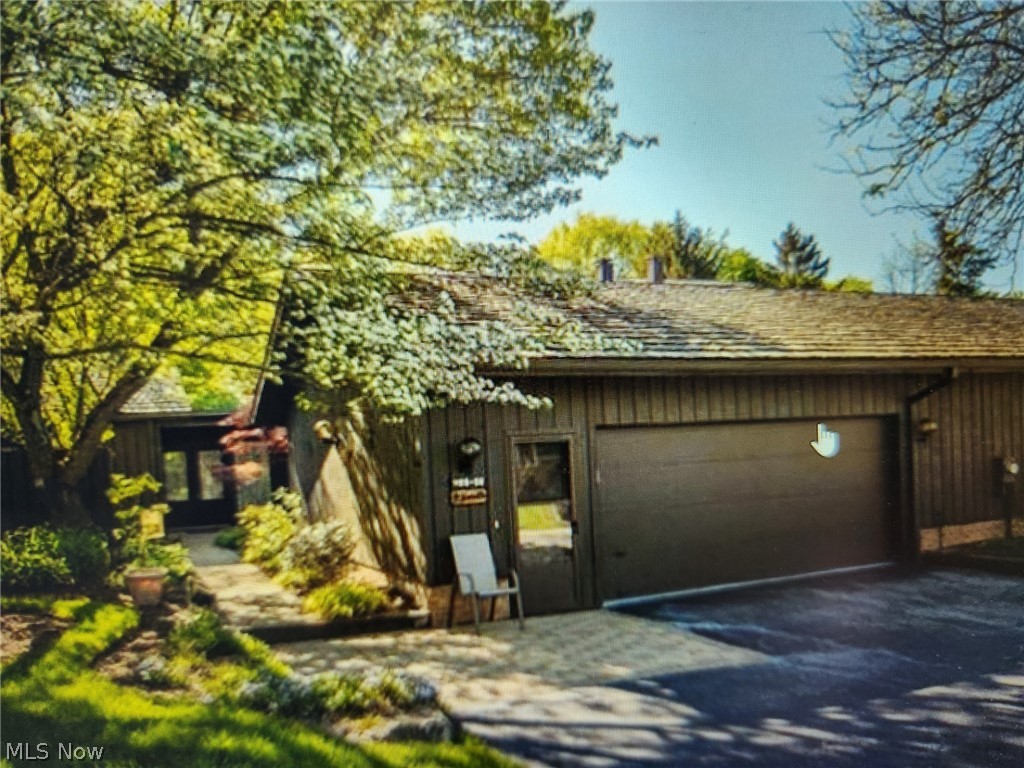
  • Other Interior Features

    Bookcases, Cedar Closet(s), Ceiling Fan(s), Entrance Foyer, Laminate Counters, Pantry, Walk-In Closet(s)

  • Total Bedrooms

    3

  • Bathrooms

    2

  • 1/2 Bathrooms

    1

  • Above Grade Finished Area

    2264.0

  • Basement YN

    NO

  • Cooling YN

    YES

  • Cooling

    Ceiling Fan(s), Central Air

  • Fireplace YN

    YES

  • Heating YN

    YES

  • Heating

    Natural Gas, Forced Air

  • Main Level Bedrooms

    3

  • Pet friendly

    Yes

Exterior

  • Garage

    Yes

  • Garage spaces

    2

  • Construction Materials

    Wood Siding

  • Parking

    Asphalt, Attached, Direct Access, Garage

  • Patio and Porch Features

    Enclosed, Patio, Porch

  • Pool

    No

  • Waterfront YN

    NO

Area & Lot

  • Lot Size(acres)

    0.0618

  • Property Type

    Residential

  • Property Sub Type

    Condominium

  • Architectural Style

    Ranch

Price

  • Sales Price

    $348,500

  • Tax Amount

    $4,358

  • Financing Options

    Cash

  • Sq. Footage

    2,264

  • Price/SqFt

    $153

HOA

  • Association

    YES

  • Association Fee 2

    $546

  • Association Fee

    $250

  • Association Fee Frequency

    Semi-Annually

  • Association Fee 2 Frequency

    Monthly

  • Association Fee Includes

    N/A

School District

  • Elementary School

    Aurora CSD - 6701

  • Middle School

    N/A

  • High School

    N/A

Property Features

  • Stories

    1

  • Foundation Details

    Slab

  • Sewer

    Public Sewer

  • Water Source

    Public

Schedule a Showing

Showing scheduled successfully.

<
>
IN PERSON
VIA CHAT

What is 3 + 4 ?


Change time

Mortgage calculator

Estimate your monthly mortgage payment, including the principal and interest, property taxes, and HOA. Adjust the values to generate a more accurate rate.

Your payment

Principal and Interest:

$

Property taxes:

$

HOA fees:

$

Total loan payment:

$

Total interest amount:

$

Location

County

Portage

Elementary School

Aurora CSD - 6701

Middle School

High School

Listing Courtesy of Scott Stewart , Keller Williams Living

RealHub Information is provided exclusively for consumers' personal, non-commercial use, and it may not be used for any purpose other than to identify prospective properties consumers may be interested in purchasing. All information deemed reliable but not guaranteed and should be independently verified. All properties are subject to prior sale, change or withdrawal. RealHub website owner shall not be responsible for any typographical errors, misinformation, misprints and shall be held totally harmless.

Agent Bev Daugherty

AGENT

Bev Daugherty

Call Bev today to schedule a private showing.


* Listings on this website come from the FMLS IDX Compilation and may be held by brokerage firms other than the owner of this website. The listing brokerage is identified in any listing details. Information is deemed reliable but is not guaranteed. If you believe any FMLS listing contains material that infringes your copyrighted work please click here to review our DMCA policy and learn how to submit a takedown request.© 2024 FMLS.
Meadows Walden - Residential

455-56 Meadowview Drive

Message successfully sent.

What would you like to know?

What is 3 + 4 ?

I agree to receive email communication and understand I can unsubscribe at any time.

I agree to be contacted by Tyson Sells Homes, LLC. via call, email, and text for real estate services. To opt out, you can reply 'stop' at any time or reply 'help' for assistance. You can also click the unsubscribe link in the emails. Message and data rates may apply. Message frequency may vary. Privacy Policy

Related Properties

Price reduced
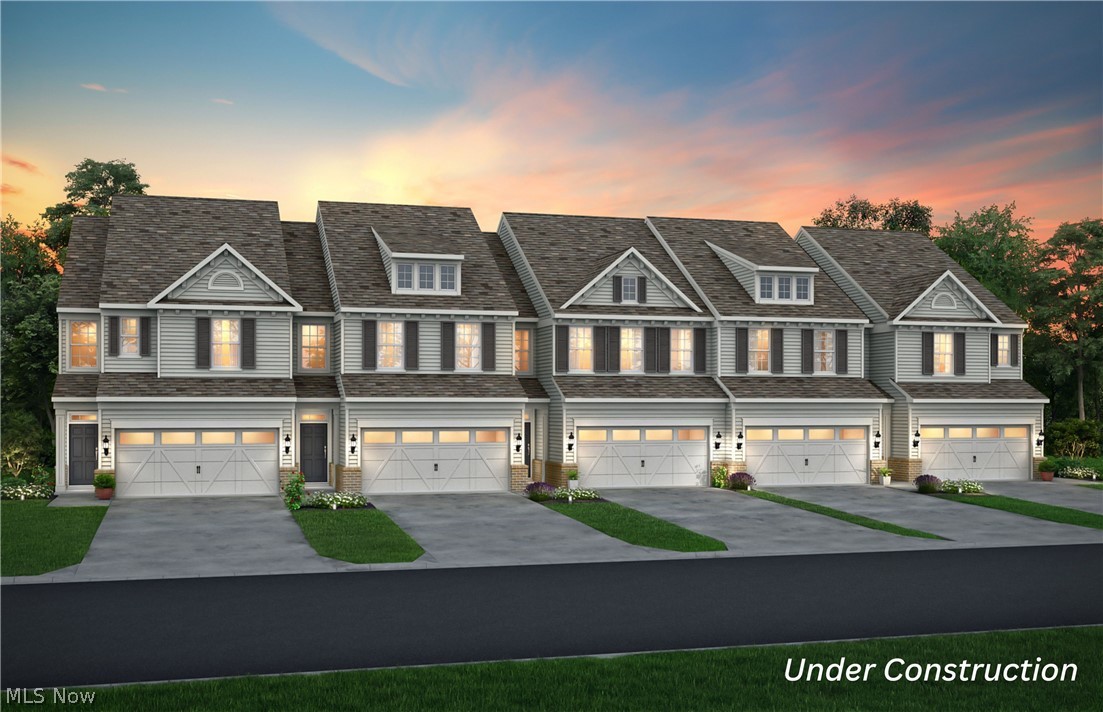
The final phase is now available in Renaissance Park at Geauga Lake in Aurora! This nearly complete Ashton townhome is set on a quiet dead-end street with no rear neighbors, offering privacy, smart, modern designs, and move-in timing before summer. The open flow layout maximizes space and functionality, featuring a kitchen with gas range, large Granite Island, and connecting directly to the main living area. The sliding glass door opens to your private patio allowing maximum natural. Upstairs, the owner’s suite includes a large walk-in closet plus a private en-suite spa inspired bath with a tile shower, frameless surround, and a double quartz vanity. While two additional upstairs bedrooms provide flexibility for family, guests, or a home office. Also upstairs, is the conveniently located laundry room including the washer & dryer. Located in the heart of Aurora, just minutes from Bainbridge, Solon, and major highways, with convenient access to shopping, dining, and A-rated schools. The community is tucked away from the main road hustle and bustle and offers a tranquil escape with over 120 acres of scenic green space, wooded nature preserves, and hiking trails. Near completion with summer move-in timing, this is a rare and extremely limited opportunity to secure new construction in a private, established section of the community.
#5199634

Aurora

945-4 Memory Lane

3 Beds

2 Baths

1,854 Sq.Ft.

$410,000

MLS#: 5199634
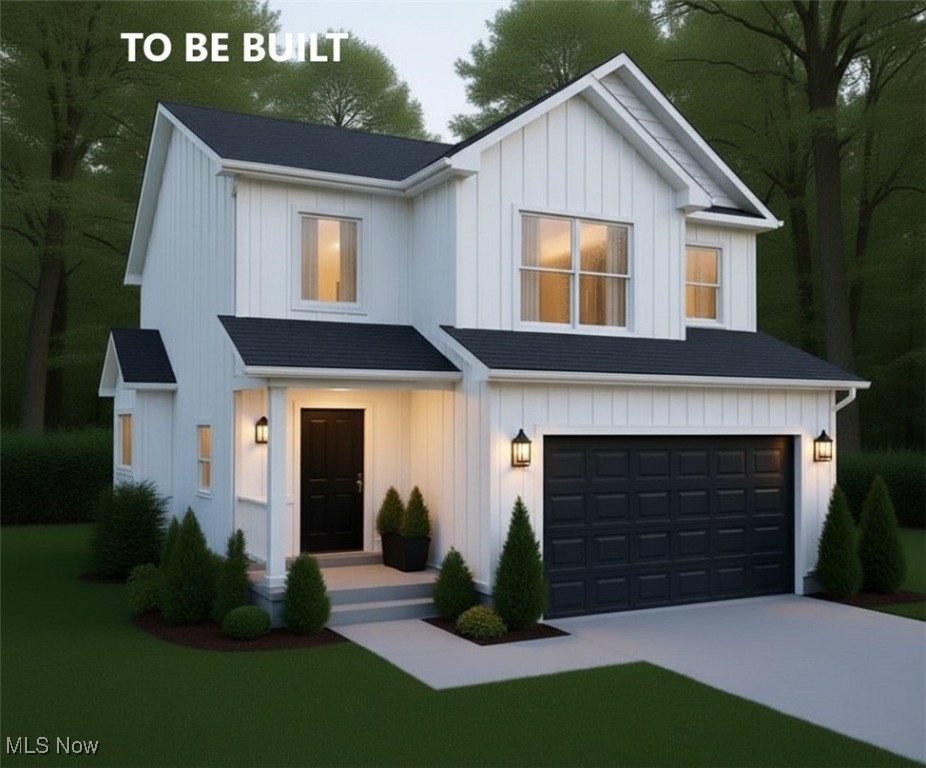
Make your vision a reality.  Customize this home inside and out.  Designed and Built by Best Construction Custom Home Builders - over 25 years building quality homes providing great customer service.  3 bedrooms, 3 baths, spacious, open floor plan.  Dynamic kitchen features center island with sink and breakfast bar, walk in pantry and appliance package.  Dining area with windows and door leading to 12x12 deck.  Second floor displays an owner’s suite with master bath and walk in closet.  Second floor laundry.  Options and allowances are available to customize from paint colors to flooring, light fixtures, faucets, appliances and more.  Full basement with plumbing for bath.   2 car garage.  Beautiful, park-like lot.  Close to shopping, dining, highways and parks.  Subject to all permits and approvals.
#5111106

Aurora

SL Moneta Avenue

3 Beds

2 Baths

1,800 Sq.Ft.

$399,900

MLS#: 5111106
Price reduced
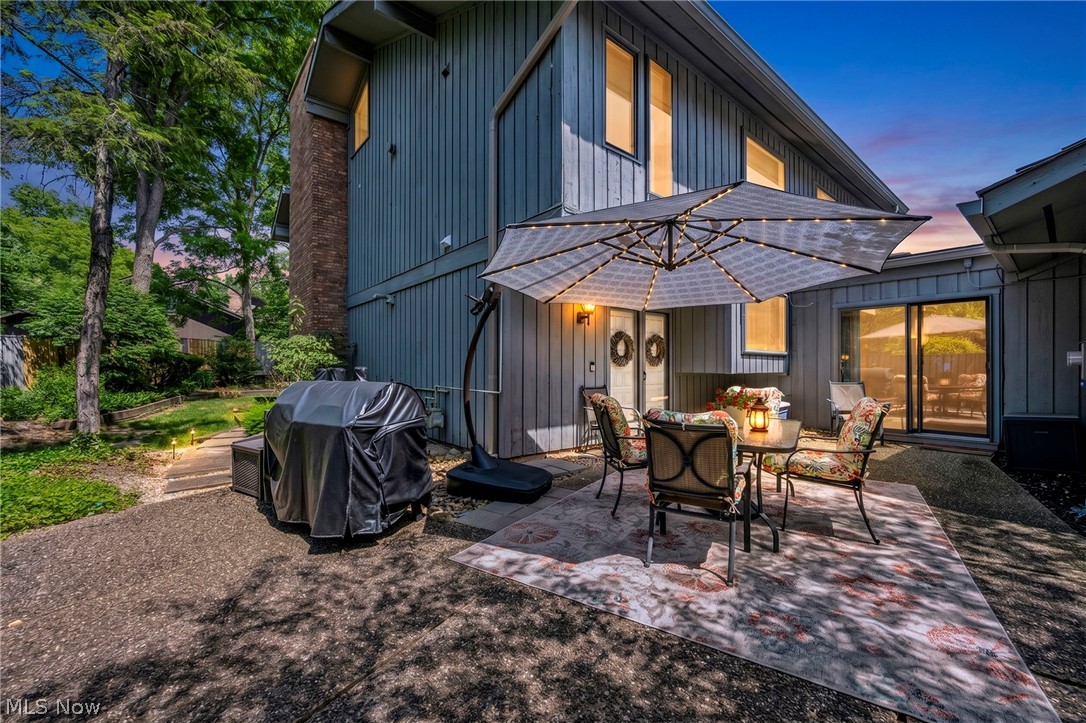
Experience the unique lifestyle of Walden in this spacious 4 bedroom, 3 bath condominium surrounded by mature trees, scenic landscapes, and resort style amenities. Tucked behind a private courtyard entrance, this contemporary home offers a versatile floor plan designed for both everyday living and entertaining.

Inside, you’ll find generous living spaces highlighted by multiple fireplaces, soaring ceilings, and abundant natural light. The flexible first floor bedroom can serve as a guest suite, home office, or den, while the dining area features Walden’s signature wet bar and access to the outdoor living space. The kitchen opens seamlessly to the family room, creating an inviting gathering space for family and friends.

Upstairs, the owner’s suite serves as a private retreat with an updated bathroom, walk in closet, fireplace, loft area, and balcony overlooking the surrounding greenery. Two additional bedrooms, a full bath, laundry room, and a second loft provide flexibility and plenty of room to spread out.

Recent improvements include interior painting and updates to one of the bathrooms, enhancing the home’s move in ready appeal.

Optional Walden membership offers access to golf, tennis, swimming, dining, fitness facilities, and a vibrant social calendar tailored to your lifestyle. Conveniently located near Aurora’s shopping, dining, parks, major commuting routes, and award winning schools, this is a rare opportunity to enjoy maintenance free living in one of Northeast Ohio’s most distinctive communities.
#5217505

Aurora

410-29 Willow Circle

4 Beds

3 Baths

2,535 Sq.Ft.

$325,000

MLS#: 5217505
Price reduced
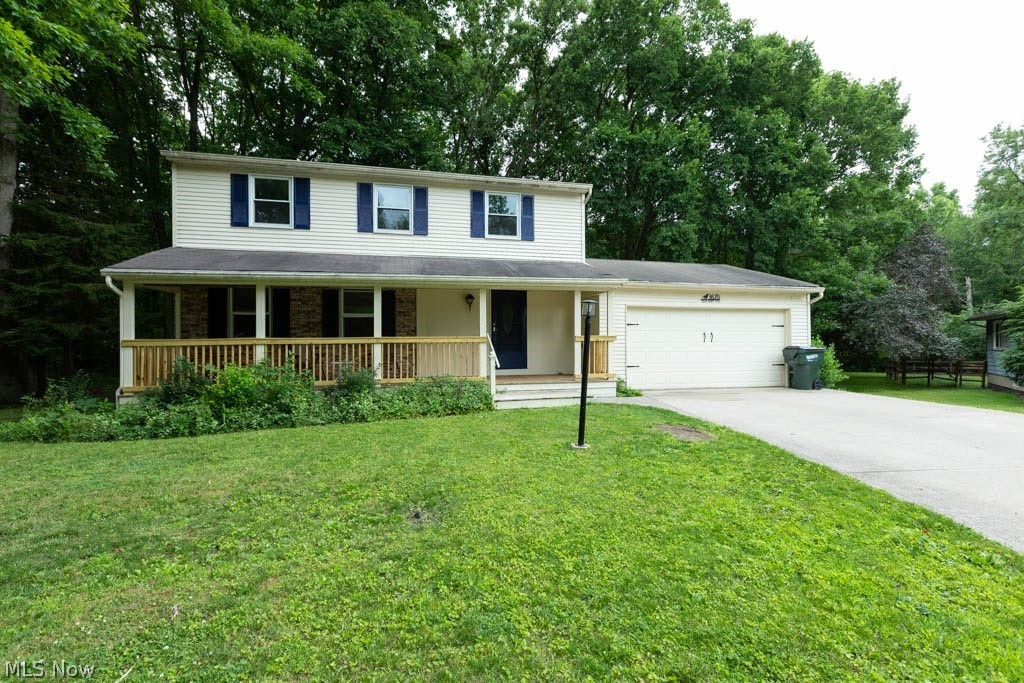
Move-In Ready Home in Desirable Aurora Shores! Welcome to this beautifully maintained home located in the highly sought-after Aurora Shores community. More than just a neighborhood, Aurora Shores offers a true lifestyle with exceptional amenities, including two swimming pools, a private lake, two beaches, playgrounds, tennis and pickleball courts, and a clubhouse. Enjoy resort-style living right outside your door! Nestled at the end of a quiet cul-de-sac, 3670 Sea Ray Cove sits on a private lot and offers inviting outdoor spaces, including a charming front porch with a porch swing and a spacious backyard deck—perfect for relaxing or entertaining. Inside, you'll find plenty of room for a growing household with four bedrooms, two and a half
bathrooms, and a comfortable family room featuring a cozy fireplace and French doors leading to the deck. Recent updates include new flooring, updated lighting, a remodeled main bathroom, and a new HVAC system installed in 2026. The spacious bedrooms provide comfort and privacy, while the primary suite features its own private en-suite bathroom. Conveniently located near shopping, dining, and recreation, this home offers easy access to the rapidly developing Geauga Lake area, the Village of Aurora, and Aurora Farms Premium Outlets. Don't miss this opportunity to own a home that combines comfort, convenience, and an outstanding community lifestyle. Schedule your private showing today.
#5206416

Aurora

3670 Sea Ray Cove

4 Beds

2 Baths

1,792 Sq.Ft.

$327,900

MLS#: 5206416
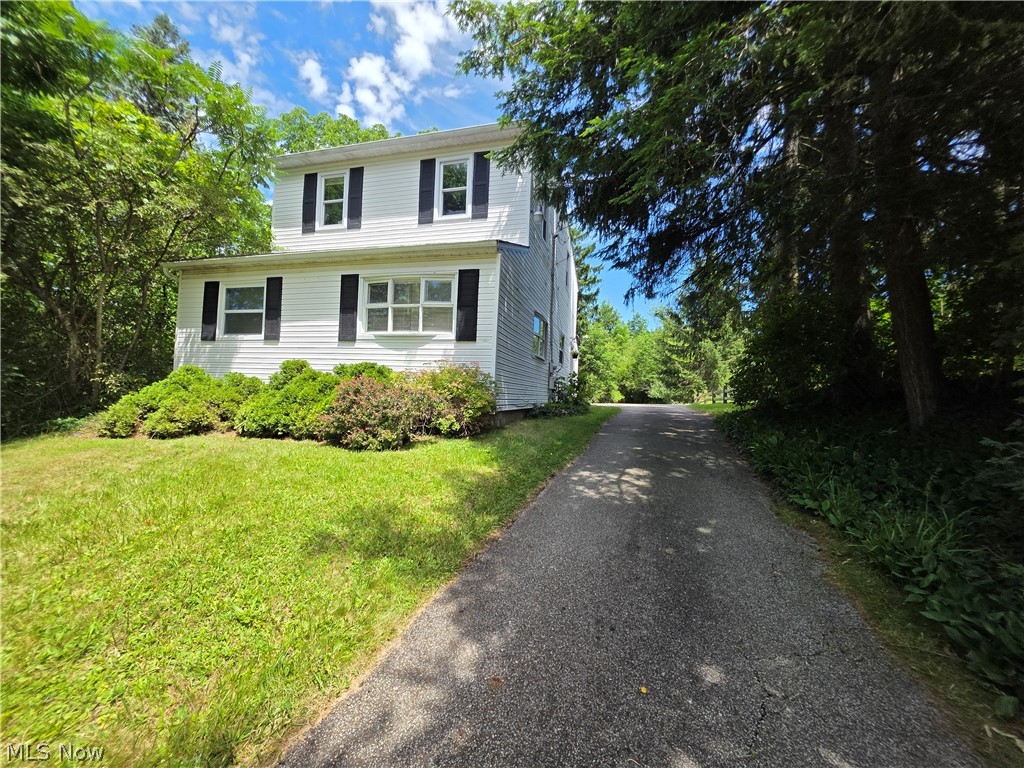
Tucked away in secluded Aurora, this charming hillside home offers privacy, peaceful views, and a sweet creek winding through the property. Bright and cheerful throughout, the home features newer carpet, updated kitchen cabinets and counters, plus flexible living spaces including a playroom or study with a large picture window and a potential home office. Outside, enjoy a huge deck, one-car garage, workshop, and a unique setting ready for your creative vision.  Located in the highly desired award winning, Aurora schools!
#5222071

Aurora

398 N Chillicothe Road

3 Beds

2 Baths

1,618 Sq.Ft.

$293,500

MLS#: 5222071
New on site 4 days ago
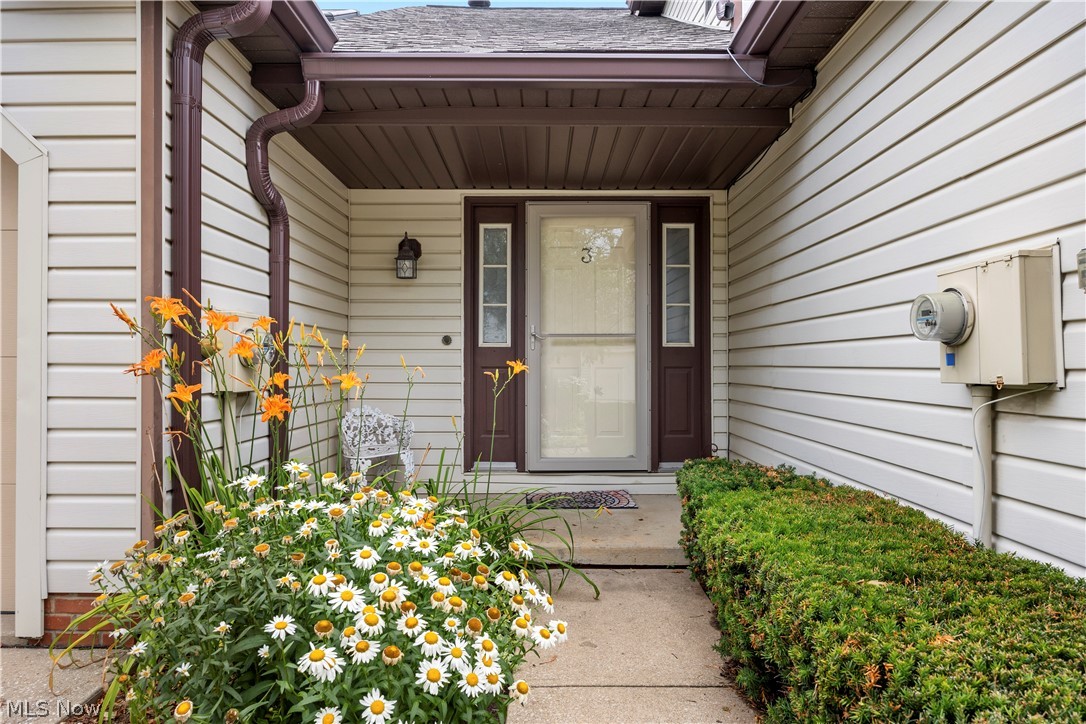
Welcome to this beautifully updated townhouse-style condo offering the perfect combination of spacious living, thoughtful updates, and an exceptional park-like setting. Nestled among mature trees, scenic lakes, and expansive green space, this home enjoys an open backyard with lush wooded views, generous lawn area, and a large deck—ideal for relaxing, entertaining, or simply enjoying the peaceful surroundings.

The bright, semi-open floor plan is enhanced by vaulted ceilings and skylights that fill the main living area with natural light. The two story stone fireplace with gas insert adds drama and warmth to the space. The kitchen features newer stainless steel appliances, ample cabinetry, and a pantry updated with a custom organization system for added convenience. The adjacent dining and living areas provide an inviting space for everyday living and entertaining, while the convenient first-floor laundry adds ease to your daily routine.

Upstairs, the spacious primary suite has been tastefully renovated with new laminate flooring, a beautifully updated en-suite bath featuring a walk-in shower and modern vanity, and a walk-in closet complete with a custom organization system. The second bedroom also offers a walk-in closet, and updated laminate flooring extends throughout the second level for a fresh, cohesive look.

The finished lower level adds nearly 1,000 square feet of versatile living space, providing endless possibilities for a recreation room, home office, fitness area, media room, or guest accommodations. Ample storage is found throughout the home, and the attached two-car garage offers additional space for storage and convenience.

Combining low-maintenance living with generous living space, quality updates, and a picturesque natural setting, this move-in ready condo offers a rare opportunity to enjoy comfort, privacy, and convenience in one exceptional home. All systems updated within the last 5 years. Ask your agent for the list!
#5225885

Aurora

875 Hampton Circle 3

2 Beds

2 Baths

2,501 Sq.Ft.

$285,000

MLS#: 5225885
Price reduced
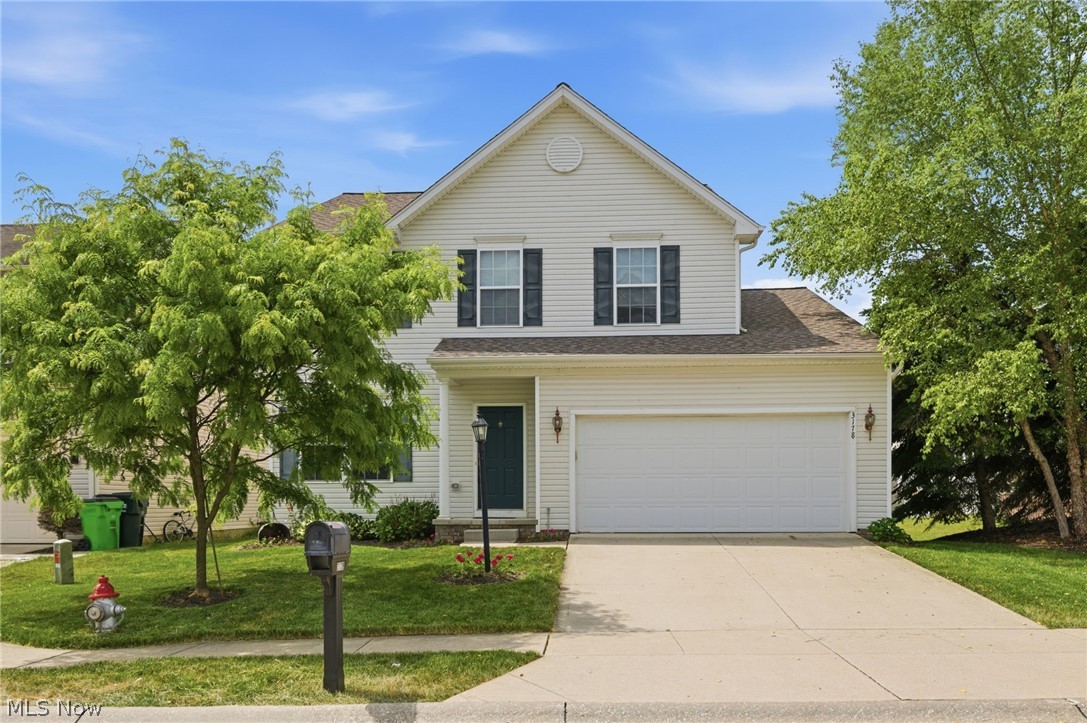
Welcome home to this beautifully maintained 3-bedroom, 2.5-bath colonial in a quaint Reminderville neighborhood. The open-concept floor plan features a spacious kitchen that flows seamlessly into the living room, creating the perfect space for everyday living and entertaining.
Upstairs, you'll find a versatile loft area ideal for a home office, sitting area, or playroom, along with a large primary suite and two additional bedrooms. Step outside to enjoy the low-maintenance Trex deck, perfect for relaxing or hosting events.
The unfinished basement offers endless potential and is already plumbed for an additional bathroom, making future expansion easy. Major updates include a new roof (2024), A/C (2022), and hot water tank (2022), providing peace of mind for years to come.
Complete with a 2-car garage and move-in ready condition, this home offers the perfect blend of comfort, space, and future potential. 1 year home warranty for added peace of mind. All that's left to do is move in and enjoy!
#5217809

Aurora

3178 Fenmore Lane

3 Beds

2 Baths

2,112 Sq.Ft.

$379,000

MLS#: 5217809

 - property

Send a message

Message successfully sent.

Your message

What is 3 + 4 ?

Reason for contacting?

I agree to receive email communication and understand I can unsubscribe at any time.

I agree to be contacted by Tyson Sells Homes, LLC. via call, email, and text for real estate services. To opt out, you can reply 'stop' at any time or reply 'help' for assistance. You can also click the unsubscribe link in the emails. Message and data rates may apply. Message frequency may vary. Privacy Policy

Sign Out

Virtual Assistant

Would you like to take the next step with this property? We can help you schedule a showing or virtual tour, or send you more details.

Yes, I would like more information.

Thank You for Your Reply, One of Our Agents will contact you as soon as possible

No, maybe later.

Thank you, you can always contact me via email, phone number or through the contact form.

Realhub AI

Lucy - Your AI-Powered Realtor

Update Your Temporary Password

Personalize your search

Enter your email and we'll notify you immediately when new listings match what you're looking for.

or enter email address

Already have an account ? Login here

Continue your home search

I agree to receive communications and understand I can unsubscribe at any time.

I agree to be contacted by Tyson Sells Homes, LLC. via call, email, and text for real estate services. To opt out, you can reply 'stop' at any time or reply 'help' for assistance. You can also click the unsubscribe link in the emails. Message and data rates may apply. Message frequency may vary. Privacy Policy

Already have an account ? Login here

We use cookies

We use cookies primarily for analytics to enhance your experience. By accepting, you agree to our use of these cookies. You can manage your preferences or learn more about our cookies policy.