.webp?size=346x80)


Property
Beds
4
Full Baths
2
1/2 Baths
1
Year Built
1998
Sq.Footage
N/A
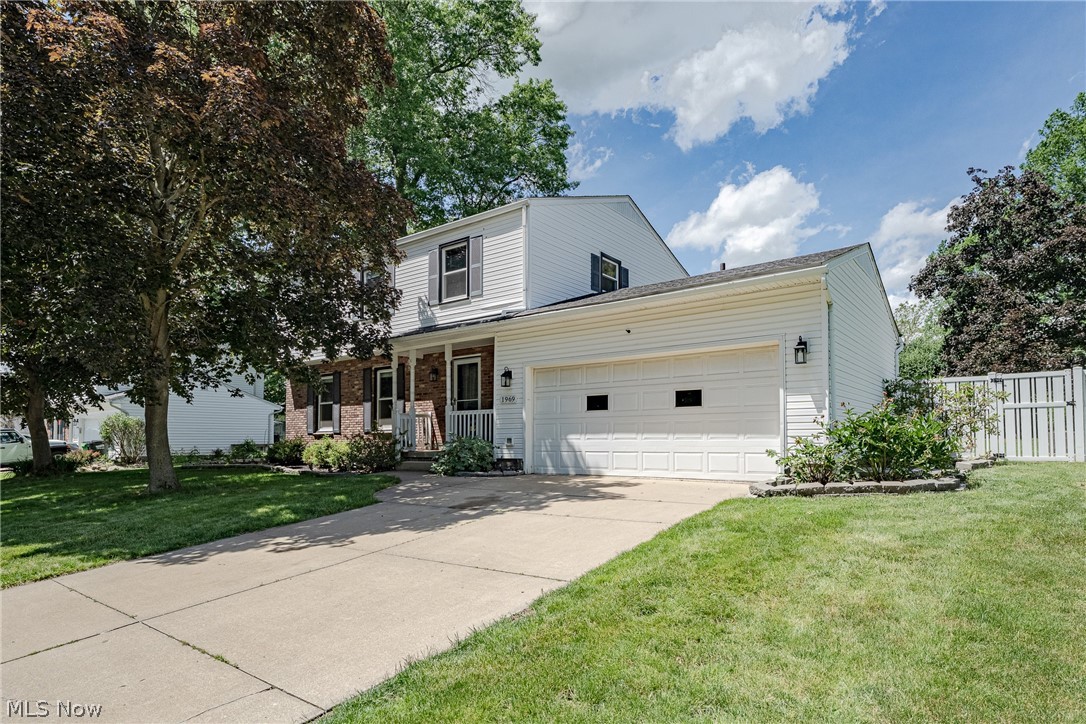
Nestled deep in Stow Woods, one of Stow's finest neighborhoods is a home truly set up perfectly for a new owner who wants "move in ready" living. The entire first floor was renovated in 2024, with all the flooring replaced with a engineered hybrid-72 hour waterproof flooring. With almost 2,200 sq ft of living space, and 4 bedrooms, you are not running out of space, and that does not even include what you can do with increasing living space in the basement! The home features a living room and a dining room, split up front. Enter down the hallway to the kitchen which is flanked by a cozy, fireplaced (wood or gas) family room on one side, and a hallway which leads to a bathroom, laundry room and garage to the other side. The family room features floor to ceiling windows to the backyard, and French doors to the living room, for the convenience of utilizing as separate spaces entirely, or opened concept. Exit the dinette to the beautiful private back yard thru sliders unto an inviting deck with hot tub. Down a few steps you are on another outside stamped concrete patio space surrounded by privacy bushes. The backyard backs up to a wooded area for extra privacy. Included is a shed for all your yard tools. The roof is young at about 6 years old. The AC and furnace are only about 1 year old. Some of the windows are only about 7 years old. The hot tub is a 2022 model, garage door 2025. Finally the hot water tank is roughly 6 years old. Truly a home to put on your "must visit" list!
Features & Amenities
Interior
-
Other Interior Features
Breakfast Bar
-
Total Bedrooms
4
-
Bathrooms
2
-
1/2 Bathrooms
1
-
Basement YN
YES
-
Cooling YN
YES
-
Cooling
Central Air
-
Fireplace YN
YES
-
Heating YN
YES
-
Heating
Natural Gas, Forced Air
-
Pet friendly
N/A
Exterior
-
Garage
Yes
-
Garage spaces
2
-
Construction Materials
Vinyl Siding
-
Parking
Attached, Garage, Garage Door Opener, Paved
-
Patio and Porch Features
Deck
-
Pool
No
-
Waterfront YN
NO
-
View
Trees/Woods
Area & Lot
-
Lot Size(acres)
0.28
-
Property Type
Residential
-
Property Sub Type
Single Family Residence
-
Architectural Style
Contemporary, Colonial
Price
-
Sales Price
$414,900
-
Tax Amount
$5,806
-
Sq. Footage
N/A
-
Price/SqFt
N/A
HOA
-
Association
YES
-
Association Fee
$200
-
Association Fee Frequency
Annually
-
Association Fee Includes
N/A
School District
-
Elementary School
Stow-Munroe Falls CS - 7714
-
Middle School
Stow-Munroe Falls CS - 7714
-
High School
Stow-Munroe Falls CS - 7714
Property Features
-
Foundation Details
Block
-
Sewer
Public Sewer
-
Water Source
Public
Schedule a Showing
Showing scheduled successfully.
Mortgage calculator
Estimate your monthly mortgage payment, including the principal and interest, property taxes, and HOA. Adjust the values to generate a more accurate rate.
Your payment
Principal and Interest:
$
Property taxes:
$
HOA fees:
$
Total loan payment:
$
Total interest amount:
$
Location
County
Summit
Elementary School
Stow-Munroe Falls CS - 7714
Middle School
Stow-Munroe Falls CS - 7714
High School
Stow-Munroe Falls CS - 7714
Listing Courtesy of Mary A Markulis , The Agency Cleveland Northcoast
RealHub Information is provided exclusively for consumers' personal, non-commercial use, and it may not be used for any purpose other than to identify prospective properties consumers may be interested in purchasing. All information deemed reliable but not guaranteed and should be independently verified. All properties are subject to prior sale, change or withdrawal. RealHub website owner shall not be responsible for any typographical errors, misinformation, misprints and shall be held totally harmless.

AGENT
Bev Daugherty
Call Bev today to schedule a private showing.

* Listings on this website come from the FMLS IDX Compilation and may be held by brokerage firms other than the owner of this website. The listing brokerage is identified in any listing details. Information is deemed reliable but is not guaranteed. If you believe any FMLS listing contains material that infringes your copyrighted work please click here to review our DMCA policy and learn how to submit a takedown request.© 2024 FMLS.
Related Properties

Stow
4007 Falconswalk Court
4 Beds
3 Baths
2,674 Sq.Ft.
$334,900
MLS#: 5235616

Stow
2962 Ridgeline Trail
4 Beds
2 Baths
3,150 Sq.Ft.
$439,900
MLS#: 5236557
Stow
1969 Willowdale Drive
4 Beds
2 Baths
2,153 Sq.Ft.
$374,900
MLS#: 5218641
