Features & Amenities

Interior

  • Total Bedrooms

    3

  • Bathrooms

    3

  • 1/2 Bathrooms

    1

  • Above Grade Finished Area

    4244.0

  • Basement YN

    YES

  • Cooling YN

    YES

  • Cooling

    Central Air

  • Fireplace YN

    YES

  • Heating YN

    YES

  • Heating

    Natural Gas, Forced Air

  • Main Level Bedrooms

    1

  • Pet friendly

    N/A

Exterior

  • Garage

    Yes

  • Garage spaces

    2

  • Construction Materials

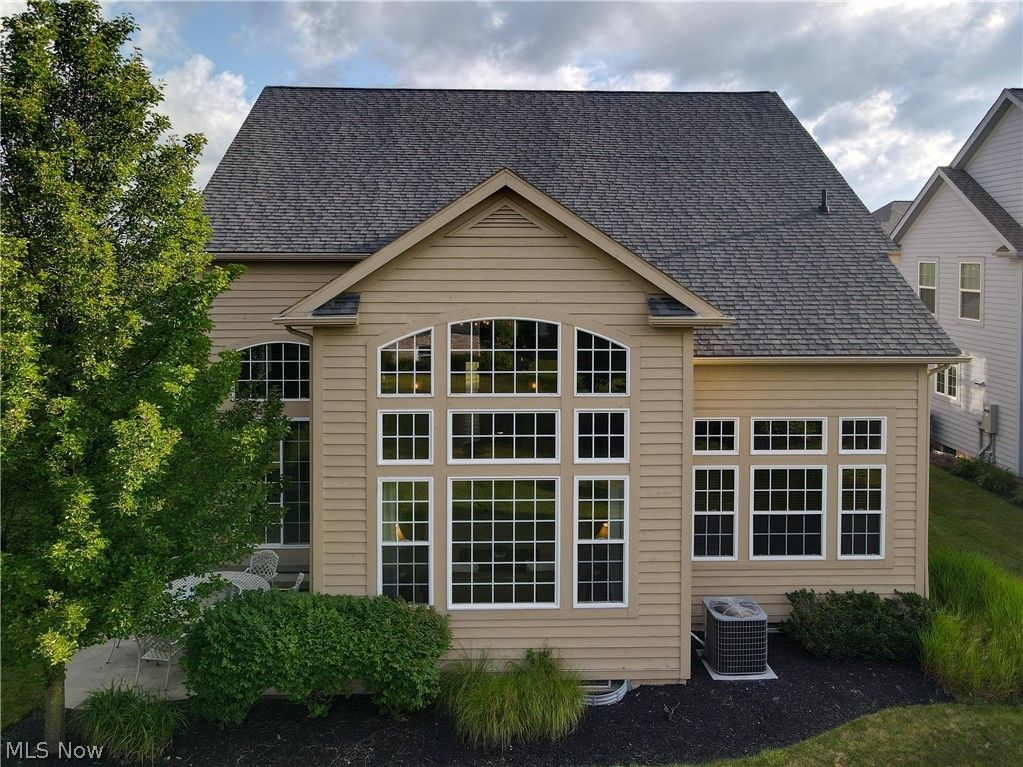
    Cedar, Stone

  • Parking

    Attached, Garage, Paved

  • Patio and Porch Features

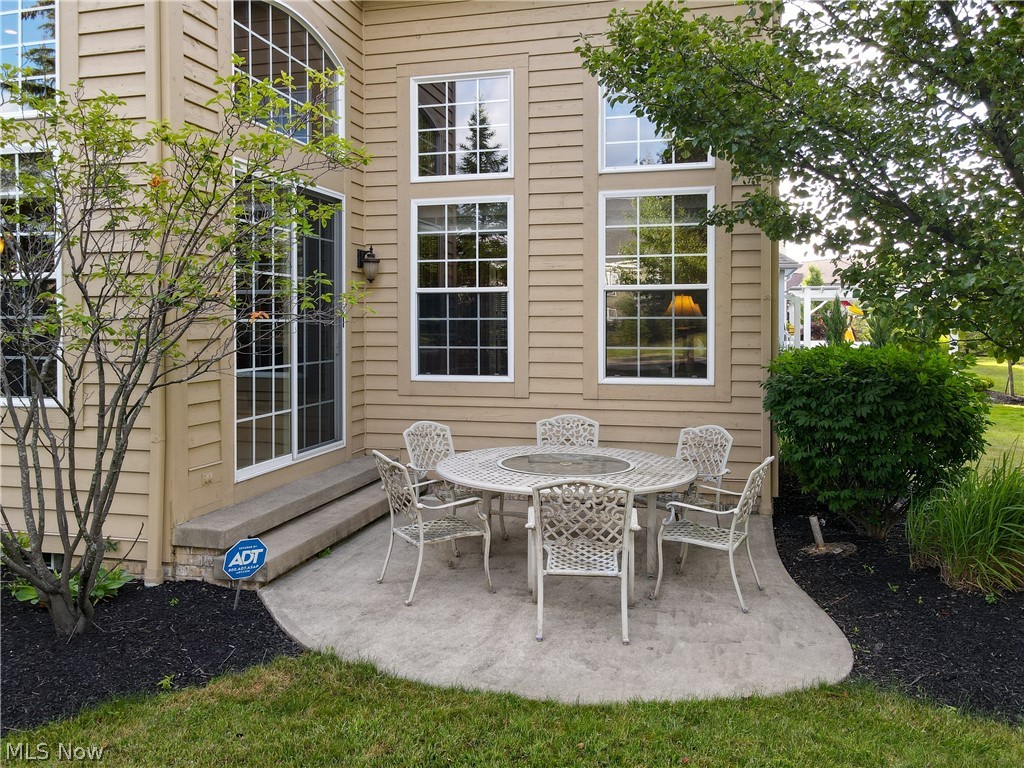
    Patio, Porch

  • Pool

    No

Area & Lot

  • Lot Features

    Corner Lot

  • Property Type

    Residential

  • Property Sub Type

    Single Family Residence

  • Architectural Style

    Colonial

Price

  • Sales Price

    $750,000

  • Tax Amount

    $13,800

  • Sq. Footage

    6, 694

  • Price/SqFt

    $112

HOA

  • Association

    Yes

  • Association Fee 2

    $1,450

  • Association Fee

    $290

  • Association Fee Frequency

    Monthly

  • Association Fee 2 Frequency

    Annually

  • Association Fee Includes

    N/A

School District

  • Elementary School

    Orange CSD - 1823

  • Middle School

    N/A

  • High School

    N/A

Property Features

  • Stories

    2

  • Sewer

    Public Sewer

  • Water Source

    Public

Schedule a Showing

Showing scheduled successfully.

<
>
IN PERSON
VIA CHAT

What is 3 + 4 ?


Change time

Mortgage calculator

Estimate your monthly mortgage payment, including the principal and interest, property taxes, and HOA. Adjust the values to generate a more accurate rate.

Your payment

Principal and Interest:

$

Property taxes:

$

HOA fees:

$

Total loan payment:

$

Total interest amount:

$

Location

County

Cuyahoga

Elementary School

Orange CSD - 1823

Middle School

High School

Listing Courtesy of Veena Bhupali , Elite Sotheby's International Realty

RealHub Information is provided exclusively for consumers' personal, non-commercial use, and it may not be used for any purpose other than to identify prospective properties consumers may be interested in purchasing. All information deemed reliable but not guaranteed and should be independently verified. All properties are subject to prior sale, change or withdrawal. RealHub website owner shall not be responsible for any typographical errors, misinformation, misprints and shall be held totally harmless.

Agent Bev Daugherty

AGENT

Bev Daugherty

Call Bev today to schedule a private showing.


* Listings on this website come from the FMLS IDX Compilation and may be held by brokerage firms other than the owner of this website. The listing brokerage is identified in any listing details. Information is deemed reliable but is not guaranteed. If you believe any FMLS listing contains material that infringes your copyrighted work please click here to review our DMCA policy and learn how to submit a takedown request.© 2024 FMLS.
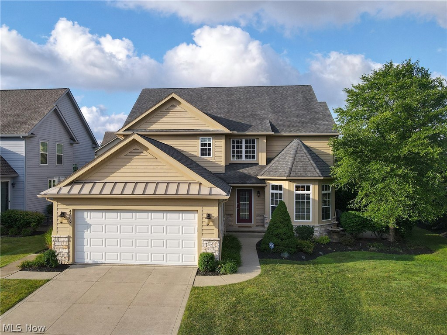
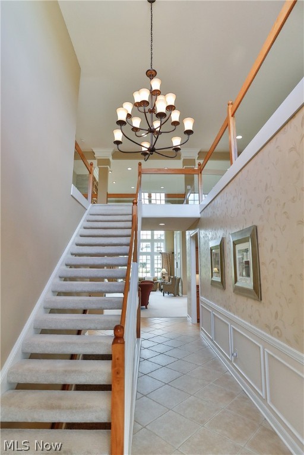
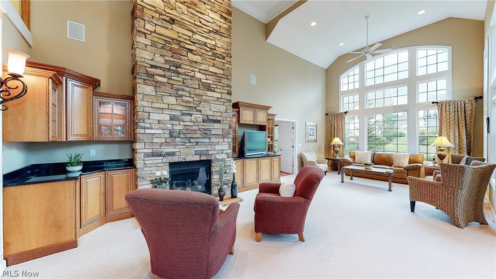
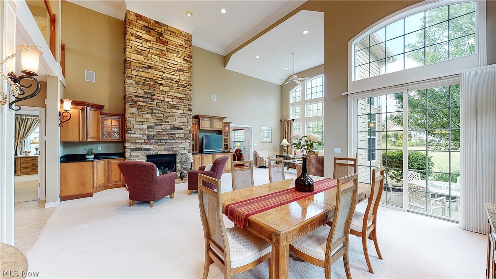
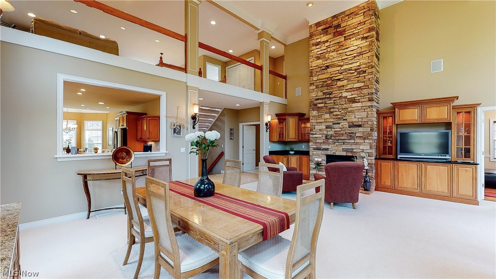
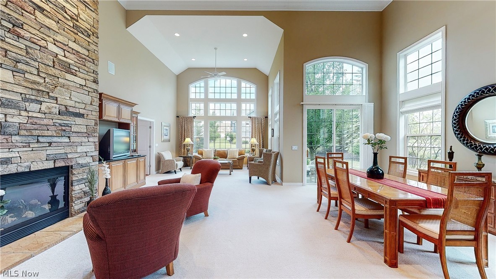
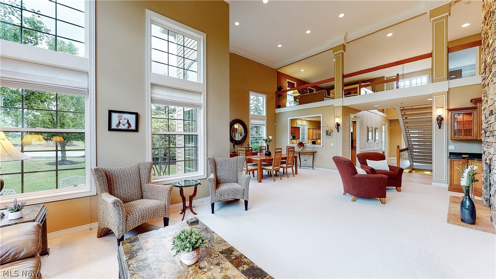
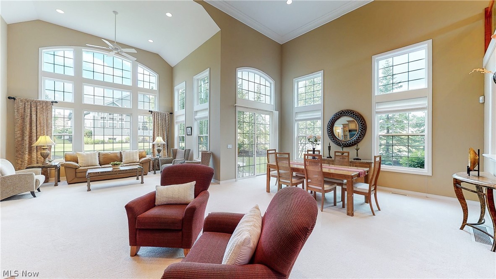
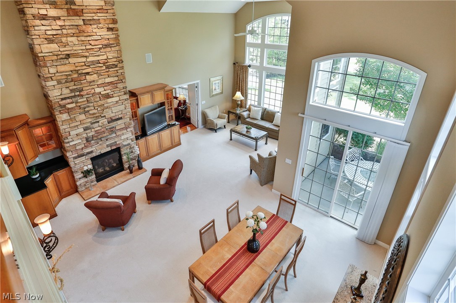
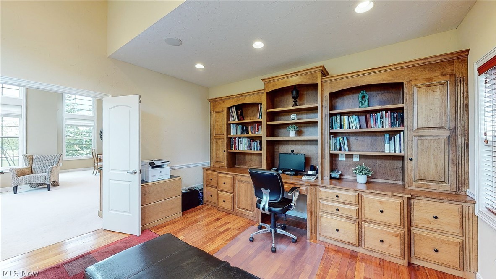
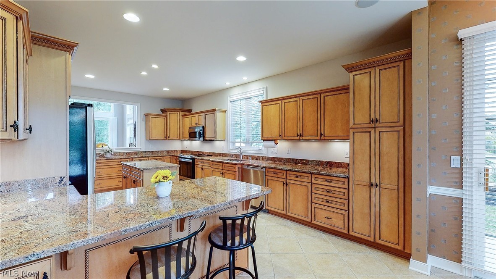
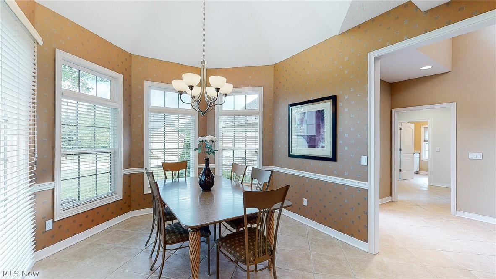
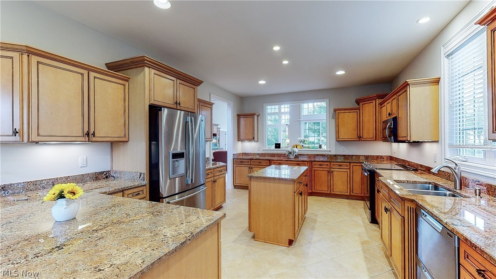
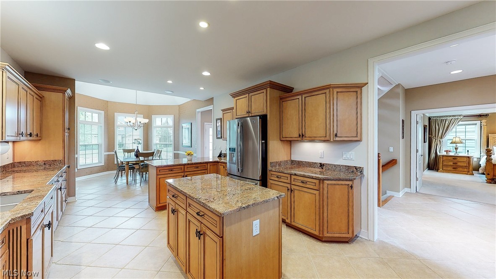
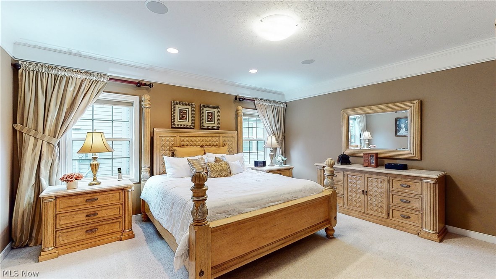
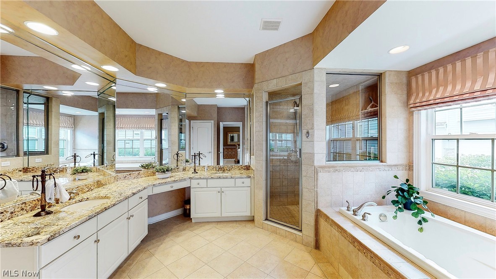
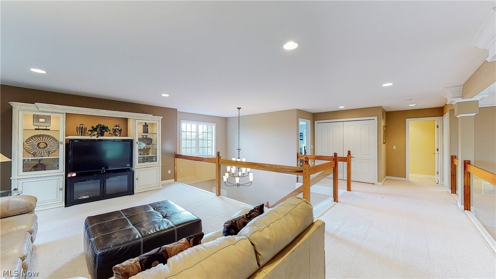


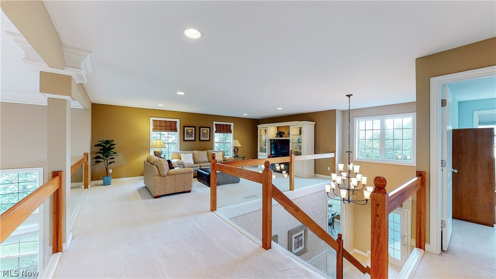
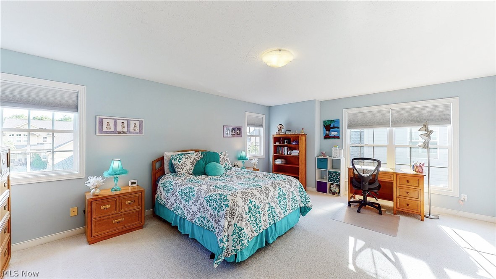
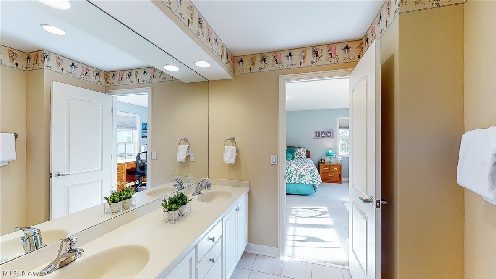
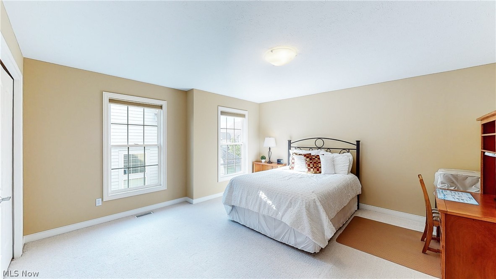
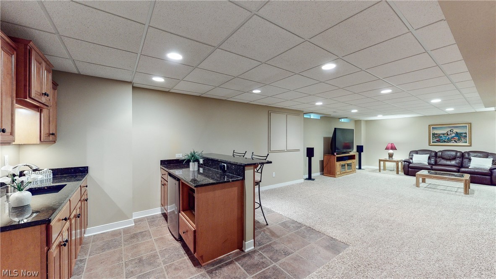


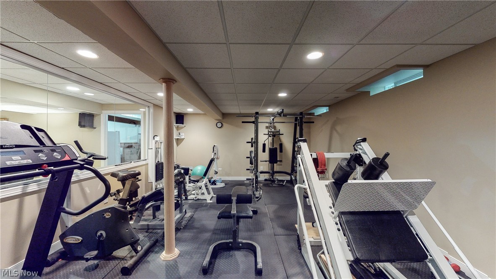
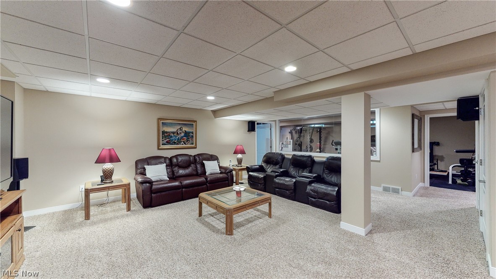
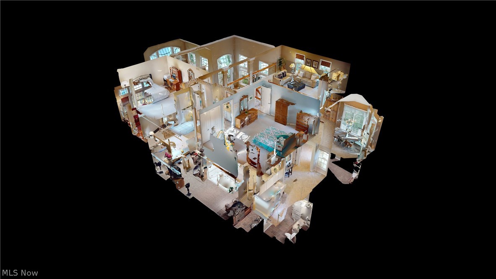
Amazing home with amazing price!!  Outstanding property with meticulous care and improvements!  Neutral and light filled interior makes this an easy transitional style home!  All appliances remain with property!  Luxury first floor primary bedroom with 2 walk in closets and an elegant bath with soaking tub, separate vanities, tiled shower! Sparkling and ready!  Separate first floor office with built ins that makes it a great den/office.  Sellers have two large bedrms and double vanity Jack-n-Jill  bathroom off the hall.  The loft offers an extra family room area, office, flex space.  Sellers completed the spectacular lower level after purchasing home...it has a wet bar, rec area, a separate room with deep closet, an outstanding exercise room, and a full bath!  Do not miss this beauty in Sterling Lakes!

4600 Glengary Lane

Message successfully sent.

What would you like to know?

What is 3 + 4 ?

I agree to receive email communication and understand I can unsubscribe at any time.

I agree to be contacted by Tyson Sells Homes, LLC. via call, email, and text for real estate services. To opt out, you can reply 'stop' at any time or reply 'help' for assistance. You can also click the unsubscribe link in the emails. Message and data rates may apply. Message frequency may vary. Privacy Policy

Related Properties

Price reduced
Rarely do you find this much scale paired with such a premier Pepper Pike address.Set on a quiet street in Rolling Hills, this 4,600+ square-foot residence offers an unbeatable location near Lander Circle,parks,shopping,restaurants,library,and Orange City Schools.The interior is defined a seamless,carpet-free layout featuring hardwood or tile flooring throughout. The heart of the home is a massive chef’s kitchen designed for serious entertaining. It features sleek quartz countertops, a monumental "aircraft carrier" island,and a high-capacity appliance suite including two refrigerators, two sinks, two cooktops (gas and induction), a double oven, and a dedicated water faucet. This space flows effortlessly into a sun-drenched family room with soaring cathedral ceilings, a private bar, and abundant natural light. For more formal gatherings, the traditional living and dining rooms provide elegant options for hosting. The second level is thoughtfully designed with six spacious bedrooms and three full and two half baths. The primary suite serves as a private retreat, complete with a dedicated dressing room and closet space, while a bonus den offers the perfect footprint for a quiet home office or a dedicated kids' hangout.Even more living space awaits in the finished basement, ideal for a home gym or media center. Beyond the interior, the home sits on an expansive, open, and flat lot with a vast backyard perfect for outdoor play.Peace of mind comes standard with an impressive list of recent mechanical and structural updates,including a new roof in 2021,majority of windows replaced in 2022,and three new AC units and two furnaces installed in 2023.Recent appliance upgrades include the cooktops, a 2025 washer, and a 2025 double oven. With three HVAC zones for customized comfort and the convenience of public water and sewer, this Rolling Hills gem is a rare find.To ensure a worry-free transition,a one-year home warranty is included for the new owners.
#5198850

Pepper Pike

3475 Rolling Hills Drive

6 Beds

3 Baths

6,042 Sq.Ft.

$849,000

MLS#: 5198850
Price reduced
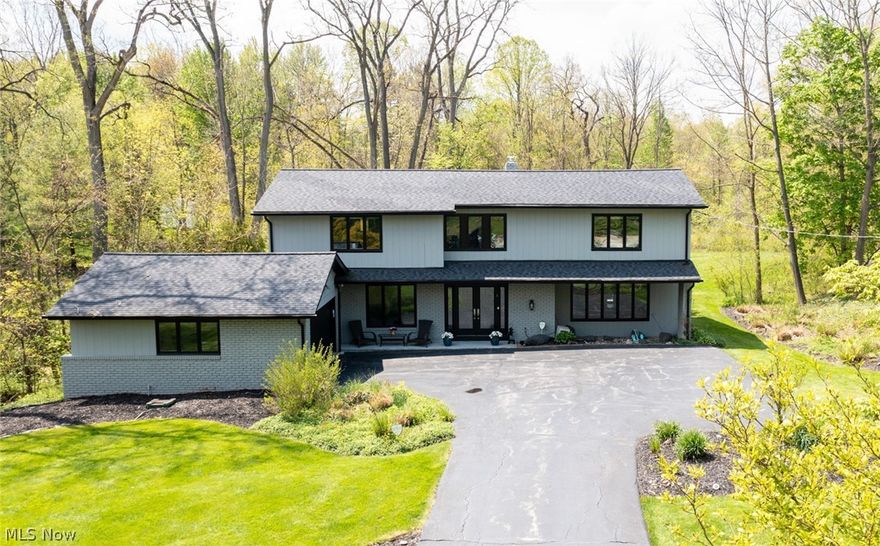
Better Than New! Motivated Seller! Major Price Repositioning! Oversized, Custom Built Two story Home on picturesque 1.75 acre lot with many recent Seller improvements! Architectural Pella double front doors with leaded glass open to entry way with ceramic tile floor. Large Living Room with hardwood floors has lots of light from picture window. Dining Room offers recessed lighting, hardwood floors and custom window treatment. Stunning New (2023) Eat-in Kitchen with ceramic tile floors, Kraft-Maid Maple Cabinetry, Granite counters, all new high end Stainless Steel appliances including high tech refrigerator and gas cooktop with double ovens, and 2025 dishwasher! Pella slider in Kitchen opens to expansive New (2023) Trex deck for outdoor entertaining overlooking magnificent, private yard with mature plantings! 200,000 Wild Flower seeds scattered throughout landscape! Family Room with hardwood floors has dry bar and fireplace with built-in storage for cozy evenings at home. Updated (2022) Powder room and sizable first floor Laundry complete the main level. Primary suite on second has Newer (2021) Spa bath with step-in stall shower, and custom storage closets with organizing systems. Three additional large bedrooms share updated (2021) Full bath in hall. Ample unfinished basement can become additional living space. LED lighting throughout! New Roof with gutters and gutter guards 2023! Pella replacement windows throughout 2023! Pella slider with blinds insert in Family Room to deck 2025! Award winning Orange Schools! Impeccably maintained by long term Owner; great flow for Entertaining! Won’t last!
#5207650

Pepper Pike

28750 S Woodland Road

4 Beds

2 Baths

3,000 Sq.Ft.

$749,000

MLS#: 5207650

Price reduced
Set on a quiet cul-de-sac street, this expansive modern ranch offers refined living with architectural detail, all in a private setting. A winding driveway leads to an impressive front entrance with stunning double doors. The entry opens into a dramatic living room with a vaulted ceiling and gleaming wood floors. Expansive windows fill the space with natural light. A sleek two-sided fireplace and sliding doors enhance the design and provide access to the outdoors. The adjacent eat-in kitchen has been tastefully renovated and designed for both style and function. It features a spacious dining area with a brick fireplace, granite countertops, a large center island, stainless steel appliances, tile backsplash, and updated wood cabinets. A gleaming  sunroom off the kitchen offers the perfect setting for morning coffee or an evening wind down with walls of windows and natural light. A formal dining room offers a beautiful setting for larger dinner parties.  While the dining area off of the kitchen provides a more casual setting by the fire. A first  floor laundry, a mudroom and a conveniently located half bath for guests complete the main living spaces. Tucked away, the primary suite serves as a true retreat, featuring a spacious bedroom, two walk-in closets, and a well designed ensuite bath with a custom walk- in shower and double vanity. The additional bedrooms are thoughtfully positioned nearby and share a full bath. To complete this stunning home is the lush private setting with botanicals that shine. Enjoy the warmer evenings with sunsets on the deck or patio and the gardens that accent this impeccable estate!
#5203253

Pepper Pike

8 Louis Drive

3 Beds

2 Baths

3,201 Sq.Ft.

$700,000

MLS#: 5203253
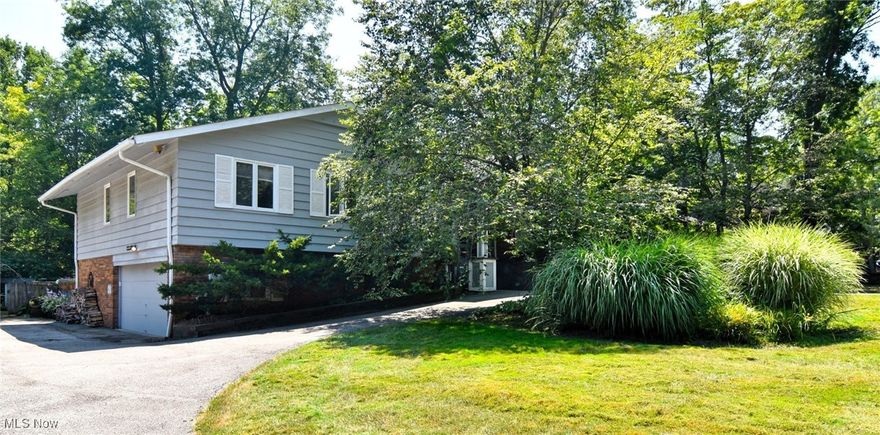
Welcome to this fabulous home with a unique flair in the heart of Pepper Pike, offering a perfect blend of timeless charm and modern amenities. Nestled on a picturesque one-acre lot, this 4-bedroom  residence is designed for both relaxation and entertaining. Step inside to soaring ceilings and expansive windows that bathe the home in natural light. The open-concept living spaces feature gleaming hardwood floors, a fireplace, and a vaulted natural wood ceiling. A chef's dream, the kitchen boasts high-end appliances including a Viking range, a stainless steel island, and lots of  counter space. Off of the kitchen, the spacious dining room opens to the inviting living room featuring  a beautiful brick fireplace wall and cathedral ceilings and also open to the absolutely fabulous screened-in porch overlooking the incredible view of the lush lot. Enjoy the fabulous family room with walls of glass sliding doors that lead out to patio so you can enjoy inside and outdoor entertaining . The owner's suite retreat has walls of closets and an oversized private bath featuring double vanities,  an oversized shower, a soaking tub, and private toilet closet,. There are two additional bedrooms and an updated full bathroom on the same level. There is a 4th enticing bedroom suite including a full bath on the lower level. Outside, the expansive lot offers endless possibilities for outdoor living, including a deck, patio, and large, wooded backyard. Conveniently located close to freeways, hospitals, shopping and restaurants, Trader Joe's, Whole Foods and more! Award winning schools. Home warranty included.
#5137013

Pepper Pike

30700 Ainsworth Drive

4 Beds

3 Baths

4,500 Sq.Ft.

$650,000

MLS#: 5137013

 - property

Send a message

Message successfully sent.

Your message

What is 3 + 4 ?

Reason for contacting?

I agree to receive email communication and understand I can unsubscribe at any time.

I agree to be contacted by Tyson Sells Homes, LLC. via call, email, and text for real estate services. To opt out, you can reply 'stop' at any time or reply 'help' for assistance. You can also click the unsubscribe link in the emails. Message and data rates may apply. Message frequency may vary. Privacy Policy

Sign Out

Virtual Assistant

Would you like to take the next step with this property? We can help you schedule a showing or virtual tour, or send you more details.

Yes, I would like more information.

Thank You for Your Reply, One of Our Agents will contact you as soon as possible

No, maybe later.

Thank you, you can always contact me via email, phone number or through the contact form.

Realhub AI

Lucy - Your AI-Powered Realtor

Update Your Temporary Password

Personalize your search

Enter your email and we'll notify you immediately when new listings match what you're looking for.

or enter email address

Already have an account ? Login here

Continue your home search

I agree to receive communications and understand I can unsubscribe at any time.

I agree to be contacted by Tyson Sells Homes, LLC. via call, email, and text for real estate services. To opt out, you can reply 'stop' at any time or reply 'help' for assistance. You can also click the unsubscribe link in the emails. Message and data rates may apply. Message frequency may vary. Privacy Policy

Already have an account ? Login here

We use cookies

We use cookies primarily for analytics to enhance your experience. By accepting, you agree to our use of these cookies. You can manage your preferences or learn more about our cookies policy.