.webp?size=346x80)
Property
Beds
4
Full Baths
2
1/2 Baths
1
Year Built
1955
Sq.Footage
2,199
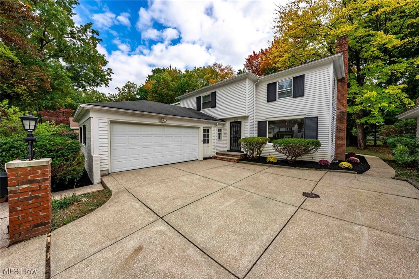
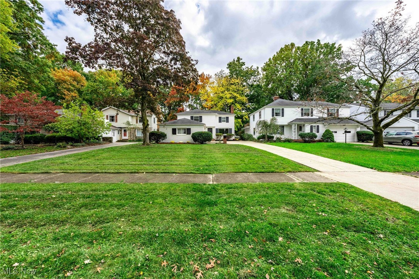
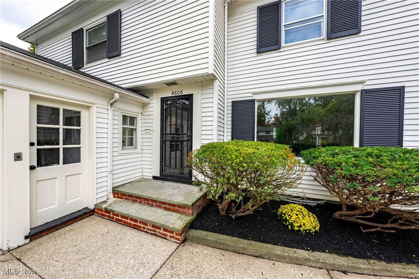
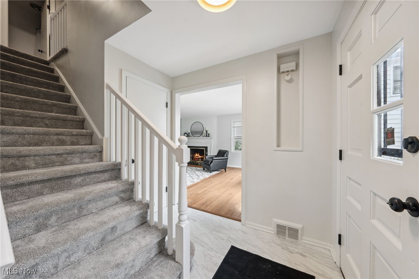
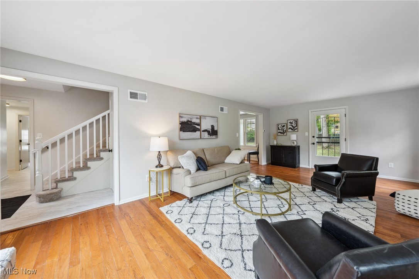
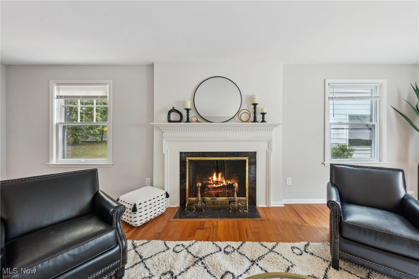
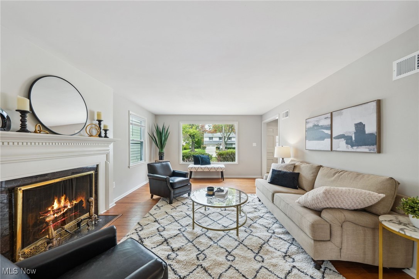
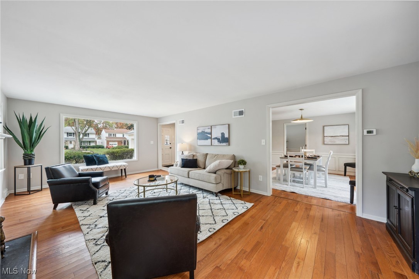
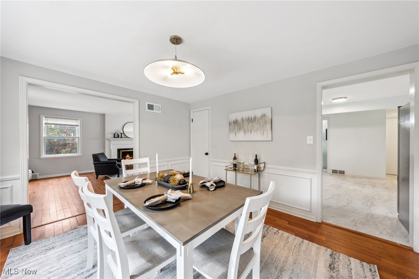
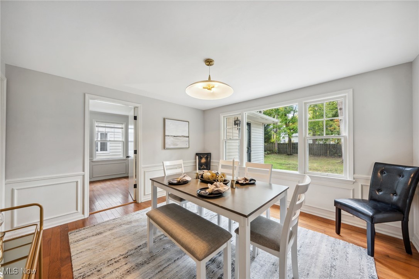
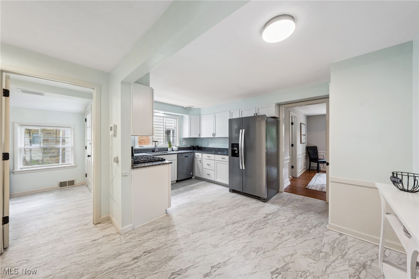
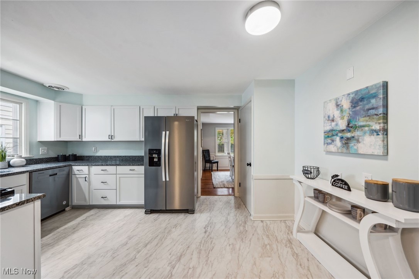
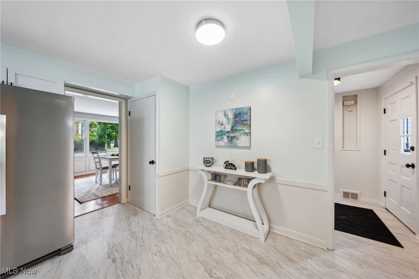
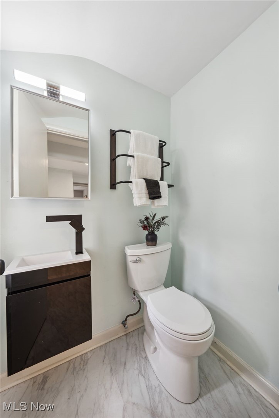
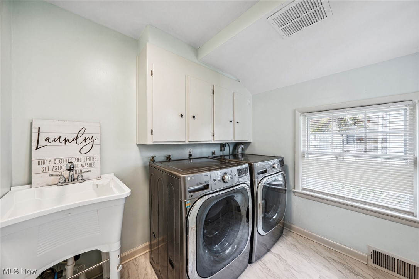
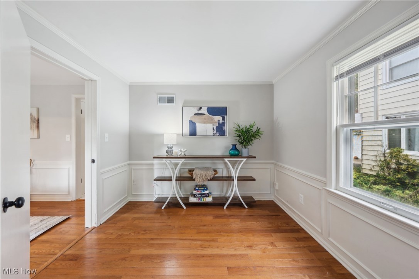
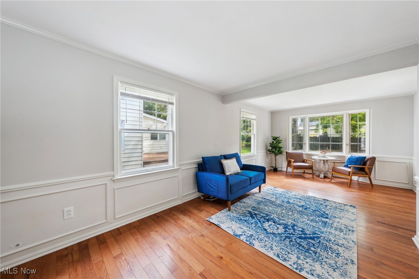
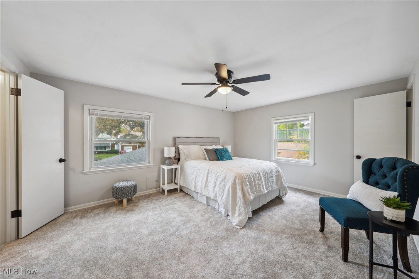
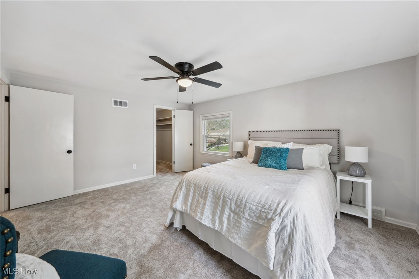
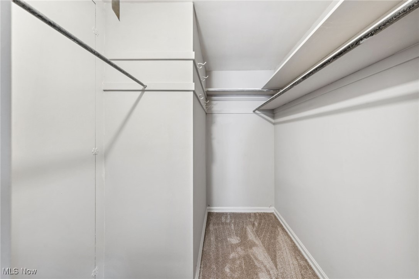
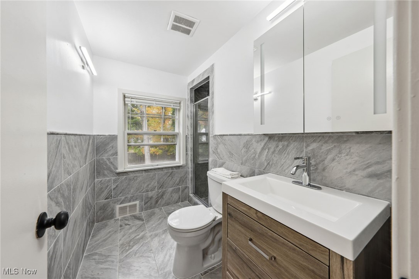
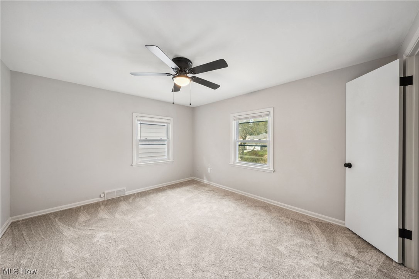
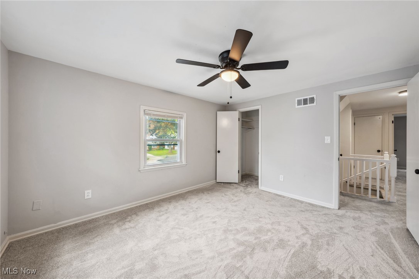
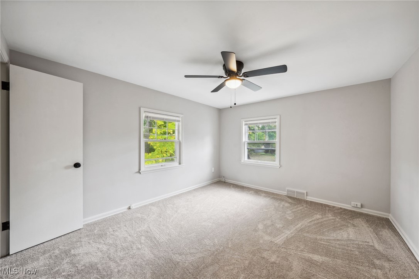
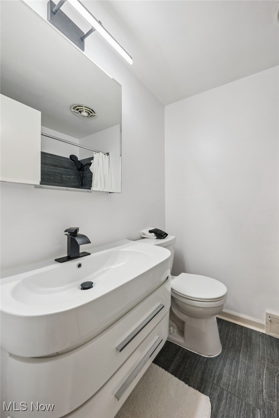
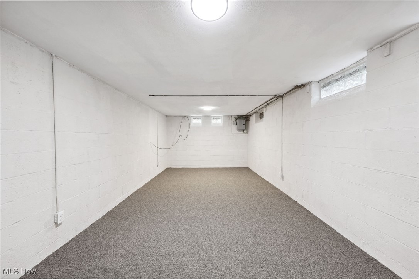
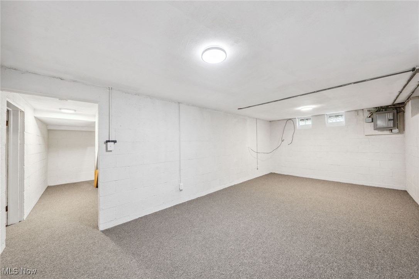
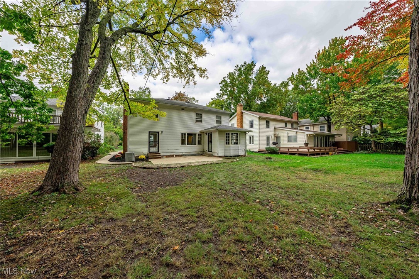
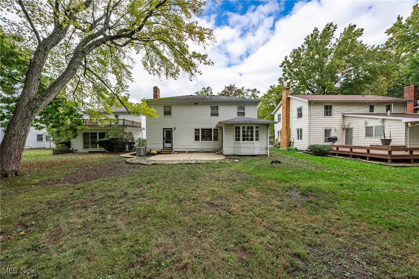
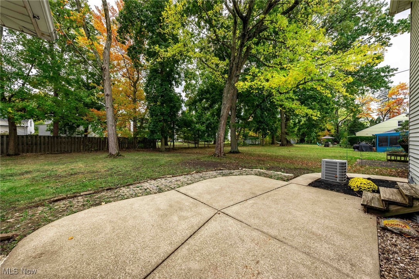
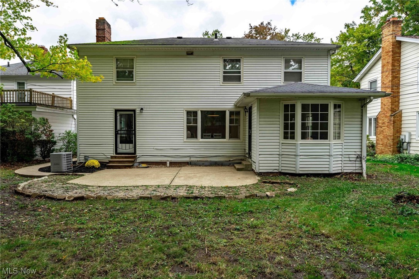
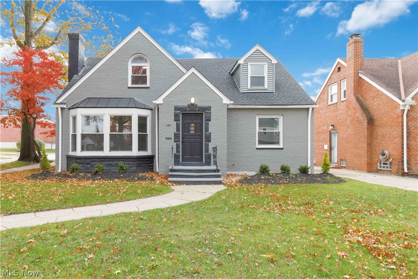
Discover this beautifully updated colonial that seamlessly combines space, style, and convenience, offering over 2,200 sq. ft. of living space. Nestled on a quiet dead-end street just moments from Legacy Village, this home is a true gem. As you approach, the inviting curb appeal draws you in, leading to a generous great room that boasts a cozy fireplace and stunning hardwood floors. Natural light pours in through ample windows, creating a warm and welcoming atmosphere. The heart of the home is the renovated eat-in kitchen, equipped with sleek quartz countertops and brand-new stainless steel appliances—perfect for culinary enthusiasts. Enjoy the ease of first-floor laundry and a versatile flex room that can serve as a family room, first-floor bedroom, or home office. Upstairs, you’ll find the serene primary suite, accompanied by three additional spacious bedrooms featuring fresh new carpet, all with hardwood floors underneath for added versatility. Two fully renovated bathrooms ensure comfort and style for everyone. The attached two-car garage provides easy access, while the partially finished basement offers a recreation room with endless possibilities, plus a large storage/utility area. Step outside to a large backyard, ideal for hosting gatherings or enjoying peaceful relaxation. Conveniently located near freeways, Beachwood Place, Legacy Village, and more, this home truly has it all! Don’t miss your chance to make it yours!
Features & Amenities
Interior
-
Total Bedrooms
4
-
Bathrooms
2
-
1/2 Bathrooms
1
-
Above Grade Finished Area
2199.0
-
Basement YN
YES
-
Cooling YN
YES
-
Cooling
Central Air
-
Fireplace YN
YES
-
Heating YN
YES
-
Heating
Natural Gas, Forced Air
-
Main Level Bedrooms
1
-
Pet friendly
N/A
Exterior
-
Garage
Yes
-
Garage spaces
2
-
Construction Materials
Vinyl Siding
-
Parking
Attached, Garage, Paved
-
Pool
No
-
Waterfront YN
NO
Area & Lot
-
Lot Size(acres)
0.225
-
Property Type
Residential
-
Property Sub Type
Single Family Residence
-
Architectural Style
Colonial
Price
-
Sales Price
$310,000
-
Tax Amount
$5,795
-
Financing Options
Conventional
-
Sq. Footage
2,199
-
Price/SqFt
$140
HOA
-
Association
No
School District
-
Elementary School
South Euclid-Lyndhurst - 1829
-
Middle School
N/A
-
High School
N/A
Property Features
-
Stories
2
-
Sewer
Public Sewer
-
Water Source
Public
Schedule a Showing
Showing scheduled successfully.
Mortgage calculator
Estimate your monthly mortgage payment, including the principal and interest, property taxes, and HOA. Adjust the values to generate a more accurate rate.
Your payment
Principal and Interest:
$
Property taxes:
$
HOA fees:
$
Total loan payment:
$
Total interest amount:
$
Location
County
Cuyahoga
Elementary School
South Euclid-Lyndhurst - 1829
Middle School
High School
Listing Courtesy of Hannah Pannetti , Keller Williams Citywide
RealHub Information is provided exclusively for consumers' personal, non-commercial use, and it may not be used for any purpose other than to identify prospective properties consumers may be interested in purchasing. All information deemed reliable but not guaranteed and should be independently verified. All properties are subject to prior sale, change or withdrawal. RealHub website owner shall not be responsible for any typographical errors, misinformation, misprints and shall be held totally harmless.

AGENT
Tami Reiss
Call Tami today to schedule a private showing.

* Listings on this website come from the FMLS IDX Compilation and may be held by brokerage firms other than the owner of this website. The listing brokerage is identified in any listing details. Information is deemed reliable but is not guaranteed. If you believe any FMLS listing contains material that infringes your copyrighted work please click here to review our DMCA policy and learn how to submit a takedown request.© 2024 FMLS.
Related Properties
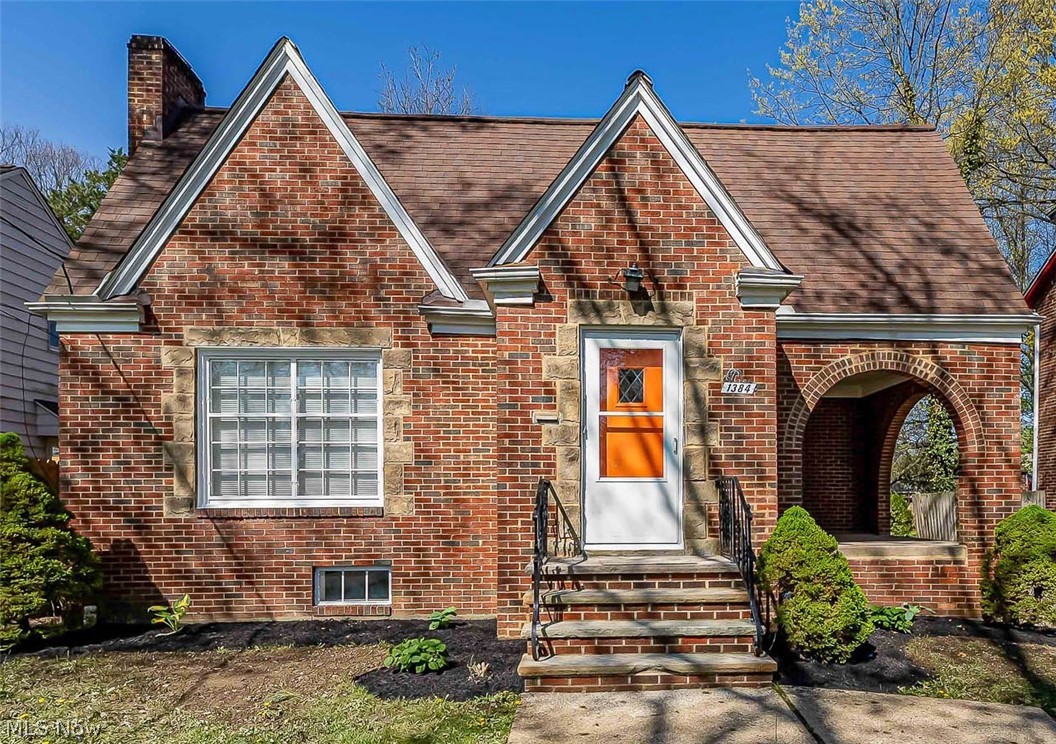
South Euclid
1384 Argonne Road
3 Beds
2 Baths
2,634 Sq.Ft.
$290,000
MLS#: 5204116
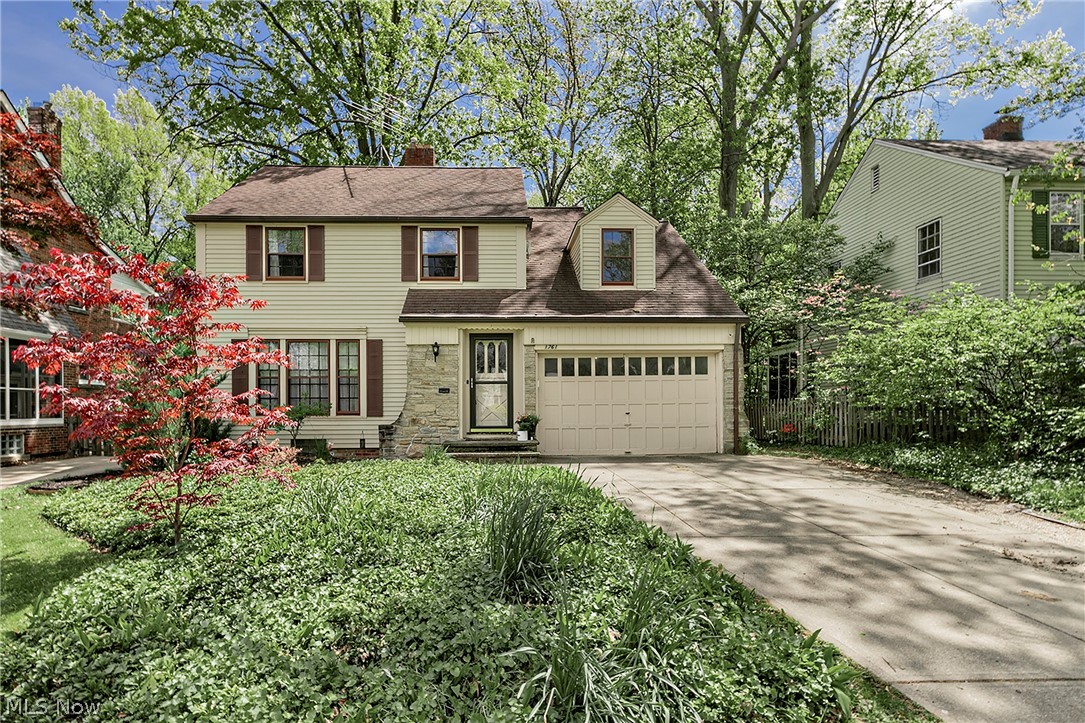
South Euclid
1761 Oakmount Road
5 Beds
3 Baths
3,006 Sq.Ft.
$284,900
MLS#: 5210279
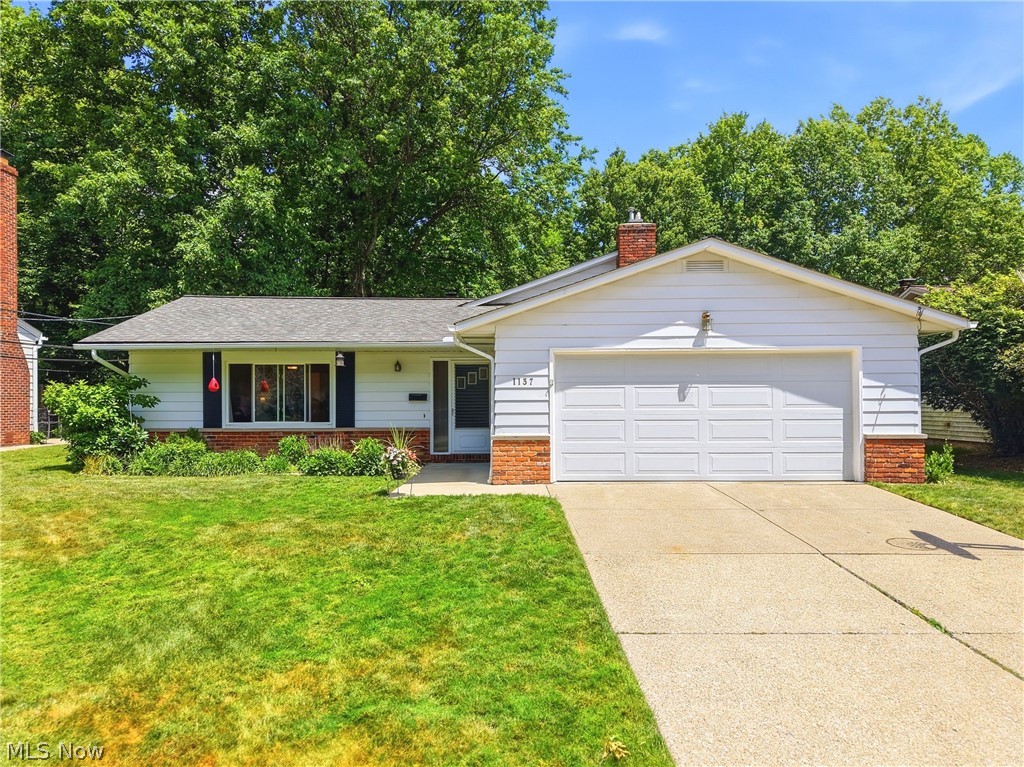
South Euclid
1137 Hillrock Drive
3 Beds
2 Baths
2,616 Sq.Ft.
$310,000
MLS#: 5219754
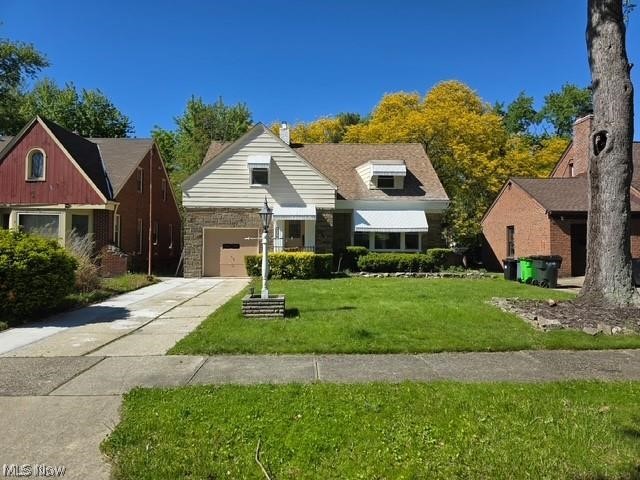
South Euclid
4059 Colony Road
3 Beds
1 Baths
2,152 Sq.Ft.
$268,000
MLS#: 5224324
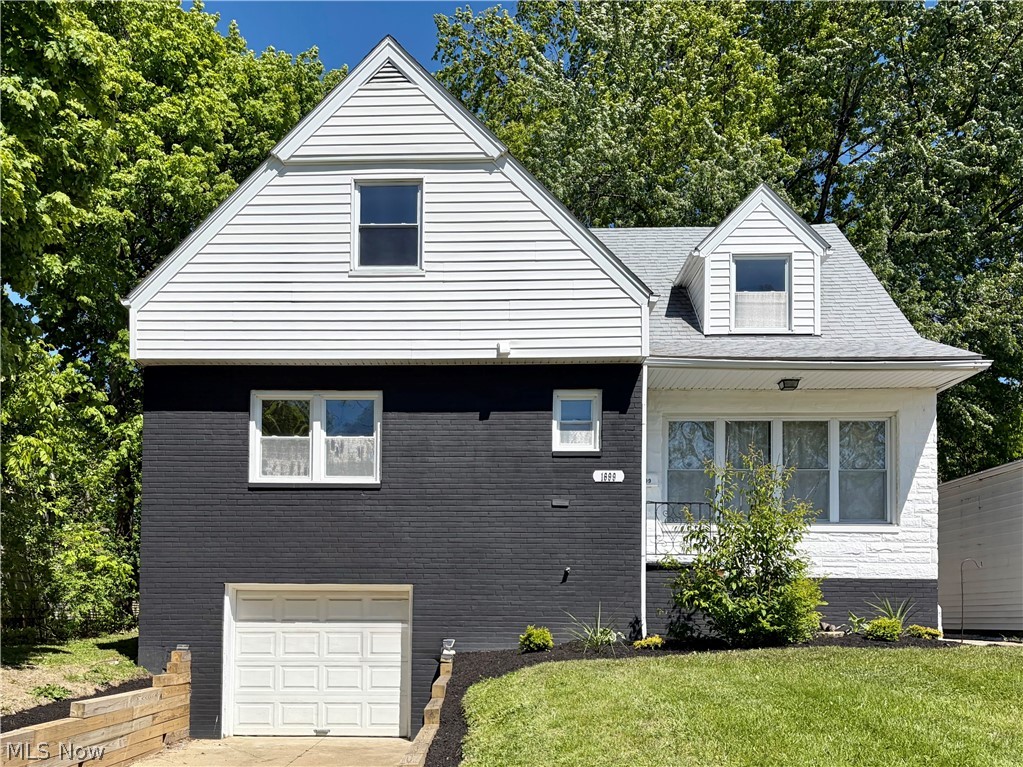
South Euclid
1699 Warrensville Center Road
4 Beds
3 Baths
2,650 Sq.Ft.
$344,500
MLS#: 5210517
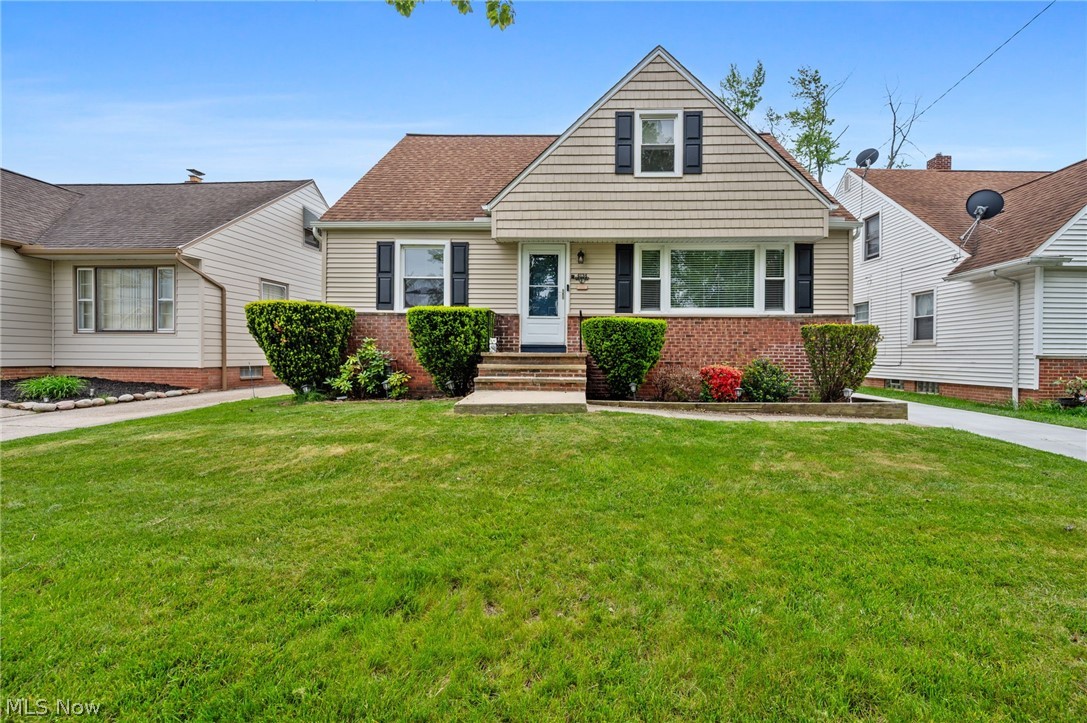
South Euclid
4134 Princeton Boulevard
4 Beds
3 Baths
2,556 Sq.Ft.
$274,900
MLS#: 5211727
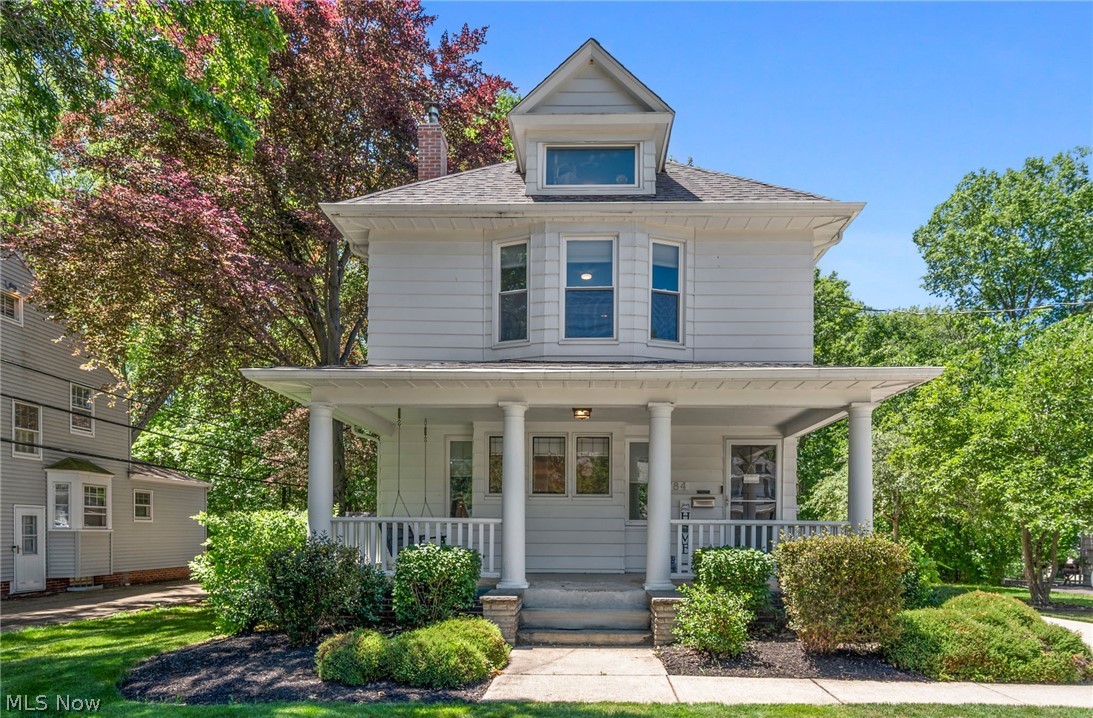
South Euclid
1784 Donwell Drive
4 Beds
1 Baths
N/A
$325,000
MLS#: 5220550
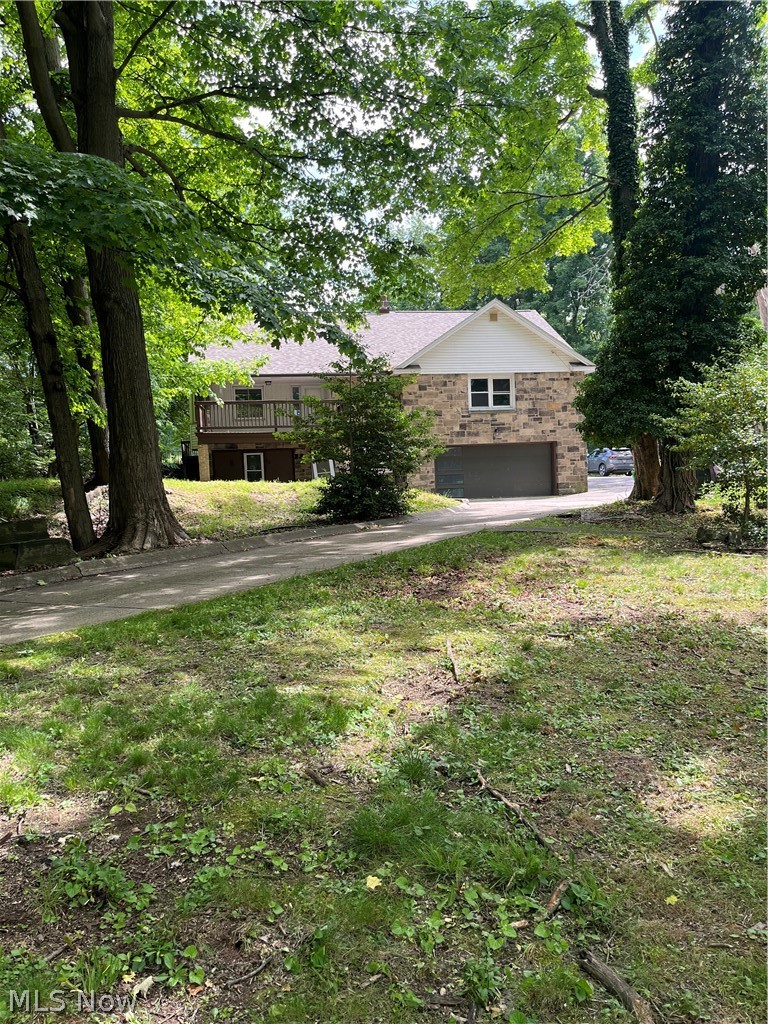
South Euclid
4508 Monticello Boulevard
5 Beds
3 Baths
4,464 Sq.Ft.
$349,000
MLS#: 5190946
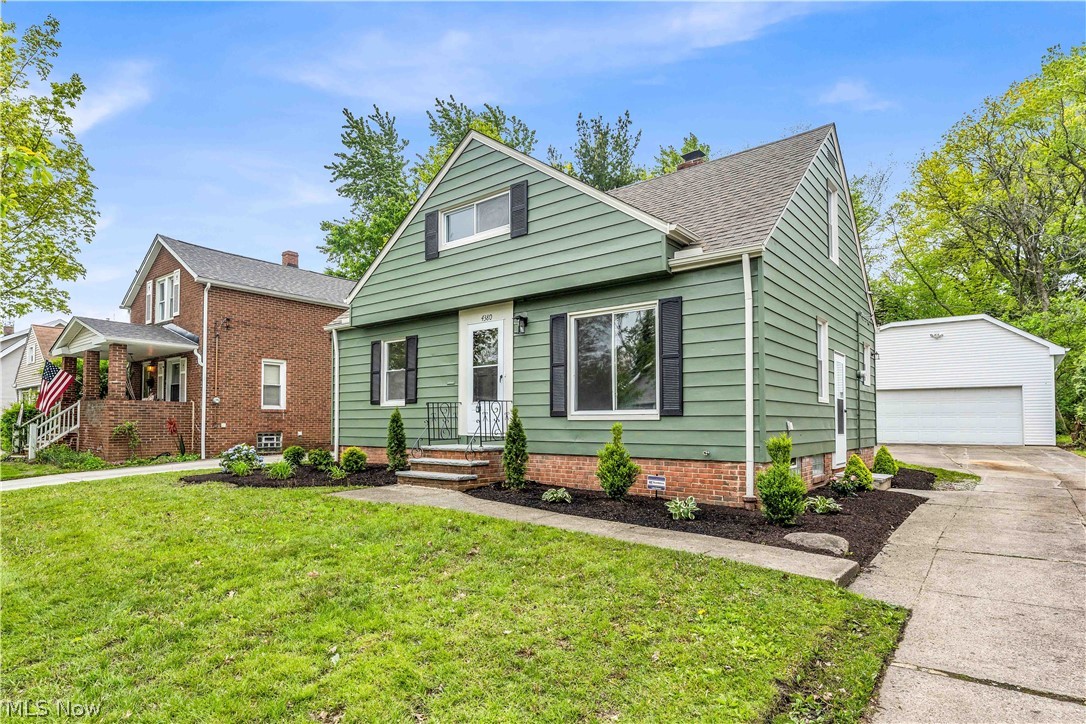
South Euclid
4380 Prasse Road
3 Beds
1 Baths
2,080 Sq.Ft.
$259,900
MLS#: 5225816
South Euclid
3850 Colony Road
4 Beds
3 Baths
1,674 Sq.Ft.
$269,000
MLS#: 5186741
