Features & Amenities

Interior

  • Total Bedrooms

    3

  • Bathrooms

    2

  • Above Grade Finished Area

    1280.0

  • Basement YN

    NO

  • Cooling YN

    YES

  • Cooling

    Central Air

  • Fireplace YN

    NO

  • Heating YN

    YES

  • Heating

    Natural Gas, Forced Air

  • Main Level Bedrooms

    3

  • Pet friendly

    N/A

Exterior

  • Garage

    Yes

  • Garage spaces

    2

  • Construction Materials

    Aluminum Siding

  • Parking

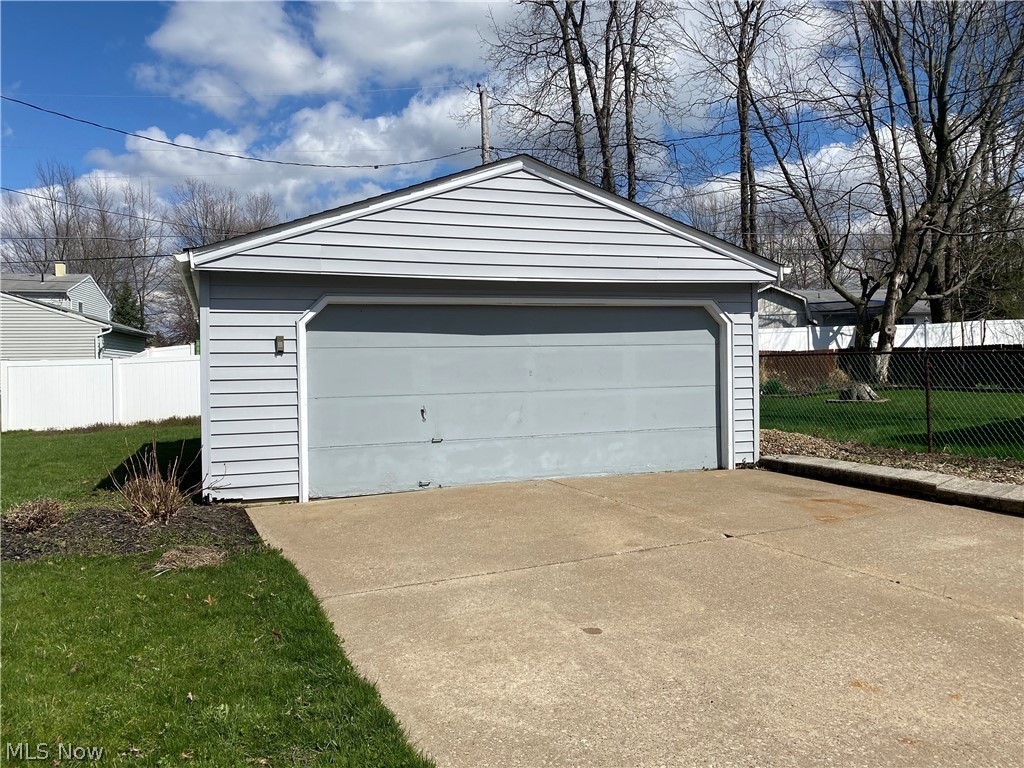
    Garage, Garage Door Opener, Paved

  • Pool

    No

Area & Lot

  • Lot Size(acres)

    0.2204

  • Property Type

    Residential

  • Property Sub Type

    Single Family Residence

  • Architectural Style

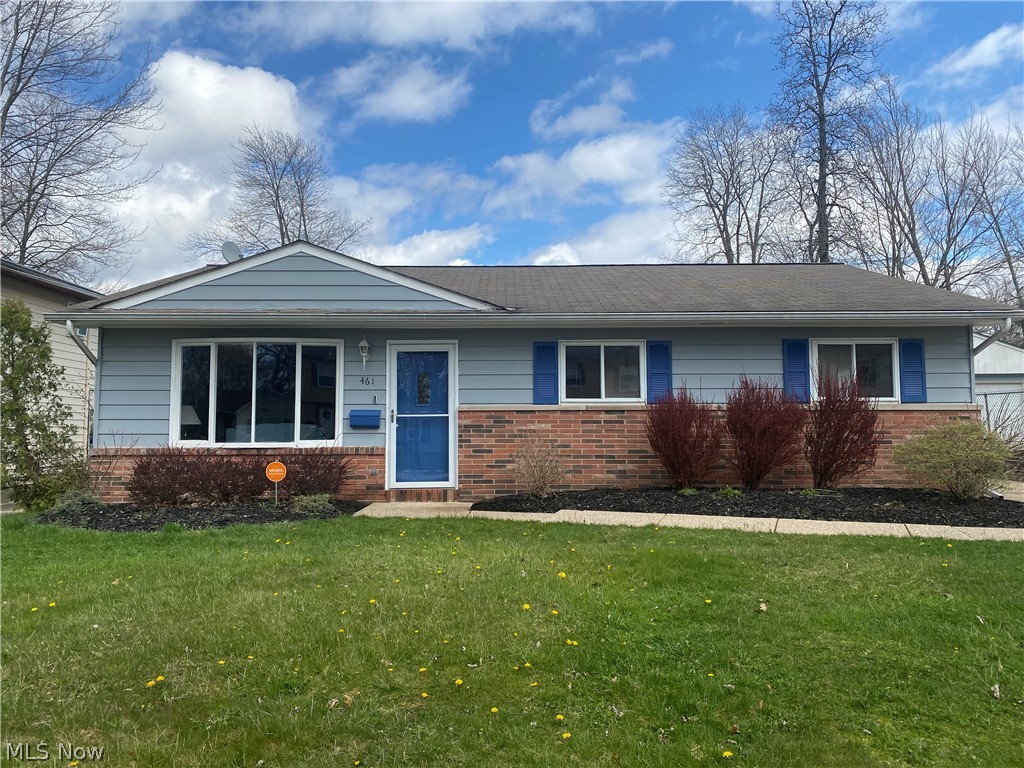
    Ranch

Price

  • Sales Price

    $159,900

  • Tax Amount

    $2,402

  • Financing Options

    Conventional

  • Sq. Footage

    1,280

  • Price/SqFt

    $124

HOA

  • Association

    No

School District

  • Elementary School

    Painesville City LSD - 4305

  • Middle School

    N/A

  • High School

    N/A

Property Features

  • Stories

    1

  • Foundation Details

    Slab

  • Sewer

    Public Sewer

  • Water Source

    Public

Schedule a Showing

Showing scheduled successfully.

<
>
IN PERSON
VIA CHAT

What is 3 + 4 ?


Change time

Mortgage calculator

Estimate your monthly mortgage payment, including the principal and interest, property taxes, and HOA. Adjust the values to generate a more accurate rate.

Your payment

Principal and Interest:

$

Property taxes:

$

HOA fees:

$

Total loan payment:

$

Total interest amount:

$

Location

County

Lake

Elementary School

Painesville City LSD - 4305

Middle School

High School

Listing Courtesy of Deborah J Kidd, CENTURY 21 Asa Cox Homes

RealHub Information is provided exclusively for consumers' personal, non-commercial use, and it may not be used for any purpose other than to identify prospective properties consumers may be interested in purchasing. All information deemed reliable but not guaranteed and should be independently verified. All properties are subject to prior sale, change or withdrawal. RealHub website owner shall not be responsible for any typographical errors, misinformation, misprints and shall be held totally harmless.

Agent Jeff Helfrich

AGENT

Jeff Helfrich

Call Jeff today to schedule a private showing.


* Listings on this website come from the FMLS IDX Compilation and may be held by brokerage firms other than the owner of this website. The listing brokerage is identified in any listing details. Information is deemed reliable but is not guaranteed. If you believe any FMLS listing contains material that infringes your copyrighted work please click here to review our DMCA policy and learn how to submit a takedown request.© 2024 FMLS.
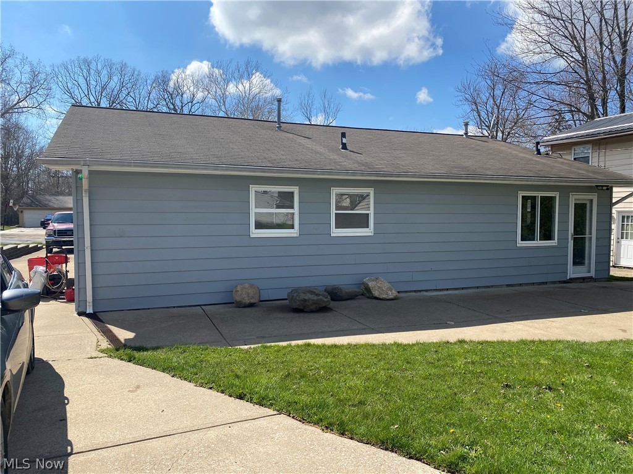
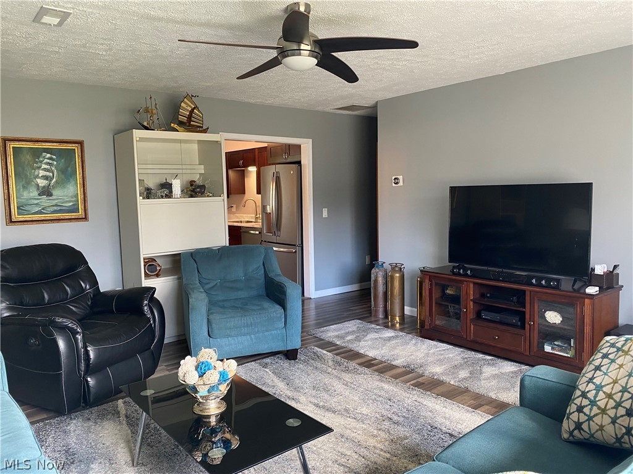
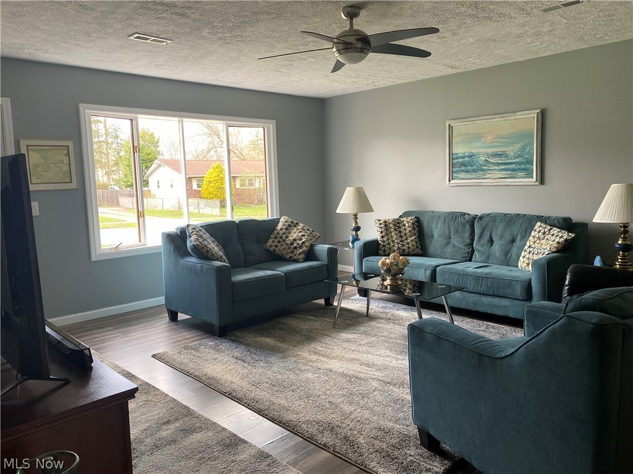
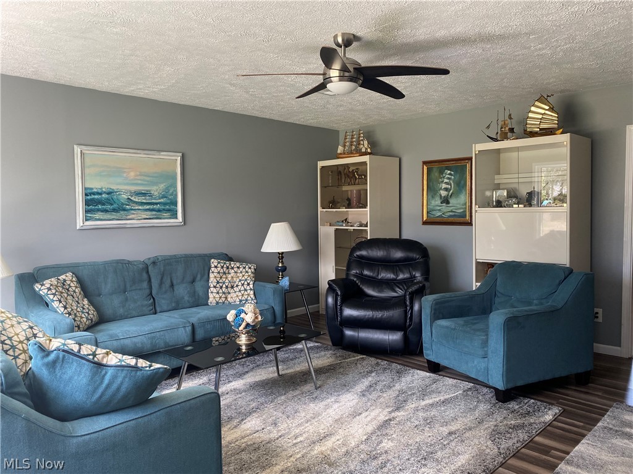
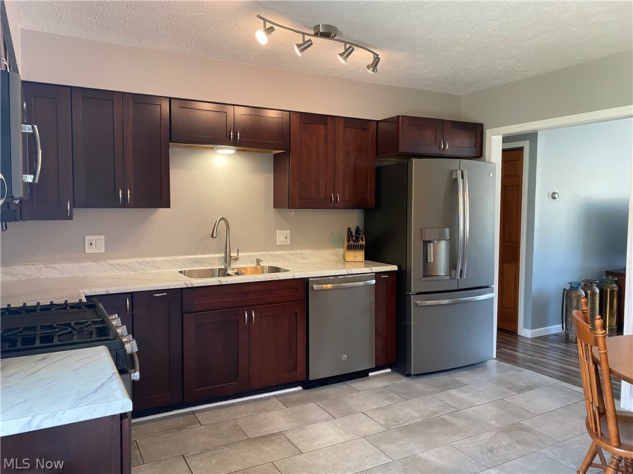
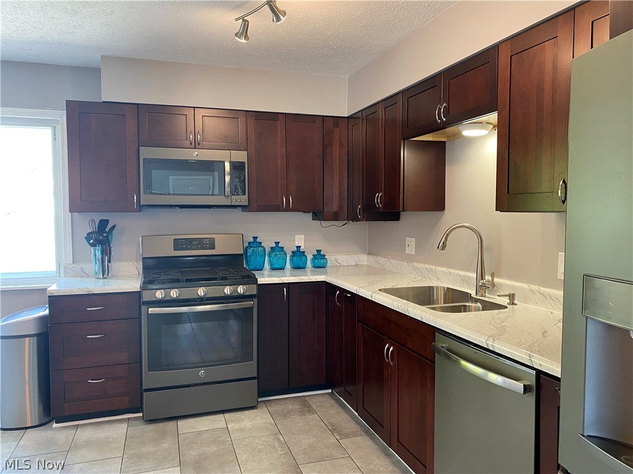
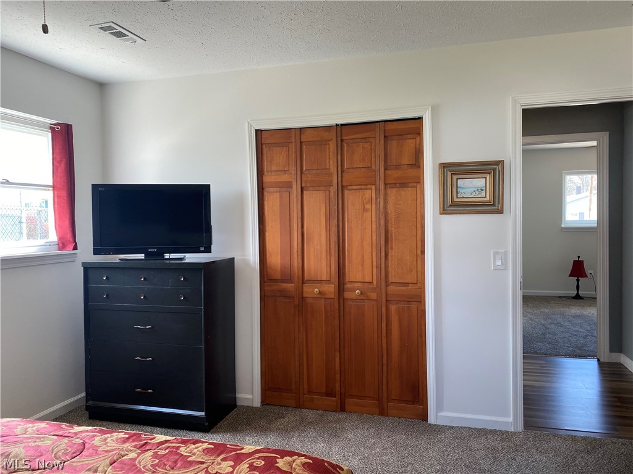
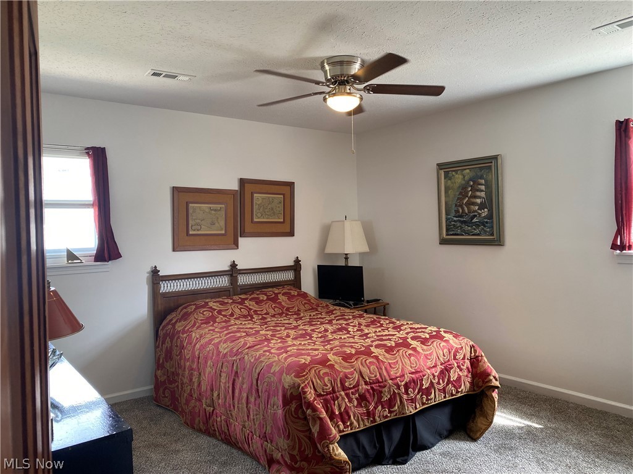
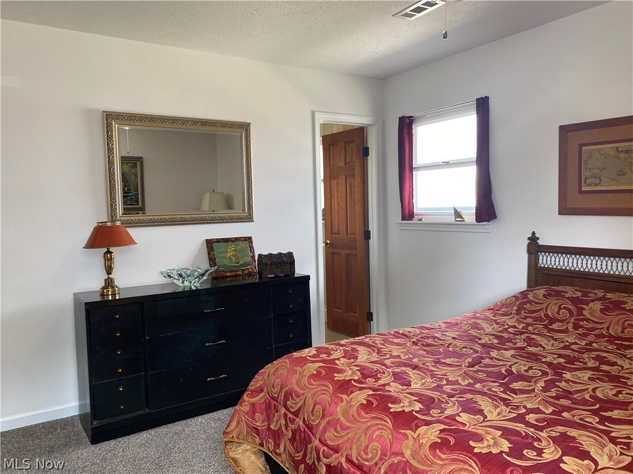
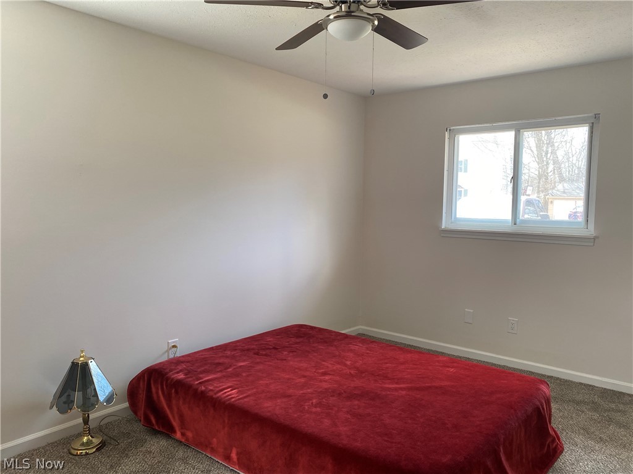
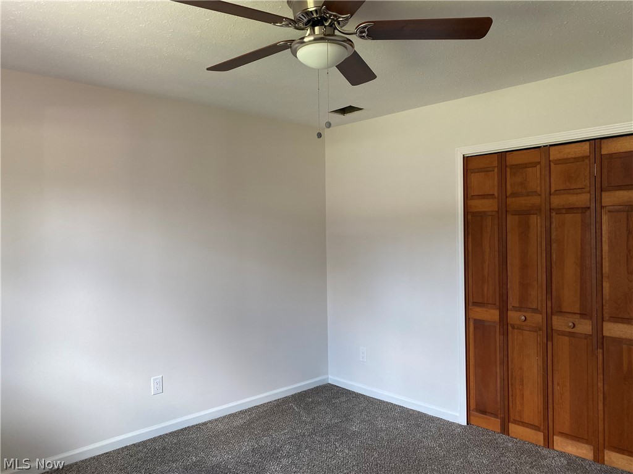
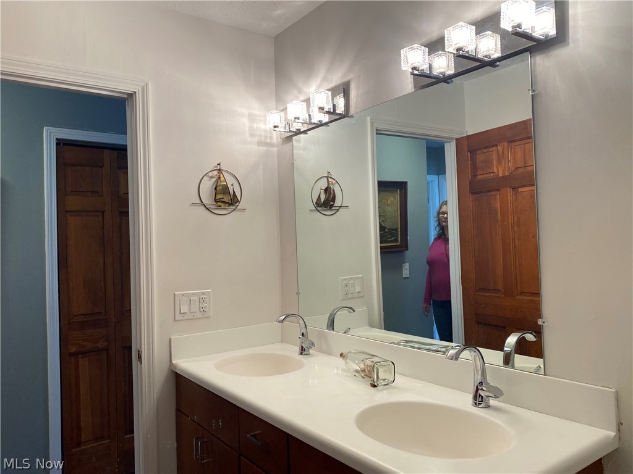
Hurry hurry!  You must check out this highly sought after 3 bedroom,2 full bath ranch sitting on a large lot in this quiet neighborhood.  Filled with an abundance of natural lighting this home has been tastefully remodeled. This home features a smooth floor plan with extra large rooms and loads of updates.  They  include the eat-kitchen with Kraftmaid cabinetry, ceramic flooring, an under the mount sink and high end stainless steel appliances.  The 18x16 living room has the newer engineered vinyl laminate flooring and a large picture window.   Down the hall is the remodeled bathroom with double sinks.  The master bedroom features another full bathroom.  Two other large bedrooms can accommodate any size furnishings.  Be sure to step outside to the concrete patio offering a great place for grilling out.  The driveway is paved and there is a 2 car garage.  Close to schools, parks and freeway access.  All of this, central air and a home warranty too!  Make your appointment today!

461 Southington Boulevard

Message successfully sent.

What would you like to know?

What is 3 + 4 ?

I agree to receive email communication and understand I can unsubscribe at any time.

I agree to be contacted by Tyson Sells Homes, LLC. via call, email, and text for real estate services. To opt out, you can reply 'stop' at any time or reply 'help' for assistance. You can also click the unsubscribe link in the emails. Message and data rates may apply. Message frequency may vary. Privacy Policy

Related Properties

Opportunity awaits! This this 2 bedroom 1 bath home sits on over 3.7 acres of land. Covered deck that leads to an amazing back yard, 2 separate garages, and walking distance to lake Eire. Loads of potential for someone who is looking for a property that truly has endless possibilities. Easy to show so scheduled so don’t miss this opportunity.
#5240776

Painesville

128 Kenilworth Avenue

2 Beds

1 Baths

N/A

$159,000

MLS#: 5240776

New on site today
Incredible opportunity for investors or buyers looking for a wonderfully updated, low maintenance home at an exceptional value! This spacious 2 Bedroom, 1.5 Bath Townhome is set among charming, scenic grounds and offers comfortable living with thoughtful updates throughout. The entire interior has been professionally painted, Living Room carpet professionally cleaned, and luxury vinyl tile (LVT) added in the 1st floor Utility Room / Laundry Room and entryway. The updated Kitchen offers plenty of functionality, while beautiful hardwood floors continue throughout the large 2nd Floor featuring 2 generously sized Bedrooms and a Full Bathroom. Enjoy additional living space outdoors on the spacious, private backyard patio, a wonderful bonus for relaxing or entertaining. Newer HVAC and electrical panel provide added peace of mind, and Washer and Dryer are included. Conveniently located just minutes from Lake Erie College, Historic Painesville City's Business District, Downtown Shopping, 13 Parks and Playgrounds, the YMCA, easy highway access for commuting and so much more. Priced extremely well and offering a great combination of updates, location and low maintenance living!
#5242196

Painesville

762 Mentor Avenue 54

2 Beds

1 Baths

1,026 Sq.Ft.

$130,000

MLS#: 5242196

Price reduced
Welcome to this remarkable 3 bed 1.5 bath townhome in highly sought after Cambridge Condominium Development.
This end unit is nestled in a park like setting with mature trees and additional green space opening the overall feel.
Walking through the front door you will feel right at home with an open floor plan featuring spacious living room,
generously sized eat in kitchen with stunning white diamond quartz countertops and conveniently located 1/2 bath.
The first floor office nook completes the space. Second floor features primary bedroom with huge walk in closet,
spacious bedrooms two and three, full bath and laundry. Updates completed in past 3 years include all stainless
appliances, kitchen cabinets, quartz counters, deep stainless kitchen sink, disposal, flooring throughout, renovated
baths, ceiling fans, garage door and opener, hot water tank, thermostat, updated electric panel....the list seems endless. Schedule your private showing today before it's gone.
#5238692

Painesville

1651 Mentor Avenue 2208

3 Beds

1 Baths

N/A

$159,900

MLS#: 5238692

Price reduced
Investor opportunity with strong upside and room to create value.
This four bedroom, two bathroom home offers 1,937 square feet on a spacious 0.64 acre lot, giving buyers more house and land than many nearby properties. The home features a functional layout, original hardwood floors and woodwork, existing kitchen and bathrooms, and solid usable living space throughout.
The property will need renovation and cosmetic updating, including select interior finishes and ceiling repairs, making it a strong candidate for an investor, rehabber, or buyer looking to improve a well sized home in an established area.
Located in the Riverside Local School District with convenient access to Route 2, I 90, Lake Erie, and nearby Metroparks.
Currently occupied and will be delivered vacant at closing. Not located in a flood zone.
Bring your vision and unlock the potential in nearly 2,000 square feet on more than half an acre.
#5236669

Painesville

90 Overlook Road

4 Beds

2 Baths

1,937 Sq.Ft.

$166,000

MLS#: 5236669

 - property

Send a message

Message successfully sent.

Your message

What is 3 + 4 ?

Reason for contacting?

I agree to receive email communication and understand I can unsubscribe at any time.

I agree to be contacted by Tyson Sells Homes, LLC. via call, email, and text for real estate services. To opt out, you can reply 'stop' at any time or reply 'help' for assistance. You can also click the unsubscribe link in the emails. Message and data rates may apply. Message frequency may vary. Privacy Policy

Sign Out

Virtual Assistant

Would you like to take the next step with this property? We can help you schedule a showing or virtual tour, or send you more details.

Yes, I would like more information.

Thank You for Your Reply, One of Our Agents will contact you as soon as possible

No, maybe later.

Thank you, you can always contact me via email, phone number or through the contact form.

Realhub AI

Lucy - Your AI-Powered Realtor

Update Your Temporary Password

Personalize your search

Enter your email and we'll notify you immediately when new listings match what you're looking for.

or enter email address

Already have an account ? Login here

Continue your home search

I agree to receive communications and understand I can unsubscribe at any time.

I agree to be contacted by Tyson Sells Homes, LLC. via call, email, and text for real estate services. To opt out, you can reply 'stop' at any time or reply 'help' for assistance. You can also click the unsubscribe link in the emails. Message and data rates may apply. Message frequency may vary. Privacy Policy

Already have an account ? Login here

We use cookies

We use cookies primarily for analytics to enhance your experience. By accepting, you agree to our use of these cookies. You can manage your preferences or learn more about our cookies policy.