Features & Amenities

Interior

  • Total Bedrooms

    3

  • Bathrooms

    1

  • 1/2 Bathrooms

    1

  • Above Grade Finished Area

    1300.0

  • Basement YN

    YES

  • Cooling YN

    YES

  • Cooling

    Central Air

  • Fireplace YN

    NO

  • Heating YN

    YES

  • Heating

    Forced Air

  • Pet friendly

    N/A

Exterior

  • Garage

    Yes

  • Garage spaces

    2

  • Construction Materials

    Vinyl Siding

  • Parking

    Attached, Garage, Garage Door Opener

  • Pool

    No

  • Waterfront YN

    NO

Area & Lot

  • Lot Size(acres)

    0.255

  • Property Type

    Residential

  • Property Sub Type

    Single Family Residence

  • Architectural Style

    Conventional

Price

  • Sales Price

    $240,000

  • Tax Amount

    $2,428

  • Financing Options

    Conventional

  • Sq. Footage

    1,950

  • Price/SqFt

    $123

HOA

  • Association

    No

School District

  • Elementary School

    Austintown LSD - 5001

  • Middle School

    N/A

  • High School

    N/A

Property Features

  • Stories

    2

  • Foundation Details

    Concrete Perimeter

  • Sewer

    Public Sewer

  • Water Source

    Public

Schedule a Showing

Showing scheduled successfully.

<
>
IN PERSON
VIA CHAT

What is 3 + 4 ?


Change time

Mortgage calculator

Estimate your monthly mortgage payment, including the principal and interest, property taxes, and HOA. Adjust the values to generate a more accurate rate.

Your payment

Principal and Interest:

$

Property taxes:

$

HOA fees:

$

Total loan payment:

$

Total interest amount:

$

Location

County

Mahoning

Elementary School

Austintown LSD - 5001

Middle School

High School

Listing Courtesy of Sharon L Riggs , RE/MAX Valley Real Estate

RealHub Information is provided exclusively for consumers' personal, non-commercial use, and it may not be used for any purpose other than to identify prospective properties consumers may be interested in purchasing. All information deemed reliable but not guaranteed and should be independently verified. All properties are subject to prior sale, change or withdrawal. RealHub website owner shall not be responsible for any typographical errors, misinformation, misprints and shall be held totally harmless.

Agent Austin Lape

AGENT

Austin Lape

Call Austin today to schedule a private showing.


* Listings on this website come from the FMLS IDX Compilation and may be held by brokerage firms other than the owner of this website. The listing brokerage is identified in any listing details. Information is deemed reliable but is not guaranteed. If you believe any FMLS listing contains material that infringes your copyrighted work please click here to review our DMCA policy and learn how to submit a takedown request.© 2024 FMLS.
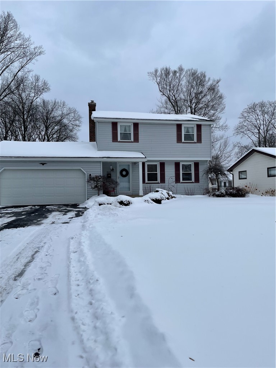
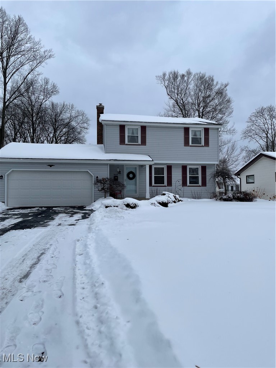
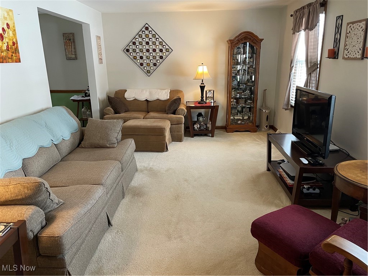
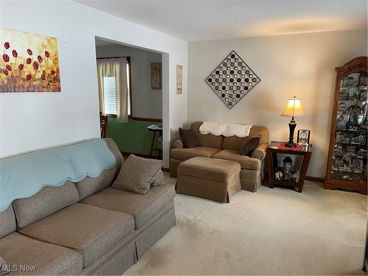
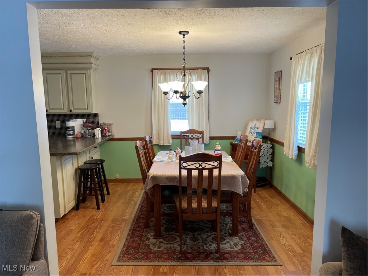
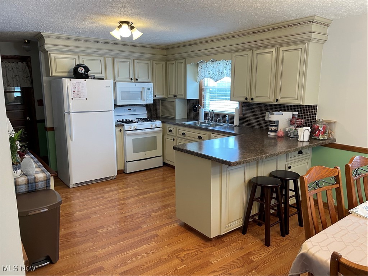
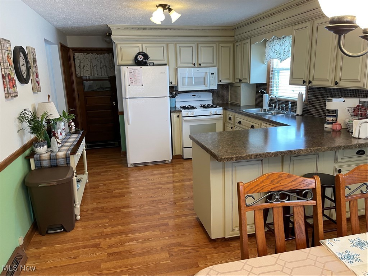
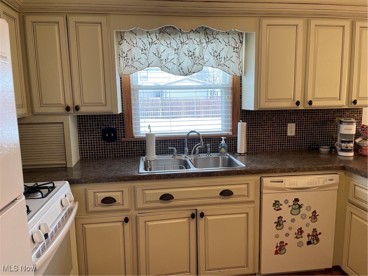
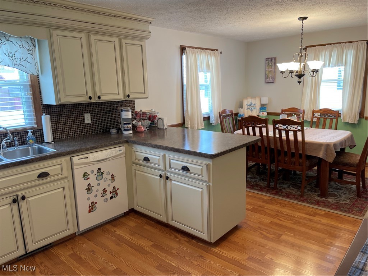
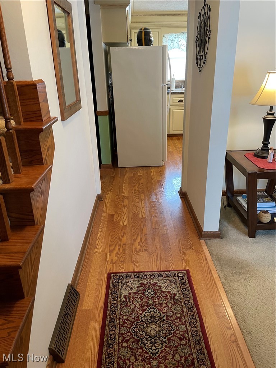
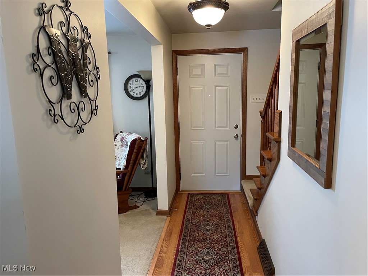
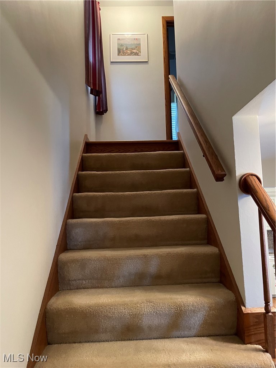
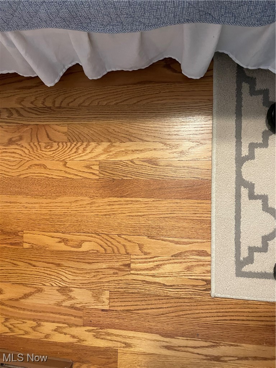
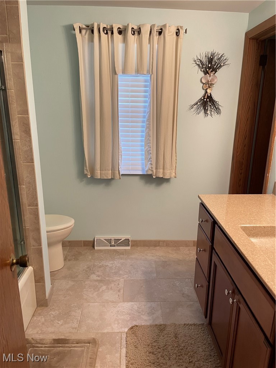
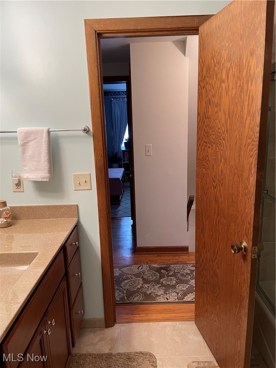
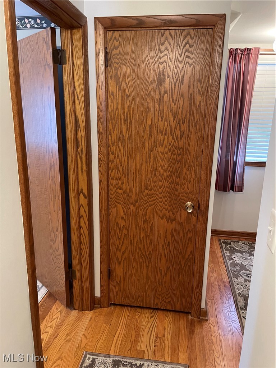
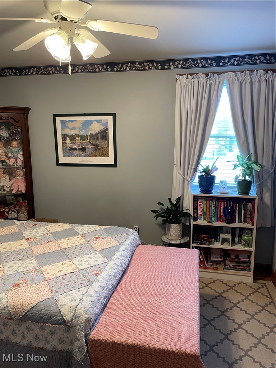
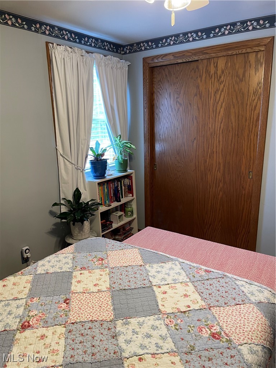
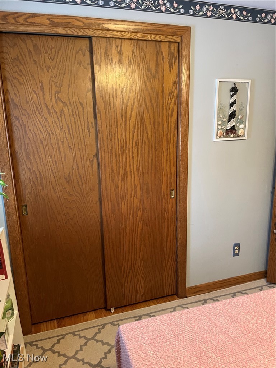
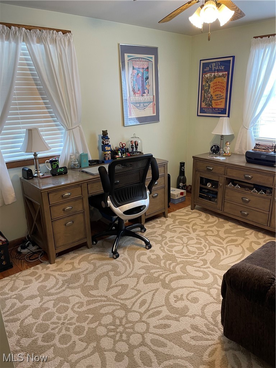
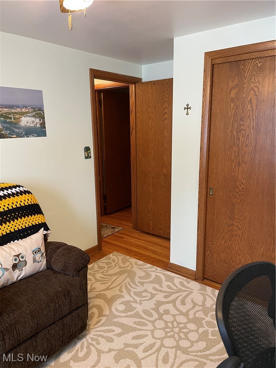
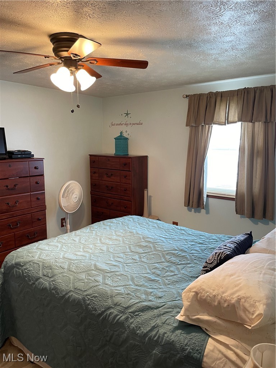
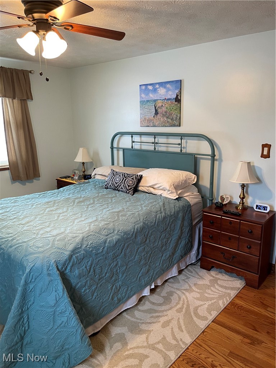
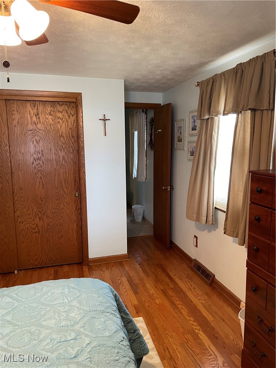
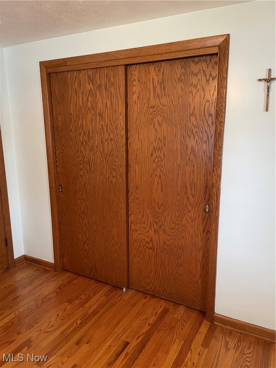
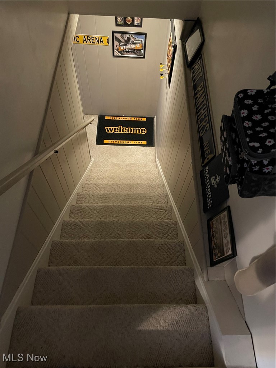
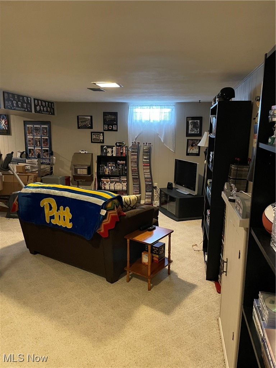
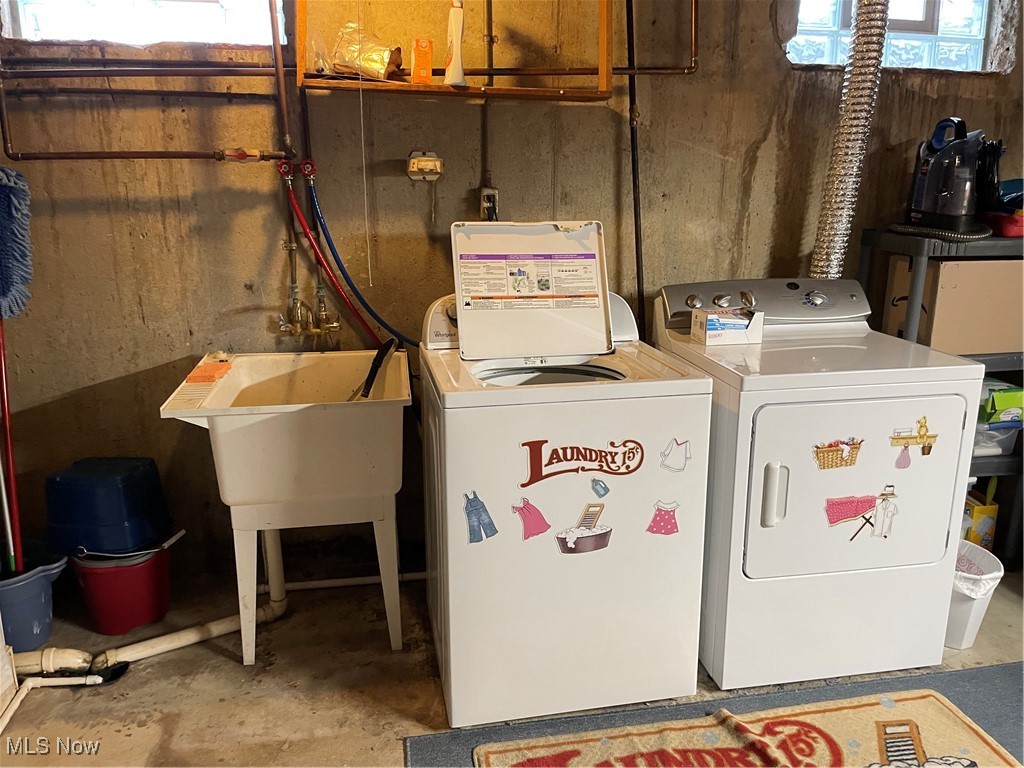
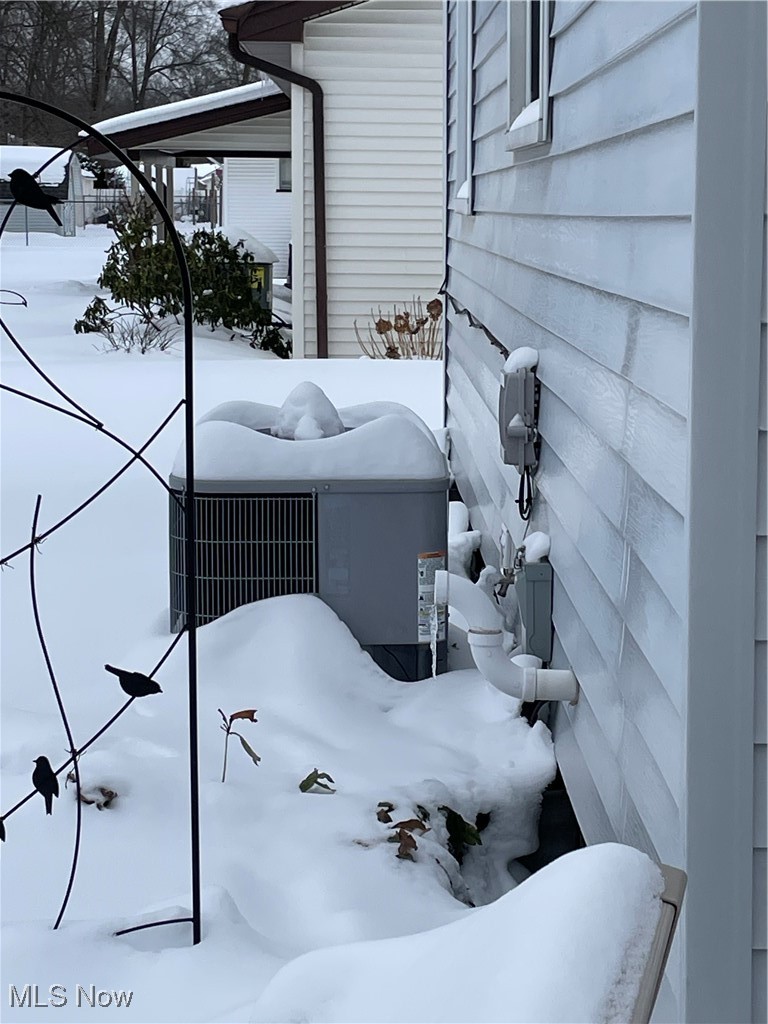
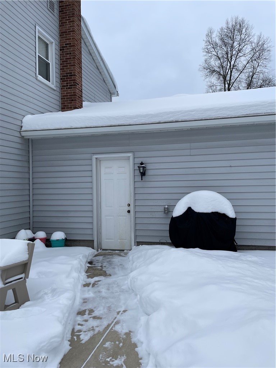
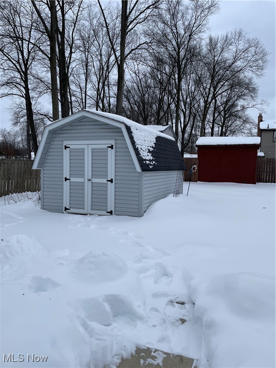
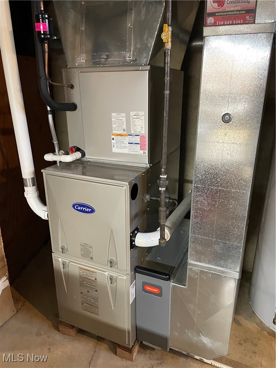
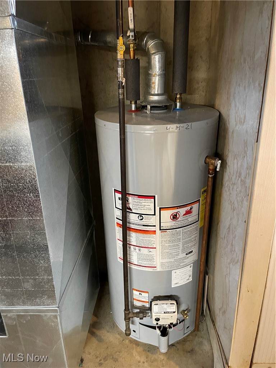
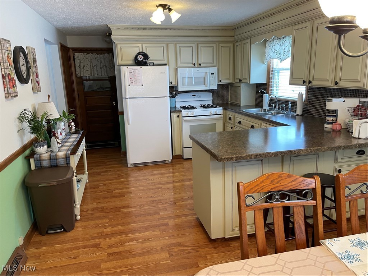
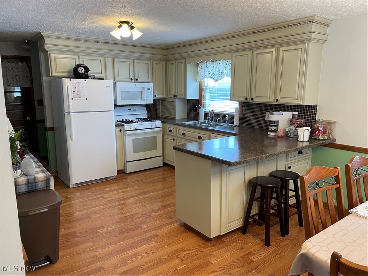
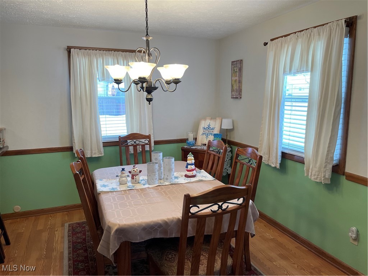
Make this 2 story house your home this spring!  Home is very well cared for with a remodeled full bath, newer furnace, A/C and hot water heater, insulation in attic, newer front door, landscaping and re-pointed chimney.  Built in 1970 this home offers 100 amp service, a cement patio and storage shed in backyard.  All appliances, window treatments and area rugs will stay with the home for your convenience. First floor offers a large living room, kitchen with dinette and 1/2 bath.  Second floors is where you'll find the bedrooms with a side entrance to the full bath from Master bedroom.  Bedroom 2 has attic access and garage also has attic access. Make your appointment today - tis one won't last!

4614 Deopham Green Drive

Message successfully sent.

What would you like to know?

What is 3 + 4 ?

I agree to receive email communication and understand I can unsubscribe at any time.

I agree to be contacted by Tyson Sells Homes, LLC. via call, email, and text for real estate services. To opt out, you can reply 'stop' at any time or reply 'help' for assistance. You can also click the unsubscribe link in the emails. Message and data rates may apply. Message frequency may vary. Privacy Policy

Related Properties

Welcome to 4599 Tippecanoe Road located within the Canfield Local School District.  Situated in Boardman Township, this spacious 4-bedroom, 3-bath home offers approximately 2,340 square feet of living space and is ready for it's next chapter.  Built in 1974, the home features a versatile floor plan with a main-level family room complete with a fireplace, a kitchen with ample space for everyday living, a formal living room, formal dining room and a full bath.  An additional dining and bar area provides direct access to the rear deck and in-ground pool, creating a seamless transition to outdoor living and entertaining.  The second floor offers four bedrooms and two full bathrooms, while the basement includes a laundry area and additional storage potential.  A detached two-car garage and circular driveway provide convenient parking and easy ingress and egress.  Set on a generously sized lot, this property offers a unique opportunity for buyers looking to add their own updates and personal touches.  Being sold as-is, the home presents tremendous potential for renovation, customization, and long-term value.  Bring your vision and explore the possibilities that await at 4599 Tippecanoe Road.
#5220968

Youngstown

4599 Tippecanoe Road

4 Beds

3 Baths

2,340 Sq.Ft.

$250,000

MLS#: 5220968
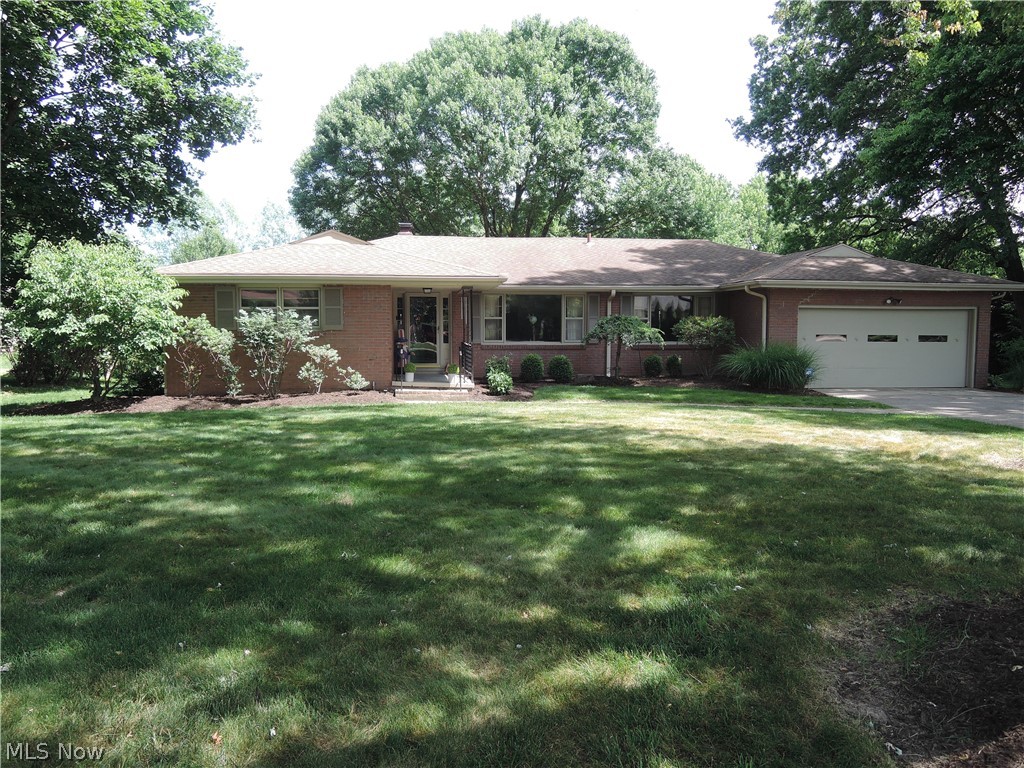
Welcome to this charming, quality built, all brick ranch located on a dead end street in a neighborhood of lovely homes.  Features include a large eat-in kitchen offering all appliances, newer flooring, lots of storage, pantry and easy access to the first floor laundry (washer/dryer stay), half bath and first floor office; spacious  living room and dining room (table and chairs can stay) with crown moldings, cozy family room with gas fireplace opens to a 4-season Florida room with vaulted ceiling, shelving and overlooking the patio and backyard. The master bedroom has an updated bath with shower and small soak tub and a large closet.  Two additional bedrooms and full bath complete the first floor. The full basement has been recently waterproofed (2025 by Ka-Ron) with a transferable warranty; sump pump and new glass block windows; boiler new in 2017. The window A/C's will stay and many household items are negotiable. Over half acre lot with scenic backyard.   A Home Warranty is included.  Don't miss the opportunity to make this one yours!
#5198774

Youngstown

2004 Burning Tree Lane

3 Beds

2 Baths

2,410 Sq.Ft.

$259,900

MLS#: 5198774
Price reduced
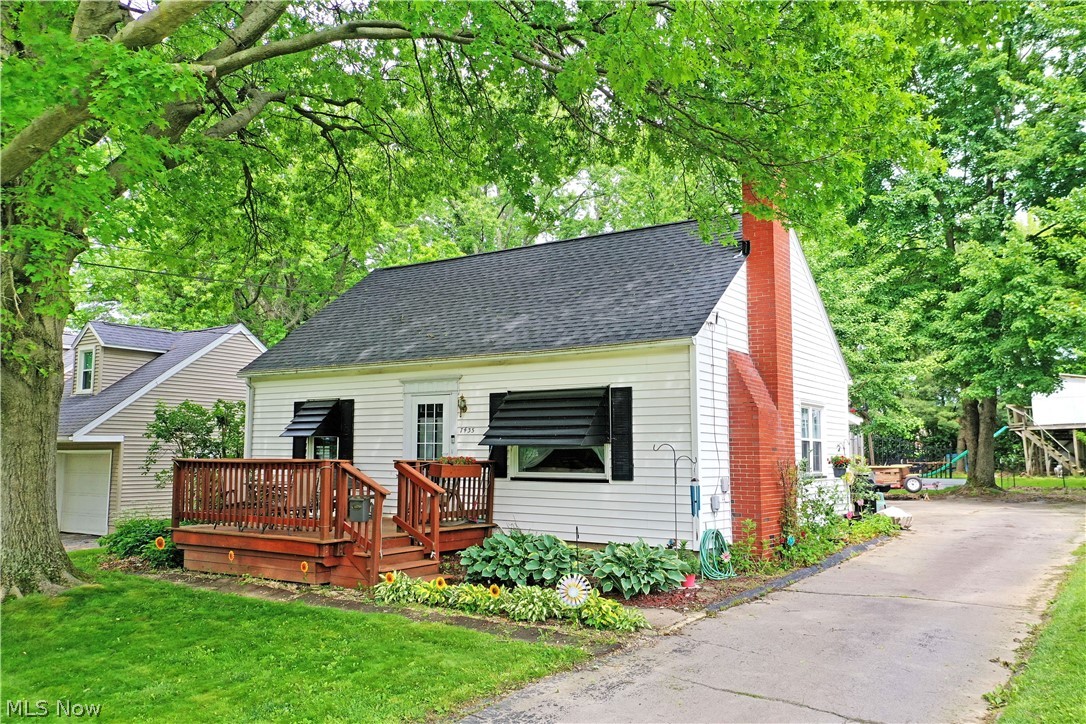
Your home for the summer and more just arrived today! This darling Boardman Cape Cod is brimming with style and potential alike as it presents a variety of highly desirable qualities both inside and out. The prime location residence finds itself in a quiet neighborhood, just moments away from some of the area’s premiere shopping and dining districts. Veiled in the natural privacy of tall trees, the charmer peers out to present its impressive, raised front patio area; a perfect place for warm weather relaxation. The cement driveway wraps around to find both a window lined rear sunroom and an oversized, two-car garage for secure storage. Further into the yard, a fenced-in area finds a child friendly treehouse. Meanwhile, find your green thumb within the grow-ready greenhouse and accompanying outdoor garden area. Through the front door, a welcoming living room brings you inside, setting the tone for comfort. Around the corner, find the window lined dining space that transitions into the gracious kitchen with its bright white appliances and tiled backsplash. Completing the first floor, a pair of spacious bedrooms join a brightly lit full bath. Upstairs, the landing splits off to find a large storage area; an easy nursery or office space. The third, loft bedroom opens to reveal its sizeable footprint, completing the floor. Laundry and storage are found at the basement level. Notable upgrades include a new roof in 2022 along with a brand-new furnace in 2026. Call for even more detailed information!
#5214635

Youngstown

7435 Westview Drive

3 Beds

2 Baths

1,386 Sq.Ft.

$194,000

MLS#: 5214635
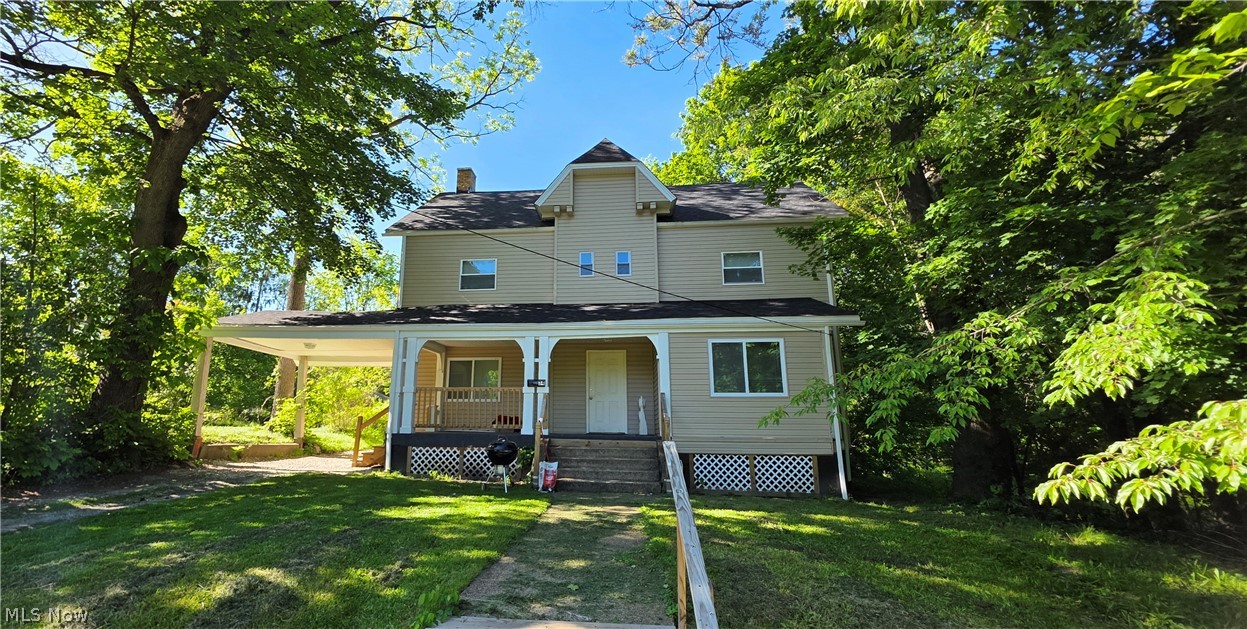
Unlock the potential of this rare and versatile property featuring 8+ bedrooms and 2 full bathrooms, offering endless opportunities for investors, multi-generational living, rental income, or future redevelopment. Recent major updates include new windows a new roof and new HVAC system, providing energy efficiency right from day one. The spacious layout offers abundant living space with flexibility for a variety of uses, while the large rear parking lot adds exceptional convenience and value, accommodating multiple vehicles with ease. Whether you're looking to expand your investment portfolio, create student or workforce housing, or transform this property into a one-of-a-kind residence, the possibilities are to be wide open. Call today for a private showing.
#5213808

Youngstown

34 Illinois Avenue

8 Beds

2 Baths

N/A

$285,000

MLS#: 5213808
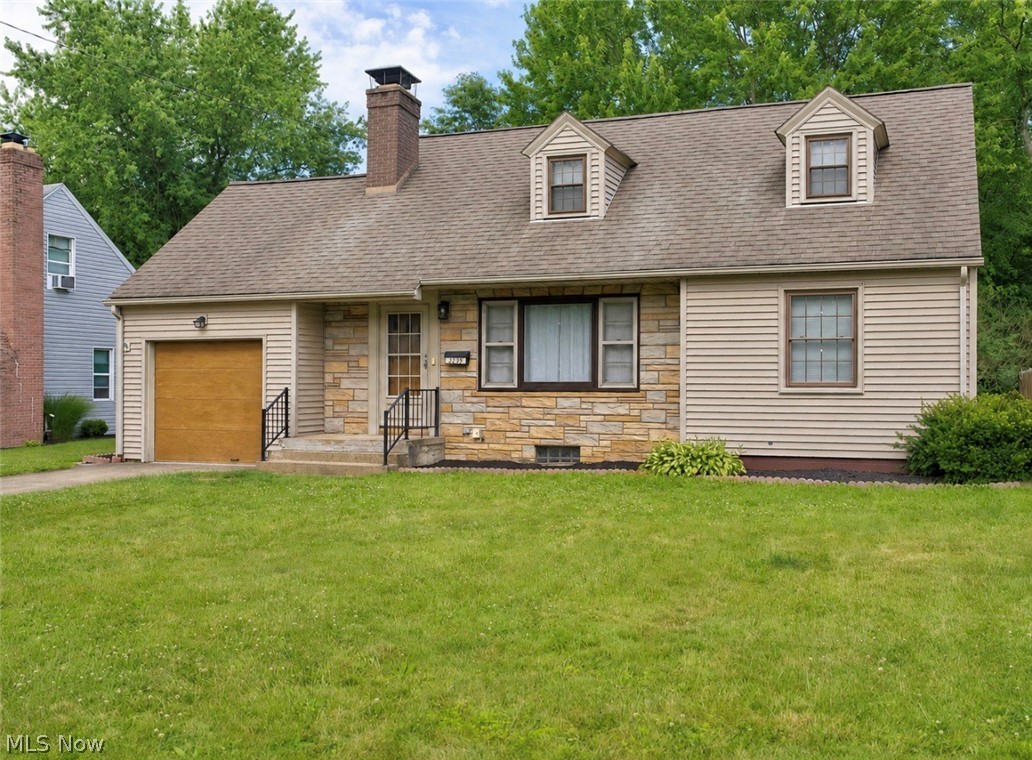
Gorgeous four-bedroom home located less than 80 yards from beautiful Mill Creek Park! This charming home offers great space, character, and many valuable updates throughout. The inviting living room features beautiful hardwood floors and a cozy wood-burning fireplace, creating a warm and welcoming atmosphere. The updated kitchen is a true highlight, featuring KraftMaid cabinetry, custom Cambria quartz countertops, and stylish tile accents. Additional improvements include new electrical in the kitchen and upstairs, serviced A/C and furnace, fresh paint throughout the main and upper levels, new LVT flooring, and beautifully refinished hardwood floors throughout much of the home. The home offers four bedrooms, including two added bedrooms upstairs with great dormer space and additional flexibility. The 33x12 walk-up attic area provides excellent potential to be finished as a spacious primary suite, home office, playroom, or additional living area. The lower level features a dry bar, glass block windows, and plumbing already completed for a future second bathroom, including sink, toilet, and shower. Additional highlights include a Lennox furnace new in 2024, hot water tank new in 2024, vinyl siding exterior, and an attached one-car garage. A wonderful opportunity in an incredible location near Mill Creek Park offering charm, updates, extra space, and plenty of potential to make it your own! MOVE IN CONDITION & AVAILABLE IMMEDIATELY for Possession.
#5220365

Youngstown

3209 Hermosa Drive

4 Beds

1 Baths

2,100 Sq.Ft.

$209,000

MLS#: 5220365
Price reduced
Can you imagine yourself here?

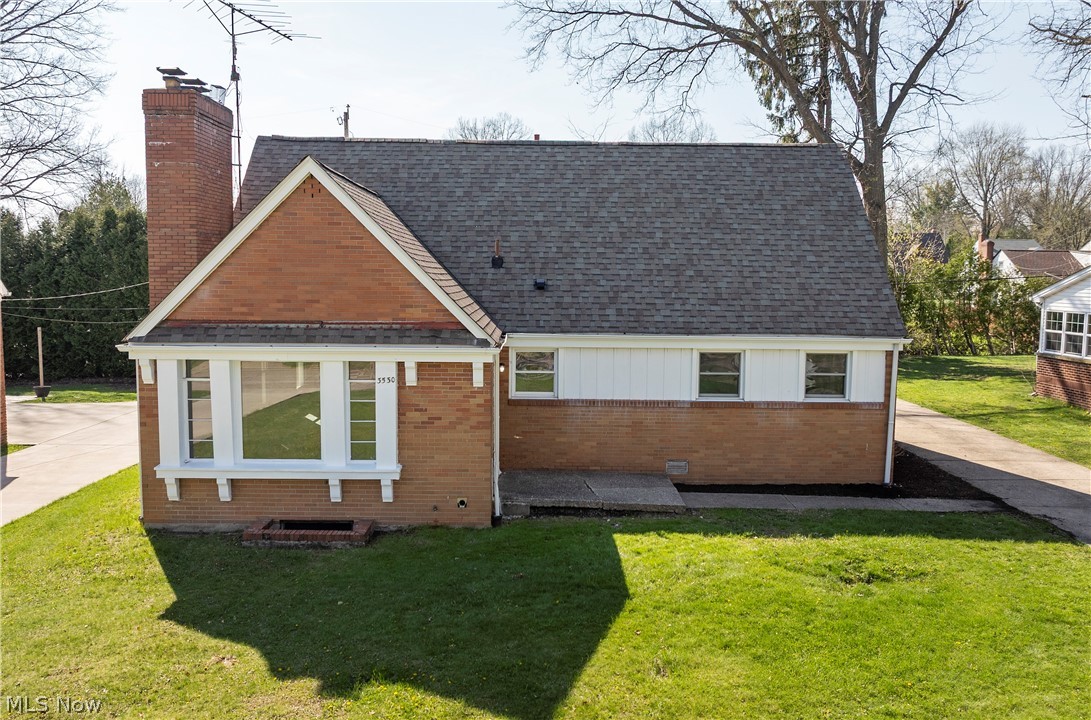
Welcome to 3530 Glenmere Drive, this spacious 6-bedroom, 2.5-bath home located in the historic Mill Creek Park Neighborhood offers generous living space and a flexible layout. 
Please come for a visit! Make time to see all of the living spaces and bedrooms as there are many of Both!
Take the steps from inside of the attached Two car garage to the bonus room above it. It would be fun to know how you would use this space.

Situated in a desirable area close to shopping, dining, and outdoor recreation, this property combines space, location, and versatility, making it a great opportunity for a variety of future home owners. 

If interested please allow us to help guide you to the available grants 3530 Glenmere dr qualifies for. Thank you
#5200472

Youngstown

3530 Glenmere Drive

6 Beds

2 Baths

3,744 Sq.Ft.

$253,000

MLS#: 5200472
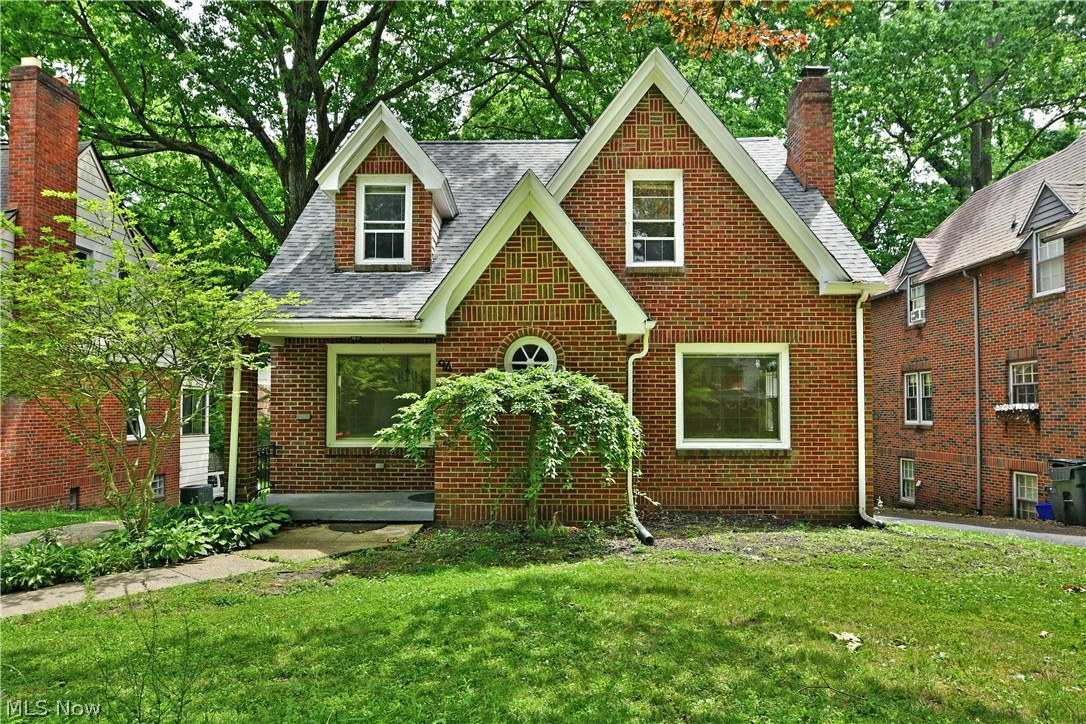
This all brick, 3 bedroom, 2.5 bath home is ready for you! Welcome to 94 Jennette Dr in Newport Glen Historic District! The winding streets of this charming neighborhood lend a feeling of days gone by and make an ideal location for your new home! Step inside and take notice of the redone, original hardwood flooring that flows throughout the home. The living room is perfectly sized for cozy evenings on the couch in front of the fireplace. The formal dining room is just across the entryway and is the perfect spot for fancy dinners or casual bites to eat. Steps away you find the kitchen with updated appliances and tons of cabinet space. A large main floor bedroom and an update powder bath complete the first floor. Upstairs plays host to two additional bedrooms, each with double closets, and an updated full bath! The lower level of this home includes a spacious family room area, laundry services, another full bath and a built in 2 car garage! What are you waiting for? Call today for your personal tour! **Updates: Roof 2024, AC added 2022, Basement LVT 2024, Hardwood Floors Refinished 2022, Upstairs Bath Updated 2022, Half Bath Updated 2022.**
#5194387

Youngstown

94 Jennette Drive

3 Beds

2 Baths

2,125 Sq.Ft.

$220,000

MLS#: 5194387
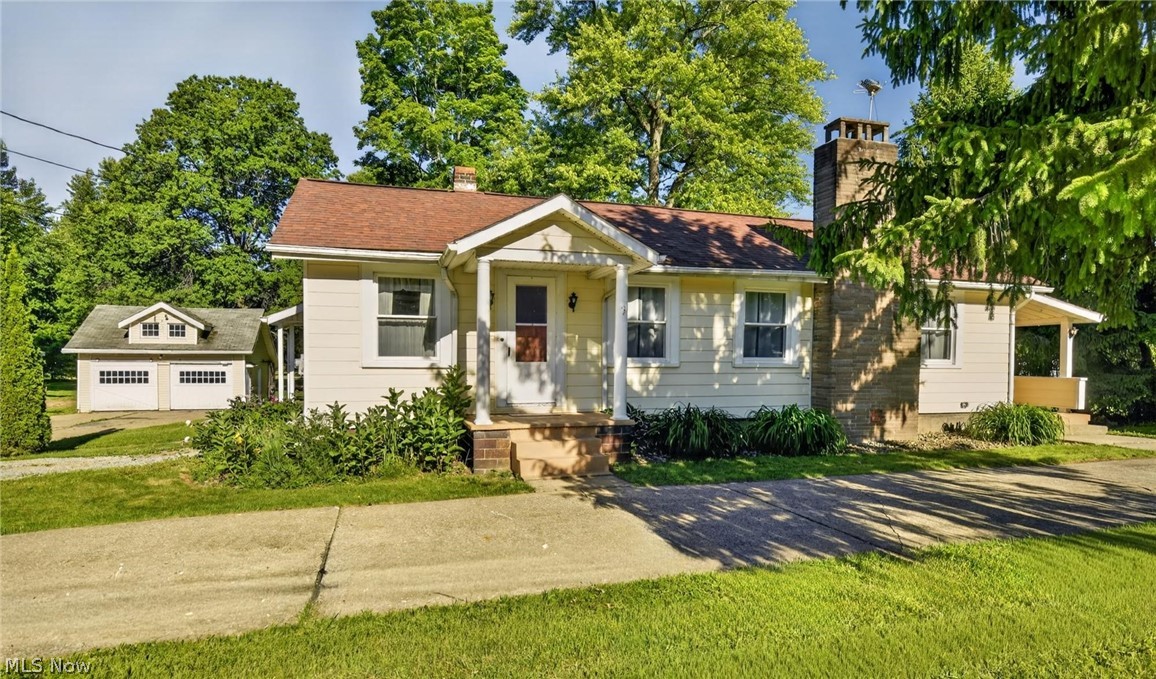
"I Can't Believe It's Not The Country”
Have you been staring out your window, deeply yearning to own acres of land, buy a tractor, and become a professional whistler? But then you remember that you actually enjoy high-speed internet, food delivery, and not waking up at 4:00 AM to milk a temperamental goat?
Welcome home. This property is the ultimate real estate cheat code. It looks like the country, it feels like the country, it breathes like the country—but your commute won’t require a packed lunch. You get all the serene, stargazing, "I can't hear my neighbors clear their throat" peace, with all the modern convenience.
From the outside, it’s a charming, perfectly proportioned 1-story ranch. Step inside, and you’ve entered a spatial anomaly. This house defies the laws of physics—it just keeps going and going. Seriously, you could play hide-and-seek here and accidentally discover a room you forgot you owned!
The Inside Scoop:
* Fresh & Plush: Sink your toes into brand-new, pristine carpet throughout. 
* 4 Real Bedrooms + an OFFICE: Space for you, the family, and guests
* The Throwback Kitchen: A fun, nostalgic kitchen that oozes personality. It’s not another sterile, white-on-gray box; it’s a space with a pulse that practically begs for Sunday morning pancakes and late-night dancing.
* Adulting Approved: A beautiful formal dining room, locked and loaded for your finest holiday dinners.
Need another extra space to escape to when someone in the house decides to practice the ukulele or talk too loudly on a work call? We’ve got that, too. Between the massive full basement (bring your home theater/gym/speakeasy dreams) and the multiple living areas, everyone gets a sanctuary, add a 2 car garage and click submit on your offer.
#5215360

Youngstown

2690 S Canfield Niles Road

4 Beds

2 Baths

1,672 Sq.Ft.

$235,000

MLS#: 5215360
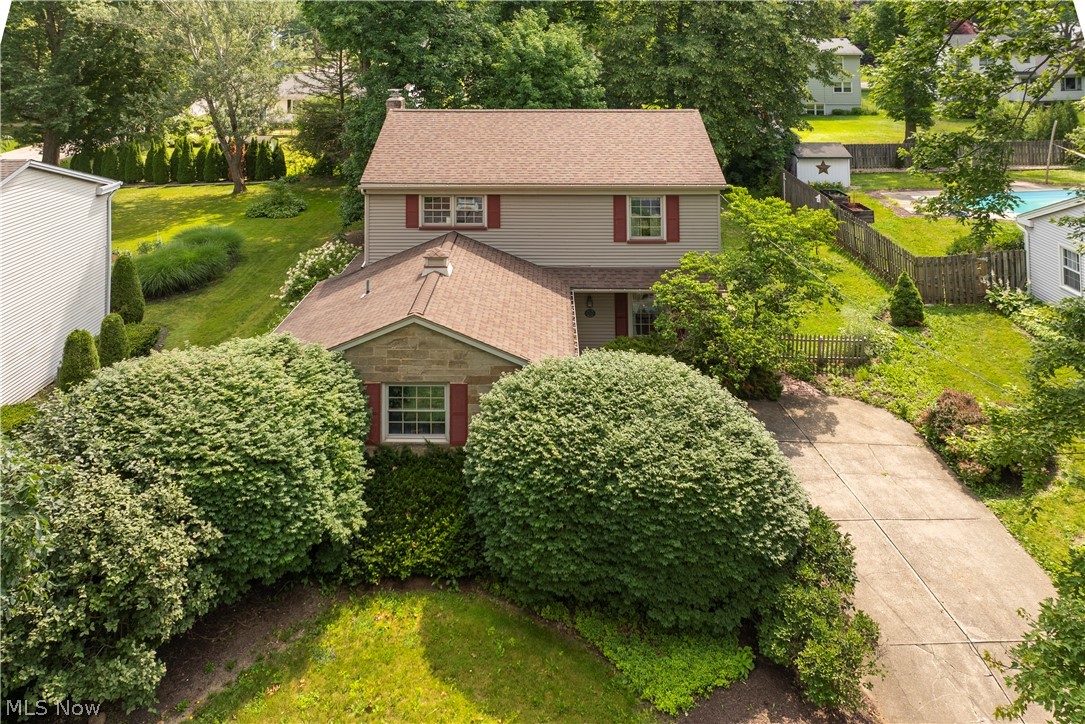
OPEN HOUSE: Sunday, July 19, 2026 from 2-4 pm. Located in the highly desirable Boardman Local School District and just minutes from Boardman High School, restaurants, shopping and parks; this warm and inviting 4-bedroom, 2.5 bath home perfectly captures the highly desirable lifestyle you've been looking for. Enter through the welcoming foyer into a bright living room that flows into the dining room, creating the perfect setting for entertaining or everyday living. The centrally located kitchen offers ample workspace and storage and connects seamlessly to the cozy family room, where wooden beams and a gas fireplace create an inviting gathering space for family and friends. The adjacent sunroom provides additional living space filled with natural light and overlooks the lush backyard. Just beyond, a convenient half bathroom and mud room offers functionality. The mud room can easily be converted to a first-floor laundry room. From here, you'll access the attached 2-car garage with additional storage. Upstairs features four bedrooms, including one currently used as a home office. The freshly painted primary suite offers his-and-her double closets and a private full bath. A second full bathroom serves the remaining bedrooms, each offering generous closet space and plenty of room to grow. The basement adds valuable living space with a large office with built-in storage, a recreation room, laundry area, and utility/storage room. Outside, enjoy a brick patio just off the sunroom with a gas grill hookup, perfect for summer cookouts and entertaining. Mature trees provide shade & privacy while the spacious backyard offers room to relax or play. A double-wide driveway provides ample parking. With solid construction, great bones, & endless opportunities to blend vintage charm with modern style, this is a home where personality shines & memories are waiting to be made. Grab this perfect opportunity to enjoy living in a great neighborhood. Contact your favorite Realtor for a tour.
#5221667

Youngstown

8149 Glenwood Avenue

4 Beds

2 Baths

2,093 Sq.Ft.

$265,000

MLS#: 5221667
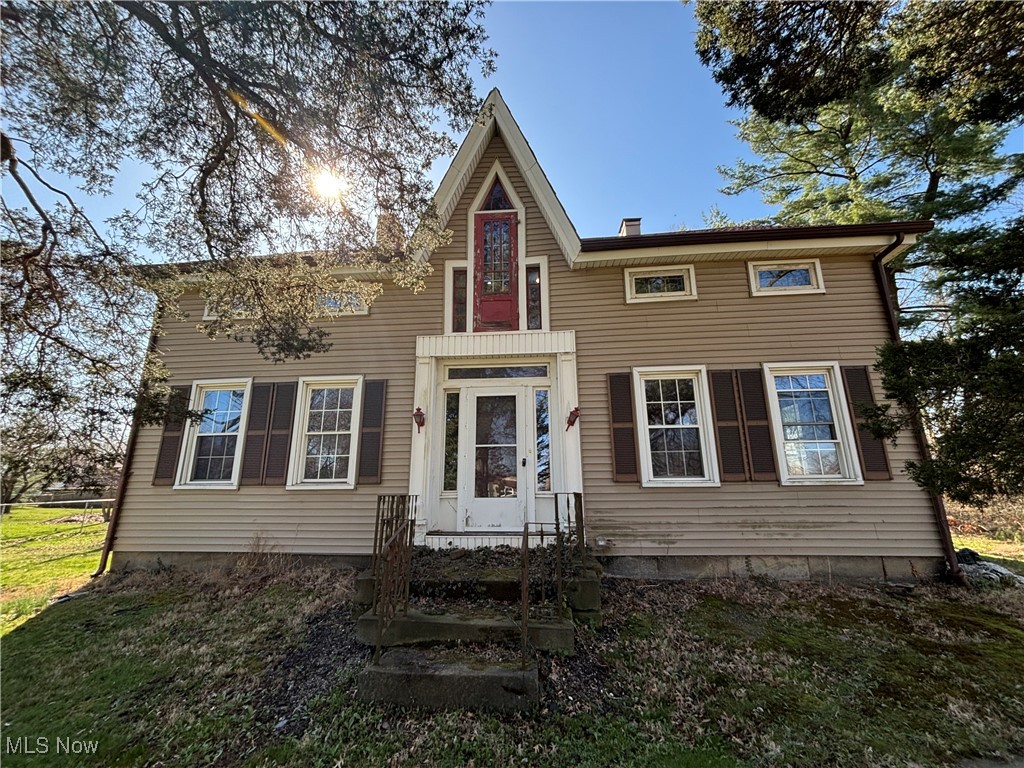
Welcome to this charming fixer-upper! Offering an incredible opportunity to create your dream home. This property is down to the studs, providing a blank canvas to design and customize every detail to your taste. Bring your creativity and make this home your own!
#5110616

Youngstown

5710 Youngstown Poland Road

4 Beds

1 Baths

N/A

$198,000

MLS#: 5110616

 - property

Send a message

Message successfully sent.

Your message

What is 3 + 4 ?

Reason for contacting?

I agree to receive email communication and understand I can unsubscribe at any time.

I agree to be contacted by Tyson Sells Homes, LLC. via call, email, and text for real estate services. To opt out, you can reply 'stop' at any time or reply 'help' for assistance. You can also click the unsubscribe link in the emails. Message and data rates may apply. Message frequency may vary. Privacy Policy

Sign Out

Virtual Assistant

Would you like to take the next step with this property? We can help you schedule a showing or virtual tour, or send you more details.

Yes, I would like more information.

Thank You for Your Reply, One of Our Agents will contact you as soon as possible

No, maybe later.

Thank you, you can always contact me via email, phone number or through the contact form.

Realhub AI

Lucy - Your AI-Powered Realtor

Update Your Temporary Password

Personalize your search

Enter your email and we'll notify you immediately when new listings match what you're looking for.

or enter email address

Already have an account ? Login here

Continue your home search

I agree to receive communications and understand I can unsubscribe at any time.

I agree to be contacted by Tyson Sells Homes, LLC. via call, email, and text for real estate services. To opt out, you can reply 'stop' at any time or reply 'help' for assistance. You can also click the unsubscribe link in the emails. Message and data rates may apply. Message frequency may vary. Privacy Policy

Already have an account ? Login here

We use cookies

We use cookies primarily for analytics to enhance your experience. By accepting, you agree to our use of these cookies. You can manage your preferences or learn more about our cookies policy.