.webp?size=346x80)
Property
Beds
4
Full Baths
4
1/2 Baths
1
Year Built
2000
Sq.Footage
4,000
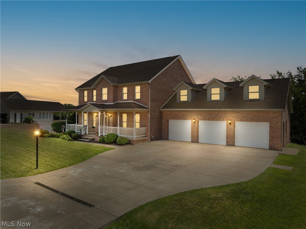
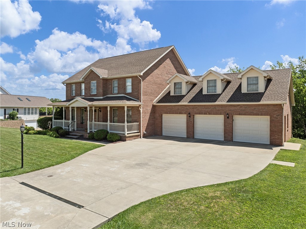
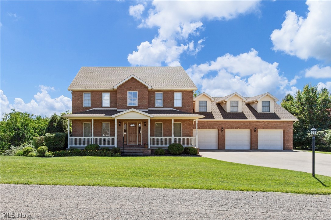
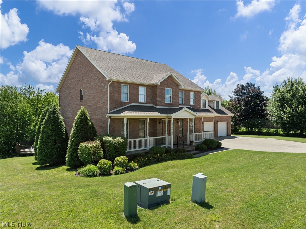
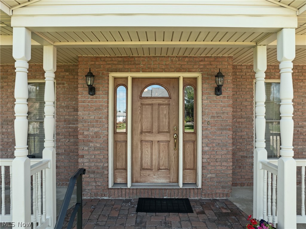
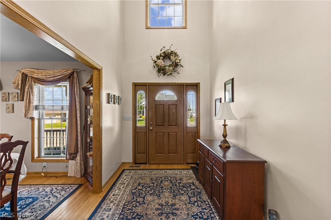
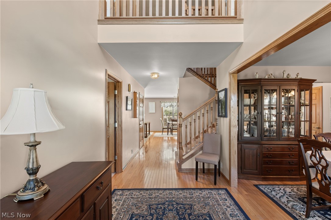
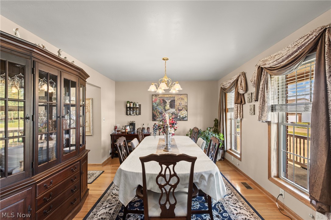
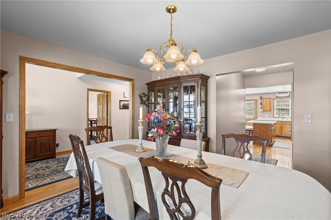
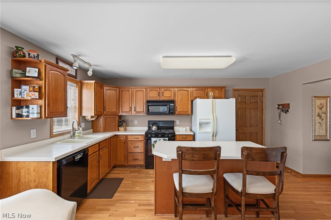
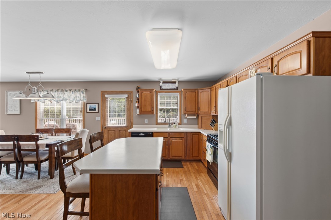
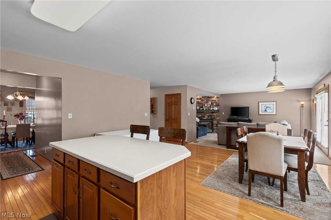
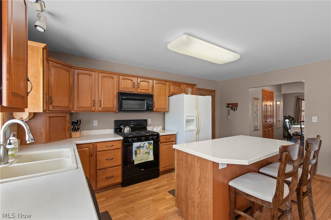
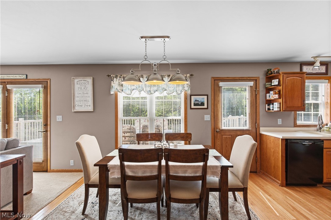
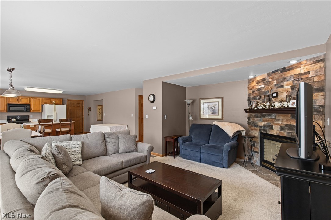
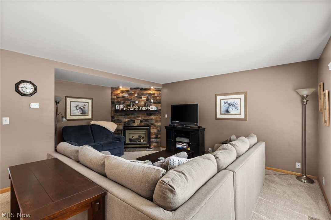
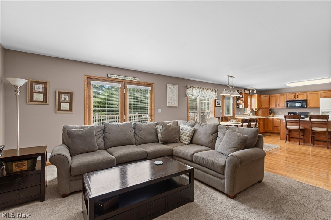
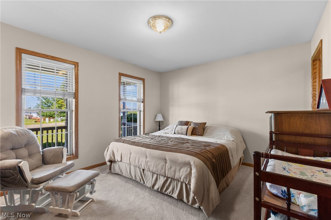
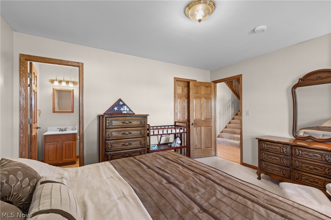
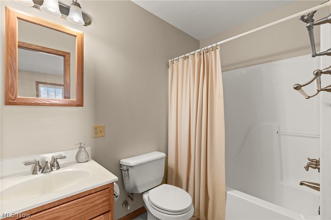
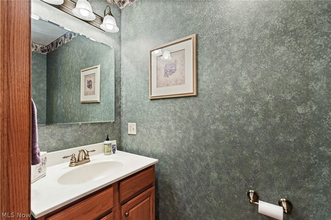
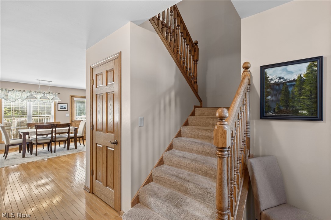
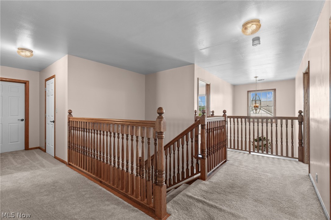
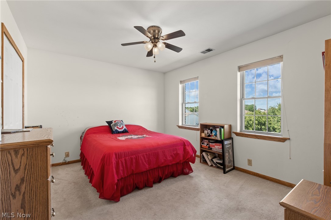
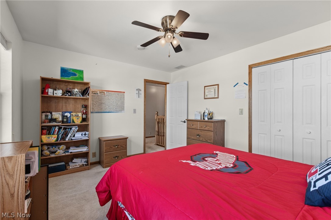
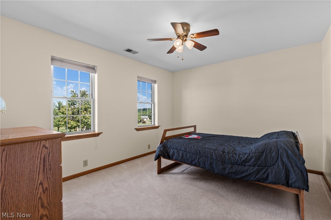
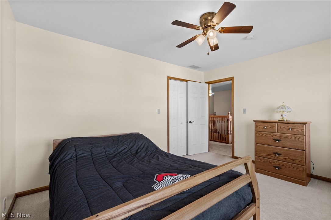
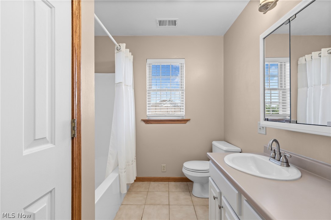
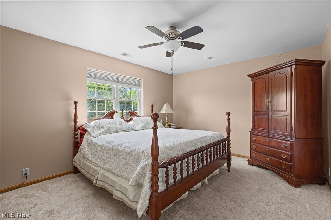
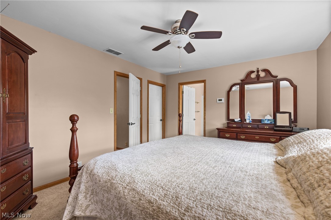
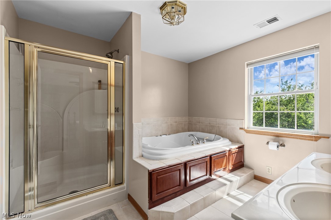
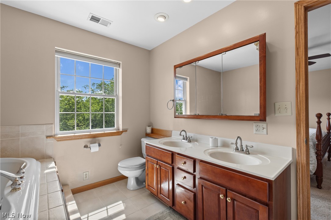
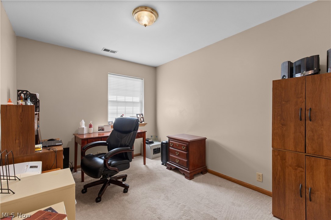
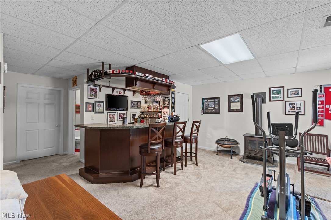
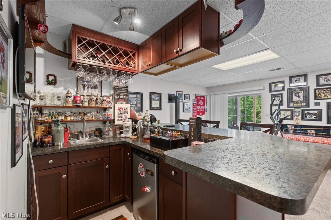
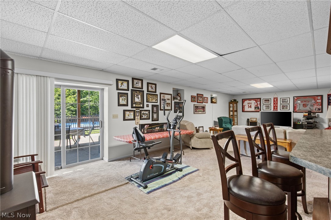
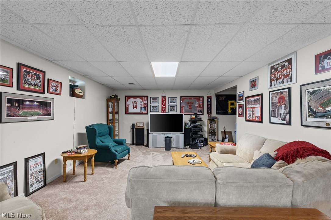
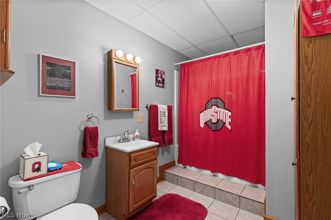
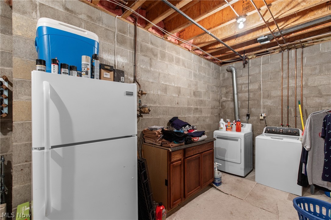
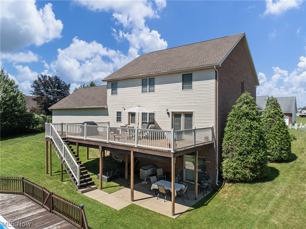
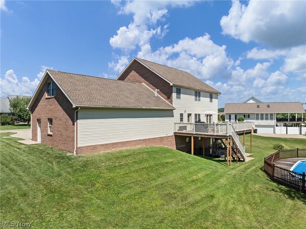
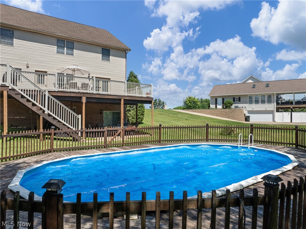
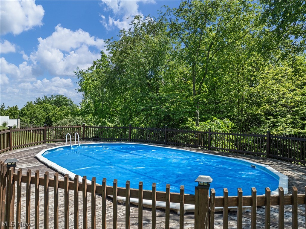
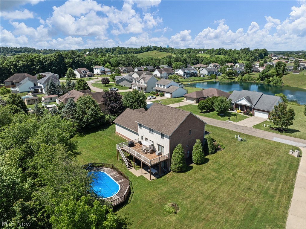
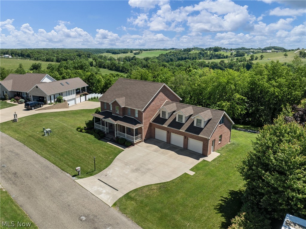
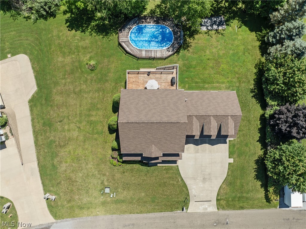
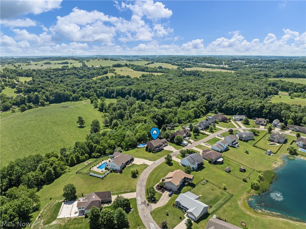
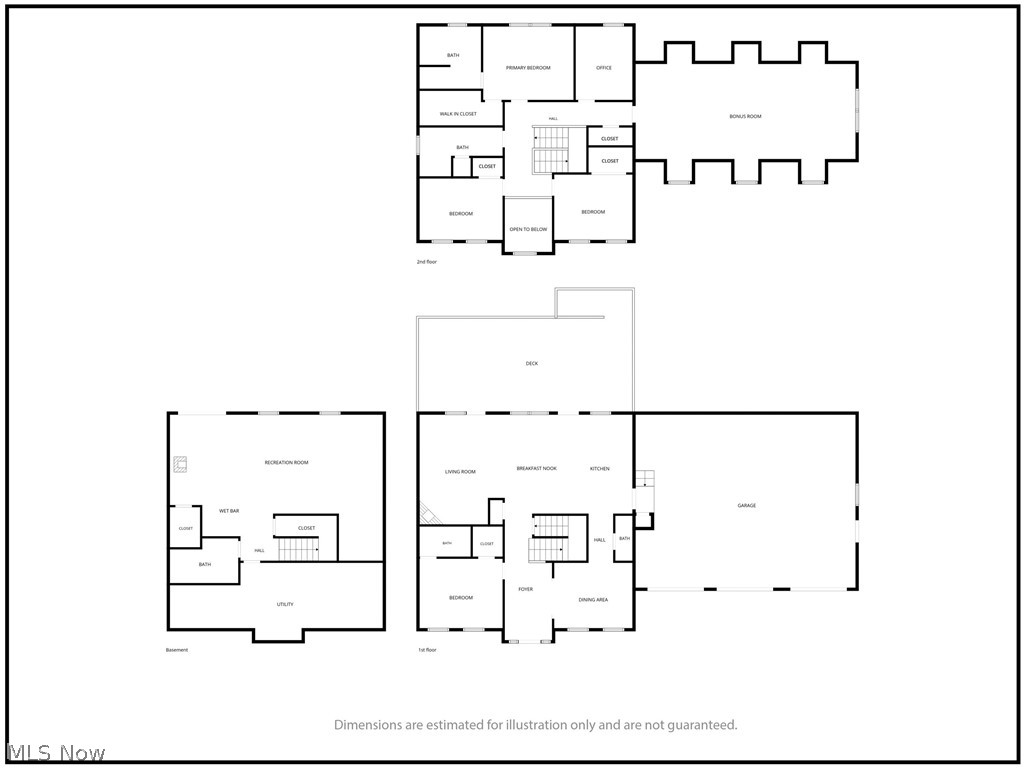
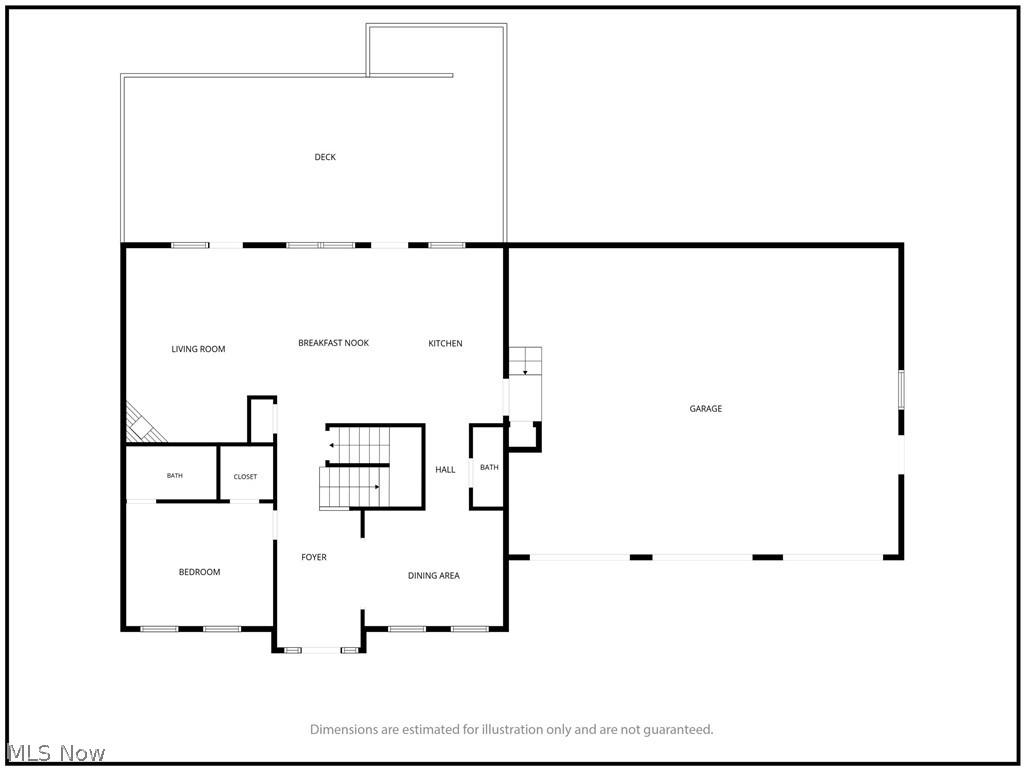
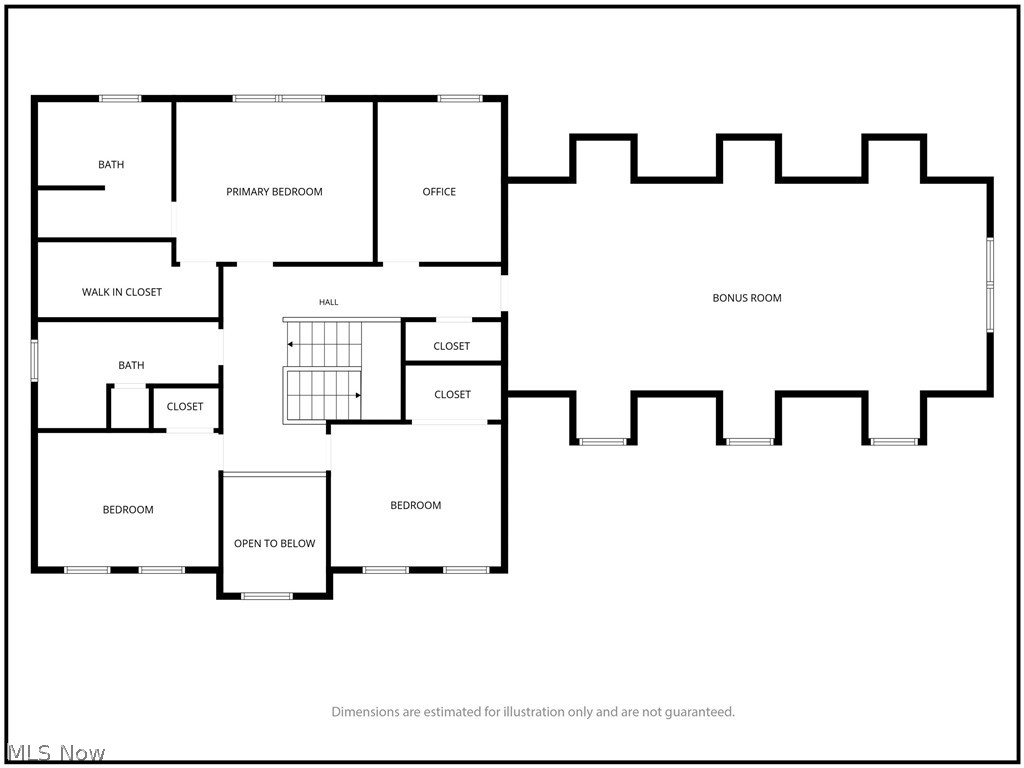
Sprawling across three lots and just over an acre in a sought-after neighborhood, this four-bedroom, four-and-a-half-bath brick beauty with three car attached garage offers roughly 4,000 square feet of thoughtfully crafted living space. Solid construction sets the tone, with an open floor plan anchored by a cozy gas fireplace that invites everyone to linger. Let's head downstairs first, because the finished walkout basement is a genuine showstopper. Warmed by a gas stove fireplace and complete with its own wet bar, this level is a blank canvas for whatever you fancy. Picture a plush home theater for movie marathons, a private gym that skips the membership fees, or a comfortable in-law suite offering privacy and independence. Sports lovers will especially appreciate cheering on the big game with drinks poured just steps away, then strolling straight out to the patio and pool. Flexibility reigns throughout. Two primary suites—one on the main floor, one upstairs—make multigenerational living or guest hosting effortless. An office and bonus room are just a few closets away from becoming additional bedrooms, and you've got space for every chapter of life. Outdoors, mature grounds surround the pool and a newer deck dressed in vinyl railing, added in 2021. Recent upgrades bring welcome peace of mind, including a new roof and updated plumbing shutoff valves. Even the township-maintained road is freshly paved. A three-car attached garage handles vehicles and toys with ease. Best of all, you're minutes from the highway, with Cambridge, Wheeling, and Pittsburgh within easy reach—and the Belmont County Dog Park practically around the corner. Come see how comfortably this home lives. Schedule your private tour today.
Features & Amenities
Interior
-
Other Interior Features
Wet Bar, Eat-in Kitchen, Kitchen Island, Open Floorplan, Soaking Tub, Bar
-
Total Bedrooms
4
-
Bathrooms
4
-
1/2 Bathrooms
1
-
Above Grade Finished Area
3343.0
-
Basement YN
YES
-
Cooling YN
YES
-
Cooling
Electric
-
Fireplace YN
YES
-
Heating YN
YES
-
Heating
Natural Gas, Forced Air
-
Main Level Bedrooms
1
-
Pet friendly
N/A
Exterior
-
Garage
Yes
-
Garage spaces
3
-
Construction Materials
Brick, Vinyl Siding
-
Parking
Attached, Garage
-
Patio and Porch Features
Covered, Deck, Front Porch
-
Pool
Yes
-
Pool Features
Private
-
Waterfront YN
NO
Area & Lot
-
Lot Size(acres)
1.09
-
Property Type
Residential
-
Property Sub Type
Single Family Residence
-
Architectural Style
Conventional
Price
-
Sales Price
$575,000
-
Tax Amount
$5,119
-
Sq. Footage
4,000
-
Price/SqFt
$143
HOA
-
Association
No
School District
-
Elementary School
St Clairsville-Richl - 706
-
Middle School
St Clairsville-Richl - 706
-
High School
St Clairsville-Richl - 706
Property Features
-
Sewer
Public Sewer
-
Water Source
Public
Schedule a Showing
Showing scheduled successfully.
Mortgage calculator
Estimate your monthly mortgage payment, including the principal and interest, property taxes, and HOA. Adjust the values to generate a more accurate rate.
Your payment
Principal and Interest:
$
Property taxes:
$
HOA fees:
$
Total loan payment:
$
Total interest amount:
$
Location
County
Belmont
Elementary School
St Clairsville-Richl - 706
Middle School
St Clairsville-Richl - 706
High School
St Clairsville-Richl - 706
Listing Courtesy of Stacey M Longenette , The Holden Agency
RealHub Information is provided exclusively for consumers' personal, non-commercial use, and it may not be used for any purpose other than to identify prospective properties consumers may be interested in purchasing. All information deemed reliable but not guaranteed and should be independently verified. All properties are subject to prior sale, change or withdrawal. RealHub website owner shall not be responsible for any typographical errors, misinformation, misprints and shall be held totally harmless.

AGENT
Tylier Dawley
Call Tylier today to schedule a private showing.

* Listings on this website come from the FMLS IDX Compilation and may be held by brokerage firms other than the owner of this website. The listing brokerage is identified in any listing details. Information is deemed reliable but is not guaranteed. If you believe any FMLS listing contains material that infringes your copyrighted work please click here to review our DMCA policy and learn how to submit a takedown request.© 2024 FMLS.
