.webp?size=346x80)


Property
Beds
3
Full Baths
2
1/2 Baths
None
Year Built
1975
Sq.Footage
1,104
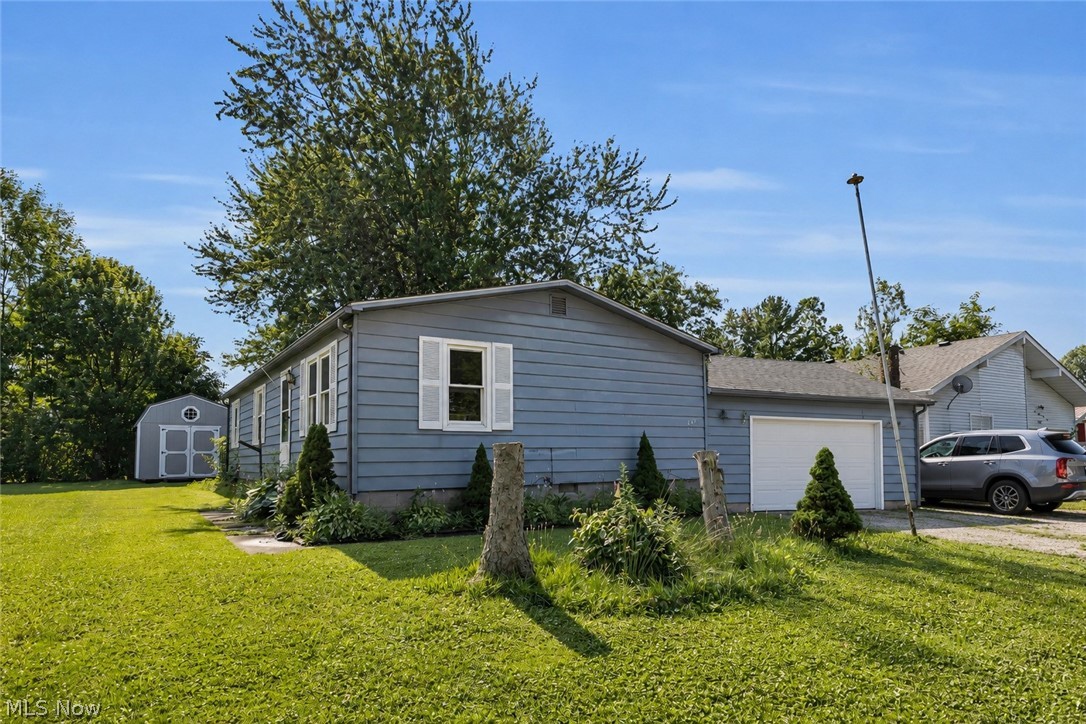
Tucked at the quiet end of a peaceful cul-de-sac, this newly renovated three-bedroom, two-bath home proves that single-story living can feel both effortless and stylish. Step inside to find an open kitchen and living space that flows naturally, making it easy to cook, entertain, and unwind without ever feeling boxed in. Fresh finishes greet you at every turn, and before closing, brand-new windows will be installed in all three bedrooms - so you can settle in without a single project on your to-do list. Furnace, electrical and plumbing done 2026. Metal roof done in 2022! Location sweetens the whole package. This home falls within the sought-after Keystone school district, with Keystone High School just a short drive away - wonderful news for growing families or anyone who values a strong community foundation. Nature lovers will appreciate nearby Caley Reservation, where trails and open green space await weekend explorers, while Village Market keeps grocery runs quick and convenient. Perhaps the best surprise is the price point. In a market where move-in-ready homes rarely come this polished, this one delivers modern updates and thoughtful design without the sticker shock. It's the kind of value that doesn't linger long. Whether you're downsizing, buying your first place, or simply craving a fresh start, this charmer checks the boxes that matter most. Come see it in person before someone else claims this cul-de-sac gem as their own.
Features & Amenities
Interior
-
Total Bedrooms
3
-
Bathrooms
2
-
Above Grade Finished Area
1104.0
-
Basement YN
NO
-
Cooling YN
NO
-
Cooling
None
-
Fireplace YN
NO
-
Heating YN
YES
-
Heating
Electric
-
Main Level Bedrooms
3
-
Pet friendly
N/A
Exterior
-
Garage
Yes
-
Garage spaces
1
-
Construction Materials
Aluminum Siding
-
Parking
Garage
-
Pool
No
-
Waterfront YN
NO
Area & Lot
-
Lot Features
Cul-De-Sac
-
Lot Size(acres)
0.0902
-
Property Type
Residential
-
Property Sub Type
Single Family Residence
-
Architectural Style
Ranch
Price
-
Sales Price
$149,900
-
Tax Amount
$1,922
-
Sq. Footage
1,104
-
Price/SqFt
$135
HOA
-
Association
YES
-
Association Fee
$83
-
Association Fee Frequency
Monthly
-
Association Fee Includes
N/A
School District
-
Elementary School
Keystone LSD - 4708
-
Middle School
Keystone LSD - 4708
-
High School
Keystone LSD - 4708
Property Features
-
Sewer
Public Sewer
-
Water Source
Public
Schedule a Showing
Showing scheduled successfully.
Mortgage calculator
Estimate your monthly mortgage payment, including the principal and interest, property taxes, and HOA. Adjust the values to generate a more accurate rate.
Your payment
Principal and Interest:
$
Property taxes:
$
HOA fees:
$
Total loan payment:
$
Total interest amount:
$
Location
County
Lorain
Elementary School
Keystone LSD - 4708
Middle School
Keystone LSD - 4708
High School
Keystone LSD - 4708
Listing Courtesy of Jessica Omerza , EXP Realty, LLC.
RealHub Information is provided exclusively for consumers' personal, non-commercial use, and it may not be used for any purpose other than to identify prospective properties consumers may be interested in purchasing. All information deemed reliable but not guaranteed and should be independently verified. All properties are subject to prior sale, change or withdrawal. RealHub website owner shall not be responsible for any typographical errors, misinformation, misprints and shall be held totally harmless.

AGENT
Tami Reiss
Call Tami today to schedule a private showing.

* Listings on this website come from the FMLS IDX Compilation and may be held by brokerage firms other than the owner of this website. The listing brokerage is identified in any listing details. Information is deemed reliable but is not guaranteed. If you believe any FMLS listing contains material that infringes your copyrighted work please click here to review our DMCA policy and learn how to submit a takedown request.© 2024 FMLS.
Related Properties
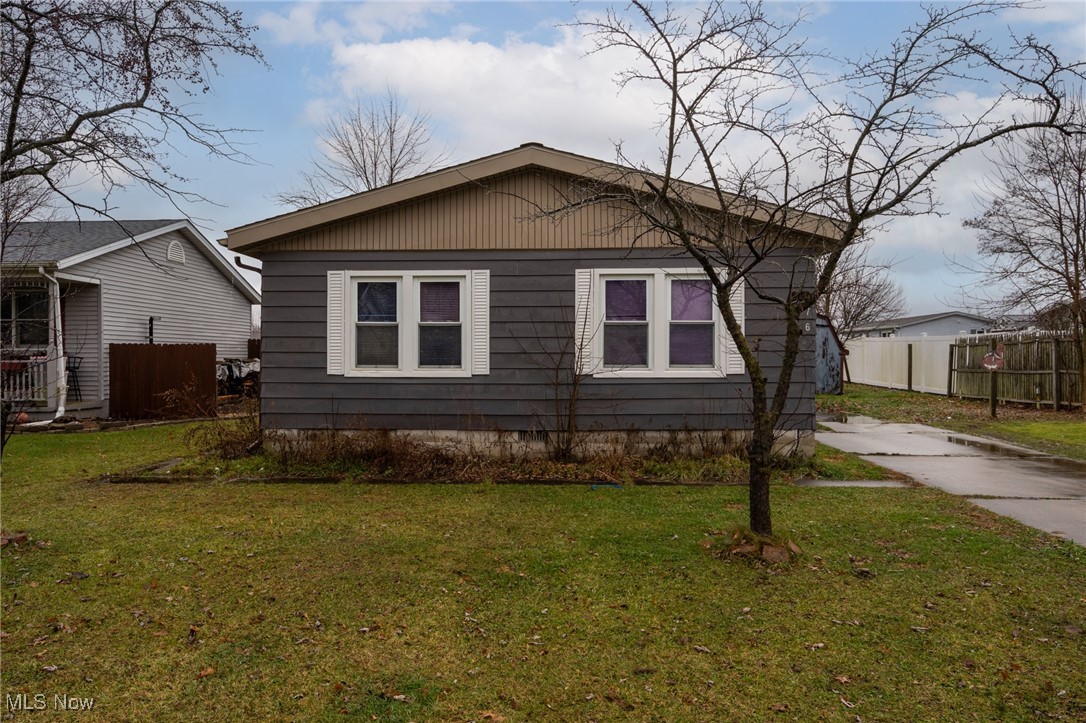
LaGrange
476 Stallion Court
3 Beds
2 Baths
N/A
$122,000
MLS#: 5176928
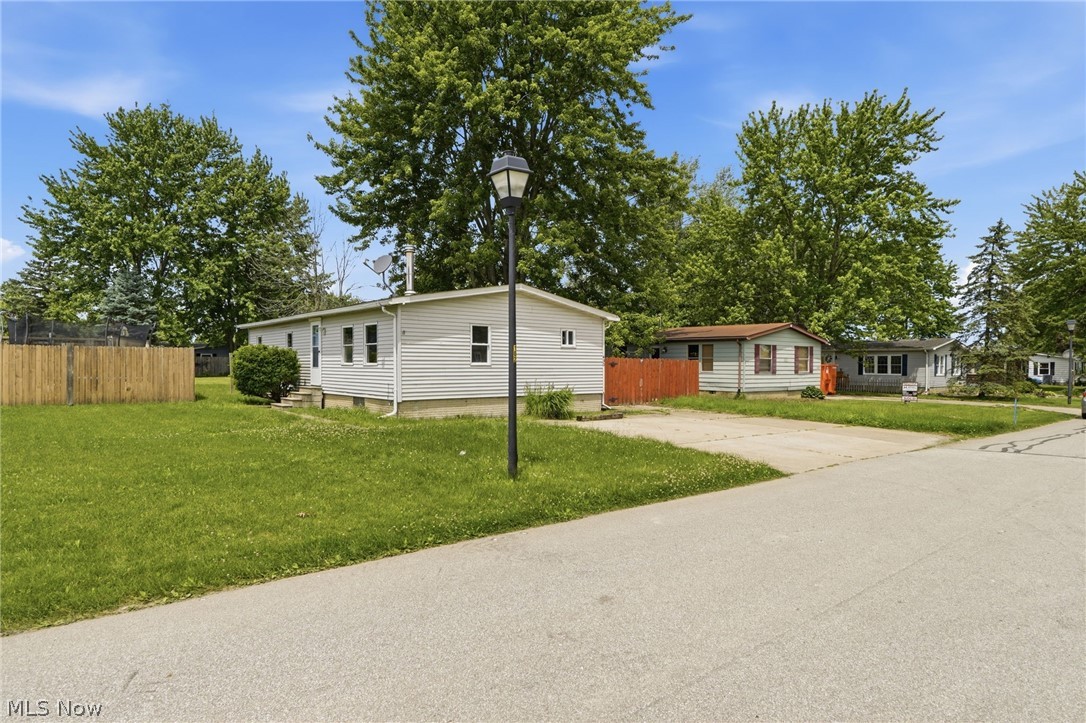
LaGrange
490 Arabian Court
3 Beds
2 Baths
1,056 Sq.Ft.
$134,900
MLS#: 5214309

LaGrange
14 Lakeview Court
3 Beds
2 Baths
1,432 Sq.Ft.
$169,000
MLS#: 5231765
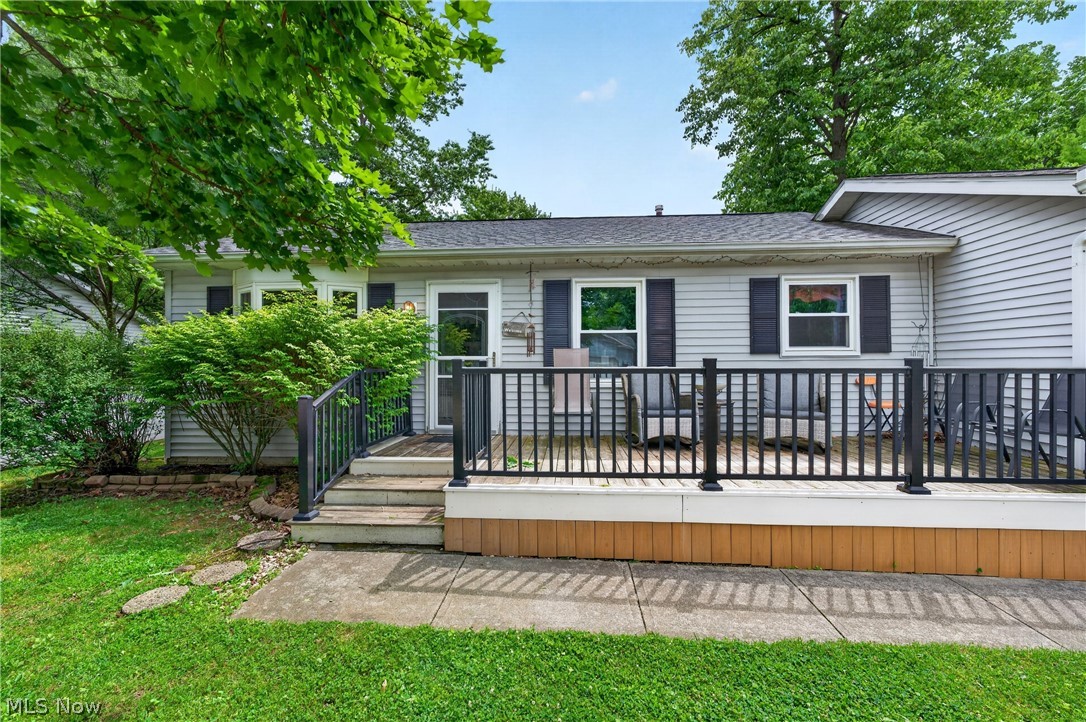
LaGrange
339 Horseshoe Drive
2 Beds
2 Baths
1,716 Sq.Ft.
$168,000
MLS#: 5219105
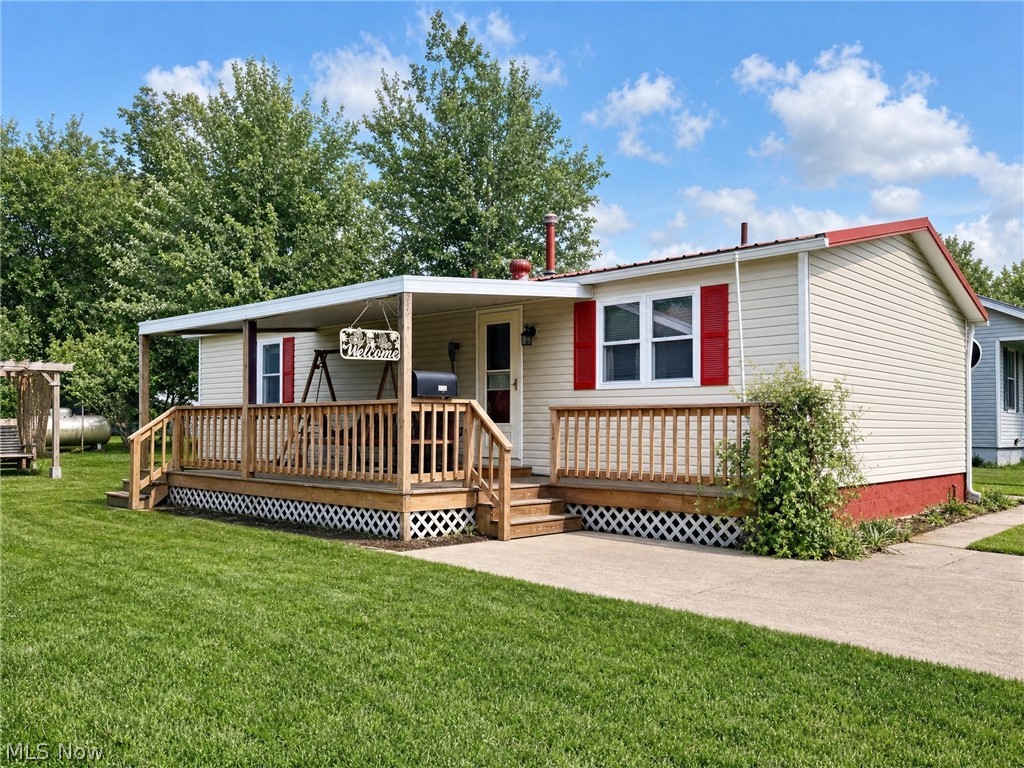
LaGrange
443 Morgan Court
3 Beds
1 Baths
1,012 Sq.Ft.
$124,900
MLS#: 5219874
LaGrange
445 Morgan Court
3 Beds
1 Baths
1,012 Sq.Ft.
$132,500
MLS#: 5227458
