.webp?size=346x80)
Property
Beds
3
Full Baths
2
1/2 Baths
None
Year Built
1965
Sq.Footage
1,690
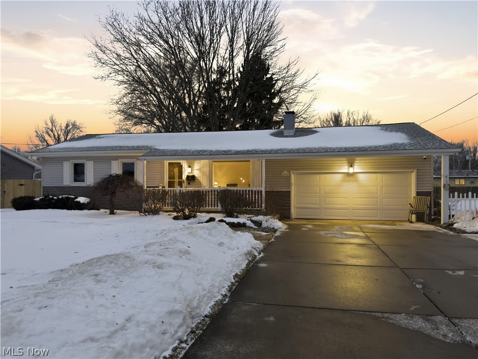
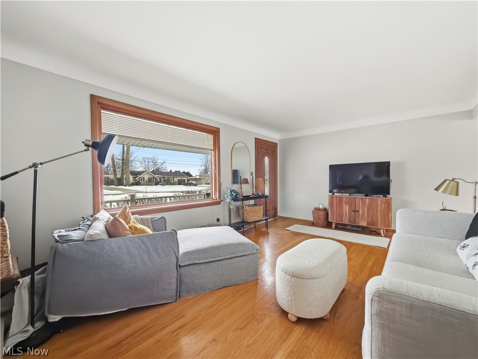
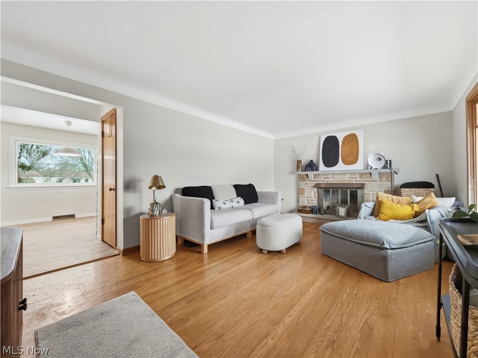
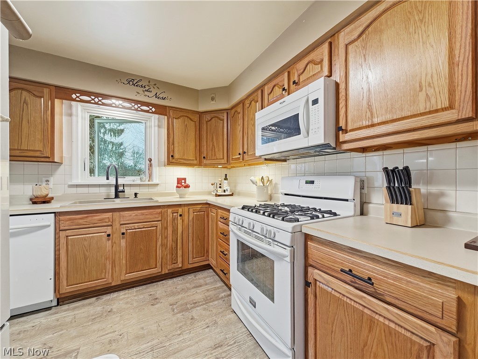
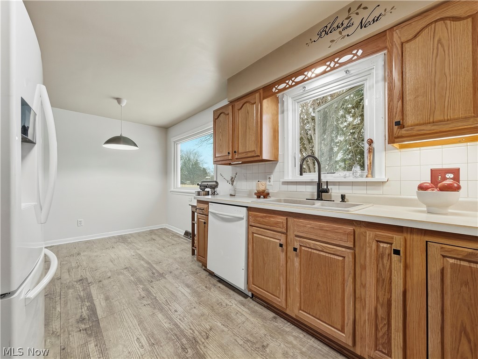
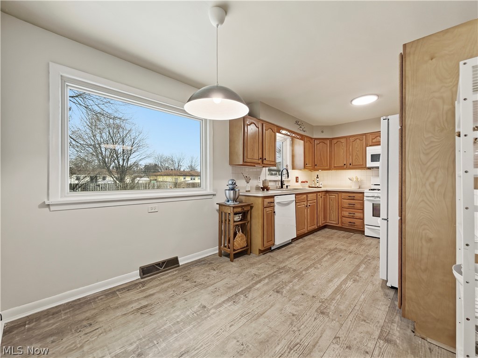
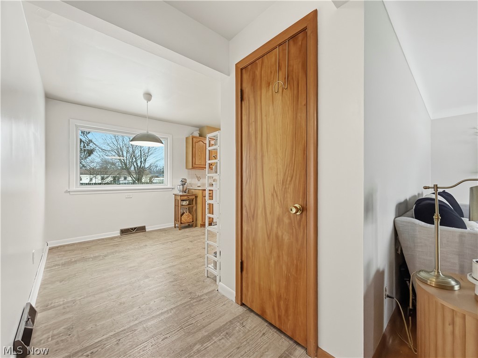
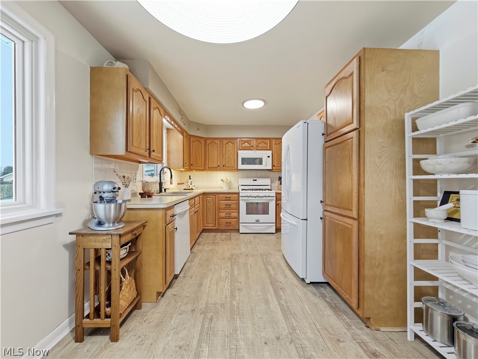
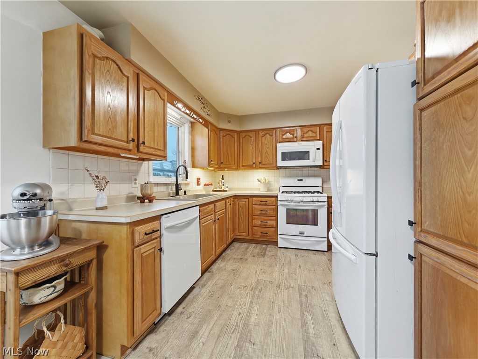
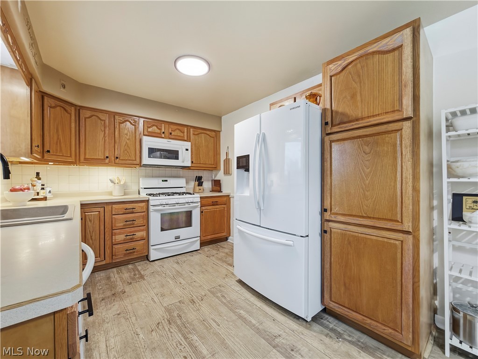
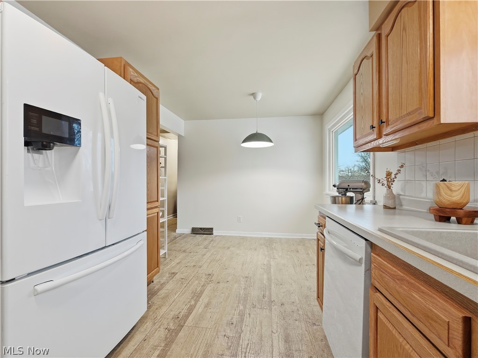
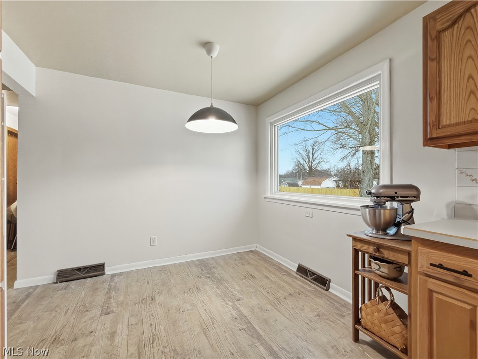
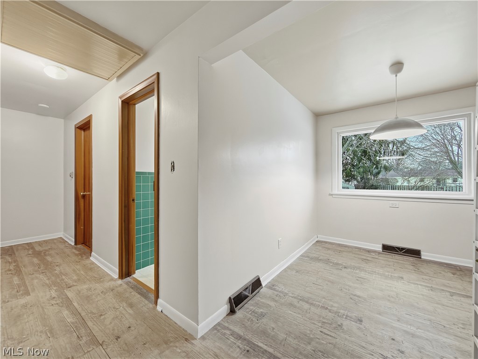
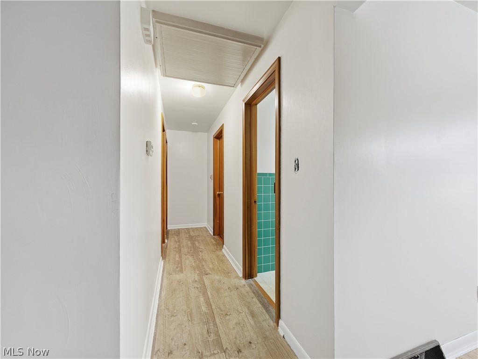
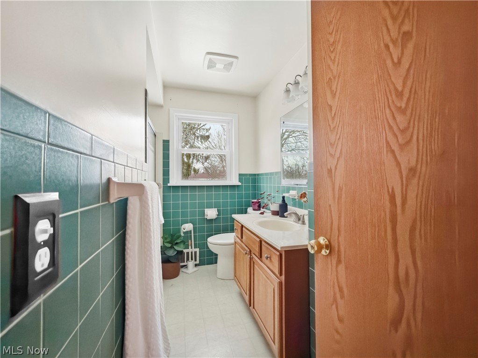
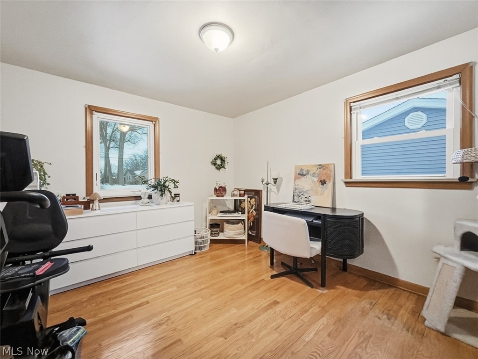
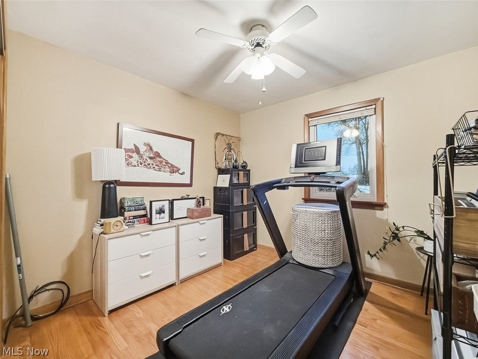
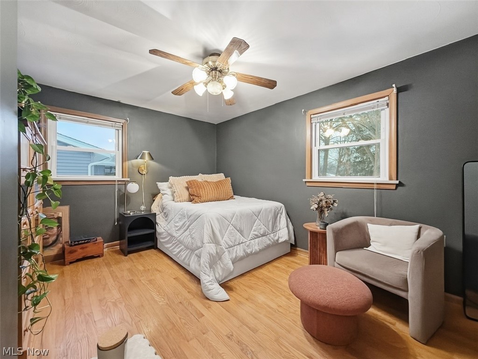
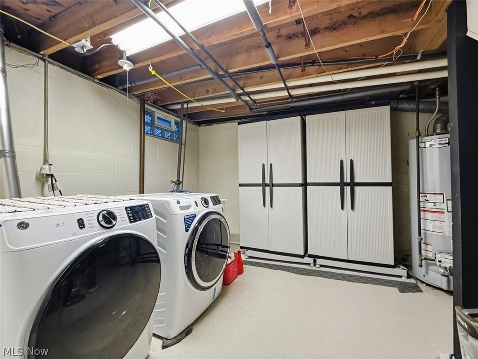
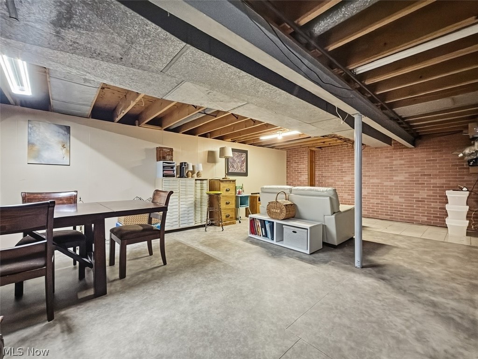
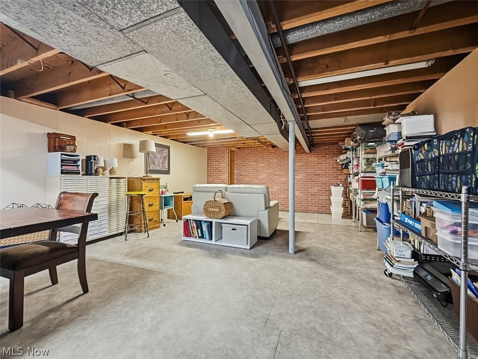
Tastefully updated ranch home tucked away on a quiet dead-end street. Beautiful landscaping and charming covered front porch provide excellent curb appeal, complimented by an extra-wide concrete driveway and attached two car garage. The front door opens to the spacious living room room with hardwood flooring and gas fireplace. Upon entering , you are instantly met with an abundance of natural light and a bright, calming color palette that carries throughout the home. Eat-in kitchen offers plenty of counter and cabinet space, plus pull-outs in the pantry and all appliances included. Three generously sized bedrooms with hardwood floors and the first full bathroom complete the first floor. The partially finished lower level offers a huge rec room space, second full bathroom, flex space (can be used as an office, craft room, or small guest room), and laundry/storage area. The large backyard features an awesome covered patio and has been professionally landscaped. This wonderful home has been meticulously cared for, with most major components updated in recent years. Call to schedule a tour today!
Features & Amenities
Interior
-
Total Bedrooms
3
-
Bathrooms
2
-
Above Grade Finished Area
1040.0
-
Basement YN
YES
-
Cooling YN
YES
-
Cooling
Central Air
-
Fireplace YN
YES
-
Heating YN
YES
-
Heating
Natural Gas, Forced Air
-
Main Level Bedrooms
3
-
Pet friendly
N/A
Exterior
-
Garage
Yes
-
Garage spaces
2
-
Construction Materials
Stone, Vinyl Siding
-
Parking
Attached, Garage, Garage Door Opener, Paved
-
Patio and Porch Features
Covered, Enclosed, Front Porch, Patio, Porch
-
Pool
No
-
Waterfront YN
NO
Area & Lot
-
Lot Size(acres)
0.327
-
Property Type
Residential
-
Property Sub Type
Single Family Residence
-
Architectural Style
Ranch
Price
-
Sales Price
$224,900
-
Tax Amount
$2,324
-
Financing Options
Conventional
-
Sq. Footage
1,690
-
Price/SqFt
$133
HOA
-
Association
No
School District
-
Elementary School
Austintown LSD - 5001
-
Middle School
N/A
-
High School
N/A
Property Features
-
Stories
1
-
Foundation Details
Block
-
Sewer
Public Sewer
-
Water Source
Public
Schedule a Showing
Showing scheduled successfully.
Mortgage calculator
Estimate your monthly mortgage payment, including the principal and interest, property taxes, and HOA. Adjust the values to generate a more accurate rate.
Your payment
Principal and Interest:
$
Property taxes:
$
HOA fees:
$
Total loan payment:
$
Total interest amount:
$
Location
County
Mahoning
Elementary School
Austintown LSD - 5001
Middle School
High School
Listing Courtesy of Christian Knutti , Keller Williams Chervenic Rlty
RealHub Information is provided exclusively for consumers' personal, non-commercial use, and it may not be used for any purpose other than to identify prospective properties consumers may be interested in purchasing. All information deemed reliable but not guaranteed and should be independently verified. All properties are subject to prior sale, change or withdrawal. RealHub website owner shall not be responsible for any typographical errors, misinformation, misprints and shall be held totally harmless.

AGENT
Gregory Sharier
Call Gregory today to schedule a private showing.

* Listings on this website come from the FMLS IDX Compilation and may be held by brokerage firms other than the owner of this website. The listing brokerage is identified in any listing details. Information is deemed reliable but is not guaranteed. If you believe any FMLS listing contains material that infringes your copyrighted work please click here to review our DMCA policy and learn how to submit a takedown request.© 2024 FMLS.
Related Properties
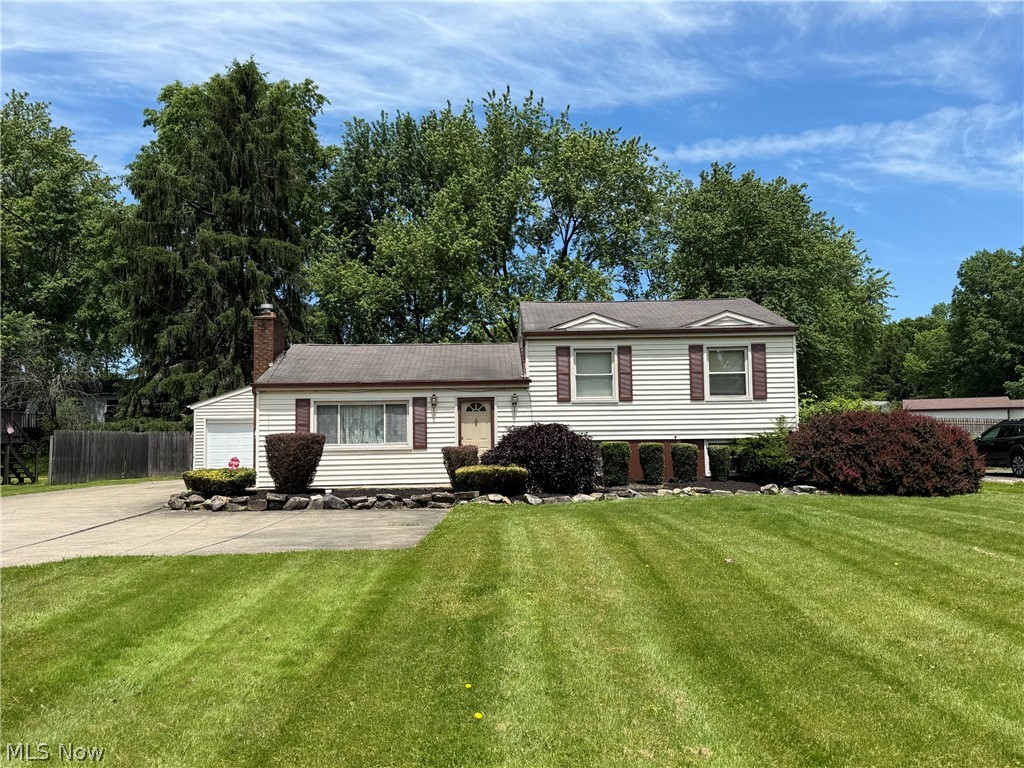
Austintown
4828 New Road
3 Beds
2 Baths
1,854 Sq.Ft.
$214,900
MLS#: 5209440
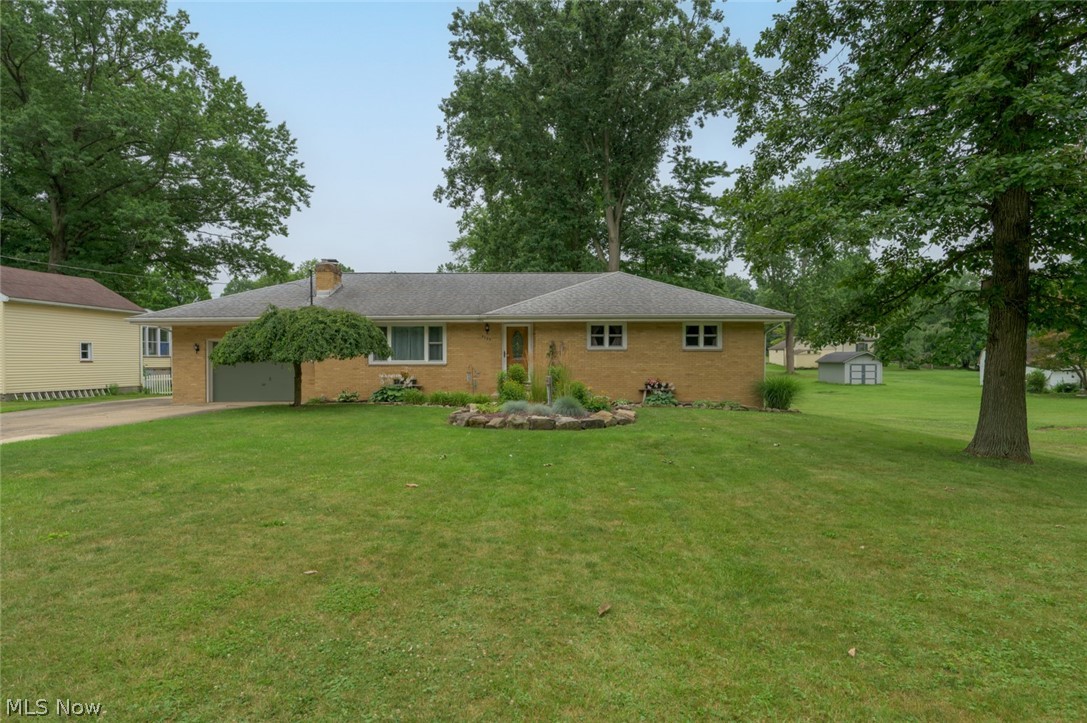
Austintown
5085 E Rockwell Road
3 Beds
2 Baths
1,560 Sq.Ft.
$240,000
MLS#: 5226346
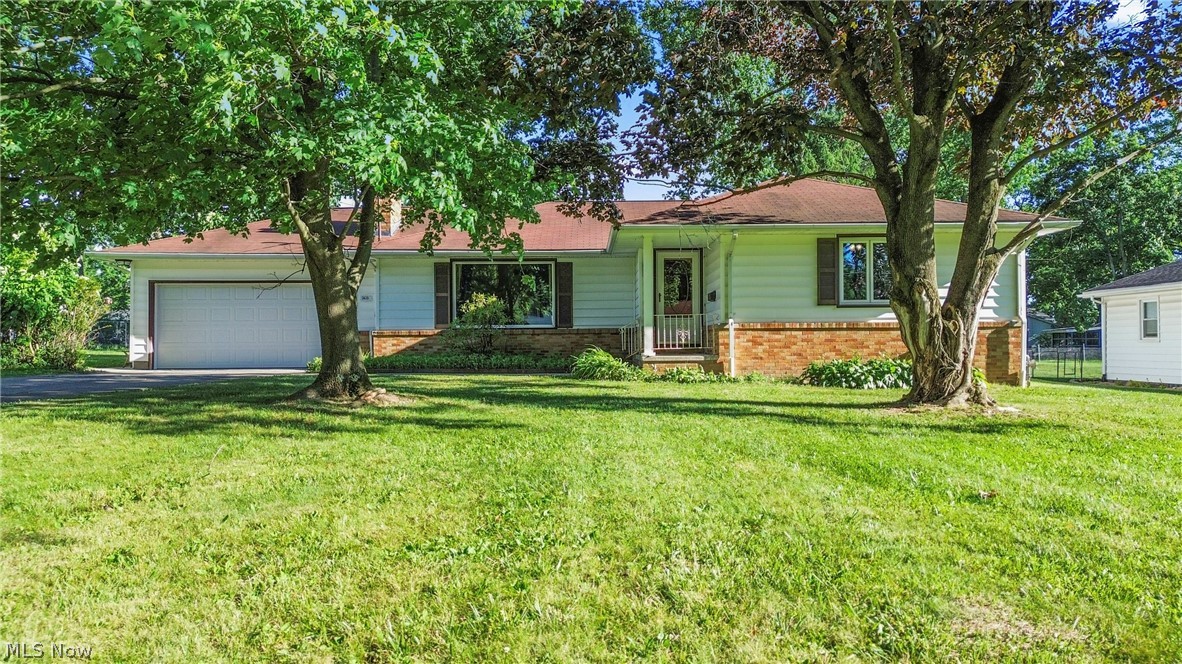
Austintown
5635 Yorktown Lane
3 Beds
2 Baths
2,543 Sq.Ft.
$250,000
MLS#: 5216794
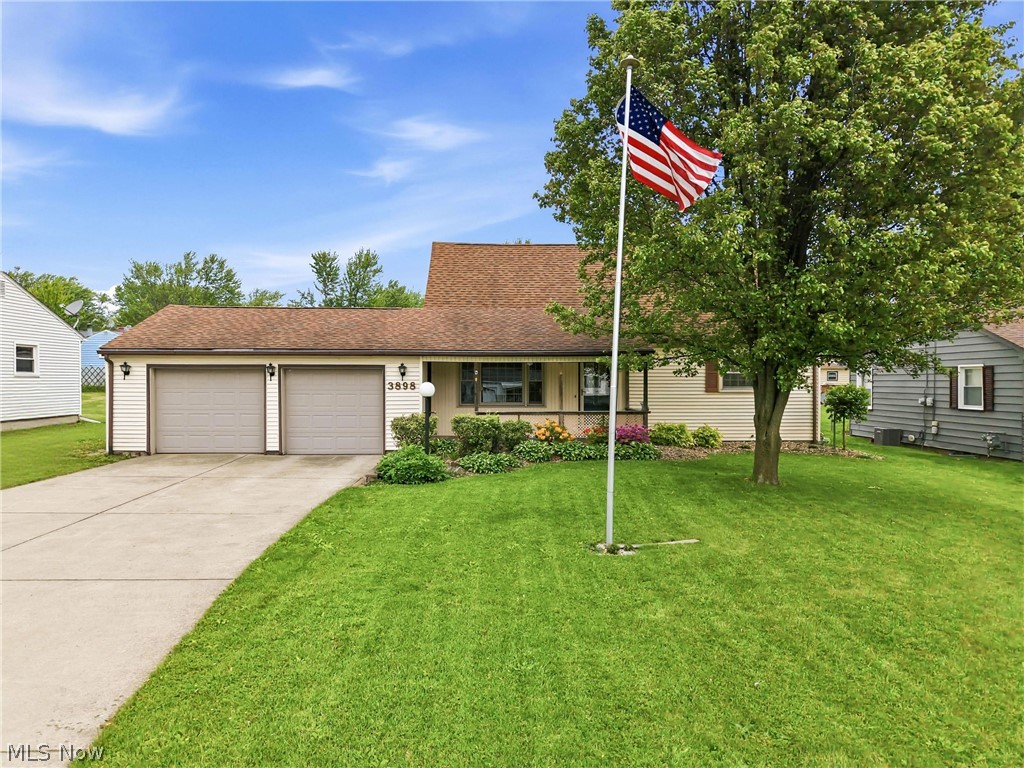
Austintown
3898 New Road
4 Beds
2 Baths
1,587 Sq.Ft.
$210,000
MLS#: 5208244
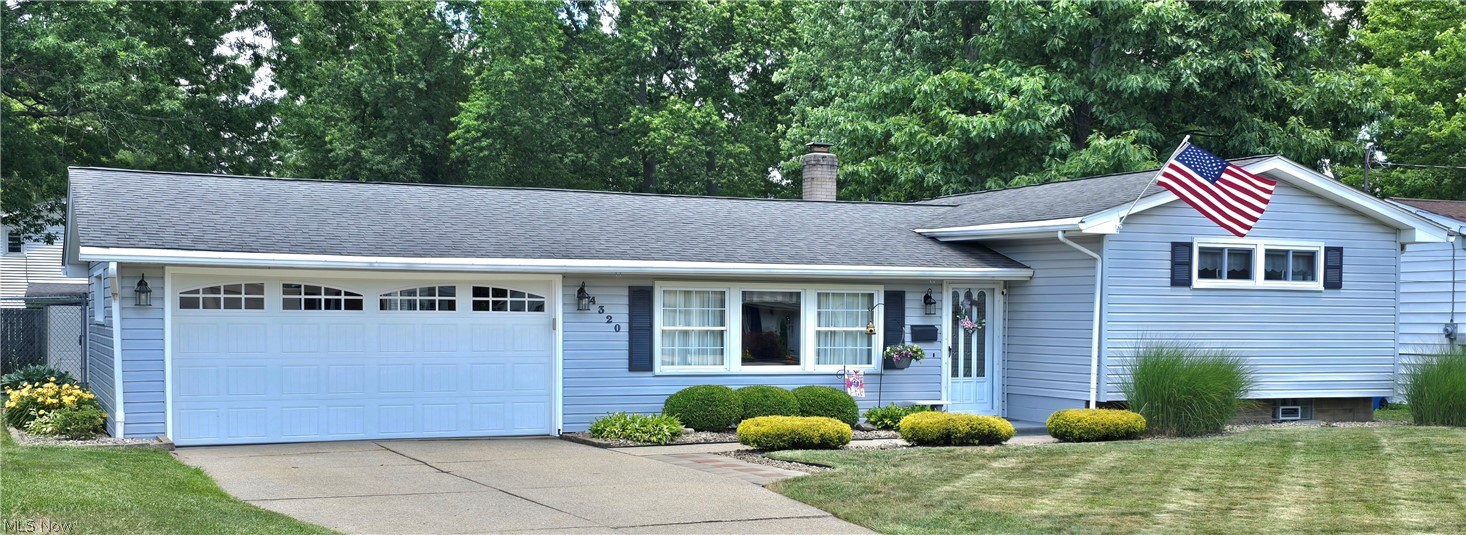
Austintown
4320 Wedgewood Drive
3 Beds
2 Baths
1,914 Sq.Ft.
$235,000
MLS#: 5224654
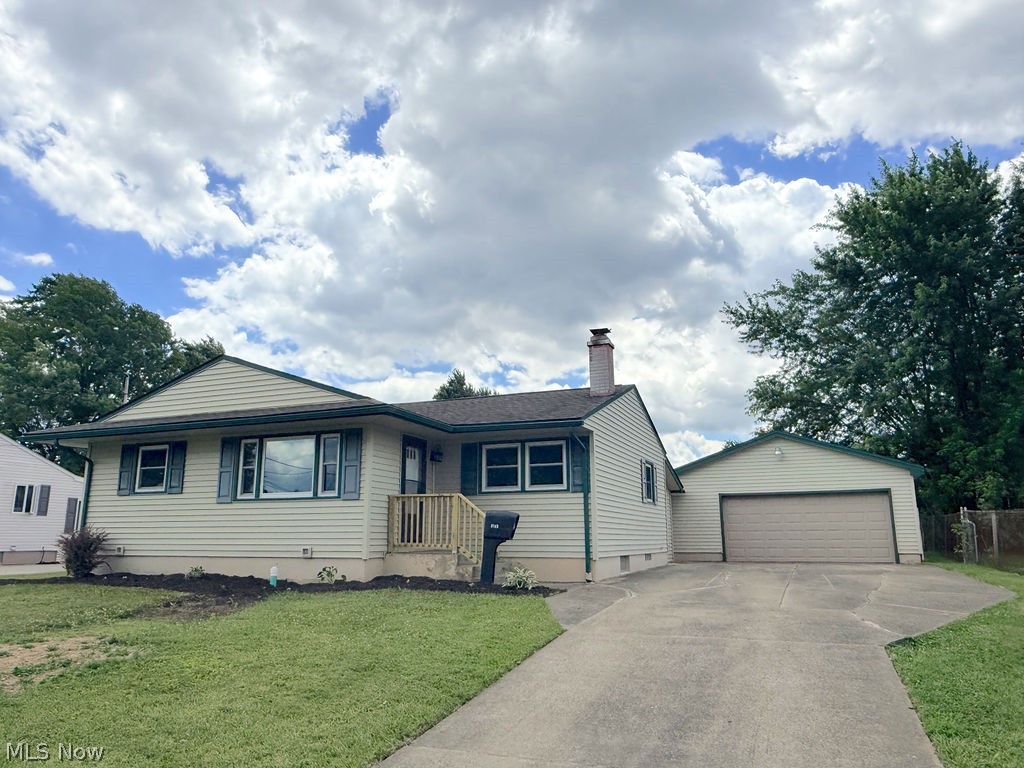
Austintown
5193 Pinecrest
3 Beds
2 Baths
1,516 Sq.Ft.
$219,900
MLS#: 5220724
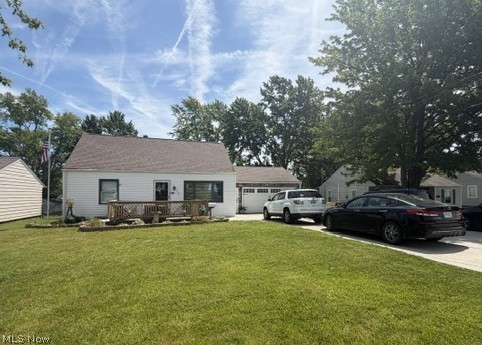
Austintown
139 Dehoff Drive
4 Beds
1 Baths
1,854 Sq.Ft.
$249,999
MLS#: 5214368
