

Features & Amenities

Interior

  • Other Interior Features

    Wired for Sound

  • Total Bedrooms

    4

  • Bathrooms

    3

  • 1/2 Bathrooms

    1

  • Above Grade Finished Area

    3687.0

  • Basement YN

    YES

  • Cooling YN

    YES

  • Cooling

    Central Air

  • Fireplace YN

    YES

  • Heating YN

    YES

  • Heating

    Natural Gas, Forced Air

  • Main Level Bedrooms

    1

  • Pet friendly

    N/A

Exterior

  • Garage

    Yes

  • Garage spaces

    3

  • Construction Materials

    Brick, Vinyl Siding

  • Parking

    Attached, Garage, Garage Door Opener, Paved

  • Patio and Porch Features

    Patio

  • Pool

    No

Area & Lot

  • Lot Features

    Wooded

  • Lot Size(acres)

    0.4788

  • Property Type

    Residential

  • Property Sub Type

    Single Family Residence

  • Architectural Style

    Cape Cod

Price

  • Sales Price

    $545,900

  • Tax Amount

    $10,666

  • Financing Options

    Conventional

  • Sq. Footage

    4,787

  • Price/SqFt

    $114

HOA

  • Association

    No

School District

  • Elementary School

    North Royalton CSD - 1821

  • Middle School

    N/A

  • High School

    N/A

Property Features

  • Stories

    2

  • Sewer

    Public Sewer

  • Water Source

    Public

Schedule a Showing

Showing scheduled successfully.

<
>
IN PERSON
VIA CHAT

What is 3 + 4 ?


Change time

Mortgage calculator

Estimate your monthly mortgage payment, including the principal and interest, property taxes, and HOA. Adjust the values to generate a more accurate rate.

Your payment

Principal and Interest:

$

Property taxes:

$

HOA fees:

$

Total loan payment:

$

Total interest amount:

$

Location

County

Cuyahoga

Elementary School

North Royalton CSD - 1821

Middle School

High School

Listing Courtesy of Char Koch , Keller Williams Elevate

RealHub Information is provided exclusively for consumers' personal, non-commercial use, and it may not be used for any purpose other than to identify prospective properties consumers may be interested in purchasing. All information deemed reliable but not guaranteed and should be independently verified. All properties are subject to prior sale, change or withdrawal. RealHub website owner shall not be responsible for any typographical errors, misinformation, misprints and shall be held totally harmless.

Agent Austin Lape

AGENT

Austin Lape

Call Austin today to schedule a private showing.


* Listings on this website come from the FMLS IDX Compilation and may be held by brokerage firms other than the owner of this website. The listing brokerage is identified in any listing details. Information is deemed reliable but is not guaranteed. If you believe any FMLS listing contains material that infringes your copyrighted work please click here to review our DMCA policy and learn how to submit a takedown request.© 2024 FMLS.
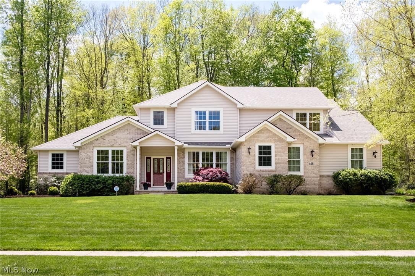
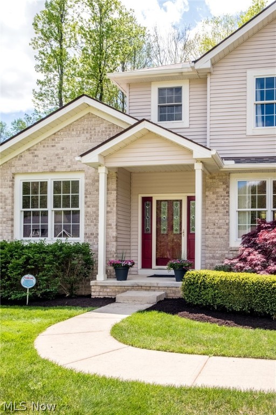
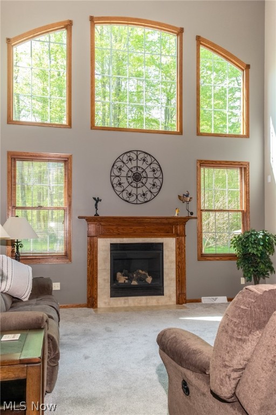
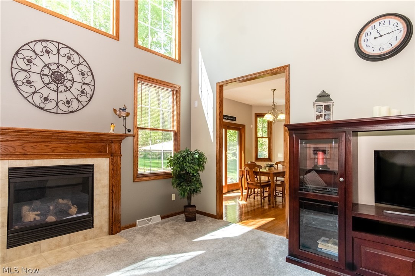
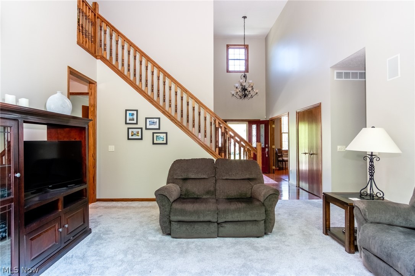
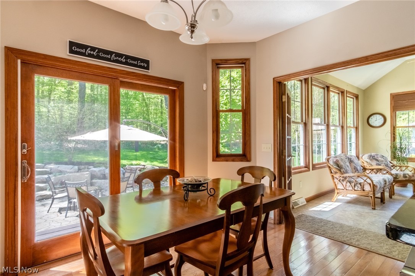
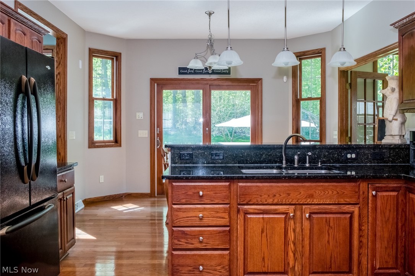
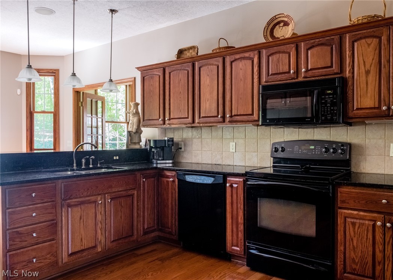
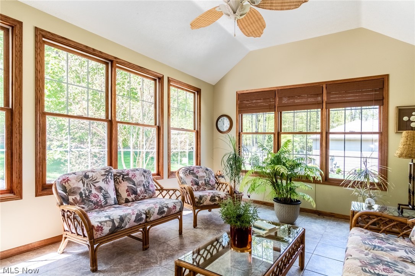
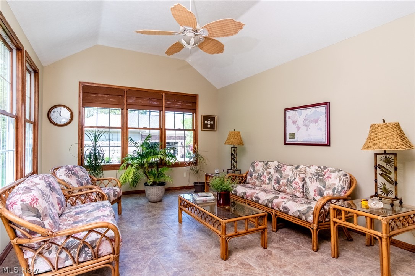
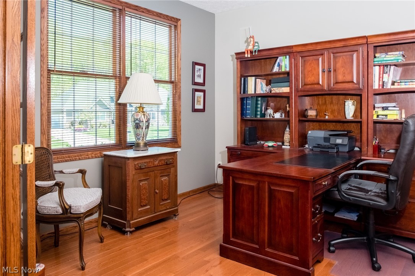
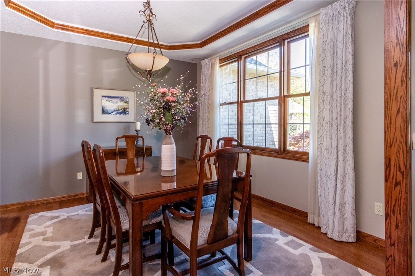
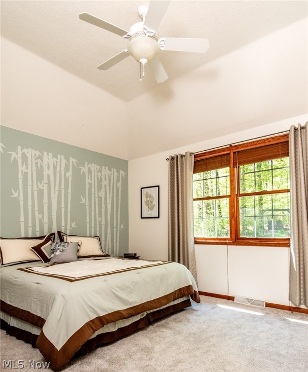
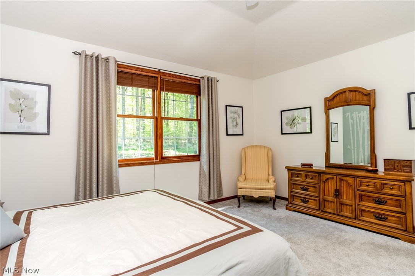
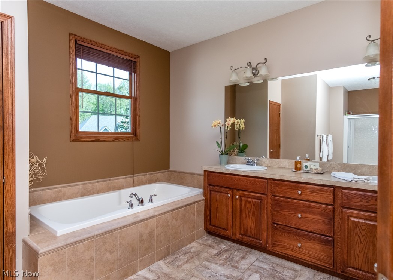
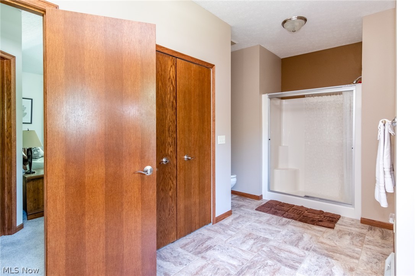
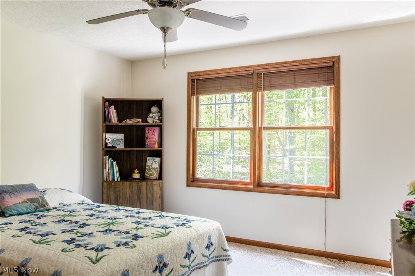
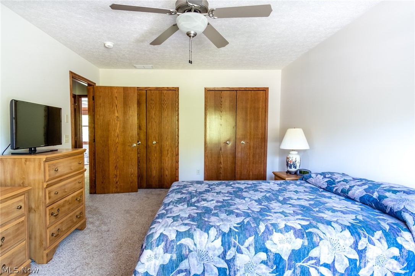
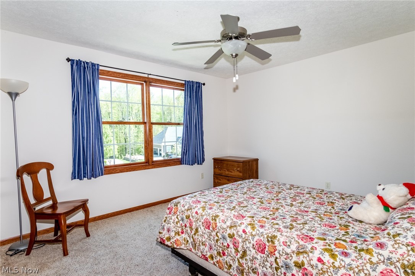
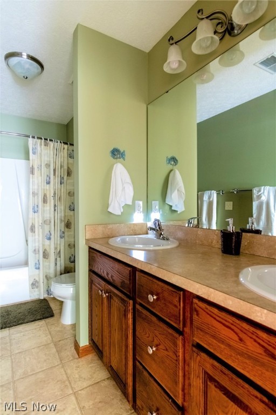
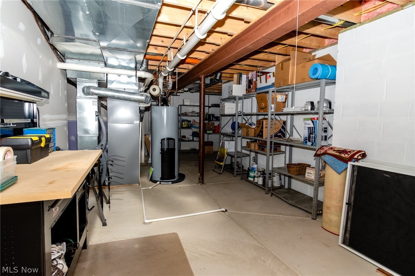
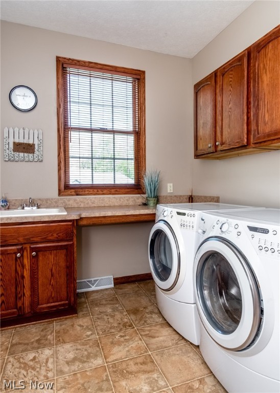
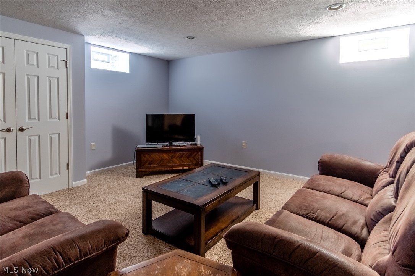
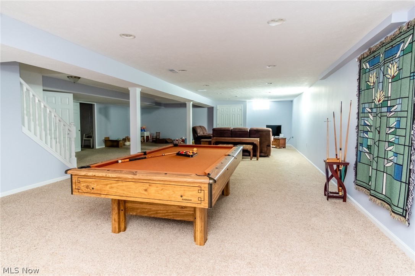
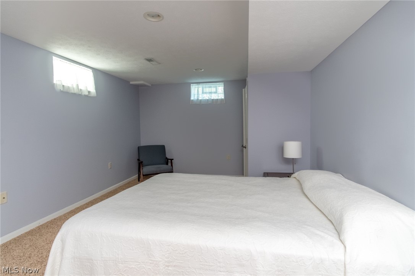
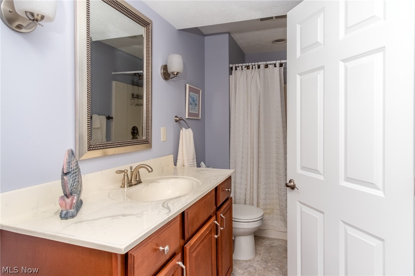
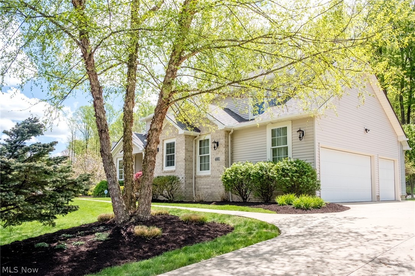
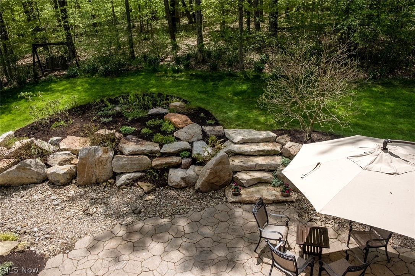
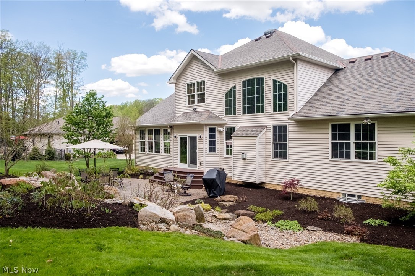
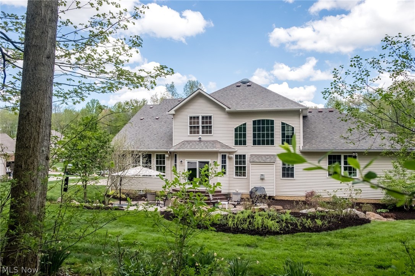
This home checks all your boxes!  Desirable Cape Cod with first floor master and master bath, 3 generous sized bedrooms up and additional full bath, first floor office, eat in kitchen with all appliances, formal dining room, 2 story great room with sound system, spacious morning room, laundry with counterspace and cabinets, washer and dryer included, fantastic lower level with glass block, finished to upstairs standards~includes an additional office and full bath; additional storage space and workroom on the lower level.  Hardwood flooring in foyer, dining room, office and kitchen.  Tasteful neutral decor. Plenty of natural light. Ceiling fans in all bedrooms.  Gorgeous backyard and patio.  Super curb appeal, sprinkling system in the front yard.  Freshly mulched and landscaped.  3 car garage.   Located on a quiet residential street.  What more could you ask for? Oh yeah, the pool table is included!  Sellers are reviewing all offers at 3 pm on Sunday 5/22/2022; a decision will be made b

4661 Brookhaven Drive

Message successfully sent.

What would you like to know?

What is 3 + 4 ?

I agree to receive email communication and understand I can unsubscribe at any time.

I agree to be contacted by Tyson Sells Homes, LLC. via call, email, and text for real estate services. To opt out, you can reply 'stop' at any time or reply 'help' for assistance. You can also click the unsubscribe link in the emails. Message and data rates may apply. Message frequency may vary. Privacy Policy

Related Properties

3350 Wallings Rd in N Royalton is a home filled with character, craftsmanship, & versatility, offering 4 bedrooms, 3.5 bathrooms, an attached 2 car garage, & an additional detached masonry garage with a striking brick façade. From the natural stone accents throughout the home to the pocket doors, brick details, & custom craftsmanship, this property delivers a level of personality & charm that is increasingly difficult to find. The main level welcomes you with a spacious living room featuring brand new carpet installed in 2026 & plenty of room to gather. The formal dining room flows seamlessly into the generously sized kitchen, where abundant cabinetry, ample counter space, & a designated dining nook provide both functionality & comfort. Just a few steps down, the cozy family room showcases beautiful brick accents, a fireplace, & sliding glass doors leading to an outdoor space that feels like a natural extension of the home. The patio is framed by stunning brick masonry & opens to a large open backyard, creating a private & inviting setting. The first floor also features a bedroom & convenient laundry area, offering flexibility. Upstairs, the primary suite serves as a private retreat with double closets & an ensuite bathroom, while 2 additional bedrooms & another full bathroom complete the second level. The finished basement is truly the star of the home, functioning as a complete secondary living space with its own kitchen, dining area, living room, full bathroom, second laundry area, & an impressive brick bar topped with terrazzo. A charming wood burning stove adds warmth & character while helping heat the upper levels when needed. Whether used for entertaining, extended family, guests, or simply expanding your living space, the possibilities are endless. Combined with updated bathrooms, newer mechanicals, an expanded driveway, & countless custom features throughout, this is a home that offers comfort, flexibility, & unforgettable character at every turn.
#5217344

North Royalton

3350 Wallings Road

4 Beds

3 Baths

4,168 Sq.Ft.

$524,900

MLS#: 5217344

Price reduced
Welcome to 7582 Wilton Ln. in beautiful South Hampton Woods, a spacious 4-5 bedroom, 4 full bath gem with a finished walk-out basement, 10’ ceilings, abundance of natural light and stunning views of the wooded back yard.  Enter to the 2-story foyer and dining room with hardwood flooring and large windows overlooking the front yard. French doors lead to the den or office off the family room. The family room is warm, inviting and openly flows to the kitchen with granite counters, breakfast bar and ample space for a kitchen table which overlooks the beautiful back yard perfect for family gatherings. Sliders open from the kitchen to the large upper deck with steps to the lower level deck and a gravel patio. A sprawling bonus room is located off the kitchen [currently the first floor primary bedroom] with adjoining full bath and more large windows. On the second floor, also with 10’ ceilings, are four bedrooms including the generous primary bedroom and en suite bath. The enormous finished walk-out basement adds even more space and opportunity with a gas fireplace and full bathroom. Sliders open to the lower deck, gravel patio and fire pit area all nestled into the natural park-like setting, perfect for family and entertaining. Welcome home!
#5193396

North Royalton

7582 Wilton Lane

4 Beds

4 Baths

4,812 Sq.Ft.

$559,900

MLS#: 5193396
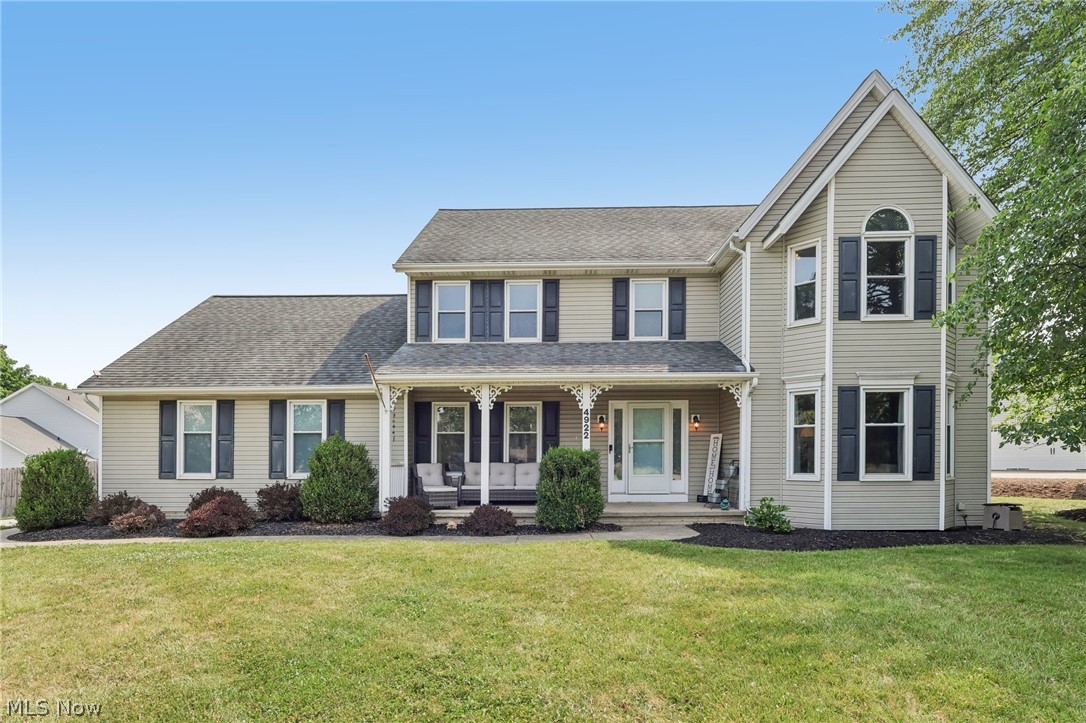
Welcome to this spacious 4-bedroom Colonial offering over 3,600 sq ft of finished living space, including a large finished basement. The covered front porch creates a welcoming first impression before stepping into the two-story foyer and bright, open main level.

The family room and kitchen share an open-concept layout filled with natural light from the rear windows, making the heart of the home feel warm and inviting. The family room features a gas fireplace, and just steps away, the step-down living room offers a separate, comfortable space with a different feel — perfect for relaxing or entertaining. The formal dining room adds character with its tray ceiling and crown molding.

The beautifully remodeled 2024 kitchen includes new cabinetry, granite countertops, a redesigned island, updated sink, and newer appliances. Upstairs, the hallway, stairs, and all bedrooms feature brand-new carpet installed in 2023, and the trim throughout the upper level was refinished in 2023 for a fresh, cohesive look. The owner’s suite offers a vaulted ceiling, walk-in closet, and private bath.

The finished basement adds even more usable space with a recreation area, office, half bath, and storage. Outside, enjoy a fully fenced backyard with a deck and patio—great for relaxing or hosting friends. A comfortable home with modern updates in a great North Royalton location.
#5228392

North Royalton

4922 Princeton Drive

4 Beds

2 Baths

3,692 Sq.Ft.

$520,000

MLS#: 5228392
Price reduced
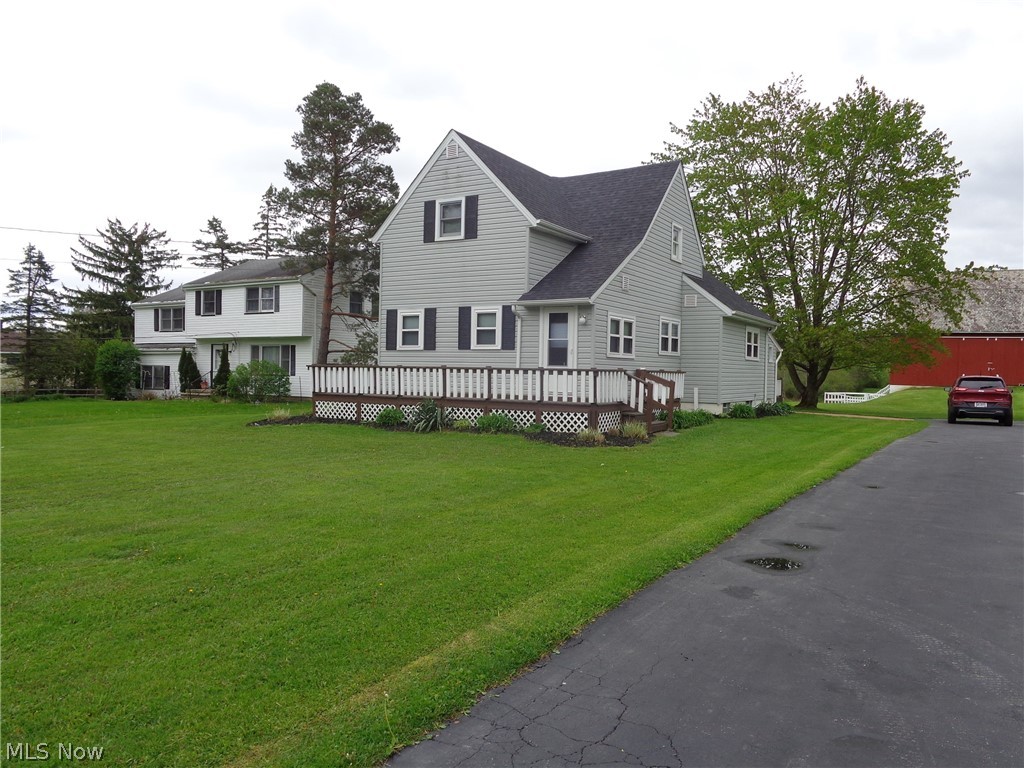
Wow!! You won't want to miss out on this Century home with its character, charm and modern updates. All major systems are updated. The roof is 1 month old with a 30 year warranty on the shingles.  Glass block windows installed in 2025. Furnace in 2015  A/C August of 2024. newer siding, tilt in windows and complete insulation throughout, The driveway and garage built in 2018. Updated electrical. Laminate flooring and new carpet. Freshly painted from top to bottom. 1st floor has a primary bedroom, laundry, big kitchen with pantry, foyer and large dining and living room. The second floor has 3 bedrooms and a large bathroom with a huge hallway closet. All bedrooms have ceiling fans and new blinds. The walkout basement is painted and has a newly tiled large shower. and plenty of storage. The barn has electricity, fenced in paddock out the back door and 6 horse stalls. The use of this barn is only limited by the imagination, Whether it's for hobbies, personal use or income producing. The private pond, surrounded by nature,  is the perfect place to sneak away to and enjoy a little peace and serenity, or do a little fishing.  Whether you want to walk the property, ride a horse along a trail to Valley Pkwy, ride ATV’s , or ride on a golf cart, this property offers something for everyone in your family. This home offers the serene, private, rural feel with the modern day convenience’s close by. North Royalton school district provides a top tier education. All this close to major highways and minutes to downtown.
#5206436

North Royalton

3303 Akins Road

4 Beds

2 Baths

N/A

$479,100

MLS#: 5206436
Price reduced
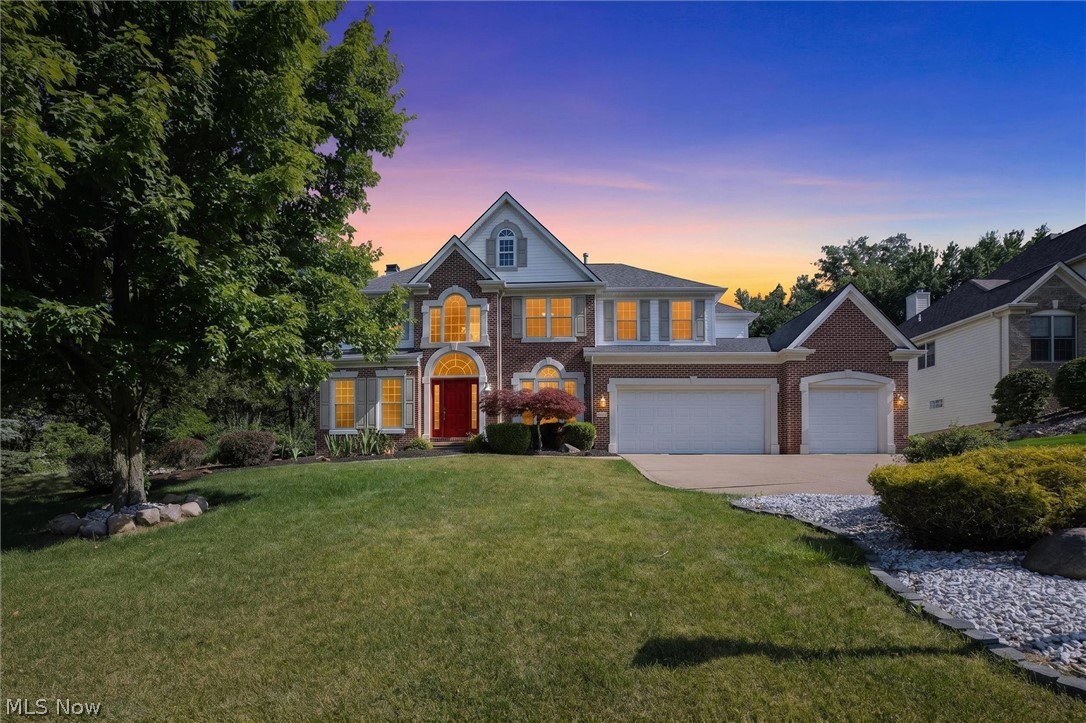
There's built, and there's Parkview-built. This home is the latter, crafted by the local family name behind West Hampton, and it shows.
Move through the home and it opens to a moment you do not forget. A two-story great room wrapped in arched windows, light spilling across hardwood, a fireplace at its heart, and a wall of glass framing the wooded backyard beyond. This is the room the home is built around, and the kind of space you cannot add later.
It flows open into a kitchen that earns its place beside it: warm wood cabinetry, granite counters, stainless appliances, a center island, and a walk-in pantry, with a breakfast area that overlooks the rear yard. A two-story foyer, a formal sitting room, and a dining room framed by an arched window and fine wainscoting round out the main level, along with a rare bedroom in this footprint, full bath, and laundry. The spacious three-car garage adds an outlet ready to charge an electric vehicle.
Upstairs, the owner's suite anchors the end of the hall with an oversized walk-in closet, joined by three more bedrooms and a loft that overlooks the great room below.
The walk-out lower level is the difference maker. Fully finished in a mix of plush carpet and brand-new luxury vinyl plank, it offers open living, a full bath, a bonus room, and a second kitchen, a true in-law and guest suite with its own walk-out entrance.
Outdoor living comes on two levels: a covered composite deck off the kitchen, built for dining in any weather, and a stamped-concrete patio off the walk-out below. Beyond, a fully fenced yard backs to mature woods. Private, green, and quiet. Your pets will love it! 
Meticulously maintained, with a new 2025 roof, plus furnace, air conditioning, and hot water tank updated in 2018. The big things are done.
All in the award-winning North Royalton City School District, minutes from shopping, dining, and major routes.
The home that sets the standard on West Hampton. Schedule a private tour today.
#5222132

North Royalton

9336 W Hampton Drive

5 Beds

4 Baths

5,179 Sq.Ft.

$649,900

MLS#: 5222132
New on site 3 days ago
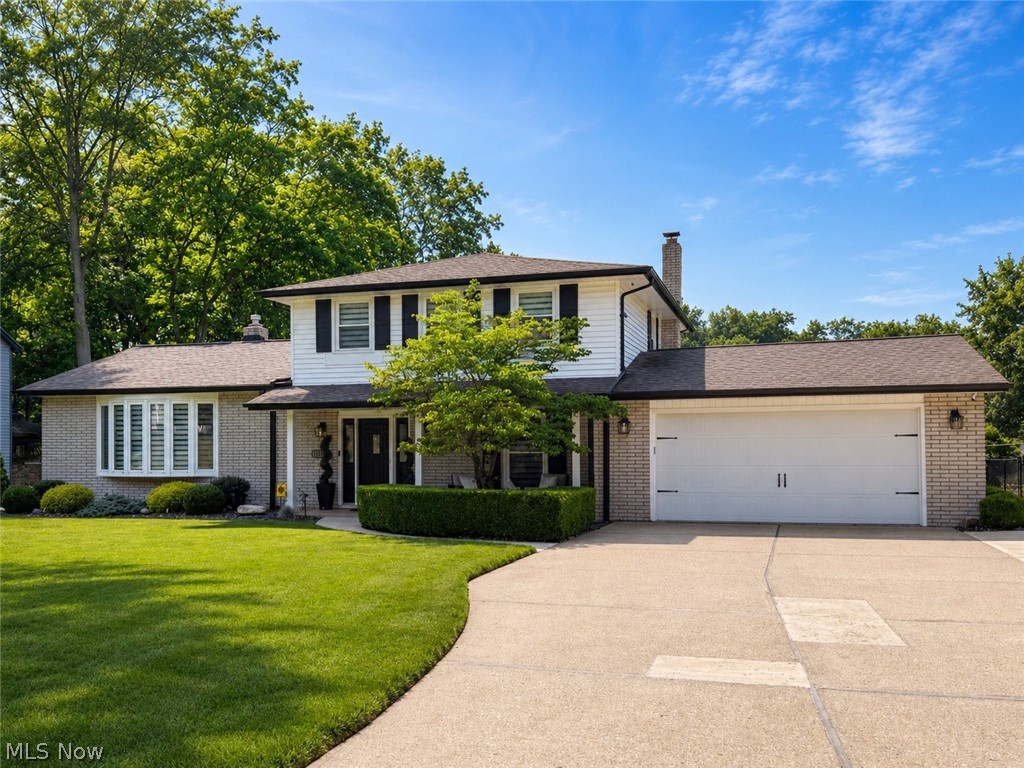
Welcome to this beautifully maintained 4-bedroom, 3-bathroom home offering the perfect blend of comfort, style, and functionality. From the moment you arrive, you'll appreciate the exceptional curb appeal, oversized 3-car-wide driveway, and spacious 2.5-car attached garage with an adjoining storage area, providing ample room for vehicles, tools, and outdoor equipment. Inside, you'll find a bright and inviting floor plan with generously sized living spaces and a beautifully finished basement, ideal for a recreation room, media room, home gym, or additional living area. The updated kitchen is complemented by new 2026 kitchen and laundry appliances, making everyday living both convenient and enjoyable. Step outside to your own private backyard retreat featuring a large concrete patio, an impressive covered gazebo perfect for entertaining or relaxing, professionally landscaped grounds, and a 12' x 16' storage shed for even more storage. Recent updates include a roof replaced in 2015, new oversized gutters, and a 2021 electrical panel. The home is also equipped with a professionally installed whole-house generator hookup and transfer system, allowing you to easily connect your own portable generator to provide backup power to the entire home during outages. Meticulously cared for and thoughtfully updated throughout, this move-in-ready property offers exceptional indoor and outdoor living in a home you'll be proud to own.
#5228933

North Royalton

8124 Forest Court N

4 Beds

2 Baths

2,540 Sq.Ft.

$524,900

MLS#: 5228933
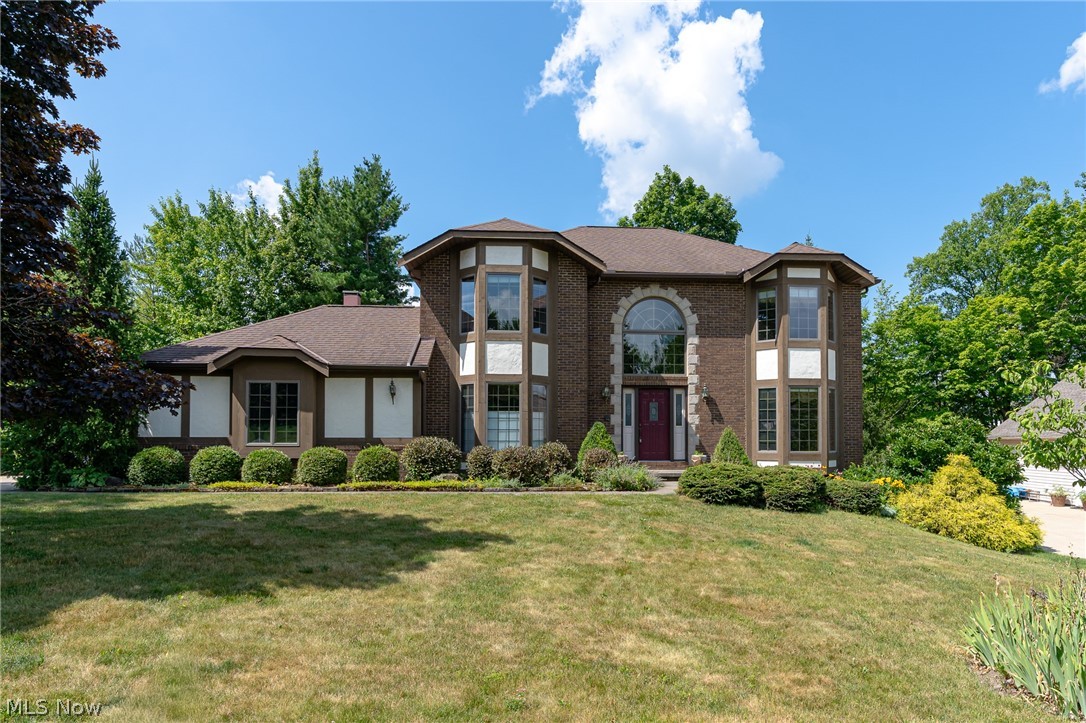
Welcome 7555 Andover Lane nestled in the subdivision of Southhampton Woods. This 4 bedroom 4 bath tudor style colonial offers two-story vaulted foyer flowing to spacious dining (tray ceiling and crown molding) and living rooms with crown molding and large windows. The powder room is off the 1st floor hall. Eat-in kitchen is large with Corian counters, island with cooktop and walk-in pantry. Appliances stay and there's a built-in desk. You will enjoy the sun against your face in the skylkit breakfast nook as you enjoy a meal and gaze through slider doors and large windows your two-tiered deck and wooded backyard. Family room is massive and includes skylights, wet bar, brick wood burning fireplace with gas starter, new carpet and flows to the living room through French doors. First floor laundry includes washer and dryer. Master bedroom en suite has the backyard view with arched ceilings.  Primary bath includes dual-sink vanity, jetted soaking tub and separate shower. Three other spacious bedrooms on the second floor and a common bath. Enjoy the additional basement finished living space with plenty of storage and a half bath for your convenience.  The main deck is 26 X 20 with bench seating and a second tier for your partying and barecuing pleasure. Set up your private showing today, we know you'll love it here!
#5225635

North Royalton

7555 Andover Lane

4 Beds

2 Baths

3,650 Sq.Ft.

$450,000

MLS#: 5225635
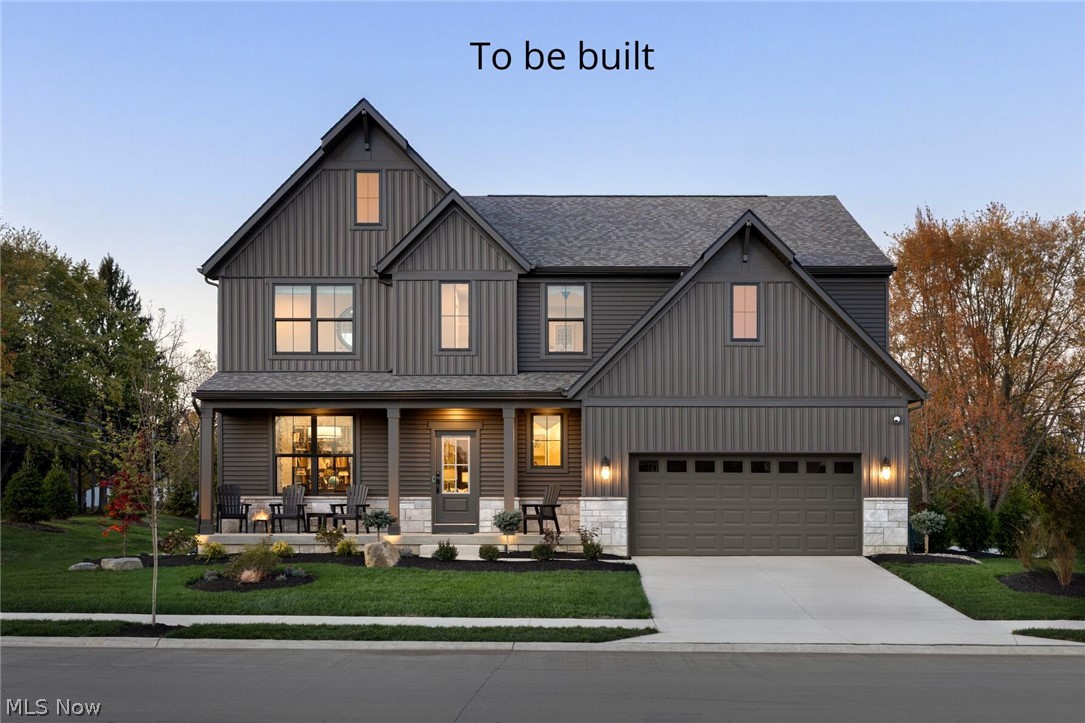
Modern, Spacious & Yours; Customize the Vale Plan in Harley Hills!
Exciting “To Be Built” opportunity in Harley Hills!
Build your dream home in North Royalton’s sought-after Harley Hills community!
The popular Vale floor plan by Drees Homes offers the perfect blend of space, style, and modern flexibility. This to-be-built design features an open-concept kitchen, dining area, and family room—ideal for entertaining or everyday living. Buyers can customize the layout with options like a sunroom, outdoor living area, or cozy fireplace for year-round comfort.
Upstairs, you’ll find four spacious bedrooms including a private primary suite with customizable luxury bath options like a relaxing garden bath or oversized super shower. A large gameroom/loft creates an amazing second living space for movie nights, hobbies, or a play area.
Need even more room? The lower level offers the ability to add a finished recreation room, 5th bedroom, or additional bath, giving you flexible space that can grow with your needs. Multiple garage configurations—tandem, extended, or side-entry—let you design the perfect setup.
Located in Harley Hills, this community offers a peaceful setting with convenient access to schools, parks, shopping, dining, and commuter routes. A fantastic opportunity to build new in one of North Royalton’s most desirable neighborhoods.
This is a To Be Built home. Photos, renderings, and floor plans represent the Vale model and may include optional features and upgrades based on buyer selections and availability.
Pricing and features will vary.
#5191423

North Royalton

7823 Harley Hills Drive

4 Beds

2 Baths

3,202 Sq.Ft.

$577,900

MLS#: 5191423
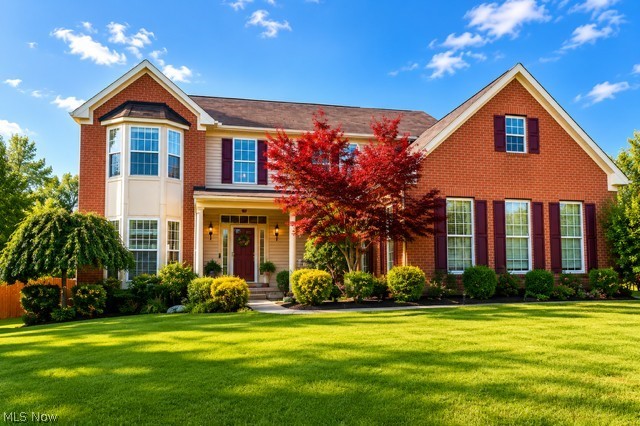
Welcome to this beautifully updated and meticulously maintained 4-bedroom, 4-bath colonial offering nearly 4,700 square feet of exceptional living space in one of North Royalton’s most desirable neighborhoods.


Step inside to an impressive two-story foyer and discover a bright, open-concept floor plan enhanced by luxury vinyl flooring installed in 2023 and freshly painted interiors in 2026. Natural light pours through oversized windows, creating a warm and inviting atmosphere throughout the home.


The gourmet kitchen features granite countertops, abundant cabinetry, and a spacious center island overlooking the inviting family room with a cozy fireplace—perfect for entertaining and everyday living.


Enjoy elegant formal living and dining rooms, soaring ceilings, and thoughtfully designed gathering spaces that provide both comfort and functionality. Upstairs, you’ll find generously sized bedrooms, including a spacious owner’s suite designed for relaxation and privacy.


The finished lower level offers endless possibilities for recreation, a home theater, fitness area, game room, or additional living space.


Recent updates include luxury vinyl flooring (2023), a new furnace (2024), and fresh interior paint (2026), providing modern style, comfort, and peace of mind for years to come.
#5220181

North Royalton

11609 Glen Abbey Drive

4 Beds

3 Baths

4,678 Sq.Ft.

$629,900

MLS#: 5220181
Price reduced
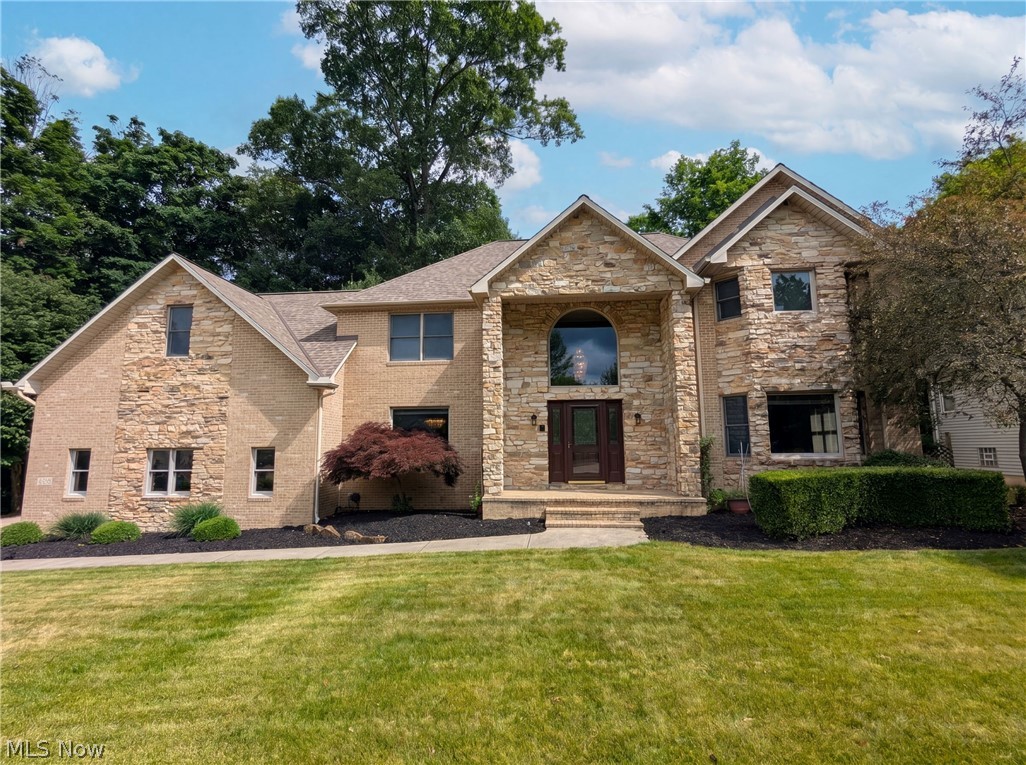
Explore 7550 James Dr, arranged for everyday practicality and comfort. The residence features a welcoming deck and a comforting fireplace, alongside a kitchen equipped with all stainless steel appliances. The primary bathroom provides convenience with double sinks and a separate tub and shower, while the primary bedroom includes a spacious walk in closet. This property combines thoughtful design with everyday functionality beautifully.. Included 100-Day Home Warranty with buyer activation
#5218653

North Royalton

7550 James Drive

5 Beds

3 Baths

4,294 Sq.Ft.

$500,000

MLS#: 5218653

 - property

Send a message

Message successfully sent.

Your message

What is 3 + 4 ?

Reason for contacting?

I agree to receive email communication and understand I can unsubscribe at any time.

I agree to be contacted by Tyson Sells Homes, LLC. via call, email, and text for real estate services. To opt out, you can reply 'stop' at any time or reply 'help' for assistance. You can also click the unsubscribe link in the emails. Message and data rates may apply. Message frequency may vary. Privacy Policy

Sign Out

Virtual Assistant

Would you like to take the next step with this property? We can help you schedule a showing or virtual tour, or send you more details.

Yes, I would like more information.

Thank You for Your Reply, One of Our Agents will contact you as soon as possible

No, maybe later.

Thank you, you can always contact me via email, phone number or through the contact form.

Realhub AI

Lucy - Your AI-Powered Realtor

Update Your Temporary Password

Personalize your search

Enter your email and we'll notify you immediately when new listings match what you're looking for.

or enter email address

Already have an account ? Login here

Continue your home search

I agree to receive communications and understand I can unsubscribe at any time.

I agree to be contacted by Tyson Sells Homes, LLC. via call, email, and text for real estate services. To opt out, you can reply 'stop' at any time or reply 'help' for assistance. You can also click the unsubscribe link in the emails. Message and data rates may apply. Message frequency may vary. Privacy Policy

Already have an account ? Login here

We use cookies

We use cookies primarily for analytics to enhance your experience. By accepting, you agree to our use of these cookies. You can manage your preferences or learn more about our cookies policy.