.webp?size=346x80)
Property
Beds
4
Full Baths
3
1/2 Baths
1
Year Built
2002
Sq.Footage
3,991
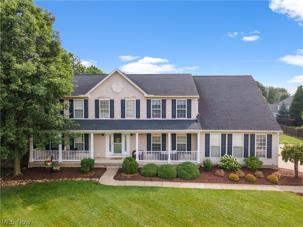
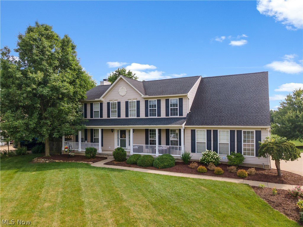
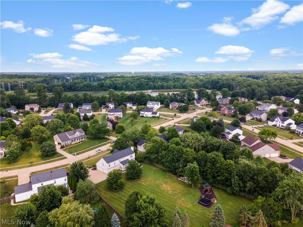
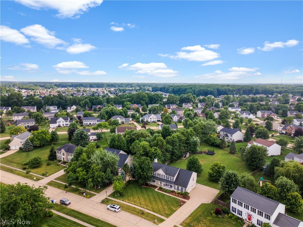
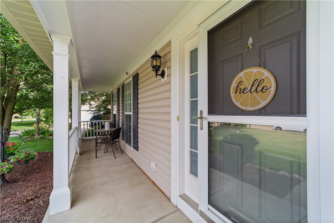
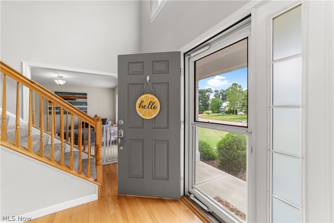
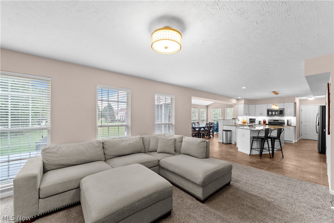
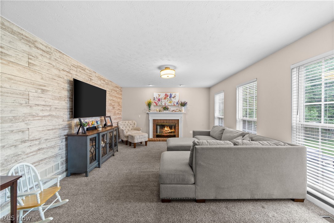
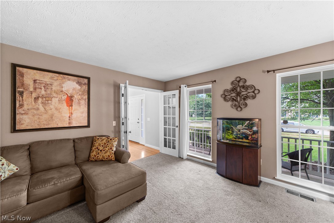
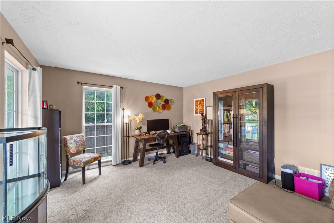
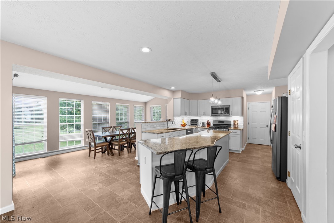
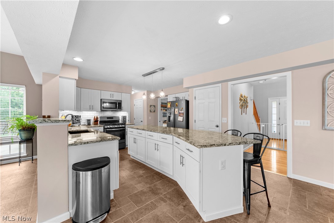
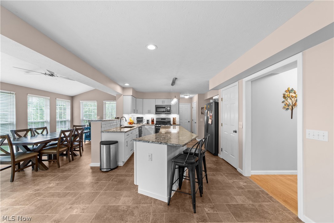
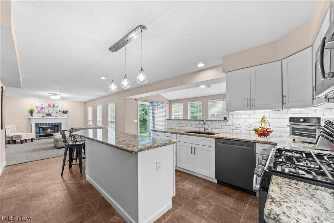
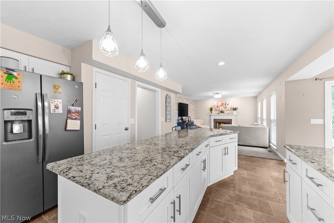
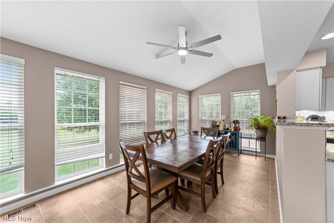
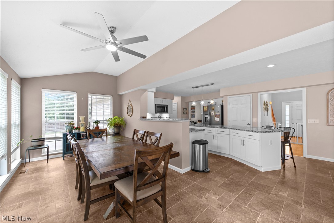
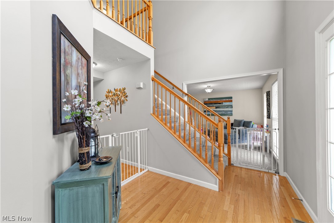
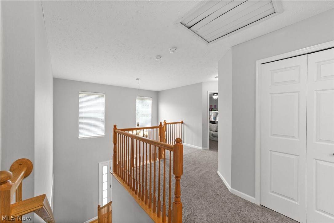
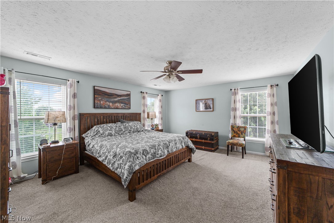
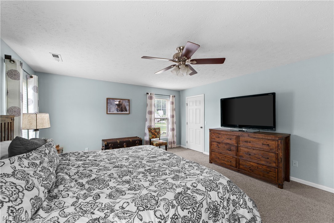
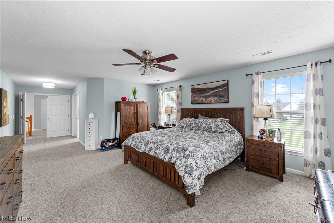
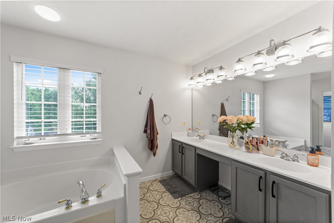
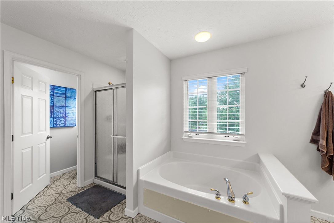
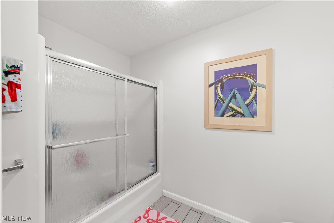
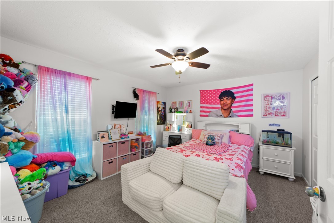
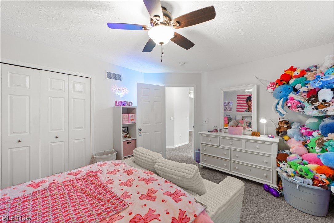
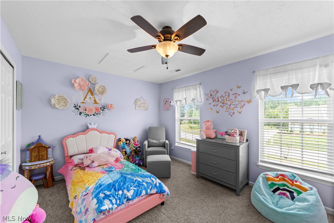
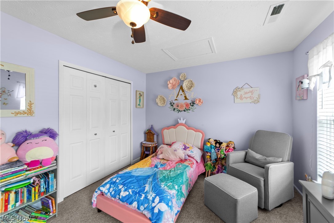
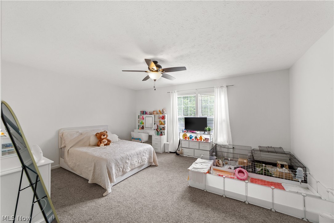
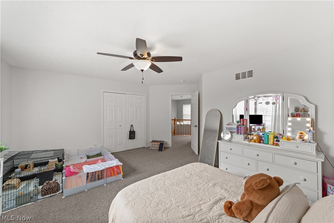
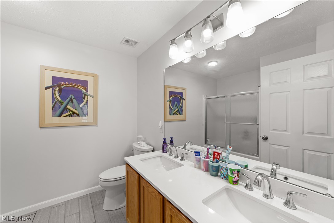
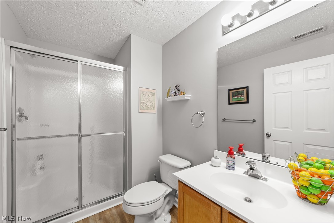
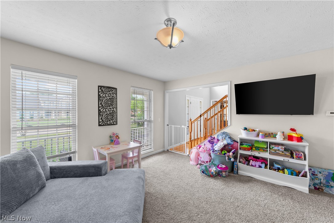
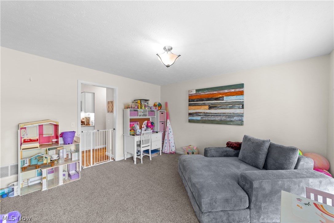
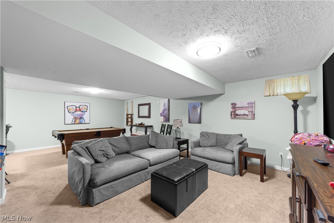
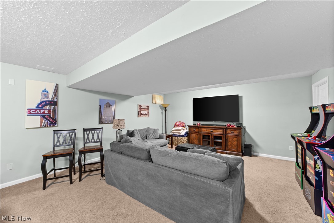
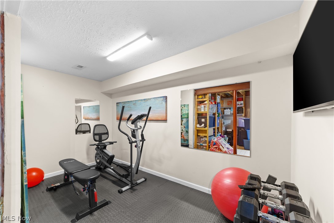
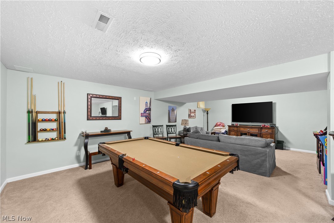
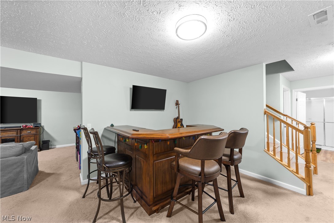
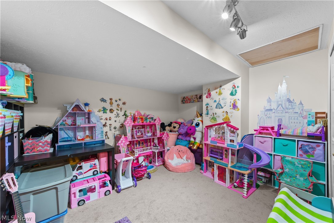
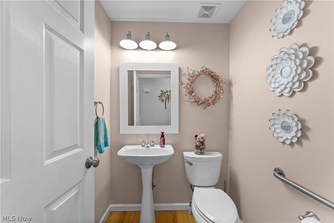
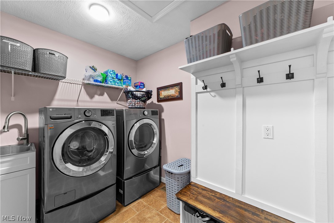
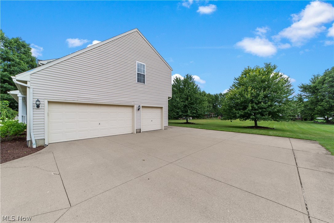
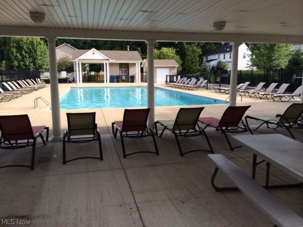
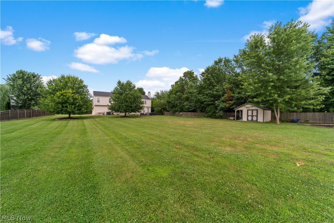
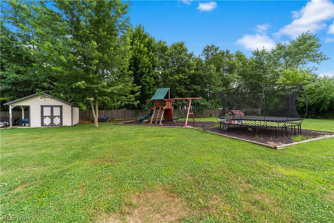
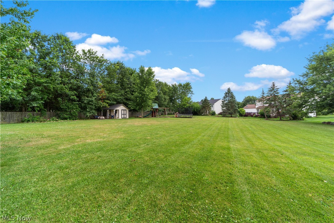
Exceptional Center Hall Colonial offering just under 4,000 sq. ft. of finished living space on a rare nearly 1-acre lot at the end of a quiet dead-end street in one of Avon's most desirable neighborhoods! Enjoy neighborhood amenities including a swimming pool and a walking path to Veteran's Park with sports fields, playgrounds, and community events. Pool pictures are of the neighborhood pool. A charming front porch welcomes you into a spacious foyer with hardwood floors. The beautifully renovated kitchen is the heart of the home, featuring an open layout to the morning room overlooking the private backyard and the inviting family room with a fireplace. The first floor also offers a private office, formal living and dining rooms, and an oversized laundry/mudroom with built-in storage lockers. Upstairs are four spacious bedrooms, including a generous owner's suite with an updated glamour bath featuring a soaking tub, tiled shower, dual vanities, and quality finishes. The finished lower level adds valuable living space with a large recreation room, play area, bonus room ideal for a home gym, office, or guest space, plus abundant storage. The heated side-load 3-car garage is complemented by an expanded concrete driveway, providing ample parking and space for recreation. The backyard features a large patio, concrete walkway to the driveway, and is nearly fully fenced, offering plenty of room to relax, entertain, or play. With nearly an acre of land, just under 4,000 sq. ft. of finished living space, a functional floor plan, and outstanding neighborhood amenities, this home is a rare opportunity in Avon. POOL TABLE, HOT TUB, TRAMPOLINE, SHED & KIDS OUTDOOR PLAYSET ALL STAY.
Features & Amenities
Interior
-
Other Interior Features
Eat-in Kitchen, Granite Counters, His and Hers Closets, Kitchen Island, Open Floorplan, Pantry, Recessed Lighting
-
Total Bedrooms
4
-
Bathrooms
3
-
1/2 Bathrooms
1
-
Above Grade Finished Area
3091.0
-
Basement YN
YES
-
Cooling YN
YES
-
Cooling
Central Air
-
Fireplace YN
YES
-
Heating YN
YES
-
Heating
Natural Gas, Forced Air, Fireplace(s)
-
Pet friendly
N/A
Exterior
-
Garage
Yes
-
Garage spaces
3
-
Construction Materials
Vinyl Siding
-
Other Exterior Features
Playground
-
Parking
Attached, Garage, Heated Garage, Garage Faces Side
-
Patio and Porch Features
Covered, Front Porch, Porch
-
Pool
Yes
-
Pool Features
Community
-
Waterfront YN
NO
Area & Lot
-
Lot Features
Back Yard, Irregular Lot, Landscaped, Rectangular Lot, Few Trees
-
Lot Size(acres)
0.8236
-
Property Type
Residential
-
Property Sub Type
Single Family Residence
-
Architectural Style
Colonial
Price
-
Sales Price
$649,900
-
Tax Amount
$8,520
-
Sq. Footage
3,991
-
Price/SqFt
$162
HOA
-
Association
YES
-
Association Fee
$535
-
Association Fee Frequency
Annually
-
Association Fee Includes
N/A
School District
-
Elementary School
Avon LSD - 4703
-
Middle School
Avon LSD - 4703
-
High School
Avon LSD - 4703
Property Features
-
Sewer
Public Sewer
-
Water Source
Public
Schedule a Showing
Showing scheduled successfully.
Mortgage calculator
Estimate your monthly mortgage payment, including the principal and interest, property taxes, and HOA. Adjust the values to generate a more accurate rate.
Your payment
Principal and Interest:
$
Property taxes:
$
HOA fees:
$
Total loan payment:
$
Total interest amount:
$
Location
County
Lorain
Elementary School
Avon LSD - 4703
Middle School
Avon LSD - 4703
High School
Avon LSD - 4703
Listing Courtesy of Regan B Longstreet , ERA Real Solutions Realty
RealHub Information is provided exclusively for consumers' personal, non-commercial use, and it may not be used for any purpose other than to identify prospective properties consumers may be interested in purchasing. All information deemed reliable but not guaranteed and should be independently verified. All properties are subject to prior sale, change or withdrawal. RealHub website owner shall not be responsible for any typographical errors, misinformation, misprints and shall be held totally harmless.

AGENT
Tami Reiss
Call Tami today to schedule a private showing.

* Listings on this website come from the FMLS IDX Compilation and may be held by brokerage firms other than the owner of this website. The listing brokerage is identified in any listing details. Information is deemed reliable but is not guaranteed. If you believe any FMLS listing contains material that infringes your copyrighted work please click here to review our DMCA policy and learn how to submit a takedown request.© 2024 FMLS.
Related Properties
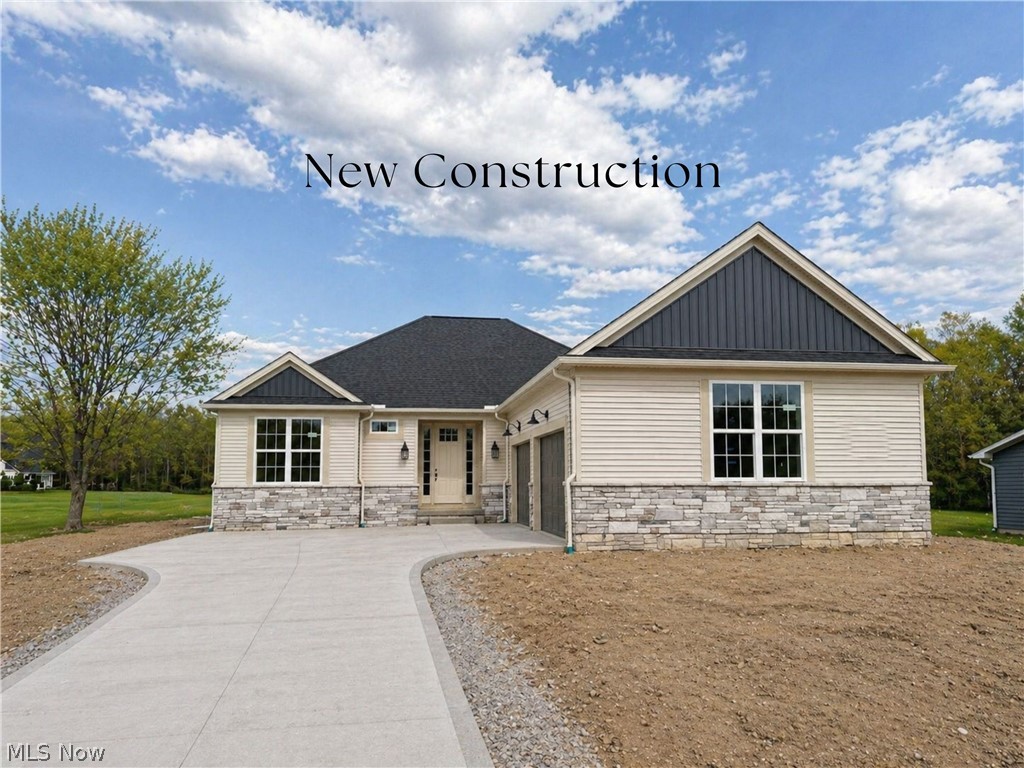
Avon
3647 Williams Court
3 Beds
2 Baths
N/A
$684,900
MLS#: 5176573
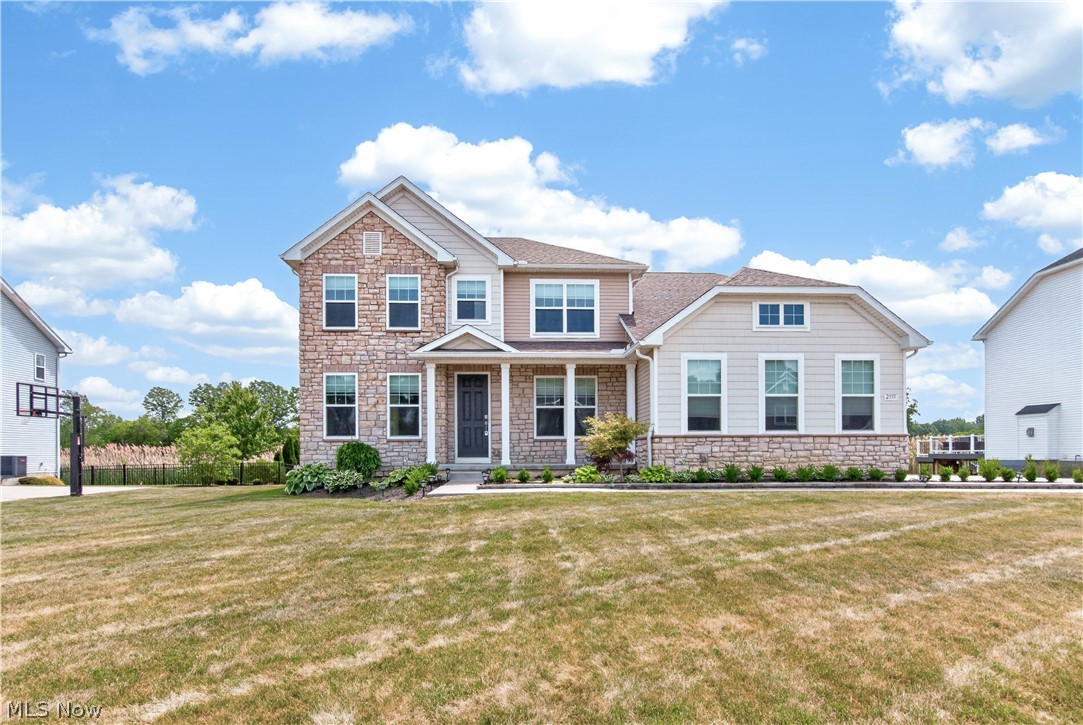
Avon
2335 Norton Place
5 Beds
4 Baths
3,052 Sq.Ft.
$765,000
MLS#: 5217101
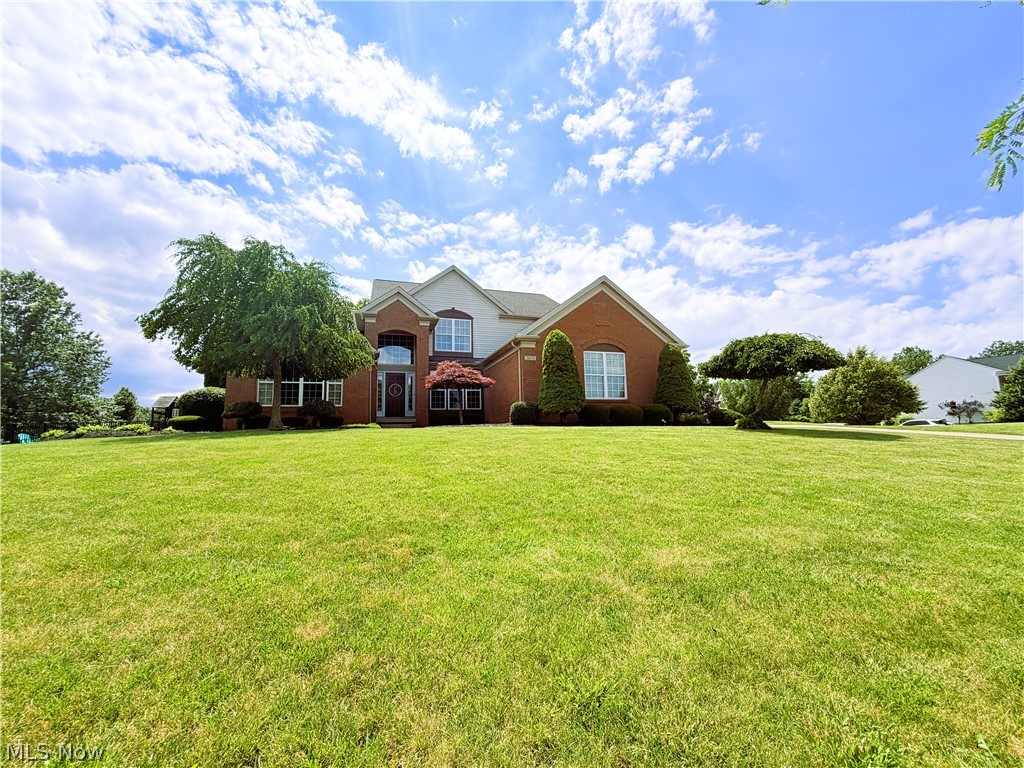
Avon
3676 Truxton Place
4 Beds
3 Baths
3,905 Sq.Ft.
$635,000
MLS#: 5221138
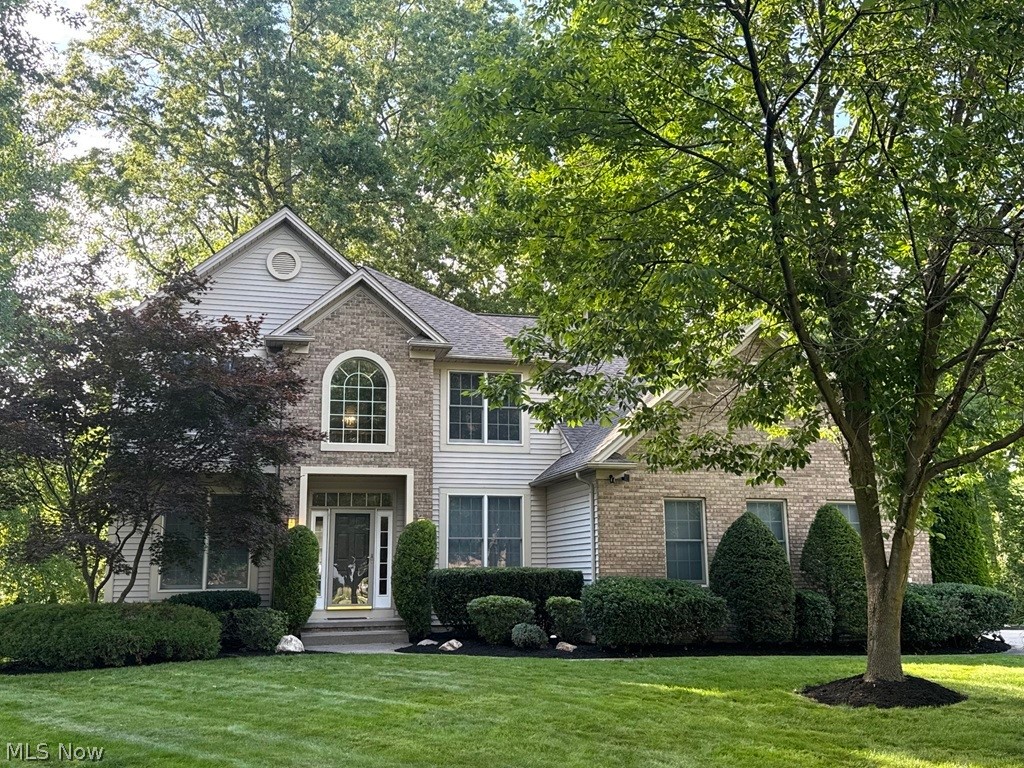
Avon
2374 Glenwood Lane
4 Beds
3 Baths
3,411 Sq.Ft.
$619,900
MLS#: 5221928
Avon
3111 Fairview Drive
4 Beds
4 Baths
5,670 Sq.Ft.
$739,000
MLS#: 5212356
Avon
2556 Palmer Lane
4 Beds
2 Baths
4,073 Sq.Ft.
$664,900
MLS#: 5215823
