.webp?size=346x80)


Property
Beds
4
Full Baths
2
1/2 Baths
1
Year Built
1994
Sq.Footage
3,246
Discover the perfect blend of luxury, comfort, and exceptional entertaining in this stunning 4-bedroom, 2.5-bath home situated on 2 beautiful acres. Featuring an impressive array of updates, spacious living areas, and an incredible private backyard oasis. The spacious primary suite is a true retreat, complete with a comfortable sitting area and an exceptionally large walk-in closet. The luxurious primary bathroom has been beautifully updated with a heated floors, brand-new oversized shower, a relaxing jetted tub, and double sinks. The heart of the home is the newly remodeled chef’s kitchen, thoughtfully designed for both everyday living and entertaining. Highlights include an extra-large island, a six-burner stove, and a walk-in pantry, providing the ideal space for preparing meals and gathering with family and friends. Beautiful wood beams add warmth, character, and timeless charm to both the family room and eat-in kitchen.Step outside to your own private backyard paradise, where outdoor living takes center stage. Enjoy the sparkling inground saltwater pool, unwind in the Jacuzzi hot tub with its convenient Covana cover, or gather around either of the two fire pits. A new pavilion with attached storage and an additional shed provide even more functionality for outdoor entertaining and storage. Numerous updates throughout the home, including updated flooring, fresh paint, and updated bathrooms, add to its appeal and move-in-ready feel. A rare opportunity to enjoy space, privacy, and resort-style living all in one remarkable home!
Features & Amenities
Interior
-
Other Interior Features
Beamed Ceilings, Ceiling Fan(s), Double Vanity, Eat-in Kitchen, Kitchen Island, Pantry, Soaking Tub, Natural Woodwork, Walk-In Closet(s)
-
Total Bedrooms
4
-
Bathrooms
2
-
1/2 Bathrooms
1
-
Above Grade Finished Area
3246.0
-
Basement YN
YES
-
Cooling YN
YES
-
Cooling
Ceiling Fan(s), Central Air
-
Fireplace YN
YES
-
Heating YN
YES
-
Heating
Forced Air
-
Pet friendly
N/A
Exterior
-
Garage
Yes
-
Garage spaces
3
-
Construction Materials
Brick, Vinyl Siding
-
Other Exterior Features
Fire Pit
-
Parking
Attached, Garage
-
Patio and Porch Features
Deck
-
Pool
Yes
-
Pool Features
Fenced, Heated, In Ground, Pool Cover, Salt Water, Private
-
Waterfront YN
NO
Area & Lot
-
Lot Size(acres)
2.0
-
Property Type
Residential
-
Property Sub Type
Single Family Residence
-
Architectural Style
Colonial
Price
-
Sales Price
$799,000
-
Tax Amount
$9,616.78
-
Financing Options
Cash, Conventional, FHA, VA Loan
-
Sq. Footage
3,246
-
Price/SqFt
$246
HOA
-
Association
No
School District
-
Elementary School
Brunswick CSD - 5202
-
Middle School
Brunswick CSD - 5202
-
High School
Brunswick CSD - 5202
Property Features
-
Sewer
Septic Tank
-
Water Source
Public
Schedule a Showing
Showing scheduled successfully.
Mortgage calculator
Estimate your monthly mortgage payment, including the principal and interest, property taxes, and HOA. Adjust the values to generate a more accurate rate.
Your payment
Principal and Interest:
$
Property taxes:
$
HOA fees:
$
Total loan payment:
$
Total interest amount:
$
Location
County
Medina
Elementary School
Brunswick CSD - 5202
Middle School
Brunswick CSD - 5202
High School
Brunswick CSD - 5202
Listing Courtesy of Charise Luf, On Target Realty, Inc.
RealHub Information is provided exclusively for consumers' personal, non-commercial use, and it may not be used for any purpose other than to identify prospective properties consumers may be interested in purchasing. All information deemed reliable but not guaranteed and should be independently verified. All properties are subject to prior sale, change or withdrawal. RealHub website owner shall not be responsible for any typographical errors, misinformation, misprints and shall be held totally harmless.

Team Lead / Realtor®
Tyson Hartzler
Call Tyson today to schedule a private showing.

* Listings on this website come from the FMLS IDX Compilation and may be held by brokerage firms other than the owner of this website. The listing brokerage is identified in any listing details. Information is deemed reliable but is not guaranteed. If you believe any FMLS listing contains material that infringes your copyrighted work please click here to review our DMCA policy and learn how to submit a takedown request.© 2024 FMLS.
Related Properties
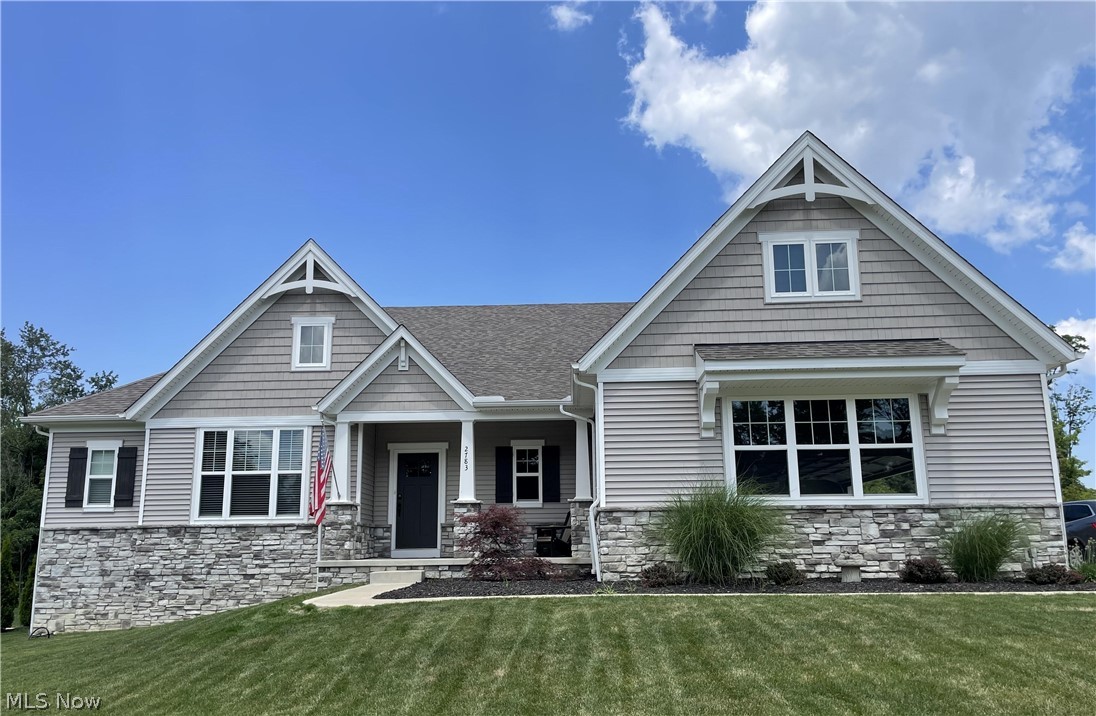
Brunswick
2783 Galway Drive
3 Beds
2 Baths
2,391 Sq.Ft.
$789,900
MLS#: 5228124

Brunswick
883 White Willow Lane
4 Beds
2 Baths
3,615 Sq.Ft.
$699,900
MLS#: 5208985

Brunswick
4413 Chaseline Ridge
5 Beds
4 Baths
5,238 Sq.Ft.
$740,000
MLS#: 5250520
