.webp?size=346x80)


Property
Beds
3
Full Baths
2
1/2 Baths
None
Year Built
1968
Sq.Footage
N/A
Welcome home to this charming brick ranch, ideally located in New Franklin just minutes from Portage Lakes State Park. This inviting home blends comfortable living spaces with great outdoor appeal, and offers a wonderful opportunity to add your personal touch with some cosmetic updating. Step into the cozy family room, anchored by a wood-burning brick fireplace — perfect for relaxing evenings. The kitchen offers a convenient breakfast bar, a pantry cupboard for extra storage, and an over-the-stove microwave. Natural light pours into the living room through a beautiful bay window overlooking the spacious front yard. The dining room opens through a patio door onto the deck, leading out to a large, wooded backyard — a private retreat for warmer months. The spacious master suite features a full bath with a walk-in shower, and a second full bath completes the main level for added convenience. Downstairs, the full basement is waterproofed and offers excellent flexibility — plenty of room for storage, a possible game room, and a large recreation room. The basement also houses the laundry area, and the washer and dryer are included. Solid bones, a great layout, and a peaceful wooded setting close to the lakes — this home just needs a bit of updating to truly shine. Priced accordingly and full of potential! *Call your agent today to schedule a personal showing!
Features & Amenities
Interior
-
Other Interior Features
Breakfast Bar
-
Total Bedrooms
3
-
Bathrooms
2
-
Basement YN
YES
-
Cooling YN
YES
-
Cooling
Central Air, Ceiling Fan(s)
-
Fireplace YN
YES
-
Heating YN
YES
-
Heating
Natural Gas, Forced Air, Fireplace(s)
-
Main Level Bedrooms
3
-
Pet friendly
N/A
Exterior
-
Garage
Yes
-
Garage spaces
2
-
Construction Materials
Brick
-
Parking
Garage Faces Front, Garage
-
Patio and Porch Features
Deck
-
Pool
No
-
Waterfront YN
NO
Area & Lot
-
Lot Features
Level, Many Trees
-
Lot Size(acres)
0.56
-
Property Type
Residential
-
Property Sub Type
Single Family Residence
-
Architectural Style
Ranch
Price
-
Sales Price
$249,000
-
Tax Amount
$4,226
-
Sq. Footage
N/A
-
Price/SqFt
N/A
HOA
-
Association
No
School District
-
Elementary School
Manchester LSD Summit- 7706
-
Middle School
Manchester LSD Summit- 7706
-
High School
Manchester LSD Summit- 7706
Property Features
-
Foundation Details
Block
-
Sewer
Septic Tank
-
Water Source
Well
Schedule a Showing
Showing scheduled successfully.
Mortgage calculator
Estimate your monthly mortgage payment, including the principal and interest, property taxes, and HOA. Adjust the values to generate a more accurate rate.
Your payment
Principal and Interest:
$
Property taxes:
$
HOA fees:
$
Total loan payment:
$
Total interest amount:
$
Location
County
Summit
Elementary School
Manchester LSD Summit- 7706
Middle School
Manchester LSD Summit- 7706
High School
Manchester LSD Summit- 7706
Listing Courtesy of Irene Fahey , EXP Realty, LLC.
RealHub Information is provided exclusively for consumers' personal, non-commercial use, and it may not be used for any purpose other than to identify prospective properties consumers may be interested in purchasing. All information deemed reliable but not guaranteed and should be independently verified. All properties are subject to prior sale, change or withdrawal. RealHub website owner shall not be responsible for any typographical errors, misinformation, misprints and shall be held totally harmless.

Agent / Realtor®
Carla Ponikvar
Call Carla today to schedule a private showing.

* Listings on this website come from the FMLS IDX Compilation and may be held by brokerage firms other than the owner of this website. The listing brokerage is identified in any listing details. Information is deemed reliable but is not guaranteed. If you believe any FMLS listing contains material that infringes your copyrighted work please click here to review our DMCA policy and learn how to submit a takedown request.© 2024 FMLS.
Related Properties

Akron
2372 Triplett Boulevard
3 Beds
3 Baths
2,352 Sq.Ft.
$249,900
MLS#: 5218896

Akron
317 E Linwood Avenue
2 Beds
3 Baths
1,311 Sq.Ft.
$269,999
MLS#: 5214280
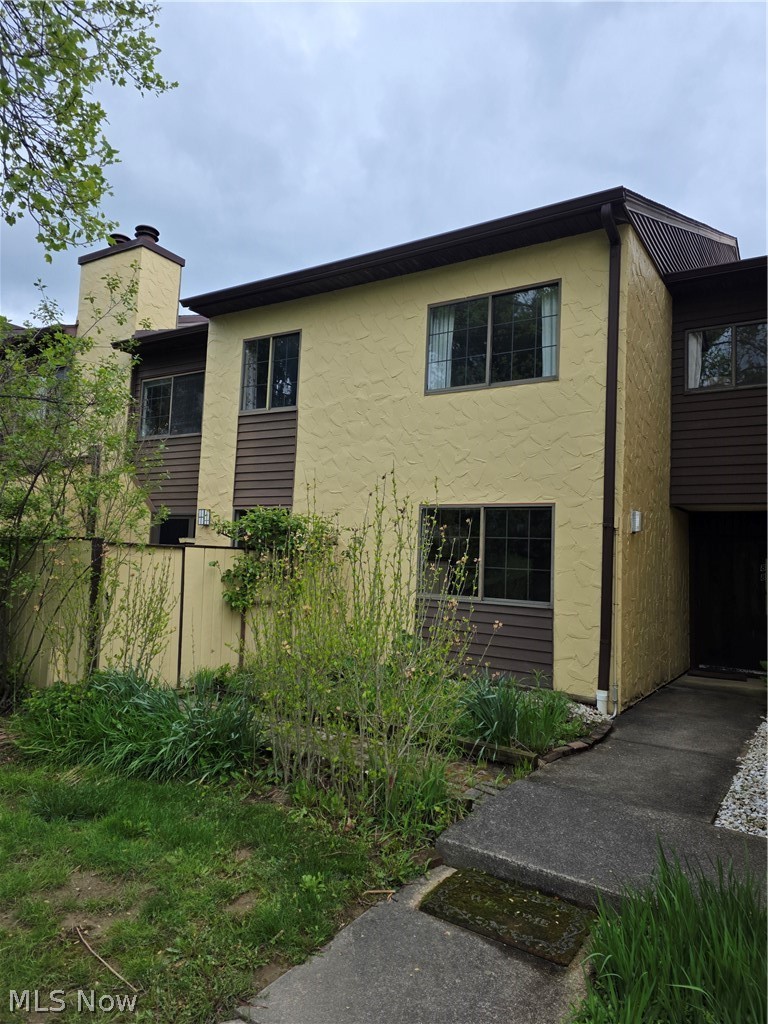
Akron
879 Hampton Ridge Drive
3 Beds
2 Baths
2,010 Sq.Ft.
$229,900
MLS#: 5206128

Akron
1952 Canton Road
3 Beds
1 Baths
1,339 Sq.Ft.
$224,999
MLS#: 5231418

Akron
247 Rhodes Avenue
3 Beds
2 Baths
2,056 Sq.Ft.
$199,900
MLS#: 5228891
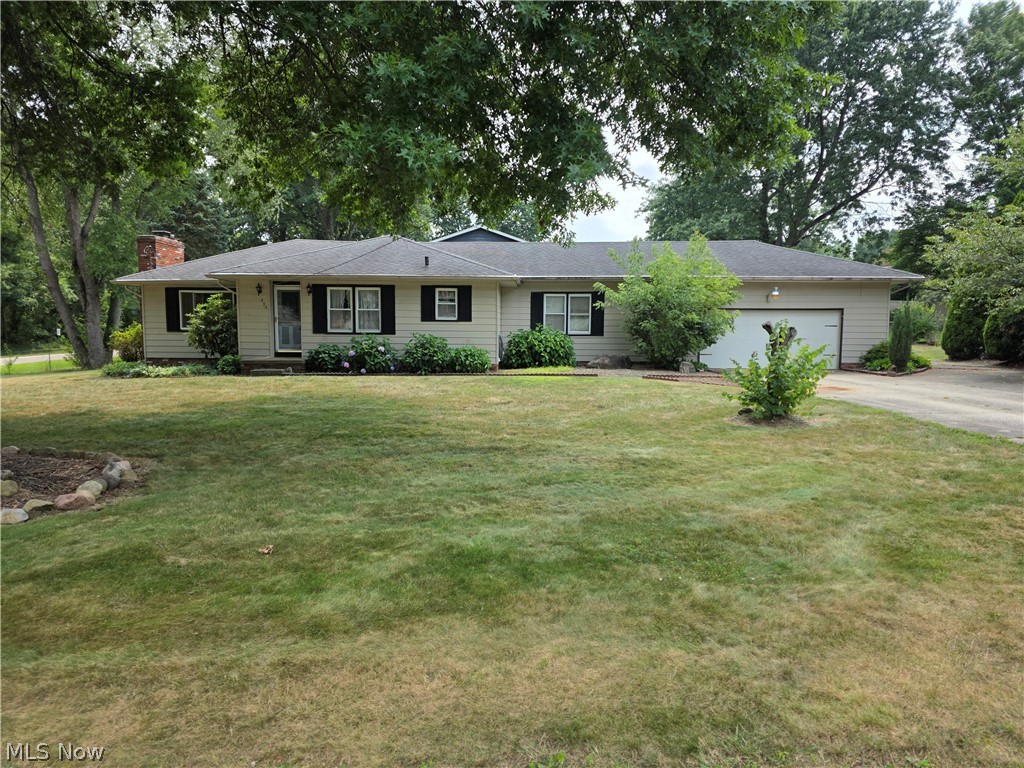
Akron
490 Bonshire Road
3 Beds
1 Baths
1,940 Sq.Ft.
$279,900
MLS#: 5231080
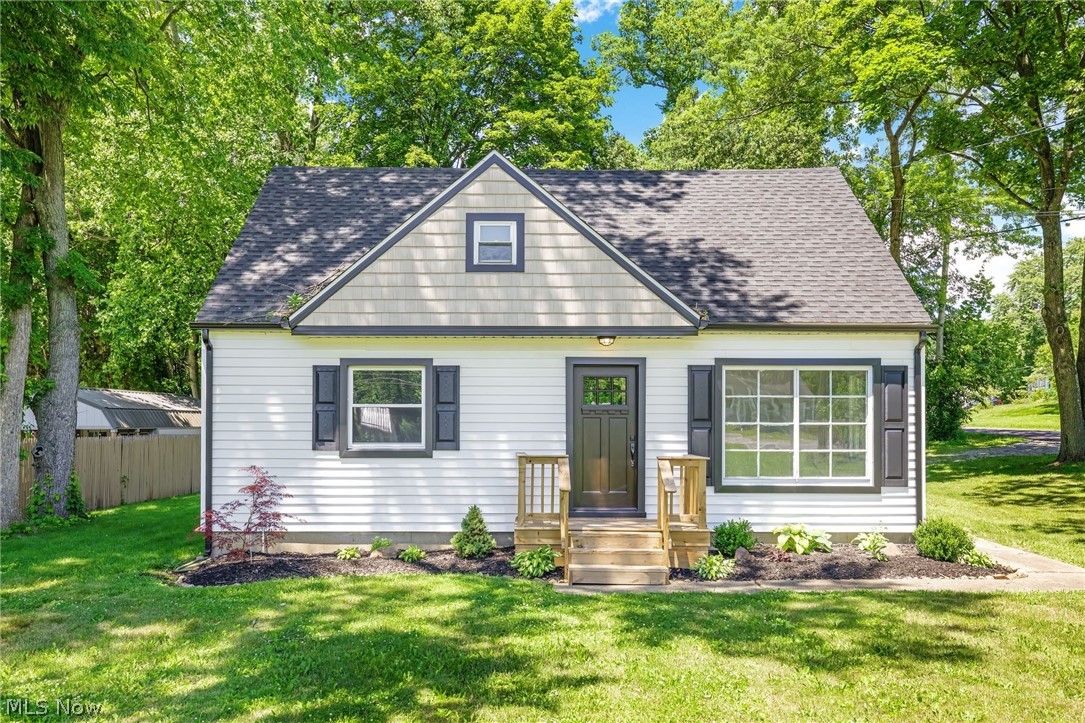
Akron
1371 Krumroy Road
3 Beds
1 Baths
1,110 Sq.Ft.
$214,900
MLS#: 5221780
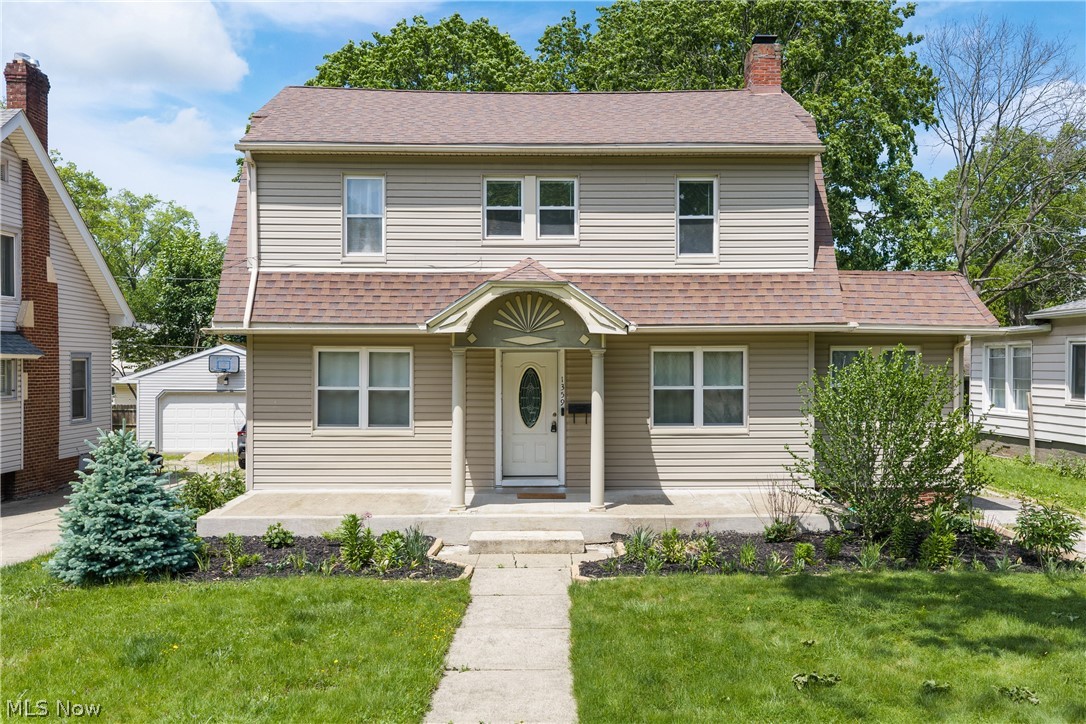
Akron
1359 Delia Avenue
4 Beds
2 Baths
2,191 Sq.Ft.
$275,000
MLS#: 5211764
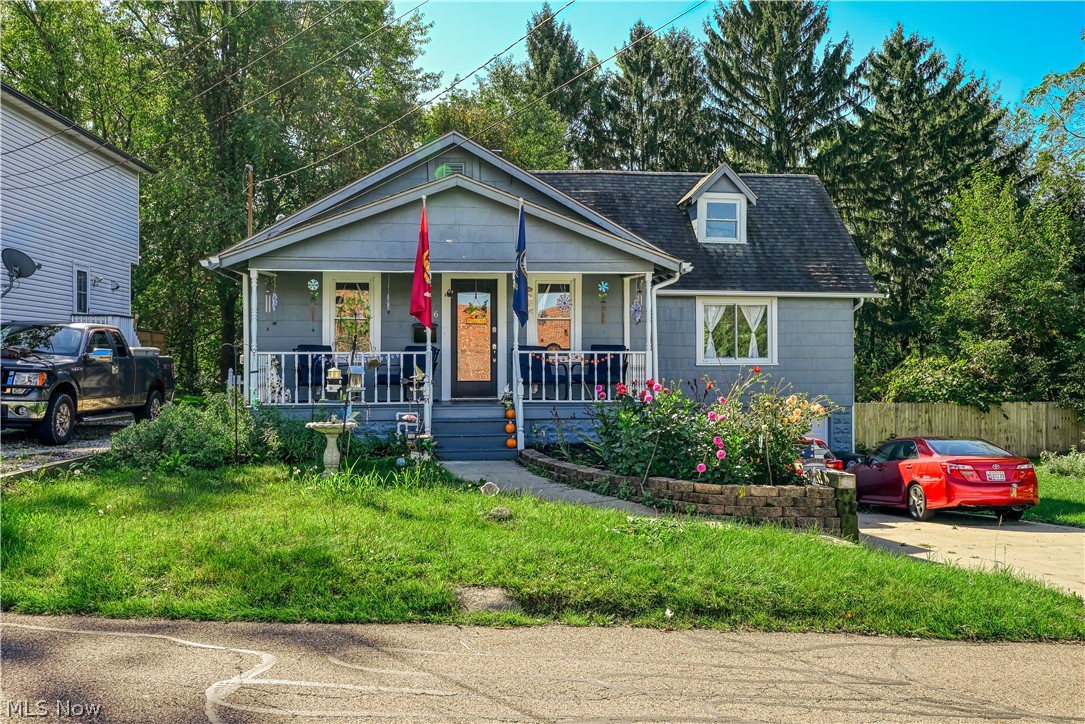
Akron
2266 Windemere Avenue
4 Beds
2 Baths
N/A
$234,900
MLS#: 5229711
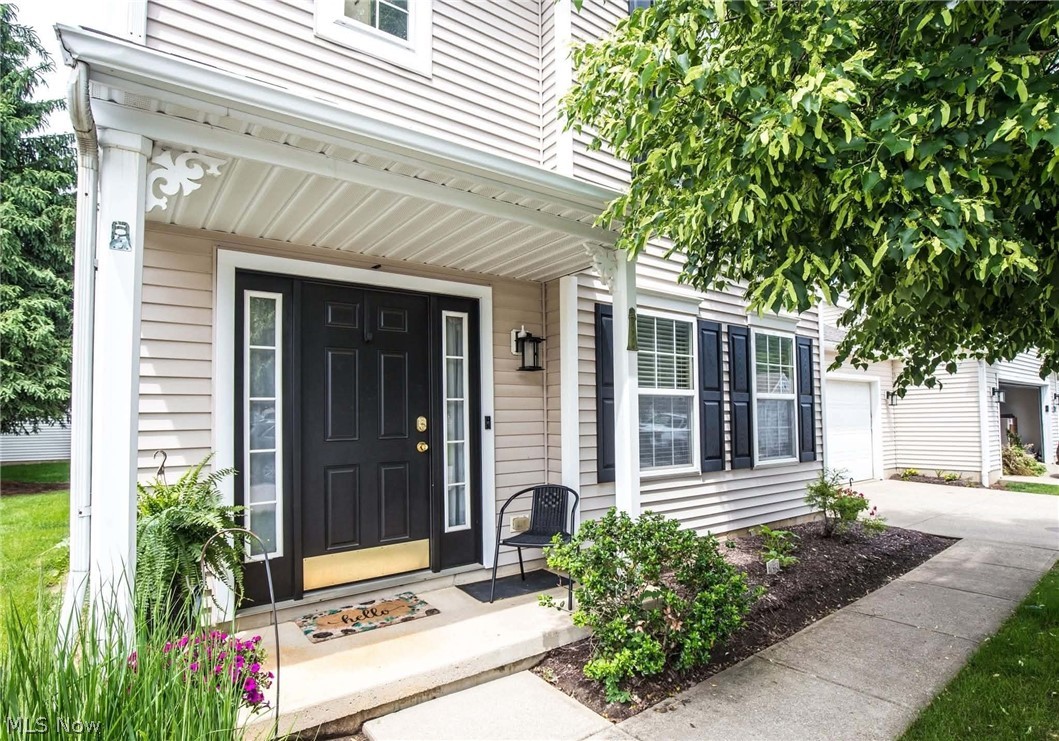
Akron
2611 Canvasback Circle
3 Beds
2 Baths
1,549 Sq.Ft.
$218,000
MLS#: 5230352
