Features & Amenities

Interior

  • Total Bedrooms

    4

  • Bathrooms

    2

  • 1/2 Bathrooms

    1

  • Above Grade Finished Area

    2136.0

  • Basement YN

    YES

  • Cooling YN

    YES

  • Cooling

    Central Air

  • Fireplace YN

    NO

  • Heating YN

    YES

  • Heating

    Natural Gas, Forced Air

  • Pet friendly

    N/A

Exterior

  • Garage

    Yes

  • Garage spaces

    2

  • Construction Materials

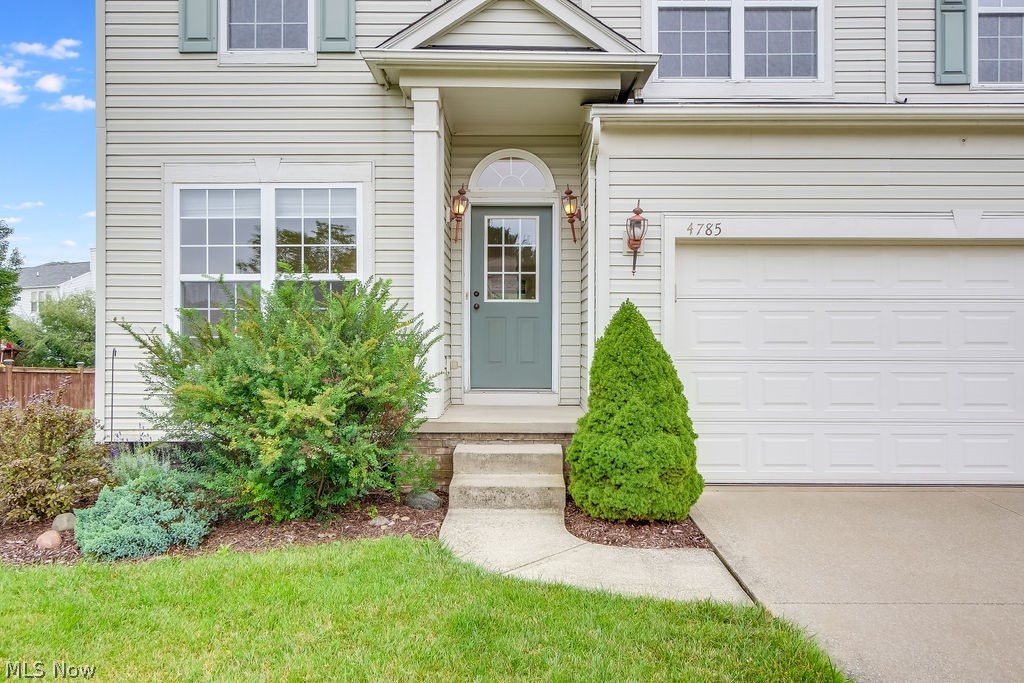
    Vinyl Siding

  • Parking

    Attached, Garage, Garage Door Opener, Paved

  • Patio and Porch Features

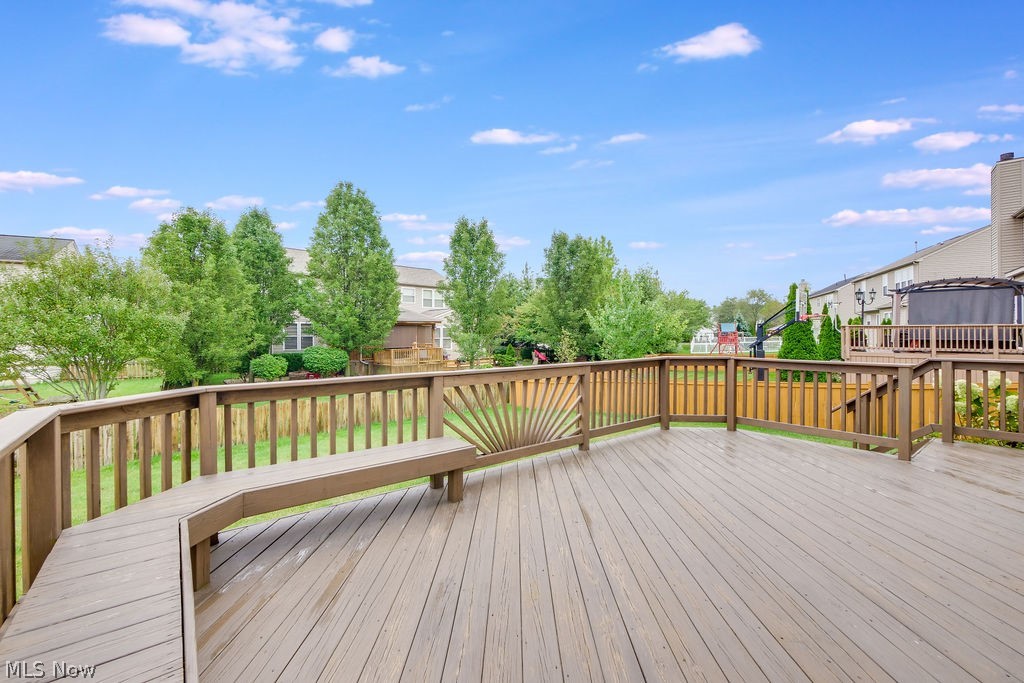
    Deck

  • Pool

    No

Area & Lot

  • Lot Size(acres)

    0.2238

  • Property Type

    Residential

  • Property Sub Type

    Single Family Residence

  • Architectural Style

    Colonial

Price

  • Sales Price

    $325,000

  • Tax Amount

    $5,274

  • Financing Options

    Conventional

  • Sq. Footage

    2,136

  • Price/SqFt

    $152

HOA

  • Association

    YES

  • Association Fee

    $350

  • Association Fee Frequency

    Annually

  • Association Fee Includes

    N/A

School District

  • Elementary School

    Stow-Munroe Falls CS - 7714

  • Middle School

    N/A

  • High School

    N/A

Property Features

  • Stories

    2

  • Sewer

    Public Sewer

  • Water Source

    Public

Schedule a Showing

Showing scheduled successfully.

<
>
IN PERSON
VIA CHAT

What is 3 + 4 ?


Change time

Mortgage calculator

Estimate your monthly mortgage payment, including the principal and interest, property taxes, and HOA. Adjust the values to generate a more accurate rate.

Your payment

Principal and Interest:

$

Property taxes:

$

HOA fees:

$

Total loan payment:

$

Total interest amount:

$

Location

County

Summit

Elementary School

Stow-Munroe Falls CS - 7714

Middle School

High School

Listing Courtesy of Nicole M Ward , EXP Realty, LLC.

RealHub Information is provided exclusively for consumers' personal, non-commercial use, and it may not be used for any purpose other than to identify prospective properties consumers may be interested in purchasing. All information deemed reliable but not guaranteed and should be independently verified. All properties are subject to prior sale, change or withdrawal. RealHub website owner shall not be responsible for any typographical errors, misinformation, misprints and shall be held totally harmless.

Agent Austin Lape

AGENT

Austin Lape

Call Austin today to schedule a private showing.


* Listings on this website come from the FMLS IDX Compilation and may be held by brokerage firms other than the owner of this website. The listing brokerage is identified in any listing details. Information is deemed reliable but is not guaranteed. If you believe any FMLS listing contains material that infringes your copyrighted work please click here to review our DMCA policy and learn how to submit a takedown request.© 2024 FMLS.
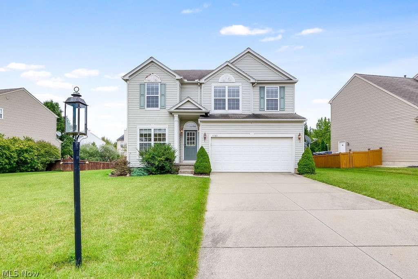
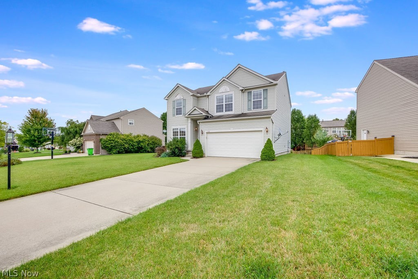
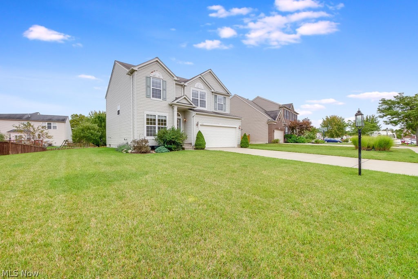
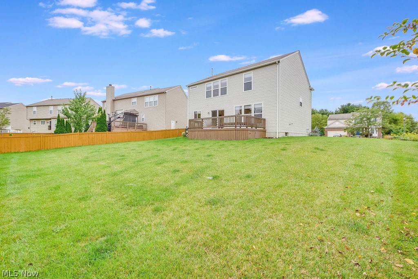
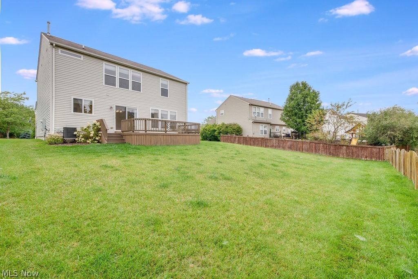
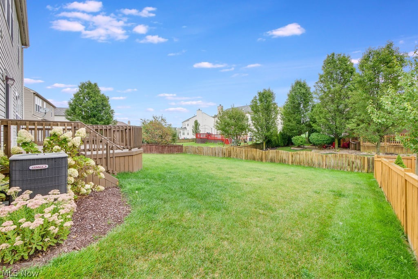
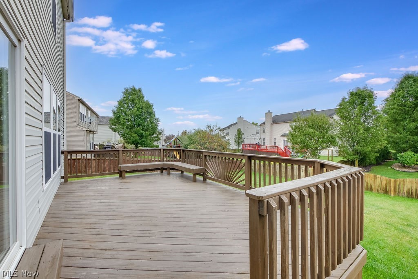
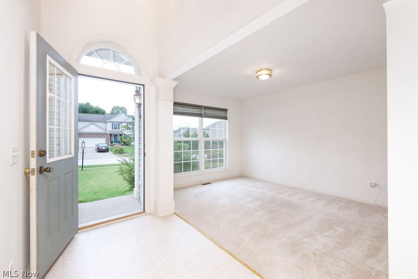
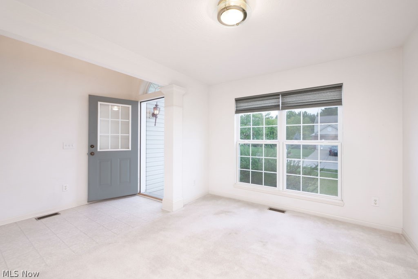
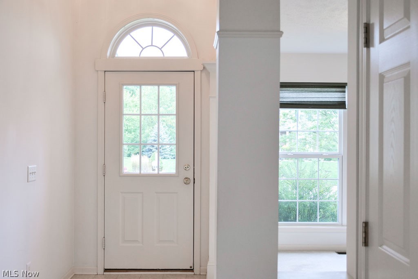
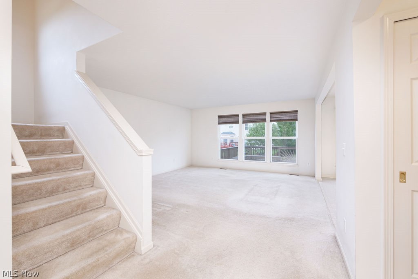
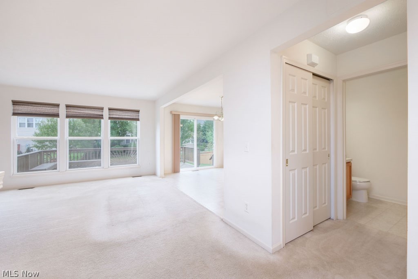
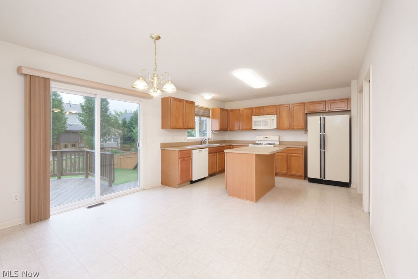
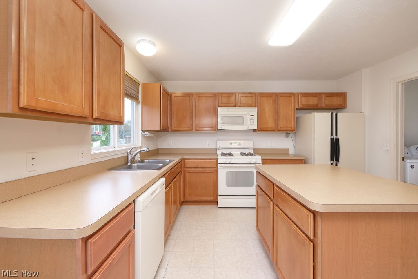
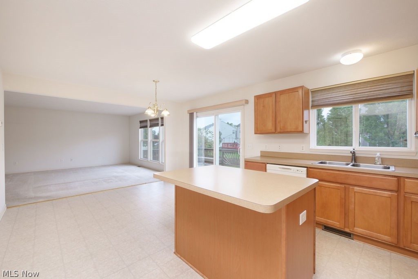
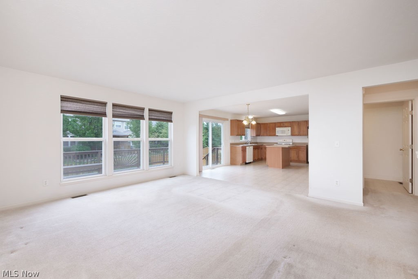
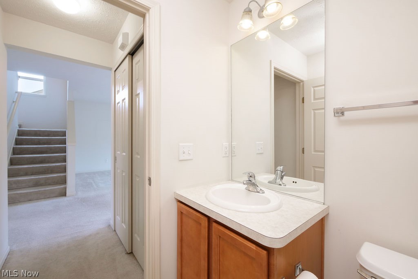
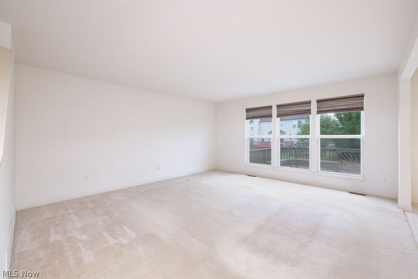
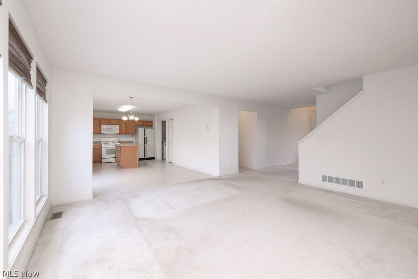
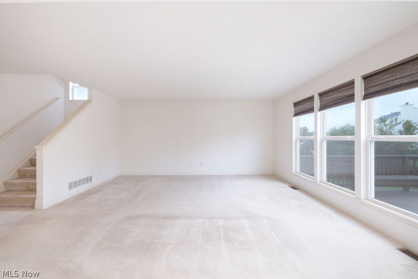
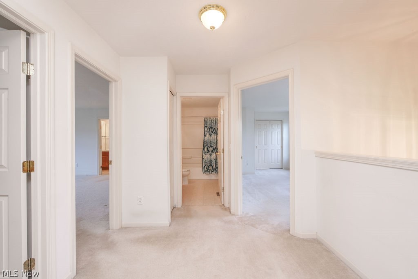
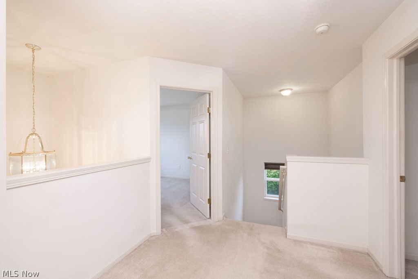
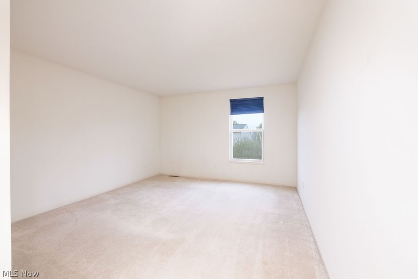
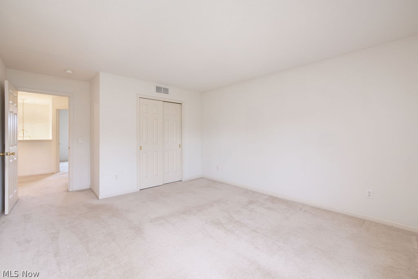
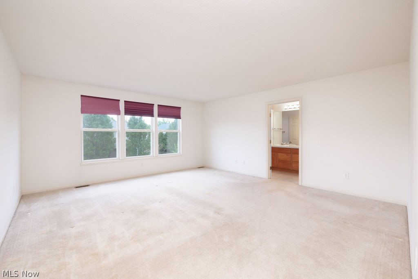
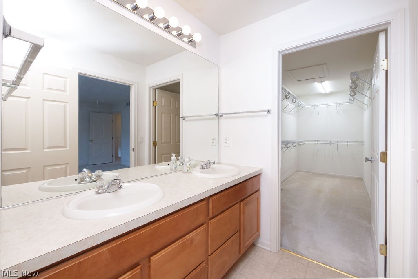
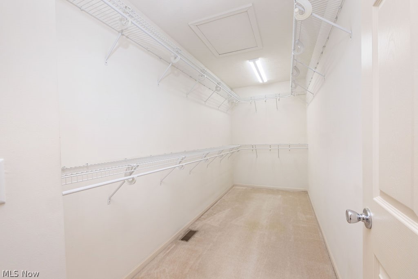
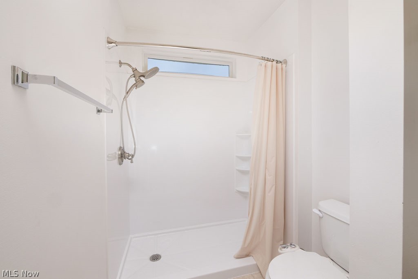
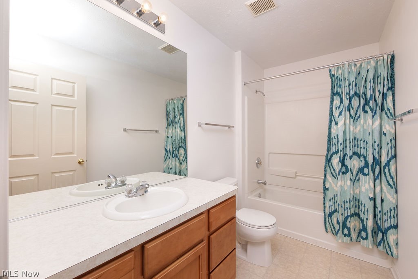
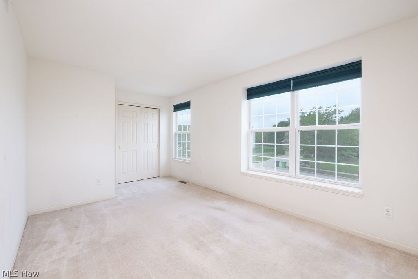
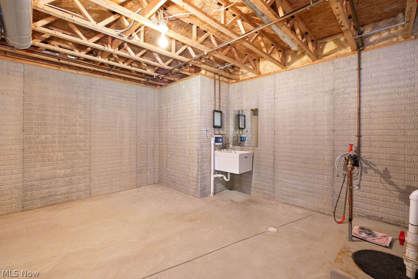
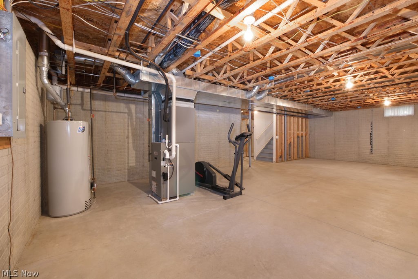
Beautiful and well maintained home in the Calls Farm subdivision of Stow! This 4 bedroom and 3 bathroom home features an open floor plan, partially fenced yard, owners suite with a private updated bathroom and a beautifully dry unfinished basement ready to be finished! Immediate possession available. HOA dues are only $350 per year and all HOA info for calls farm can be found online. Call to schedule your private showing today!

4785 Garnet Circle

Message successfully sent.

What would you like to know?

What is 3 + 4 ?

I agree to receive email communication and understand I can unsubscribe at any time.

I agree to be contacted by Tyson Sells Homes, LLC. via call, email, and text for real estate services. To opt out, you can reply 'stop' at any time or reply 'help' for assistance. You can also click the unsubscribe link in the emails. Message and data rates may apply. Message frequency may vary. Privacy Policy

Related Properties

Price reduced
Lovely three bedroom 2 bath family home on cue-de-sac lot in Stow!  Updated flooring, re-modeled kitchen and bathrooms, tons of living space, three season room, newer roof, appliances, hot water tank.  Very large fenced back yard, private patio, two car garage, and storage shed.  A must see!  great value in desirable Stow schools.  Great parks, shopping, schools and neighborhood.  Easy to show.
#5217020

Stow

3023 Stockbridge Drive

3 Beds

1 Baths

2,034 Sq.Ft.

$329,900

MLS#: 5217020
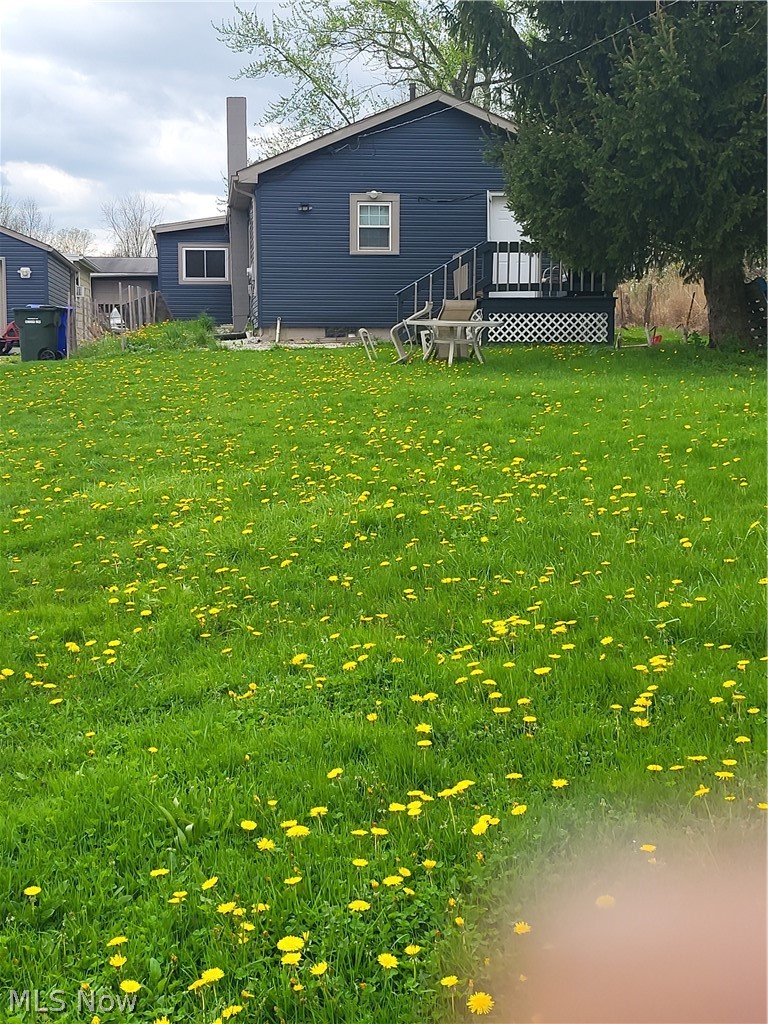
This property has tons of potential.  Three bedroom home sitting on close to one acre with detached single car garage. Woodridge schools in a high traffic area. Currently residential, U3 zoning flexibility. Having a mix of outbuildings—the pole barn and bonus building in particular—gives you a huge head start whether you’re looking at a residential workshop setup or a commercial venture. The fact that it sits on nearly an acre in a revitalized area is the real clincher;  High demand area with new residential development,  restaurants and coffee shop as neighbors.  Contact your agent today
#5202528

Stow

446 E Steels Corners Road

3 Beds

1 Baths

N/A

$300,000

MLS#: 5202528
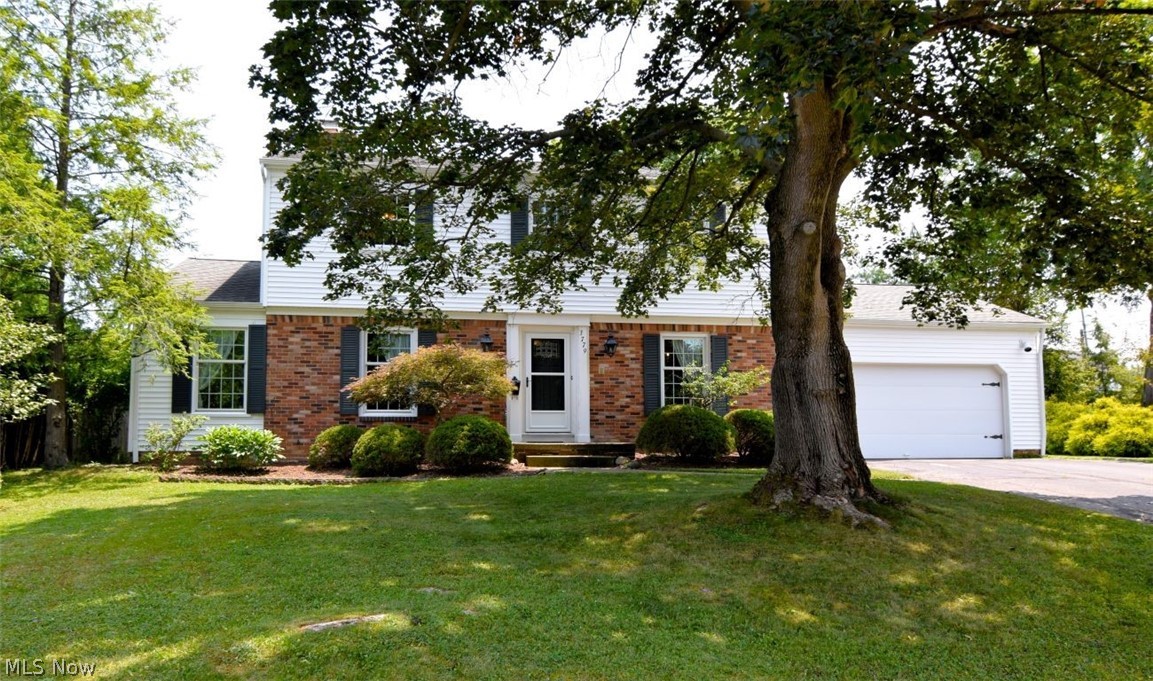
Welcome home to this well-maintained 4-bedroom, 2.5-bath colonial nestled on a quiet cul-de-sac in the heart of Stow! Offering the perfect blend of space, comfort, and convenience, this home is just minutes from shopping, restaurants, schools, parks, and all the amenities Stow has to offer. Step inside to find a functional floor plan with spacious living areas designed for both everyday living and entertaining. Beautiful hardwood floors add warmth and character, while two fireplaces create inviting spaces to gather with family and friends. Generously sized bedrooms provide plenty of room for everyone, whether you need space for family, guests, or a home office. Situated on a generously sized lot, the cul-de-sac location offers added privacy and a wonderful setting to enjoy the outdoors. The waterproofed basement features a dedicated laundry area, abundant storage, and endless possibilities to finish the space into a recreation room, home gym, playroom, or additional living area. If you're looking for a move-in-ready home in a desirable neighborhood with room to grow, this Stow colonial is one you won't want to miss. Home is being sold As Is.
#5227175

Stow

3779 Kay Drive

4 Beds

2 Baths

1,976 Sq.Ft.

$324,000

MLS#: 5227175
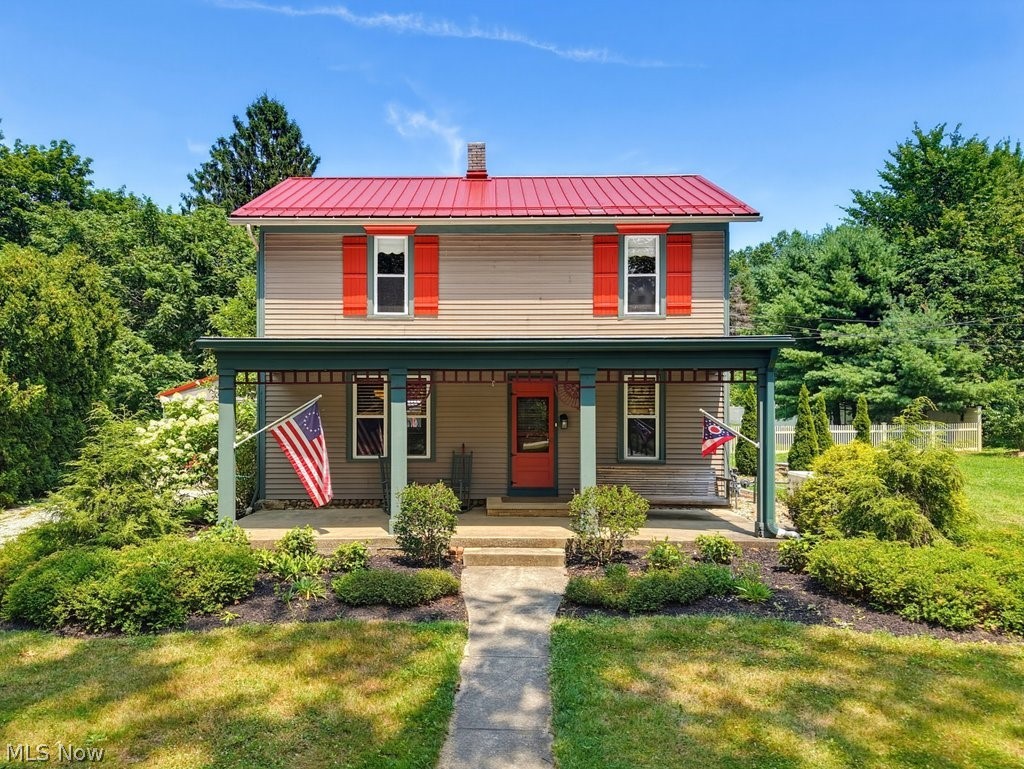
Welcome to an amazing one-of-a-kind farmhouse, situated on a picturesque 2.43-acre lot in the heart of Stow! This incredible home is a mixture of old farmhouse charm paired with tasteful modern convenience. The exterior features TWO delightful porches, including an oversized front porch and a spacious wrap-around framing the side and rear of the home. A detached two car garage leads to an incredible 22x20 workshop with heat and A/C, along with a private entrance. Beyond the garage/workshop is a small barn with four stalls and running water, leading to a partially fenced pasture with room to expand. A functioning chicken house currently houses 6 happy chickens that can convey with the property. The farmhouse has character galore and features: beautiful wood floors, a kitchen with granite counters and updated wood cabinets, 9' ceilings throughout the first floor, a HUGE 24x18 great room with a wood-burning stove and mini split unit, an updated metal roof, a walk-in closet with cedar flooring, 2.5 bathrooms, city water and sewer, and much more!
#5228174

Stow

1545 Ritchie Road

3 Beds

2 Baths

2,324 Sq.Ft.

$389,900

MLS#: 5228174
New on site 2 days ago
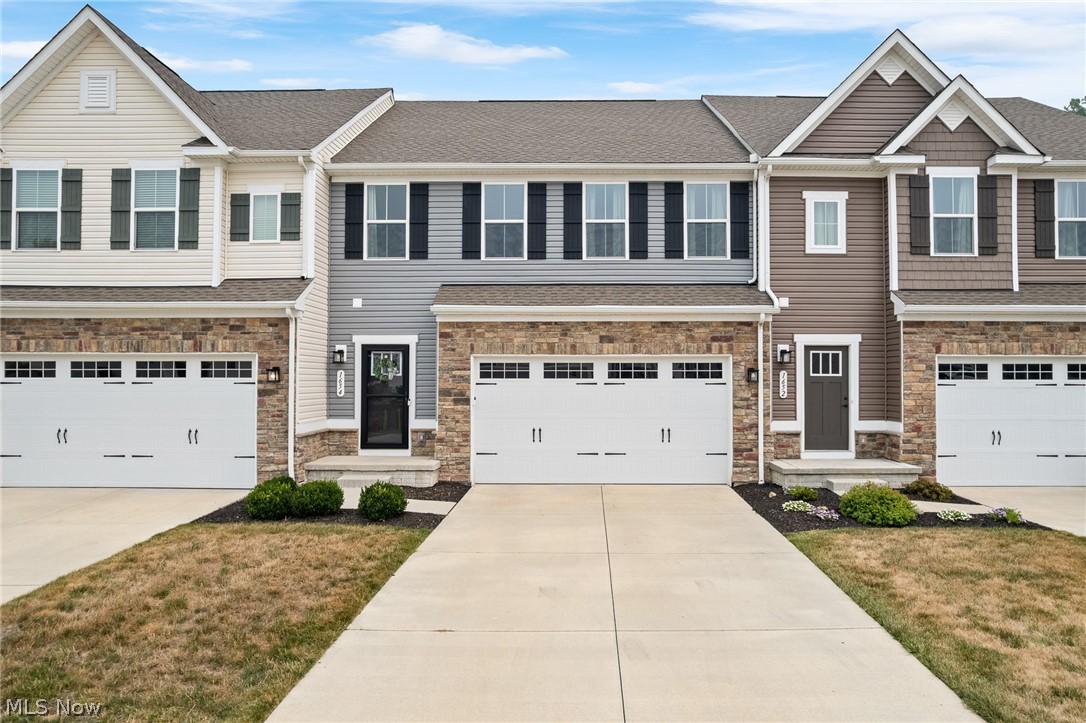
Beautifully maintained and move-in ready, this spacious and stylish Stow townhouse offers 3 bedrooms, 3 full
and 1 half baths. The open-concept main level features a large kitchen, inviting living area, and convenient half bath. A
fully finished walk-out basement includes a wet bar, additional flex room with egress window, full bath and access to a
private patio overlooking a peaceful pond. Enjoy outdoor living from the upper deck or lower patio , surrounded by the
serene backyard setting. Loaded with premium Ryan Homes upgrades and located in Stow’s highly desirable school
district, this home combines comfort, style, and easy entertaining in one exceptional package
#5229021

Stow

1654 Cypress Court

3 Beds

3 Baths

2,282 Sq.Ft.

$369,900

MLS#: 5229021
Price reduced
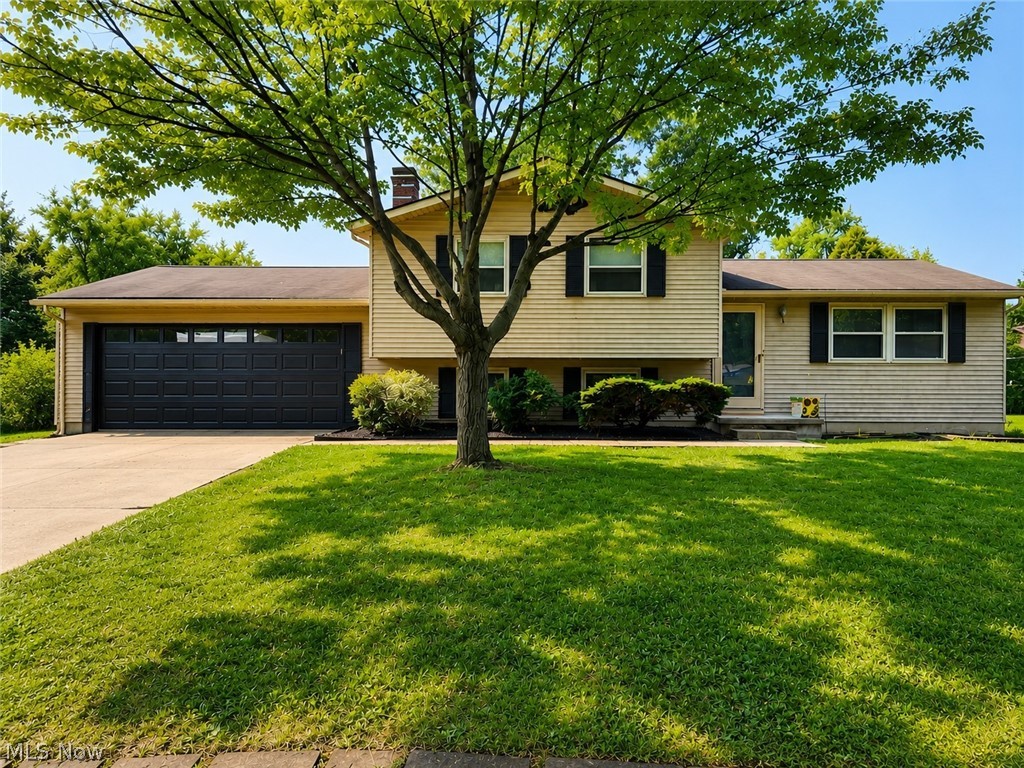
Welcome home to this spacious 4-level split nestled in one of Stow's established neighborhoods! Offering over 2,200 square feet of living space, this home features 3 generously sized bedrooms and 2 full bathrooms, providing plenty of room for everyday living and entertaining. The inviting living room flows into the dining area and kitchen, while oversized family room offers a great entertaining space to use however you wish. The lower level bonus room can be an additional bedroom, office or anything that you need. The finished lower level provides additional flexible space for a recreation room, workout area, or playroom. Outside, you'll appreciate the private, wooded fenced backyard, ideal for entertaining, gardening, or simply enjoying nature. A rare 4-car garage provides exceptional space for vehicles, hobbies, storage, or a workshop.

Conveniently located near parks, shopping, restaurants, and major highways, this home offers the perfect combination of space, functionality, and location. Don't miss your opportunity to make this Stow home your own!
#5227309

Stow

4566 Chatwood Drive

3 Beds

2 Baths

2,212 Sq.Ft.

$329,000

MLS#: 5227309
Price reduced
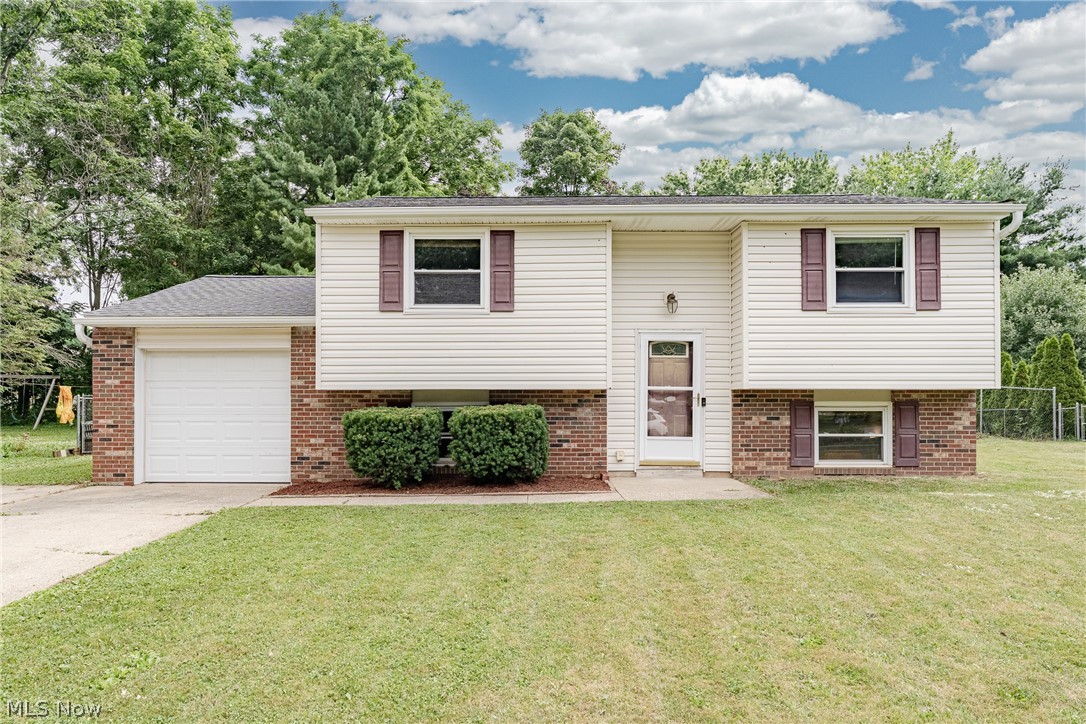
Welcome to 4988 Commanche Trl, a charming bi-level home in the heart of Stow! This home offers spacious living areas, a flexible floor plan, and a generous backyard designed for relaxing and entertaining. A welcoming foyer leads upstairs to the main living area, where the spacious living room features updated wood-look flooring that flows seamlessly into the formal dining room. Sliding glass doors provide access to the backyard deck, while the adjacent kitchen offers newer appliances, a tile backsplash, and ample cabinetry. The upper level includes two comfortable bedrooms and a full bathroom. The finished lower level adds exceptional flexibility with two additional bedrooms, a full bathroom, and an enclosed bonus room that is ideal for a home office, guest room, or potential fifth bedroom. A laundry/utility room with direct access to the attached one-car garage completes the lower level. Outside, the generous backyard offers plenty of space to enjoy the outdoors, featuring an above-ground pool and a spacious deck perfect for entertaining or relaxing. Combining a versatile floor plan, abundant living space, and a convenient Stow location, this move-in-ready home is ready to welcome its next owner.
#5226134

Stow

4988 Commanche Trail

4 Beds

2 Baths

2,188 Sq.Ft.

$274,900

MLS#: 5226134
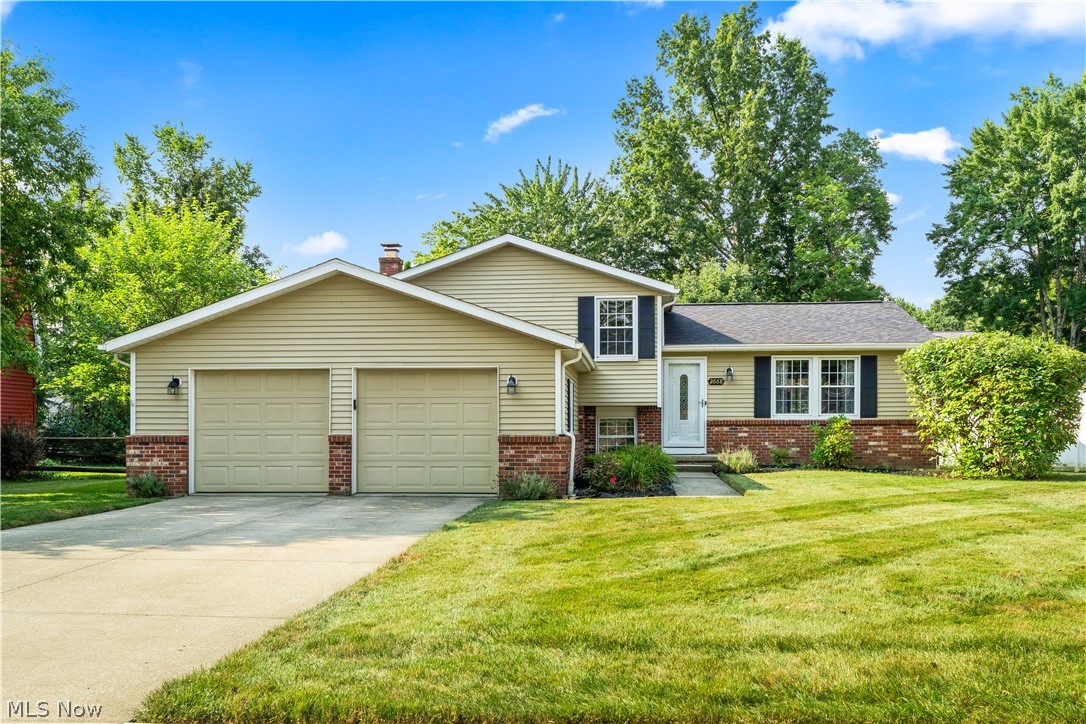
Charming and Updated Home in Desirable Stow Location! Welcome to 2668 Serra Vista Drive, a well-maintained 3-bedroom, 1.5-bath home that offers comfort, modern updates, and unbeatable convenience. This move-in ready residence features updated appliances throughout the kitchen, making meal prep a breeze for busy families or first-time buyers. Recent major mechanical improvements provide peace of mind and long-term value: Roof replaced in 2021, Furnace and Central Air installed in 2019, Professional basement waterproofing completed in 2022 with a lifetime warranty Located in a fantastic neighborhood, this home is just minutes from Silver Springs Park and the popular Bike and Hike Trail. Enjoy easy access to outdoor recreation, scenic walking/biking paths, playgrounds, and community events—perfect for an active lifestyle. Whether you're looking for a low-maintenance home with recent updates or a prime location near parks and trails, 2668 Serra Vista Drive checks all the boxes. Don't miss your opportunity to call this Stow gem home—schedule your showing today! Pride of ownership shines throughout. Welcome home.
#5227669

Stow

2668 Serra Vista Drive

3 Beds

1 Baths

N/A

$329,900

MLS#: 5227669

 - property

Send a message

Message successfully sent.

Your message

What is 3 + 4 ?

Reason for contacting?

I agree to receive email communication and understand I can unsubscribe at any time.

I agree to be contacted by Tyson Sells Homes, LLC. via call, email, and text for real estate services. To opt out, you can reply 'stop' at any time or reply 'help' for assistance. You can also click the unsubscribe link in the emails. Message and data rates may apply. Message frequency may vary. Privacy Policy

Sign Out

Virtual Assistant

Would you like to take the next step with this property? We can help you schedule a showing or virtual tour, or send you more details.

Yes, I would like more information.

Thank You for Your Reply, One of Our Agents will contact you as soon as possible

No, maybe later.

Thank you, you can always contact me via email, phone number or through the contact form.

Realhub AI

Lucy - Your AI-Powered Realtor

Update Your Temporary Password

Personalize your search

Enter your email and we'll notify you immediately when new listings match what you're looking for.

or enter email address

Already have an account ? Login here

Continue your home search

I agree to receive communications and understand I can unsubscribe at any time.

I agree to be contacted by Tyson Sells Homes, LLC. via call, email, and text for real estate services. To opt out, you can reply 'stop' at any time or reply 'help' for assistance. You can also click the unsubscribe link in the emails. Message and data rates may apply. Message frequency may vary. Privacy Policy

Already have an account ? Login here

We use cookies

We use cookies primarily for analytics to enhance your experience. By accepting, you agree to our use of these cookies. You can manage your preferences or learn more about our cookies policy.