.webp?size=346x80)
Property
Beds
5
Full Baths
3
1/2 Baths
1
Year Built
2016
Sq.Footage
5,314
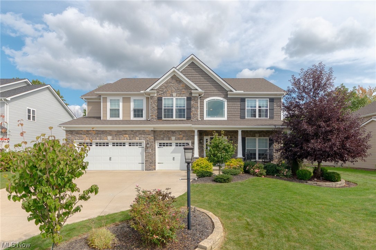
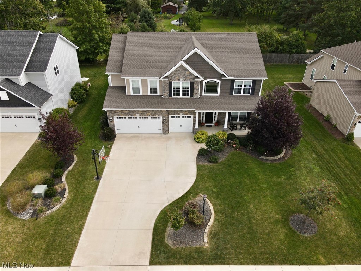
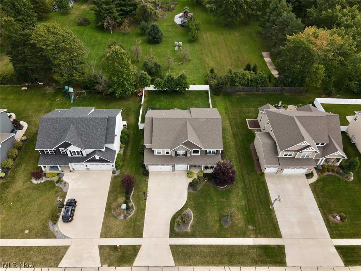
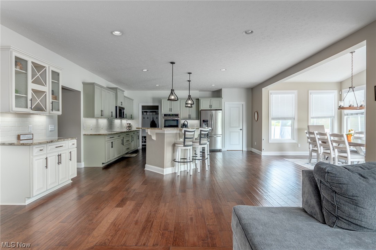
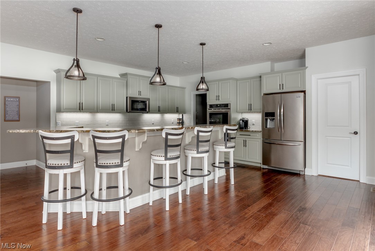
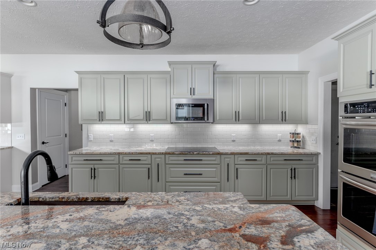
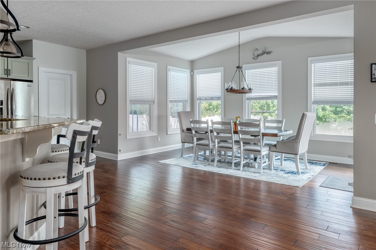
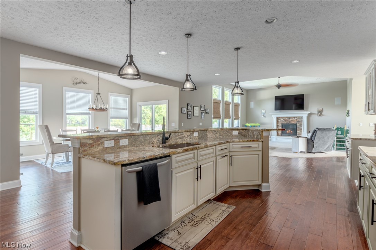
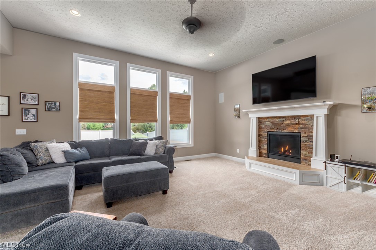
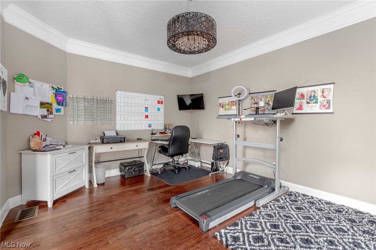
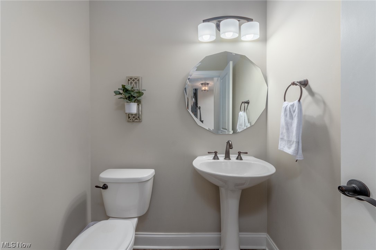
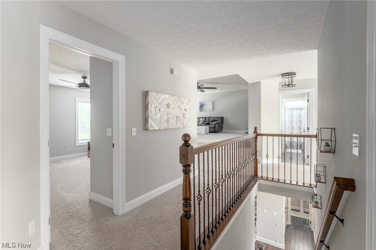
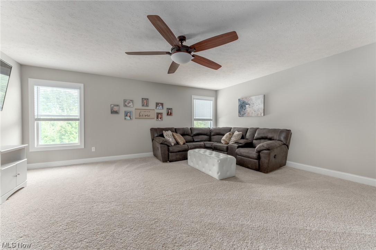
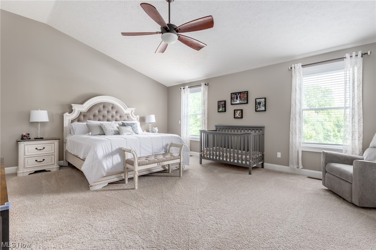
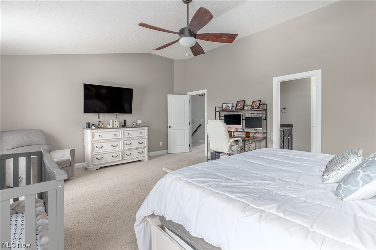
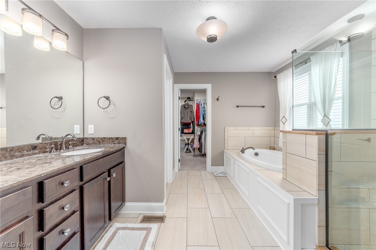
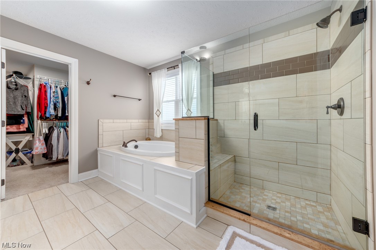
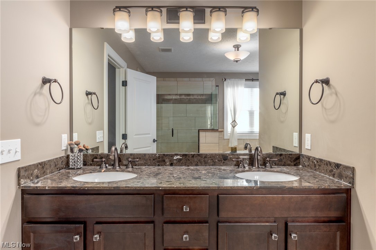
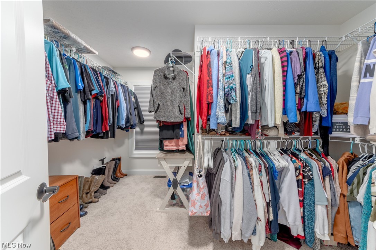
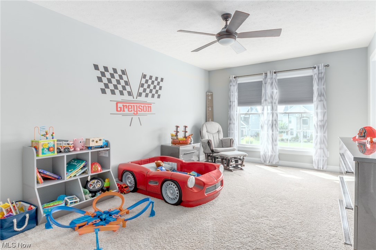
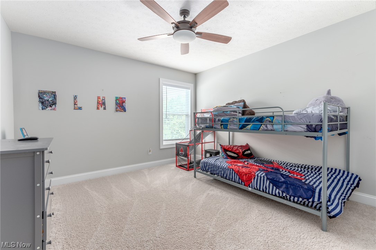
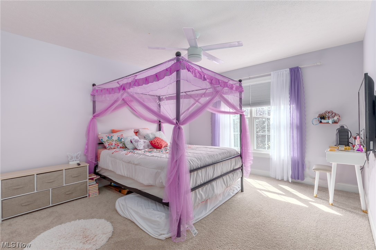
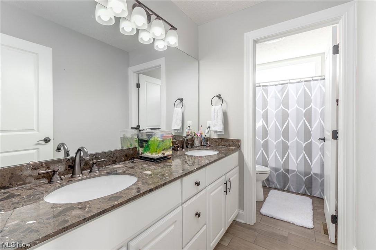
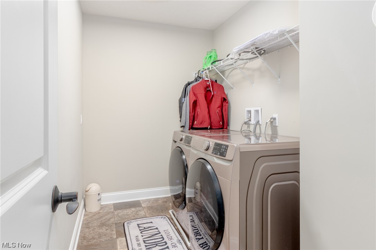
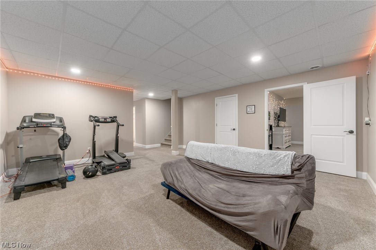
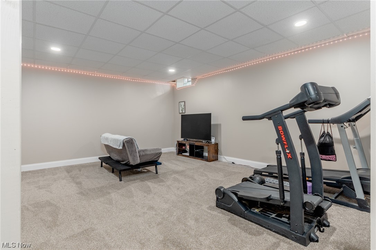
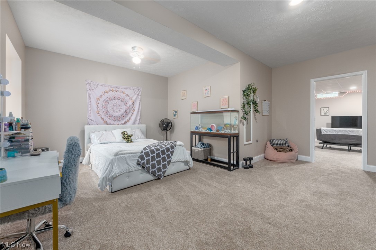
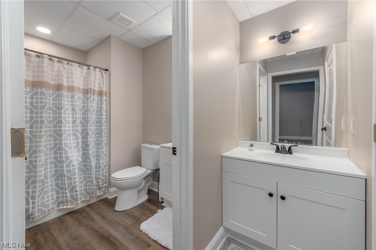
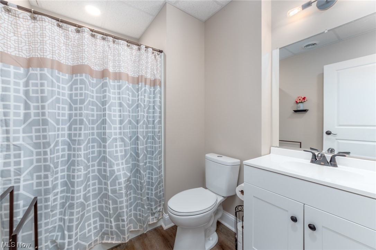
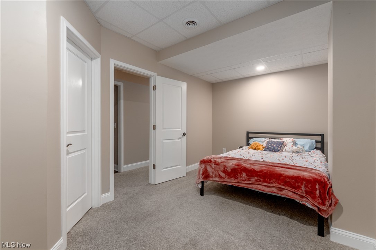
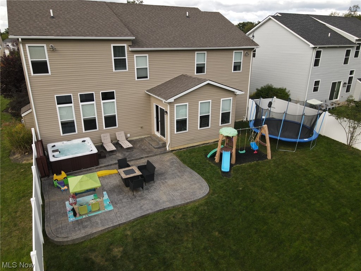
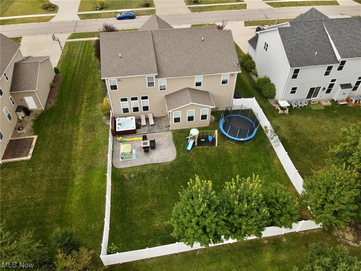
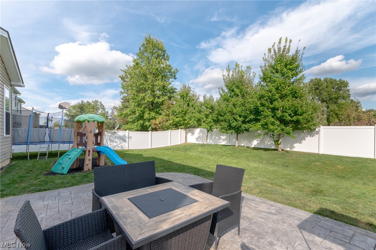
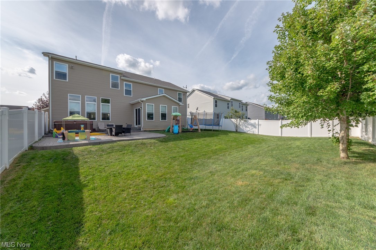
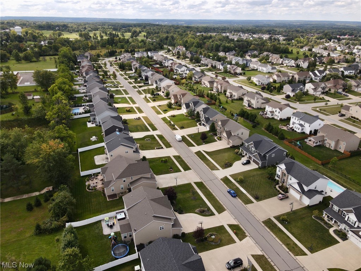
Welcome to your dream home in the prestigious West Chase Landings neighborhood! This impressive 5 bedroom, 3.5 bath Colonial boasts attractive landscaping, charming front porch, 3 car garage & an open concept design showcases both modern luxury & comfort! Every upgrade offered by the builder has been meticulously incorporated, ensuring that this home is move-in ready & packed w/ high-end features. The gorgeous wood floors add warmth & elegance. 2 separate offices offer privacy & functionality for remote work or study. The heart of the home is the eat-in kitchen, featuring refinished cabinetry, built-in appliances & sprawling center island; opening to the bright vaulted sunroom & family room w/ cozy fireplace. Upstairs are 4 generously sized bedrooms, 2 full baths including the luxurious master bath & huge walk-in closet, a bonus room ideal for movie nights & the convenient laundry room. Brand new finished basement, spanning over 1,600sq.ft w/ an expansive recreation room, an inclusion of an egress window that provides a 5th bedroom, additional bonus room/6th bedroom option plus a full bath for added convenience. Step outside to your newly fenced-in, private backyard, w/ sprawling patio, hot tub & landscape lighting; where you can enjoy outdoor gatherings, or simply unwind. This home offers not only a beautiful living space but also a great location w/ nearby amenities, parks, shopping & schools. Don't miss this rare opportunity to own this must have home!
Features & Amenities
Interior
-
Other Interior Features
Wired for Sound
-
Total Bedrooms
5
-
Bathrooms
3
-
1/2 Bathrooms
1
-
Above Grade Finished Area
3634.0
-
Basement YN
YES
-
Cooling YN
YES
-
Cooling
Central Air
-
Fireplace YN
YES
-
Heating YN
YES
-
Heating
Natural Gas, Forced Air
-
Pet friendly
N/A
Exterior
-
Garage
Yes
-
Garage spaces
3
-
Construction Materials
Stone, Vinyl Siding
-
Parking
Attached, Garage, Garage Door Opener, Paved
-
Patio and Porch Features
Patio, Porch
-
Pool
No
Area & Lot
-
Lot Size(acres)
0.2745
-
Property Type
Residential
-
Property Sub Type
Single Family Residence
-
Architectural Style
Colonial
Price
-
Sales Price
$585,000
-
Tax Amount
$8,981
-
Financing Options
VA
-
Sq. Footage
5,314
-
Price/SqFt
$110
HOA
-
Association
YES
-
Association Fee
$225
-
Association Fee Frequency
Annually
-
Association Fee Includes
N/A
School District
-
Elementary School
Brunswick CSD - 5202
-
Middle School
N/A
-
High School
N/A
Property Features
-
Stories
2
-
Sewer
Public Sewer
-
Water Source
Public
Schedule a Showing
Showing scheduled successfully.
Mortgage calculator
Estimate your monthly mortgage payment, including the principal and interest, property taxes, and HOA. Adjust the values to generate a more accurate rate.
Your payment
Principal and Interest:
$
Property taxes:
$
HOA fees:
$
Total loan payment:
$
Total interest amount:
$
Location
County
Medina
Elementary School
Brunswick CSD - 5202
Middle School
High School
Listing Courtesy of Sylvia Incorvaia , EXP Realty, LLC.
RealHub Information is provided exclusively for consumers' personal, non-commercial use, and it may not be used for any purpose other than to identify prospective properties consumers may be interested in purchasing. All information deemed reliable but not guaranteed and should be independently verified. All properties are subject to prior sale, change or withdrawal. RealHub website owner shall not be responsible for any typographical errors, misinformation, misprints and shall be held totally harmless.

Team Lead / Realtor®
Tyson Hartzler
Call Tyson today to schedule a private showing.

* Listings on this website come from the FMLS IDX Compilation and may be held by brokerage firms other than the owner of this website. The listing brokerage is identified in any listing details. Information is deemed reliable but is not guaranteed. If you believe any FMLS listing contains material that infringes your copyrighted work please click here to review our DMCA policy and learn how to submit a takedown request.© 2024 FMLS.
Related Properties
Brunswick
2085 Glenmont Drive
3 Beds
2 Baths
2,112 Sq.Ft.
$489,900
MLS#: 5207202
