Features & Amenities

Interior

  • Total Bedrooms

    3

  • Bathrooms

    2

  • Above Grade Finished Area

    888.0

  • Basement YN

    YES

  • Cooling YN

    YES

  • Cooling

    Central Air

  • Fireplace YN

    NO

  • Heating YN

    YES

  • Heating

    Natural Gas, Forced Air

  • Pet friendly

    N/A

Exterior

  • Garage

    Yes

  • Garage spaces

    2

  • Construction Materials

    Aluminum Siding, Vinyl Siding

  • Parking

    Detached, Garage, Paved

  • Patio and Porch Features

    Deck, Enclosed, Patio, Porch

  • Pool

    No

  • Waterfront YN

    NO

Area & Lot

  • Lot Size(acres)

    0.1102

  • Property Type

    Residential

  • Property Sub Type

    Single Family Residence

  • Architectural Style

    Cape Cod

Price

  • Sales Price

    $204,900

  • Tax Amount

    $2,566.52

  • Financing Options

    Cash, Conventional, FHA, VA Loan

  • Sq. Footage

    888

  • Price/SqFt

    $230

HOA

  • Association

    No

School District

  • Elementary School

    Akron CSD - 7701

  • Middle School

    Akron CSD - 7701

  • High School

    Akron CSD - 7701

Property Features

  • Sewer

    Public Sewer

  • Water Source

    Public

Schedule a Showing

Showing scheduled successfully.

<
>
IN PERSON
VIA CHAT

What is 3 + 4 ?


Mortgage calculator

Estimate your monthly mortgage payment, including the principal and interest, property taxes, and HOA. Adjust the values to generate a more accurate rate.

Your payment

Principal and Interest:

$

Property taxes:

$

HOA fees:

$

Total loan payment:

$

Total interest amount:

$

Location

County

Summit

Elementary School

Akron CSD - 7701

Middle School

Akron CSD - 7701

High School

Akron CSD - 7701

Listing Courtesy of Julia Collins, XRE

RealHub Information is provided exclusively for consumers' personal, non-commercial use, and it may not be used for any purpose other than to identify prospective properties consumers may be interested in purchasing. All information deemed reliable but not guaranteed and should be independently verified. All properties are subject to prior sale, change or withdrawal. RealHub website owner shall not be responsible for any typographical errors, misinformation, misprints and shall be held totally harmless.

Agent Jeff Helfrich

AGENT

Jeff Helfrich

Call Jeff today to schedule a private showing.


* Listings on this website come from the FMLS IDX Compilation and may be held by brokerage firms other than the owner of this website. The listing brokerage is identified in any listing details. Information is deemed reliable but is not guaranteed. If you believe any FMLS listing contains material that infringes your copyrighted work please review our DMCA policy and learn how to submit a takedown request.© 2024 FMLS.
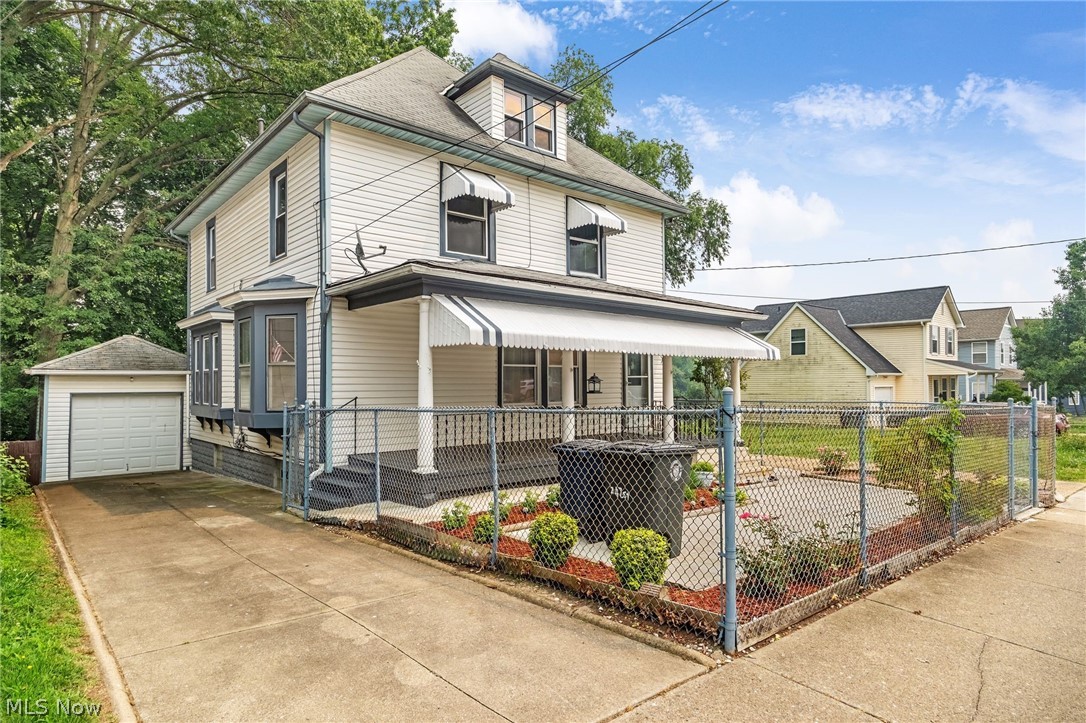
Welcome home to this beautifully maintained 3-bedroom, 2-bath property offering the perfect blend of character and modern updates. Inside, you'll find spacious living areas, an updated kitchen, and tasteful finishes throughout, making this home truly move-in ready. The partially finished basement provides additional living space that's perfect for a rec room, home office, gym, or playroom, while still offering plenty of storage. Enjoy generous-sized bedrooms, updated bathroom, and the pride of ownership evident in every room. Outside, you'll appreciate the detached garage, fenced yard, and inviting enclosed front porch, perfect for relaxing with your morning coffee. Conveniently located near shopping, dining, parks, and major highways, this well-cared-for home is ready for its next owner. Schedule your private showing today!
Special Assessments: M23 STREET CLEANING = $132.60 annually & M20 STREET LIGHTING = $70.08

483 Stetler Avenue

Message successfully sent.

What would you like to know?

What is 3 + 4 ?

I agree to receive email communication and understand I can unsubscribe at any time.

I agree to be contacted by Tyson Sells Homes, LLC. via call, email, and text for real estate services. To opt out, you can reply 'stop' at any time or reply 'help' for assistance. You can also click the unsubscribe link in the emails. Message and data rates may apply. Message frequency may vary. Privacy Policy

Related Properties

Welcome home to this beautifully updated 3-bedroom, 1-bath home in the Springfield Local School District! Thoughtfully improved inside and out, this move-in-ready property offers the perfect blend of comfort, functionality, and privacy.

Step inside to an inviting living room featuring a cozy fireplace, the perfect spot to unwind or gather with family and friends. The homes layout creates a comfortable flow, and the upstairs includes a spacious attic area that provides excellent additional storage.

Major updates give you peace of mind, including updated plumbing, new gas lines, a new water softener, a new A/C unit (2024), and a new water heater (2025). Outside, you'll appreciate the impressive 32 x 16 garage, offering plenty of room for vehicles, tools, hobbies, or extra storage.

The backyard is designed to be your own private retreat. A new privacy fence (2021), fresh landscaping, and no neighbors directly behind the home create a peaceful setting you will love. Relax on the deck with your morning coffee, host summer cookouts with family and friends, or enjoy gardening in the greenhouse area, this outdoor space is perfect for entertaining or simply enjoying the outdoors.

Conveniently located in Akron with easy access to shopping, dining, parks, and major highways, this home combines modern updates with everyday comfort. Schedule your private showing today and see everything this wonderful property has to offer!
#5231418

Akron

1952 Canton Road

3 Beds

1 Baths

1,339 Sq.Ft.

$224,999

MLS#: 5231418
HUGE, AFFORDABLE & UPDATED 4 BEDROOM, 2 FULL & 1 HALF BATH TRADITIONAL COLONIAL WITH 2056 SQUARE FEET AND 19X11.3 ATTACHED EZ/SOFT-CLOSE 1-CAR GARAGE ON OVERSIZED/DEEP LOT (50' X 160') COMPLETE WITH DREAMY 26X7.8 FRONT PORCH (WITH AWNING TO WEATHER THE RAIN), FRONT PATIO AND 5' CHAIN LINK FENCE SURROUNDING IT! HOME FEATURES INVITING 5.1X4 VESTIBULE WITH BENCH SEAT WITH STORAGE UNDERNEATH (HATS/GLOVES/ETC) AND 6 COAT HOOKS; 8.4X6 PILLARED FOYER (INBTWEEN EAT-IN KITCHEN & LIVING ROOM); LARGE 13.2X13.1 LIVING ROOM WITH 2 LARGE WINDOWS; BAYED 13.2X6.9 OFFICE/PLAYROOM/BEDROOM/READING ROOM WITH EXTENDED BENCH SEAT; EXTRA LARGE 13.10X13.6 DINING ROOM W/ BUILT-IN & CHANDALIER PERFECT FOR ENTERTAINING; MAGNIFICENT 13.2X12 EAT-IN KITCHEN (GAS STOVE W/ VENT/FRIG/MICRO) WITH LOTS OF CABINETS AND COUNTER SPACE, 2 WINDOWS ABOVE NEWER SINK/FAUCET W/ BOTH A NEW 5.1X4.9 FULL BATH AND 5.5X5 BACK PORCH (COFFEE IN THE A.M. & RELAX @ NIGHT !) OFF OF IT. SIDE STAIRCASE (FOR PRIVACY) LEADS YOU TO THE 2ND FLOOR: 14.4X10⁵. BED #1 WITH 7.1X3.8 WALK-IN-CLOSET & 2 WINDOWS; 13.7X12.5 BED #2 W/ 6.8X2.7 WIC & 2 WINDOWS; 13.11X10⁴ BED #3 HAS GREAT VIEWS OF THE BACKYARD & INC A 3.1X3 CLOSET; GOOD-SIZED 12.5X7.7 FULL BATH AND ABSOLUTELY STUNNING 28.11X17.10 BED #4 ON 3RD FLOOR HAS A CEILING HEIGHT OF 7'1" & INCLUDES 4 WINDOWS: 2 FACING FRONT & 2 FACING BACK.  LOWER LEVEL HAS A HALF BATH WHICH COULD EASILY BE TURNED INTO A 3RD FULL BATH.  9' CEILINGS ON FIRST FLOOR.  TONS OF NATURAL WOODWORK.  HUGE ROOMS.  HUGE BEDROOMS. APPROX $35K+ IN RECENT INPROVEMENTS.  BRAND-NEW CARPET THROUGHOUT. UPDATED FURNACE, HWT & ELECTRIC BOX.  GLASS BLOCK WINDOWS IN LOWER LEVEL. 1-2 MINUTES TO HIGHLAND SQUARE.  4 MINUTES TO KING COMMUNITY LEARNING CENTER (ELEMENTARY SCHOOL). 5 MINUTES TO TOWPATH TRAIL. 5-7 MINUTES TO DOWNTOWN AKRON, CLEVELAND CLINIC & SUMMA HOSPITALS. 5-7 MINUTES TO THE UNIVERSITY OF AKRON. GREAT HOME TO CALL YOUR OWN & OR TO HAVE AS AN INVESTMENT. THIS HOME HAS IT ALL. LITERALLY.  MAKE IT YOURS TODAY !
#5228891

Akron

247 Rhodes Avenue

3 Beds

2 Baths

2,056 Sq.Ft.

$180,000

MLS#: 5228891

Welcome home to this charming 3-bedroom, 1-full-bath ranch offering convenient one-floor living, great updates, and a fantastic backyard!
Step inside to a bright and inviting living room featuring beautiful original hardwood floors that continue into two of the bedrooms. The kitchen features brand-new vinyl flooring, and the home has been freshly painted throughout, giving it a clean and welcoming feel!

All three bedrooms offer comfortable living space, with the third bedroom featuring an additional bonus room that could make a great home office, walk-in closet, nursery, or extra sitting area!

Off the back of the home, you'll find a wonderful enclosed porch with brand-new carpeting, perfect for relaxing or enjoying your morning coffee. Step outside to the spacious, mostly fenced-in backyard offering plenty of room for entertaining, pets, gardening, or outdoor activities!

Additional highlights include central air conditioning, updated 100-amp electrical service, fresh interior paint, new kitchen flooring, and new carpeting in the enclosed porch! The home also features its own private well and water softener, meaning no monthly city water bill!
#5254569

Akron

1336 Annabelle Drive

3 Beds

1 Baths

1,432 Sq.Ft.

$179,000

MLS#: 5254569

Price reduced
Welcome to 3194 S Bender Ave, a beautifully updated 3-bedroom ranch nestled in the heart of Portage Lakes! Offering a great combination of modern updates, comfortable living spaces, and outdoor amenities, this home is one you won't want to miss! Step inside to a spacious living room filled with natural light, featuring recessed lighting and a stunning stone wood-burning fireplace with recently updated hearth tile. The living room flows seamlessly into the dining area and updated kitchen, complete with stainless steel appliances, ample counter space, and plenty of cabinetry for storage. Down the hall, you'll find three generously sized bedrooms, including one with brand-new carpeting, along with an updated full bathroom. The lower level offers plenty of additional space and endless possibilities for a future recreation room, home office, or additional living area. Outside, enjoy a covered front porch perfect for relaxing, along with a covered rear patio ideal for entertaining, grilling, or enjoying evenings around a bonfire. The spacious backyard offers plenty of room for outdoor activities, a storage shed, and the added privacy of having no neighbors directly behind the property! A rear gate provides convenient access from a private alley, offering additional flexibility for parking or storing a trailer. The detached one-car garage also provides extra storage and workshop space. Additional improvements completed over the years include updated flooring, windows, siding, fixtures, electrical receptacles, furnace, central air conditioning, well, and more! Conveniently located in the desirable Portage Lakes area, this move-in-ready ranch has so much to offer. Schedule your private showing today!
#5252218

Akron

3194 S Bender Avenue

3 Beds

1 Baths

1,040 Sq.Ft.

$174,900

MLS#: 5252218

Price reduced
Charming center hall Colonial in desirable West Akron!  Entering the vestibule with arched door and doorway leads to a large foyer.  To the right, you will find a spacious living room which features a wood-burning fireplace, crown molding, and refinished hardwood floors.  Dining room is to the left, which flows into the kitchen with eating area.  First floor den/library and 3-season sunroom for your relaxation.  Second floor offers a grand master with 2 closets and cedar closet, and 3 additional bedrooms. Two full baths and half bath on 1st floor.  Updates include:  Refinished hardwood floors, waterproofed basement with sump pump, garage doors, newer breaker box, and glass block windows. 2-car attached garage.  Private backyard!
#5251640

Akron

501 Mineola Avenue

4 Beds

2 Baths

1,978 Sq.Ft.

$177,000

MLS#: 5251640

Price reduced
Welcome home to this beautifully remodeled 4-bedroom, 2 full-bath ranch located in West Akron! This home has been completely updated from top to bottom and is truly move-in ready. Major improvements include a new furnace, hot water tank, roof, siding, and much more. Inside, you’ll find a fresh modern feel throughout along with brand-new appliances.

Enjoy additional living and entertaining space in the sunroom overlooking the fully fenced backyard, complete with a patio/deck area perfect for relaxing, grilling, or hosting guests. A spacious 2-car garage provides plenty of room for parking and storage.

With nearly everything in the home being new, this property offers the comfort and convenience of a remodeled home without the worry of major updates. Schedule your private showing today!
#5241039

Akron

1398 Cordova Avenue

4 Beds

2 Baths

N/A

$230,000

MLS#: 5241039

Price reduced
There's no place like HOME for the holidays, and this beautifully refreshed 3-bedroom, 1.5-bath Colonial in Akron could be the perfect place to make new memories!

Featuring a long list of updates, including new windows, roof, gutters, furnace, water heater, and air conditioning, plus fresh paint, new flooring and carpet throughout. The newly finished basement offers additional space perfect for entertaining, a game room, home office, or cozy movie nights!

With major improvements already completed and plenty of space to make your own, this home is ready for its next chapter.

Give yourself the gift of homeownership this holiday season! Now offered at just $170,000!

Don't wait until the holidays pass you by. Schedule your private showing today and make this Akron home yours!
#5249954

Akron

574 Moreley Avenue

3 Beds

1 Baths

2,094 Sq.Ft.

$170,000

MLS#: 5249954

Open house
Price reduced
Tucked away in a private, wooded setting, 1714 Woods Road offers the perfect blend of modern updates, comfortable living and a peaceful retreat right in Akron! Completely remodeled in 2023 following a fire, this 2-bedroom, 1.5-bath home has been thoughtfully refreshed with an impressive list of improvements, giving it a clean, contemporary feel throughout. Accessed by a shared driveway, the property welcomes you with a new concrete walkway and an oversized front deck that doubles as a relaxing outdoor living space. Enjoy your morning coffee, entertain friends or simply take in the beautiful views of the surrounding trees. Inside, attractive luxury vinyl plank flooring flows throughout the home, tying together the spacious, open living and dining areas. The dining room is highlighted by a charming bay window that brings in natural light and offers a lovely view of the outdoors. The updated kitchen combines style and function with new cabinetry, stainless steel appliances, a stylish stainless sink, designer faucet and classic subway tile backsplash. Both bedrooms offer comfortable, flexible space, while the beautifully updated full bathroom features an elegant dual vanity and a convenient glass enclosed low-threshold shower stall. Separate half bath adds everyday practicality for residents and guests alike. Major 2023 improvements include a new dimensional shingle roof, furnace, hot water tank, windows, doors, vinyl siding, kitchen cabinets, appliances and LVP flooring. Central air conditioning was added in 2025 for additional comfort during warmer months. Outside, a detached one-car garage provides covered parking or extra storage, while the wooded surroundings create a sense of privacy that is hard to find. With so many major updates already completed, this home offers a wonderful opportunity to enjoy modern finishes, inviting indoor spaces and a serene outdoor setting. Schedule your private showing and discover all that this distinctive Akron property has to offer!
#5252931

Akron

1714 Woods Road

2 Beds

1 Baths

960 Sq.Ft.

$169,900

MLS#: 5252931

Open house
Welcome home to this charming 3-bedroom home in Akron’s Goodyear Heights neighborhood! Offering a wonderful blend of comfort, functionality, and inviting living spaces, this move-in-ready home is full of possibilities. Step inside to a spacious living room filled with natural light from the large windows, creating a warm and welcoming atmosphere. Newer carpeting and flooring extend into the kitchen and dining area, adding to the home’s fresh appeal. The galley-style kitchen comes equipped with all major appliances and offers ample cabinet and countertop space, along with plenty of natural light. The adjoining eat-in dining area is perfect for everyday meals, morning coffee, or gathering with family and friends. Two generously sized bedrooms and a full bathroom are conveniently located on the main level. The bathroom has been partially updated with a brand-new shower. Upstairs, you’ll find the third bedroom, complete with built-in dressers along the knee wall and a spacious closet for additional storage. The full basement provides even more functionality, featuring washer and dryer hookups, laundry appliances, and plenty of room for storage or future possibilities. Step outside to enjoy the newly fenced backyard, enclosed by a 6-foot wooden privacy fence—ideal for relaxing, entertaining, or enjoying your own private outdoor space. A detached one-car garage adds even more convenience to this appealing property. Whether you’re a first-time homebuyer, looking to downsize, or searching for your next investment opportunity, this home is ready to welcome its next owner!** Don’t miss your chance to make it yours. Schedule your private showing today before it’s SOLD!
#5256245

Akron

1505 Simcoe Avenue

3 Beds

1 Baths

1,230 Sq.Ft.

$199,900

MLS#: 5256245

Open house
Price reduced
Welcome to this lovely 4 bedroom colonial in sought after Firestone Park. Home has been brought back to its glory with remodeled bathroom and kitchen, many replaced windows, new light fixtures and much more all done in 2026. With all the new, this home still shows off its past craftsmanship and character with its original woodwork and hardwood floors. No lack of space as it boasts a massive master bedroom with 3 additional bedrooms that are all good-sized rooms. 2nd floor is completed with full bath. Living room is large and frames the beautiful fireplace. Brand new kitchen with gorgeous granite counter tops conveniently sits between the dining room and breakfast nook. Dining room has vinyl sliders that lead to large front covered porch for additional access to enjoying this wonderful outdoor space. Full basement with glass block windows is clean and dry for plenty of storage, workshop, or a great canvas for any future project to add additional living space. 2 car attached garage also has a water closet that would be super convenient while entertaining outdoors, children playing outside, or while working in garage.  Schedule to see this home today!
#5253368

Akron

422 N Firestone Boulevard

4 Beds

1 Baths

1,684 Sq.Ft.

$169,900

MLS#: 5253368

Send a message

Message successfully sent.

Your message

What is 3 + 4 ?

Reason for contacting?

I agree to receive email communication and understand I can unsubscribe at any time.

I agree to be contacted by Tyson Sells Homes, LLC. via call, email, and text for real estate services. To opt out, you can reply 'stop' at any time or reply 'help' for assistance. You can also click the unsubscribe link in the emails. Message and data rates may apply. Message frequency may vary. Privacy Policy

Sign Out

Virtual Assistant

Would you like to take the next step with this property? We can help you schedule a showing or virtual tour, or send you more details.

Yes, I would like more information.

Thank You for Your Reply, One of Our Agents will contact you as soon as possible

No, maybe later.

Thank you, you can always contact me via email, phone number or through the contact form.

Realhub AI

Lucy - Your AI-Powered Realtor

Update Your Temporary Password

Personalize your search

Enter your email and we'll notify you immediately when new listings match what you're looking for.

or enter email address

Already have an account ? Login here

Continue your home search

I agree to receive communications and understand I can unsubscribe at any time.

I agree to be contacted by Tyson Sells Homes, LLC. via call, email, and text for real estate services. To opt out, you can reply 'stop' at any time or reply 'help' for assistance. You can also click the unsubscribe link in the emails. Message and data rates may apply. Message frequency may vary. Privacy Policy

Already have an account ? Login here

We use cookies

We use cookies primarily for analytics to enhance your experience. By accepting, you agree to our use of these cookies. You can manage your preferences or learn more about our cookies policy.