


Property
Beds
4
Full Baths
2
1/2 Baths
None
Year Built
1913
Sq.Footage
1,218
Welcome to 483 W Broadway St in Alliance, a charming 4-bedroom, 2-full-bath home offering a wonderful combination of space, recent improvements, and outdoor character! Step inside to find a comfortable and functional layout featuring a convenient main-floor bedroom, providing flexibility for guests, a home office, or whatever fits your needs. Upstairs, you'll find fresh paint, new carpeting, and newer windows, giving the space a refreshed feel. An additional full bathroom on the lower level adds convenience and flexibility to the home's layout. Several important improvements have already been completed, including a new electrical panel, an updated high-efficiency furnace and central air conditioning system, fresh basement paint, and a new garage door. These improvements add comfort and convenience while allowing the next owner to enjoy many of the updates already completed. Outside, the property has even more to offer as the seasons change! The yard features established landscaping, including mature apple, cherry, and quince trees, along with a strawberry patch, peonies, and morning glories that have added color and character during the warmer months. While the fall season may not showcase everything this yard has to offer, the established plantings provide something to look forward to when spring and summer return. Whether you enjoy gardening or simply spending time outdoors, there's plenty of opportunity to make this space your own. And here's an added bonus! The seller is offering a $5,000 credit to the buyer at closing, which can be applied toward allowable closing costs, prepaid expenses, or other lender-approved expenses. From the improvements inside to the established landscaping and outdoor possibilities, this home offers a unique blend of comfort, character, and value. Come explore everything 483 W Broadway St has to offer and imagine making it your own!
Open Houses
Open house times are shown in the property’s local time.
Features & Amenities
Interior
-
Other Interior Features
Built-in Features, Pantry
-
Total Bedrooms
4
-
Bathrooms
2
-
Above Grade Finished Area
1218.0
-
Basement YN
YES
-
Cooling YN
NO
-
Cooling
None, Central Air
-
Fireplace YN
NO
-
Heating YN
YES
-
Heating
Natural Gas, Forced Air
-
Main Level Bedrooms
1
-
Pet friendly
N/A
Exterior
-
Garage
Yes
-
Garage spaces
1
-
Construction Materials
Vinyl Siding
-
Parking
Attached, Garage, Off Street, Shared Driveway
-
Patio and Porch Features
Front Porch
-
Pool
No
-
Waterfront YN
NO
Area & Lot
-
Lot Size(acres)
0.1102
-
Property Type
Residential
-
Property Sub Type
Single Family Residence
-
Architectural Style
Conventional
Price
-
Sales Price
$164,900
-
Tax Amount
$481
-
Financing Options
Cash, Conventional, FHA
-
Sq. Footage
1,218
-
Price/SqFt
$135
HOA
-
Association
No
School District
-
Elementary School
Alliance CSD - 7601
-
Middle School
Alliance CSD - 7601
-
High School
Alliance CSD - 7601
Property Features
-
Sewer
Public Sewer
-
Water Source
Public
Schedule a Showing
Showing scheduled successfully.
Mortgage calculator
Estimate your monthly mortgage payment, including the principal and interest, property taxes, and HOA. Adjust the values to generate a more accurate rate.
Your payment
Principal and Interest:
$
Property taxes:
$
HOA fees:
$
Total loan payment:
$
Total interest amount:
$
Location
County
Stark
Elementary School
Alliance CSD - 7601
Middle School
Alliance CSD - 7601
High School
Alliance CSD - 7601
Listing Courtesy of Megan Eckstein, Keller Williams Chervenic Rlty
RealHub Information is provided exclusively for consumers' personal, non-commercial use, and it may not be used for any purpose other than to identify prospective properties consumers may be interested in purchasing. All information deemed reliable but not guaranteed and should be independently verified. All properties are subject to prior sale, change or withdrawal. RealHub website owner shall not be responsible for any typographical errors, misinformation, misprints and shall be held totally harmless.

AGENT
Shelby Humpal
Call Shelby today to schedule a private showing.

* Listings on this website come from the FMLS IDX Compilation and may be held by brokerage firms other than the owner of this website. The listing brokerage is identified in any listing details. Information is deemed reliable but is not guaranteed. If you believe any FMLS listing contains material that infringes your copyrighted work please review our DMCA policy and learn how to submit a takedown request.© 2024 FMLS.
Related Properties
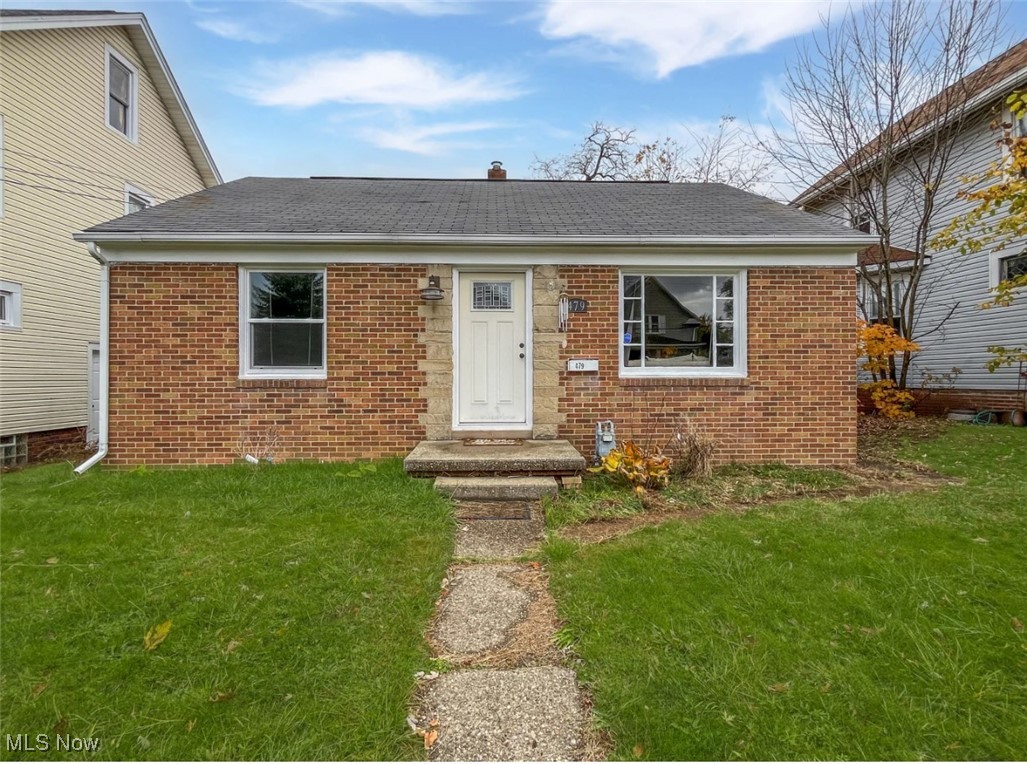
Alliance
479 W High Street
2 Beds
1 Baths
1,416 Sq.Ft.
$159,000
MLS#: 5171272

Alliance
489 W Columbia Street
4 Beds
2 Baths
1,740 Sq.Ft.
$194,999
MLS#: 5258317

Alliance
719 Vincent Boulevard
3 Beds
1 Baths
1,676 Sq.Ft.
$197,000
MLS#: 5247068

Alliance
147 Catherine Lane
4 Beds
1 Baths
1,188 Sq.Ft.
$169,900
MLS#: 5251961

Alliance
13280 Easton Street NE
3 Beds
1 Baths
1,152 Sq.Ft.
$169,500
MLS#: 5249598
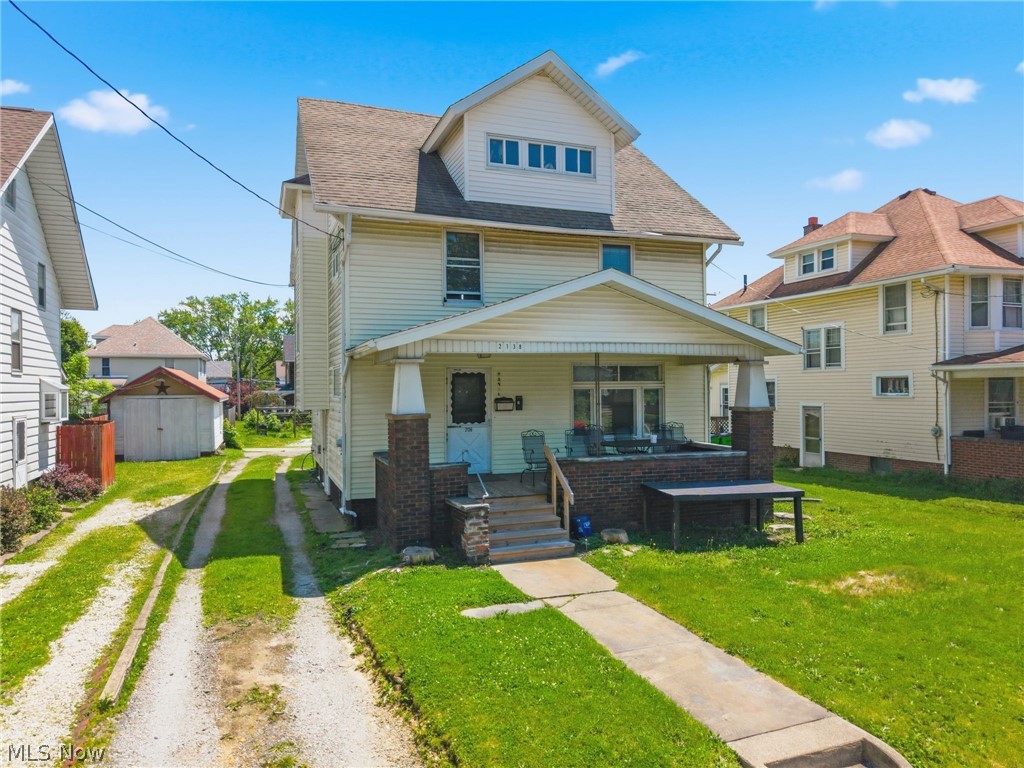
Alliance
2138 Watson Avenue
4 Beds
2 Baths
1,556 Sq.Ft.
$159,900
MLS#: 5212608
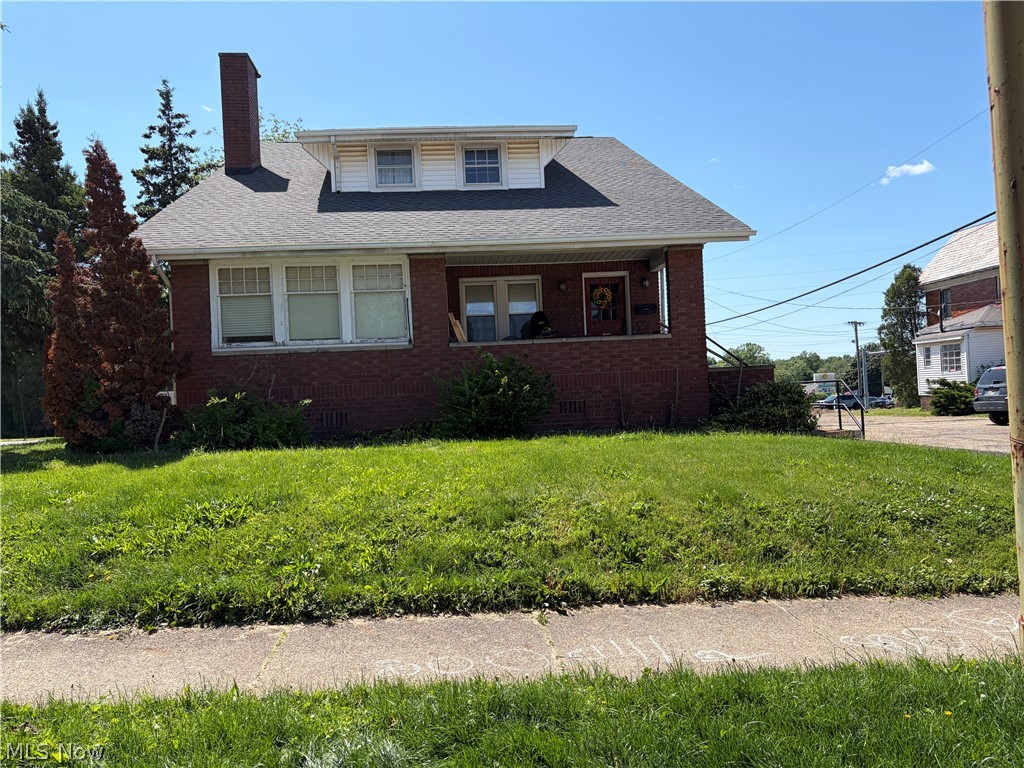
Alliance
2031 Ridgewood Avenue
4 Beds
2 Baths
N/A
$149,900
MLS#: 5213873

Alliance
2321 S Arch Avenue S
3 Beds
1 Baths
1,352 Sq.Ft.
$169,900
MLS#: 5250565

Alliance
10940 Julie Street NE
3 Beds
2 Baths
1,392 Sq.Ft.
$159,900
MLS#: 5231816
