Features & Amenities

Interior

  • Other Interior Features

    Ceiling Fan(s)

  • Total Bedrooms

    4

  • Bathrooms

    2

  • Above Grade Finished Area

    1697.0

  • Basement YN

    YES

  • Cooling YN

    YES

  • Cooling

    Ceiling Fan(s), Central Air

  • Fireplace YN

    YES

  • Heating YN

    YES

  • Heating

    Natural Gas, Forced Air, Fireplace(s)

  • Main Level Bedrooms

    4

  • Pet friendly

    N/A

Exterior

  • Garage

    Yes

  • Garage spaces

    3.5

  • Construction Materials

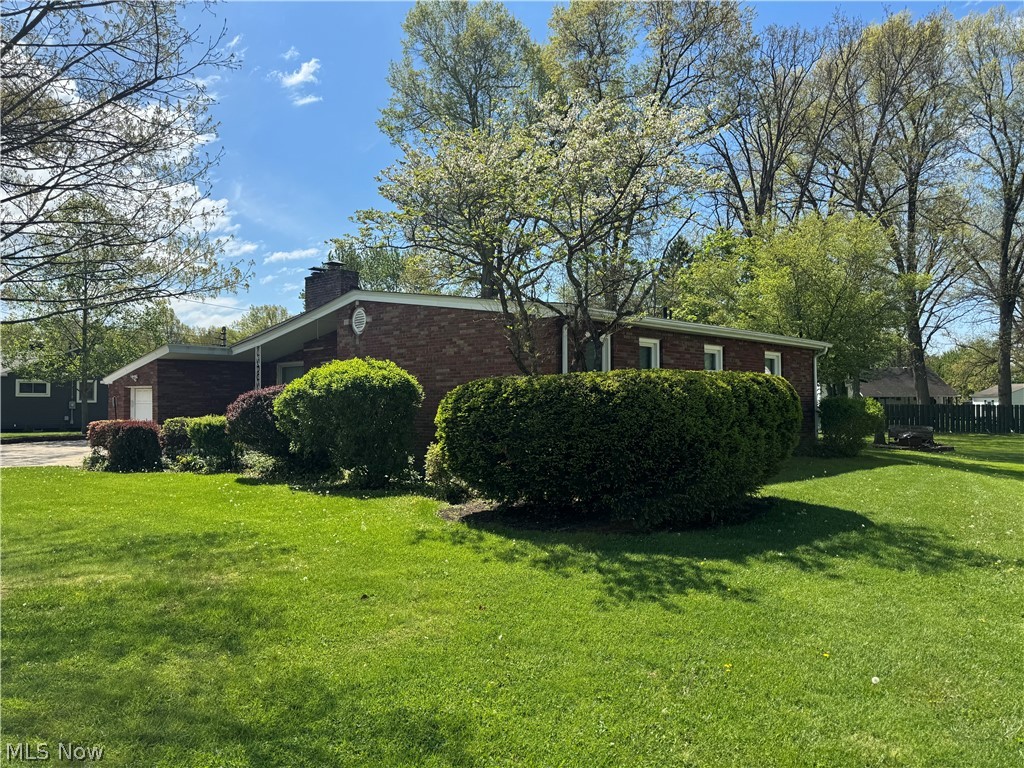
    Brick

  • Parking

    Attached, Detached, Garage Faces Front, Garage, Garage Door Opener, Parking Pad

  • Patio and Porch Features

    Awning(s), Rear Porch, Deck, Enclosed, Front Porch, Patio, Porch

  • Pool

    No

  • Waterfront YN

    NO

Area & Lot

  • Lot Features

    Back Yard

  • Lot Size(acres)

    0.4412

  • Property Type

    Residential

  • Property Sub Type

    Single Family Residence

  • Architectural Style

    Ranch

Price

  • Sales Price

    $275,000

  • Tax Amount

    $3,267

  • Sq. Footage

    1, 697

  • Price/SqFt

    $162

HOA

  • Association

    No

School District

  • Elementary School

    Austintown LSD - 5001

  • Middle School

    N/A

  • High School

    N/A

Property Features

  • Stories

    1

  • Sewer

    Public Sewer

  • Water Source

    Public

Schedule a Showing

Showing scheduled successfully.

<
>
IN PERSON
VIA CHAT

What is 3 + 4 ?


Change time

Mortgage calculator

Estimate your monthly mortgage payment, including the principal and interest, property taxes, and HOA. Adjust the values to generate a more accurate rate.

Your payment

Principal and Interest:

$

Property taxes:

$

HOA fees:

$

Total loan payment:

$

Total interest amount:

$

Location

County

Mahoning

Elementary School

Austintown LSD - 5001

Middle School

High School

Listing Courtesy of Theresa B Goldner , Berkshire Hathaway HomeServices Stouffer Realty

RealHub Information is provided exclusively for consumers' personal, non-commercial use, and it may not be used for any purpose other than to identify prospective properties consumers may be interested in purchasing. All information deemed reliable but not guaranteed and should be independently verified. All properties are subject to prior sale, change or withdrawal. RealHub website owner shall not be responsible for any typographical errors, misinformation, misprints and shall be held totally harmless.

Agent Carla Ponikvar

Agent / Realtor®

Carla Ponikvar

Call Carla today to schedule a private showing.


* Listings on this website come from the FMLS IDX Compilation and may be held by brokerage firms other than the owner of this website. The listing brokerage is identified in any listing details. Information is deemed reliable but is not guaranteed. If you believe any FMLS listing contains material that infringes your copyrighted work please click here to review our DMCA policy and learn how to submit a takedown request.© 2024 FMLS.
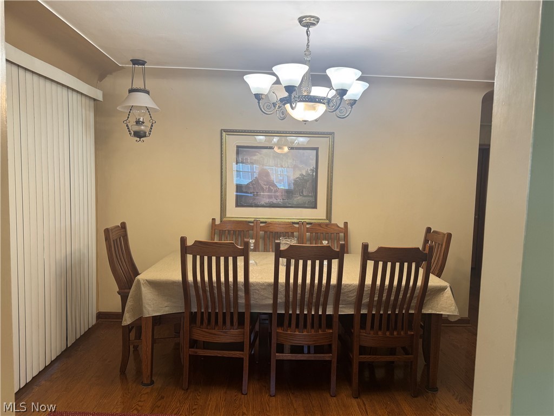
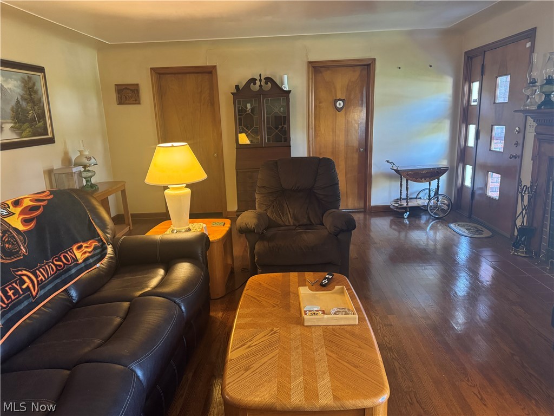
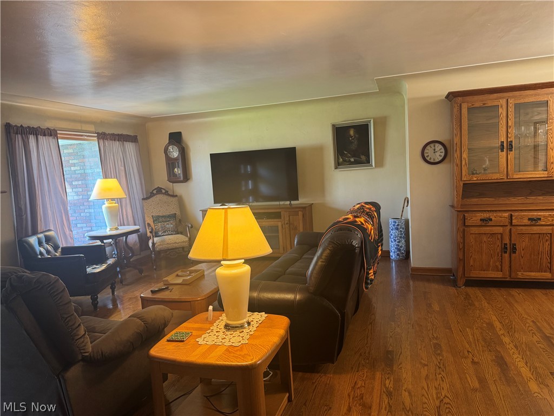
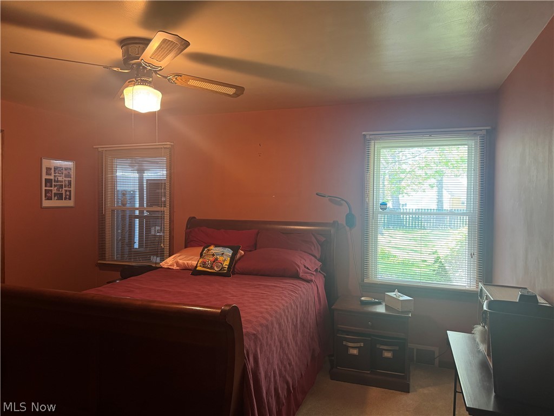
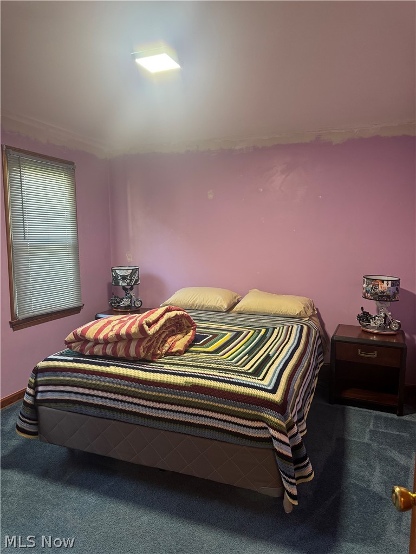
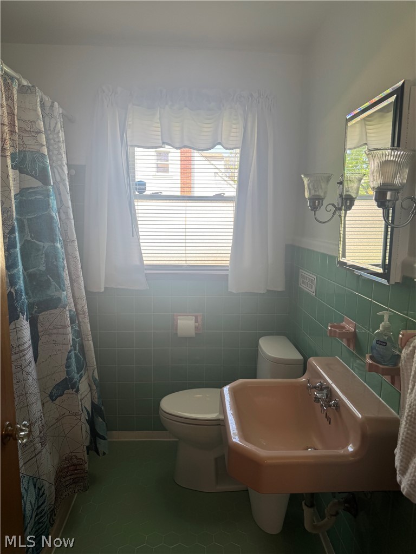
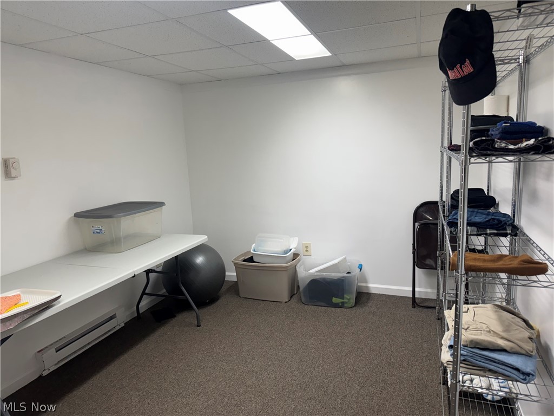
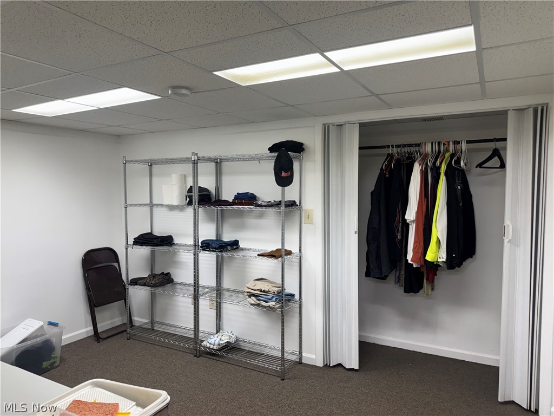
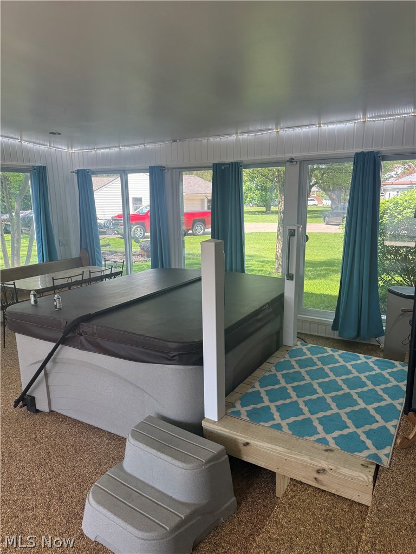
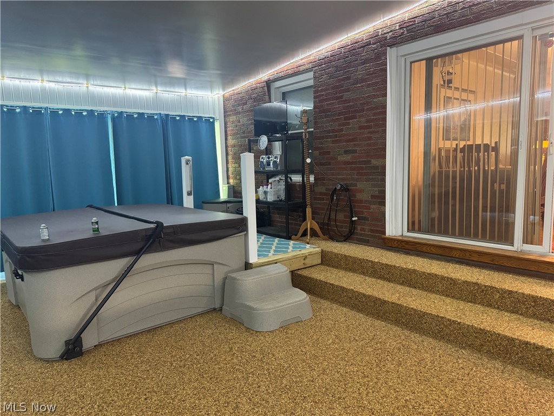
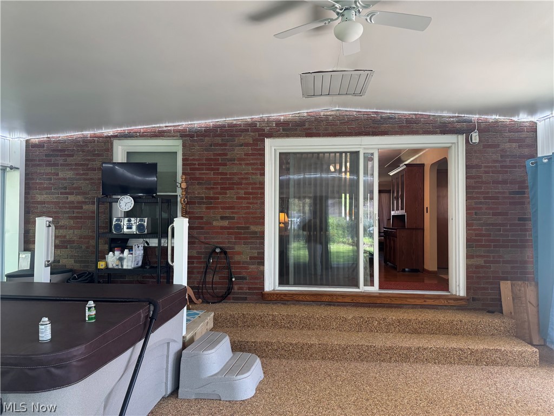
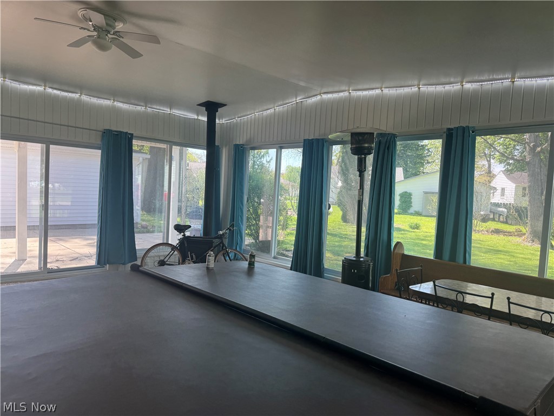
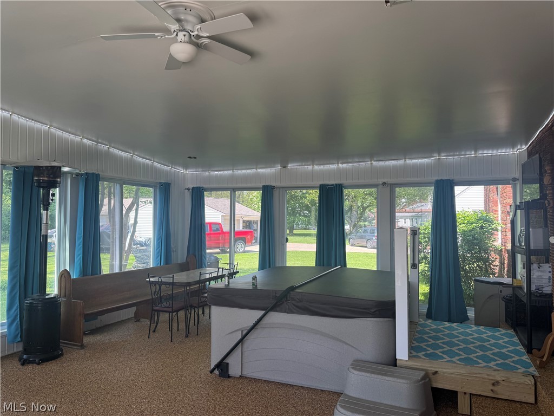
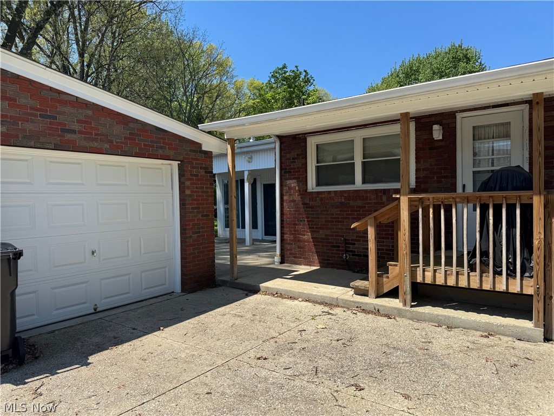
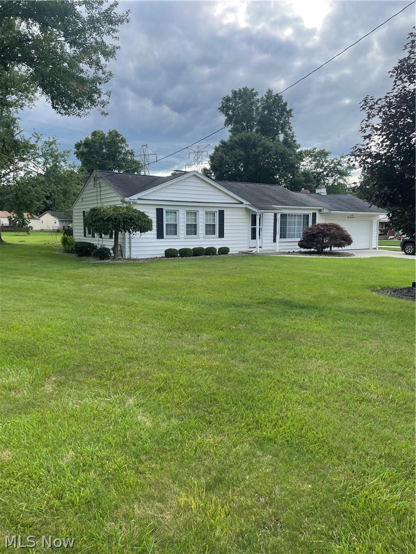
Welcome to this 4 Bedroom Brick Ranch Home in Austintown with 2 full bathrooms. Located just minutes away from dining, shopping, schools and parks. Kitchen with appliances, new linoleum with plenty of cabinets and a pantry. Dining Room has sliding doors going out to the 24x20 sunroom with plenty of windows, Natural stone flooring, wood stove, and hot tub for relaxation. Living room has a cozy gas fireplace with large picture window. Basement has an extra 5th bedroom with a closet. Full bathroom, Glass blocks windows. Roof 2019, furnace 2003, hot water tank 2022. This home has one car attached garage plus 24x24 Detached garage with concrete flooring, 50 amp service and 220 V. Nice size yard. Side door wood deck with awning. Selling as is. Make your appointment today.

4847 Norquest Boulevard

Message successfully sent.

What would you like to know?

What is 3 + 4 ?

I agree to receive email communication and understand I can unsubscribe at any time.

I agree to be contacted by Tyson Sells Homes, LLC. via call, email, and text for real estate services. To opt out, you can reply 'stop' at any time or reply 'help' for assistance. You can also click the unsubscribe link in the emails. Message and data rates may apply. Message frequency may vary. Privacy Policy

Related Properties

Price reduced
This all brick, 3 bedroom, 2.5 bath home is ready for you! Welcome to 94 Jennette Dr in Newport Glen Historic District! The winding streets of this charming neighborhood lend a feeling of days gone by and make an ideal location for your new home! Step inside and take notice of the redone, original hardwood flooring that flows throughout the home. The living room is perfectly sized for cozy evenings on the couch in front of the fireplace. The formal dining room is just across the entryway and is the perfect spot for fancy dinners or casual bites to eat. Steps away you find the kitchen with updated appliances and tons of cabinet space. A large main floor bedroom and an update powder bath complete the first floor. Upstairs plays host to two additional bedrooms, each with double closets, and an updated full bath! The lower level of this home includes a spacious family room area, laundry services, another full bath and a built in 2 car garage! What are you waiting for? Call today for your personal tour! **Updates: Roof 2024, AC added 2022, Basement LVT 2024, Hardwood Floors Refinished 2022, Upstairs Bath Updated 2022, Half Bath Updated 2022.**
#5194387

Youngstown

94 Jennette Drive

3 Beds

2 Baths

2,125 Sq.Ft.

$220,000

MLS#: 5194387

Price reduced
Welcome to this charming, quality built, all brick ranch located on a dead end street in a neighborhood of lovely homes.  Features include a large eat-in kitchen offering all appliances, newer flooring, lots of storage, pantry and easy access to the first floor laundry (washer/dryer stay), half bath and first floor office; spacious  living room and dining room (table and chairs can stay) with crown moldings, cozy family room with gas fireplace opens to a 4-season Florida room with vaulted ceiling, shelving and overlooking the patio and backyard. The master bedroom has an updated bath with shower and small soak tub and a large closet.  Two additional bedrooms and full bath complete the first floor. The full basement has been recently waterproofed (2025 by Ka-Ron) with a transferable warranty; sump pump and new glass block windows; boiler new in 2017. The window A/C's will stay and many household items are negotiable. Over half acre lot with scenic backyard.   A Home Warranty is included.  Don't miss the opportunity to make this one yours!
#5198774

Youngstown

2004 Burning Tree Lane

3 Beds

2 Baths

2,410 Sq.Ft.

$259,900

MLS#: 5198774

Can you imagine yourself here?

Welcome to 3530 Glenmere Drive, this spacious 6-bedroom, 2.5-bath home located in the historic Mill Creek Park Neighborhood offers generous living space and a flexible layout. 
Please come for a visit! Make time to see all of the living spaces and bedrooms as there are many of Both!
Take the steps from inside of the attached Two car garage to the bonus room above it. It would be fun to know how you would use this space.

Situated in a desirable area close to shopping, dining, and outdoor recreation, this property combines space, location, and versatility, making it a great opportunity for a variety of future home owners. 

If interested please allow us to help guide you to the available grants 3530 Glenmere dr qualifies for. Thank you
#5200472

Youngstown

3530 Glenmere Drive

6 Beds

2 Baths

3,744 Sq.Ft.

$280,000

MLS#: 5200472

New on site today
Welcome home to this beautifully maintained 3-bedroom home tucked away on a spacious cut-de-sac! Featuring fantastic curb appeal with an inviting open framed in front porch and attached 2-car garage, this home offers both comfort and functionality. Inside you'll find a spacious kitchen complete with double ovens, perfect for entertaining and holiday gatherings. The framed-ready basement offers endless possibilities for additional living space, recreation, or storage. Outside enjoy the beautiful large backyard, ideal for relaxing, entertaining, or creating your dream outdoor oasis. A wonderful combination of space, charm, and location.
#5213329

Youngstown

2189 Woodgate Street

3 Beds

1 Baths

N/A

$293,000
MLS#: 5213329

Welcome home to this beautiful 4-bedroom, 2 full bath split-level that delivers the perfect mix of space, upgrades, and lifestyle—inside and out. Offering over 1,700 square feet plus a finished lower level, this move-in ready home is ideal for buyers looking for flexibility and immediate enjoyment. The main level features a bright, open living and dining area with durable vinyl/LVT flooring and great natural light, flowing into a functional kitchen with included appliances and easy access to the backyard. Upstairs offers three spacious bedrooms and a full bath, while the lower level provides a large fourth bedroom or recreational space, second full bath, laundry area. Major updates including a newer furnace and central A/C add peace of mind, along with a heated attached 2-car garage for year-round convenience. Step outside and you’ll find the a ton of potential—a fully fenced backyard built for entertaining, complete with an in-ground pool, patio space, pool house, and storage shed, creating the ultimate setup for summer gatherings and relaxing weekends at home. Homes with this combination of updates, space, and backyard features are hard to find—don’t miss your chance to own it. Schedule your private showing today before it’s gone!
#5199853

Youngstown

3786 Bryant Drive

3 Beds

2 Baths

1,716 Sq.Ft.

$225,000

MLS#: 5199853

Beautifully updated 3 beds, 2 baths home! Open concept on the main level including living room, dining room, new kitchen with custom backsplash and all appliances. Also, a large first floor bedroom and renovated bathroom! Upstairs has 2 additional bedrooms and another fully remolded bathroom. Full size basement has all new recessed lighting throughout and a corner bar perfect for entertaining! Garage has been renovated to make parking a breeze. Major updates include roof 2025, HVAC system 2022 and electrical has been updated! This home is all ready for you to move into and enjoy!
#5212797

Youngstown

2413 W Manor Avenue

3 Beds

2 Baths

1,267 Sq.Ft.

$230,000

MLS#: 5212797

Welcome to this spacious and beautifully maintained ranch home offering approximately 2500 square feet of usable living space, this 3-bedroom, 2-bath home combines timeless character with comfort and functionality throughout.
Inside, you’ll find hardwood floors throughout the main living areas and an inviting layout designed for both everyday living and entertaining. The home features three fireplaces, including a stunning living room fireplace accented by a historic mantlepiece acquired from a classic Youngstown Northside home, adding a unique touch of local charm and character you simply can’t replicate.
The full finished basement expands your living space even further and includes a dedicated workshop area, plenty of storage, and durable glass block windows. Whether you need room for hobbies, recreation, or entertaining, this lower level offers endless flexibility.
Enjoy peaceful mornings or relaxing evenings in the enclosed rear patio overlooking the very large, fenced backyard, offering plenty of room for gatherings, pets, gardening, or outdoor enjoyment. Additional features include central air, a 2-car attached garage, and a storage shed for added convenience.
For extra peace of mind, the home is being offered with a home warranty. Conveniently located near shopping, dining, parks, and everyday amenities, this move-in ready ranch offers the perfect blend of space, warmth, and character.
#5211050

Youngstown

765 Ewing Road

3 Beds

2 Baths

2,473 Sq.Ft.

$232,000

MLS#: 5211050

Price reduced
The wait is over! Experience two floors of style and comfort in this freshly renovated Poland home. From the moment you arrive, this property makes an impression with its crisp white siding, dark shutters, matching garage doors, and inviting curb appeal in a quiet neighborhood just minutes from local attractions. Out back, enjoy a beautifully designed outdoor space featuring a brick patio, stone-lined water feature, and a remodeled three-season room that has been insulated, painted, and carpeted for extended enjoyment. Inside, the foyer welcomes you with a carpeted staircase and opens to a stunning main living area. The living room features a striking fireplace accent wall, while hardwood-style flooring flows throughout the open layout. The beautifully updated kitchen is centered around a large island with faux-stone countertops and includes a hidden wine chiller, tiled backsplash, dual-basin sink, and stainless steel appliances. A bright dining area and convenient half bath complete the main floor. The entire home has been thoughtfully updated, including a refreshed living room and dining area that feel clean, modern, and move-in ready. Upstairs, you’ll find three spacious bedrooms, a beautifully updated full bath, and an oversized master suite with its own private bath featuring dual vanities and a gorgeous marble-style tiled shower. Major updates include roof and siding in 2025, a full bath added to the master suite, a kitchen remodel completed in January 2026, and a remodeled three-season room with added insulation, fresh paint, and new carpet. Call today for your private showing.
#5203235

Youngstown

8351 Chesterton Drive

3 Beds

2 Baths

1,710 Sq.Ft.

$329,900

MLS#: 5203235

What a Beautiful Place to call HOME! Sitting on a picturesque lot in Boardman Schools, This 4 bedroom, 2 bathroom home will make you proud and give you years of maintenance free living. Welcome your guests onto the covered porch and in through the front door onto classic and timeless restored hardwood floors. A spacious and light filled living room is a great place for entertaining . Step into the kitchen with an incredible view of the fenced in back yard. A separate dining room is a great place for family meals. The family room sits privately at the back of the home. Anchored by a brick fireplace with access to the backyard, this will be a special place for family time and/or entertaining. 2 bedrooms and an updated bathroom finish off the first floor. The 2 bedrooms are spacious and give you flexibility in living. Upstairs you will find 2 additional large bedrooms, 1 with a full walk in closet. Another fully updated bathroom finished off the 2nd story. (Hardwood floors under carpet in bedrooms) The lower level is also finished adding living and entertaining space or a great kid hangout space. The backyard feels like you are in the park. Fenced in, private yet open and roomy. A dedicated patio is great for summer cookouts. A large shed with its own power give you so much storage space. This home has been loved and maintained. Nothing to do but move in.
#5198123

Youngstown

3049 Straley Lane

4 Beds

2 Baths

1,600 Sq.Ft.

$225,000

MLS#: 5198123

 - property

Send a message

Message successfully sent.

Your message

What is 3 + 4 ?

Reason for contacting?

I agree to receive email communication and understand I can unsubscribe at any time.

I agree to be contacted by Tyson Sells Homes, LLC. via call, email, and text for real estate services. To opt out, you can reply 'stop' at any time or reply 'help' for assistance. You can also click the unsubscribe link in the emails. Message and data rates may apply. Message frequency may vary. Privacy Policy

Sign Out

Virtual Assistant

Would you like to take the next step with this property? We can help you schedule a showing or virtual tour, or send you more details.

Yes, I would like more information.

Thank You for Your Reply, One of Our Agents will contact you as soon as possible

No, maybe later.

Thank you, you can always contact me via email, phone number or through the contact form.

Realhub AI

Lucy - Your AI-Powered Realtor

Update Your Temporary Password

Personalize your search

Enter your email and we'll notify you immediately when new listings match what you're looking for.

or enter email address

Already have an account ? Login here

Continue your home search

I agree to receive communications and understand I can unsubscribe at any time.

I agree to be contacted by Tyson Sells Homes, LLC. via call, email, and text for real estate services. To opt out, you can reply 'stop' at any time or reply 'help' for assistance. You can also click the unsubscribe link in the emails. Message and data rates may apply. Message frequency may vary. Privacy Policy

Already have an account ? Login here

We use cookies

We use cookies primarily for analytics to enhance your experience. By accepting, you agree to our use of these cookies. You can manage your preferences or learn more about our cookies policy.