Features & Amenities

Interior

  • Other Interior Features

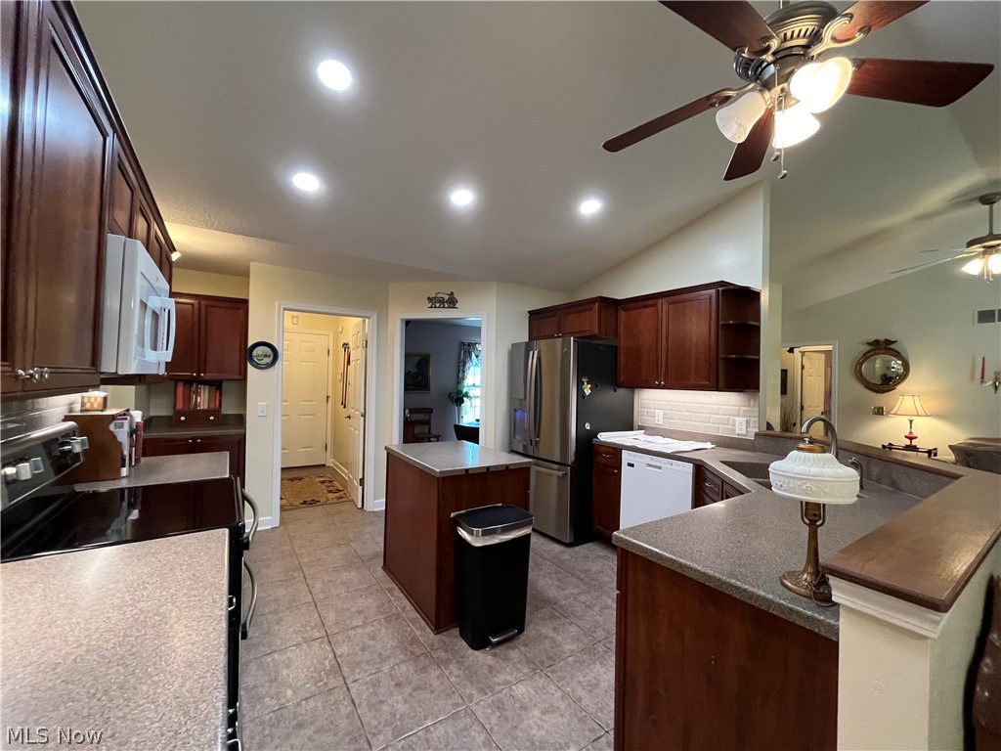
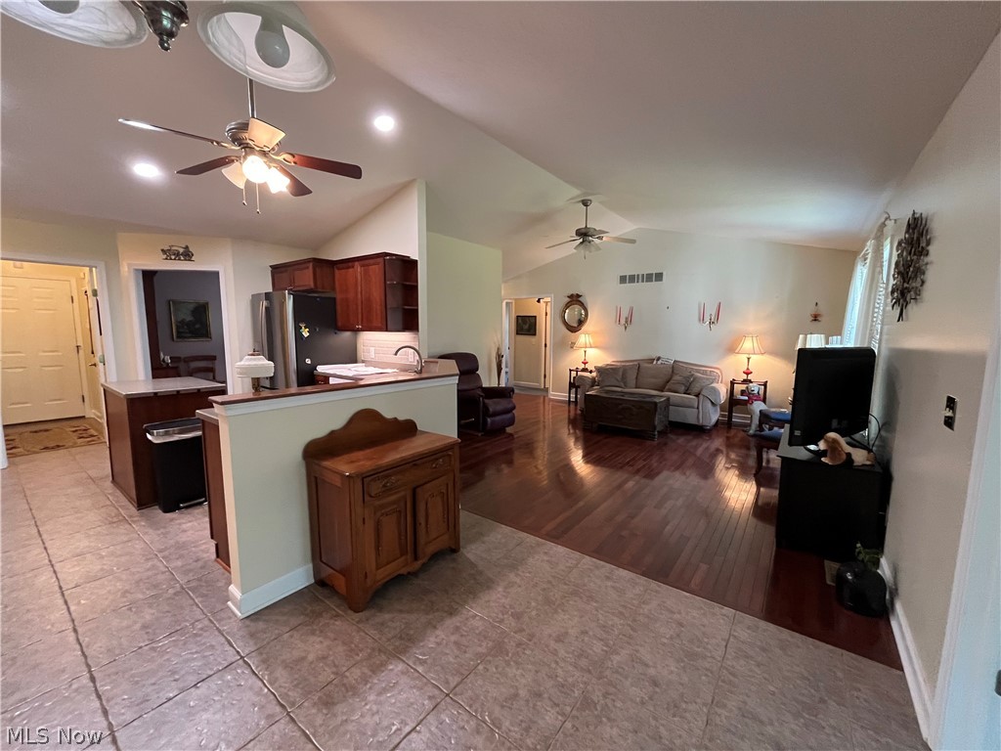
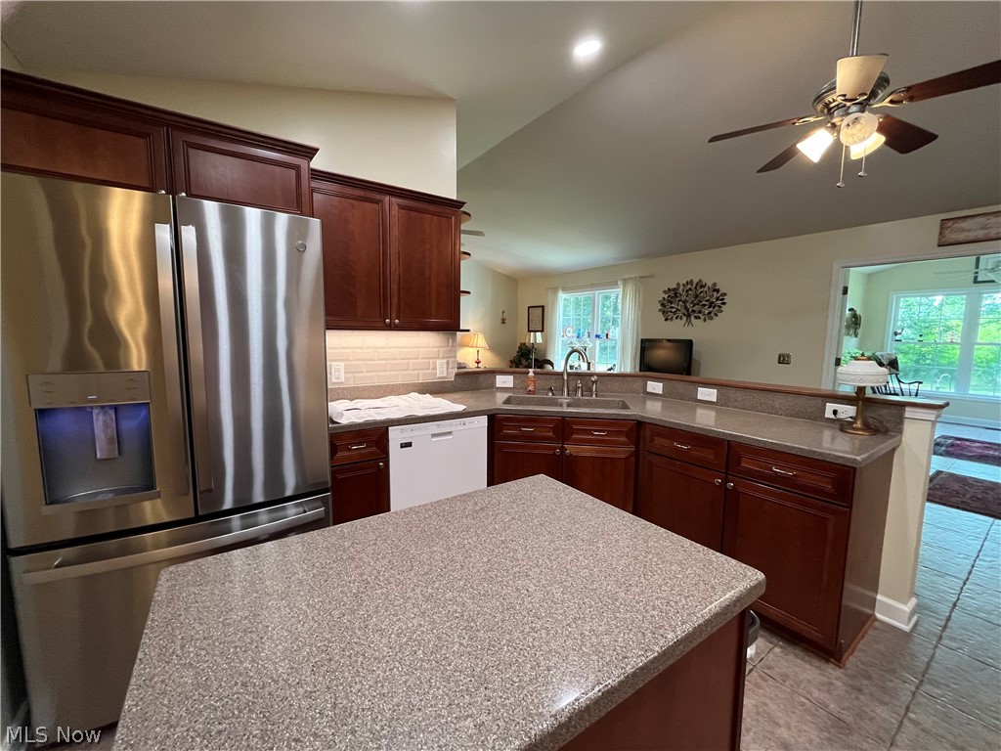
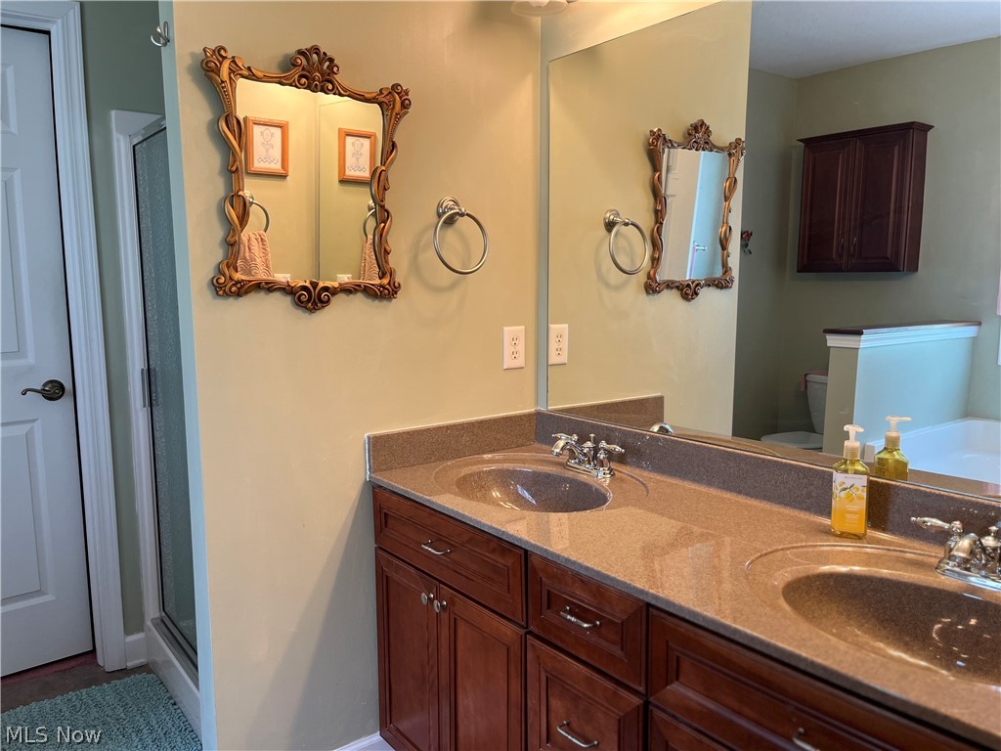
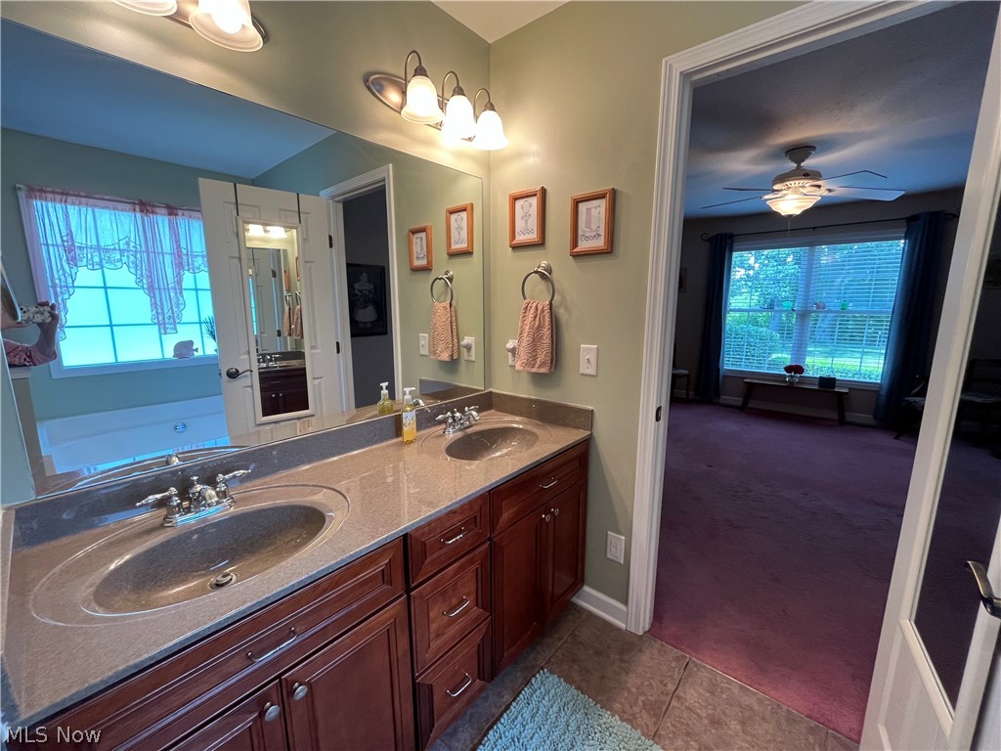
    Vaulted Ceiling(s), Beamed Ceilings, Built-in Features, Ceiling Fan(s), Chandelier, Cathedral Ceiling(s), Double Vanity, Entrance Foyer, Granite Counters, High Ceilings, Kitchen Island, Open Floorplan, Pantry, Recessed Lighting, Walk-In Closet(s)

  • Total Bedrooms

    3

  • Bathrooms

    2

  • Above Grade Finished Area

    1648.0

  • Basement YN

    YES

  • Cooling YN

    YES

  • Cooling

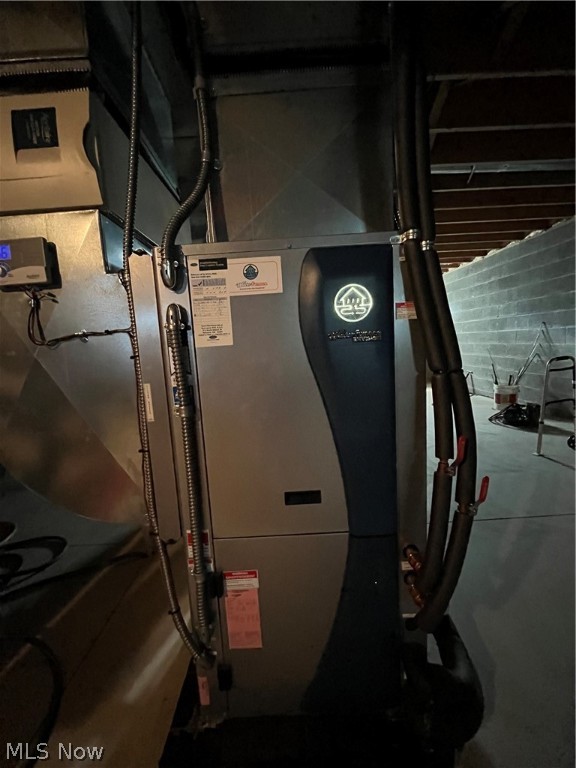
    Ceiling Fan(s), Central Air, Geothermal

  • Fireplace YN

    YES

  • Heating YN

    YES

  • Heating

    Baseboard, Geothermal

  • Main Level Bedrooms

    3

  • Pet friendly

    N/A

Exterior

  • Garage

    Yes

  • Garage spaces

    2

  • Construction Materials

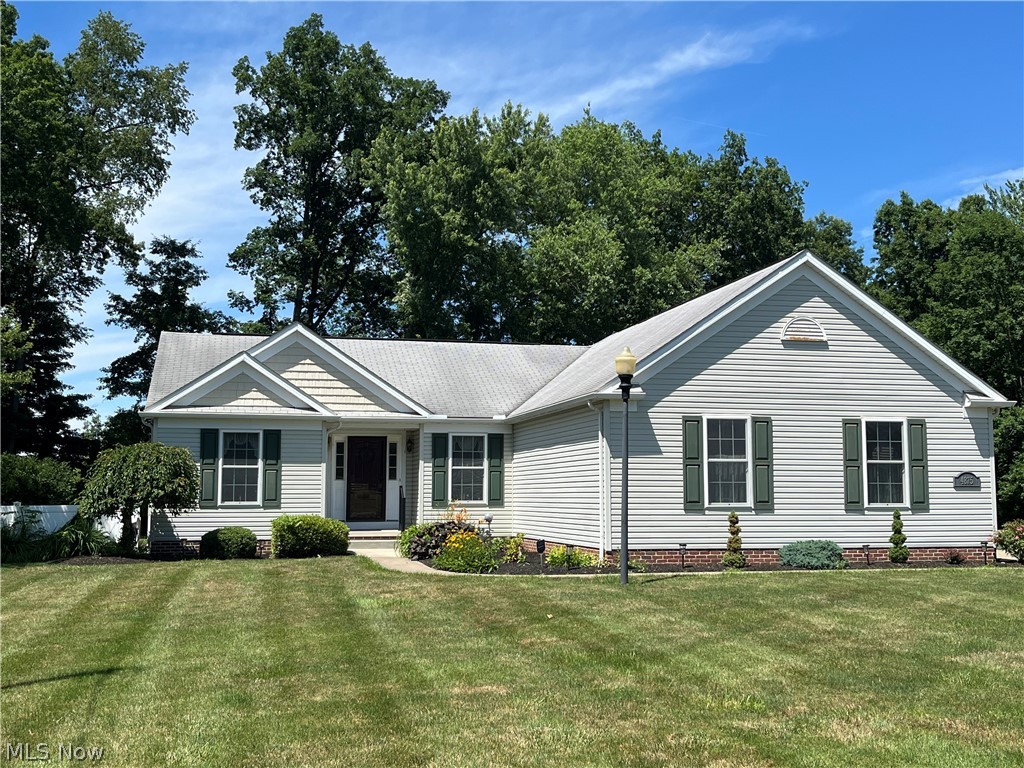
    Vinyl Siding

  • Other Exterior Features

    Courtyard

  • Parking

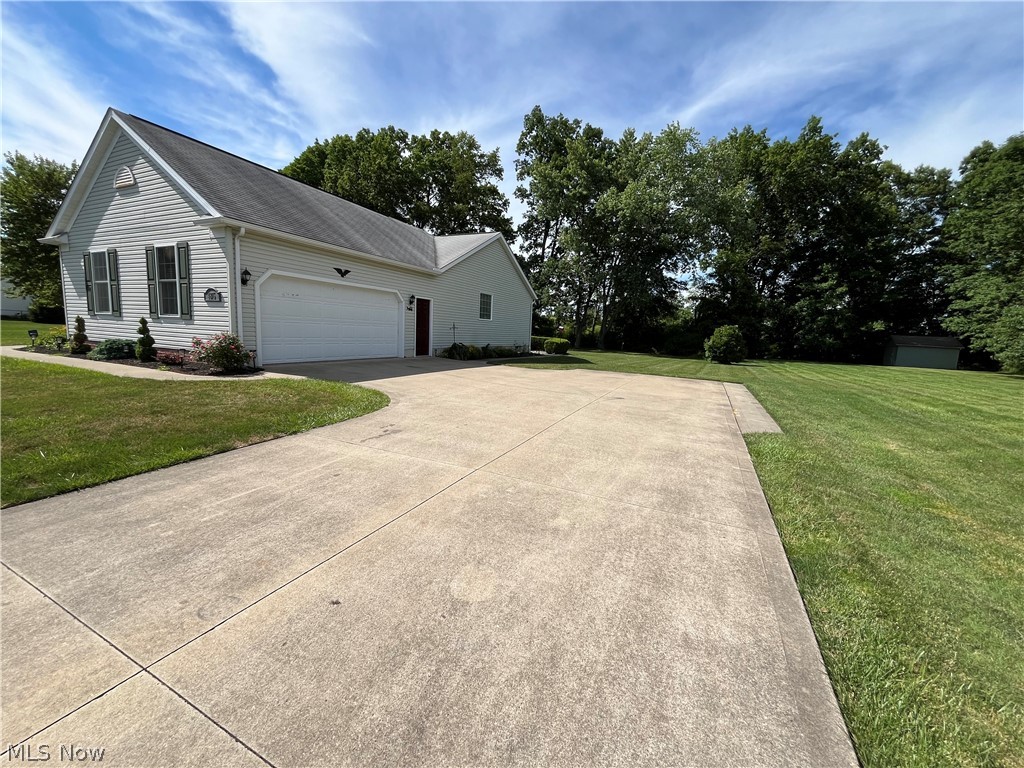
    Additional Parking, Attached, Concrete, Direct Access, Garage, Heated Garage, Inside Entrance, Lighted, Oversized, Paved, Garage Faces Side

  • Patio and Porch Features

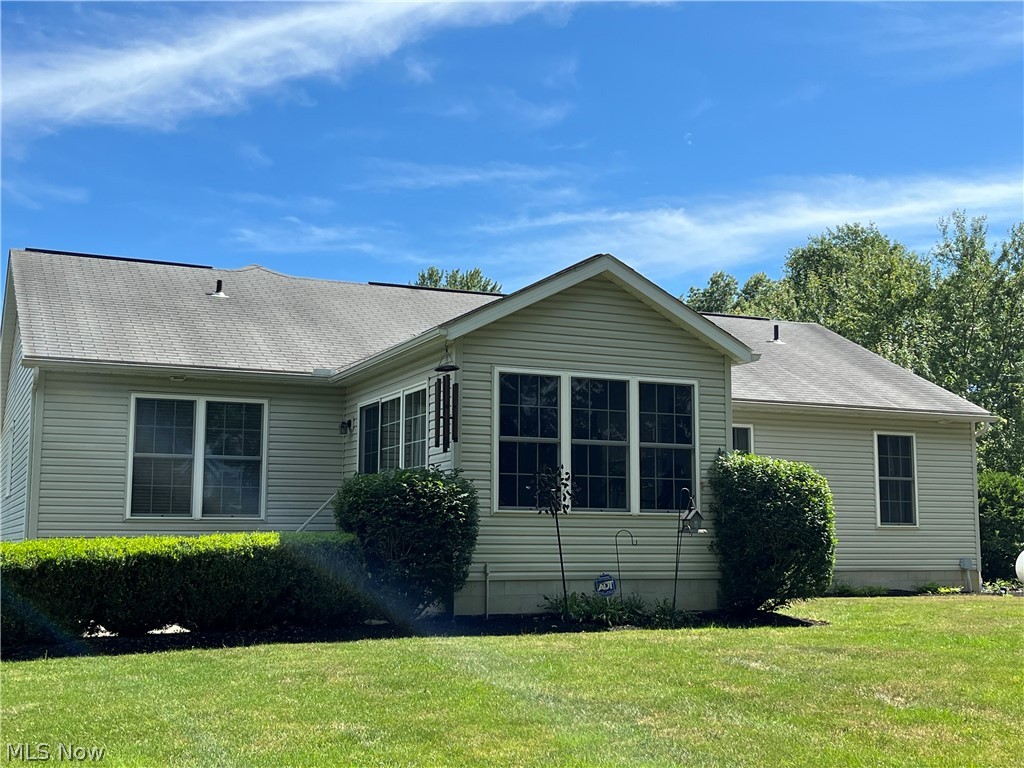
    Enclosed, Glass Enclosed, Patio, Porch

  • Pool

    No

  • Waterfront YN

    NO

Area & Lot

  • Lot Features

    Back Yard, Near Golf Course, Landscaped

  • Lot Size(acres)

    1.78

  • Property Type

    Residential

  • Property Sub Type

    Single Family Residence

  • Architectural Style

    Ranch

Price

  • Sales Price

    $389,900

  • Tax Amount

    $3,560

  • Financing Options

    Conventional

  • Sq. Footage

    1,648

  • Price/SqFt

    $236

HOA

  • Association

    No

School District

  • Elementary School

    Ravenna CSD - 6706

  • Middle School

    N/A

  • High School

    N/A

Property Features

  • Stories

    1

  • Foundation Details

    Block

  • Sewer

    Public Sewer

  • Water Source

    Public

Schedule a Showing

Showing scheduled successfully.

<
>
IN PERSON
VIA CHAT

What is 3 + 4 ?


Change time

Mortgage calculator

Estimate your monthly mortgage payment, including the principal and interest, property taxes, and HOA. Adjust the values to generate a more accurate rate.

Your payment

Principal and Interest:

$

Property taxes:

$

HOA fees:

$

Total loan payment:

$

Total interest amount:

$

Location

County

Portage

Elementary School

Ravenna CSD - 6706

Middle School

High School

Listing Courtesy of Barbara Wise , Keller Williams Chervenic Rlty

RealHub Information is provided exclusively for consumers' personal, non-commercial use, and it may not be used for any purpose other than to identify prospective properties consumers may be interested in purchasing. All information deemed reliable but not guaranteed and should be independently verified. All properties are subject to prior sale, change or withdrawal. RealHub website owner shall not be responsible for any typographical errors, misinformation, misprints and shall be held totally harmless.

Agent Tyson Hartzler

Team Lead / Realtor®

Tyson Hartzler

Call Tyson today to schedule a private showing.


* Listings on this website come from the FMLS IDX Compilation and may be held by brokerage firms other than the owner of this website. The listing brokerage is identified in any listing details. Information is deemed reliable but is not guaranteed. If you believe any FMLS listing contains material that infringes your copyrighted work please click here to review our DMCA policy and learn how to submit a takedown request.© 2024 FMLS.
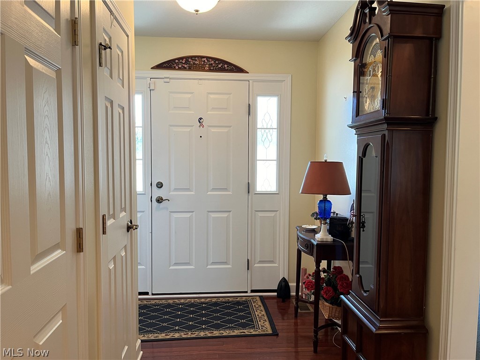
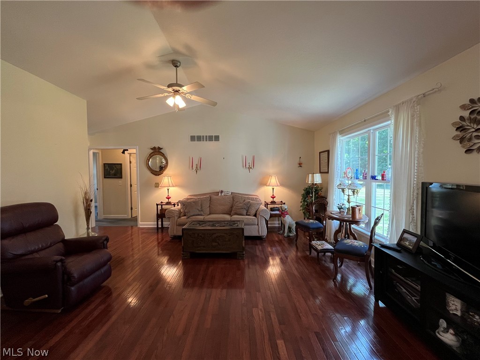
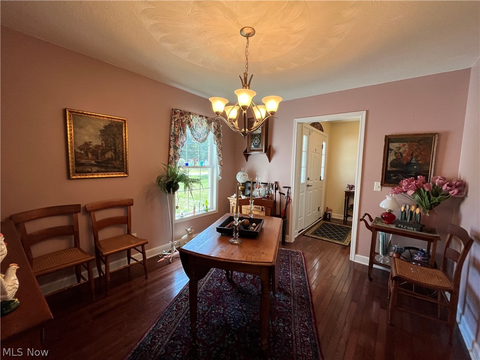
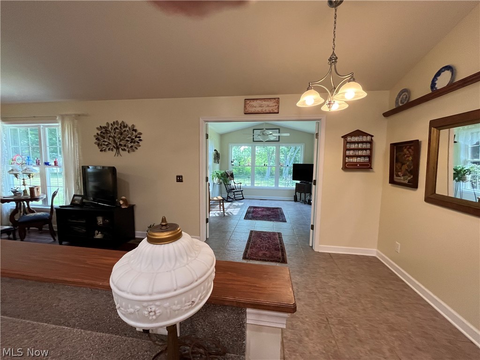
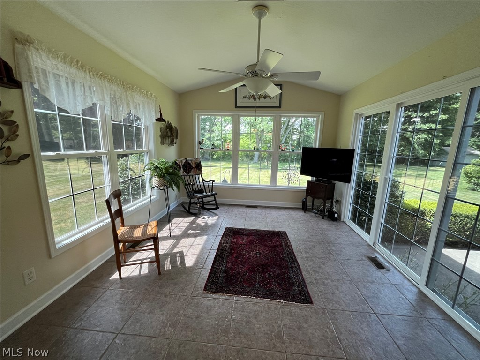
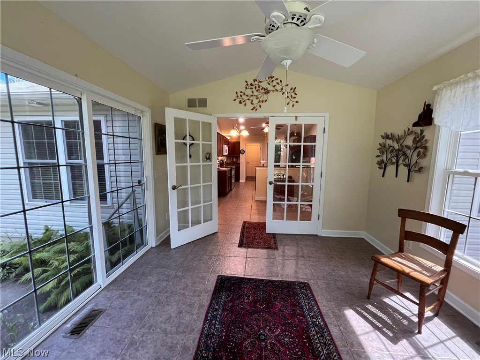
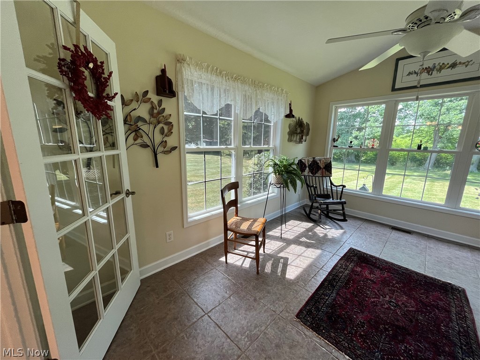
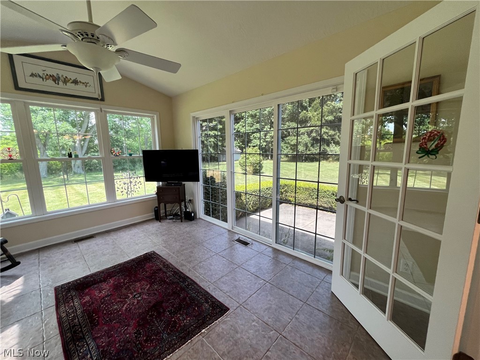
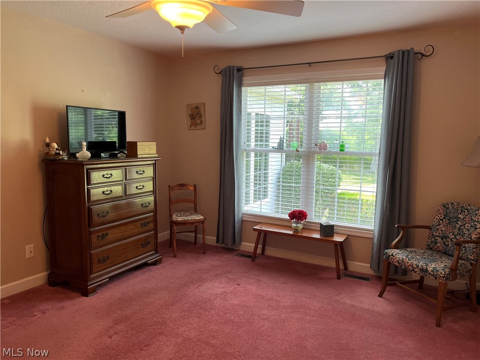
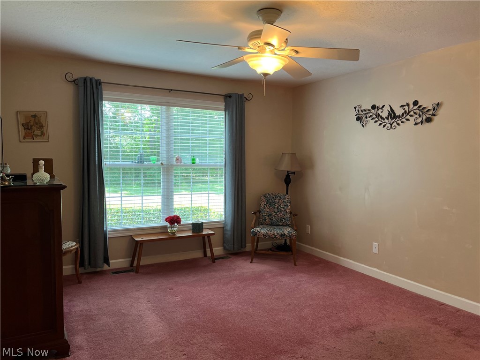
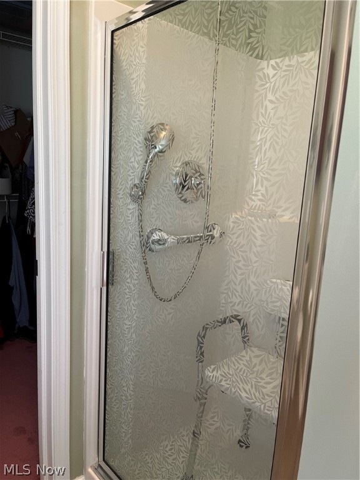
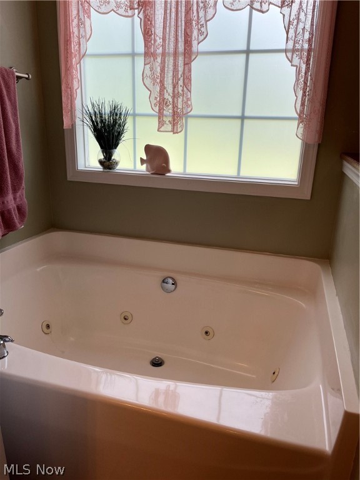
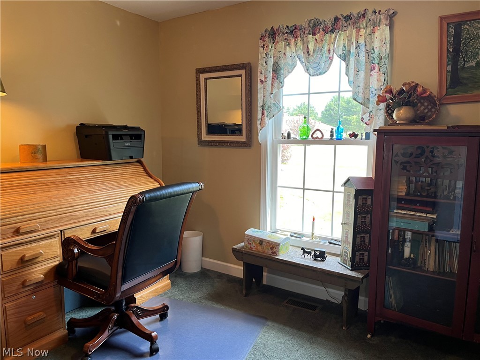
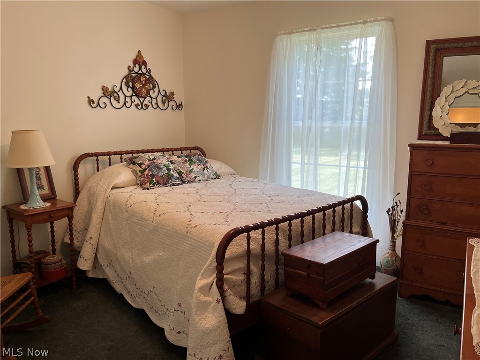
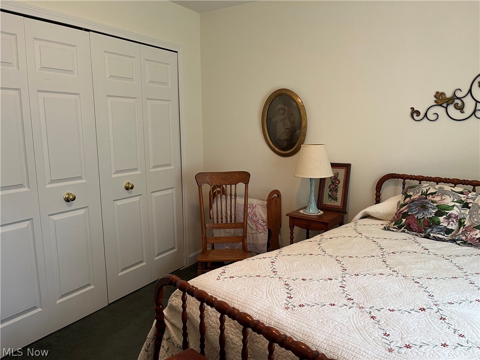
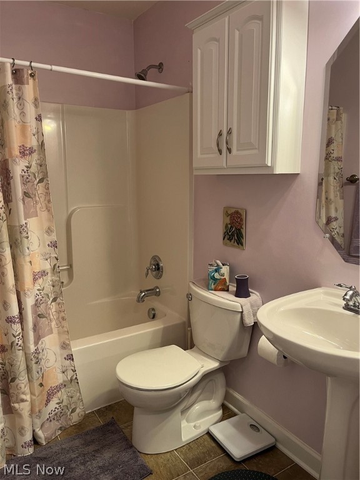
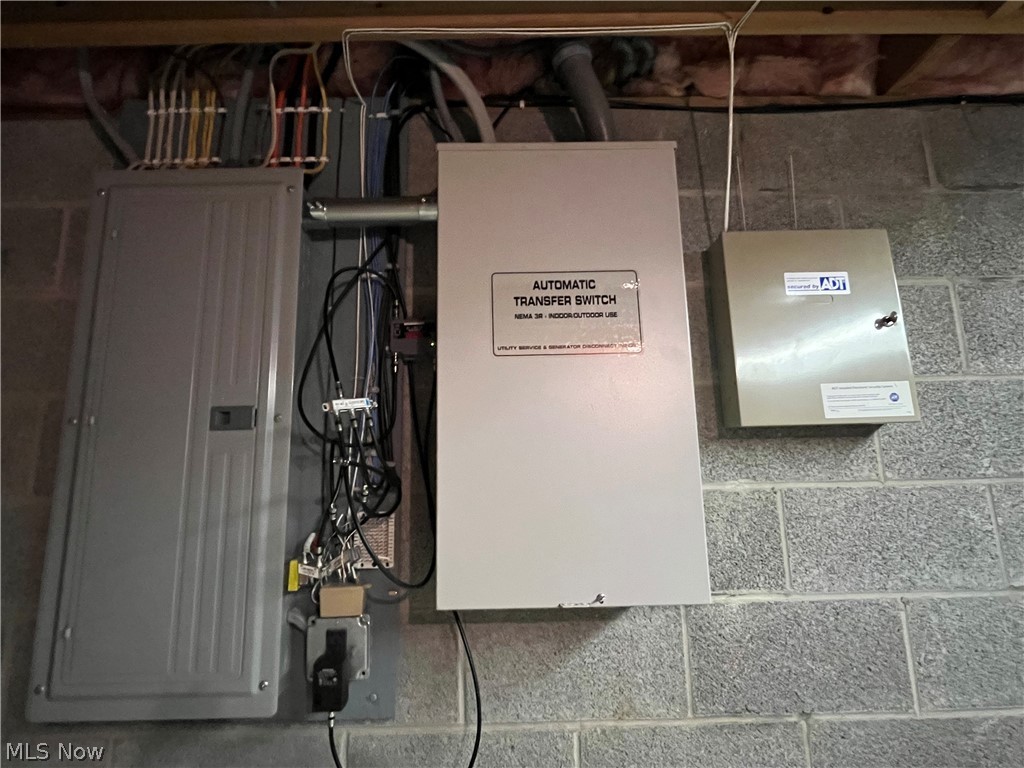
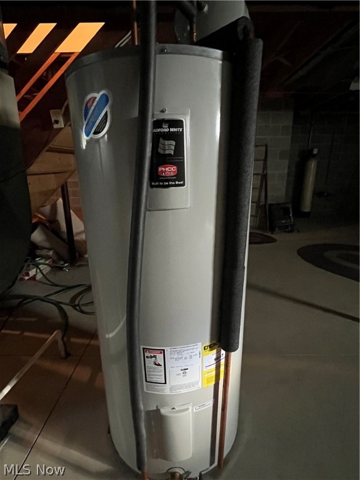
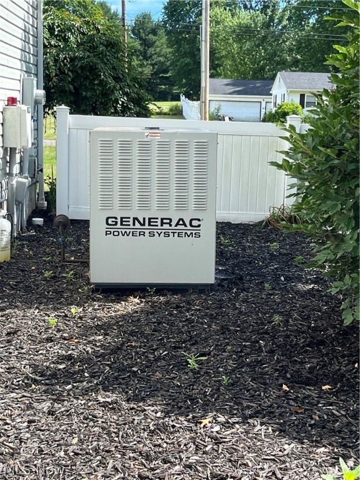
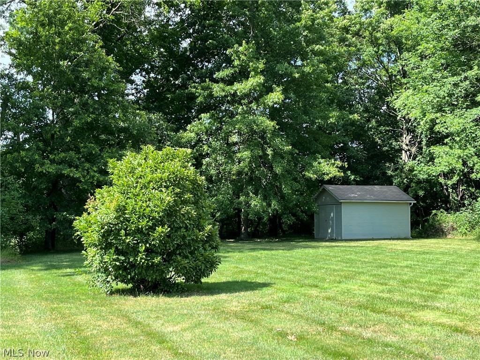
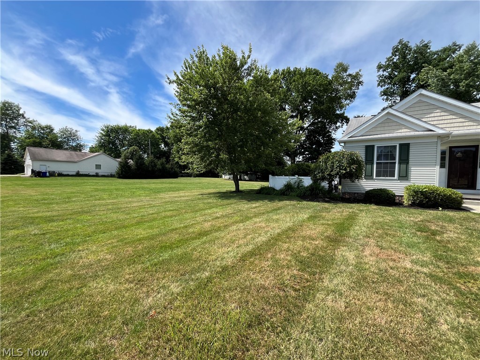
Welcome to this custom built ranch situated on 1.78 acres of land.  This well cared for home features all the amenities for comfortable living.  As you enter the foyer you will appreciate the warmth and the beauty of the hard wood flooring.  The spacious open floor plan leads you into the great room with soaring cathedral ceiling that overlooks the private yard.  You will love the custom built cabinetry in the kitchen, granite counters, tile flooring, the island and stainless appliances. An ample space for preparation, serving, entertaining or everyday living. Under cabinet lighting, too! It is just steps away from the formal dining room and of course, the dinette which opens to the 4 season sun room with windows all around. Enjoy the sunshine with your morning coffee or relax in the afternoon. A sliding door opens to the private patio.  The master bedroom will accommodate your furniture and the ensuite bath features a jetted tub and step in shower. And the walk in closet. The other 2 bedrooms and full bath are on the opposite side of the home and provide plenty of space for guests, friends or family. First floor laundry with appliances, too.  The garage is 24' x 25' with openers, heated, hot and cold water, sink, nature stone flooring, and a man door for your convenience.  Other features  Geothermal heating and cooling and Generator.  There are 2 sheds on each end of the property for storage and wooded in the rear.  The basement is unfinished with and extra row of block that provides high​​‌​​​​‌​‌​​​‌‌​​​‌‌‌​​‌​​‌‌​​​​ ceilings.

4875 Lovers Lane

Message successfully sent.

What would you like to know?

What is 3 + 4 ?

I agree to receive email communication and understand I can unsubscribe at any time.

I agree to be contacted by Tyson Sells Homes, LLC. via call, email, and text for real estate services. To opt out, you can reply 'stop' at any time or reply 'help' for assistance. You can also click the unsubscribe link in the emails. Message and data rates may apply. Message frequency may vary. Privacy Policy

Related Properties

New on site 3 days ago
Classic Cape Cod on 3.58 private, wooded acres in Edinburg Township with West Branch State Park directly across the road. This 3-bedroom, 1.5-bath home offers 1,816 sq ft of living space with hardwood floors and a second-floor bedroom suite with attached half bath. Full unfinished basement provides abundant storage and workshop potential. Outside, enjoy a detached garage with carport, a storage shed, and a setting well back from this quiet, low-traffic road. Surrounded by mature trees, with state park land across the street and camp property bordering the parcel, the location offers exceptional privacy and direct access to hiking, boating, and fishing at West Branch State Park. Private well and septic. Minutes to Ravenna and Kent with easy highway access to Akron and Youngstown. Country peace and room to roam.
#5239114

Ravenna

7688 Calvin Road

3 Beds

1 Baths

1,816 Sq.Ft.

$319,000

MLS#: 5239114

Welcome to 4049 Timber Run, a beautifully updated 3-bedroom, 2.5-bath colonial offering exceptional living space, modern upgrades, and a private backyard retreat. Nestled in the recommendable Timber Run neighborhood, this home backs to a protected nature preserve, providing privacy and scenic views year-round. The home features approximately 1,766 square feet above grade along with a finished walkout lower level that significantly expands its functionality.The main floor has been thoughtfully updated with luxury vinyl plank flooring throughout, creating a fresh and modern feel. The spacious kitchen features updated appliances, a newer center island, updated sink, and ample cabinet space, making it perfect for both everyday living and entertaining. The family room offers a cozy gas fireplace, while the formal dining room and additional living room provide flexibility for gatherings, entertaining, or a home office. Washer and dryer are included for added convenience.Upstairs, you'll find three generously sized bedrooms, including a spacious owner's suite with a walk-in closet and private bath. Both full bathrooms have been updated with luxury vinyl plank flooring, adding durability and style.The finished walkout basement adds valuable additional living space and is currently configured with a dedicated home gym, guest room/flex room, and utility/storage room. Whether you're looking for a fitness area, guest accommodations, home office, hobby space, or recreation area, this lower level offers endless possibilities.Step outside to enjoy the newly installed wood privacy fence and spacious backyard overlooking the protected nature preserve. The rear deck provides the perfect setting for relaxing, entertaining, or enjoying peaceful evenings with family and friends.Conveniently located near Kent State University, NEOMED, shopping, dining, and I-76, this move-in ready home combines privacy, updates, and flexible living space in an excellent location.
#5233795

Ravenna

4049 Timber Run

3 Beds

2 Baths

1,766 Sq.Ft.

$359,900

MLS#: 5233795
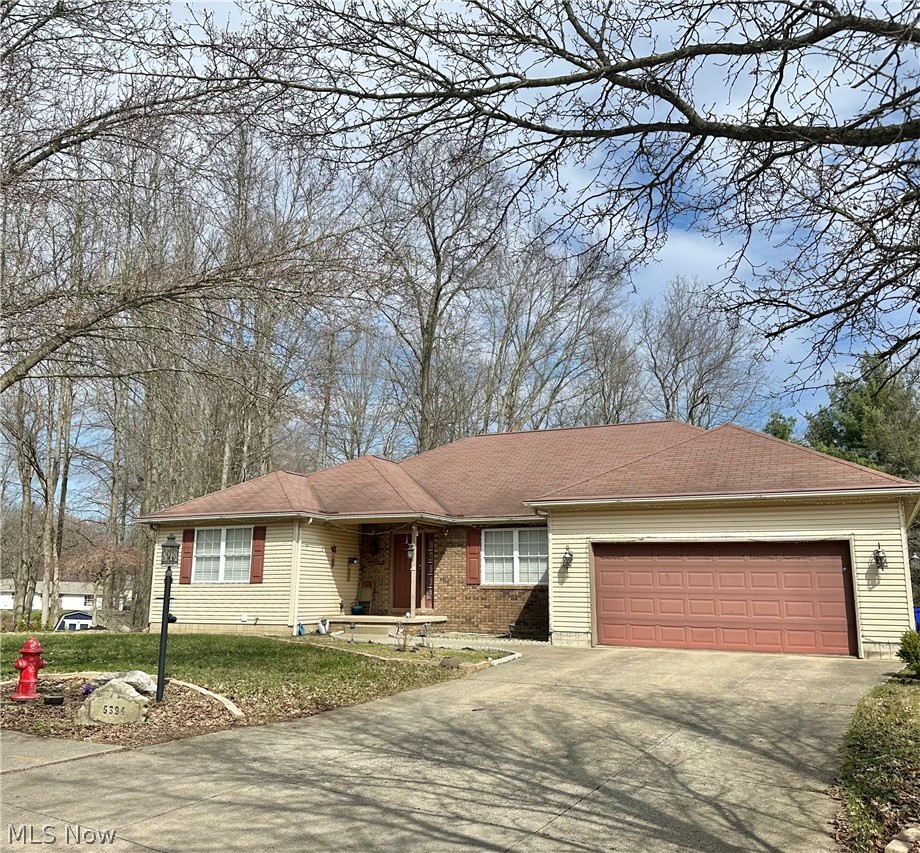
Welcome to this spacious 3,900 sq ft ranch offering 5 bedrooms and 3.5 baths! This well-designed home features primary suites on both the main level and lower level, providing flexibility for a variety of living arrangements. The great room boasts a vaulted ceiling and gas fireplace, creating an inviting space to relax or entertain.
The spacious kitchen with island and included appliances overlooks the backyard with an above-ground pool. A formal dining room plus the eat-in kitchen provide plenty of room for gatherings and entertaining. Patio doors lead to the deck, pool, and partially fenced yard complete with a shed.
The finished lower level offers additional living and recreation space with a walk-out patio. First-floor laundry, attached 2-car garage, and public utilities add to the convenience. Ideally located on a cul-de-sac with easy access to the expressway, local universities, shopping, and more. Security cameras on property. Schedule your showing today!
#5194588

Ravenna

5394 Juniper Court

5 Beds

3 Baths

3,932 Sq.Ft.

$330,000

MLS#: 5194588

Welcome to serene living in the desirable Knolls of Collins Pond! This immaculate 3-bedroom, 4-bath home (2 full/2 half) offers exceptional space, beautiful updates, and a peaceful setting—all with NO HOA! From the inviting front porch to the beautifully landscaped backyard, this home is designed for comfortable living and entertaining. Additional exterior features include a 2-car garage, dedicated camper/RV parking pad, spacious rear deck, storage shed, and access to a scenic trail leading to the pond. Step inside to a welcoming foyer flanked by the formal dining room and a versatile first-floor office, which could also serve as a guest room, with a convenient half bath nearby. The modern kitchen features abundant cabinetry, a corner pantry with motion-sensor lighting, peninsula/island seating, and new pendant and kitchen lighting. The adjoining casual dining area opens to the rear deck, creating a wonderful indoor/outdoor entertaining space. Upstairs, the spacious primary suite provides a private retreat with a walk-in closet and en-suite bath. Two additional bedrooms and a second full bath provide plenty of room for family or guests. The finished lower level expands your living space even further with a recreation room, home gym area, media space, and an additional half bath—perfect for entertaining, movie nights, hobbies, or working out at home. Move-in ready and beautifully maintained, this home offers the space, setting, and amenities you've been searching for. Don't miss your opportunity to own a slice of paradise in one of Ravenna's desirable neighborhoods. Schedule your private showing today!!
#5238122

Ravenna

803 Collins Pond Drive

3 Beds

2 Baths

2,852 Sq.Ft.

$369,900

MLS#: 5238122

 - property

Send a message

Message successfully sent.

Your message

What is 3 + 4 ?

Reason for contacting?

I agree to receive email communication and understand I can unsubscribe at any time.

I agree to be contacted by Tyson Sells Homes, LLC. via call, email, and text for real estate services. To opt out, you can reply 'stop' at any time or reply 'help' for assistance. You can also click the unsubscribe link in the emails. Message and data rates may apply. Message frequency may vary. Privacy Policy

Sign Out

Virtual Assistant

Would you like to take the next step with this property? We can help you schedule a showing or virtual tour, or send you more details.

Yes, I would like more information.

Thank You for Your Reply, One of Our Agents will contact you as soon as possible

No, maybe later.

Thank you, you can always contact me via email, phone number or through the contact form.

Realhub AI

Lucy - Your AI-Powered Realtor

Update Your Temporary Password

Personalize your search

Enter your email and we'll notify you immediately when new listings match what you're looking for.

or enter email address

Already have an account ? Login here

Continue your home search

I agree to receive communications and understand I can unsubscribe at any time.

I agree to be contacted by Tyson Sells Homes, LLC. via call, email, and text for real estate services. To opt out, you can reply 'stop' at any time or reply 'help' for assistance. You can also click the unsubscribe link in the emails. Message and data rates may apply. Message frequency may vary. Privacy Policy

Already have an account ? Login here

We use cookies

We use cookies primarily for analytics to enhance your experience. By accepting, you agree to our use of these cookies. You can manage your preferences or learn more about our cookies policy.