.webp?size=346x80)
Property
Beds
2
Full Baths
2
1/2 Baths
None
Year Built
1993
Sq.Footage
1,645
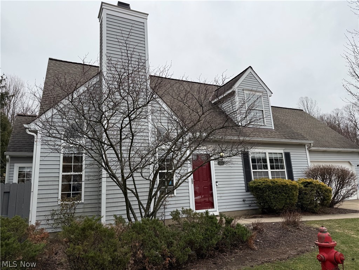
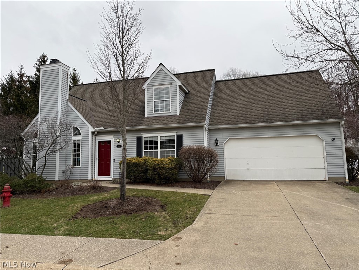
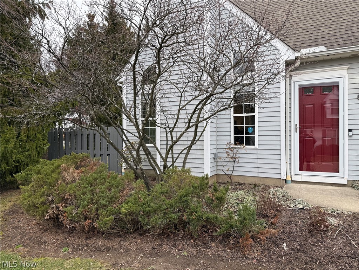
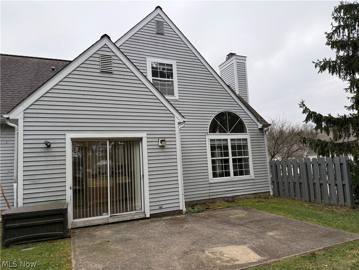
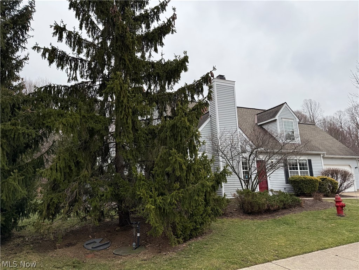
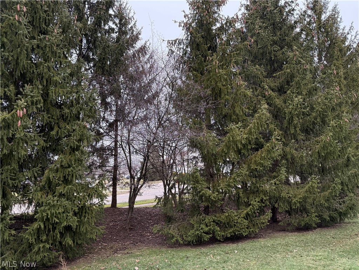
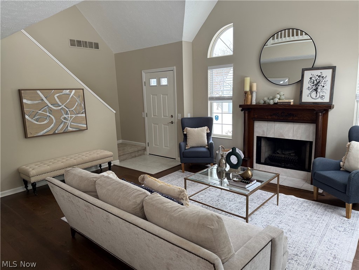
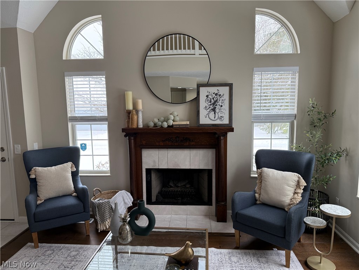
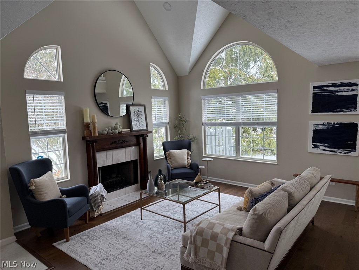
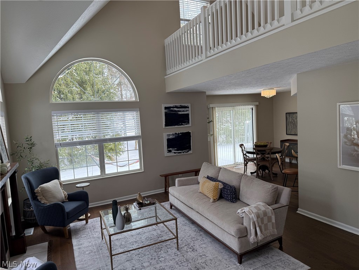
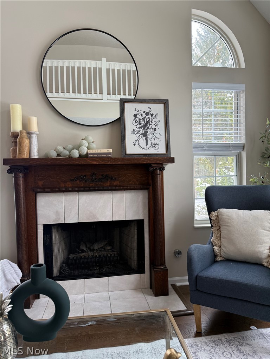
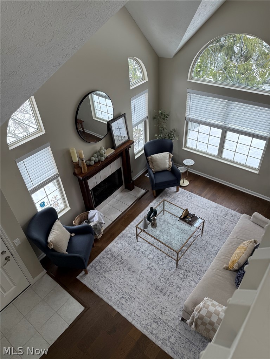
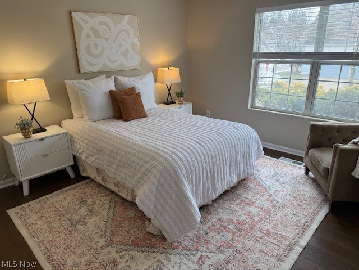
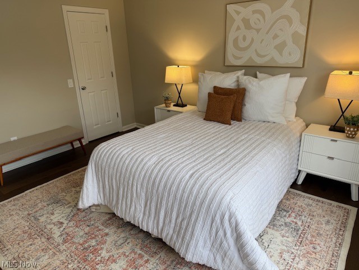
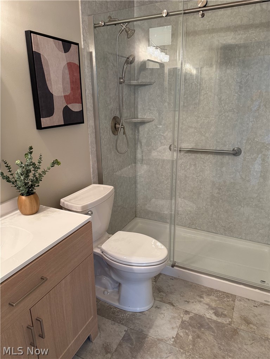
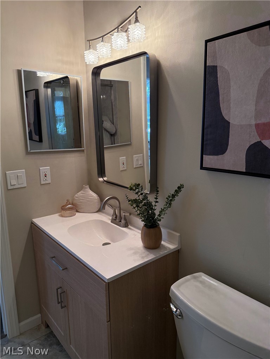
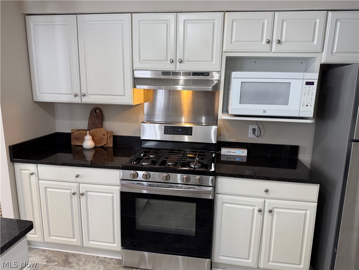
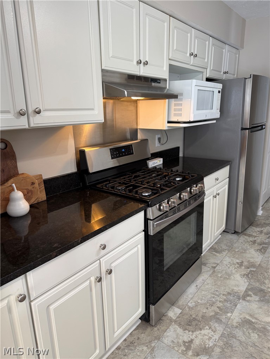
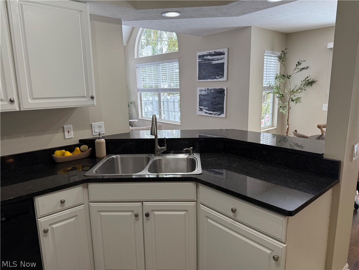
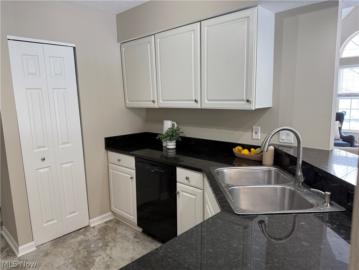
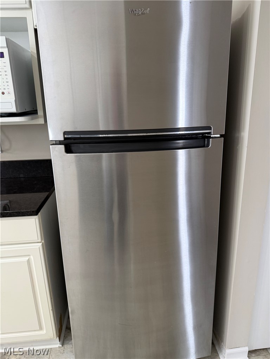
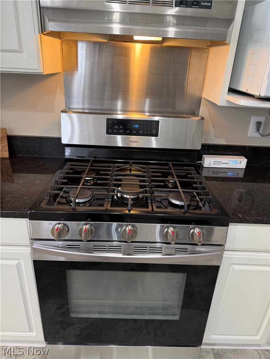
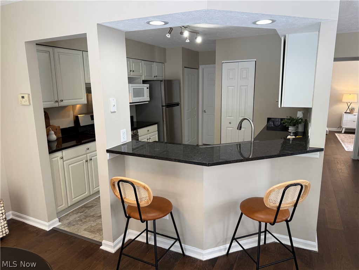
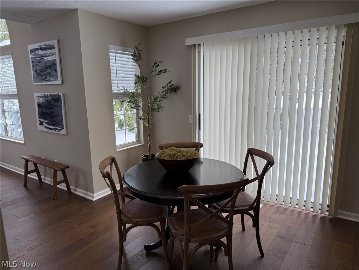
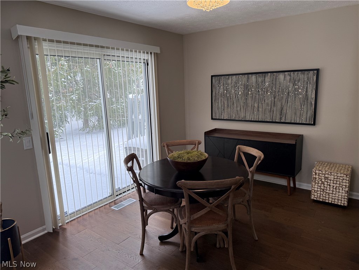
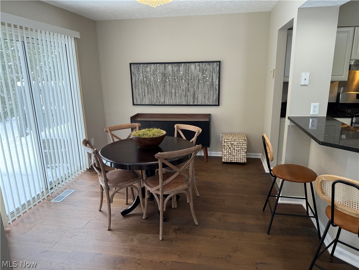
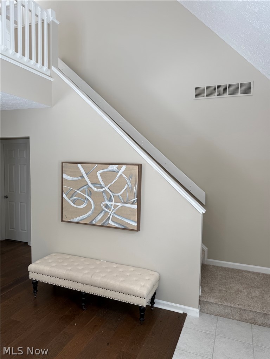
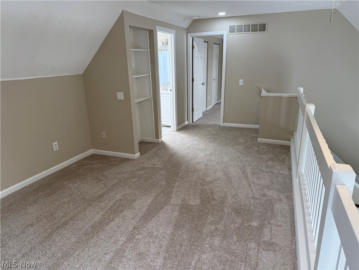
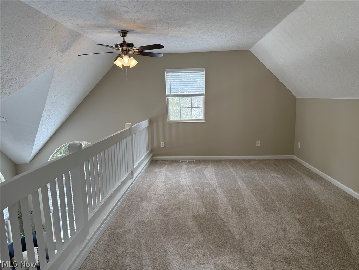
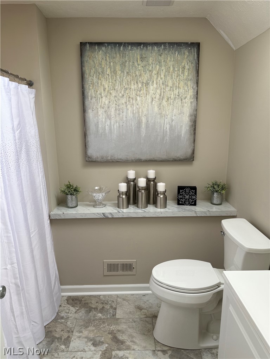
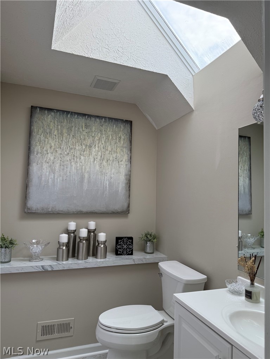
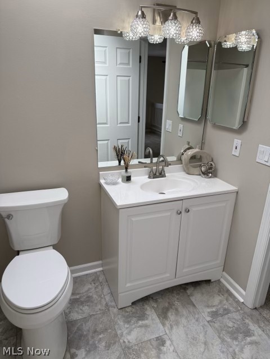
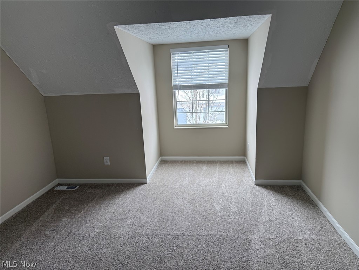
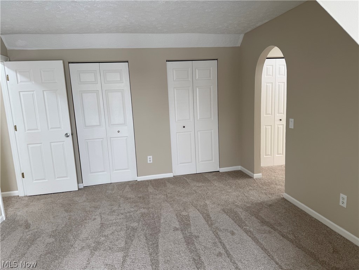
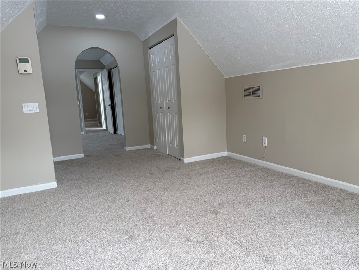
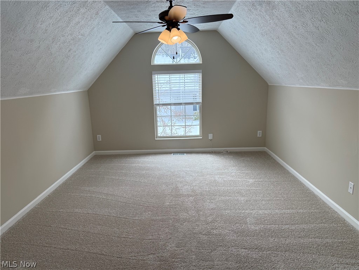
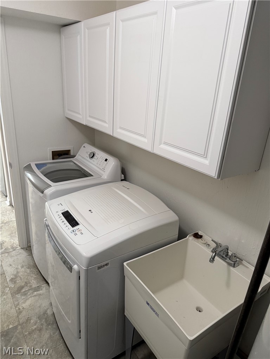
Welcome to easy living in this charming Cape Cod–style condo in the desirable Hillary Place Community! With 1,645 square feet of thoughtfully designed space, this 2-bedroom, 2 Full bath home offers the perfect blend of comfort and convenience. There's also a large Bonus room with closets on the upper floor that can be used as a Third bedroom. The inviting Great Room features a cozy fireplace — ideal for relaxing evenings or gathering with friends. The two-story open layout features beautiful windows that provide lots of natural light and an open, spacious feeling.The Dining area features sliding doors providing access to the patio, which has a fence and Natural Landscaping that offer privacy. The throughly renovated Kitchen includes all stainless appliances. Just off the Kitchen is the Laundry area with utilty sink ( Washer and Dryer Stay ).Upstairs has a huge open Loft area, a second Full updated Bath, the second large bedroom and a Huge Bonus room with closets. Updates include new Hardwood flooring throughout the first floor - 2021, renovated Kitchen - 2019, fully renovated bathrooms - new cabinets and utility sink in the Laundry area - 2026. New front Door - 2026 and new luxery vinyl flooring and new carpeting throughout. The entire home has been recently painted. All new Window Blinds. There's abundant storage available, even built in shelving in the garage. You will love this Home, it is truly Move in Ready!
Features & Amenities
Interior
-
Other Interior Features
Vaulted Ceiling(s), Breakfast Bar, Ceiling Fan(s), Cathedral Ceiling(s), Granite Counters, Open Floorplan, Walk-In Closet(s), Master Downstairs
-
Total Bedrooms
2
-
Bathrooms
2
-
Above Grade Finished Area
1645.0
-
Basement YN
NO
-
Cooling YN
YES
-
Cooling
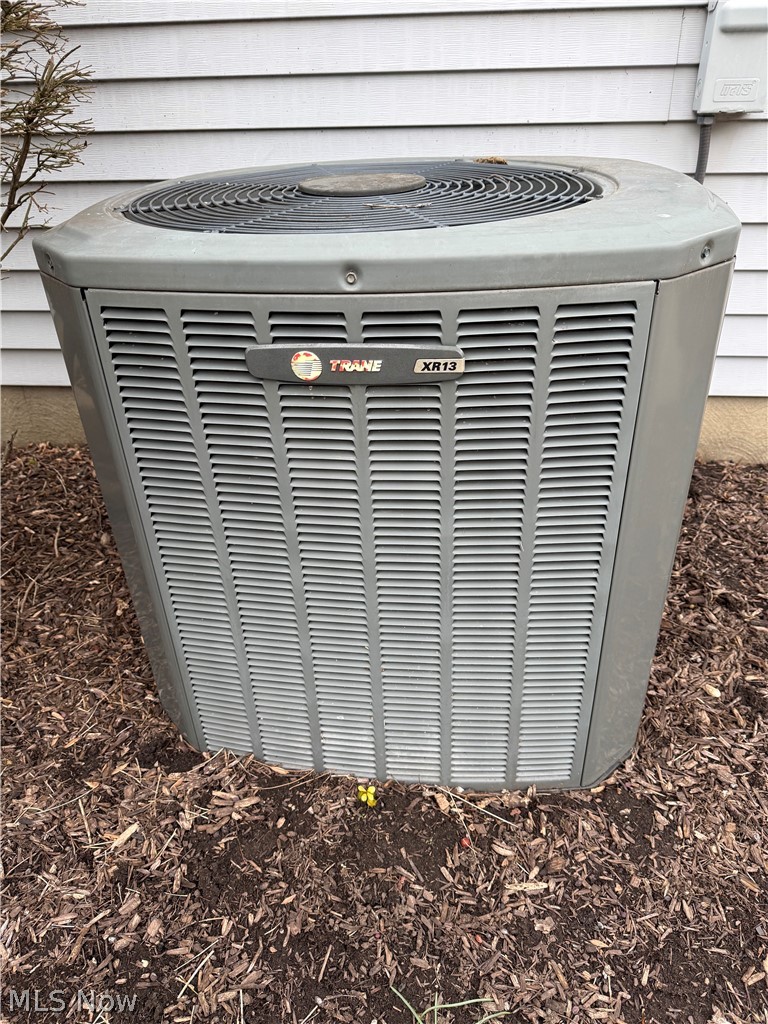
Ceiling Fan(s), Central Air
-
Fireplace YN
YES
-
Heating YN
YES
-
Heating
Forced Air
-
Main Level Bedrooms
1
-
Pet friendly
Breed Restrictions, Number Limit, Size Limit, Yes
Exterior
-
Garage
Yes
-
Garage spaces
2
-
Construction Materials
Aluminum Siding, Vinyl Siding
-
Parking
Attached, Direct Access, Garage, Garage Door Opener
-
Patio and Porch Features
Side Porch
-
Pool
No
-
Waterfront YN
NO
Area & Lot
-
Lot Features
Wooded
-
Property Type
Residential
-
Property Sub Type
Condominium
-
Architectural Style
Cape Cod
Price
-
Sales Price
$249,900
-
Tax Amount
$3,984
-
Financing Options
Cash
-
Sq. Footage
1,645
-
Price/SqFt
$151
HOA
-
Association
No
School District
-
Elementary School
Richmond Heights LSD - 1825
-
Middle School
N/A
-
High School
N/A
Property Features
-
Stories
2
-
Sewer
Public Sewer
-
Water Source
Public
Schedule a Showing
Showing scheduled successfully.
Mortgage calculator
Estimate your monthly mortgage payment, including the principal and interest, property taxes, and HOA. Adjust the values to generate a more accurate rate.
Your payment
Principal and Interest:
$
Property taxes:
$
HOA fees:
$
Total loan payment:
$
Total interest amount:
$
Location
County
Cuyahoga
Elementary School
Richmond Heights LSD - 1825
Middle School
High School
Listing Courtesy of Melinda Chamberlin , Keller Williams Living
RealHub Information is provided exclusively for consumers' personal, non-commercial use, and it may not be used for any purpose other than to identify prospective properties consumers may be interested in purchasing. All information deemed reliable but not guaranteed and should be independently verified. All properties are subject to prior sale, change or withdrawal. RealHub website owner shall not be responsible for any typographical errors, misinformation, misprints and shall be held totally harmless.

AGENT
Tami Reiss
Call Tami today to schedule a private showing.

* Listings on this website come from the FMLS IDX Compilation and may be held by brokerage firms other than the owner of this website. The listing brokerage is identified in any listing details. Information is deemed reliable but is not guaranteed. If you believe any FMLS listing contains material that infringes your copyrighted work please click here to review our DMCA policy and learn how to submit a takedown request.© 2024 FMLS.
Related Properties
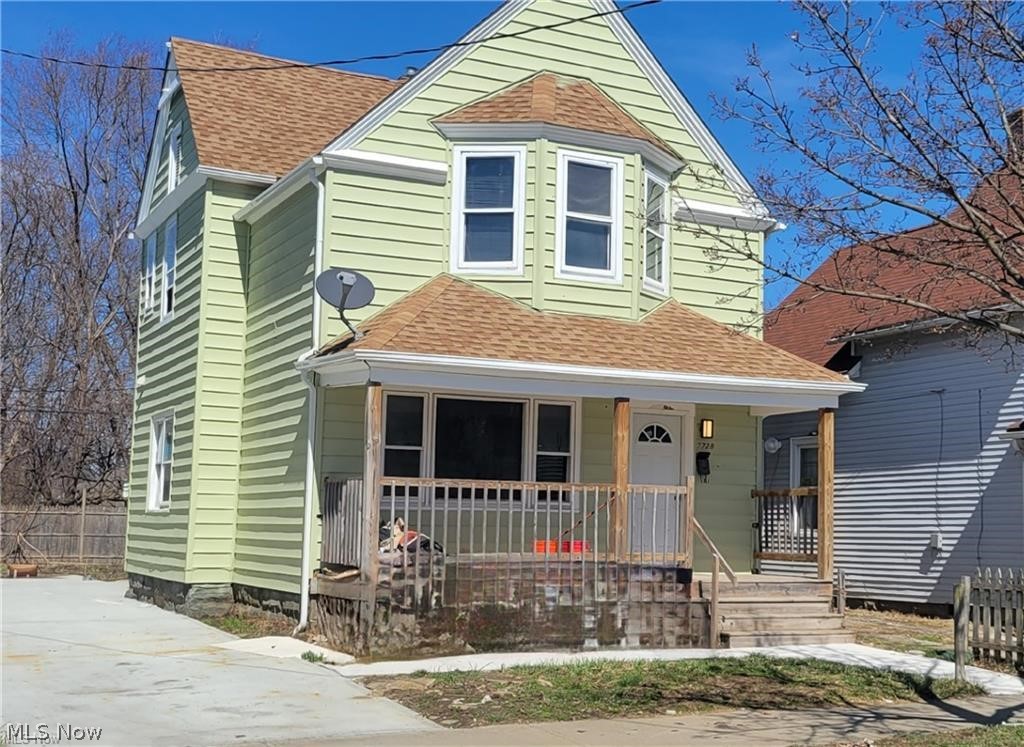
Cleveland
7728 Colgate Avenue
4 Beds
2 Baths
1,626 Sq.Ft.
$200,000
MLS#: 5199524
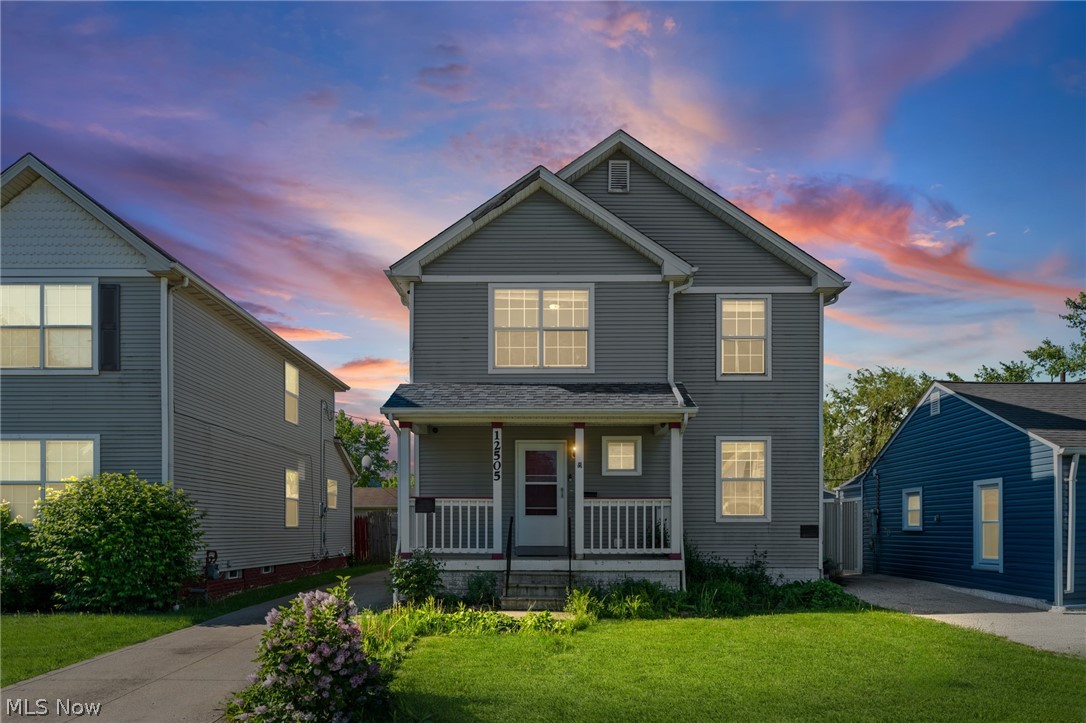
Cleveland
12505 Grimsby Avenue
4 Beds
2 Baths
2,273 Sq.Ft.
$255,000
MLS#: 5209242
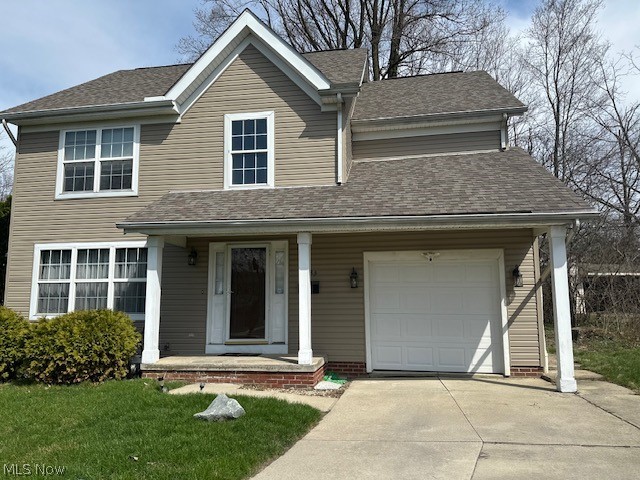
Cleveland
2983 Hampton Road
3 Beds
2 Baths
N/A
$210,000
MLS#: 5190685
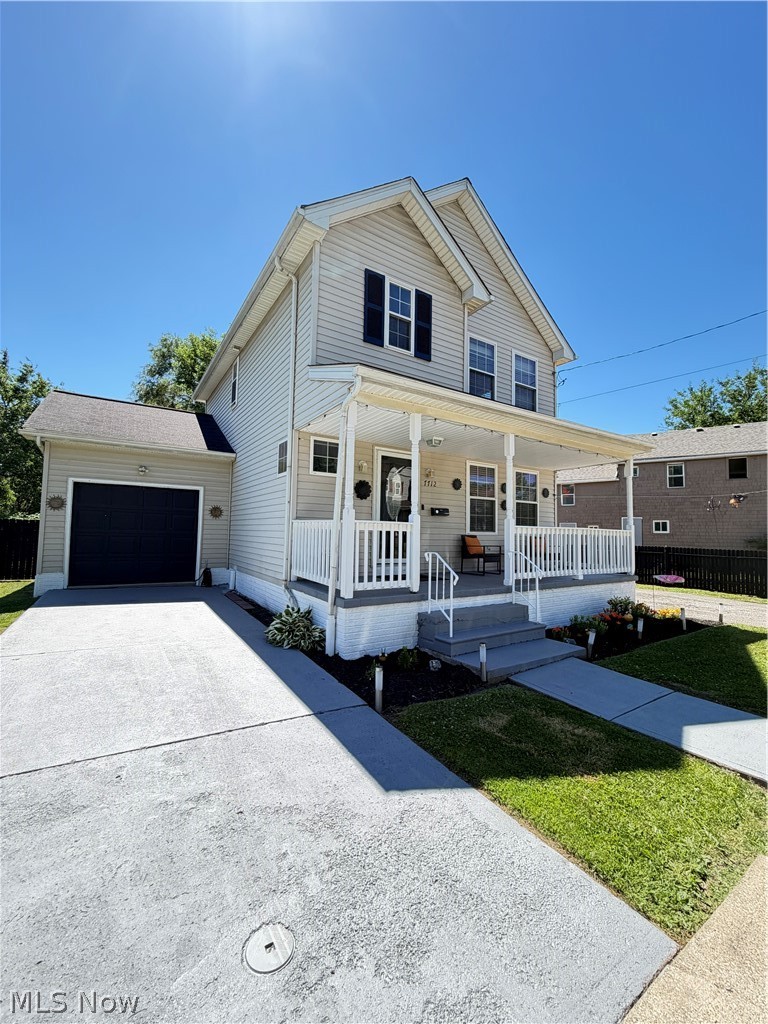
Cleveland
7712 Spafford Road
4 Beds
2 Baths
1,232 Sq.Ft.
$279,900
MLS#: 5218669
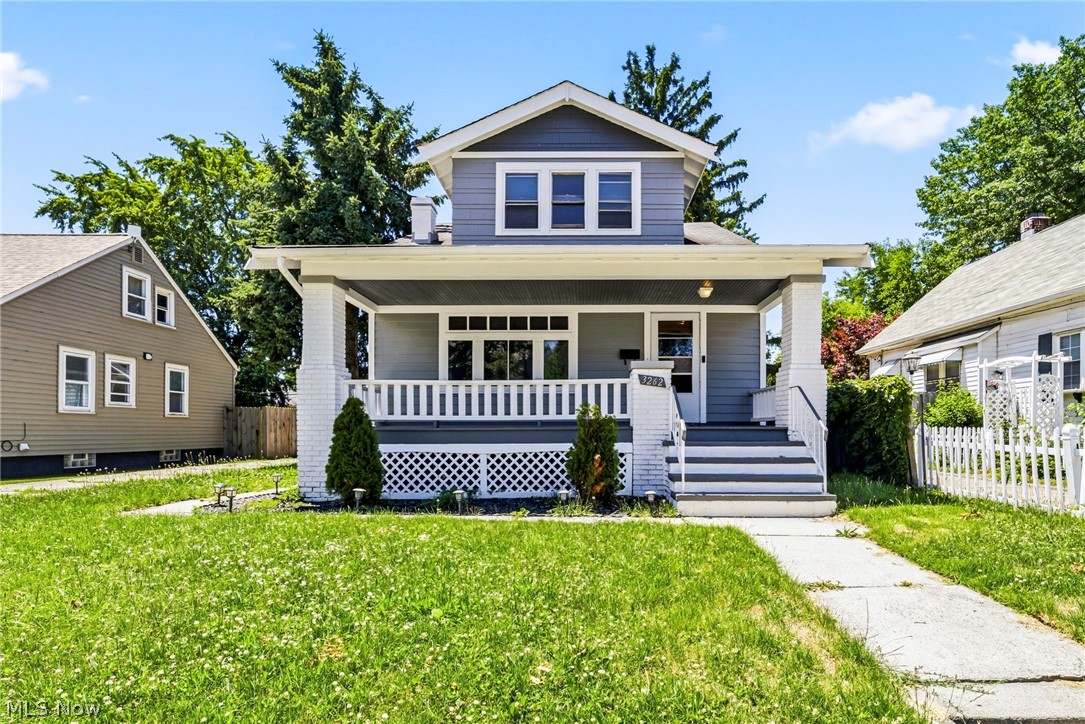
Cleveland
3262 W. 126th
3 Beds
1 Baths
N/A
$210,000
MLS#: 5222037
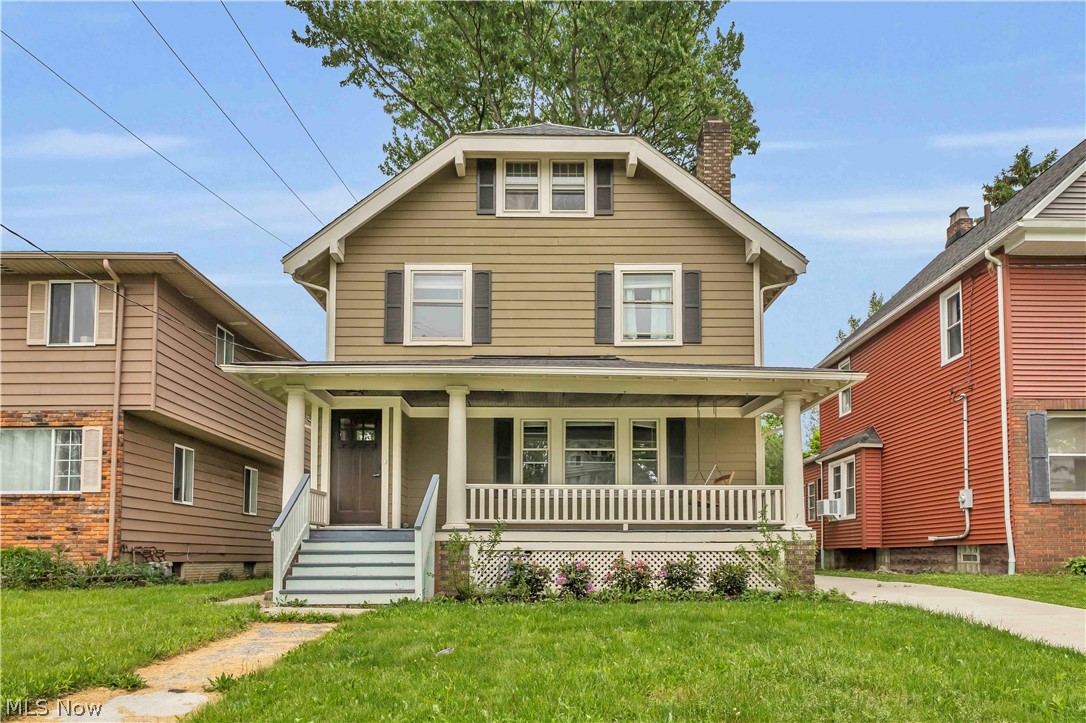
Cleveland
3177 Warren Road
4 Beds
1 Baths
1,814 Sq.Ft.
$249,900
MLS#: 5202883
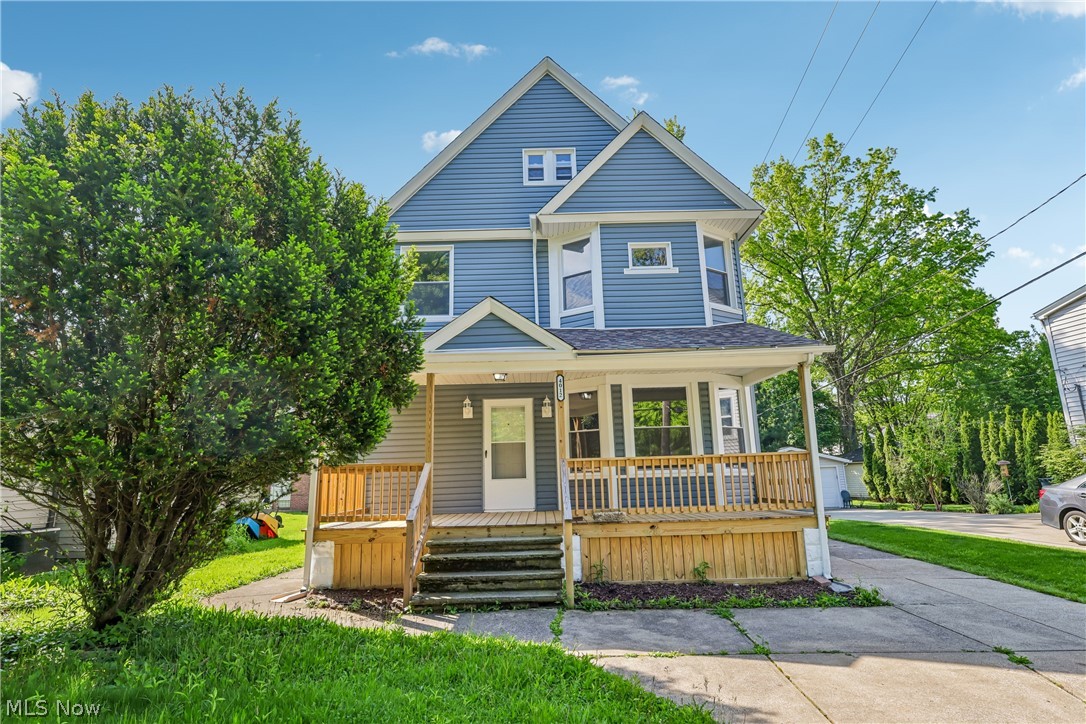
Cleveland
4012 Bluestone Road
5 Beds
2 Baths
1,687 Sq.Ft.
$235,000
MLS#: 5213280
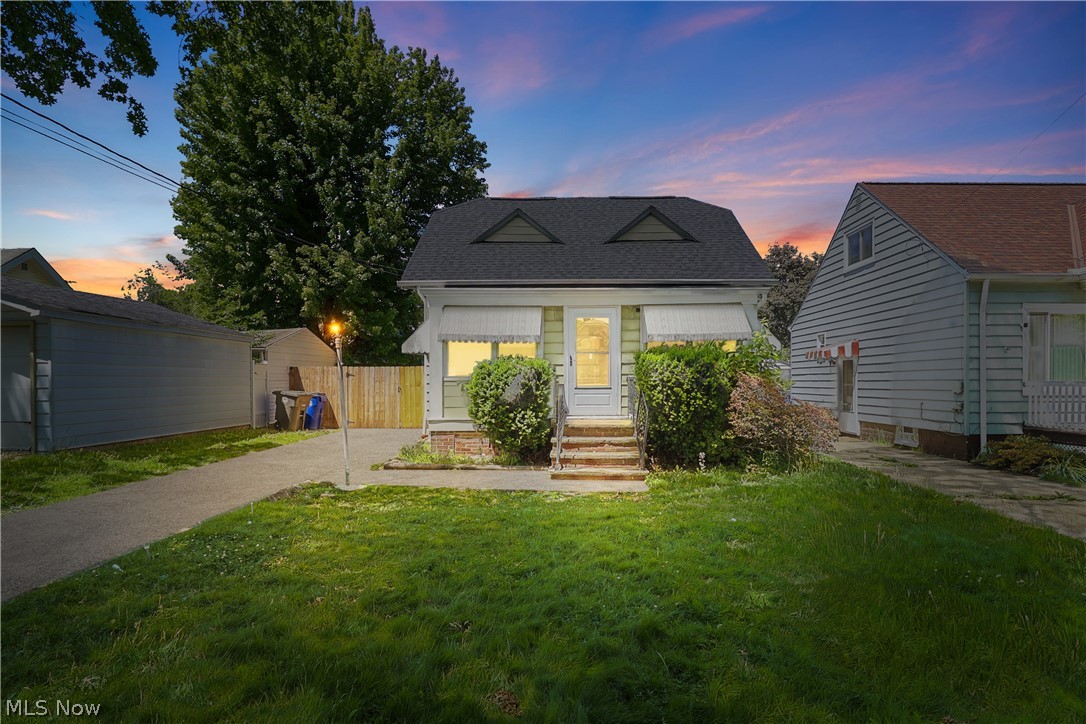
Cleveland
1522 Ferman Avenue
3 Beds
2 Baths
1,440 Sq.Ft.
$204,900
MLS#: 5216035
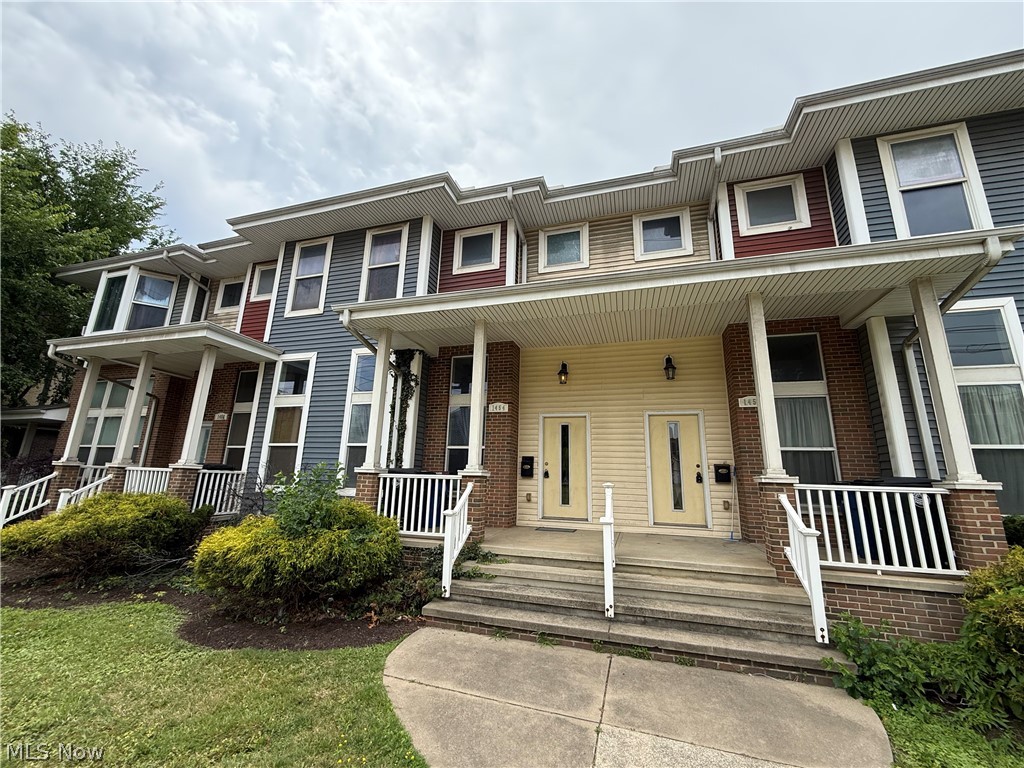
Cleveland
1454 E 105th Street
2 Beds
2 Baths
1,288 Sq.Ft.
$249,900
MLS#: 5194828
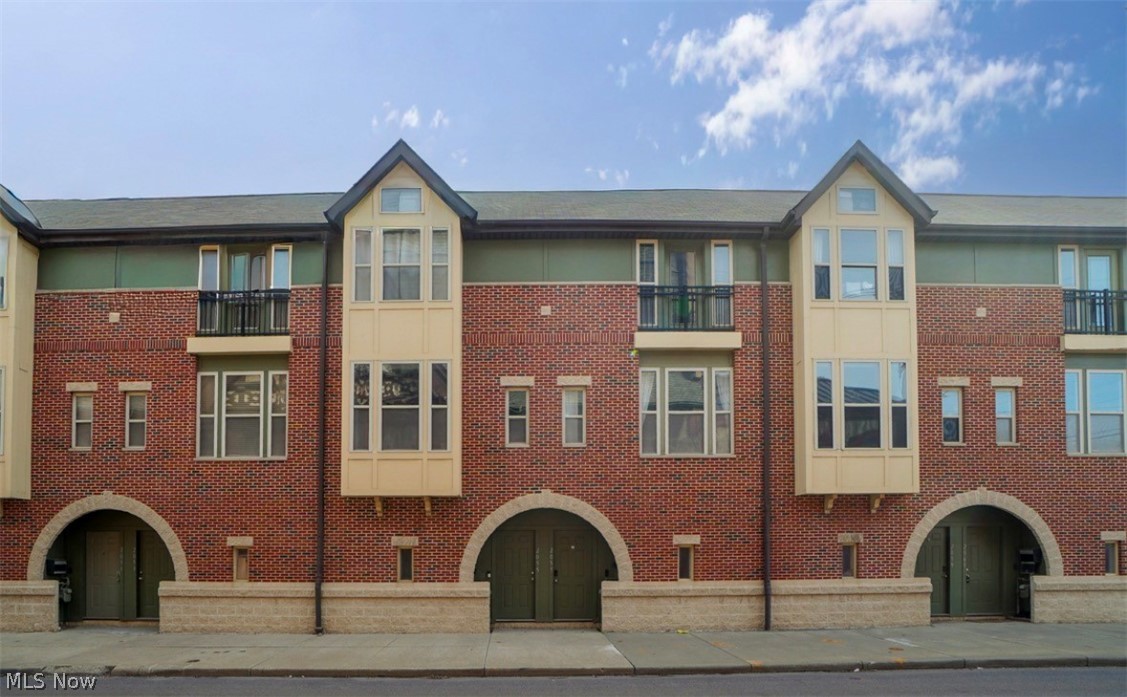
Cleveland
2055 E 36th Street
2 Beds
1 Baths
N/A
$210,000
MLS#: 5197499
