.webp?size=346x80)
Property
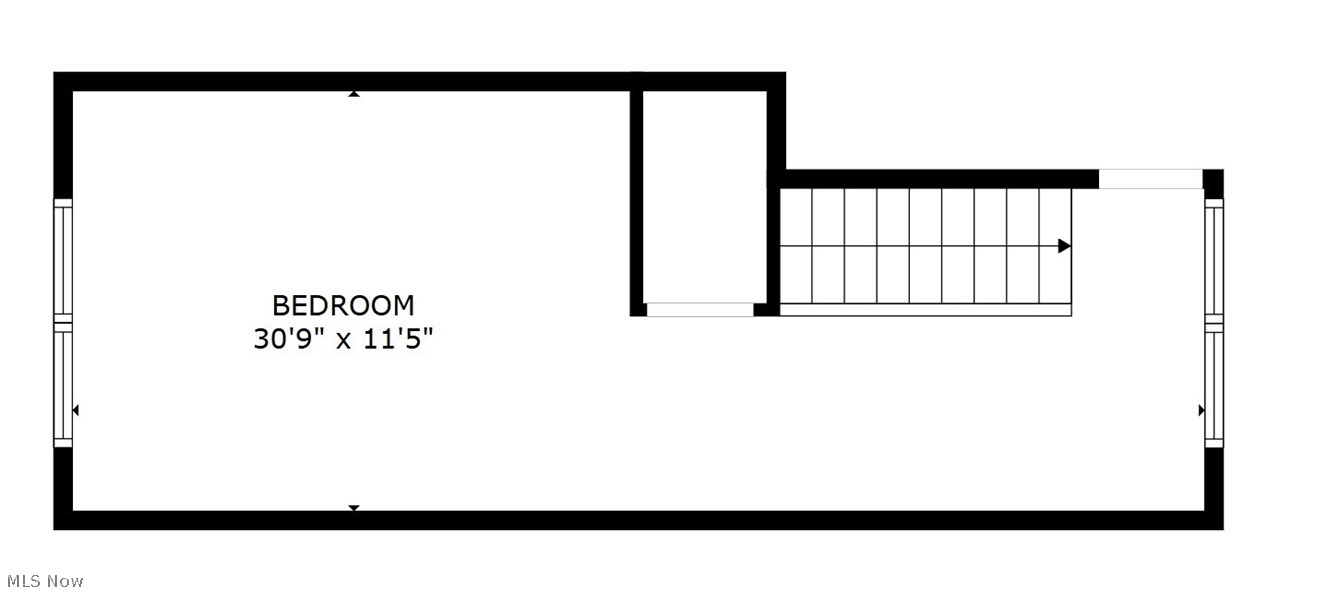
Beds
3
Full Baths
2
1/2 Baths
None
Year Built
1947
Sq.Footage
1,693
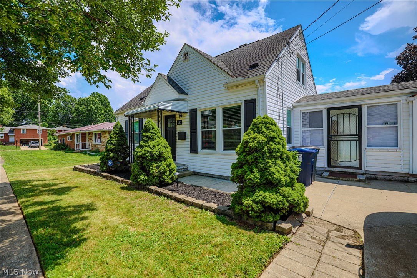
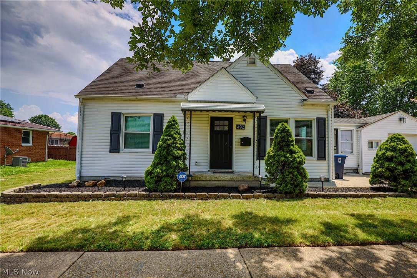
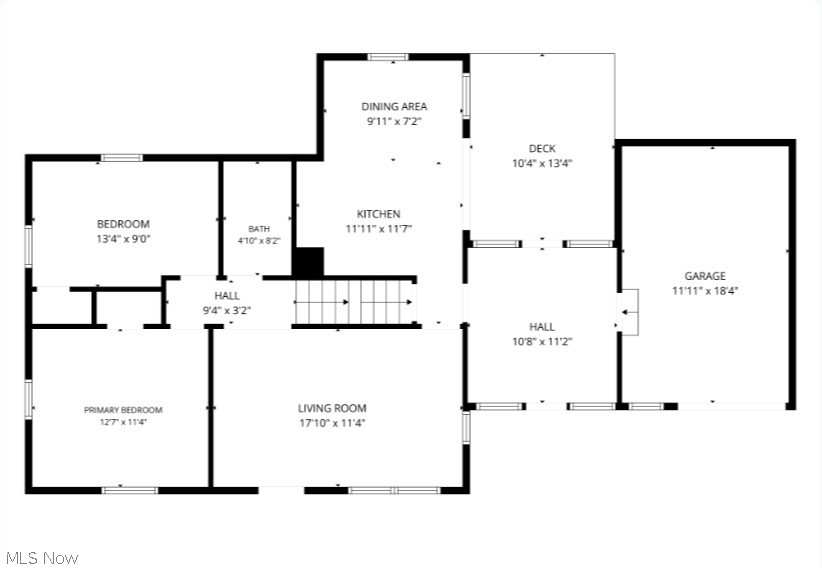
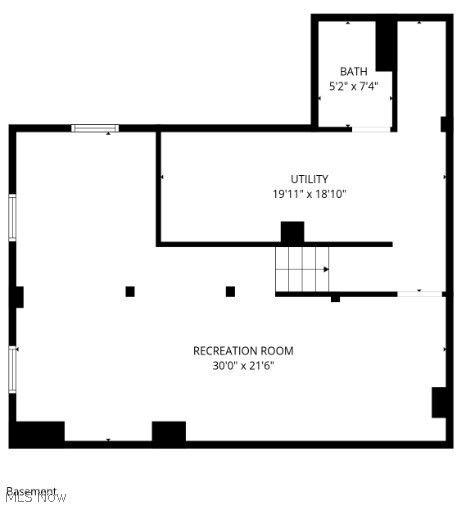
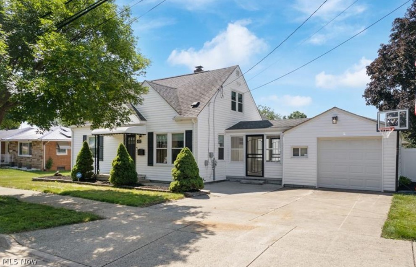
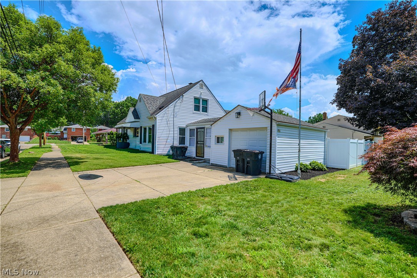
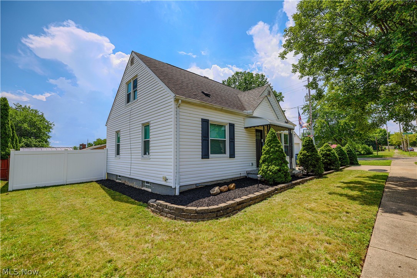
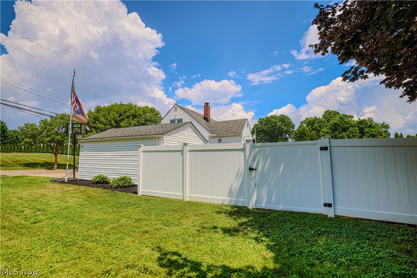
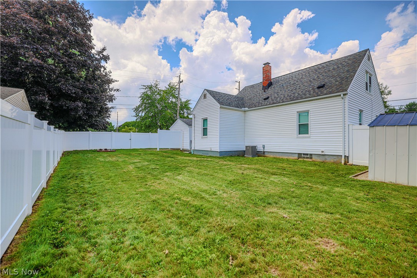
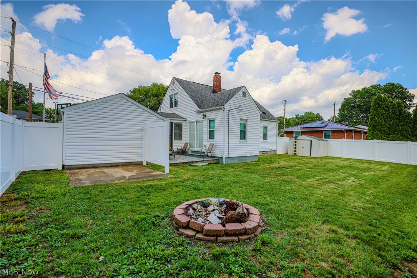
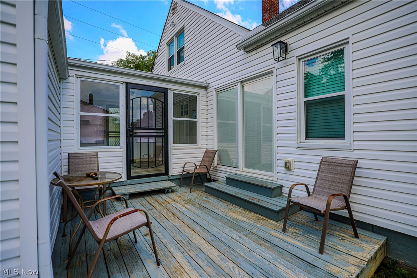
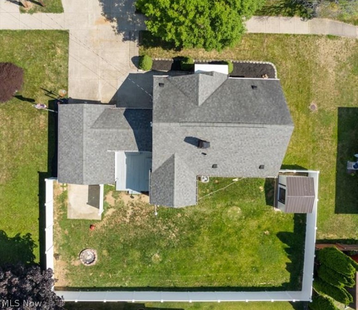
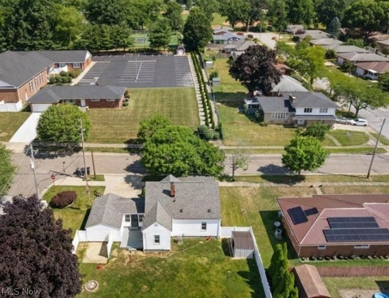
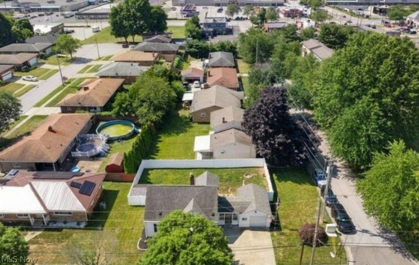
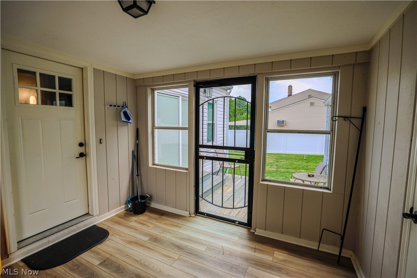
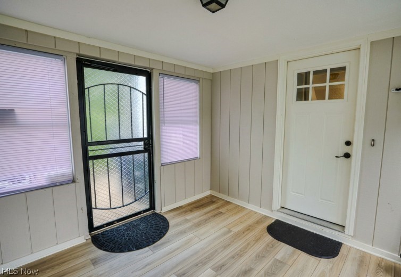
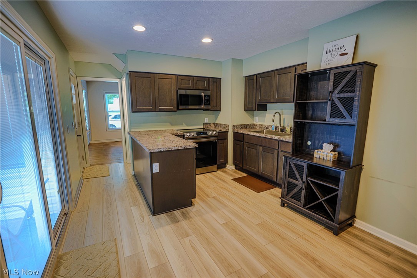
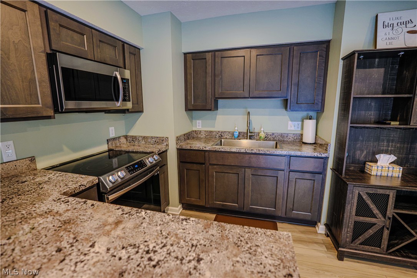
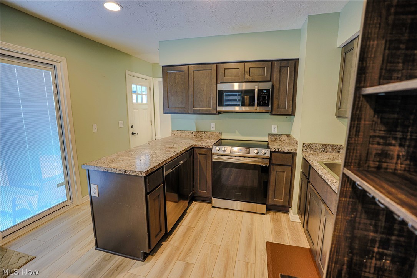
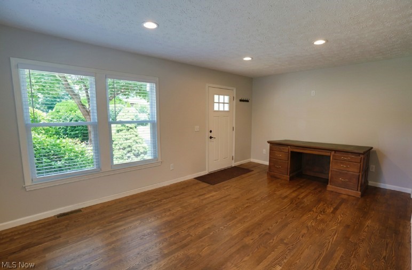
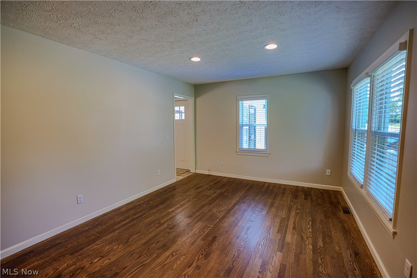
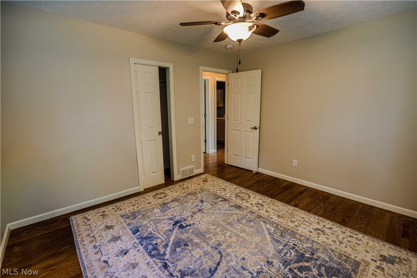
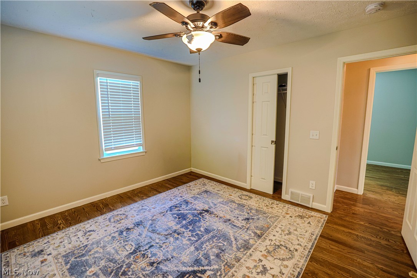
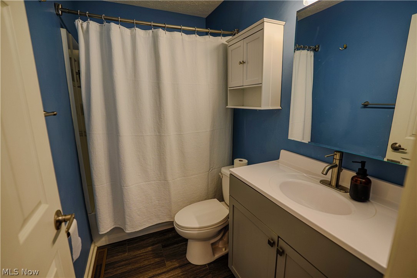
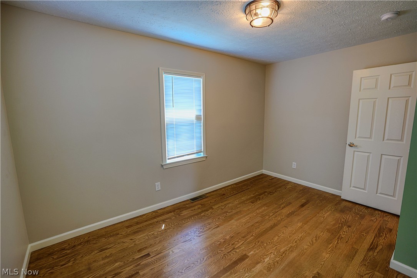
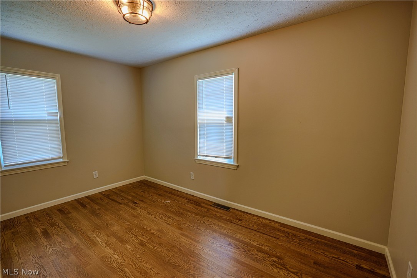
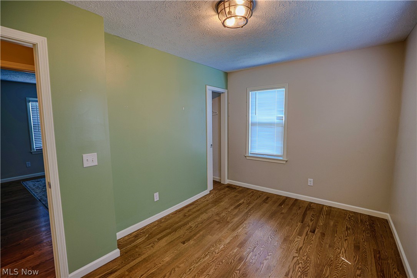
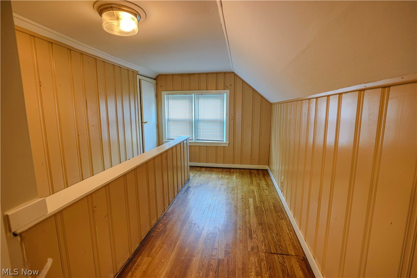
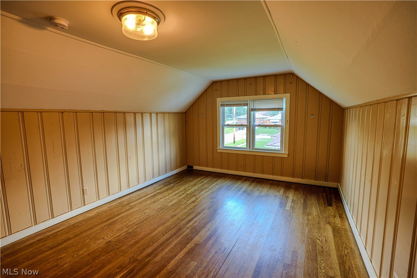
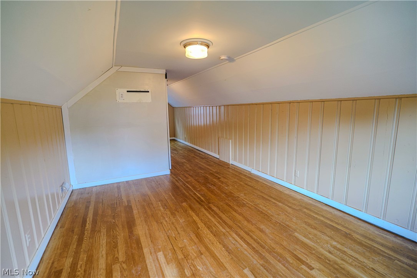
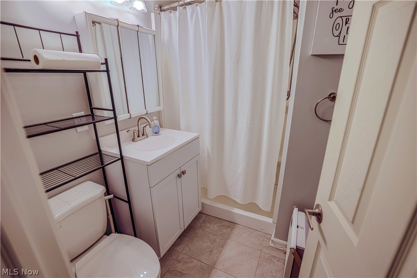
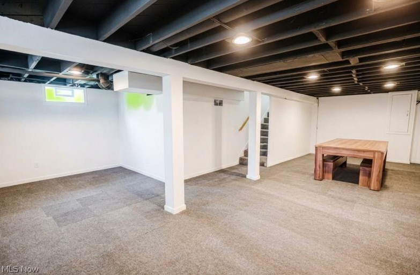
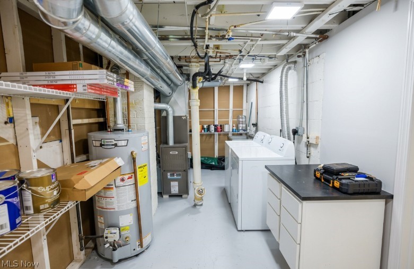
Welcome to your absolute dream bungalow! Tucked away on a lovely corner lot in a highly convenient pocket of Firestone Park, this charming, move-in-ready gem perfectly blends classic character with modern updates. You will instantly fall in love with the fabulous, fully updated kitchen boasting sleek granite countertops and newer stainless steel appliances, as well as the peace of mind that comes with a newer furnace and central AC. With 3 cozy bedrooms and 2 full baths, there is plenty of room to settle right in, but the real surprise waits downstairs in the generously sized, finished recreation room; complete with an included pool/ping-pong table and a TV, it is just missing your favorite sofa to become the ultimate man cave or entertainment hub. Everyday living is a breeze thanks to the lovely enclosed breezeway connecting the garage to the house, which leads out to a beautiful, fully fenced-in backyard that is perfect for pets and summer barbecues. This darling home is 100% ready for you to move right in, but homes with this much charm and space in Firestone Park do not stay on the market long—schedule your tour soon before it is gone, because this one definitely won't last!
Features & Amenities
Interior
-
Other Interior Features
Eat-in Kitchen, Granite Counters, Kitchen Island, Storage
-
Total Bedrooms
3
-
Bathrooms
2
-
Above Grade Finished Area
1163.0
-
Basement YN
YES
-
Cooling YN
YES
-
Cooling
Central Air
-
Fireplace YN
NO
-
Heating YN
YES
-
Heating
Natural Gas, Forced Air
-
Main Level Bedrooms
2
-
Pet friendly
N/A
Exterior
-
Garage
Yes
-
Garage spaces
1
-
Construction Materials
Vinyl Siding
-
Parking
Attached, Concrete, Garage Faces Front, Garage
-
Patio and Porch Features
Covered, Deck, Front Porch, Glass Enclosed
-
Pool
No
-
Waterfront YN
NO
Area & Lot
-
Lot Features
Back Yard, Corner Lot, Front Yard, Level
-
Lot Size(acres)
0.155
-
Property Type
Residential
-
Property Sub Type
Single Family Residence
-
Architectural Style
Bungalow
Price
-
Sales Price
$209,900
-
Tax Amount
$3,283
-
Sq. Footage
1,693
-
Price/SqFt
$123
HOA
-
Association
No
School District
-
Elementary School
Akron CSD - 7701
-
Middle School
Akron CSD - 7701
-
High School
Akron CSD - 7701
Property Features
-
Sewer
Public Sewer
-
Water Source
Public
Schedule a Showing
Showing scheduled successfully.
Mortgage calculator
Estimate your monthly mortgage payment, including the principal and interest, property taxes, and HOA. Adjust the values to generate a more accurate rate.
Your payment
Principal and Interest:
$
Property taxes:
$
HOA fees:
$
Total loan payment:
$
Total interest amount:
$
Location
County
Summit
Elementary School
Akron CSD - 7701
Middle School
Akron CSD - 7701
High School
Akron CSD - 7701
Listing Courtesy of Lisa A Lingenhoel, Keller Williams Chervenic Rlty
RealHub Information is provided exclusively for consumers' personal, non-commercial use, and it may not be used for any purpose other than to identify prospective properties consumers may be interested in purchasing. All information deemed reliable but not guaranteed and should be independently verified. All properties are subject to prior sale, change or withdrawal. RealHub website owner shall not be responsible for any typographical errors, misinformation, misprints and shall be held totally harmless.

Agent / Realtor®
Carla Ponikvar
Call Carla today to schedule a private showing.

* Listings on this website come from the FMLS IDX Compilation and may be held by brokerage firms other than the owner of this website. The listing brokerage is identified in any listing details. Information is deemed reliable but is not guaranteed. If you believe any FMLS listing contains material that infringes your copyrighted work please click here to review our DMCA policy and learn how to submit a takedown request.© 2024 FMLS.
Related Properties

Akron
2372 Triplett Boulevard
3 Beds
3 Baths
2,352 Sq.Ft.
$249,900
MLS#: 5218896

Akron
1952 Canton Road
3 Beds
1 Baths
1,339 Sq.Ft.
$224,999
MLS#: 5231418

Akron
879 Hampton Ridge Drive
3 Beds
2 Baths
2,010 Sq.Ft.
$199,900
MLS#: 5252902

Akron
3194 S Bender Avenue
3 Beds
1 Baths
1,040 Sq.Ft.
$184,900
MLS#: 5252218

Akron
247 Rhodes Avenue
3 Beds
2 Baths
2,056 Sq.Ft.
$180,000
MLS#: 5228891

Akron
1150 Dayton Street
4 Beds
2 Baths
1,450 Sq.Ft.
$169,000
MLS#: 5232909

Akron
4103 S Main Street
2 Beds
1 Baths
1,060 Sq.Ft.
$199,900
MLS#: 5237801

Akron
1987 Burlington Road
3 Beds
2 Baths
2,411 Sq.Ft.
$250,000
MLS#: 5231548

Akron
457 S Firestone Boulevard
4 Beds
1 Baths
1,762 Sq.Ft.
$200,000
MLS#: 5249187
Akron
991 Nevin Street
3 Beds
2 Baths
960 Sq.Ft.
$175,000
MLS#: 5224368
