Features & Amenities

Interior

  • Other Interior Features

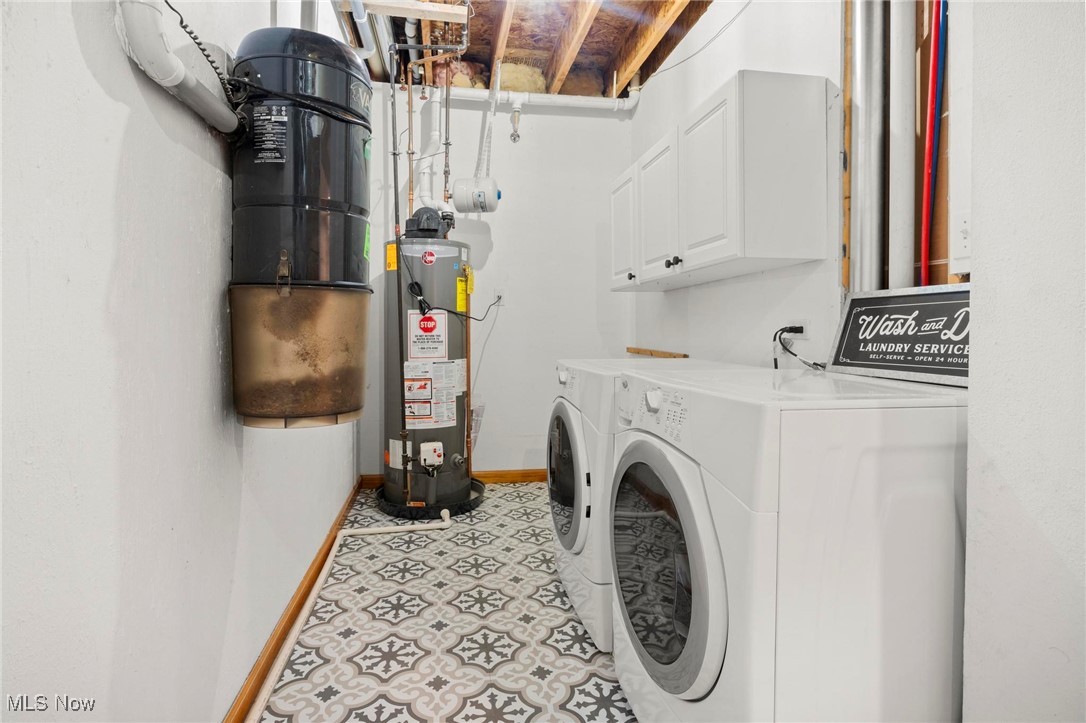
    Vaulted Ceiling(s), Crown Molding, Entrance Foyer, High Ceilings, Kitchen Island, Open Floorplan, Stone Counters, Storage, Soaking Tub, Walk-In Closet(s), Central Vacuum, Master Downstairs

  • Total Bedrooms

    4

  • Bathrooms

    2

  • 1/2 Bathrooms

    1

  • Above Grade Finished Area

    3102.0

  • Basement YN

    YES

  • Cooling YN

    YES

  • Cooling

    Central Air, Ceiling Fan(s)

  • Fireplace YN

    YES

  • Heating YN

    YES

  • Heating

    Natural Gas, Forced Air

  • Main Level Bedrooms

    1

  • Pet friendly

    N/A

Exterior

  • Garage

    Yes

  • Garage spaces

    2

  • Construction Materials

    Cedar, Stone

  • Parking

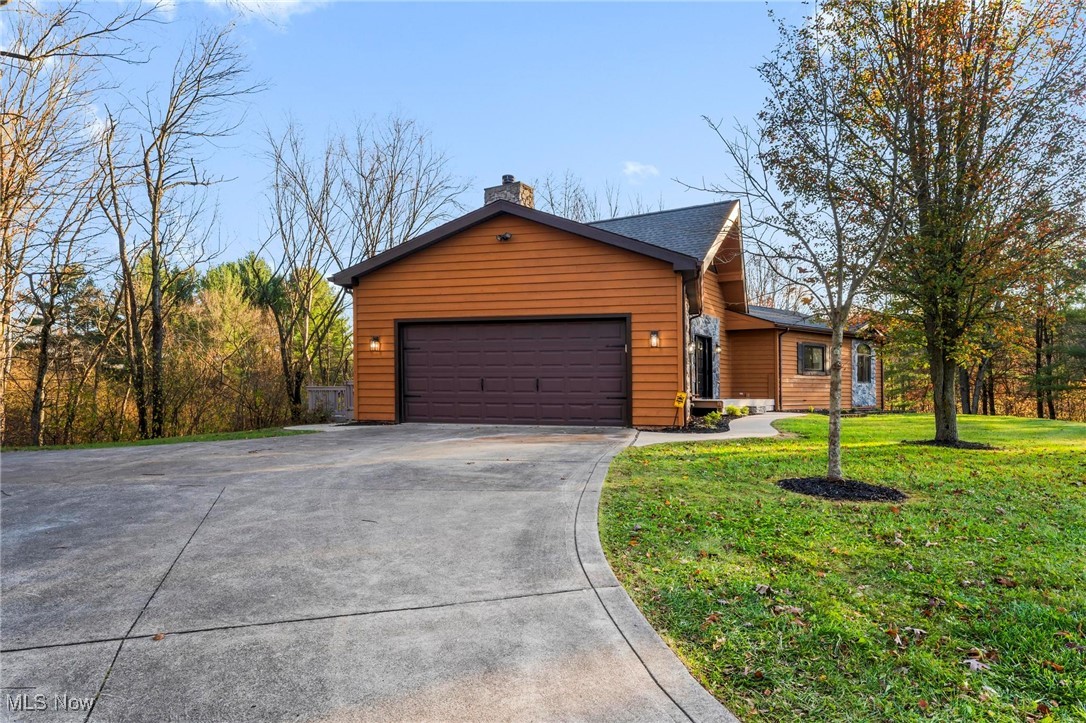
    Attached, Garage, Garage Door Opener, Paved, Garage Faces Side

  • Patio and Porch Features

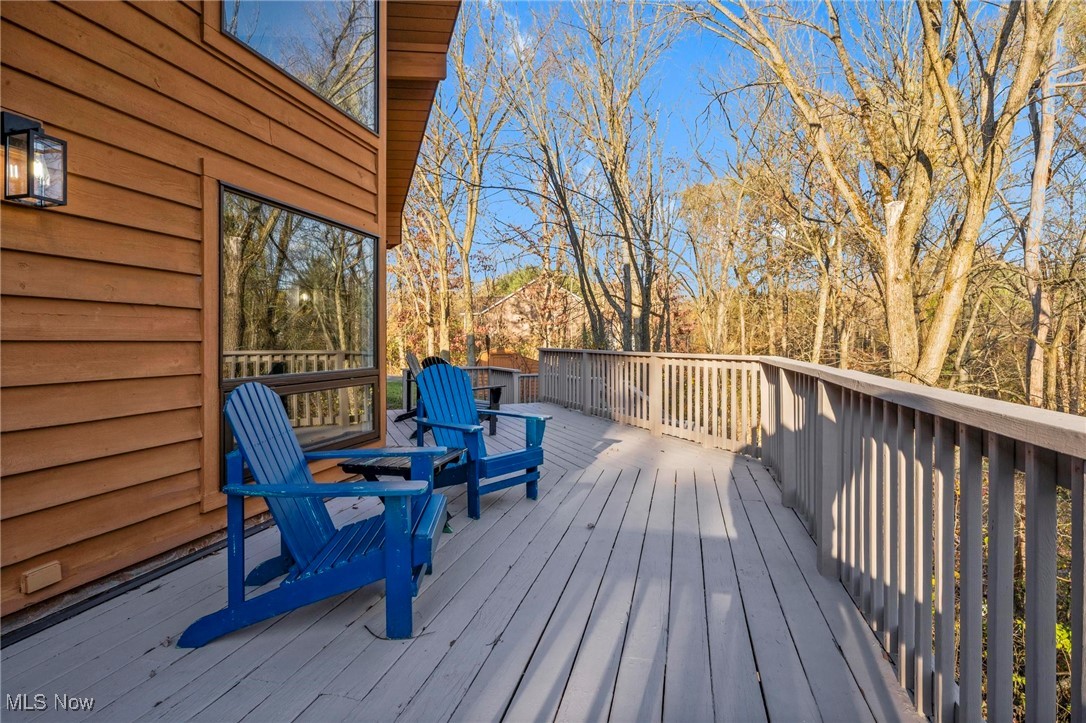
    Deck, Front Porch

  • Pool

    No

  • Waterfront YN

    NO

Area & Lot

  • Lot Features

    Back Yard, Front Yard, Landscaped, Many Trees, Wooded

  • Lot Size(acres)

    2.24

  • Property Type

    Residential

  • Property Sub Type

    Single Family Residence

  • Architectural Style

    A Frame

Price

  • Sales Price

    $625,000
  • Tax Amount

    $8,194.78

  • Financing Options

    Conventional

  • Sq. Footage

    3,102

  • Price/SqFt

    $201

HOA

  • Association

    No

School District

  • Elementary School

    Brunswick CSD - 5202

  • Middle School

    N/A

  • High School

    N/A

Property Features

  • Stories

    1

  • Sewer

    Septic Tank

  • Water Source

    Public

Schedule a Showing

Showing scheduled successfully.

<
>
IN PERSON
VIA CHAT

What is 3 + 4 ?


Change time

Mortgage calculator

Estimate your monthly mortgage payment, including the principal and interest, property taxes, and HOA. Adjust the values to generate a more accurate rate.

Your payment

Principal and Interest:

$

Property taxes:

$

HOA fees:

$

Total loan payment:

$

Total interest amount:

$

Location

County

Medina

Elementary School

Brunswick CSD - 5202

Middle School

High School

Listing Courtesy of Theresa Brannen , Berkshire Hathaway HomeServices Professional Realty

RealHub Information is provided exclusively for consumers' personal, non-commercial use, and it may not be used for any purpose other than to identify prospective properties consumers may be interested in purchasing. All information deemed reliable but not guaranteed and should be independently verified. All properties are subject to prior sale, change or withdrawal. RealHub website owner shall not be responsible for any typographical errors, misinformation, misprints and shall be held totally harmless.

Agent Carla Ponikvar

Agent / Realtor®

Carla Ponikvar

Call Carla today to schedule a private showing.


* Listings on this website come from the FMLS IDX Compilation and may be held by brokerage firms other than the owner of this website. The listing brokerage is identified in any listing details. Information is deemed reliable but is not guaranteed. If you believe any FMLS listing contains material that infringes your copyrighted work please click here to review our DMCA policy and learn how to submit a takedown request.© 2024 FMLS.
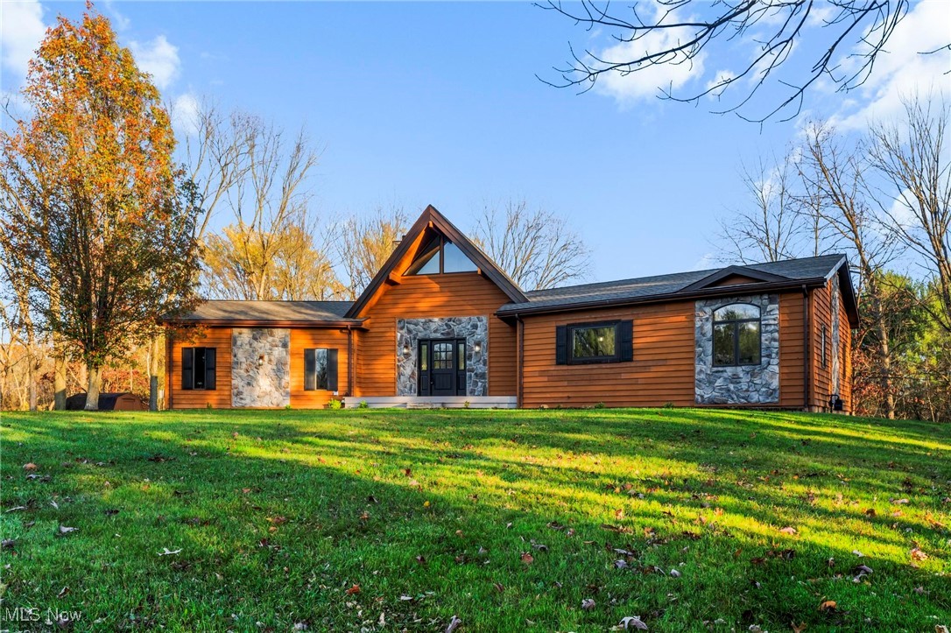
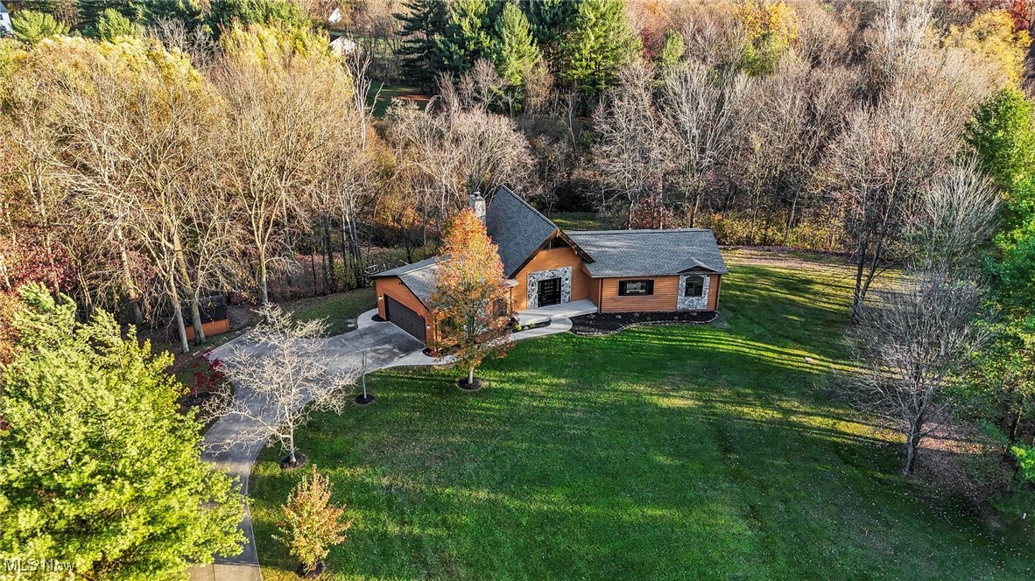
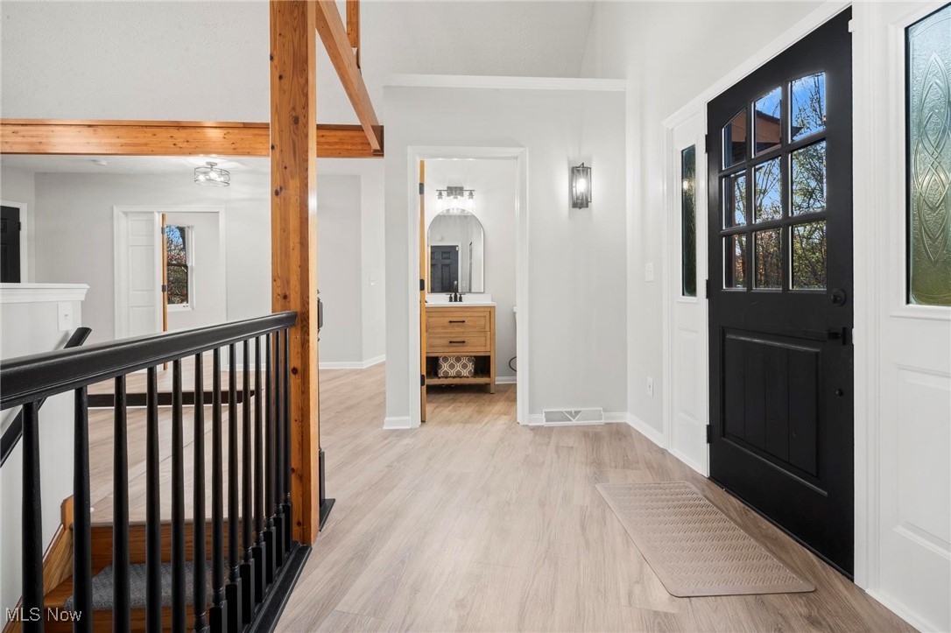
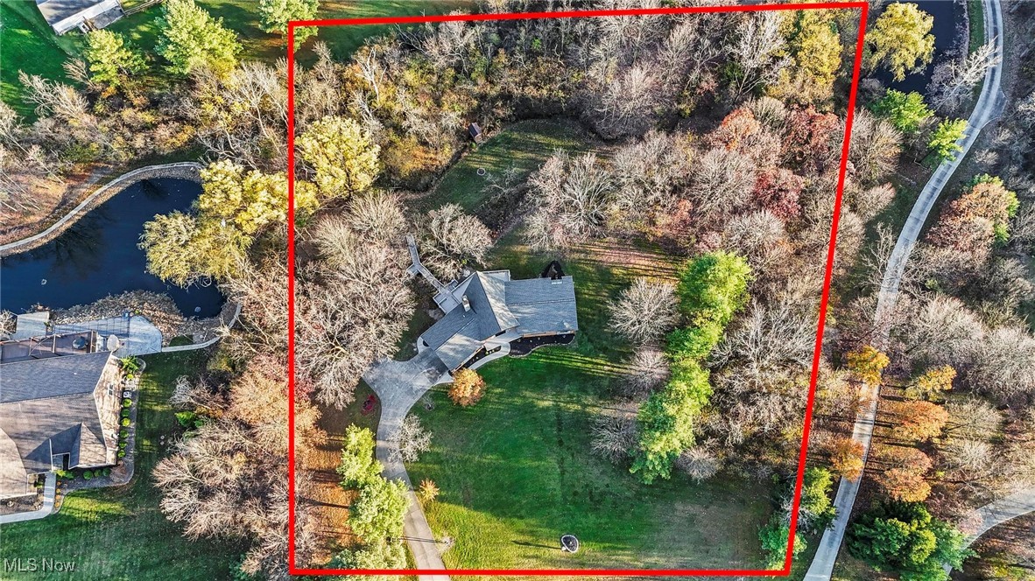
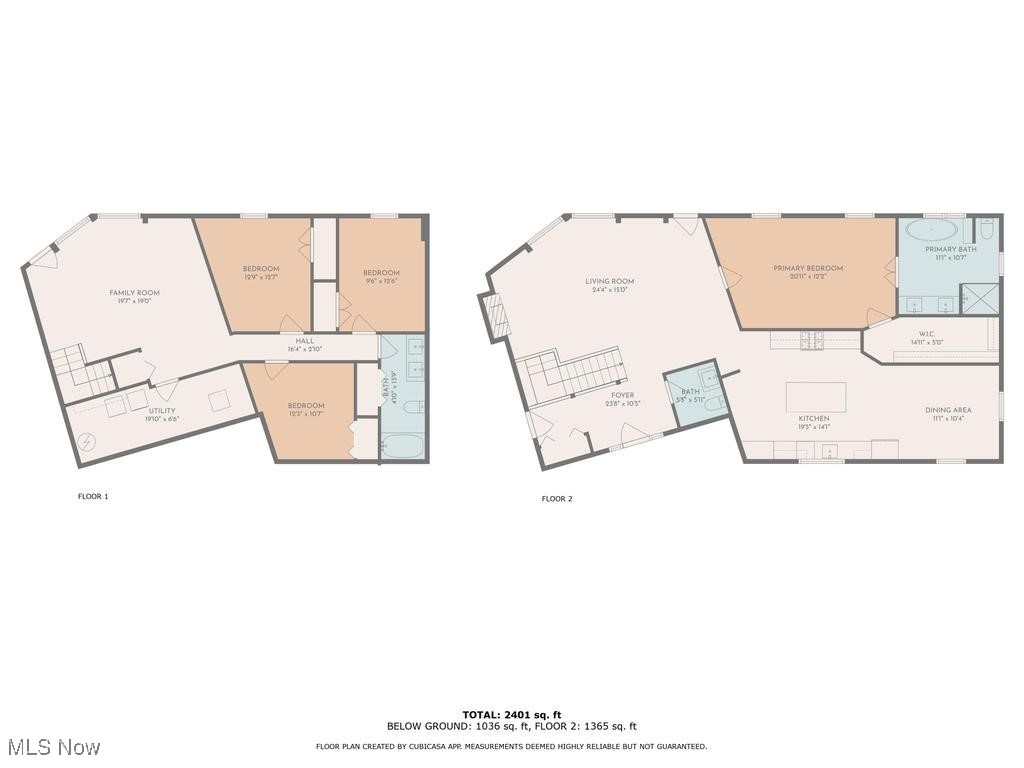
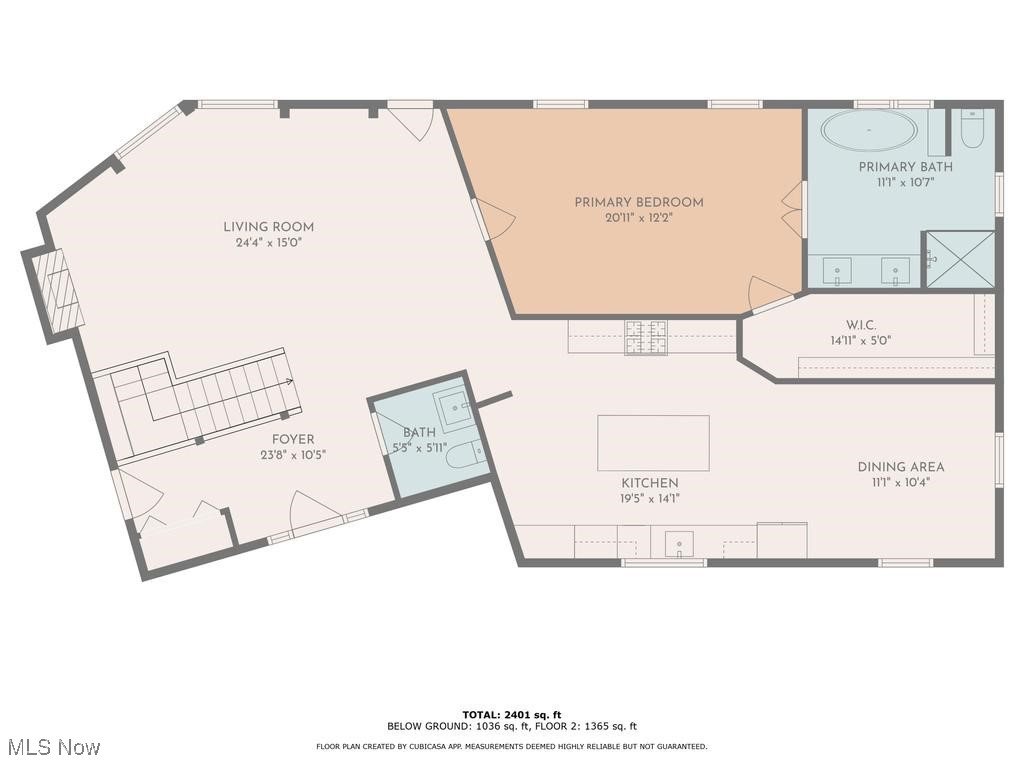
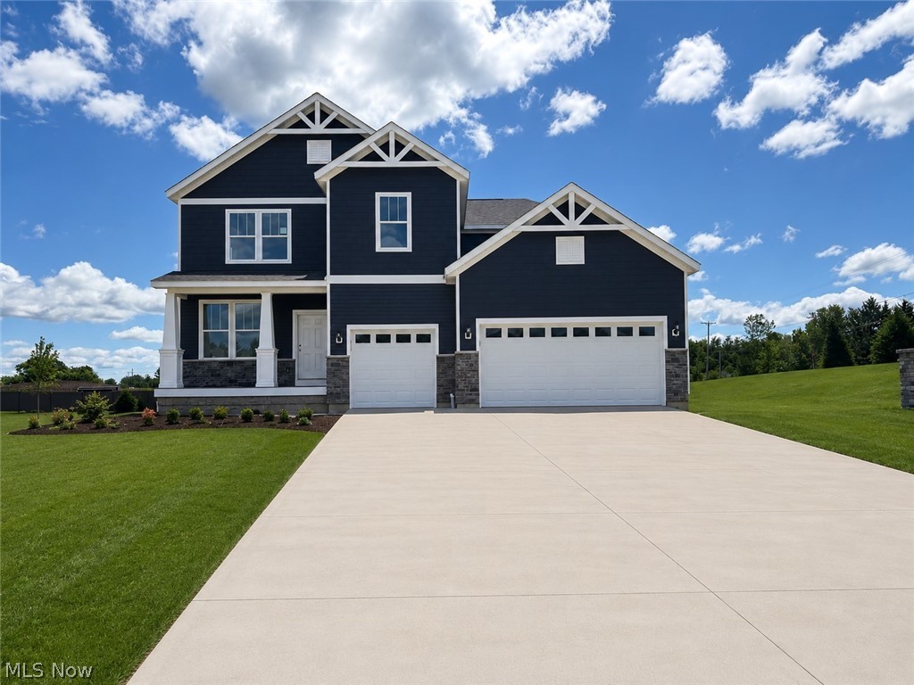
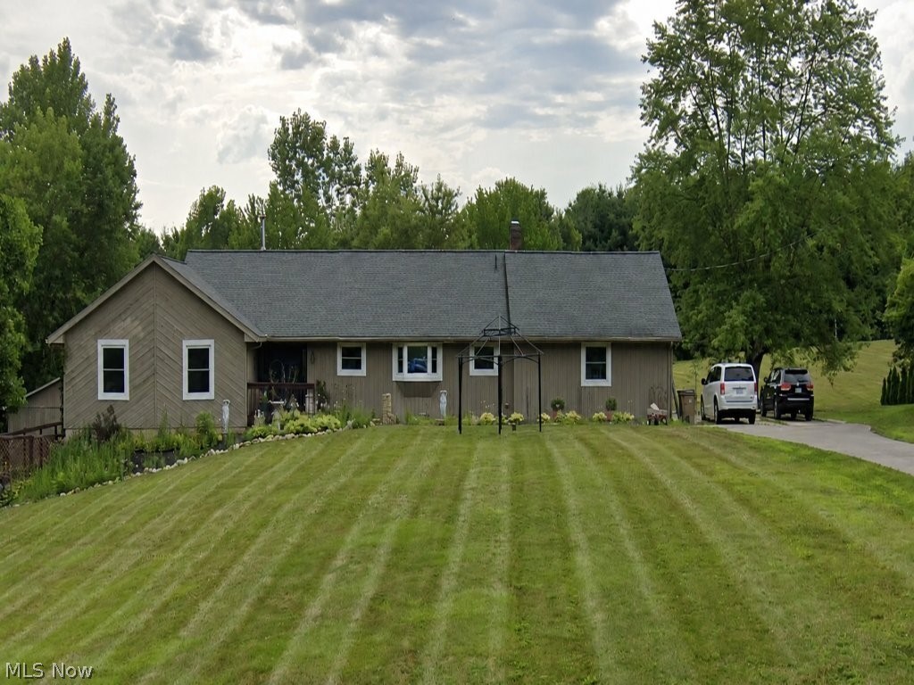
Welcome to this meticulously updated 4-bedroom, 3-bathroom home, offering over 3,100 square feet of beautifully finished living space on a picturesque & private 2.24-acre lot.

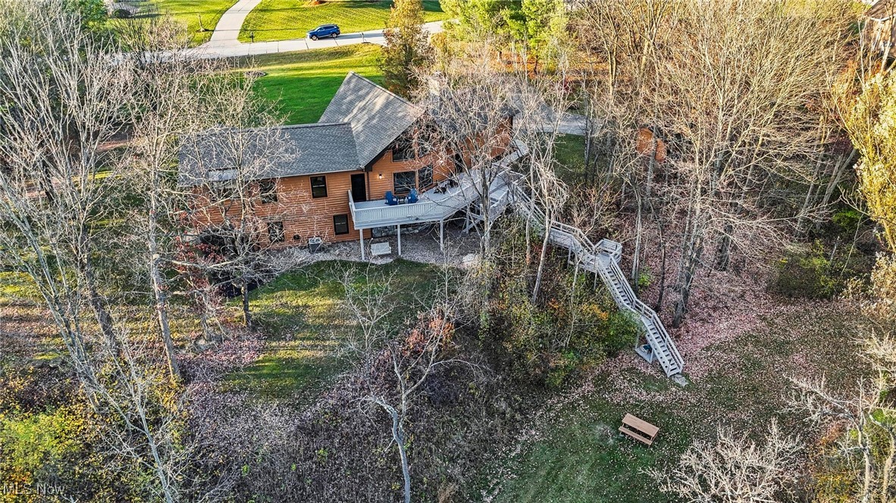
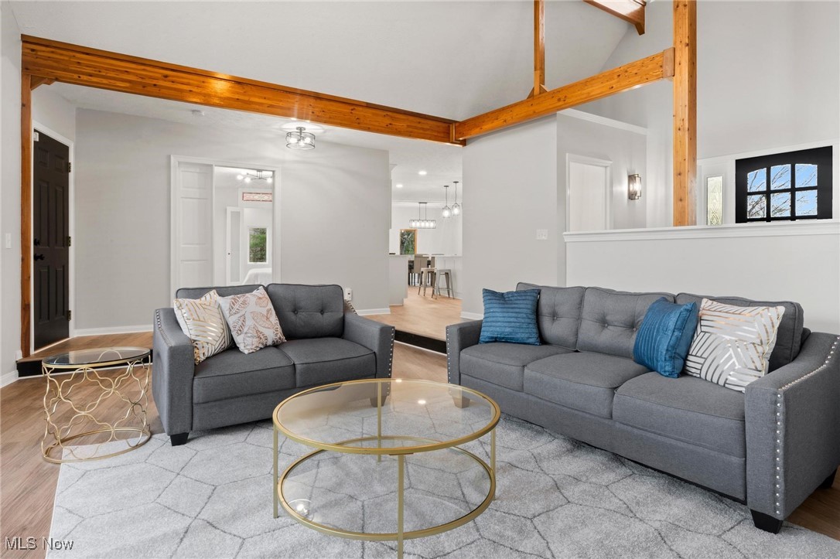
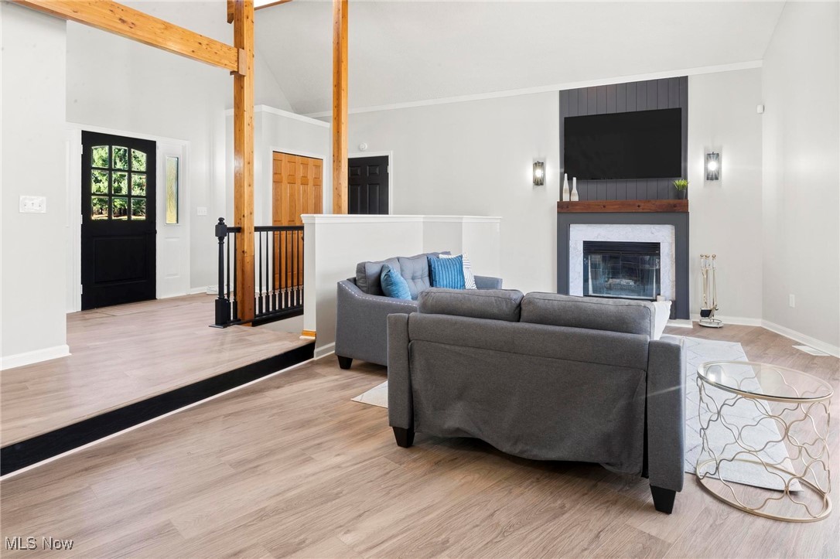
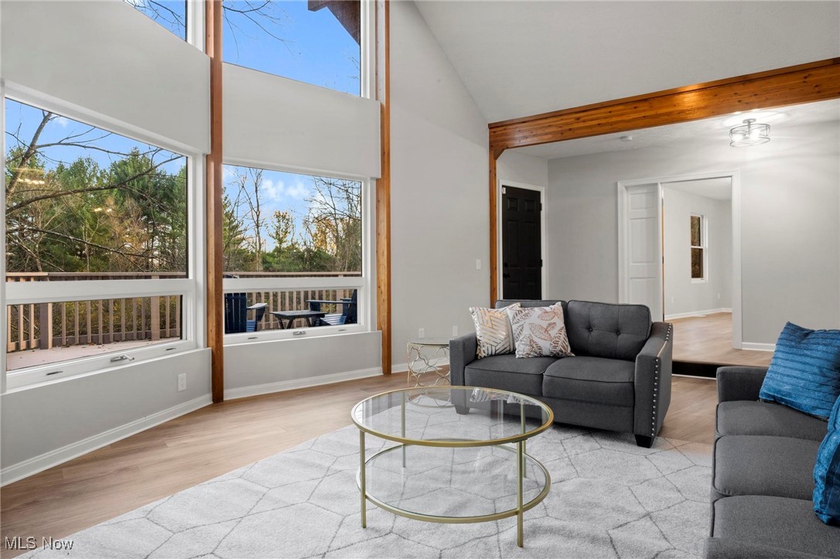
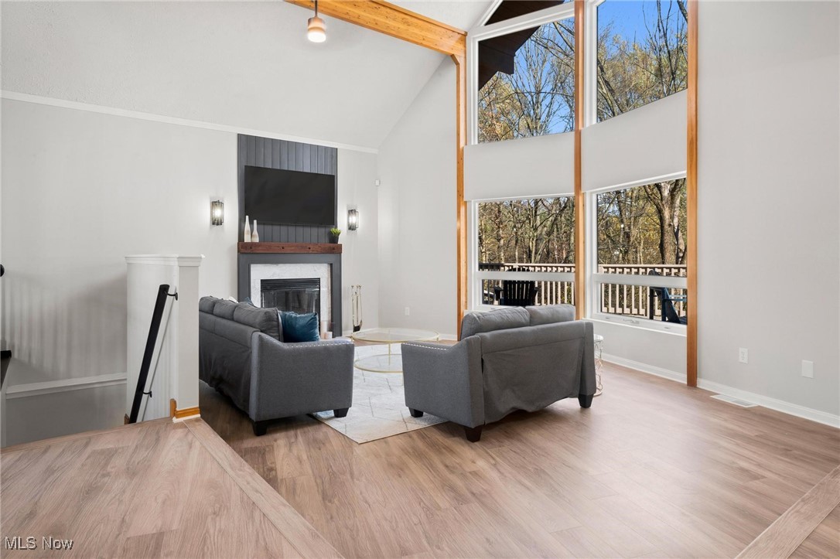
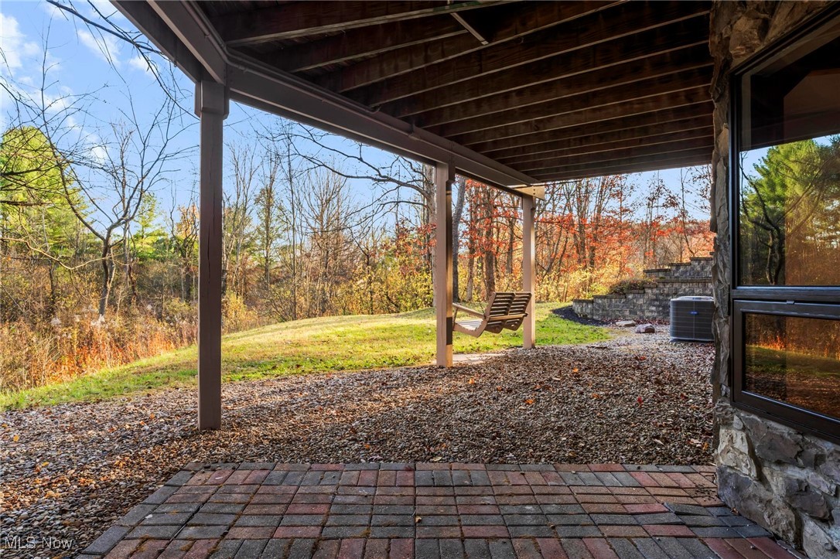
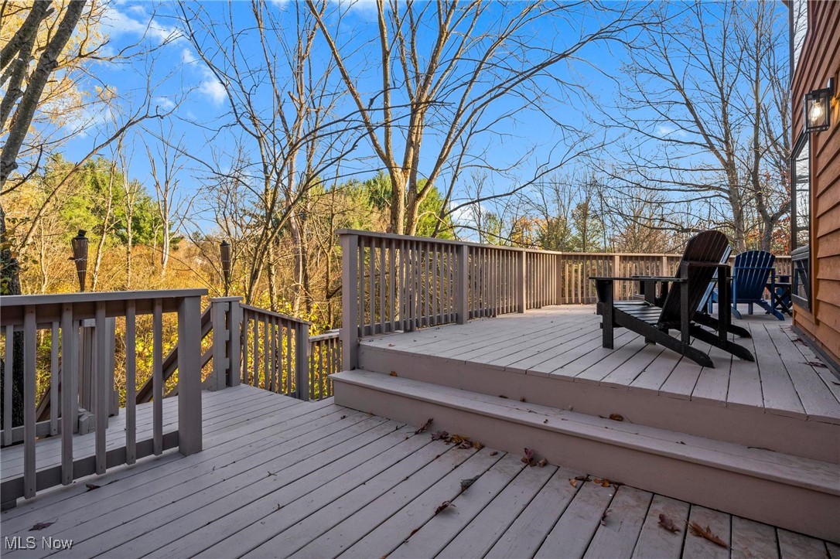
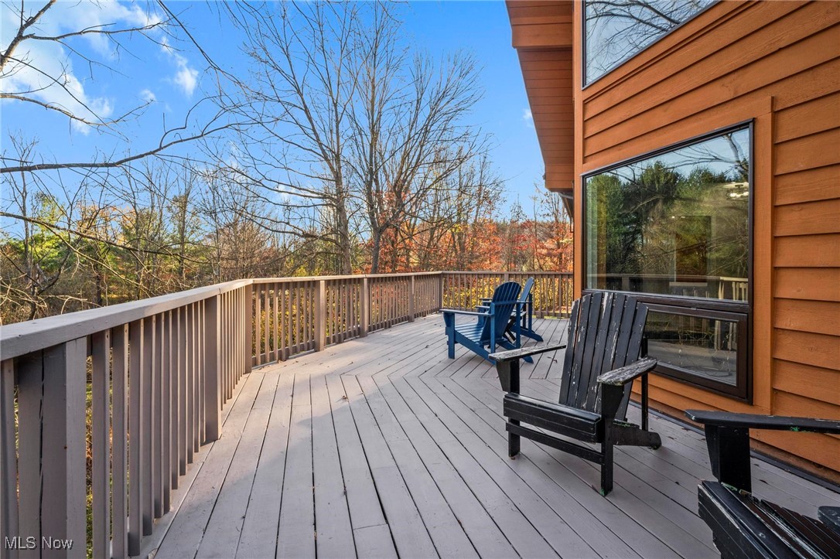
The front entryway opens to a large living room with floor-to-ceiling windows providing breathtaking views of the freshly painted wraparound deck, which leads out to a multi-level, secluded backyard, perfect for the nature enthusiast providing plenty of space to play & host gatherings. The living room also features a cozy modern fireplace with custom built mantel & vaulted ceilings, enhancing the sense of space & warmth.

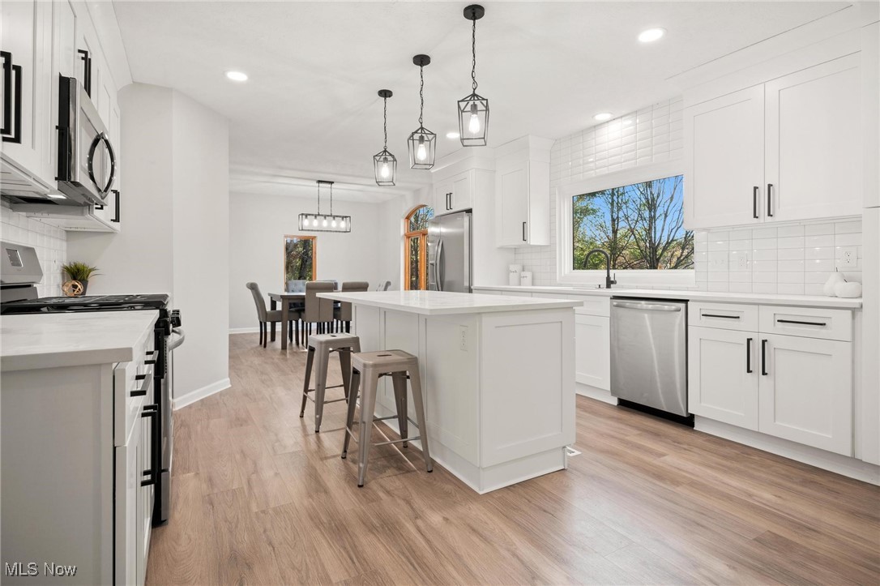
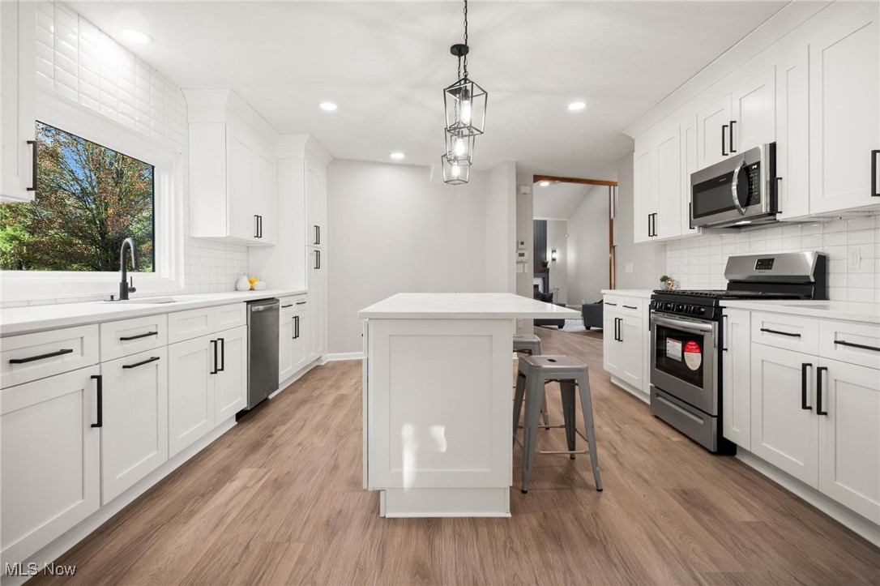
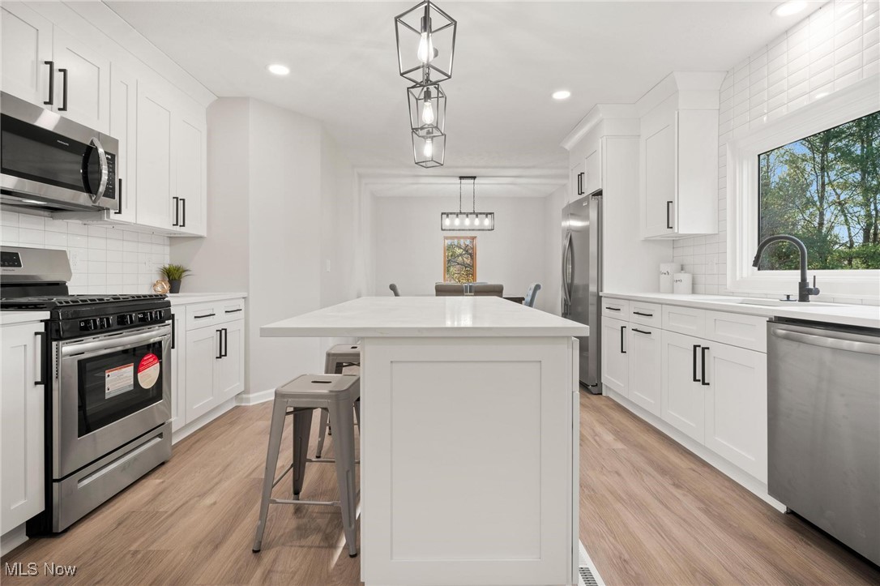
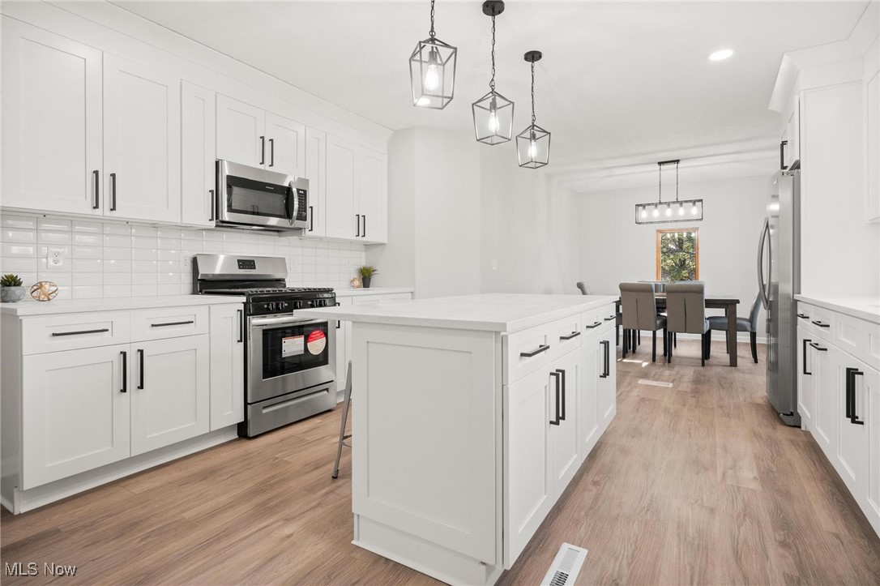
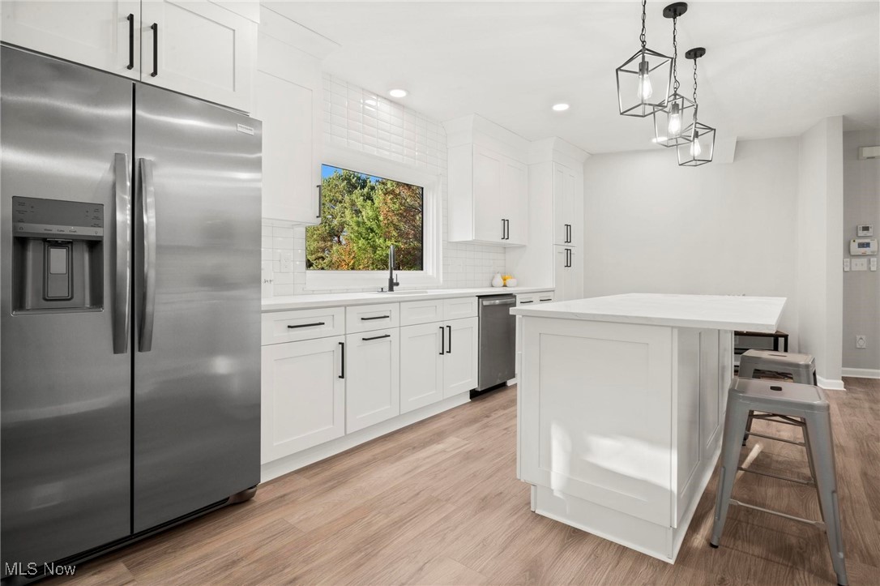
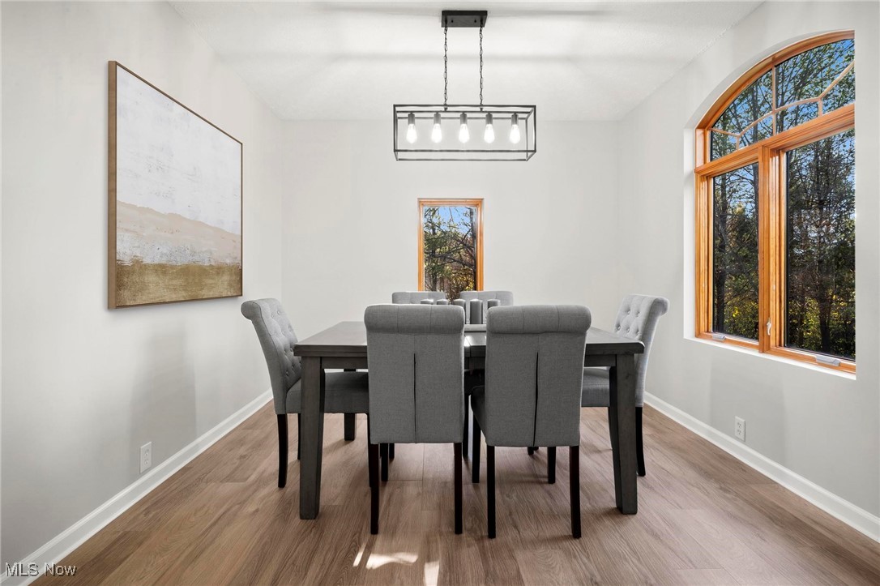
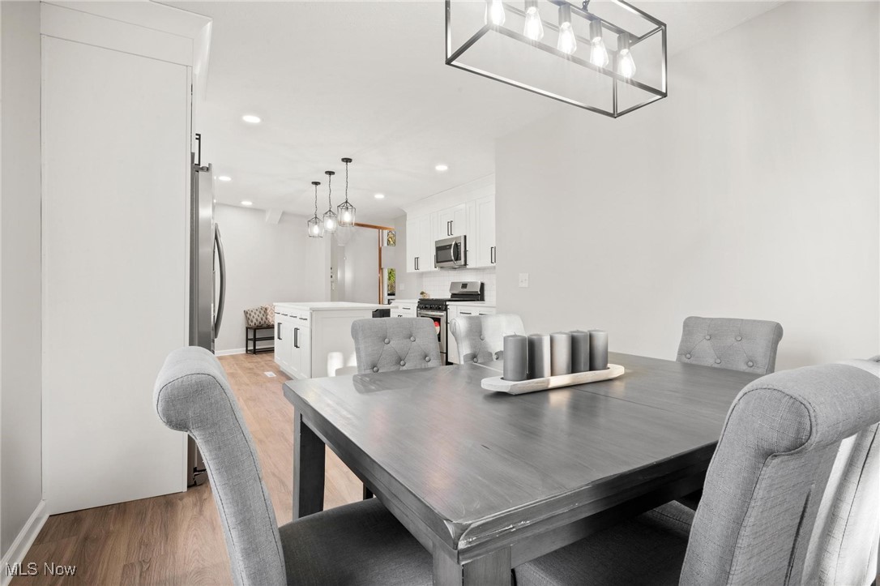
Adjacent to the living room is a gorgeous updated kitchen with white shaker cabinetry, quartz countertops, a modern backsplash, brand-new stainless steel appliances, & a large island with seating. This bright, stylish kitchen flows into a spacious dining room, perfect for hosting & entertaining.

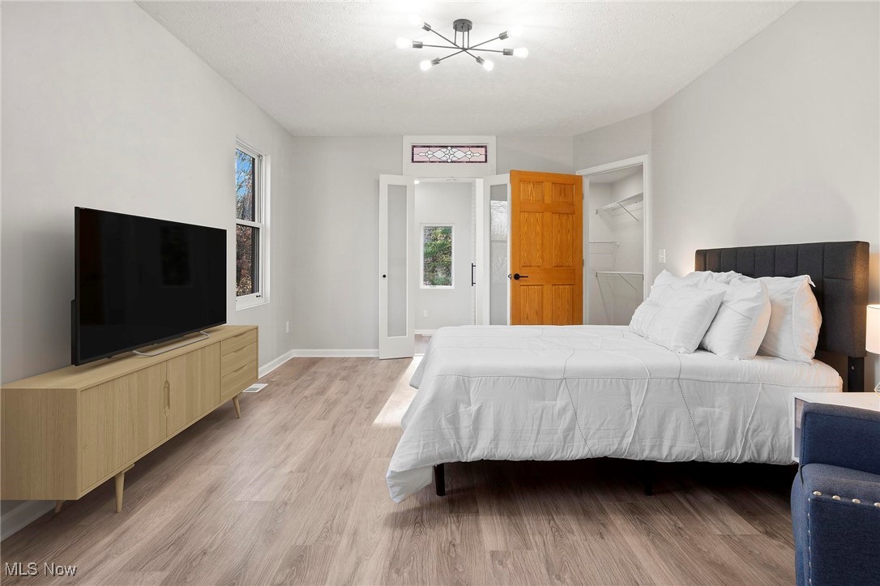
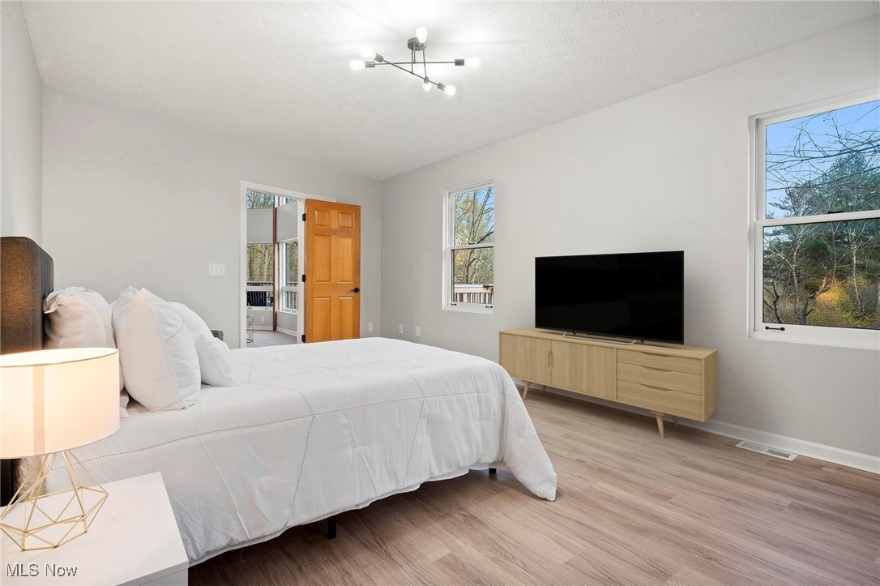
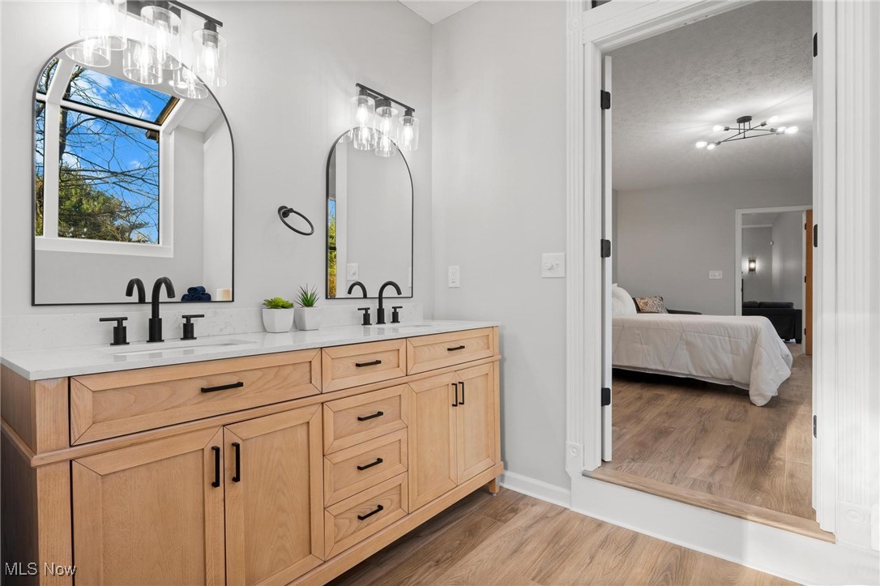
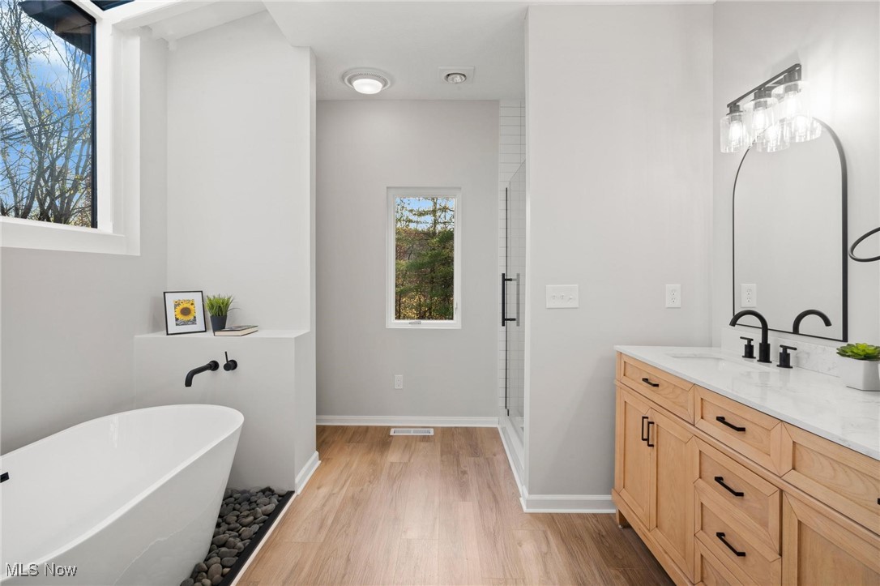
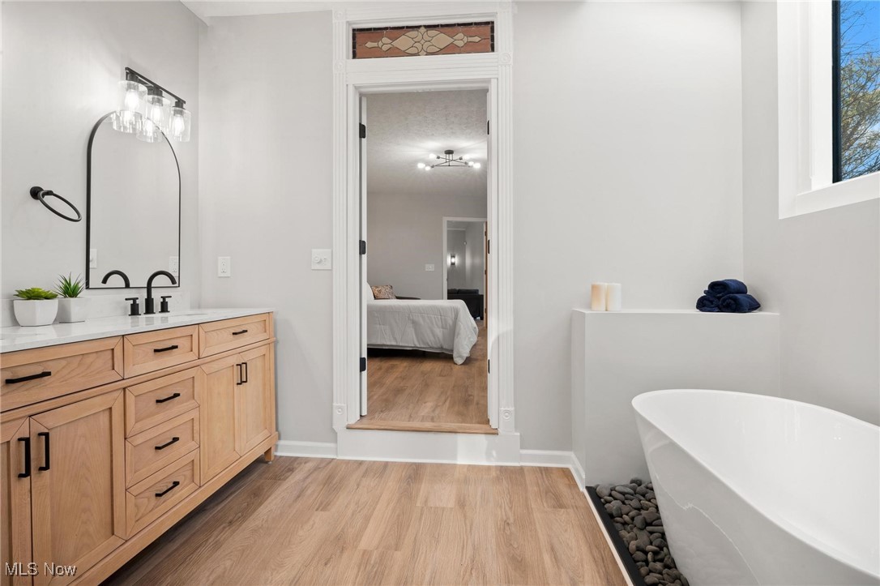
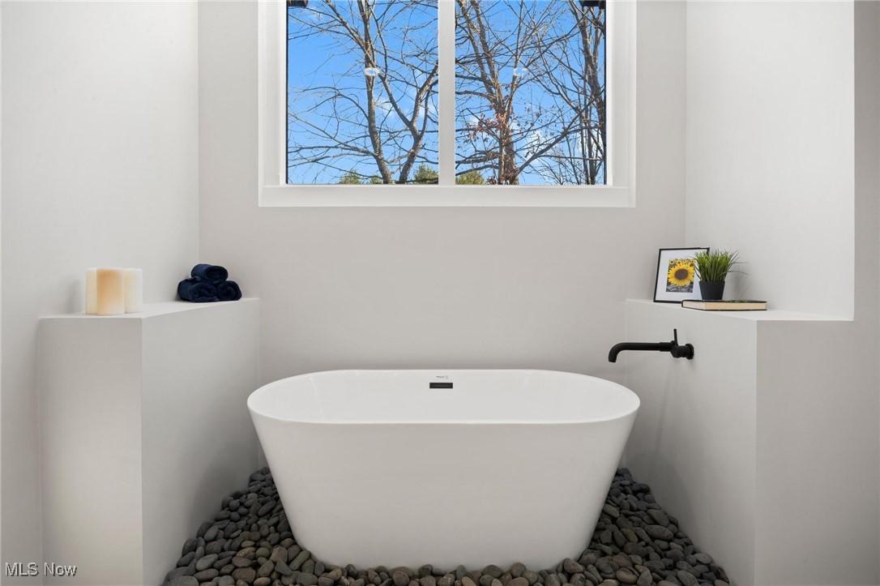
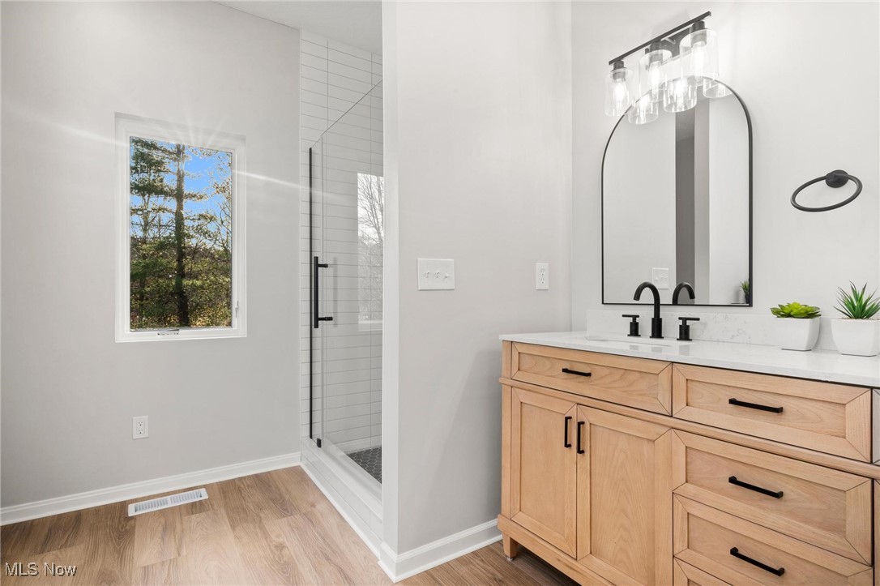
The main floor boasts a luxurious master suite with a large walk-in closet, & the spa like bathroom features double vanities, walk-in tiled shower, all new fixtures, & a beautiful free standing soaking tub that makes you feel like your surrounded by nature with all the natural light & natural design elements. 

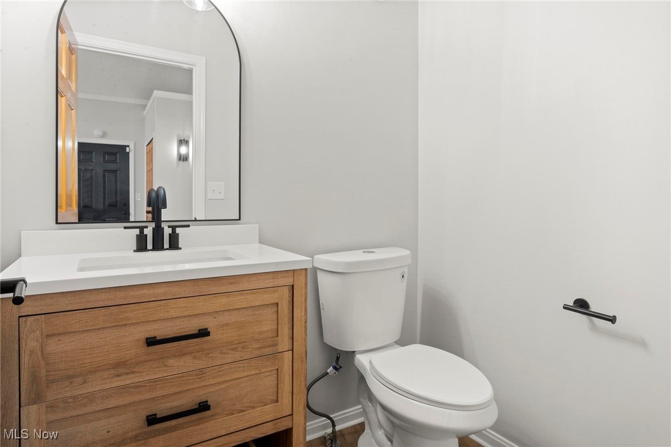
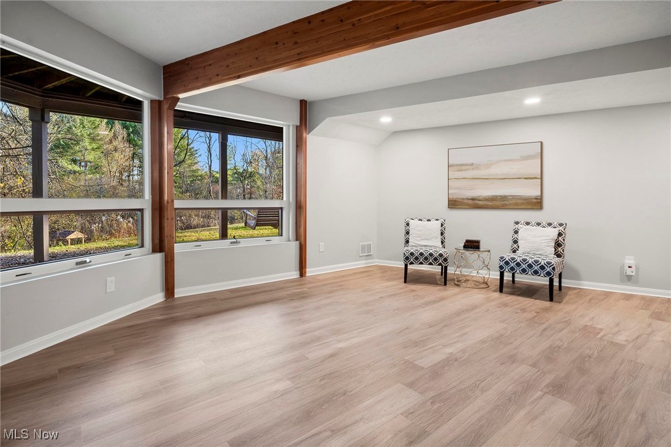
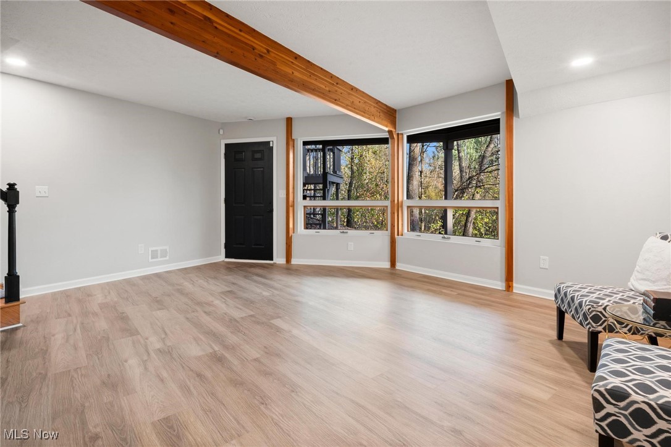
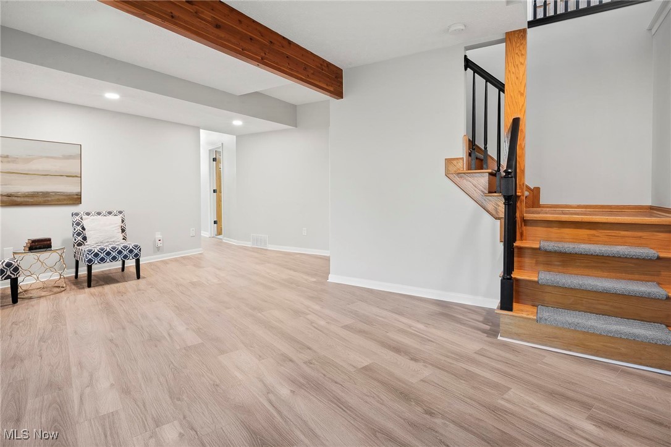
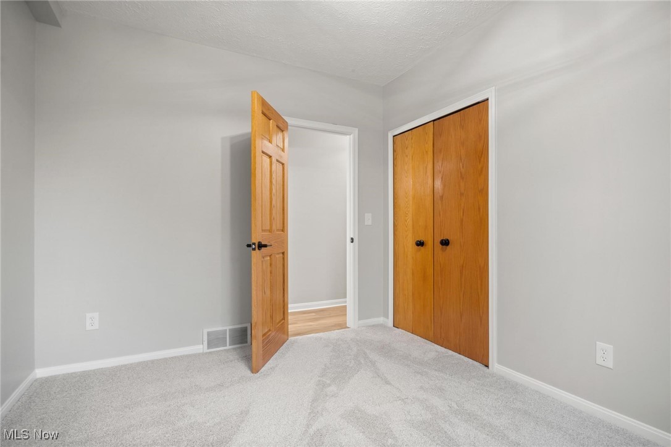
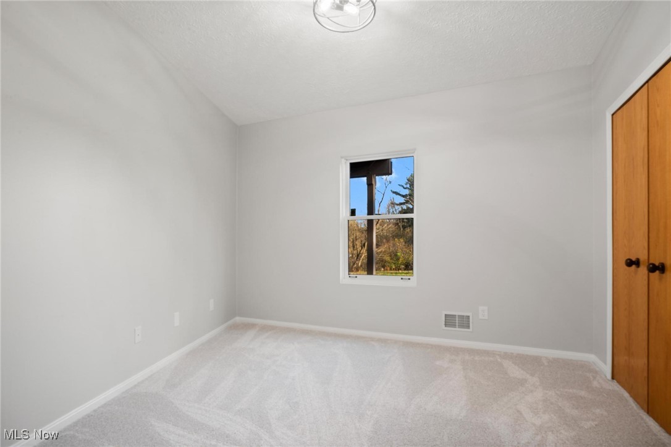
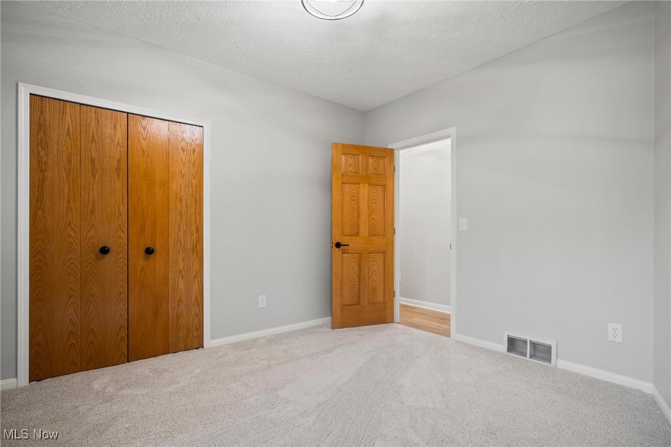
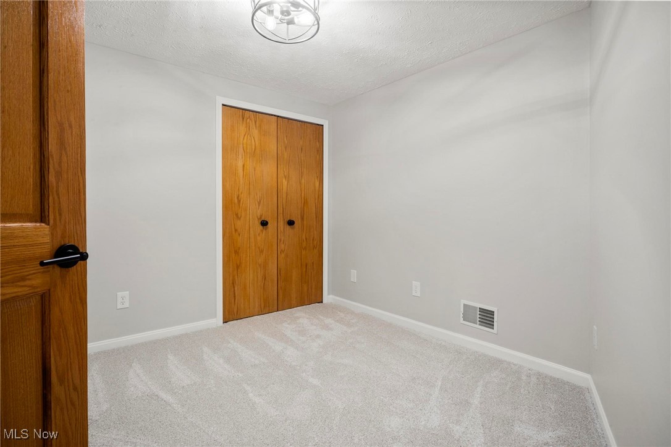
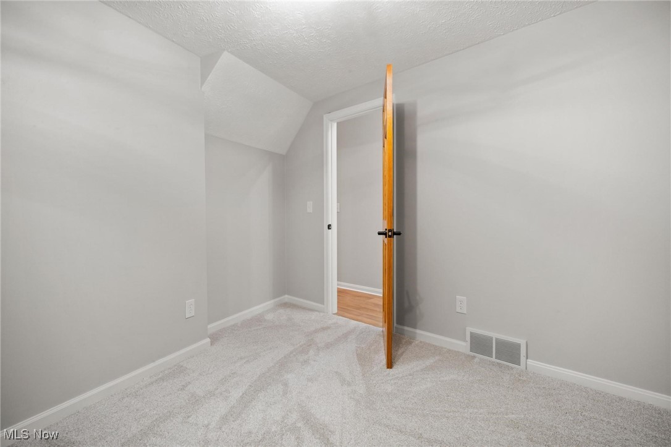
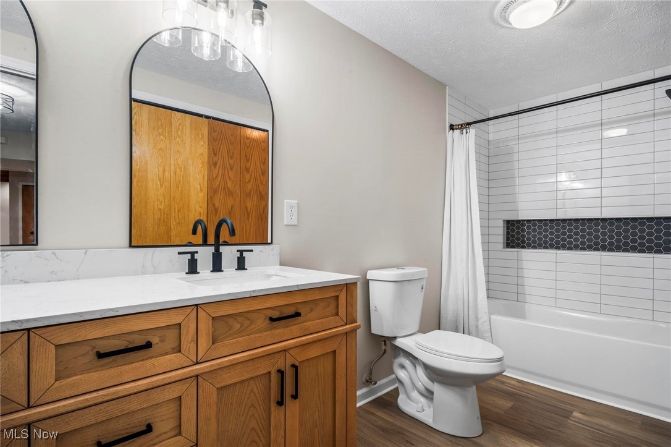
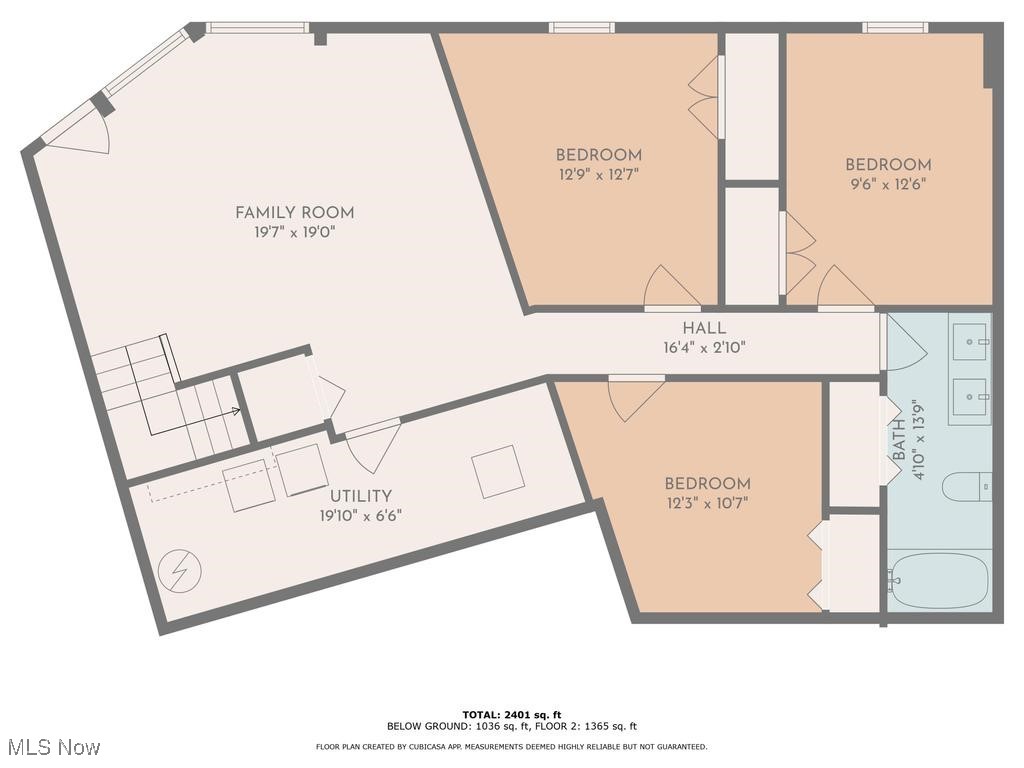
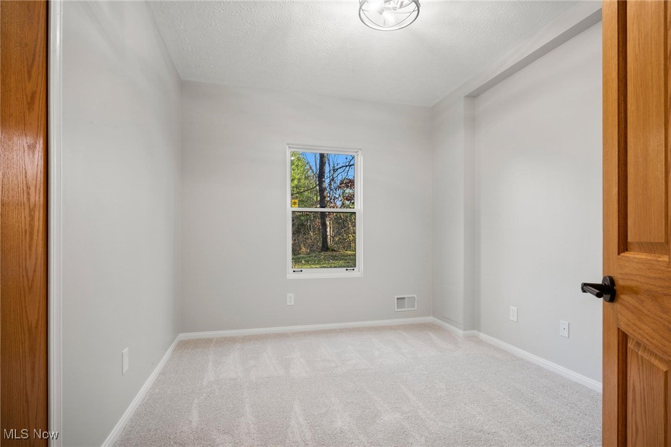
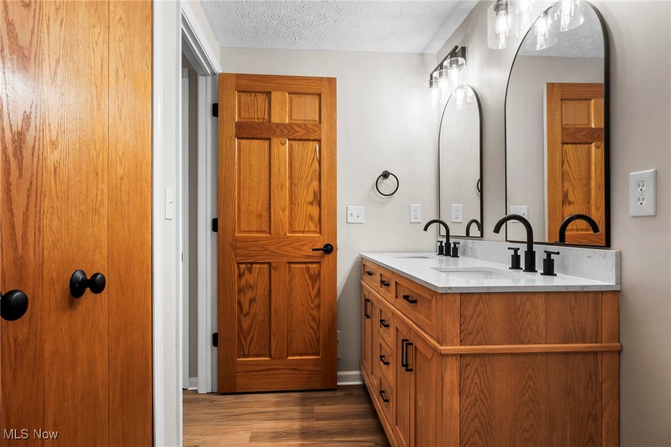
The lower level of the home offers even more living space, with a family room that opens to the backyard, three additional generously sized bedrooms, & a second full bathroom with a new double vanity & a tub/shower combo with a tile surround & modern finishes. 

Other recent updates throughout the home include new lighting, paint, modern luxury vinyl flooring & carpet, new cabinetry, fixtures, new A/C, & refreshed landscaping. 

Conveniently located seconds to Bunker Hill & Shale Creek Golf Courses & just 10 minutes to downtown Medina & I-71. This home combines modern living with serene surroundings! Schedule a tour today!

4930 Fox Haven Drive

Message successfully sent.

What would you like to know?

What is 3 + 4 ?

I agree to receive email communication and understand I can unsubscribe at any time.

I agree to be contacted by Tyson Sells Homes, LLC. via call, email, and text for real estate services. To opt out, you can reply 'stop' at any time or reply 'help' for assistance. You can also click the unsubscribe link in the emails. Message and data rates may apply. Message frequency may vary. Privacy Policy

Related Properties

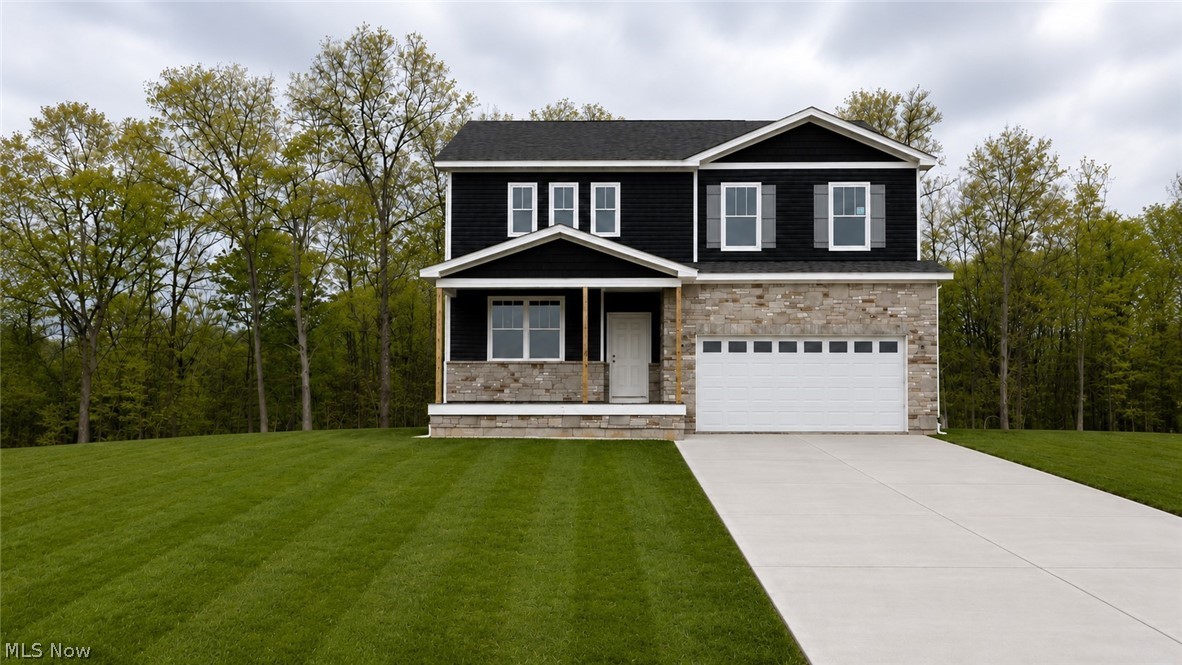
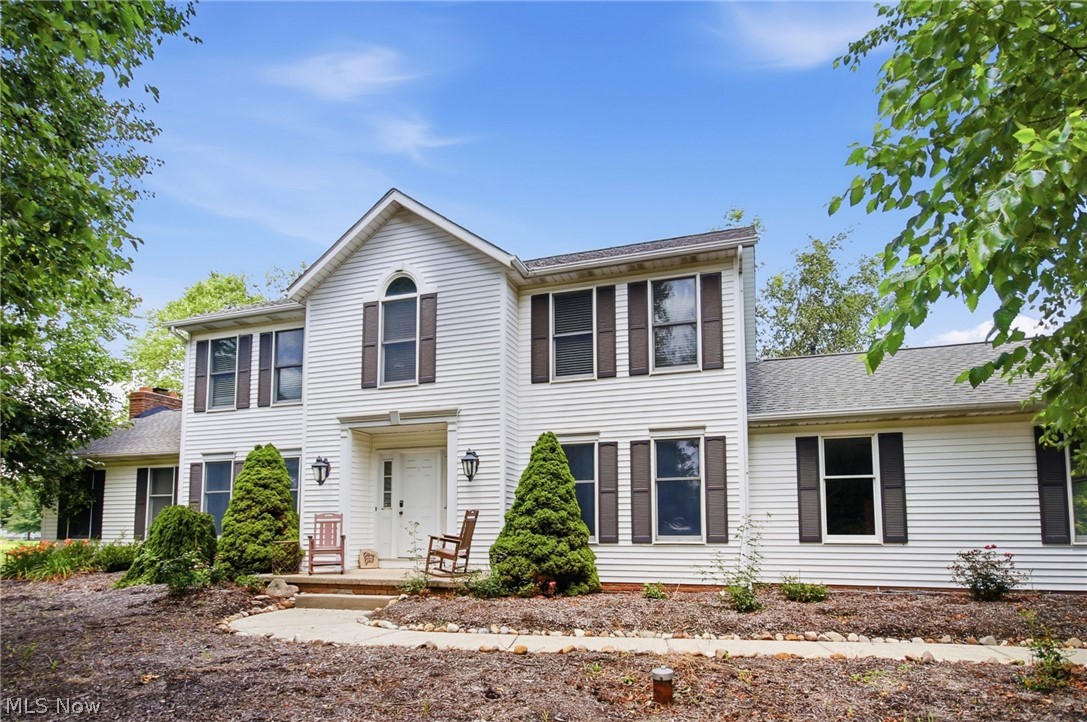
Stunning Quick Move-In new construction at Hawks Ridge — Medina School District! Welcome to Hawks Ridge, Medina’s newest sought-after community! This stunning quick move-in Decatur floor plan offers 3,222 sq. ft. of thoughtfully designed living space with 4 bedrooms, 3.5 baths, and an extended 3-car garage, available for move-in June 2026. Designed for both everyday living and entertaining, this home features a spacious gathering room extension, cozy fireplace, and a chef-inspired kitchen complete with built-in appliances, oversized island, and abundant cabinetry. Enjoy seamless indoor-outdoor living with both a charming covered front porch and rear deck, perfect for relaxing or hosting guests. The open-concept layout provides generous living spaces, spacious bedrooms, and elevated finishes throughout. Located just minutes from Historic Downtown Medina, shopping, dining, and within the highly rated Medina City School District, Hawks Ridge offers the perfect blend of luxury, convenience, and community living. Don’t miss your opportunity to own one of the few remaining quick move-in homes in this exciting new community!
#5211380

Medina

6379 Cooper Hawk Drive

4 Beds

3 Baths

3,222 Sq.Ft.

$680,105

MLS#: 5211380

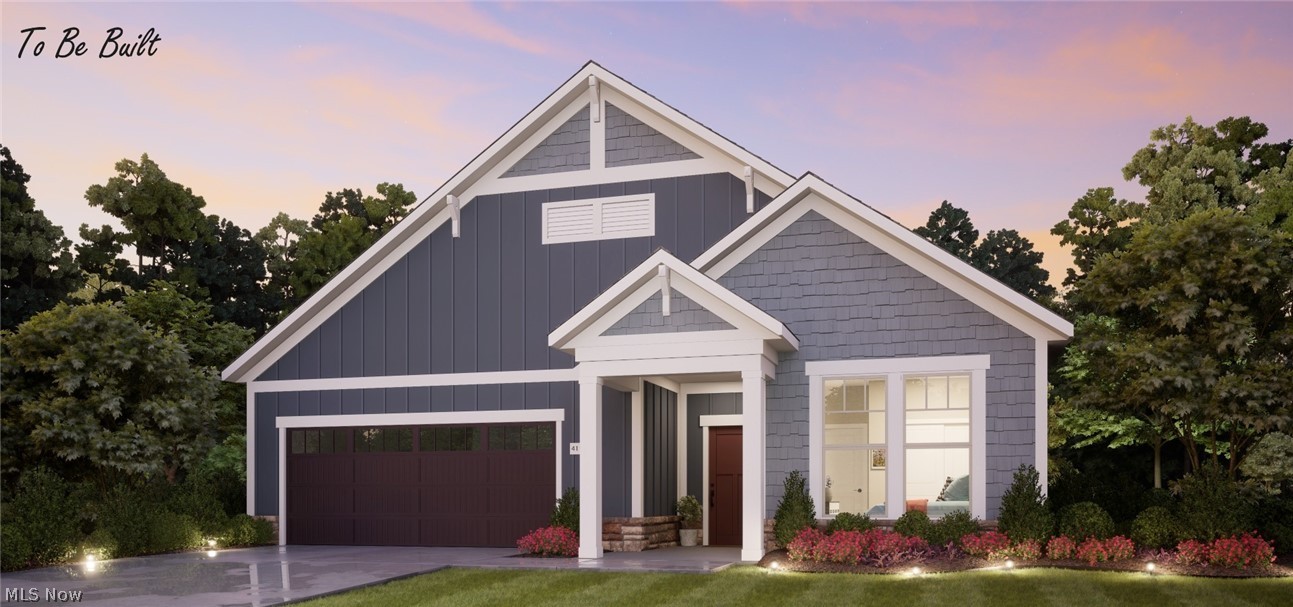
Beautiful Castle Rock ranch available in June in Montville Reserve.  The large kitchen is equipped with granite countertops and built-in stainless-steel appliances.  The kitchen is open to the café which leads out to a sunroom that is light and airy.  The beverage center makes the kitchen with a plethora of cabinets and a wine fridge—perfect for entertaining!   The gathering room has a corner gas fireplace for cool nights.  The owner’s suite is spacious and has upgraded countertops and a tile shower with frameless doors.    Landscaping and irrigation are included!  Don’t miss out on the easy-living lifestyle of Montville Reserve!
#5195970

Medina

6761 Montville Reserve Lane

2 Beds

2 Baths

1,951 Sq.Ft.

$554,465

MLS#: 5195970

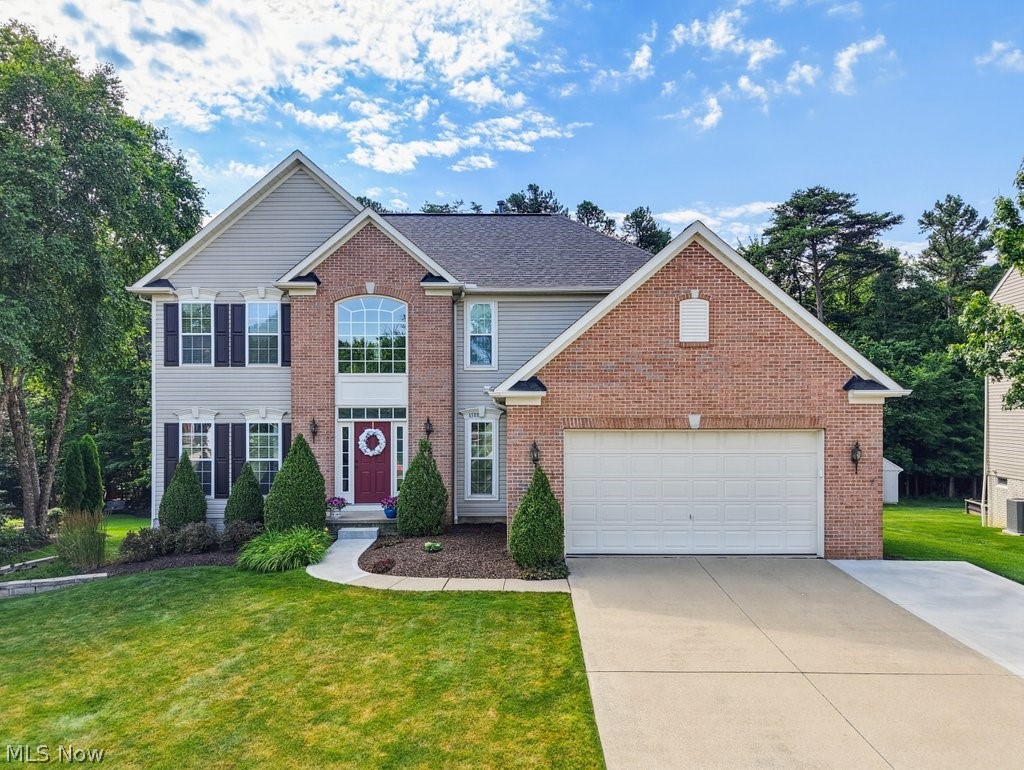
Discover luxury living in Hawks Ridge with this beautifully designed Hampton quick move-in home situated on a private wooded homesite. Offering 2,670 sq. ft., this spacious two-story floor plan features 4 bedrooms, 2.5 baths, and a highly desirable extended garage.

Inside, you’ll find an open-concept layout designed for modern living, including an extended gathering room that creates the perfect space for entertaining and everyday comfort. The stunning fireplace serves as the focal point of the main living area, while the gourmet kitchen showcases elegant granite countertops, abundant cabinetry, and plenty of prep space for hosting family and friends.

The home also includes impressive 9-foot basement ceilings, offering endless possibilities for future finishing or additional storage space. Enjoy peaceful, wooded views and added privacy from your backyard, all while being conveniently located near Historic Downtown Medina, shopping, dining, and the highly rated Medina City School District.

This exceptional quick move-in opportunity combines thoughtful design, upscale finishes, and a premier homesite in one of Medina’s most exciting new communities.
#5221592

Medina

6256 Cooper Hawk Drive

4 Beds

2 Baths

2,670 Sq.Ft.

$574,955

MLS#: 5221592

Looking for a luxurious yet practical home that caters to your lifestyle needs? The Portico is the perfect choice for you. This single-level home features a functional yet elegant design emphasizing manageability and convenience. Here are some of the highlights of the Portico:  A grand entrance that leads to an efficient, open layout.  Luxurious amenities, such as an optional gourmet kitchen and a private den.  Spacious owner's suite with a beautiful bathroom and ample storage space.  Convenient features include a centrally located laundry room and a flexible bonus suite that can serve as a guest room.  The Portico offers an unmatched blend of luxury and comfort. It's a home designed to make your life easier and more enjoyable.
#5208350

Medina

6468 Buckeye Lane

2 Beds

2 Baths

1,776 Sq.Ft.

$514,900

MLS#: 5208350

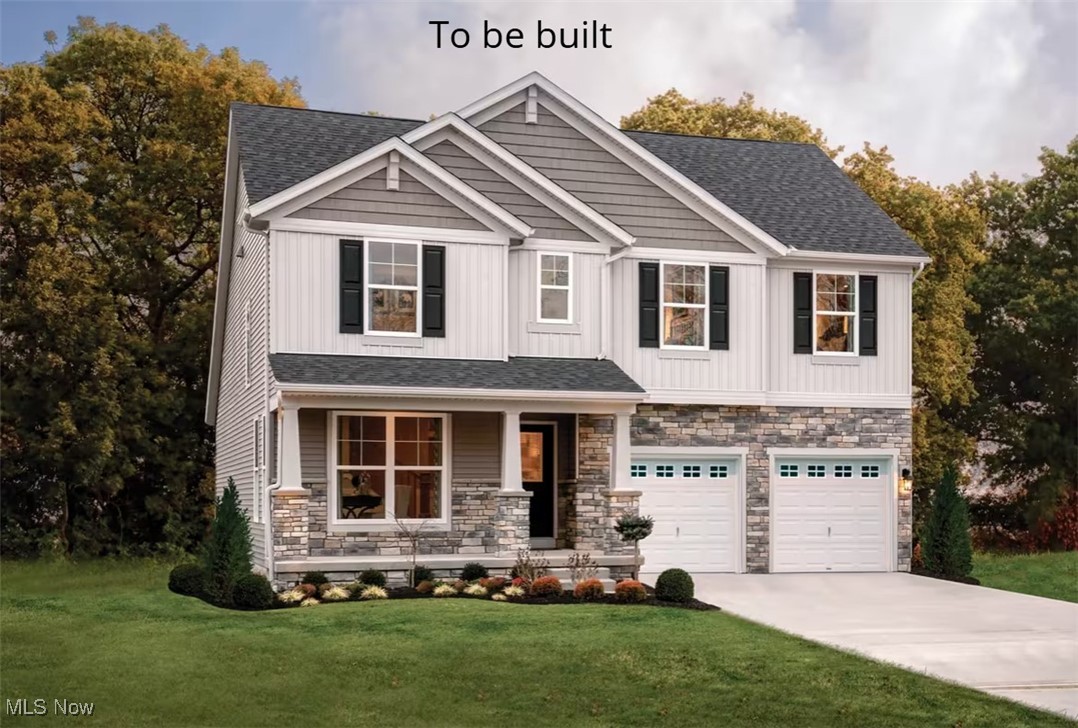
Welcome to this stunning 3 bedroom, 2.5 bath 2 story home built by Drees Homes, nestled in the beautiful Blue
Heron development in Medina, OH. Designed with comfort and style in mind, this home features an open
concept layout with a spacious kitchen at its heart - complete with a large island perfect for entertaining or
casual family meals. Enjoy cozy evenings by the elegant stone fireplace in the great room, or retreat to the
luxurious owner's suite, complete with an oversized master bathroom featuring a large walk-in in shower, dual
vanities, and ample closet space.
Located in the highly sought-after Blue Heron neighborhood, you will have access to the tennis courts, pool,
scenic walking trails, and even an on site brewery - a truly unique lifestyle experience in Medina! Home is to be built, photos for illustration purposes.
#5168610

Medina

6121 Grey Heron Drive

4 Beds

2 Baths

2,236 Sq.Ft.

$555,000
MLS#: 5168610

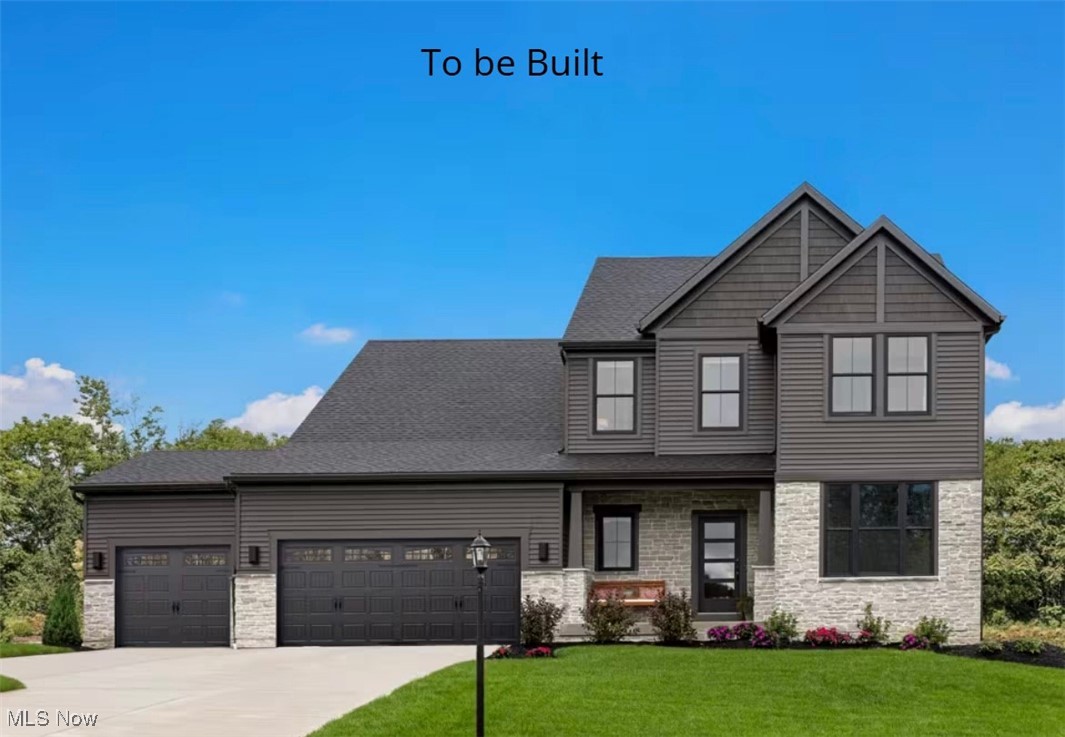
Welcome to this stunning 3 bedroom, 2.5 bath 2 story home built by Drees Homes, nestled in the beautiful Blue
Heron development in Medina, OH. Designed with comfort and style in mind, this home features an open
concept layout with a spacious kitchen at its heart - complete with a large island perfect for entertaining or
casual family meals. Enjoy cozy evenings by the elegant stone fireplace in the great room, or retreat to the
luxurious owner's suite, complete with an oversized master bathroom featuring a large walk in in shower, dual
vanities, and ample closet space. Located in the highly sought-after Blue Heron neighborhood, you will have access to the tennis courts, pool, scenic walking trails, and even an on site brewery - a truly unique lifestyle experience in Medina! This home is to be built photos for illustration purposes.
#5168623

Medina

6129 Grey Heron Drive

3 Beds

2 Baths

2,588 Sq.Ft.

$654,000
MLS#: 5168623

Exceptional custom ranch offering over 5,300 square feet of finished living space on a beautifully landscaped lot in Medina. Designed for flexibility, this home features 8 bedrooms, 4.5 baths, and two fully equipped kitchens, making it ideal for multi-generational living, extended guests, or a variety of lifestyle needs. The main level offers spacious living and dining areas, hardwood flooring, luxury tile in the updated kitchen, abundant cabinetry, and generous natural light. The finished walkout lower level has been completely remodeled with new cabinetry, granite countertops, appliances, and a full kitchen, plus an ADA-accessible bathroom, walk-in therapeutic tub, and 36-inch doorways. Recent improvements include replacement windows, waterproofed lower level, new 50-gallon water heater (2026), updated pool liner and pump (2022), hardwood flooring, luxury tile flooring, and concrete patio improvements. Enjoy summers around the 22,000-gallon above-ground pool with expansive surrounding deck. Additional features include a 3-car attached garage, detached outbuilding with new windows and garage door ready for installation, Culligan water softener, and regularly serviced well, septic, and HVAC systems. Conveniently located near shopping, dining, parks, and major commuter routes. A rare opportunity offering exceptional space, versatility, and value.
#5225674

Medina

7085 River Styx Road

8 Beds

4 Baths

5,324 Sq.Ft.

$750,000
MLS#: 5225674

Price reduced
Don't miss this rare opportunity to own a beautifully updated, custom Amish-built home on 3.1 scenic acres in the highly sought-after Highland School District. Opportunities like this don't come along often—this is currently the only home available in Highland Schools offering this much land and living space! From the moment you arrive, you'll appreciate the quality craftsmanship and thoughtful updates throughout. The entire home has been freshly painted and features LifeProof 22-mil luxury flooring that's pet and scratch resistant, all new light fixtures, stylish ceiling fans, and a new sump pump (2024) for added peace of mind. Inside, you'll find an inviting living room, formal dining room, and a dramatic vaulted great room featuring skylights and a brick fireplace. The beautifully remodeled kitchen is the heart of the home with soft-close cabinetry, granite countertops, and an elegant stone backsplash. Enjoy peaceful mornings and relaxing evenings on the spacious screened-in porch overlooking your private backyard and picturesque acreage. Upstairs, the owner's suite offers vaulted ceilings, a walk-in closet, and a private bath with soaking tub. 
Need extra space? The versatile bonus room off the first-floor laundry is perfect for a home office, hobby or craft room, reading nook, playroom, pet room, home gym, or even a convenient mudroom/drop zone. A three-car garage and unfinished basement provide plenty of room for vehicles, storage, or future expansion. Additional highlights include city water and a newer furnace.
If you've been searching for space, privacy, and modern updates without giving up convenience, this home checks every box. Homes like this are few and far between—schedule your private showing before someone else calls it home! Home warranty provided!!
#5225240

Medina

1851 Wilbur Road

4 Beds

2 Baths

3,536 Sq.Ft.

$579,000
MLS#: 5225240
Located in the highly desirable Lexington Ridge community, this thoughtfully updated colonial is loaded with upgrades and offers exceptional living space throughout. With 4 bedrooms, 2.5 bathrooms, over 2,800 square feet above grade, and a finished walkout basement, there's room for everyone to spread out and enjoy.  The main level features a private office, formal dining room, den, sunroom, half bath, and an expansive kitchen with abundant cabinetry and storage. Step outside onto the brand-new deck (2025), where you'll enjoy peaceful views of more than 17 acres of wooded green space, creating a private and picturesque backdrop.  Upstairs, the spacious owner's suite boasts a tray ceiling, large walk-in closet, dual vanities, a walk-in shower, and a relaxing soaking tub. Three additional generously sized bedrooms, each with ample closet space, and a full bathroom complete the second floor.  The finished walkout basement provides even more versatile living space and includes a dedicated workshop, making it ideal for hobbies, projects, or extra storage.  Recent updates include a new roof (2024), carpet (2024), driveway pad extension (2024), hot water tank (2023), and air conditioning (2020), with many additional improvements throughout.  Conveniently located just a short walk from H.G. Blake Elementary School, the community clubhouse, pool, and playground, this home combines space, updates, and an unbeatable location. Don't miss your opportunity to make this exceptional home yours!
#5226624

Medina

4588 Lexington Ridge Drive

4 Beds

2 Baths

4,509 Sq.Ft.

$510,000

MLS#: 5226624
Price reduced
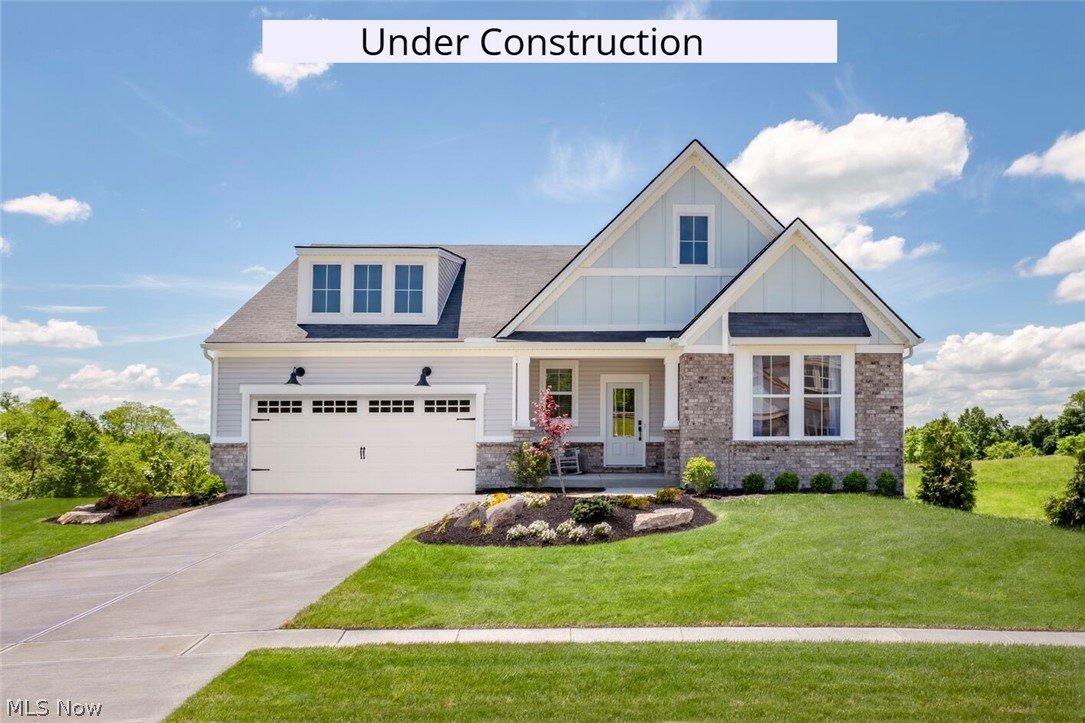
House under construction. Discover easy, low-maintenance living in the Beachwood at Villas of Blue Heron. Set 
in a scenic, park-like community with walking and biking trails, this home includes landscaping and snow 
removal for a truly carefree lifestyle. Enjoy convenient one-level living with an open family room, kitchen, and 
dining area. The private primary suite offers a spacious bath retreat. A separate wing includes two additional 
bedrooms and a full bath—perfect for guests or a home office. Community amenities include a pool, walking 
trails, and tennis and pickleball courts. Pictures are for illustration purposes only.
#5202969

Medina

6109 Grey Heron Drive

3 Beds

2 Baths

1,996 Sq.Ft.

$559,900

MLS#: 5202969

 - property

Send a message

Message successfully sent.

Your message

What is 3 + 4 ?

Reason for contacting?

I agree to receive email communication and understand I can unsubscribe at any time.

I agree to be contacted by Tyson Sells Homes, LLC. via call, email, and text for real estate services. To opt out, you can reply 'stop' at any time or reply 'help' for assistance. You can also click the unsubscribe link in the emails. Message and data rates may apply. Message frequency may vary. Privacy Policy

Sign Out

Virtual Assistant

Would you like to take the next step with this property? We can help you schedule a showing or virtual tour, or send you more details.

Yes, I would like more information.

Thank You for Your Reply, One of Our Agents will contact you as soon as possible

No, maybe later.

Thank you, you can always contact me via email, phone number or through the contact form.

Realhub AI

Lucy - Your AI-Powered Realtor

Update Your Temporary Password

Personalize your search

Enter your email and we'll notify you immediately when new listings match what you're looking for.

or enter email address

Already have an account ? Login here

Continue your home search

I agree to receive communications and understand I can unsubscribe at any time.

I agree to be contacted by Tyson Sells Homes, LLC. via call, email, and text for real estate services. To opt out, you can reply 'stop' at any time or reply 'help' for assistance. You can also click the unsubscribe link in the emails. Message and data rates may apply. Message frequency may vary. Privacy Policy

Already have an account ? Login here

We use cookies

We use cookies primarily for analytics to enhance your experience. By accepting, you agree to our use of these cookies. You can manage your preferences or learn more about our cookies policy.